Features & Amenities

Interior

  • Other Interior Features

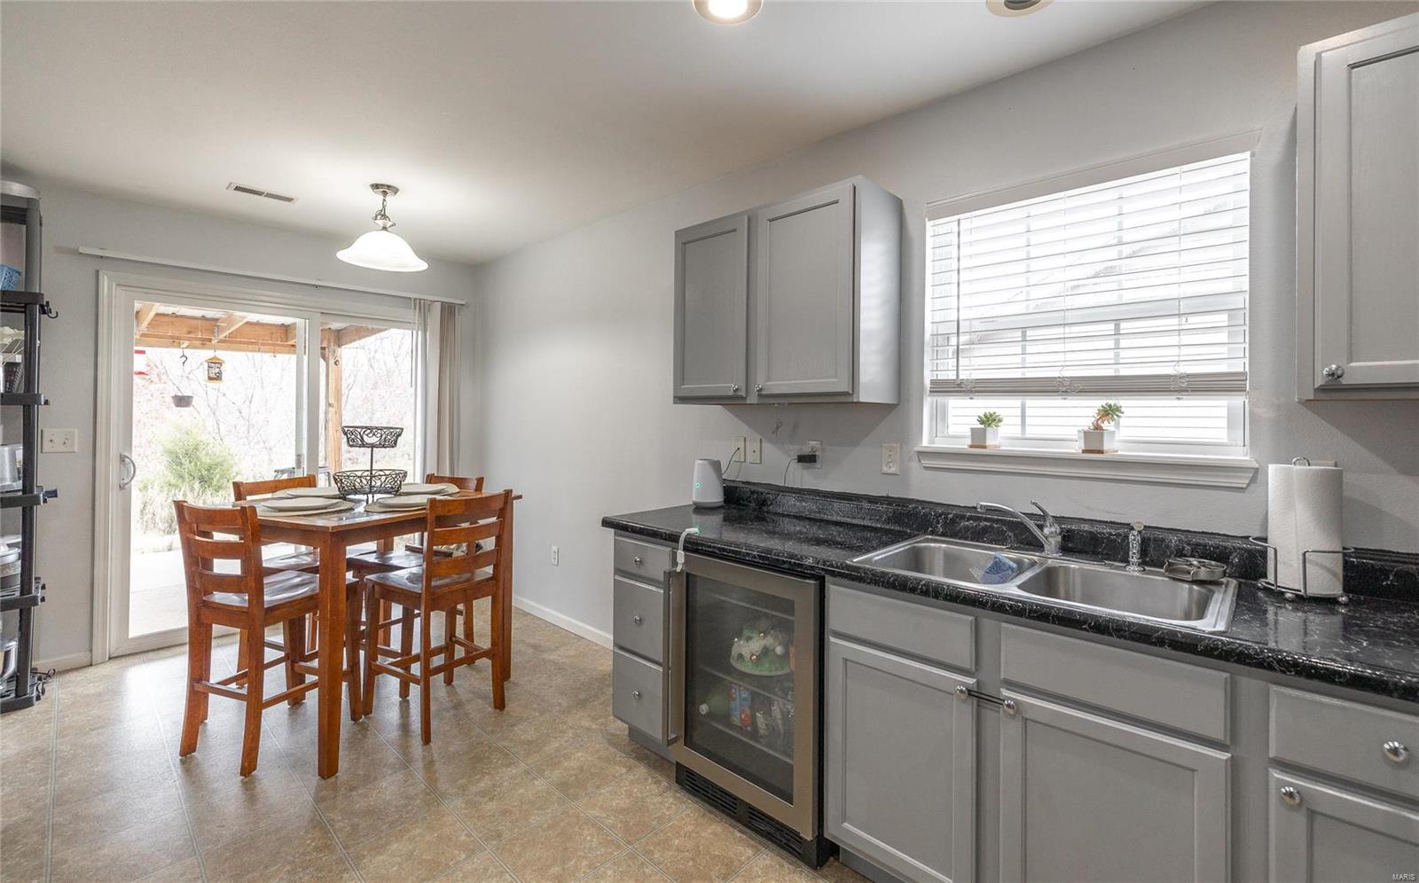
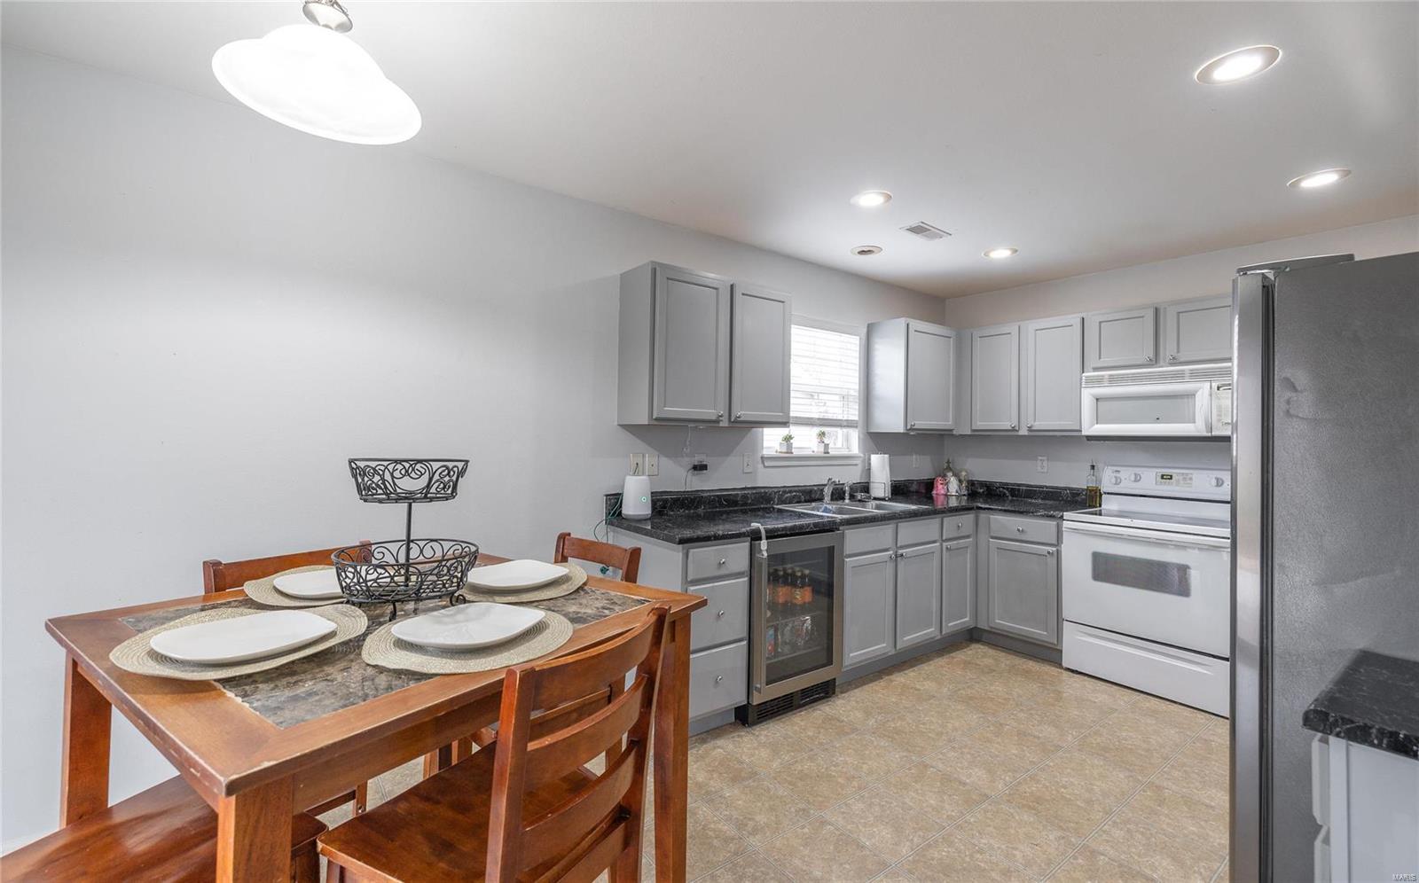
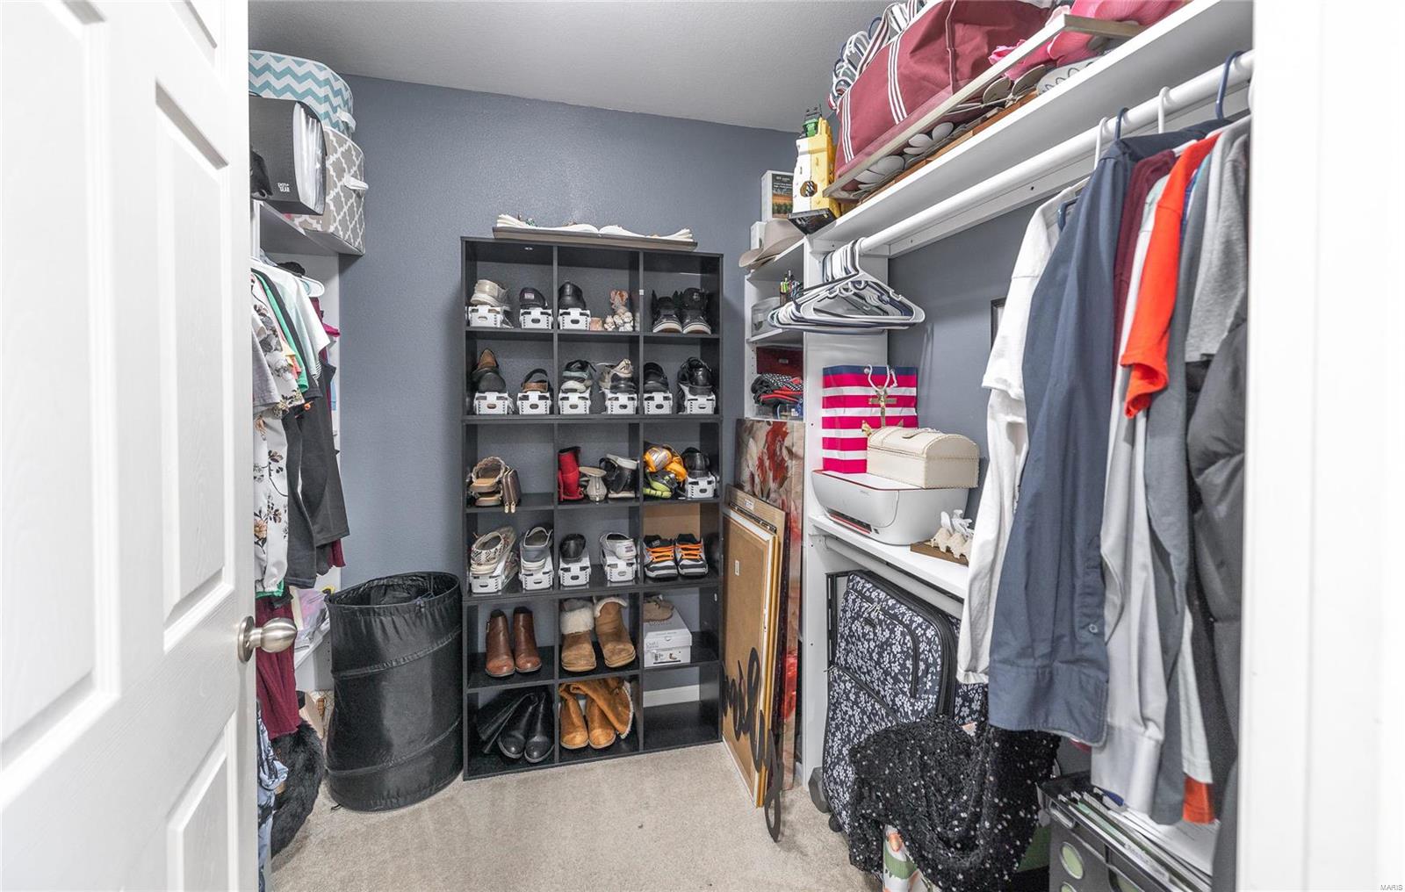
    Open Floorplan, Vaulted Ceiling(s), Walk-In Closet(s), Eat-in Kitchen, Pantry

  • Total Bedrooms

    3

  • Bathrooms

    2

  • Above Grade Finished Area

    1558.0

  • Basement YN

    NO

  • Cooling YN

    YES

  • Cooling

    Ceiling Fan(s), Central Air, Electric

  • Fireplace YN

    NO

  • Heating YN

    YES

  • Heating

    Forced Air, Electric

  • Main Level Bedrooms

    3

  • Pet friendly

    N/A

Exterior

  • Garage

    Yes

  • Garage spaces

    2

  • Construction Materials

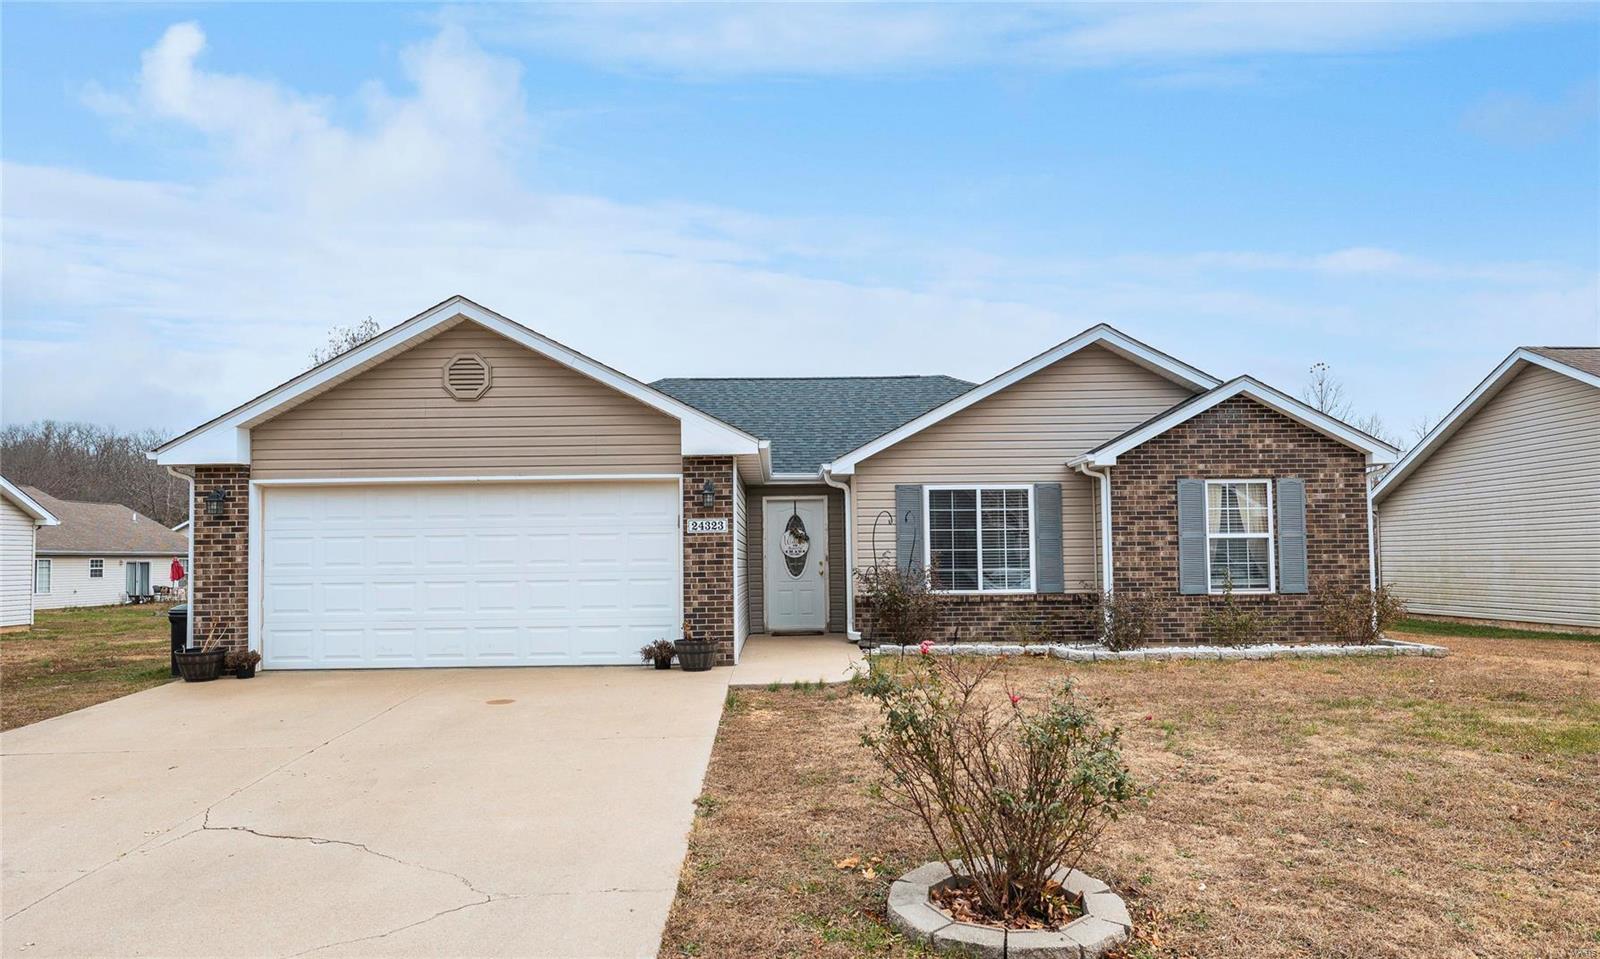
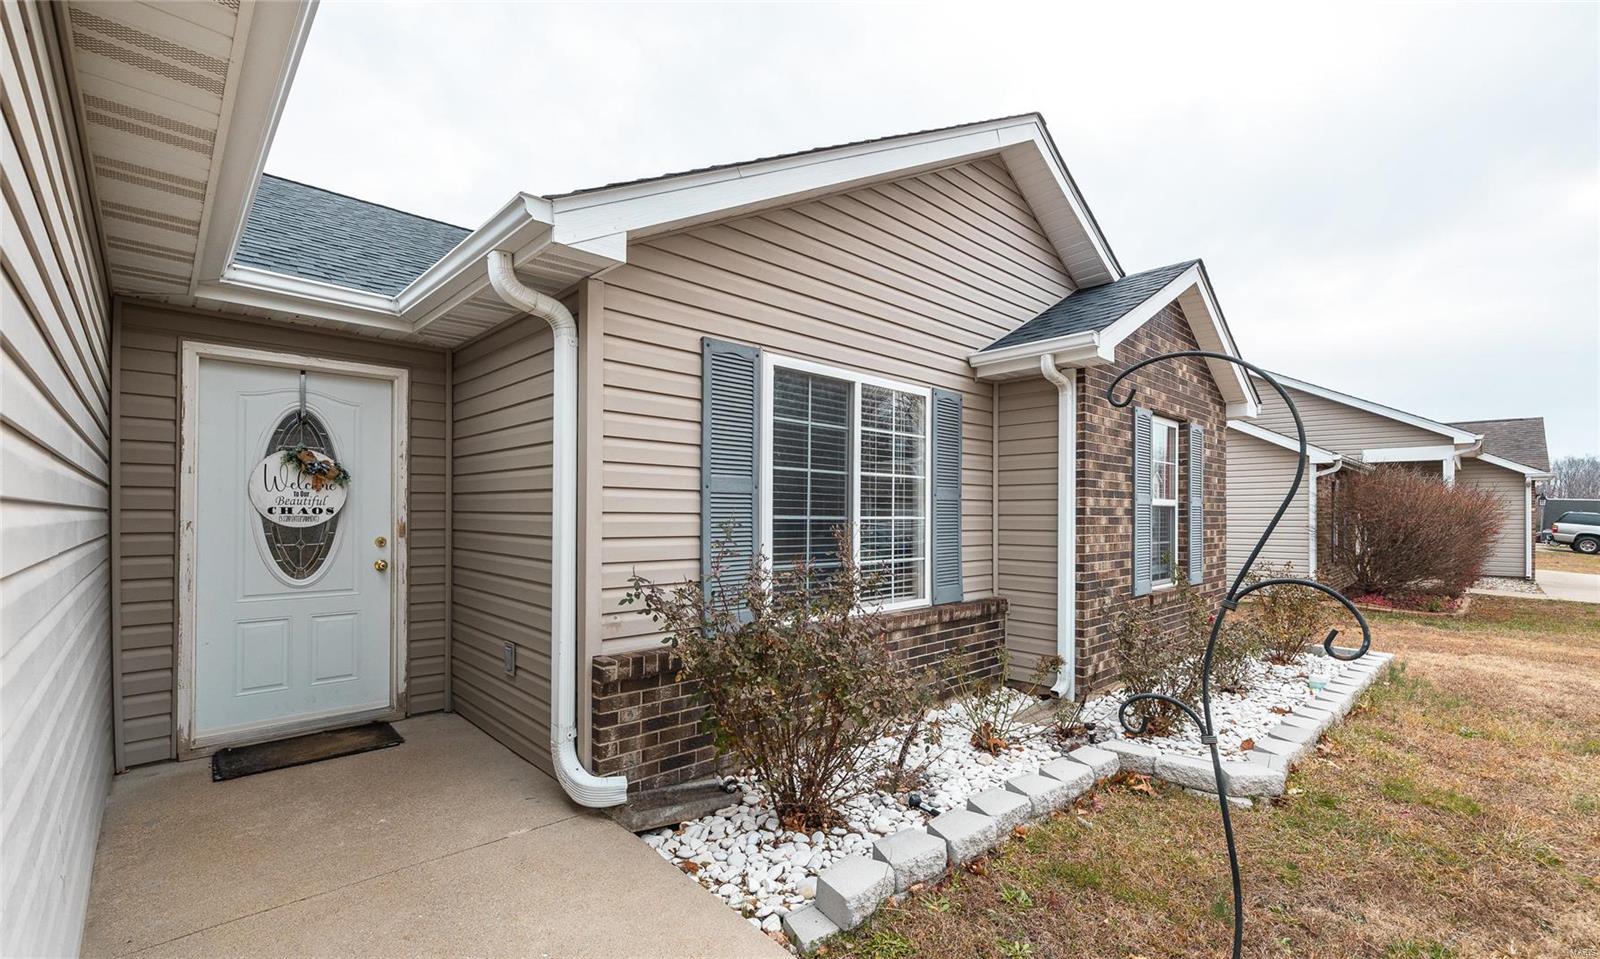
    Brick Veneer, Frame, Vinyl Siding

  • Parking

    Attached, Garage

  • Pool

    No

  • Waterfront YN

    NO

Area & Lot

  • Lot Features

    Level

  • Lot Size(acres)

    0.17

  • Lot Size(square feet)

    7,405

  • Property Type

    Residential

  • Property Sub Type

    Single Family Residence

  • Architectural Style

    Traditional, A-Frame

Price

  • Sales Price

    $210,000

  • Tax Amount

    $1,102

  • Financing Options

    VA

  • Sq. Footage

    1,558

  • Price/SqFt

    $134

HOA

  • Association

    No

School District

  • Elementary School

    Waynesville R-VI

  • Middle School

    Waynesville Middle

  • High School

    Waynesville Sr. High

Property Features

  • Ownership

    Private

  • Sewer

    Public Sewer

  • Water Source

    Public

Schedule a Showing

Showing scheduled successfully.

<
>
IN PERSON
VIA CHAT

What is 3 + 4 ?


Change time

Mortgage calculator

Estimate your monthly mortgage payment, including the principal and interest, property taxes, and HOA. Adjust the values to generate a more accurate rate.

Your payment

Principal and Interest:

$

Property taxes:

$

HOA fees:

$

Total loan payment:

$

Total interest amount:

$

Location

County

Pulaski-MO

Elementary School

Waynesville R-VI

Middle School

Waynesville Middle

High School

Waynesville Sr. High

Listing Courtesy of Ryan W Reagan , EXP Realty LLC

RealHub Information is provided exclusively for consumers' personal, non-commercial use, and it may not be used for any purpose other than to identify prospective properties consumers may be interested in purchasing. All information deemed reliable but not guaranteed and should be independently verified. All properties are subject to prior sale, change or withdrawal. RealHub website owner shall not be responsible for any typographical errors, misinformation, misprints and shall be held totally harmless.

Agent Tammy Hardy

AGENT

Tammy Hardy

Call Tammy today to schedule a private showing.


* Listings on this website come from the FMLS IDX Compilation and may be held by brokerage firms other than the owner of this website. The listing brokerage is identified in any listing details. Information is deemed reliable but is not guaranteed. If you believe any FMLS listing contains material that infringes your copyrighted work please click here to review our DMCA policy and learn how to submit a takedown request.© 2024 FMLS.
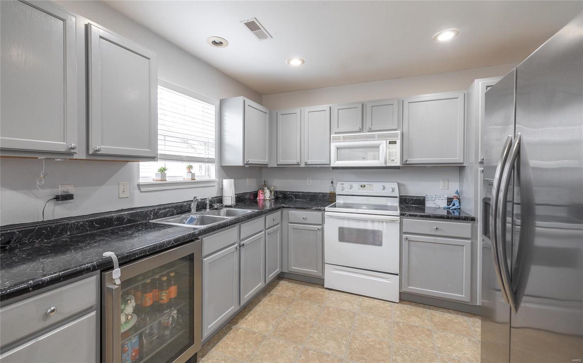
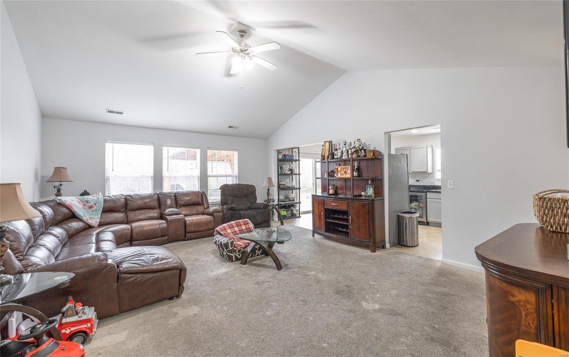
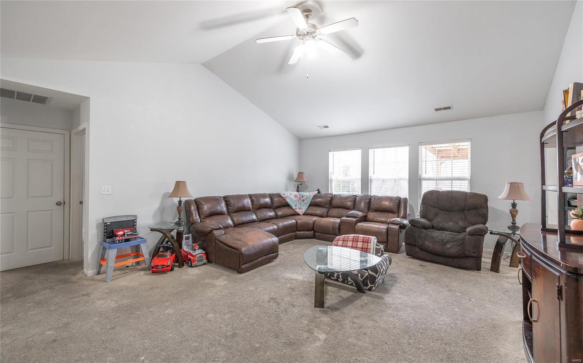
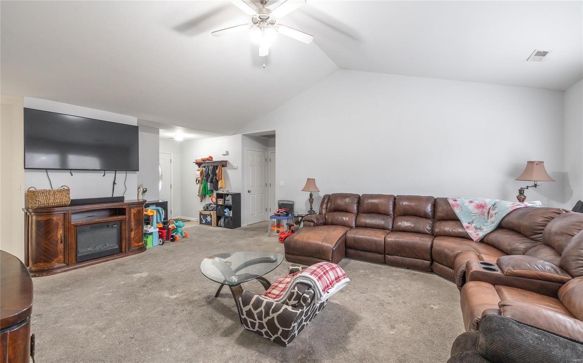
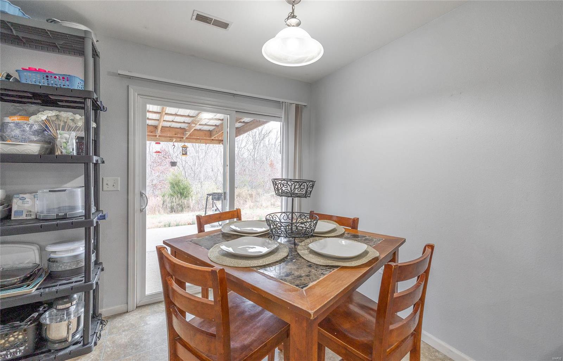
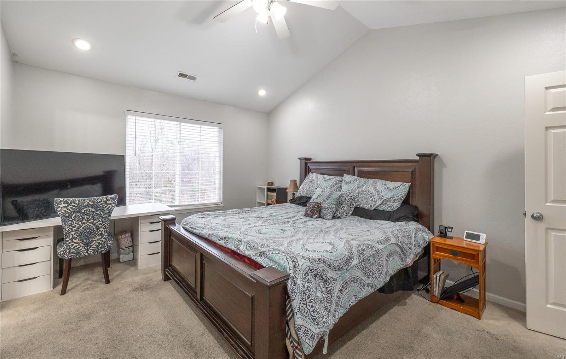
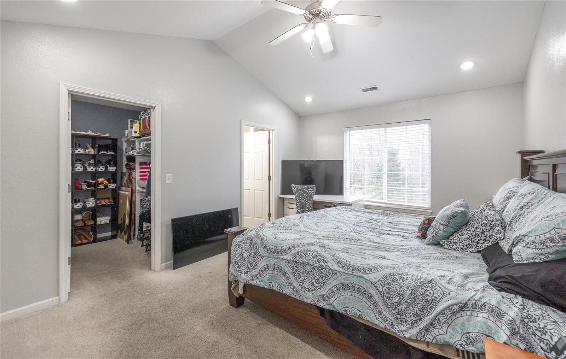
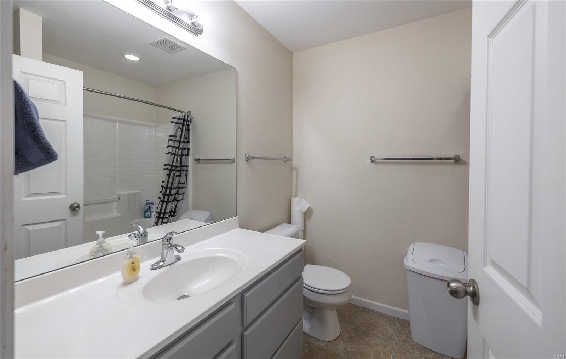
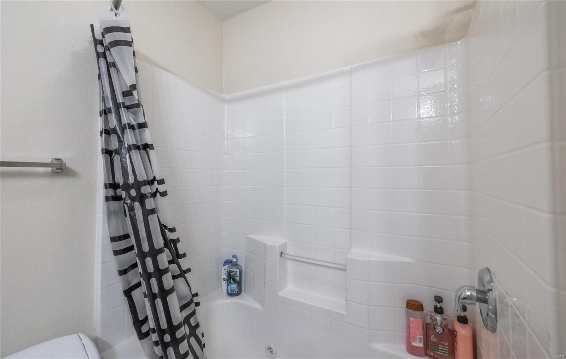
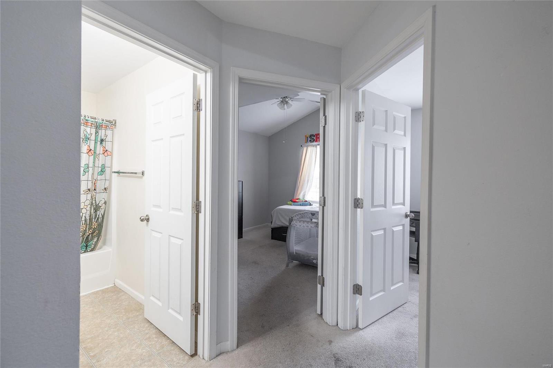
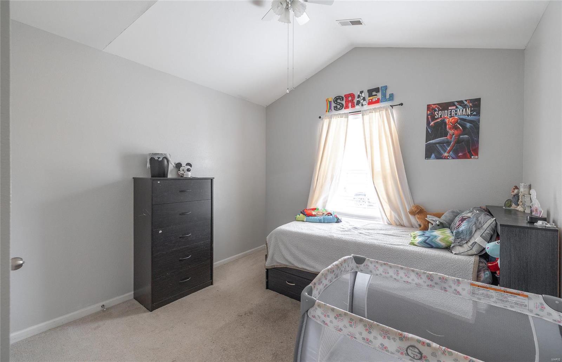
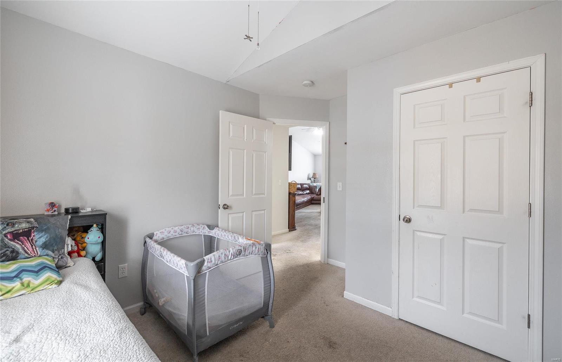
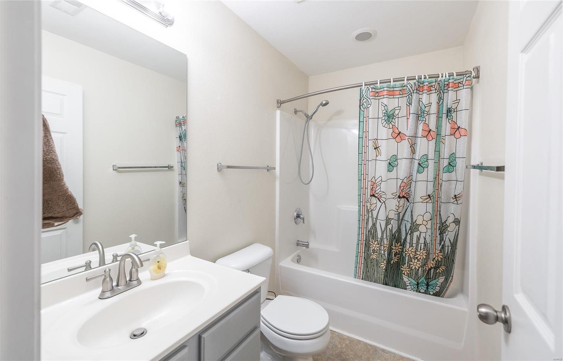
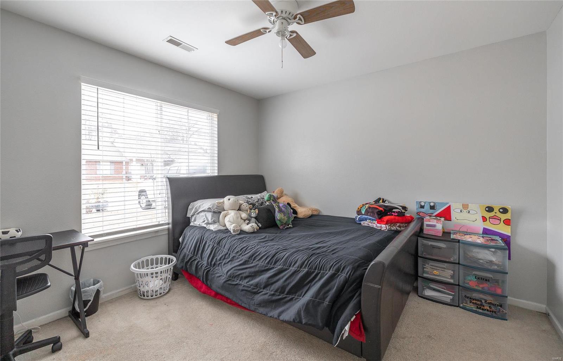
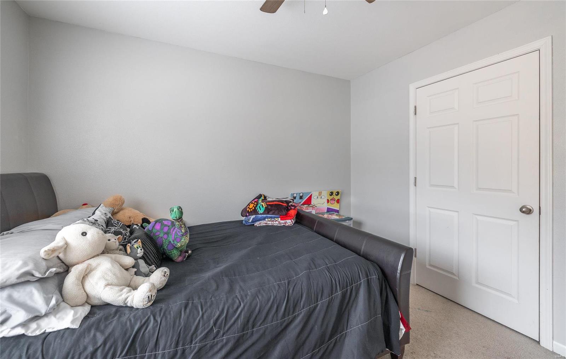
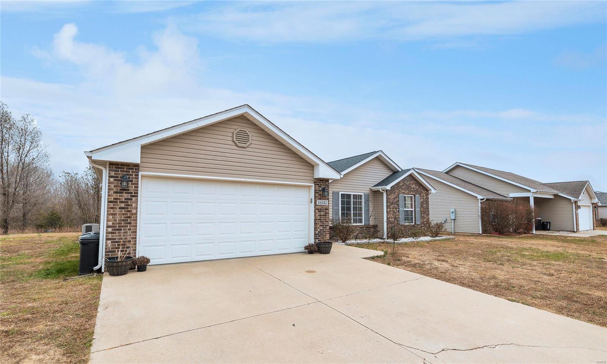
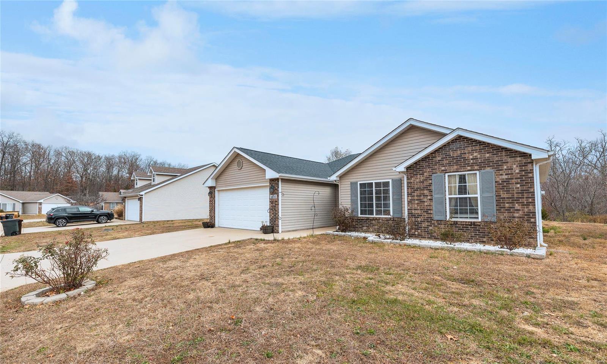
This 3-bedroom, 2-bathroom home offers an open floorplan with vaulted ceilings, creating a bright and airy living space filled with natural light.

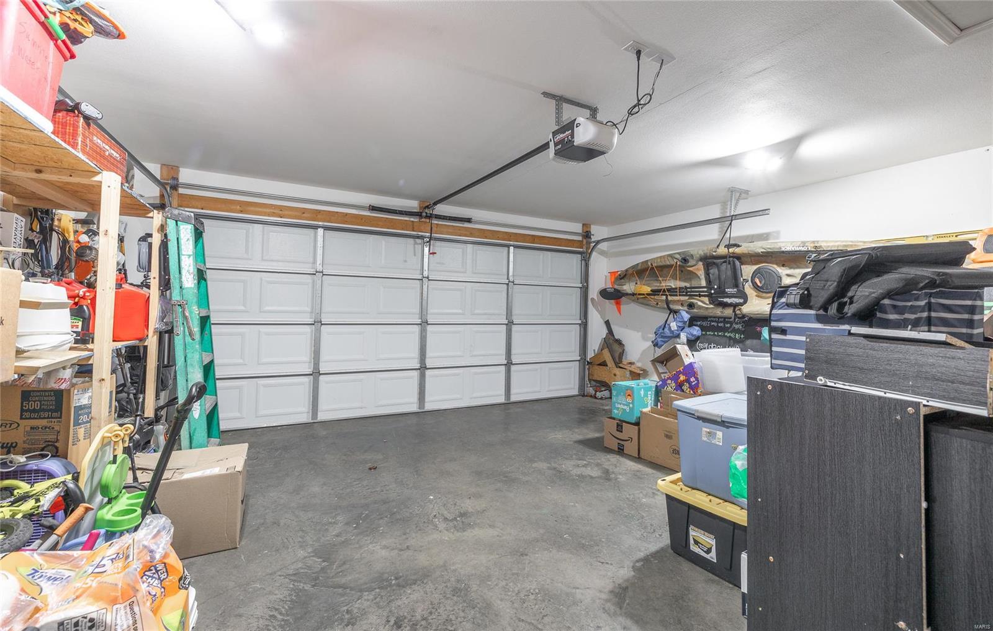
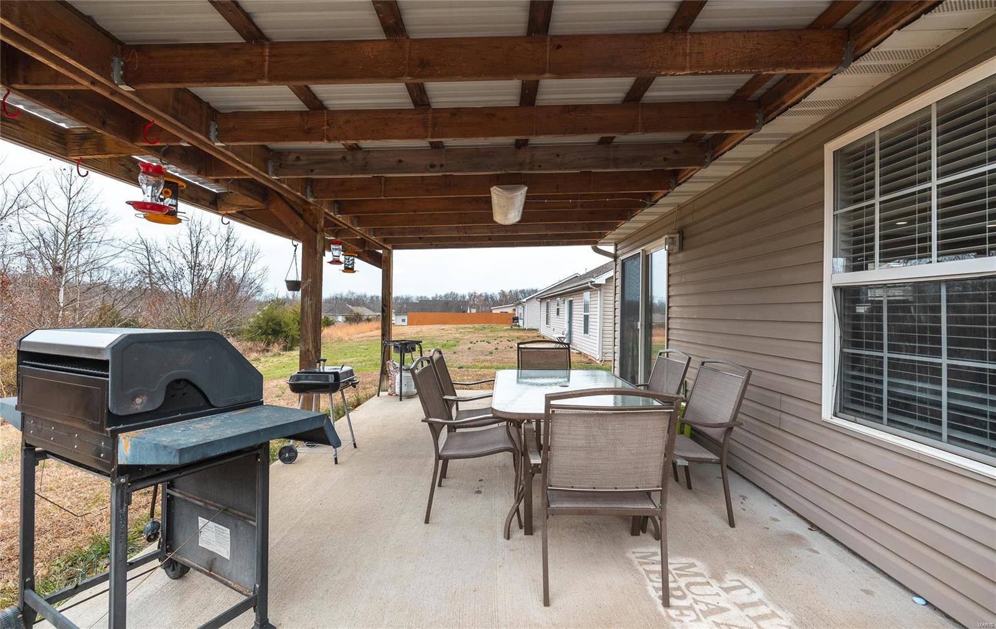
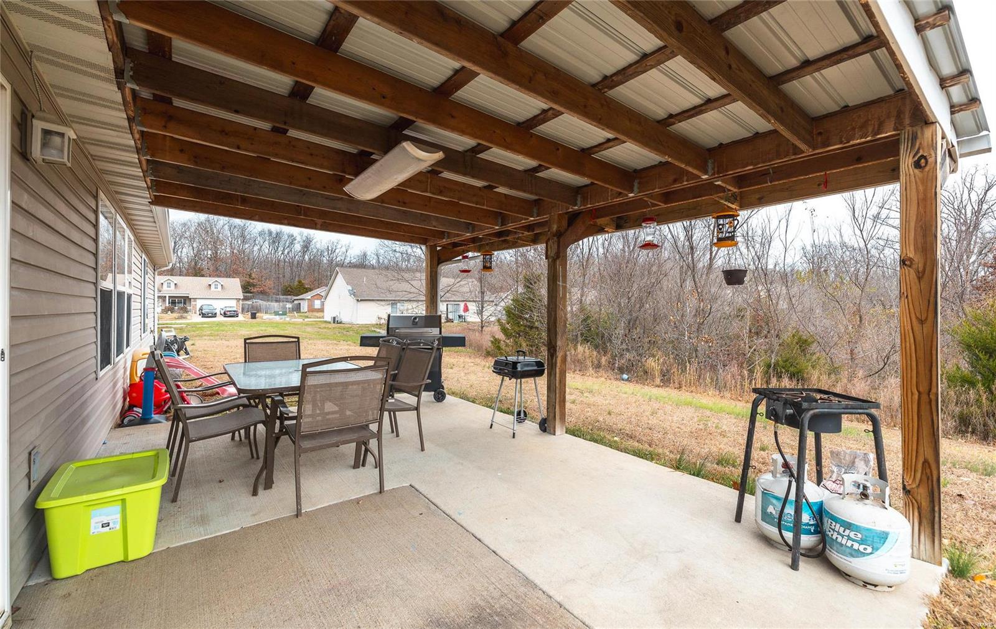
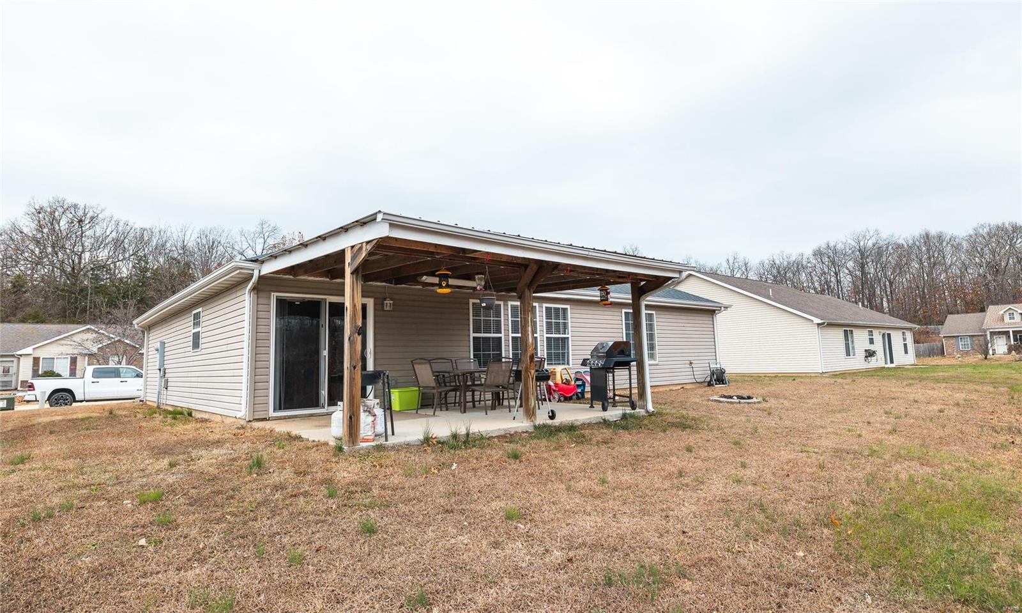
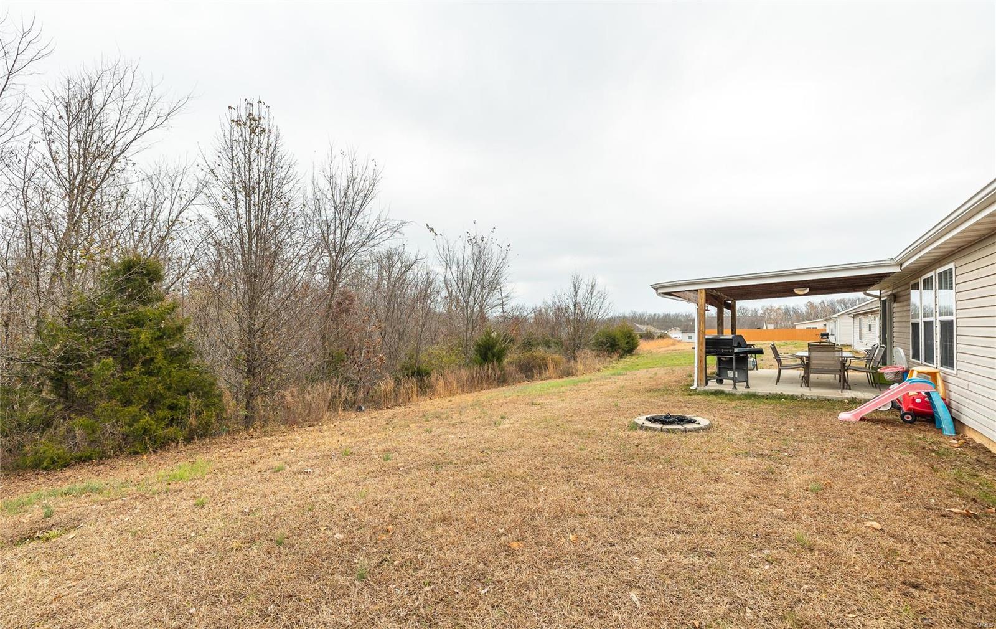
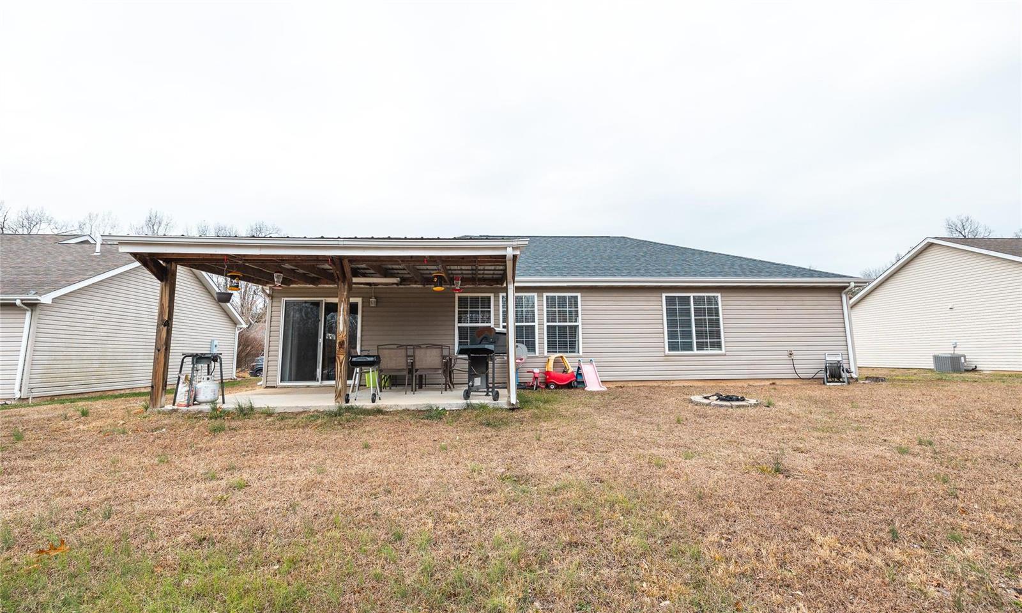
Located close to shopping, dining, and Fort Leonard Wood, this home combines comfort and convenience. The flat yard includes a covered patio, ideal for relaxing or hosting outdoor gatherings. Additional features include built-in shelves in the garage, offering extra storage and organization. Sellers are offering a $3,000 flooring allowance with acceptable offer.

Don’t miss this beautifully designed home in a fantastic location—schedule your showing today!

24323 Tanglewood Road

Message successfully sent.

What would you like to know?

What is 3 + 4 ?

I agree to receive email communication and understand I can unsubscribe at any time.

I agree to be contacted by Rock Island Realty via call, email, and text for real estate services. To opt out, you can reply 'stop' at any time or reply 'help' for assistance. You can also click the unsubscribe link in the emails. Message and data rates may apply. Message frequency may vary. Privacy Policy

Related Properties

New on site 1 day ago
Welcome home to this spacious 3-bedroom, 2-bath property featuring a versatile bonus room that's perfect for a home office, playroom, 4th bedroom or additional living space. The updated kitchen offers granite countertops, stainless steel appliances, and plenty of workspace for cooking and whipping up those yummy meals!  You'll appreciate the generously sized bedrooms and comfortable layout throughout. New HVAC system in 2025. Outside, the fenced front yard provides plenty of room for puppies and/or kiddos or simply relaxing on the front porch or taking a few minutes to chat with the neighbors. Conveniently located about 10 minutes from the main gate of Fort Leonard Wood.   Close  to shopping, restaurants, and other local amenities, but still giving off a country vibe. This home offers both comfort and convenience. It's time to make this one your next home!
#26047864

St Robert

14423 Tailor Road

3 Beds

2 Baths

1,648 Sq.Ft.

$245,000

MLS#: 26047864

Well-maintained 3 bedroom, 2.5 bathroom half duplex offering a spacious two-story layout and an attached 2-car garage. Step inside to a tile entry foyer and a welcoming living room with carpet flooring that flows seamlessly into the kitchen, creating an open and functional living space. The tiled kitchen features ample cabinet and counter space, along with a breakfast bar overlooking the living room, making it easy to stay connected while preparing meals or entertaining guests. A convenient half bathroom and direct access to the attached garage complete the main level.

Upstairs, all three bedrooms are thoughtfully situated for privacy, including the owner's suite with its own private bathroom. Two additional bedrooms, a second full bathroom, and a laundry room conveniently located on the same level provide a practical floor plan designed for everyday living.

The property is positioned facing the street, while the lot extends alongside a cul-de-sac, providing additional outdoor space and a unique lot layout. Conveniently located just minutes from Interstate 44, the main gate of Fort Leonard Wood, shopping, restaurants, schools, and other St. Robert amenities, this home offers easy access to everything the area has to offer. Whether you're looking for a primary residence or an investment opportunity, this low-maintenance property is one you won't want to miss. Schedule your private showing today!
#26046390

St Robert

150 Hickory Ridge Drive

3 Beds

2 Baths

1,080 Sq.Ft.

$185,000

MLS#: 26046390

Fresh and modern that has been thoughtfully designed this new construction duplex offers the perfect blend of style and functionality. It features open-concept on the main level with a guest bathroom, living, dining and kitchen area that flows seamlessly creating a bright and inviting space ideal for everyday living.  Downstairs you find the two huge bedrooms with the full bathroom and laundry area.  One car garage provides secure parking and some storage space.  Whether you're looking or a low maintenance home or a smart investment opportunity this property checks all the boxes.  Come see if it is your next home.
#26046394

St Robert

16201 Haidyn Road B

None Beds

None Baths

1,144 Sq.Ft.

$174,000

MLS#: 26046394

Fresh and modern that has been thoughtfully designed this new construction duplex offers the perfect blend of style and functionality. It features open-concept on the main level with a guest bathroom, living, dining and kitchen area that flows seamlessly creating a bright and inviting space ideal for everyday living.  Downstairs you find the two huge bedrooms with the full bathroom and laundry area.  One car garage provides secure parking and some storage space.  Whether you're looking or a low maintenance home or a smart investment opportunity this property checks all the boxes.  Come see if it is your next home.
#26046131

St Robert

16201 Haidyn Road A

None Beds

None Baths

1,144 Sq.Ft.

$174,000

MLS#: 26046131
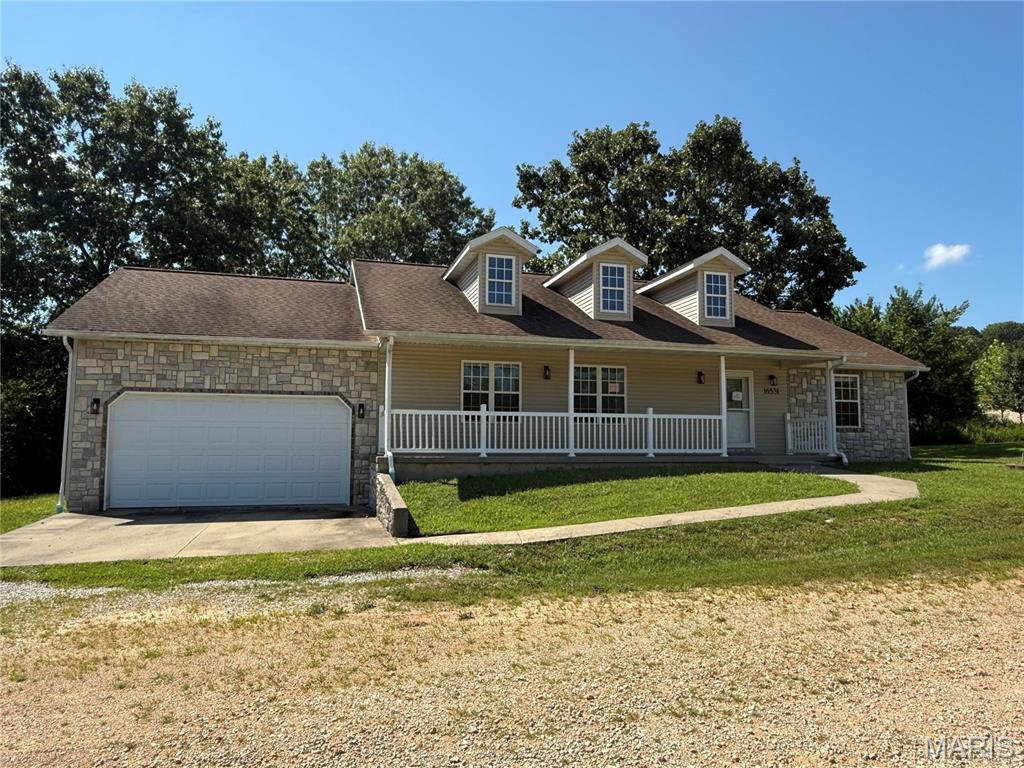
Situated at the end of a quiet street, this single-level ranch offers a functional open floor plan with a gas fireplace in the living room and a split-bedroom layout that provides added privacy. The kitchen includes stainless steel appliances, while the primary suite features an en-suite bathroom with a double vanity, jetted tub, and separate shower.

The home will require numerous cosmetic updates and repairs, presenting an opportunity for buyers looking to add their own personal touches or invest in improvements. With a desirable layout and location, this property has plenty of potential. Schedule your showing today to see the possibilities for yourself.
#26044596

St Robert

16531 Hoyt

3 Beds

2 Baths

1,470 Sq.Ft.

$185,900

MLS#: 26044596
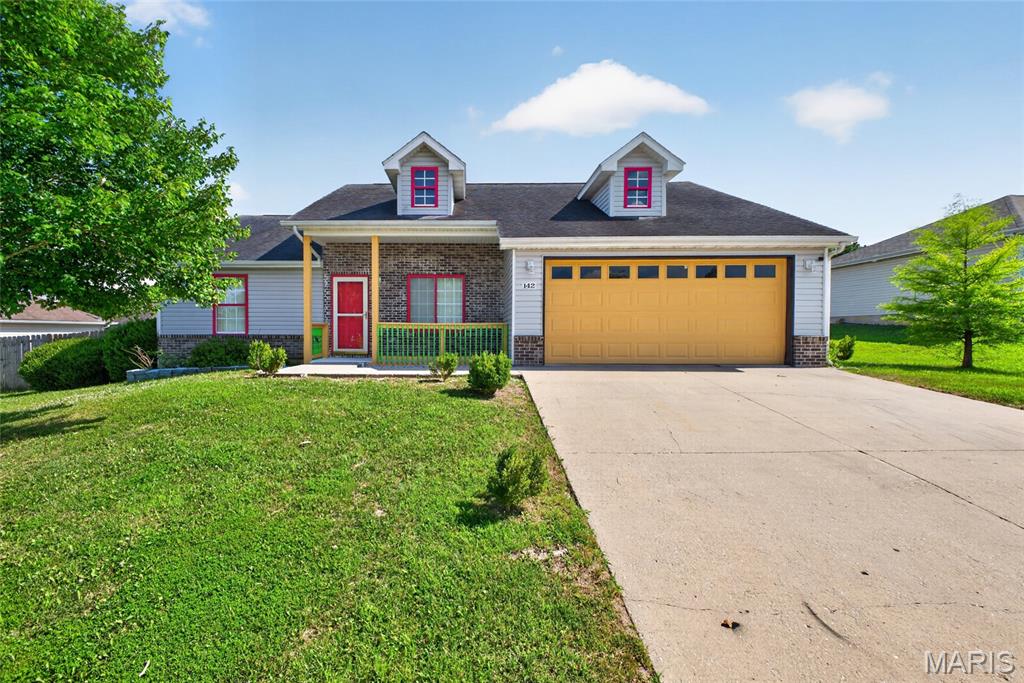
Personality, space, and a functional layout await! This 3-bedroom, 2-bathroom ranch-style home is conveniently located in St. Robert, just minutes from the Main Gate of Fort Leonard Wood. Step inside to a comfortable carpeted living room that flows seamlessly into the spacious tiled kitchen and dining area. The kitchen features cherry color cabinetry, a mix of black and stainless steel appliances, generous countertop space, and a breakfast bar that's perfect for casual meals or entertaining family and friends. The primary suite offers a tall ceiling, carpet, a large walk-in closet, and an attached ensuite bathroom complete with two sinks and a combination heated jetted tub/shower. On the opposite side of the home, you'll find two additional bedrooms and a full guest bathroom, creating a functional split-bedroom floor plan that provides privacy for family members or overnight guests. Step outside to enjoy the fully privacy-fenced backyard with plenty of room for kids, pets, gardening, or summer barbecues. To help you make the home your own, the seller is open to providing a flooring allowance and paint allowance with an acceptable offer. Offering a fantastic location, a practical layout, and endless potential to add your personal touch, this home checks all the boxes!
#26042797

St Robert

142 Kale Court

3 Beds

2 Baths

1,430 Sq.Ft.

$249,900

MLS#: 26042797
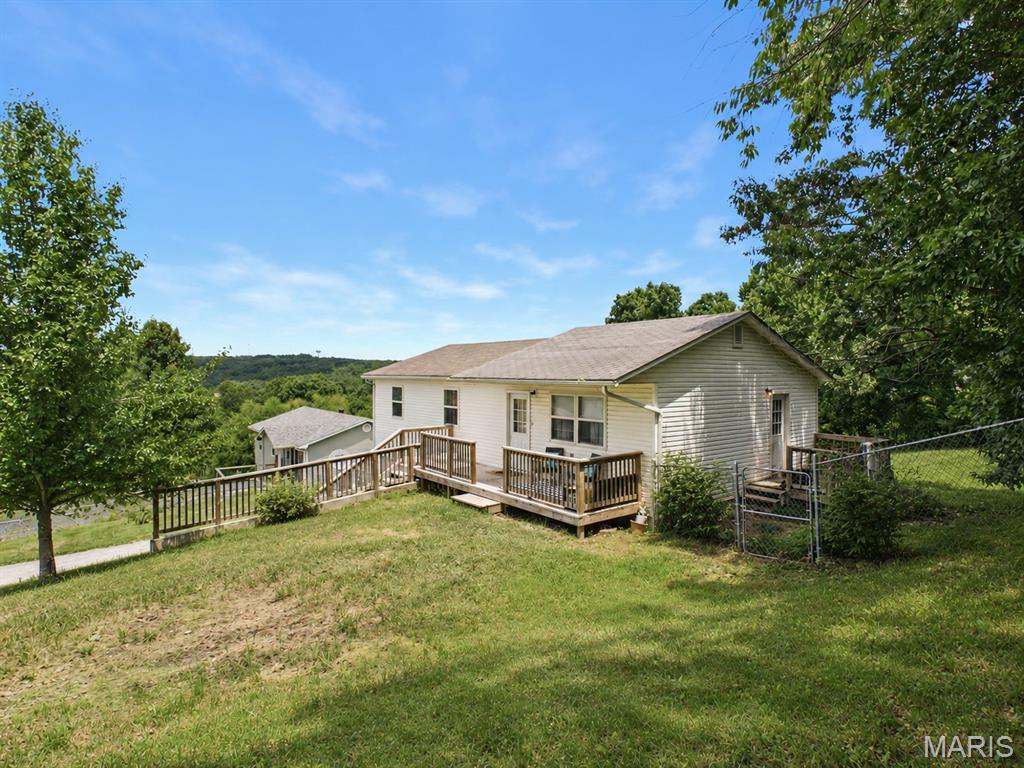
Welcome to this well maintained 3 bed, 1 bath home that perfectly blends comfort, functionality and updates through out. 

From the moment you step inside, you’ll appreciate the updates made with it’s recent  2024 remodel. This home features luxury vinyl plank flooring throughout the main level. 

The main level offers a cozy and inviting layout with comfortable living and dining. 

 The kitchen is both functional and stylish with stainless steel appliances, butcher block countertops and tile back splash perfect for entertaining and everyday living. 

Your main floor features your primary bedroom and 2 additional bedrooms. 

Downstairs, the unfinished basement offers versatility to make it your own with roughed in plumbing for additional bathroom. 

Outside you’ll appreciate the fenced in back yard and space for entertaining. Located in a quiet, friendly neighborhood, this move-in ready home offers the ideal combination of modern updates, functional space, and a peaceful setting. Don’t miss your opportunity to make it yours—schedule your showing today!
#26041067

St Robert

24030 Tallboy Lane

3 Beds

1 Baths

1,080 Sq.Ft.

$212,500

MLS#: 26041067
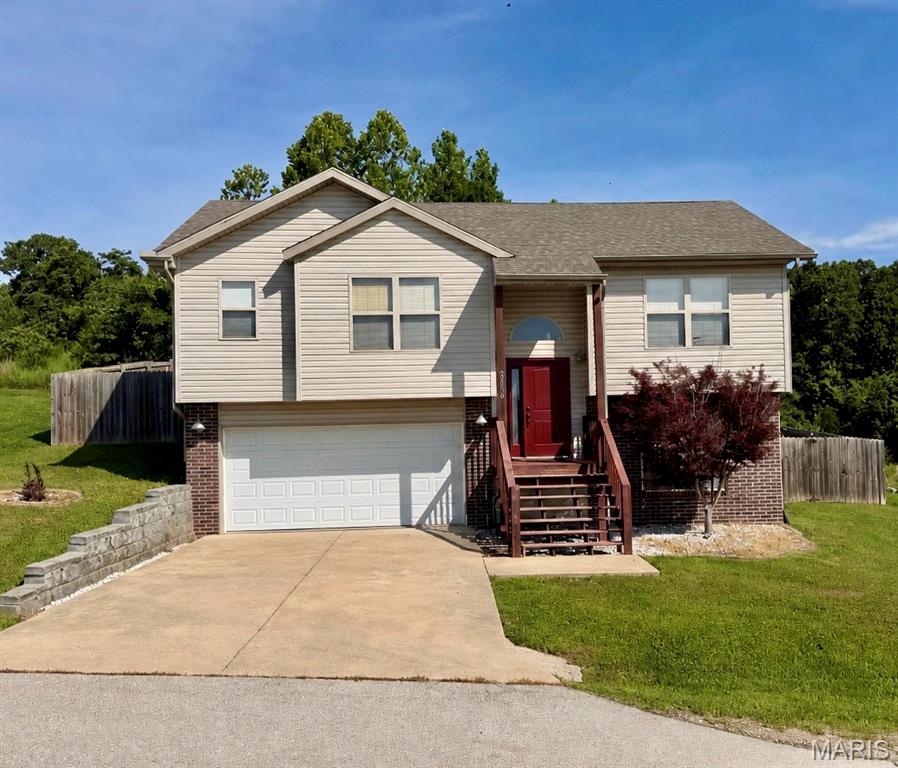
Welcome to 20239 Havana Lane in St. Robert! This 3-bedroom, 3-bath home offers a functional layout with two bedrooms on the main level and an additional bedroom, bathroom, and spacious family room on the lower level. Wood flooring highlights the main living area, while the primary suite features a walk-in closet and private bath with dual vanities, a soaking tub, and separate shower. Enjoy the privacy-fenced backyard and a small rear deck, perfect for relaxing or entertaining. Built in 2011, this home also features a 2-car garage and is situated on a low-traffic street in the Waynesville School District. Conveniently located just minutes from St. Robert amenities and Fort Leonard Wood. Square footage is approximate; buyer to verify all measurements and information.
#26038658

St Robert

20239 Havana Lane

3 Beds

3 Baths

1,761 Sq.Ft.

$249,900

MLS#: 26038658

Price reduced
Welcome home to this charming 3-bedroom, 2-bath, 1.5-story residence conveniently located in St. Robert. The functional floor plan features a desirable main-level primary suite, providing comfort and convenience for everyday living. The kitchen and dining area offer an open feel with French doors leading to the backyard, creating an ideal space for entertaining or enjoying outdoor living. Outside, you'll find a level yard shaded by mature trees, a storage shed for added convenience, and a covered carport. Whether you're looking for your first home, a place to downsize, or an investment opportunity, this property offers a great combination of comfort, practicality, and location close to shopping, dining, schools, and Fort Leonard Wood.
#26038379

St Robert

15420 Talbot Lane

3 Beds

2 Baths

1,560 Sq.Ft.

$196,500

MLS#: 26038379
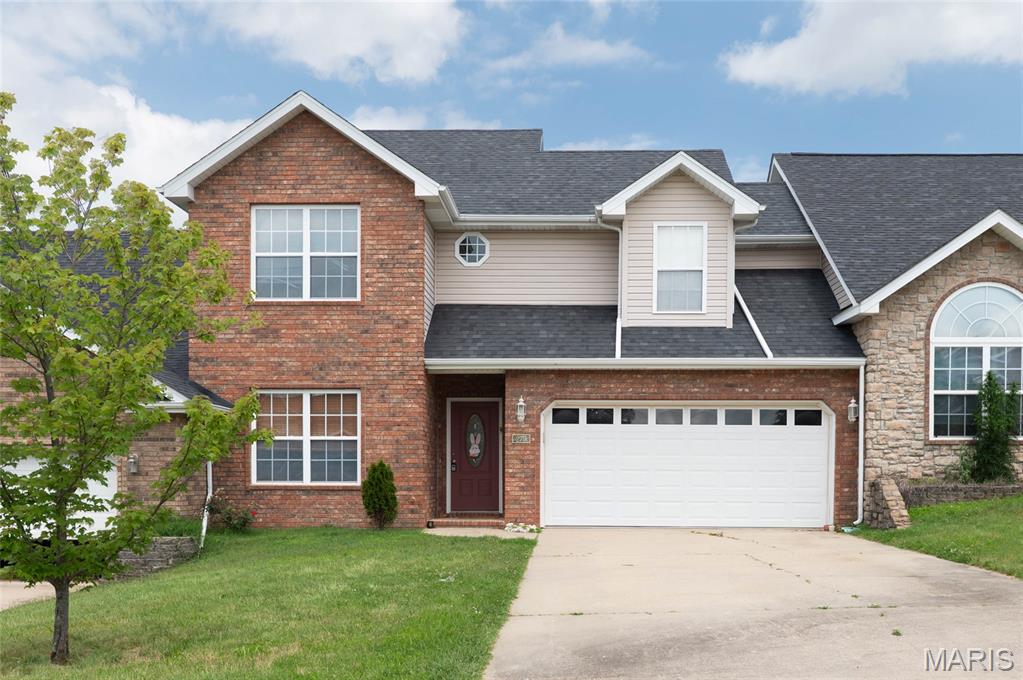
Welcome to low-maintenance living without sacrificing style! This charming 2-story condo features 3 spacious bedrooms with generously sized closets, 2.5 bathrooms, and a 2-car garage.
The kitchen offers a practical layout with plenty of cabinet space and an adjoining dining area that creates an easy flow for everyday living. Whether it’s quick weekday dinners or slow weekend mornings, this space is functional, comfortable, and ready for your personal touch.
The cozy living room fireplace makes the perfect spot to unwind. Upstairs offers all three oversized bedrooms and two full bathrooms, creating a functional layout with privacy where you want it. Downstairs features comfortable everyday living with the kitchen, laundry room, living area, and convenient half bath.
Bonus: No carpet—just clean, stylish flooring throughout. 
Located within walking distance to shopping and restaurants, with quick access to I-44 and just minutes from the front gate of Fort Leonard Wood—this one checks all the boxes and then some.
#26037429

St Robert

279 Carmel Valley Way C

3 Beds

2 Baths

1,848 Sq.Ft.

$189,000

MLS#: 26037429

 - property

Send a message

Message successfully sent.

Your message

What is 3 + 4 ?

Reason for contacting?

I agree to receive email communication and understand I can unsubscribe at any time.

I agree to be contacted by Rock Island Realty via call, email, and text for real estate services. To opt out, you can reply 'stop' at any time or reply 'help' for assistance. You can also click the unsubscribe link in the emails. Message and data rates may apply. Message frequency may vary. Privacy Policy

Sign Out

Virtual Assistant

Would you like to take the next step with this property? We can help you schedule a showing or virtual tour, or send you more details.

Yes, I would like more information.

Thank You for Your Reply, One of Our Agents will contact you as soon as possible

No, maybe later.

Thank you, you can always contact me via email, phone number or through the contact form.

Realhub AI

Lucy - Your AI-Powered Realtor

Update Your Temporary Password

Personalize your search

Enter your email and we'll notify you immediately when new listings match what you're looking for.

or enter email address

Already have an account ? Login here

Continue your home search

I agree to receive communications and understand I can unsubscribe at any time.

I agree to be contacted by Rock Island Realty via call, email, and text for real estate services. To opt out, you can reply 'stop' at any time or reply 'help' for assistance. You can also click the unsubscribe link in the emails. Message and data rates may apply. Message frequency may vary. Privacy Policy

Already have an account ? Login here

We use cookies

We use cookies primarily for analytics to enhance your experience. By accepting, you agree to our use of these cookies. You can manage your preferences or learn more about our cookies policy.