Features & Amenities

Interior

  • Total Bedrooms

    3

  • Bathrooms

    3

  • Above Grade Finished Area

    1497.0

  • Basement YN

    YES

  • Cooling YN

    YES

  • Cooling

    Central Air

  • Fireplace YN

    NO

  • Heating YN

    YES

  • Heating

    Forced Air

  • Main Level Bedrooms

    3

  • Pet friendly

    N/A

Exterior

  • Garage

    Yes

  • Garage spaces

    2

  • Construction Materials

    Brick Veneer, Vinyl Siding

  • Patio and Porch Features

    Patio

  • Pool

    No

  • Waterfront YN

    NO

Area & Lot

  • Lot Features

    Back Yard

  • Lot Size(acres)

    0.1846

  • Lot Size(square feet)

    8,041

  • Property Type

    Residential

  • Property Sub Type

    Single Family Residence

  • Architectural Style

    Traditional

Price

  • Sales Price

    $324,900

  • Tax Amount

    $3,843

  • Sq. Footage

    2,620

  • Price/SqFt

    $124

HOA

  • Association

    YES

  • Association Fee

    $250

  • Association Fee Frequency

    Annually

  • Association Fee Includes

    N/A

School District

  • Elementary School

    Rose Acres Elem.

  • Middle School

    Holman Middle

  • High School

    Pattonville Sr. High

Property Features

  • New Construction

    NO

  • Association Amenities

    Park

  • Senior Community YN

    NO

  • Sewer

    Public Sewer

  • Water Source

    Public

Schedule a Showing

Showing scheduled successfully.

<
>
IN PERSON
VIA CHAT

What is 3 + 4 ?


Change time

Mortgage calculator

Estimate your monthly mortgage payment, including the principal and interest, property taxes, and HOA. Adjust the values to generate a more accurate rate.

Your payment

Principal and Interest:

$

Property taxes:

$

HOA fees:

$

Total loan payment:

$

Total interest amount:

$

Location

County

St. Louis

Elementary School

Rose Acres Elem.

Middle School

Holman Middle

High School

Pattonville Sr. High

Listing Courtesy of Zak & Tami Dittamore, RE/MAX Alliance

RealHub Information is provided exclusively for consumers' personal, non-commercial use, and it may not be used for any purpose other than to identify prospective properties consumers may be interested in purchasing. All information deemed reliable but not guaranteed and should be independently verified. All properties are subject to prior sale, change or withdrawal. RealHub website owner shall not be responsible for any typographical errors, misinformation, misprints and shall be held totally harmless.

Agent Tammy Hardy

AGENT

Tammy Hardy

Call Tammy today to schedule a private showing.


* Listings on this website come from the FMLS IDX Compilation and may be held by brokerage firms other than the owner of this website. The listing brokerage is identified in any listing details. Information is deemed reliable but is not guaranteed. If you believe any FMLS listing contains material that infringes your copyrighted work please click here to review our DMCA policy and learn how to submit a takedown request.© 2024 FMLS.
Welcome to 2424 Country Wood Drive! This fabulous 3 bedroom, 3 bathroom ranch is move in ready and waiting for you! As you enter the front door you are greeted by a lovely foyer that leads you right into the family room! Eat-in kitchen offers plenty of cabinet and counter space! Spacious formal dining room is the perfect place to host gatherings and dinner parties! Primary suite features great closest space and private full bathroom! 2 additional guest rooms, full bathroom, and main floor laundry round off the main level. The lower level features a large family room, bonus room, and additional full bathroom! Outback you will find a HUGE patio that overlooks the fenced yard! 2 car attached garage! The only thing this home is missing is YOU! Call for your private showing today! Buyer to verify all MLS data.

2424 Country Wood Drive

Message successfully sent.

What would you like to know?

What is 3 + 4 ?

I agree to receive email communication and understand I can unsubscribe at any time.

I agree to be contacted by Rock Island Realty via call, email, and text for real estate services. To opt out, you can reply 'stop' at any time or reply 'help' for assistance. You can also click the unsubscribe link in the emails. Message and data rates may apply. Message frequency may vary. Privacy Policy

Related Properties

Welcome to this charming 3 bedroom, 1 bathroom home perfectly situated in Maryland Heights, MO! With its comfortable and functional layout, wonderful outdoor spaces, and great location, this comprehensively updated property offers a fantastic opportunity for a variety of buyers.

This home has been thoughtfully and extensively updated from top to bottom by the current owner, including a new driveway and sidewalk, all new plumbing, updated electrical, new flooring, and a fully updated kitchen and bathroom. All work was completed with city-approved plans and inspections, and all receipts are available, giving you exceptional peace of mind and confidence in your investment from day one!

Step inside and discover a warm and inviting family room that's the perfect space for relaxing and gathering with friends and loved ones. The well appointed kitchen features a convenient breakfast bar and a charming look through to the family room, creating an open and connected feel that is perfect for everyday living and casual entertaining. Three comfortable bedrooms and a full bathroom round out the interior, providing a cozy and practical layout that works beautifully for a variety of lifestyles.

Step outside and enjoy the spacious yard that's a wonderful outdoor retreat with plenty of room for gardening, entertaining, play, or simply soaking up the outdoors. A covered porch provides the perfect spot for morning coffee and relaxing evenings, while the detached garage adds everyday convenience and valuable additional storage space.

With its comprehensive updates, comfortable layout, great outdoor spaces, and fantastic Maryland Heights location convenient to shopping, dining, and major roadways, this home is a wonderful opportunity you won't want to miss. Schedule your private showing today!
#26058147

Maryland Heights

21 Shumate Avenue

3 Beds

1 Baths

877 Sq.Ft.

$295,000

MLS#: 26058147

Price reduced
Welcome to 12021 Cedar Lake Court, where a flexible floor plan, spacious rooms and an abundance of natural light make this home feel larger than you might expect!

The heart of the home is the bright, open kitchen and dining area featuring an oversized center island, abundant cabinetry, stainless steel appliances, and plenty of room to gather. Just beyond, the spacious living room offers an easy flow for everyday living and entertaining.

The main level features two bedrooms and two full baths, including an impressively sized primary suite with a private bath, double vanity and separate shower. Head downstairs and you’ll find even more living space, including a third bedroom, third full bath and plenty of flexibility for a family room, home office, guests or whatever fits your lifestyle.

Fresh professional interior paint, professionally cleaned carpets, several new light fixtures, a new ceiling fan, and a 2-car garage add to the appeal. Outside, the home sits on a HUGE corner lot tucked away on a cul-de-sac and features a nice deck overlooking the backyard enclosed by a privacy fence—perfect for relaxing, entertaining, or simply enjoying the extra outdoor space.

With 3 bedrooms, 3 FULL baths, and living space spread comfortably across two levels, this isn’t your typical split-level. Come see just how much space this home has to offer!
#26054868

Maryland Heights

12021 Cedar Lake Court

3 Beds

3 Baths

2,428 Sq.Ft.

$345,000

MLS#: 26054868

Price reduced
Welcome to this beautifully updated and thoughtfully designed 4-bedroom, 2-bathroom home offering the perfect blend of style, comfort, space, and convenience.

The main level features two spacious bedrooms and a fully updated bathroom with a quartz-top vanity. The stunning updated kitchen features granite countertops and a peninsula that provides additional counter and storage space while creating a more open feel. Stainless steel appliances complete the kitchen. Steps away, a sliding glass door opens onto a brand-new deck overlooking the backyard, creating the perfect space for morning coffee, entertaining, or simply enjoying the outdoors.

Throughout the home, you'll find new LVP flooring, fresh paint, ceiling fans, and an abundance of natural light that gives every room a bright, inviting feel.

The finished lower level offers even more flexibility, featuring two additional bedrooms, a second updated bathroom, and a spacious family room with its own sliding glass door leading directly to the backyard. With bedrooms and living space on both levels, there are plenty of options to create a home office, guest room, playroom, hobby space, or whatever best fits your lifestyle.

The home has been thoughtfully updated with a layout that offers both functionality and comfort, while giving you plenty of flexibility to make the space your own. A spacious garage provides convenient parking and additional storage.

Located in the highly regarded Parkway School District, this home offers a great combination of an inviting living space and a convenient location.

Move-in ready, beautifully updated, and filled with natural light—this is a home you'll want to see in person!
#26053319

Maryland Heights

1771 Redcoat Drive

4 Beds

2 Baths

1,644 Sq.Ft.

$334,997

MLS#: 26053319

Price reduced
Welcome to 12200 McKelvey Road. Price CORRECTION and some repairs from the feedback like the new furnace, tree trimming, Maryland city cold inspection done and some other stuffs. 
It features an updated 3 bedroom, 2 full bathrooms, 2 Car garage with a Full (partially) finished lower level.
The walk-in to the foyer with the Living Room and Dining Room to the left.
Beautiful wood flooring with nice sized Windows to let the lights in.
The kitchen is updated with custom off-white cabinets, Stone Counter Top with updated appliances, and ceramic flooring.
Primary bedroom suite, and 2 additional bedrooms.
The updated hallway bathroom has a deep tub.
The partially finished Lower Level has a large Rec room, Family room and Utility room.
NEWER A/C, WATER HEATER AND ELECTRIAL BOX
Oversized 2 Car garage, Newer A/C unit, and Newer Electric Box.
#26048093

Maryland Heights

12200 McKelvey Road

3 Beds

2 Baths

2,208 Sq.Ft.

$279,000

MLS#: 26048093

Welcome home to this beautifully updated 3-bedroom, 2-bath bi-level home nestled on a quiet cul-de-sac in a desirable, family-friendly neighborhood. Thoughtfully renovated throughout, this move-in-ready home combines modern upgrades with comfortable living spaces.

The remodeled kitchen features elegant quartz countertops, a classic subway tile backsplash, and newer stainless steel appliances, including the stove, microwave, and dishwasher. Sliding glass doors lead to a custom covered deck with low-maintenance TimberTech composite decking, creating the perfect space for outdoor dining or relaxing while overlooking the large, fully fenced backyard.

The upper level offers a bright living room, two spacious bedrooms, an updated full bath, and the beautifully renovated kitchen. The finished lower level provides additional living space with a cozy family/game room, a third bedroom, a second full bath, and a utility/laundry room—ideal for guests, a home office, or multi-generational living.

The oversized 2+ car garage includes built-in overhead storage, providing plenty of room for vehicles, tools, and seasonal items. Every window is equipped with custom top-down/bottom-up blinds, offering both privacy and abundant natural light.

This meticulously maintained home offers the perfect blend of style, comfort, and quality updates—all in a fantastic location. Don't miss the opportunity to make it yours!
#26049917

Maryland Heights

9 Lori Circle

3 Beds

2 Baths

1,470 Sq.Ft.

$349,900

MLS#: 26049917

Price reduced
REDUCED PRICE - MOVE IN  READY! City inspected and PASSED. This beautifully maintained property is a must-see. Nestled in the desirable Maryland Heights community, it enjoys a comfortable setting while remaining close to shopping, dining, and everyday amenities. NEW roof. Inside, NEW windows, flooring, NEW kitchen cabinets, and counter tops, NEW kitchen lighting and ceiling fan, NEW interior doors, baseboards and trim creating a clean, modern feel. The welcoming family room offers a warm, relaxed atmosphere and opens seamlessly to the kitchen. The updated bathroom adds a fresh, stylish touch. The beautiful finished lower level provides even more versatile living space, ideal for a media room, recreation room, or home gym, along with a large bonus sleeping area featuring an oversized closet for additional storage. Many more features and updates. Grab some drinks and head out to the covered back patio and enjoy the day looking over a large fenced backyard. This home combines comfort, functionality, and an excellent location—making it a wonderful place to call home. Hurry!
#26048211

Maryland Heights

2550 Bonniebrook Drive

4 Beds

1 Baths

1,485 Sq.Ft.

$275,000

MLS#: 26048211

Open House - Saturday, September 12th - 12:00 to 2:00 p.m.
This is the One!  Gorgeous 3 bedroom/2.5 bath townhouse condo in the highly sought after Royal Pines Subdivision in Maryland Heights.  A beautiful array of colorful flowers and plants frame the wrought iron handrail that leads you to your next home.  Blonde bamboo parquet floors greet you as you wind your way from the brightly lit foyer to the equally bright den and adjoining breakfast room.  Custom cabinetry, quartz countertops, SS appliances, brick backsplash and neutral ceramic floors in the kitchen and hallways.  Step down into your formal dining room that comfortably seats six or experience what makes this great room Great! Marble walls, custom fireplace, a view of your private patio complete with a park-like setting.  Half bath on first floor has floor to almost ceiling ceramic/marble tiles.  The second floor has three large bedrooms; the primary has an ensuite with double sinks, shower and ceramic tile as  well as two walk-in closets.  The two guest bedrooms share a hall bath that thinks it's a primary with beautiful finishes and luxurious touches.  Upstairs and lower level have beautiful neutral berber carpet that blends well with the freshly painted unit.  This pristine home is a no-shoe home.  The lower level is full of possibilities: game room, sleeping area, playroom, theater room - you decide.  The washer and dryer are discreetly behind paneled doors. Storage is abundant with this over 2,100 sf of living space unit, roof (2025), insulation (2025), refrigerator (2026) crown molding, parquet floors, Parkway Central Schools, security system, Clubhouse, Pool, Tennis Court w/Putting Green, close to Creve Coeur Park Lake, Westport Plaza, Aquaport, The Heights Community Center, Hollywood Casino and Amphitheater, the Centene Community Ice Center, St. Louis Music Park, shopping, restaurants and so much more!
Come by and see what you've been missing.
Olive to Fee Fee, then left onto Seven Pines and an immediate right onto Royal Pines.
#26035897

Maryland Heights

13178 Royal Pines Drive 3

3 Beds

2 Baths

2,110 Sq.Ft.

$290,000

MLS#: 26035897
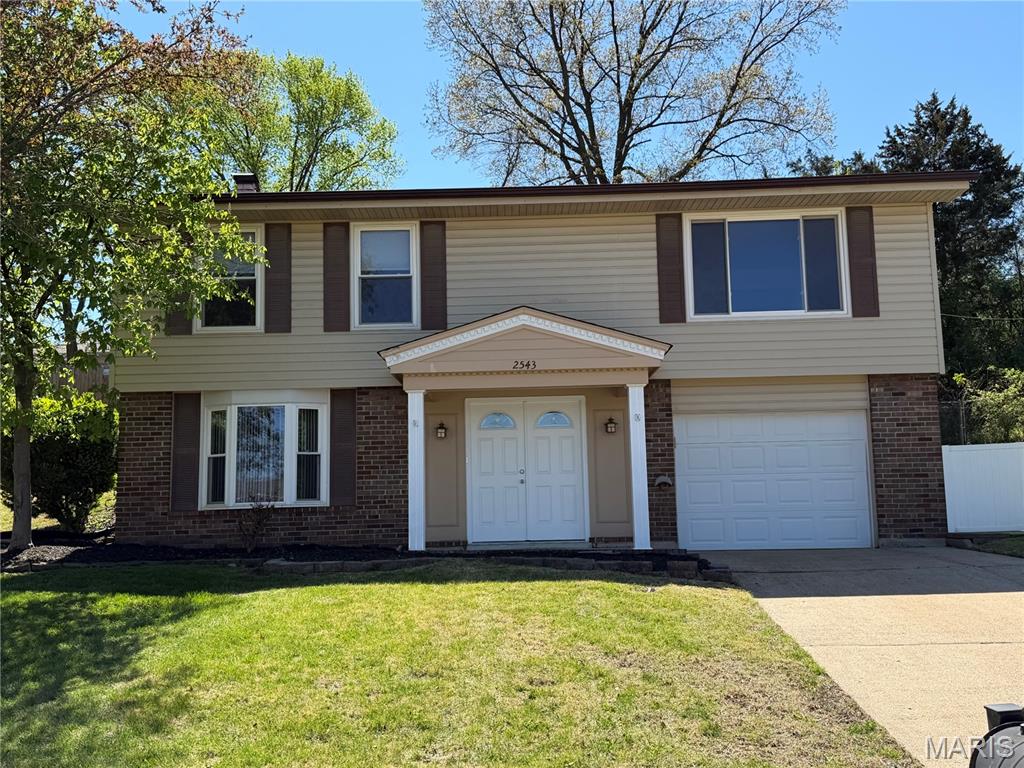
This charming split-level home features 4 bedrooms and 2 bathrooms with 1,654 sq ft of living space.  The main level has an open floor plan that flows well from the living room, kitchen, dining, and patio.  A glass, double-doors open to the back covered patio that provides extended living space. The kitchen offers two pantries with plenty of storage spaces.  The natural lights coming from the triple windows in the living room bring warmth and brightness in the rooms. Predominant throughout the main floor are the gorgeous hard wood floors. The 3 Bedrooms and 1 full bath are located on the main level. The finished lower level has an open, versatile space for your family needs with 1 bedroom, 1 full bathroom, 3-window bay, wet bar, and lots of cabinets for storage spaces.  Extra storage room on the hallway, storage shelves in the basement/tuck under garage, and a shed in the backyard for your lawn mower, tools, and supplies. Fantastic location! Close to McKelvey Elem Sch, YMCA, Community Center, Creve Coeur Park, and easy access to Greenway Bike Trail, shops, restaurants and I-270.  The home needs a little bit of TLC.
#26020590

Maryland Heights

2543 Wesford Drive

4 Beds

2 Baths

1,654 Sq.Ft.

$299,000

MLS#: 26020590
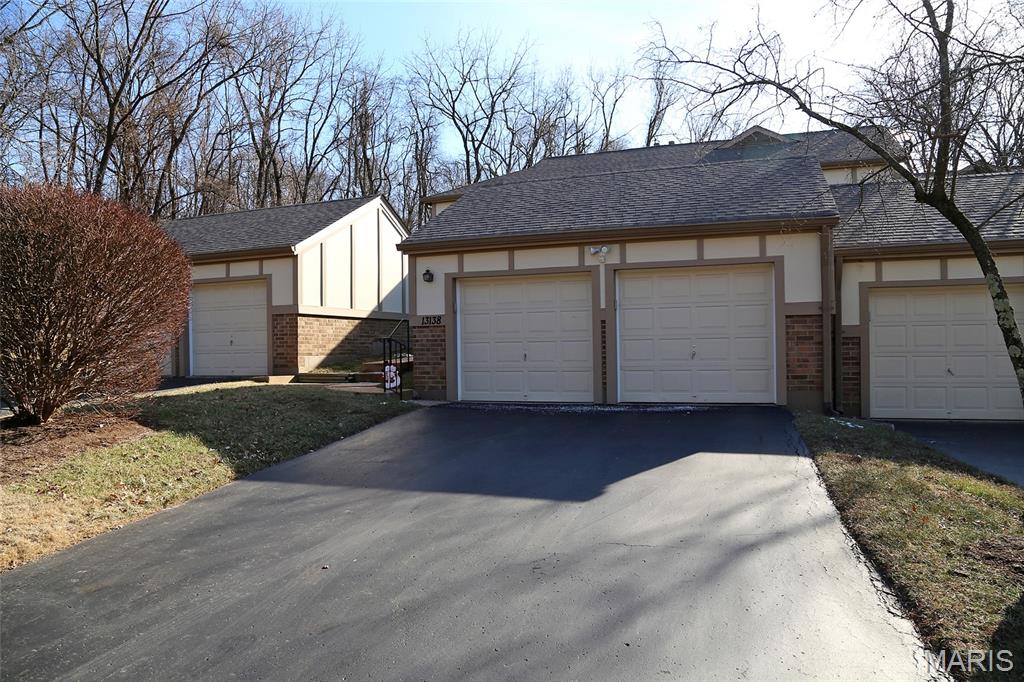
This one has it ALL! Over 2550 Sq feet of usable space! 3 levels.  3+ Bedrooms, 3.5 Bathrooms! Many long term updates! Very open floor plan. with so many features.  Updates include Kitchen, Bathrooms, Basement and lots more! Modern floor plan with Vaulted Ceilings, Indirect Lighting, Planter Shelves, Can Lights and Thermal Windows. Kitchen Features Maple Cabinets , Granite Countertops , Granite Backsplash, Stainless Appliances, and generous eat in space! Luxury vinyl flooring! This is one super spacious and inviting floor plan that includes bonus main level room and lots of basement finish too! Lower Level has Huge Rec Room, TWO Bonus Rooms and a Luxury Bath with Jetted Tub; The patio is inviting and backs to common ground. Seller is purchasing HSA home protection plan for buyer for coverage 1 year after closing. (roof recently replaced, extra insulation blown in) (Amenities to complex include: clubhouse, swimming pool and refurbished pickle ball, tennis court and putting green)
(pergola has been removed 6/1/2026)
#26003873

Maryland Heights

13138 Royal Pines Drive

3 Beds

3 Baths

1,776 Sq.Ft.

$265,900

MLS#: 26003873

 - property

Send a message

Message successfully sent.

Your message

What is 3 + 4 ?

Reason for contacting?

I agree to receive email communication and understand I can unsubscribe at any time.

I agree to be contacted by Rock Island Realty via call, email, and text for real estate services. To opt out, you can reply 'stop' at any time or reply 'help' for assistance. You can also click the unsubscribe link in the emails. Message and data rates may apply. Message frequency may vary. Privacy Policy

Sign Out

Virtual Assistant

Would you like to take the next step with this property? We can help you schedule a showing or virtual tour, or send you more details.

Yes, I would like more information.

Thank You for Your Reply, One of Our Agents will contact you as soon as possible

No, maybe later.

Thank you, you can always contact me via email, phone number or through the contact form.

Realhub AI

Lucy - Your AI-Powered Realtor

Update Your Temporary Password

Personalize your search

Enter your email and we'll notify you immediately when new listings match what you're looking for.

or enter email address

Already have an account ? Login here

Continue your home search

I agree to receive communications and understand I can unsubscribe at any time.

I agree to be contacted by Rock Island Realty via call, email, and text for real estate services. To opt out, you can reply 'stop' at any time or reply 'help' for assistance. You can also click the unsubscribe link in the emails. Message and data rates may apply. Message frequency may vary. Privacy Policy

Already have an account ? Login here

We use cookies

We use cookies primarily for analytics to enhance your experience. By accepting, you agree to our use of these cookies. You can manage your preferences or learn more about our cookies policy.