Features & Amenities

Interior

  • Total Bedrooms

    3

  • Bathrooms

    2

  • Above Grade Finished Area

    1440.0

  • Basement YN

    NO

  • Cooling YN

    YES

  • Cooling

    Central Air

  • Fireplace YN

    NO

  • Heating YN

    YES

  • Heating

    Forced Air

  • Main Level Bedrooms

    3

  • Pet friendly

    N/A

Exterior

  • Garage

    Yes

  • Garage spaces

    2

  • Construction Materials

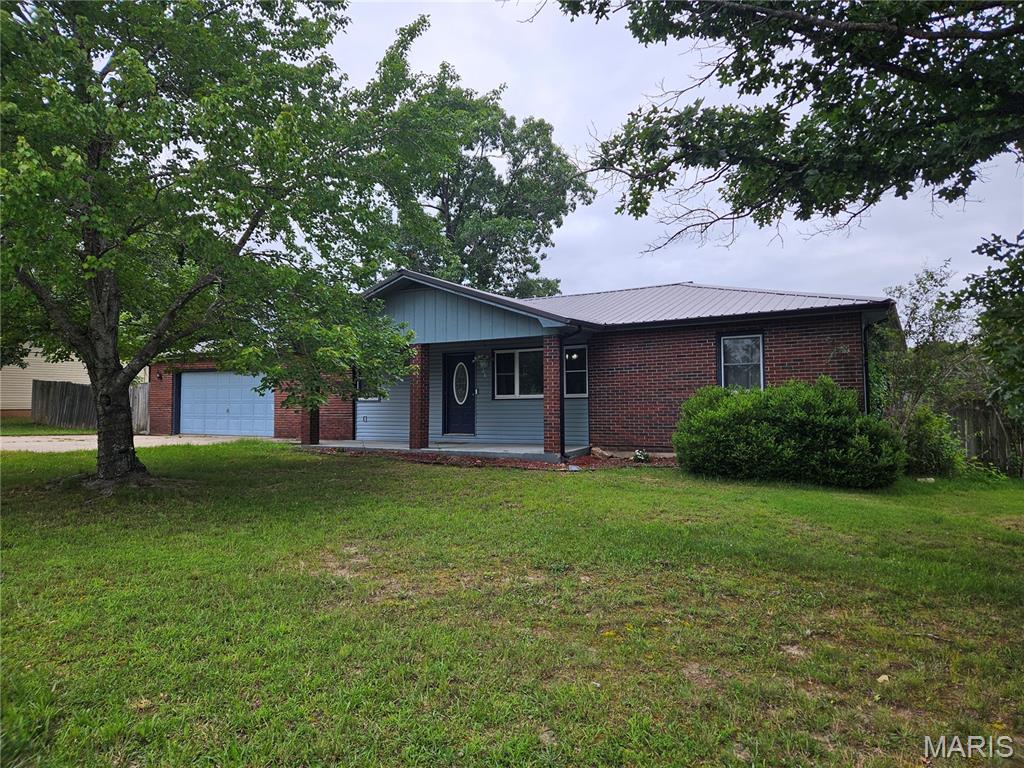
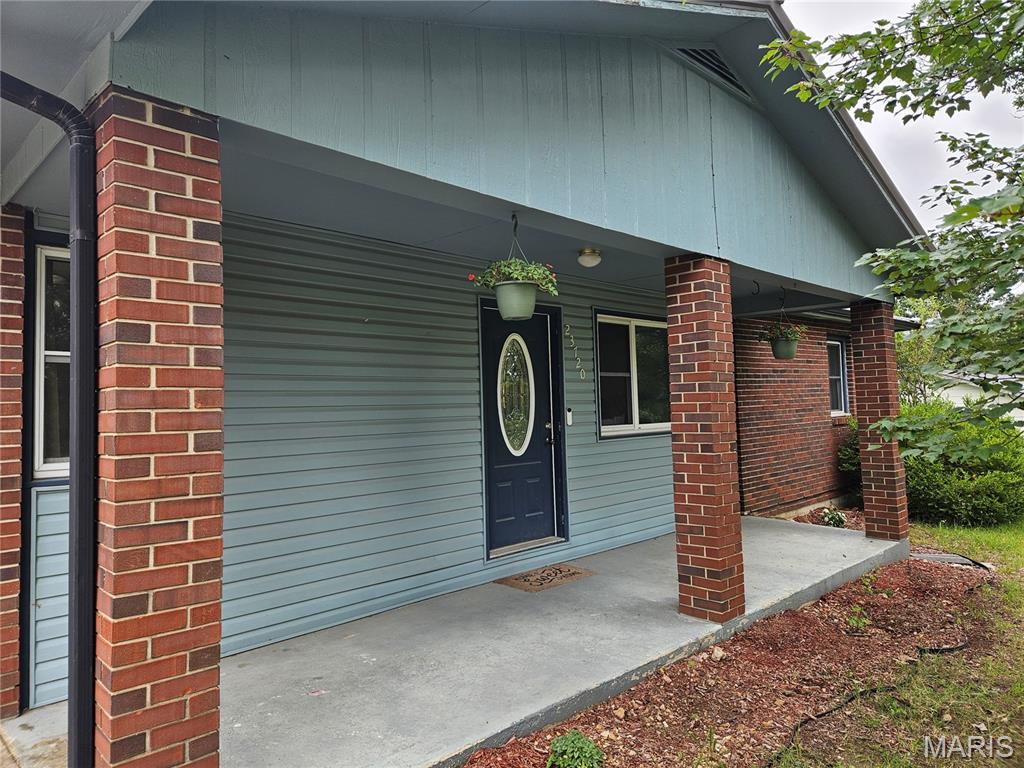
    Brick, Vinyl Siding

  • Pool

    No

  • Waterfront YN

    NO

Area & Lot

  • Lot Features

    Back Yard

  • Lot Size(acres)

    0.29

  • Lot Size(square feet)

    12,632

  • Property Type

    Residential

  • Property Sub Type

    Single Family Residence

  • Architectural Style

    Ranch

Price

  • Sales Price

    $230,000

  • Tax Amount

    $1,087

  • Sq. Footage

    1,440

  • Price/SqFt

    $159

HOA

  • Association

    No

School District

  • Elementary School

    Waynesville R-VI

  • Middle School

    Waynesville Middle

  • High School

    Waynesville High School

Property Features

  • New Construction

    NO

  • Senior Community YN

    NO

  • Sewer

    Public Sewer

  • Water Source

    Public

Schedule a Showing

Showing scheduled successfully.

<
>
IN PERSON
VIA CHAT

What is 3 + 4 ?


Change time

Mortgage calculator

Estimate your monthly mortgage payment, including the principal and interest, property taxes, and HOA. Adjust the values to generate a more accurate rate.

Your payment

Principal and Interest:

$

Property taxes:

$

HOA fees:

$

Total loan payment:

$

Total interest amount:

$

Location

County

Pulaski

Elementary School

Waynesville R-VI

Middle School

Waynesville Middle

High School

Waynesville High School

Listing Courtesy of Shanda Horne , New Key Realty, LLC

RealHub Information is provided exclusively for consumers' personal, non-commercial use, and it may not be used for any purpose other than to identify prospective properties consumers may be interested in purchasing. All information deemed reliable but not guaranteed and should be independently verified. All properties are subject to prior sale, change or withdrawal. RealHub website owner shall not be responsible for any typographical errors, misinformation, misprints and shall be held totally harmless.

Agent Tammy Hardy

AGENT

Tammy Hardy

Call Tammy today to schedule a private showing.


* Listings on this website come from the FMLS IDX Compilation and may be held by brokerage firms other than the owner of this website. The listing brokerage is identified in any listing details. Information is deemed reliable but is not guaranteed. If you believe any FMLS listing contains material that infringes your copyrighted work please click here to review our DMCA policy and learn how to submit a takedown request.© 2024 FMLS.
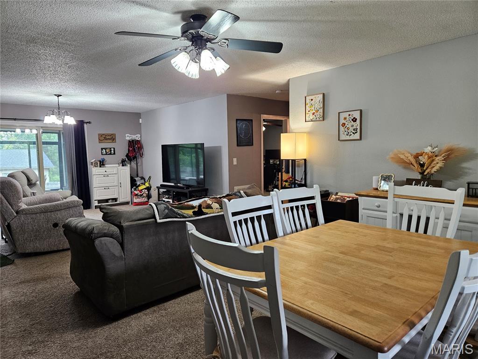
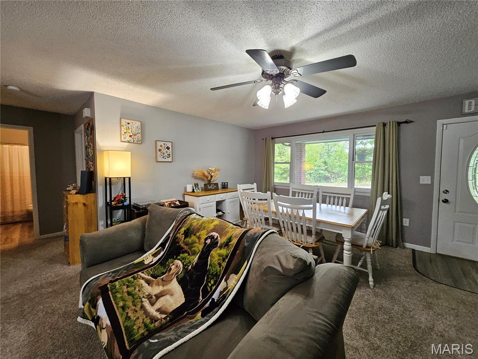
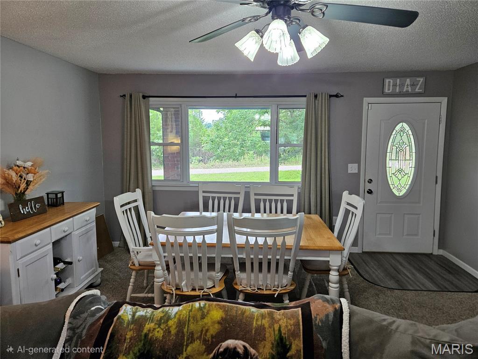
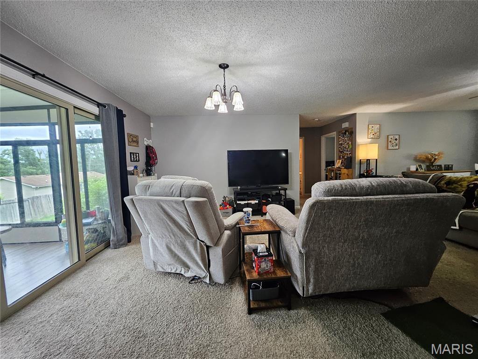
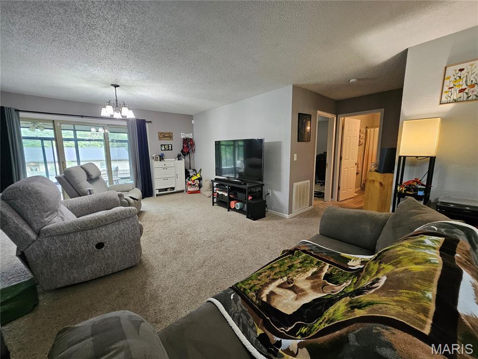
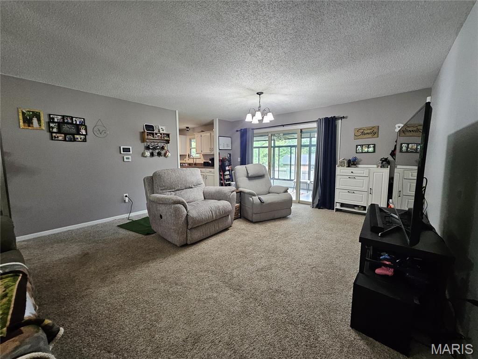
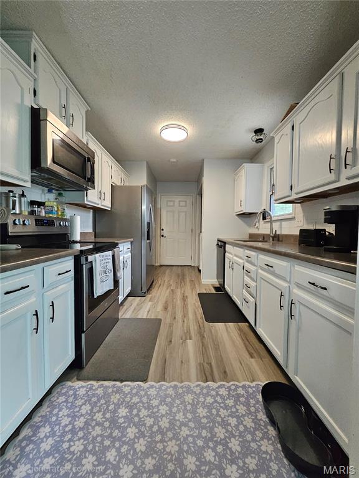
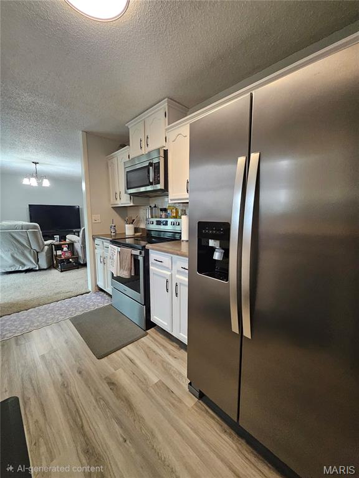
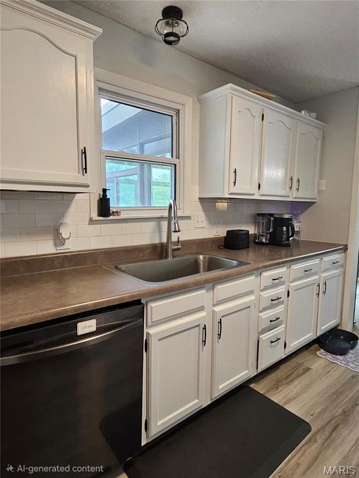

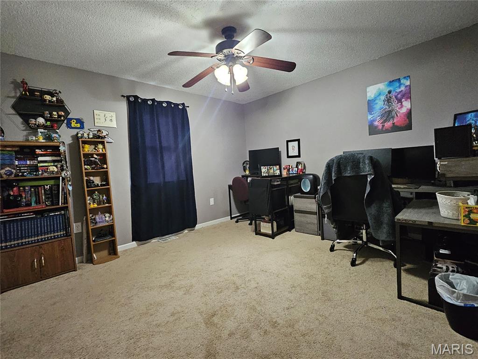
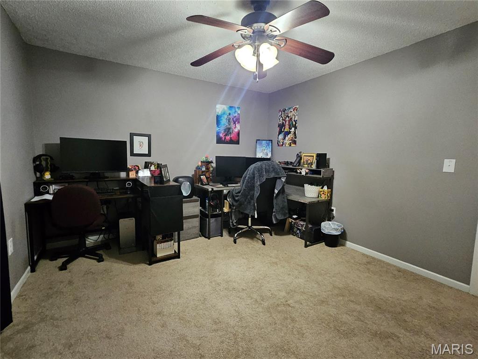
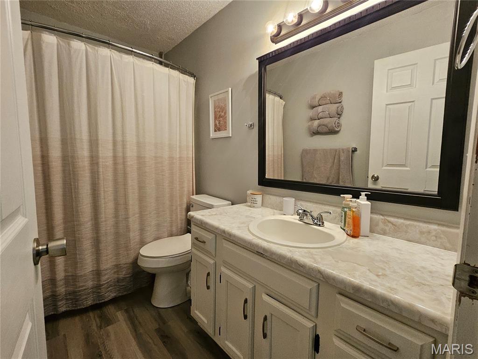
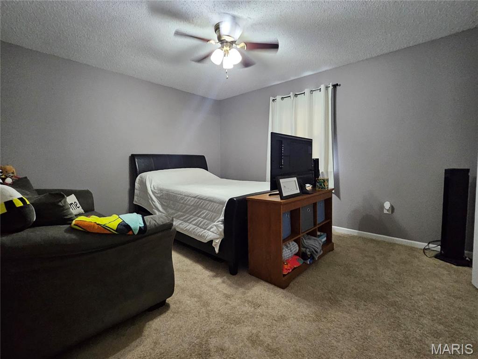
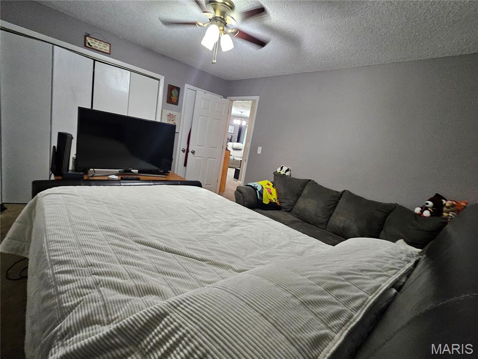
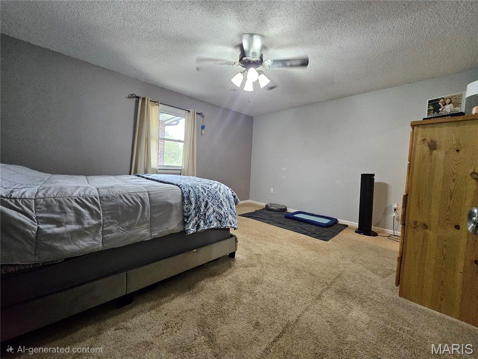
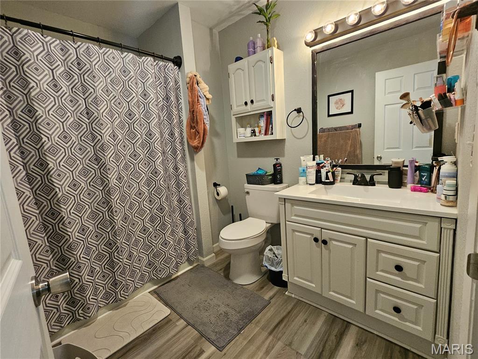
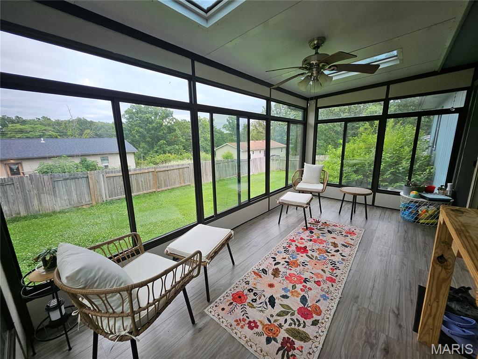
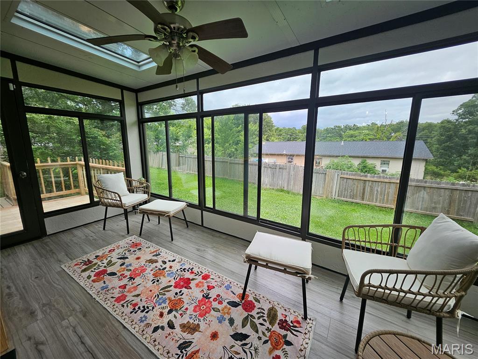
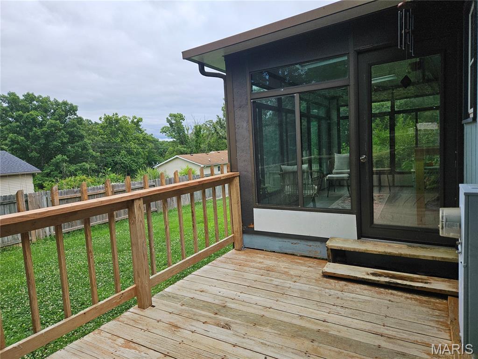
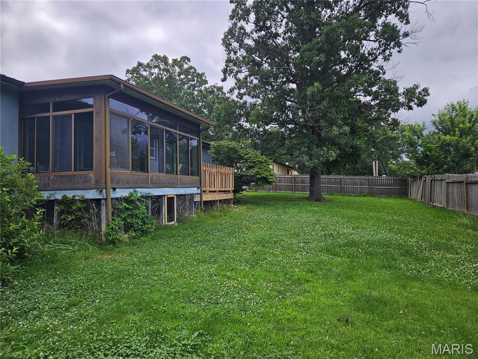
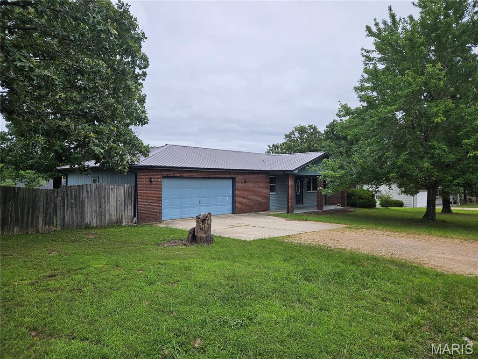
Located just minutes from Fort Leonard Wood, this well-maintained 3-bedroom, 2-bath home combines comfort, space, and a functional layout. The oversized living room serves as the heart of the home, offering plenty of room to gather, relax, and entertain. A bright sunroom extends the living space and provides the perfect spot to enjoy your morning coffee or unwind while overlooking the backyard.

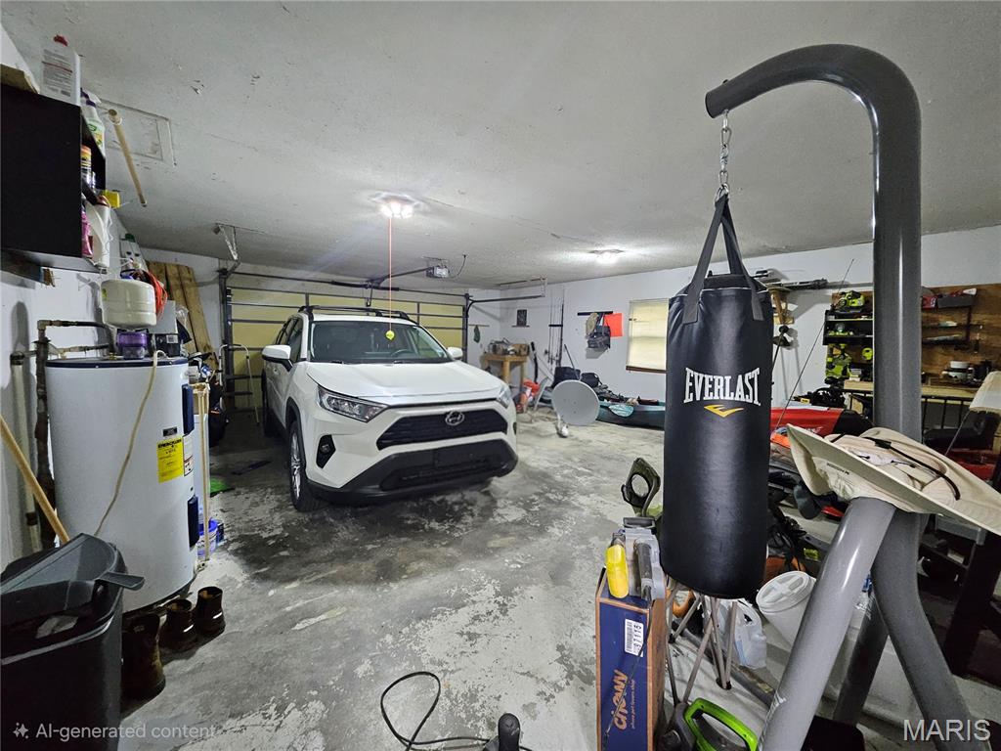
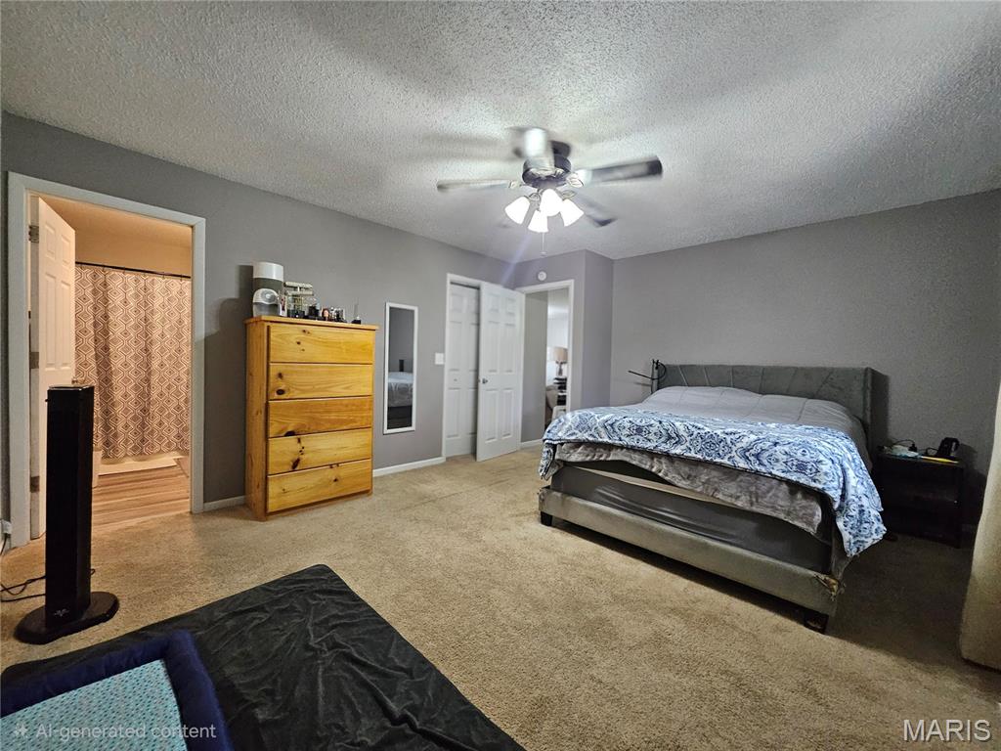
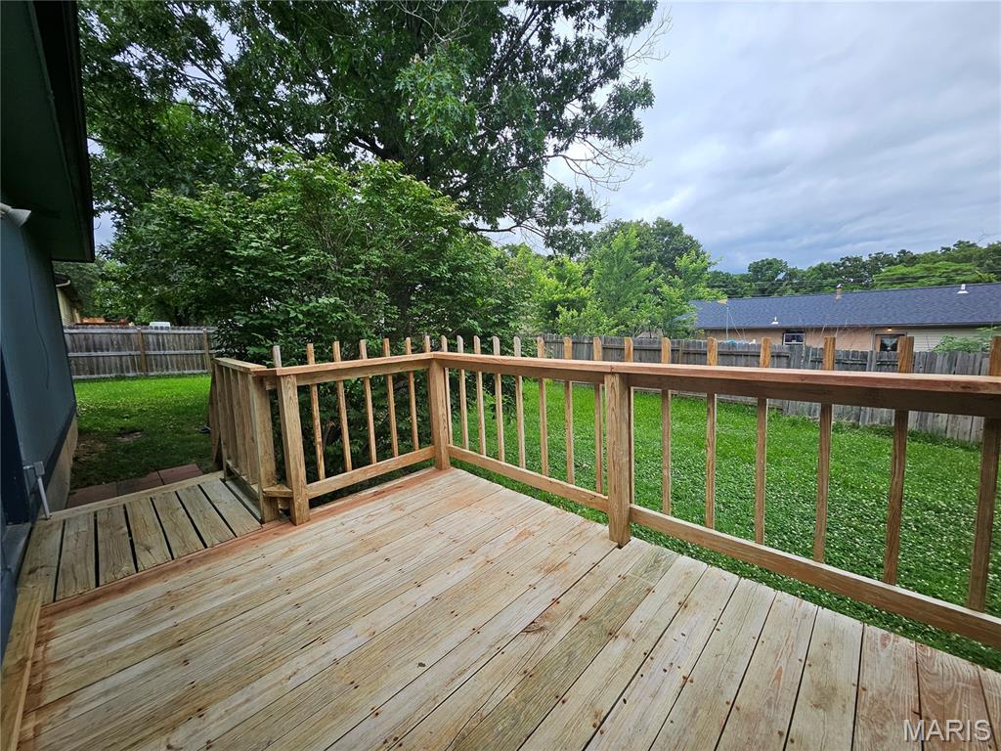
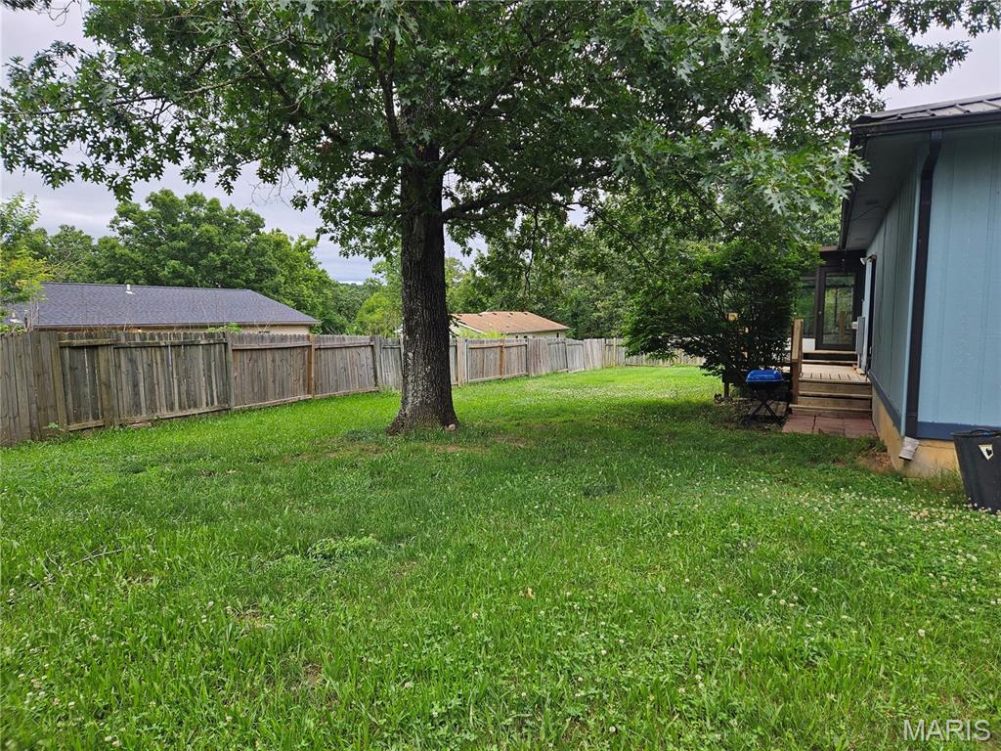
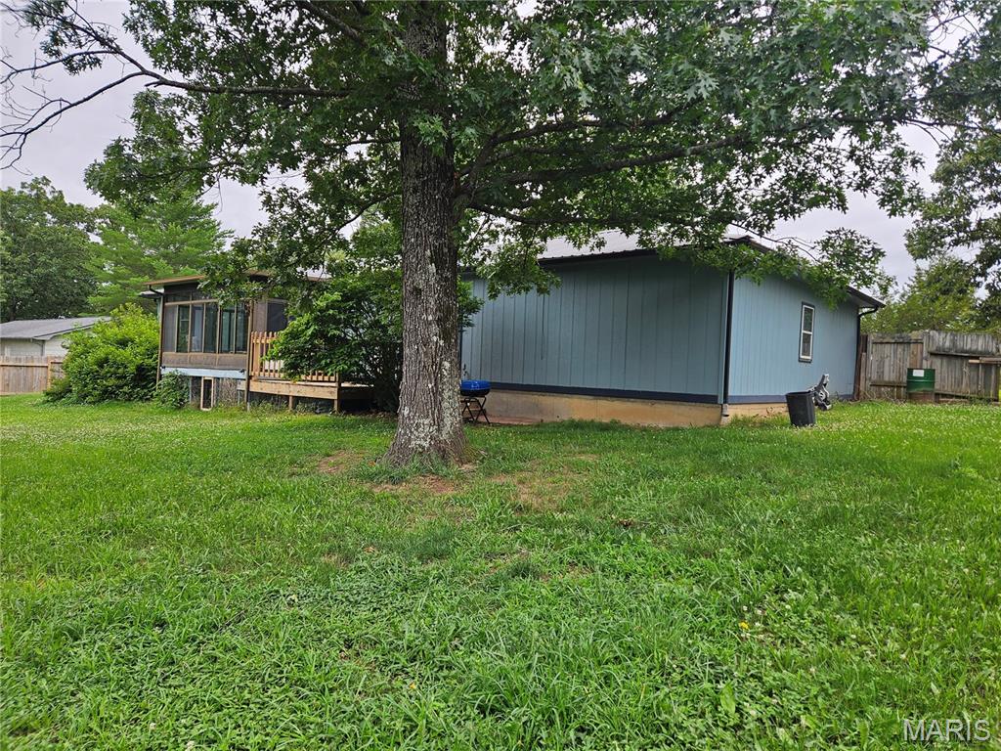
The open flow between the living and dining areas creates a welcoming atmosphere, while the split-bedroom floor plan offers added privacy by separating the primary suite from the secondary bedrooms. Outside, the privacy-fenced backyard provides a great setting for pets, outdoor activities, or simply enjoying your own private retreat. A spacious two-car garage adds convenience and extra storage.

Whether you're searching for your next home or a smart investment opportunity near Fort Leonard Wood, this property offers a combination of location, functionality, and charm that's hard to beat.

23720 Taffy Lane

Message successfully sent.

What would you like to know?

What is 3 + 4 ?

I agree to receive email communication and understand I can unsubscribe at any time.

I agree to be contacted by Rock Island Realty via call, email, and text for real estate services. To opt out, you can reply 'stop' at any time or reply 'help' for assistance. You can also click the unsubscribe link in the emails. Message and data rates may apply. Message frequency may vary. Privacy Policy

Related Properties

New on site 1 day ago
Welcome home to this spacious 3-bedroom, 2-bath property featuring a versatile bonus room that's perfect for a home office, playroom, 4th bedroom or additional living space. The updated kitchen offers granite countertops, stainless steel appliances, and plenty of workspace for cooking and whipping up those yummy meals!  You'll appreciate the generously sized bedrooms and comfortable layout throughout. New HVAC system in 2025. Outside, the fenced front yard provides plenty of room for puppies and/or kiddos or simply relaxing on the front porch or taking a few minutes to chat with the neighbors. Conveniently located about 10 minutes from the main gate of Fort Leonard Wood.   Close  to shopping, restaurants, and other local amenities, but still giving off a country vibe. This home offers both comfort and convenience. It's time to make this one your next home!
#26047864

St Robert

14423 Tailor Road

3 Beds

2 Baths

1,648 Sq.Ft.

$245,000

MLS#: 26047864

Located just minutes from the main gate of Fort Leonard Wood in the Waynesville School District, this well-maintained 3 bedroom, 2 bathroom raised ranch with a walk out basement offers a functional floor plan, abundant storage, and a roof that's only approximately two years old! The oversized tuck-under two-car garage, wide driveway, and additional parking provide plenty of room for multiple vehicles, boats, trailers, or larger trucks.
Step inside from the covered front porch and be welcomed by an abundance of natural light from the double windows into the living room. This inviting space features vinyl plank flooring, a vaulted ceiling, and an open layout that flows into the dining area and kitchen. The kitchen has been refreshed with new flooring, a stainless steel appliance suite, ample cabinet and countertop space, and a movable center island that provides additional prep space and flexibility. Just off the dining area, step onto the back deck overlooking the backyard with plenty of room for kids, pets, gardening, or entertaining guests. Down the hall, the primary suite features new flooring, a walk-in closet, and a private ensuite bathroom complete with a double vanity, jetted soaking tub, and separate shower. Two generously sized guest bedrooms (one with carpet and one with vinyl plank flooring) are located across the hall and share a full guest bathroom with a tub/shower insert.  Downstairs find the dedicated laundry room featuring additional cabinetry, the water softener, HVAC system, and water heater. The family room provides an ideal second living area, game room, home office, or workout space while offering direct access to the backyard. Just off the family room is an abundance of unfinished storage space, leaving plenty of room to expand or customize the basement to fit your needs.
Conveniently located just minutes from Fort Leonard Wood, shopping, dining, and schools, this home offers the space, parking, storage, and updates, schedule your showing today!
#26013551

St Robert

15864 Tundra Street

3 Beds

2 Baths

2,034 Sq.Ft.

$269,900

MLS#: 26013551

Welcome to this spacious 4-bedroom, 2.5-bath home nestled in one of St. Robert's most desirable subdivisions, where comfort, convenience, and everyday living come together. Ideally located just minutes from the main gate of Fort Leonard Wood, this home is also close to schools, shopping, restaurants, and all the amenities that make life easier.

Inside, you'll find a warm and inviting layout designed for both relaxing and entertaining. Brand-new luxury vinyl plank flooring throughout the upper level adds a fresh, modern touch while offering durability for busy households. The finished basement provides even more room to spread out, featuring a spacious family room that's perfect for movie nights, a home office, playroom, or game room. With direct access to the backyard, it's easy to enjoy both indoor and outdoor living.

Step outside to your own private retreat featuring a deck and patio overlooking a fully fenced backyard. Whether you're hosting summer barbecues, letting kids and pets play freely, or simply unwinding after a long day, this outdoor space offers endless possibilities. For those dreaming of a hobby homestead, you'll love the ready-to-use chicken run, already in place and waiting for your feathered friends, adding a unique touch to this versatile property.

Offering generous living space, thoughtful updates, and an unbeatable location near Fort Leonard Wood, this move-in-ready home is one you won't want to miss. Schedule your private showing today and discover why this St. Robert gem is the perfect place to call home!
#26040027

St Robert

112 Kale Court

4 Beds

2 Baths

1,900 Sq.Ft.

$270,000

MLS#: 26040027
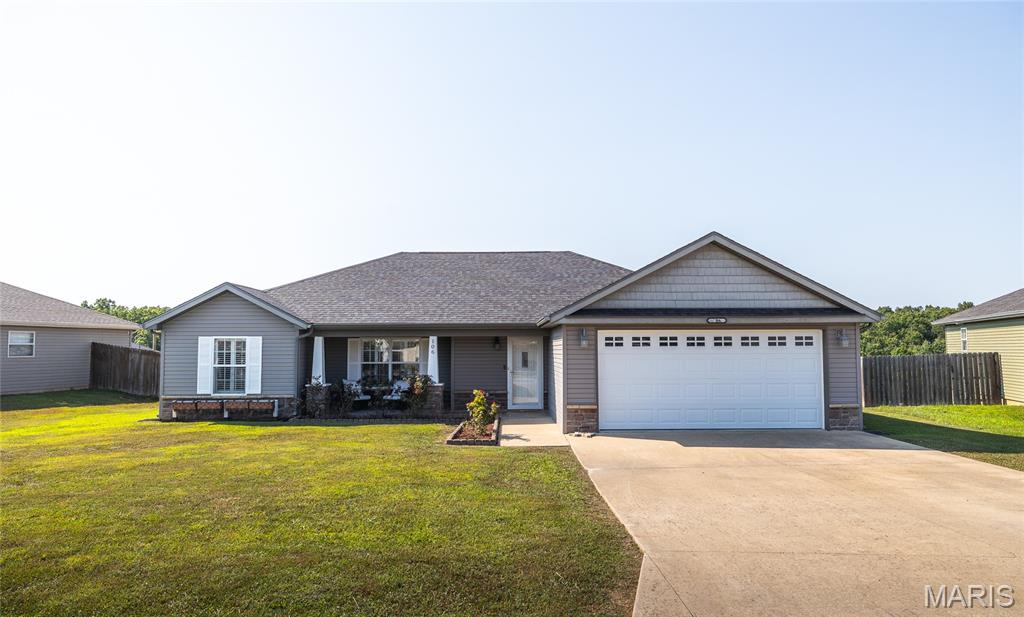
Welcome home to this beautifully maintained 3-bedroom, 2-bath home in the highly sought-after Brush Creek Subdivision in St. Robert, MO, where comfort, style, and convenience come together. Ideally located just minutes from Fort Leonard Wood's main gate, as well as shopping, dining, and everyday conveniences, this home offers the perfect blend of peaceful neighborhood living and easy access to everything you need.

Step onto the inviting covered front porch and into a bright, open living space featuring soaring vaulted ceilings that create an airy, welcoming atmosphere. Luxury vinyl plank flooring flows throughout the main living areas and bedrooms, while durable tile flooring in the kitchen and bathrooms adds both style and practicality. The thoughtfully designed layout makes everyday living and entertaining effortless.

The spacious primary suite provides a relaxing retreat with an elegant tray ceiling, a private ensuite bath featuring a dual vanity, and a walk-in shower. Two additional bedrooms offer flexibility for family, guests, or a home office.

Outside, you'll love the flat backyard with a patio that's perfect for grilling, entertaining, or simply unwinding after a long day. Whether you're enjoying quiet evenings at home or hosting friends and family, this outdoor space is ready for every occasion.

If you're searching for a move-in ready home in St. Robert with modern finishes, a desirable location, and easy access to Fort Leonard Wood, this one deserves a spot at the top of your list. Schedule your private showing today and discover everything this Brush Creek beauty has to offer!
#26045996

St Robert

106 Greythorn Court

3 Beds

2 Baths

1,516 Sq.Ft.

$265,000

MLS#: 26045996
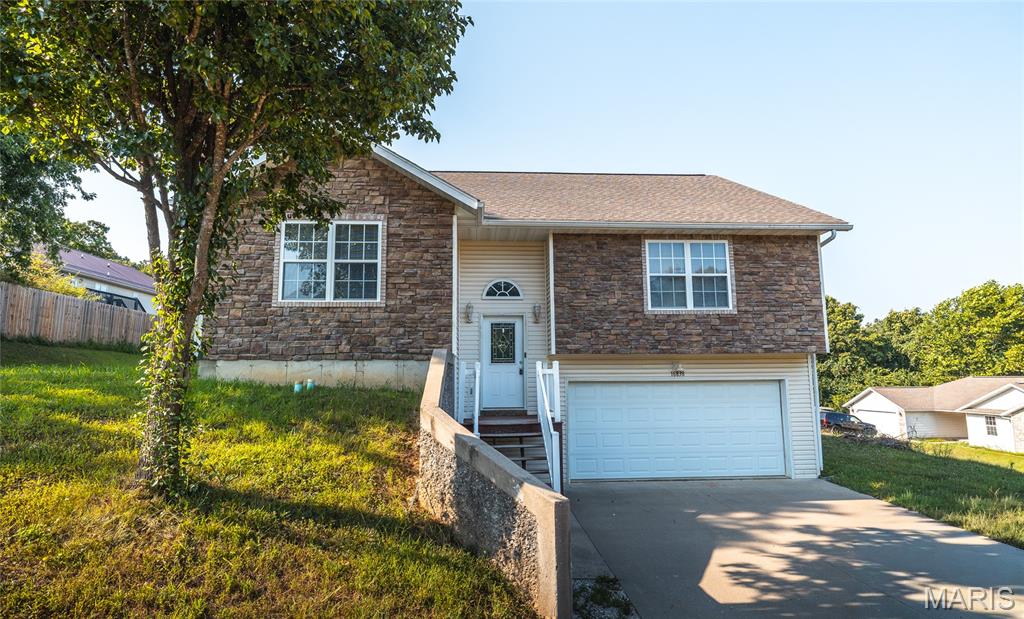
Discover the perfect combination of space, comfort, and convenience in this beautifully maintained 4-bedroom, 3-bath home in St. Robert, MO. Nestled in a quiet subdivision just minutes from Fort Leonard Wood's main gate, this home also offers quick access to shopping, restaurants, schools, and everyday amenities, making it an ideal choice for military families, commuters, or anyone seeking a move-in-ready home in a prime location. Step inside to an inviting open floor plan enhanced by soaring vaulted ceilings that create a bright, spacious atmosphere. The heart of the home is the oversized kitchen, thoughtfully designed with stainless steel appliances, abundant cabinetry, and a large breakfast bar that naturally becomes the gathering place for family meals, casual conversations, and entertaining guests. The seamless flow between the kitchen, dining, and living areas makes everyday living effortless. The spacious primary suite offers a peaceful retreat with an elegant tray ceiling and a luxurious ensuite bath featuring a dual vanity, a relaxing Jacuzzi tub, and a separate walk-in shower. Three additional bedrooms and two more full bathrooms provide plenty of flexibility for family, guests, or a home office. Outside, you'll enjoy the peaceful surroundings of this desirable neighborhood while remaining just minutes from everything St. Robert has to offer. Whether you're looking for extra space, modern comfort, or a convenient location near Fort Leonard Wood, this home checks every box. Don't miss your opportunity to own this exceptional St. Robert home. Schedule your private showing today and experience everything this beautiful property has to offer!
#26042415

St Robert

16838 Hoyt Lane

4 Beds

3 Baths

2,400 Sq.Ft.

$265,000

MLS#: 26042415
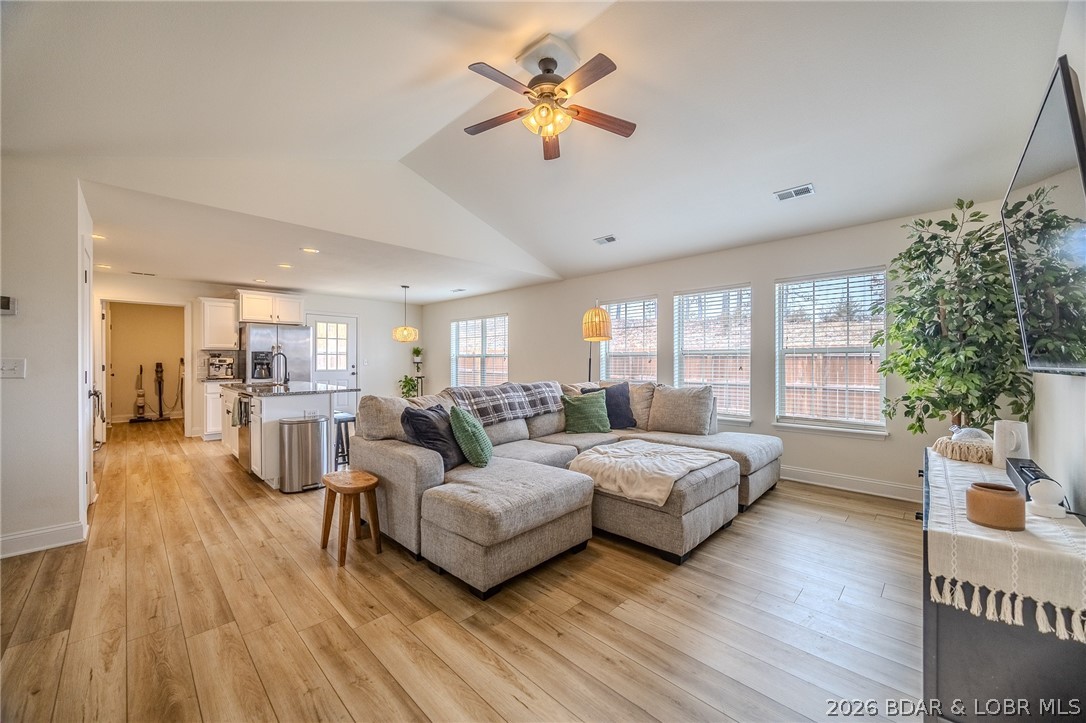
Welcome to 16636 Hosanna Drive in St. Roberts! This beautifully maintained 3 bedroom, 2 bathroom ranch home offers 1,564 square feet of comfortable one level living. Step inside to an inviting open floor plan featuring luxury vinyl plank flooring, abundant natural light, and a stunning kitchen complete with granite countertops, white cabinetry, stainless steel appliances, a large center island, and pantry.

The spacious primary suite features tray ceilings, a large walk in closet, dual vanities, and a walk in shower. Two additional bedrooms provide plenty of space for family, guests, or a home office.

Enjoy outdoor living in the fully fenced backyard with a covered patio, perfect for entertaining, relaxing evenings, children, or pets. The attached two car garage provides additional convenience and storage.

Conveniently located only 10 miles from Fort Leonard Wood and just minutes from shopping, restaurants, and entertainment including Cracker Barrel, Buffalo Wild Wings, Panera Bread, Famous Route 66 Diner, and Walmart Supercenter, this home offers the perfect blend of comfort and convenience.
#3588881

St Robert

16636 Hosanna Drive

3 Beds

2 Baths

1,564 Sq.Ft.

$264,900

MLS#: 3588881

Well-maintained 3 bedroom, 2.5 bathroom half duplex offering a spacious two-story layout and an attached 2-car garage. Step inside to a tile entry foyer and a welcoming living room with carpet flooring that flows seamlessly into the kitchen, creating an open and functional living space. The tiled kitchen features ample cabinet and counter space, along with a breakfast bar overlooking the living room, making it easy to stay connected while preparing meals or entertaining guests. A convenient half bathroom and direct access to the attached garage complete the main level.

Upstairs, all three bedrooms are thoughtfully situated for privacy, including the owner's suite with its own private bathroom. Two additional bedrooms, a second full bathroom, and a laundry room conveniently located on the same level provide a practical floor plan designed for everyday living.

The property is positioned facing the street, while the lot extends alongside a cul-de-sac, providing additional outdoor space and a unique lot layout. Conveniently located just minutes from Interstate 44, the main gate of Fort Leonard Wood, shopping, restaurants, schools, and other St. Robert amenities, this home offers easy access to everything the area has to offer. Whether you're looking for a primary residence or an investment opportunity, this low-maintenance property is one you won't want to miss. Schedule your private showing today!
#26046390

St Robert

150 Hickory Ridge Drive

3 Beds

2 Baths

1,080 Sq.Ft.

$185,000

MLS#: 26046390
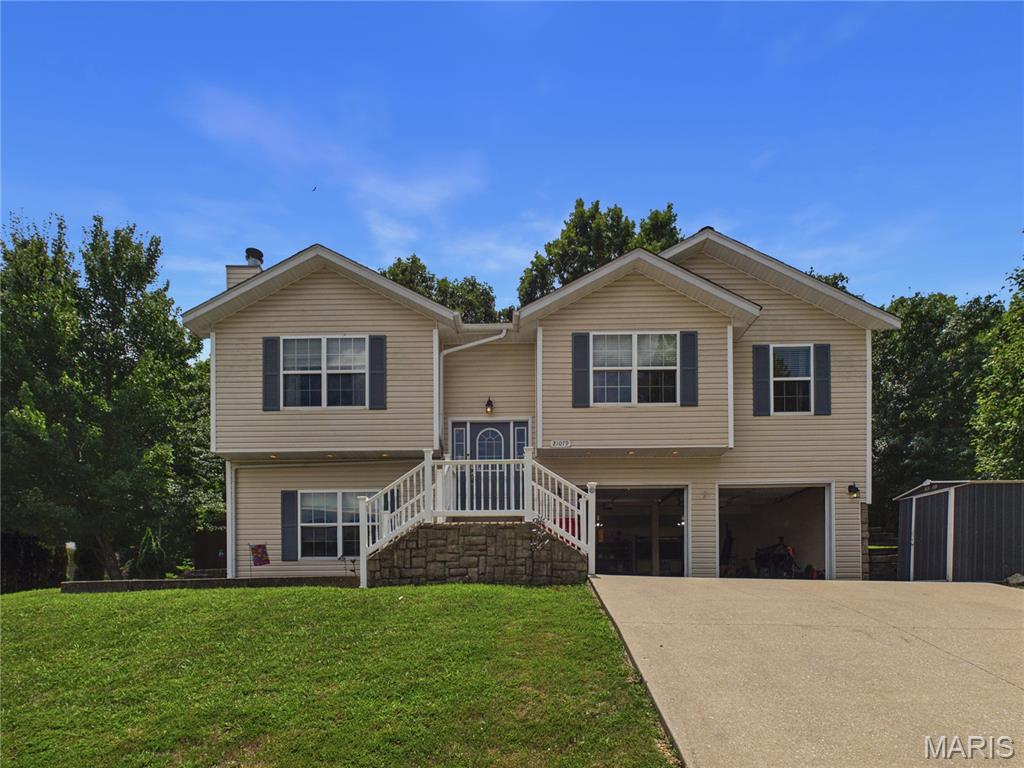
Welcome to this beautifully maintained 4-bedroom, 3-bathroom home offering a spacious, functional floor plan with flexible living space, thoughtful details, and a fenced backyard. From the moment you arrive, you'll appreciate the inviting curb appeal and the comfortable layout designed for both everyday living and entertaining.

Step inside to a welcoming living room featuring vaulted ceilings, durable laminate flooring installed in 2024, and a wood-burning fireplace that creates a warm focal point during cooler months. The open feel and abundant natural light make this the perfect gathering space for family and friends.

The eat-in kitchen offers plenty of room for preparing meals and entertaining guests. Features include new stainless steel refrigerator black appliances, a deep stainless steel corner sink, coffered ceiling, ample cabinetry, generous counter space, and direct access to the rear deck, making indoor-outdoor entertaining simple. Whether you're hosting a cookout or enjoying your morning coffee, the deck provides a great extension of the living space.

The spacious primary suite serves as a relaxing retreat with elegant, coffered ceilings, a large walk-in closet, dual vanities, a jetted soaking tub, separate shower, and plenty of storage. Two additional main-level bedrooms feature decorative ceilings, large windows that provide abundant natural light, and easy access to the full hall bathroom.

The finished walkout lower level adds exceptional flexibility to the home. A large fourth bedroom with its own closet and full bathroom could easily function as a second primary suite, guest quarters, family room, recreation room, home office, workout space, or private living area. With its own exterior entrance, this level provides excellent separation for guests or multigenerational living while still remaining connected to the rest of the home. The laundry area is also conveniently located on the lower level.

Outside, the fenced backyard provides space for children, pets, gardening, or outdoor entertaining. Enjoy evenings around a fire pit, weekend barbecues, or simply relaxing while appreciating the privacy of the backyard. The deck overlooks the yard and provides an ideal setting for gatherings throughout the year.

This home offers the combination of comfortable living spaces, flexible room options, and timeless features that today's buyers are looking for. You'll enjoy added comfort knowing the roof is just 2 years old. Whether you're searching for room to grow, space to entertain, or a layout that can adapt to your changing needs, this property is ready to welcome you home and as a bonus provides easy access to Fort Leonard Wood for those looking for convenience to post and local amenities.

Schedule your private showing today and discover everything this wonderful property has to offer.
Measurements are approximate.
#26046472

St Robert

21079 Hideaway Lane

4 Beds

3 Baths

1,972 Sq.Ft.

$274,900

MLS#: 26046472
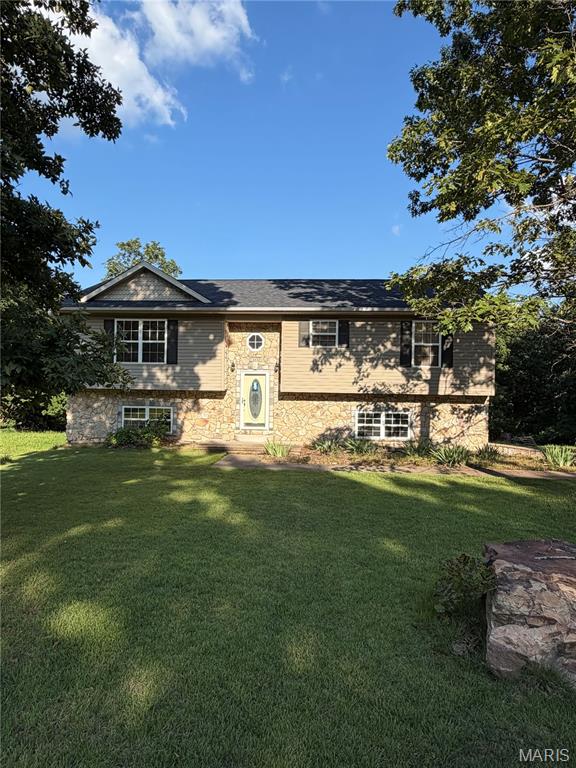
Beautiful 4 bedroom , 3 full  bathroom split-level home  nestled on 4 acres providing ample space both inside and outside. This home is located in the Misty Mountain Acres Estates which offers beautiful views of the Missouri Ozarks and privacy but still is with in close proximity to Fort Leonard Wood and local retail while. The home offers a very practical floorpan on the interior and features updated flooring throughout including carpets in bedrooms and vinyl flooring in the main living area.  The kitchen features brand new stainless steel appliances, and offer lots of cabinet and counter top space.  The primary suite is very spacious and has a large walk in closet and private bathroom with a tub/shower combo.  The other two bedrooms on the main floor is spacious and there is one more full bathroom.  The basement features another large bedroom, a full bathroom with a jetted tub and separate shower, a large laundry room with the washer & dryer and there is a large 2 car. As a bonus this property sits  walking distance to almost 9,000 acres of Mark Twain National Forest, don't miss your chance to experience Missouri's great outdoors and own a great piece of property.
#26044610

St Robert

24630 Taylor Lane

4 Beds

3 Baths

2,856 Sq.Ft.

$275,000

MLS#: 26044610
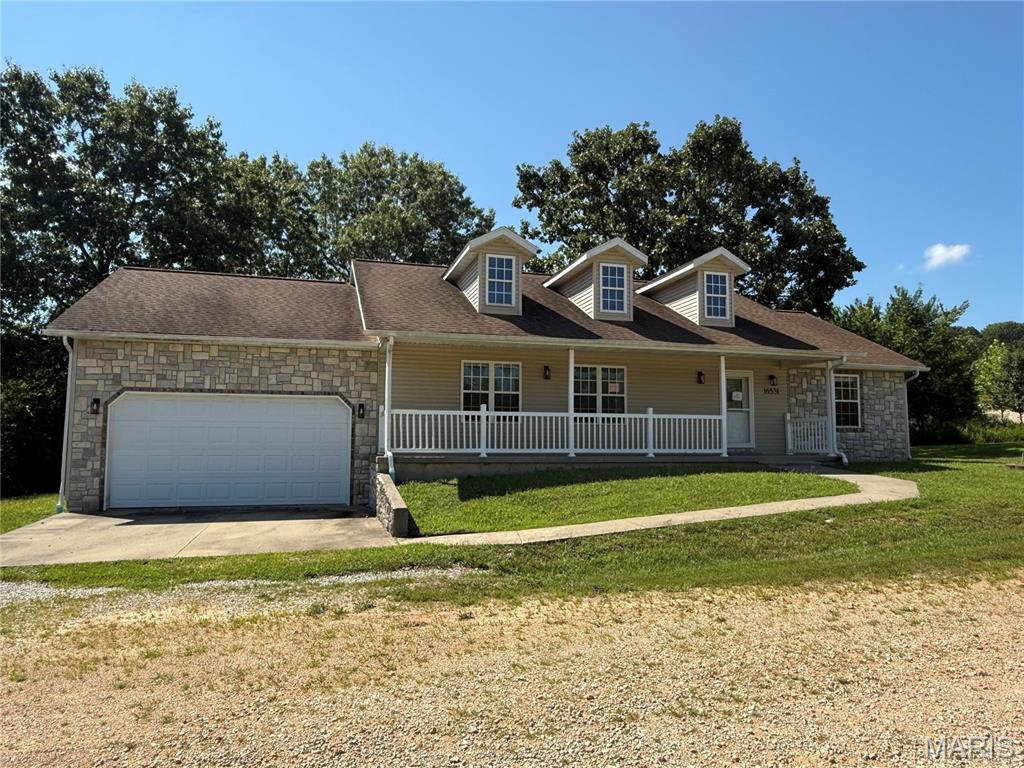
Situated at the end of a quiet street, this single-level ranch offers a functional open floor plan with a gas fireplace in the living room and a split-bedroom layout that provides added privacy. The kitchen includes stainless steel appliances, while the primary suite features an en-suite bathroom with a double vanity, jetted tub, and separate shower.

The home will require numerous cosmetic updates and repairs, presenting an opportunity for buyers looking to add their own personal touches or invest in improvements. With a desirable layout and location, this property has plenty of potential. Schedule your showing today to see the possibilities for yourself.
#26044596

St Robert

16531 Hoyt

3 Beds

2 Baths

1,470 Sq.Ft.

$185,900

MLS#: 26044596

 - property

Send a message

Message successfully sent.

Your message

What is 3 + 4 ?

Reason for contacting?

I agree to receive email communication and understand I can unsubscribe at any time.

I agree to be contacted by Rock Island Realty via call, email, and text for real estate services. To opt out, you can reply 'stop' at any time or reply 'help' for assistance. You can also click the unsubscribe link in the emails. Message and data rates may apply. Message frequency may vary. Privacy Policy

Sign Out

Virtual Assistant

Would you like to take the next step with this property? We can help you schedule a showing or virtual tour, or send you more details.

Yes, I would like more information.

Thank You for Your Reply, One of Our Agents will contact you as soon as possible

No, maybe later.

Thank you, you can always contact me via email, phone number or through the contact form.

Realhub AI

Lucy - Your AI-Powered Realtor

Update Your Temporary Password

Personalize your search

Enter your email and we'll notify you immediately when new listings match what you're looking for.

or enter email address

Already have an account ? Login here

Continue your home search

I agree to receive communications and understand I can unsubscribe at any time.

I agree to be contacted by Rock Island Realty via call, email, and text for real estate services. To opt out, you can reply 'stop' at any time or reply 'help' for assistance. You can also click the unsubscribe link in the emails. Message and data rates may apply. Message frequency may vary. Privacy Policy

Already have an account ? Login here

We use cookies

We use cookies primarily for analytics to enhance your experience. By accepting, you agree to our use of these cookies. You can manage your preferences or learn more about our cookies policy.