


Property
Beds
4
Full Baths
4
1/2 Baths
2
Year Built
1974
Sq.Footage
5,611
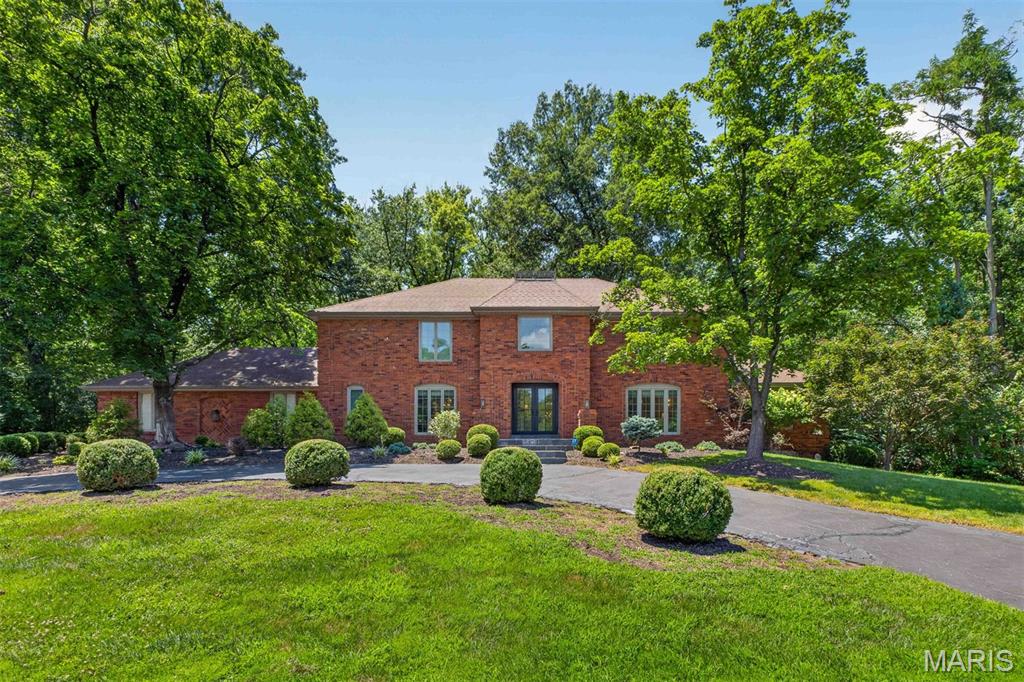
*Showings begin by appointment Fri. July 31* Nestled in one of Creve Coeur's most desirable neighborhoods and located within the award-winning Ladue School District, this beautifully updated home offers the perfect blend of timeless elegance and modern living. Ideally situated just minutes from premier hospitals, highways, upscale shopping, and dining, the location is second to none. Filled with natural light, this move-in-ready home features 4 spacious bedrooms and 4 full baths/2 half baths, with thoughtful updates throughout. The heart of the home is the stunning, updated kitchen that flows effortlessly into inviting living spaces, including a spacious family room, elegant living room with wet bar, fabulous sunroom, and screened porch—perfect for year-round entertaining and relaxing. The luxurious primary suite is a true retreat, complete with a private sitting room, two walk-in closets, and a renovated spa-inspired bath. Finished lower level boasts a large recreation room, full bath, and abundant storage. Step outside to your own private backyard oasis featuring a sparkling pool, putting green, and lush landscaping—ideal for entertaining or enjoying peaceful evenings at home. A 3-car garage completes this exceptional property. Offering an unbeatable combination of location, luxury, and lifestyle, this is a rare opportunity in one of St. Louis' most sought-after communities.
Features & Amenities
Interior
-
Total Bedrooms
4
-
Bathrooms
4
-
1/2 Bathrooms
2
-
Above Grade Finished Area
4401.0
-
Basement YN
YES
-
Cooling YN
YES
-
Cooling
Central Air, Zoned
-
Fireplace YN
YES
-
Heating YN
YES
-
Heating
Forced Air, Zoned
-
Pet friendly
N/A
Exterior
-
Garage
Yes
-
Garage spaces
3
-
Construction Materials
Brick
-
Other Exterior Features
Barbecue, Private Yard
-
Parking
Additional Parking, Concrete
-
Pool
No
-
View
Trees/Woods
Area & Lot
-
Lot Features
Back Yard, Front Yard, Level
-
Lot Size(acres)
0.5759
-
Lot Size(square feet)
25,086
-
Property Type
Residential
-
Property Sub Type
Single Family Residence
-
Architectural Style
Traditional
Price
-
Sales Price
$1,499,000
-
Tax Amount
$14,601
-
Sq. Footage
5,611
-
Price/SqFt
$267
HOA
-
Association
YES
-
Association Fee
$250
-
Association Fee Frequency
Annually
-
Association Fee Includes
N/A
School District
-
Elementary School
Spoede Elem.
-
Middle School
Ladue Middle
-
High School
Ladue Horton Watkins High
Property Features
-
New Construction
NO
-
Sewer
Public Sewer
-
Water Source
Public
Schedule a Showing
Showing scheduled successfully.
Mortgage calculator
Estimate your monthly mortgage payment, including the principal and interest, property taxes, and HOA. Adjust the values to generate a more accurate rate.
Your payment
Principal and Interest:
$
Property taxes:
$
HOA fees:
$
Total loan payment:
$
Total interest amount:
$
Location
County
St. Louis
Elementary School
Spoede Elem.
Middle School
Ladue Middle
High School
Ladue Horton Watkins High
Listing Courtesy of Holly Bry , Gladys Manion, Inc.
RealHub Information is provided exclusively for consumers' personal, non-commercial use, and it may not be used for any purpose other than to identify prospective properties consumers may be interested in purchasing. All information deemed reliable but not guaranteed and should be independently verified. All properties are subject to prior sale, change or withdrawal. RealHub website owner shall not be responsible for any typographical errors, misinformation, misprints and shall be held totally harmless.

AGENT
Tammy Hardy
Call Tammy today to schedule a private showing.

* Listings on this website come from the FMLS IDX Compilation and may be held by brokerage firms other than the owner of this website. The listing brokerage is identified in any listing details. Information is deemed reliable but is not guaranteed. If you believe any FMLS listing contains material that infringes your copyrighted work please click here to review our DMCA policy and learn how to submit a takedown request.© 2024 FMLS.
Related Properties

Creve Coeur
18 Spoede Lane
6 Beds
3 Baths
7,290 Sq.Ft.
$1,489,000
MLS#: 26027740

Creve Coeur
12237 Ladue Road
5 Beds
4 Baths
4,525 Sq.Ft.
$1,250,000
MLS#: 26047449
Creve Coeur
139 Ladue Lake Drive
5 Beds
3 Baths
3,982 Sq.Ft.
$1,399,000
MLS#: 26030347
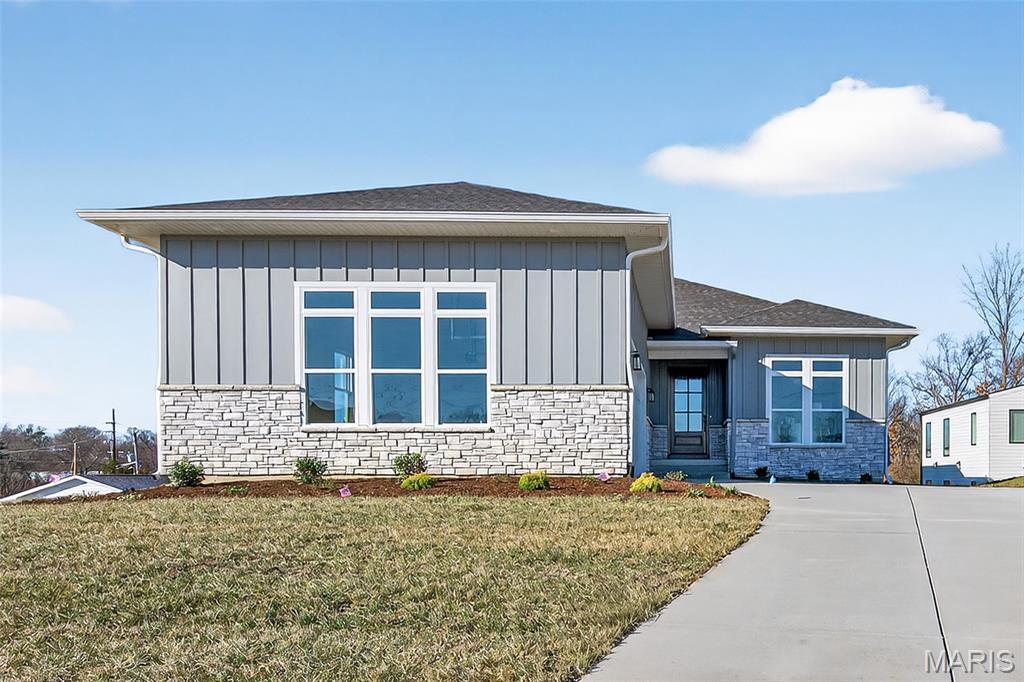
Creve Coeur
11924 Santino Court
4 Beds
4 Baths
3,344 Sq.Ft.
$1,225,000
MLS#: 25081689
