Features & Amenities

Interior

  • Other Interior Features

    Eat-in Kitchen

  • Total Bedrooms

    2

  • Bathrooms

    1

  • Above Grade Finished Area

    893.0

  • Basement YN

    YES

  • Cooling YN

    YES

  • Cooling

    Central Air, Electric

  • Fireplace YN

    NO

  • Heating YN

    YES

  • Heating

    Natural Gas, Forced Air

  • Main Level Bedrooms

    2

  • Pet friendly

    N/A

Exterior

  • Garage

    Yes

  • Garage spaces

    1

  • Construction Materials

    Brick Veneer, Frame

  • Parking

    Attached, Garage, Off Street

  • Patio and Porch Features

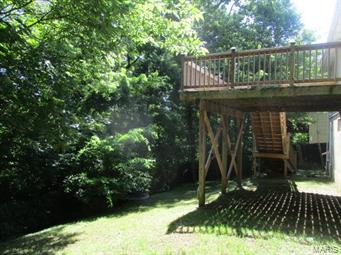
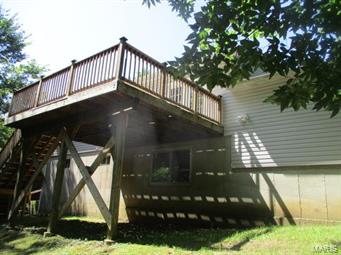
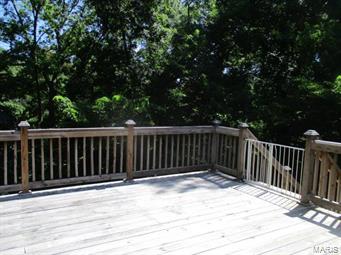
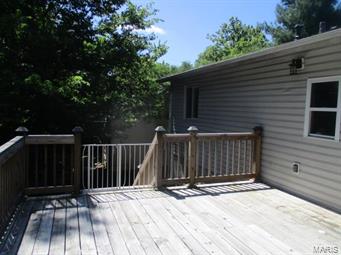
    Deck, Covered

  • Pool

    No

  • Waterfront YN

    NO

Area & Lot

  • Lot Size(acres)

    0.241

  • Lot Size(square feet)

    10,498

  • Property Type

    Residential

  • Property Sub Type

    Single Family Residence

  • Architectural Style

    Split Foyer, Traditional

Price

  • Sales Price

    $124,000

  • Tax Amount

    $1,163

  • Financing Options

    Cash

  • Sq. Footage

    893

  • Price/SqFt

    $138

HOA

  • Association

    YES

  • Association Fee

    $200

  • Association Fee Frequency

    Annually

  • Association Fee Includes

    N/A

School District

  • Elementary School

    Maple Grove Elem.

  • Middle School

    Northwest Valley School

  • High School

    Northwest High

Property Features

  • Ownership

    Government

  • Sewer

    Public Sewer

  • Water Source

    Shared Well

Schedule a Showing

Showing scheduled successfully.

<
>
IN PERSON
VIA CHAT

What is 3 + 4 ?


Change time

Mortgage calculator

Estimate your monthly mortgage payment, including the principal and interest, property taxes, and HOA. Adjust the values to generate a more accurate rate.

Your payment

Principal and Interest:

$

Property taxes:

$

HOA fees:

$

Total loan payment:

$

Total interest amount:

$

Location

County

Jefferson-MO

Elementary School

Maple Grove Elem.

Middle School

Northwest Valley School

High School

Northwest High

Listing Courtesy of Deborah C Kiper , DCK International, LLC

RealHub Information is provided exclusively for consumers' personal, non-commercial use, and it may not be used for any purpose other than to identify prospective properties consumers may be interested in purchasing. All information deemed reliable but not guaranteed and should be independently verified. All properties are subject to prior sale, change or withdrawal. RealHub website owner shall not be responsible for any typographical errors, misinformation, misprints and shall be held totally harmless.

Agent Tammy Hardy

AGENT

Tammy Hardy

Call Tammy today to schedule a private showing.


* Listings on this website come from the FMLS IDX Compilation and may be held by brokerage firms other than the owner of this website. The listing brokerage is identified in any listing details. Information is deemed reliable but is not guaranteed. If you believe any FMLS listing contains material that infringes your copyrighted work please click here to review our DMCA policy and learn how to submit a takedown request.© 2024 FMLS.
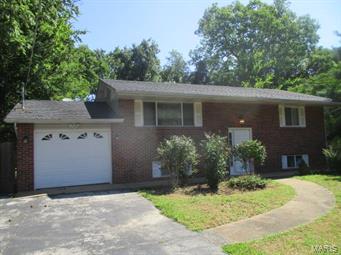
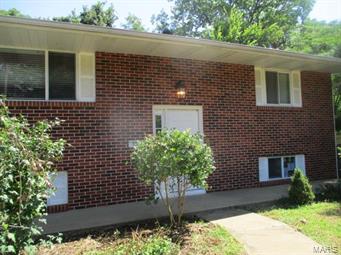
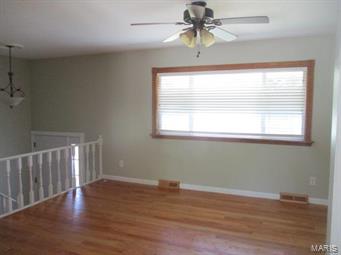
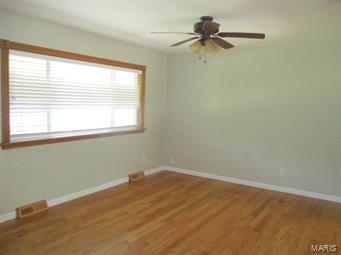
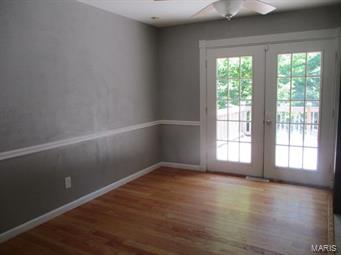
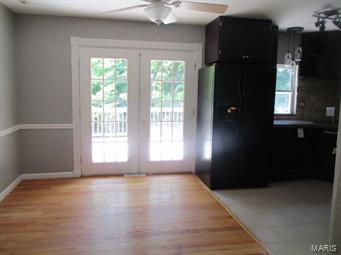
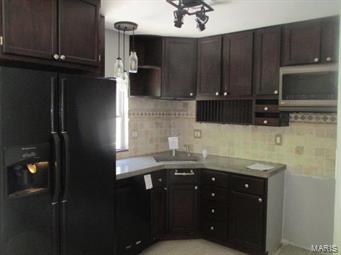
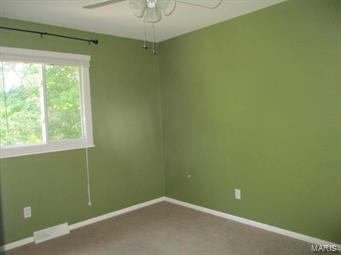
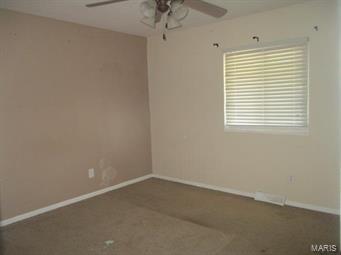
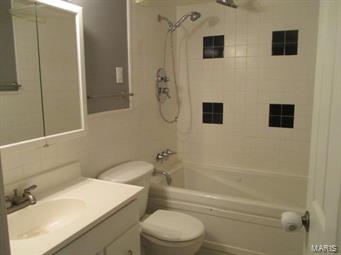
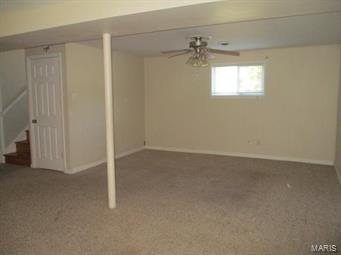
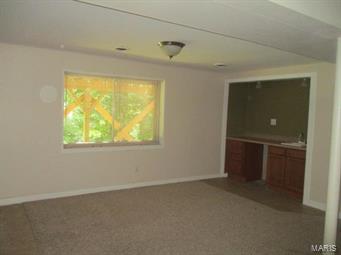
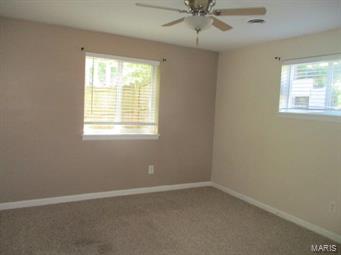
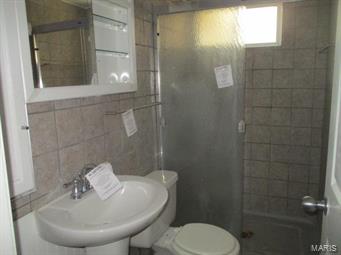
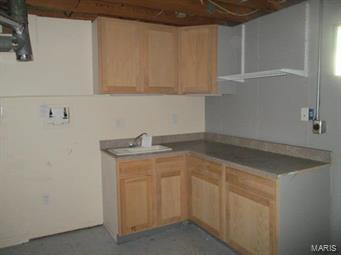
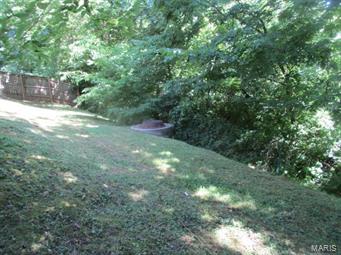
WELCOME HOME!!!  SPLIT FOYER STYLE HOME SITTING ON CUL-DE-SAC WITH LARGE COVERED FRONT PATIO.  UPSTAIRS YOU WILL FIND LIVING ROOM, DINING AREA WITH ACCESS TO DECK OVERLOOKING PARTIALLY WOODED LOT, KITCHEN, TWO BEDROOMS AND FULL BATH.  LOWER LEVEL IS FINISHED WITH REC./FAMILY AREA, SLEEPING AREA AND ADDITIONAL FULL BATH!  PROPERTY HAS ATTACHED 1 CAR GARAGE FOR OFF STREET PARKING.  TAKE A LOOK TODAY.  Please refer to HUDHomestore for the most recent bidding Period details and information on this property.  HUD Acquired Property. Property being sold 'AS IS'. All utilities are turned OFF. Please, use discretion when showing and bring a flashlight. SpecialListingConditions: Foreclosure

23 Apache Trail

Message successfully sent.

What would you like to know?

What is 3 + 4 ?

I agree to receive email communication and understand I can unsubscribe at any time.

I agree to be contacted by Rock Island Realty via call, email, and text for real estate services. To opt out, you can reply 'stop' at any time or reply 'help' for assistance. You can also click the unsubscribe link in the emails. Message and data rates may apply. Message frequency may vary. Privacy Policy

Related Properties

Don't miss this upper-level 2-bedroom, 2-bathroom condo with  updated flooring all over the unit. Step inside to an inviting open layout highlighted by vaulted ceilings and spacious living room accommodates large furniture arrangements,  with direct slider access to your private deck with a storage space with updated flooring. Eat-in kitchen and all appliances included in the sale. Enjoy the ultimate convenience of private, in-unit laundry hookups with washer and dryer included in sale. The primary bedroom suite boasts a huge walk-in closet, an updated light/fan fixture, and a private full bath with ample storage and vanity space. The generous secondary bedroom is equally impressive, offering dual closets, large windows, and a functional built-in space. A large hallway bath features a clean tub/shower combination. Boasting fresh paint and newer flooring throughout, this turnkey unit feels brand new. The monthly condo fee covers water, sewer, and trash utilities, and residents enjoy access to the community pool. Move right in and make this exceptional condo your next home!
#26045077

Fenton

122 Samarra Estates Drive I

2 Beds

2 Baths

864 Sq.Ft.

$145,000

MLS#: 26045077
Price reduced
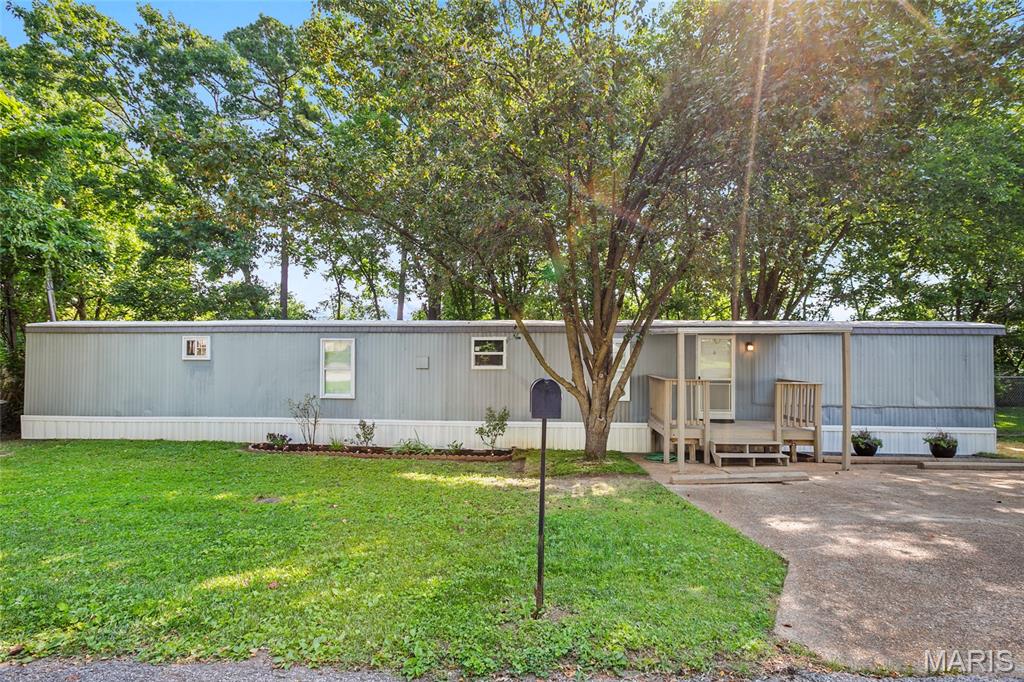
Own your home and the land—with zero monthly pad rent! Positioned just one mile from the vibrant shopping and dining hub at Gravois Bluffs, this beautifully refreshed three-bedroom home offers the ultimate blend of affordable living, true property ownership, and total convenience. Situated on its own private lot, you get all the financial benefits of owning real estate without the hassle of lot fees.

The story of the home shines brightest upon entering the main living space. An open-concept floor plan seamlessly connects the kitchen and living room, creating an inviting atmosphere that feels both bright and spacious. Freshly painted walls complement brand-new flooring in the bedrooms and bathroom, while natural light pours in through a full set of new, energy-efficient windows.

Every corner has been updated for complete peace of mind. Beyond the refreshed bathroom, practical upgrades extend beneath the surface—including a new furnace, a central A/C system updated just two years ago, and a roof sealed five years ago.

Outside, your living space expands onto a fantastic back deck—a private retreat perfect for morning coffee, evening relaxation, or hosting a weekend barbecue. With the grocery stores, shops, and restaurants of Gravois Bluffs just three minutes away, this move-in-ready property is a rare opportunity to build equity on your own piece of land at a remarkable value.
#26039445

Fenton

859 Thousand Pines Drive

3 Beds

1 Baths

1,120 Sq.Ft.

$130,000

MLS#: 26039445

 - property

Send a message

Message successfully sent.

Your message

What is 3 + 4 ?

Reason for contacting?

I agree to receive email communication and understand I can unsubscribe at any time.

I agree to be contacted by Rock Island Realty via call, email, and text for real estate services. To opt out, you can reply 'stop' at any time or reply 'help' for assistance. You can also click the unsubscribe link in the emails. Message and data rates may apply. Message frequency may vary. Privacy Policy

Sign Out

Virtual Assistant

Would you like to take the next step with this property? We can help you schedule a showing or virtual tour, or send you more details.

Yes, I would like more information.

Thank You for Your Reply, One of Our Agents will contact you as soon as possible

No, maybe later.

Thank you, you can always contact me via email, phone number or through the contact form.

Realhub AI

Lucy - Your AI-Powered Realtor

Update Your Temporary Password

Personalize your search

Enter your email and we'll notify you immediately when new listings match what you're looking for.

or enter email address

Already have an account ? Login here

Continue your home search

I agree to receive communications and understand I can unsubscribe at any time.

I agree to be contacted by Rock Island Realty via call, email, and text for real estate services. To opt out, you can reply 'stop' at any time or reply 'help' for assistance. You can also click the unsubscribe link in the emails. Message and data rates may apply. Message frequency may vary. Privacy Policy

Already have an account ? Login here

We use cookies

We use cookies primarily for analytics to enhance your experience. By accepting, you agree to our use of these cookies. You can manage your preferences or learn more about our cookies policy.