
Traditional
2284 Crimson View Drive
Ellisville, MO 63011
MLS#: 26041135
$749,000


Property
Beds
4
Full Baths
3
1/2 Baths
None
Year Built
1995
Sq.Footage
3,740
Welcome to your private sanctuary at 2284 Crimson View Drive! Nestled on a quiet Ellisville cul-de-sac backing to serene wooded common ground, this breathtaking 4-bedroom, 3-bathroom traditional home is the epitome of move-in-ready luxury. Step through the front door into a stunning center hall floorplan, where you are immediately greeted by gorgeous 2024 solid hickory beveled floors, fresh wainscoting, and elegant 9-foot ceilings accented by crown molding. The heart of this home is an upgraded chef’s kitchen featuring a massive 2024 custom solid wood island, a 2025 high-end gas range with wireless double ovens, and a luxurious butler pantry with sink, floating shelves and illuminated cabinetry. Flow seamlessly into the warm and inviting family room, which boasts a cozy gas fireplace, stunning bay windows, and custom 2024 bookshelves with color-changing lighting. Upstairs, the expansive primary suite serves as a true retreat, complete with double-entry doors, a beautiful board and batten accent wall, a serene primary bath and a primary closet with custom built-in organizers. The secondary bedrooms are equally charming as they both feature a board and batten accent wall. Entertain effortlessly in the fully finished walk-out lower level, boasting a generous 9-foot pour, a custom wet bar with quartz countertops, a flexible sleeping area or exercise room, and a recently updated full bathroom. The true magic of this property lies in its resort-style backyard oasis. Step outside to a spectacular 8-foot in-ground pool featuring a sun deck, a massive rock waterfall with an in-pool bench, color option lighting, pre-installed inground anchors for an optional child safety fence or water sports, and a secure hydraulic cover. Unwind in the hot tub or relax under the covered porch while taking in the meticulously designed landscaping, which features mature fruit trees, ornamental honeysuckle vine, and ambient low-voltage lighting. Complete with a 3-car garage—featuring a unique upper-level play or storage area—plus a newer roof, HVAC, and hot water heater, this home offers ultimate peace of mind. Located just steps from beautiful parks, walking trails, and local shopping, this captivating property is an absolute must-see!
Features & Amenities
Interior
-
Other Interior Features
Bar, Ceiling Fan(s), Entrance Foyer, Kitchen Island, Walk-In Closet(s), Pantry
-
Total Bedrooms
4
-
Bathrooms
3
-
Above Grade Finished Area
2687.0
-
Basement YN
YES
-
Cooling YN
YES
-
Cooling
Ceiling Fan(s), Central Air
-
Fireplace YN
YES
-
Heating YN
YES
-
Heating
Forced Air, Natural Gas
-
Pet friendly
N/A
Exterior
-
Garage
Yes
-
Garage spaces
3
-
Construction Materials
Brick Veneer, Vinyl Siding
-
Other Exterior Features
Garden, Private Yard
-
Patio and Porch Features
Covered, Deck, Front Porch, Patio
-
Pool
Yes
-
Pool Features
In Ground
-
View
Pool
Area & Lot
-
Lot Features
Near Public Transit
-
Lot Size(acres)
0.32
-
Lot Size(square feet)
13,939
-
Property Type
Residential
-
Property Sub Type
Single Family Residence
-
Architectural Style
Traditional
Price
-
Sales Price
$749,000
-
Tax Amount
$7,435
-
Financing Options
Other
-
Sq. Footage
3,740
-
Price/SqFt
$200
HOA
-
Association
YES
-
Association Fee
$250
-
Association Fee Frequency
Annually
-
Association Fee Includes
N/A
School District
-
Elementary School
Green Pines Elem.
-
Middle School
Rockwood Valley Middle
-
High School
Lafayette Sr. High
Property Features
-
New Construction
NO
-
Sewer
Public Sewer
-
Water Source
Public
Schedule a Showing
Showing scheduled successfully.
Mortgage calculator
Estimate your monthly mortgage payment, including the principal and interest, property taxes, and HOA. Adjust the values to generate a more accurate rate.
Your payment
Principal and Interest:
$
Property taxes:
$
HOA fees:
$
Total loan payment:
$
Total interest amount:
$
Location
County
St. Louis
Elementary School
Green Pines Elem.
Middle School
Rockwood Valley Middle
High School
Lafayette Sr. High
Listing Courtesy of Colleen Lawler, Coldwell Banker Realty - Gundaker West Regional
RealHub Information is provided exclusively for consumers' personal, non-commercial use, and it may not be used for any purpose other than to identify prospective properties consumers may be interested in purchasing. All information deemed reliable but not guaranteed and should be independently verified. All properties are subject to prior sale, change or withdrawal. RealHub website owner shall not be responsible for any typographical errors, misinformation, misprints and shall be held totally harmless.

AGENT
Tammy Hardy
Call Tammy today to schedule a private showing.

* Listings on this website come from the FMLS IDX Compilation and may be held by brokerage firms other than the owner of this website. The listing brokerage is identified in any listing details. Information is deemed reliable but is not guaranteed. If you believe any FMLS listing contains material that infringes your copyrighted work please click here to review our DMCA policy and learn how to submit a takedown request.© 2024 FMLS.
Related Properties

Ellisville
106 Irene Drive
4 Beds
3 Baths
3,504 Sq.Ft.
$850,000
MLS#: 26050752

Ellisville
16055 Marions Way
3 Beds
2 Baths
2,118 Sq.Ft.
$725,000
MLS#: 26058303
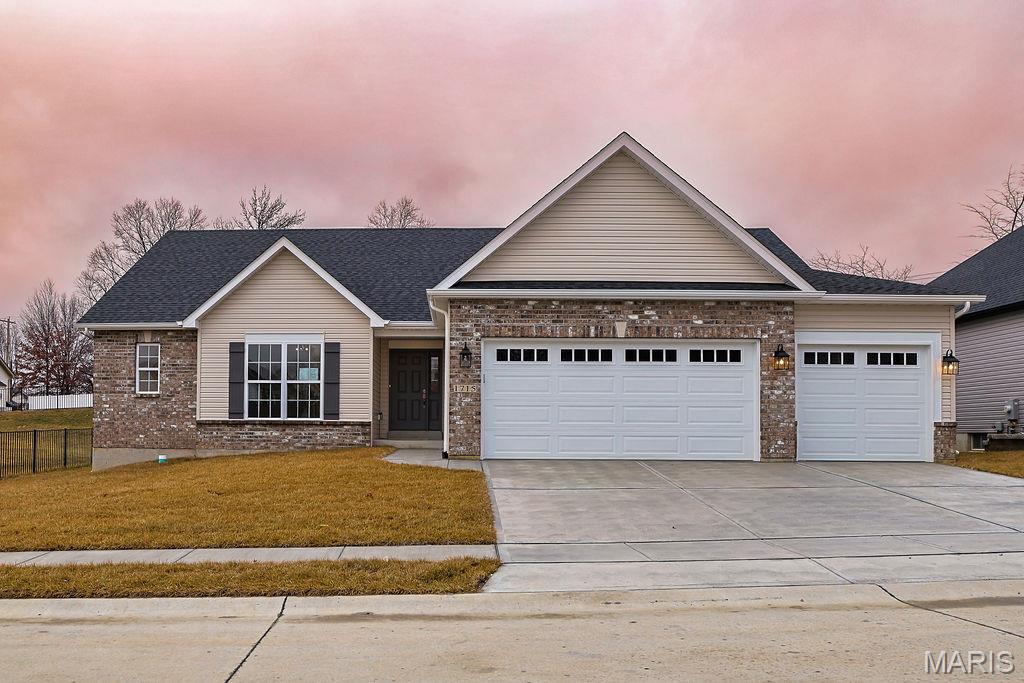
Ellisville
510 Old State Road
3 Beds
2 Baths
2,118 Sq.Ft.
$617,000
MLS#: 26030206
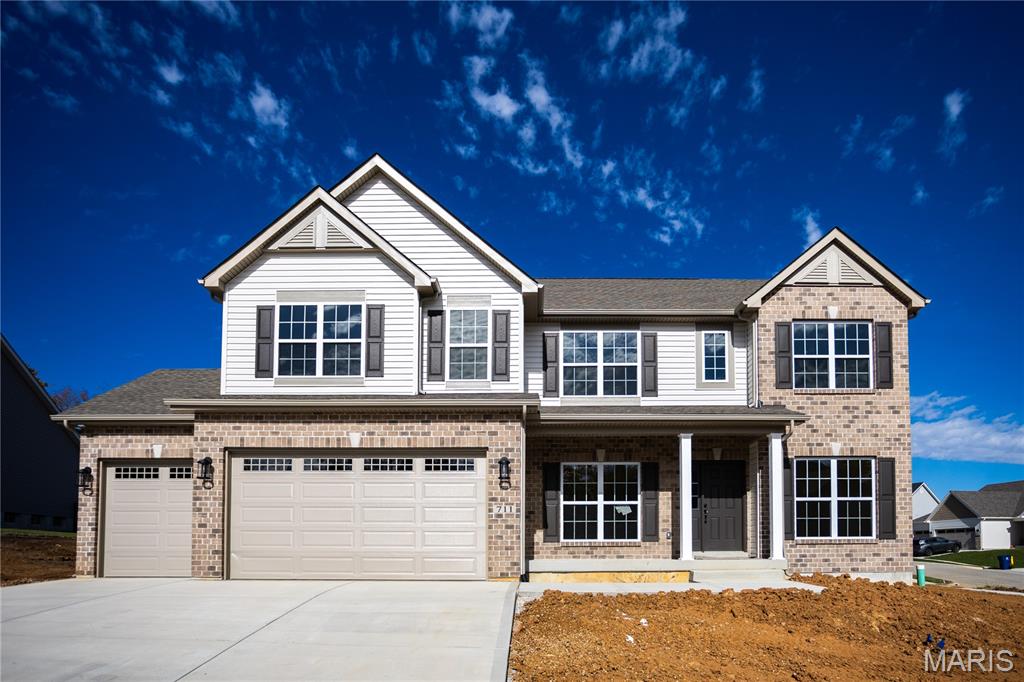
Ellisville
16042 Marions TBB Way
4 Beds
3 Baths
3,245 Sq.Ft.
$655,000
MLS#: 26044969
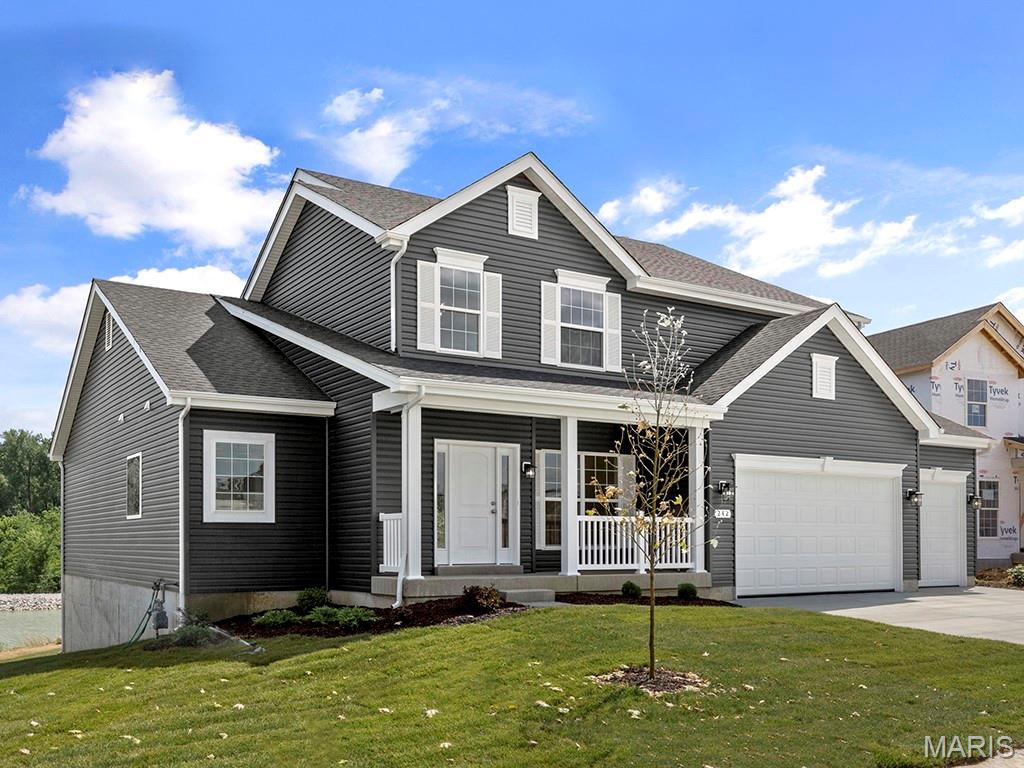
Ellisville
16148 Aurora Court
4 Beds
3 Baths
3,108 Sq.Ft.
$867,469
MLS#: 26042242
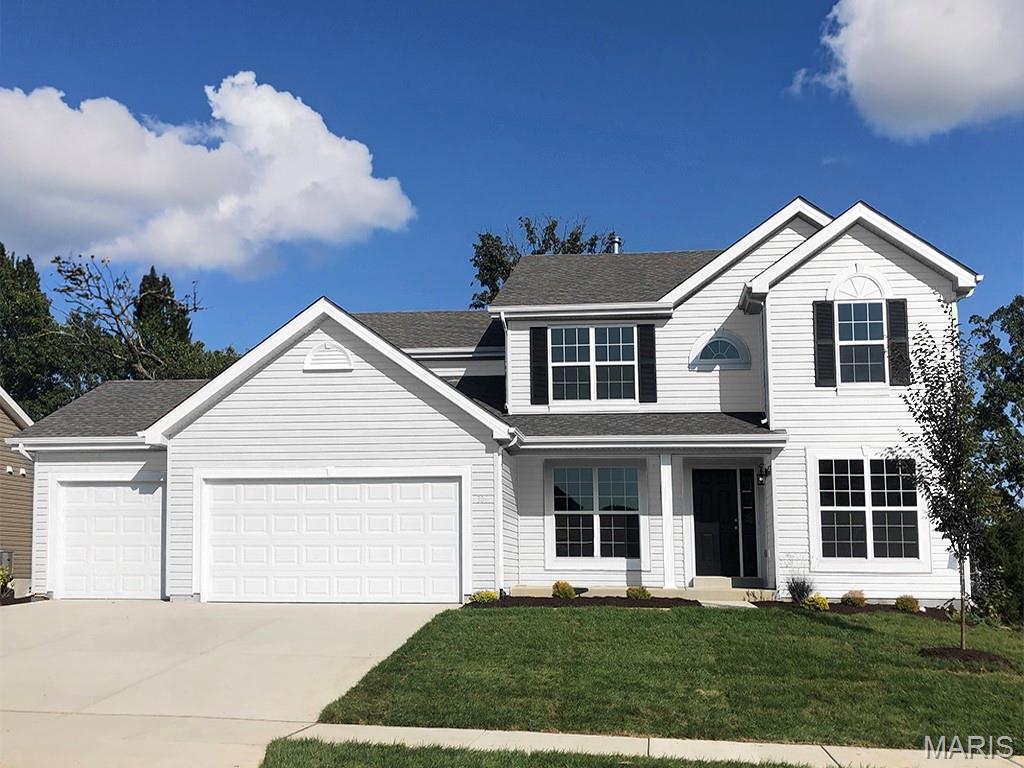
Ellisville
16141 Aurora Court
4 Beds
2 Baths
2,784 Sq.Ft.
$709,993
MLS#: 26042206
Ellisville
405 Rapunzel Lane
3 Beds
2 Baths
1,989 Sq.Ft.
$681,666
MLS#: 26042214
