
Property
Beds
4
Full Baths
2
1/2 Baths
1
Year Built
2016
Sq.Footage
3,400
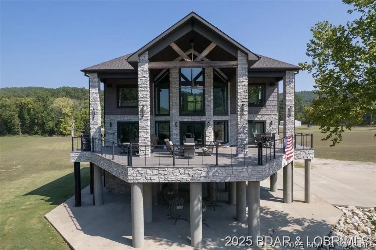
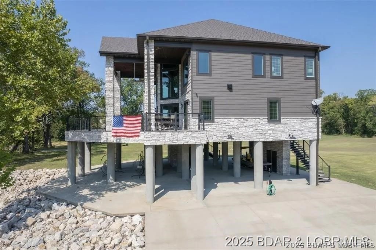
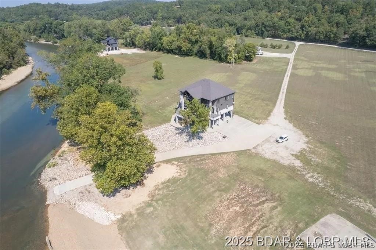
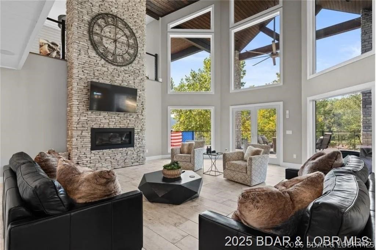
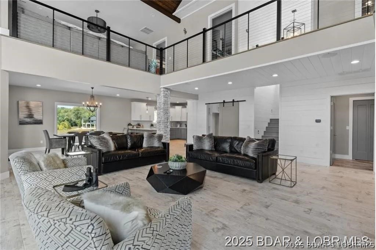
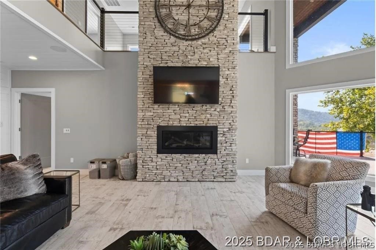
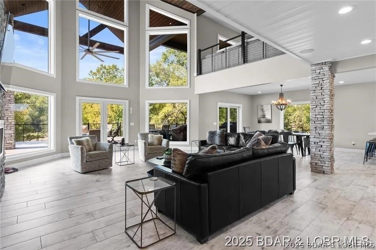
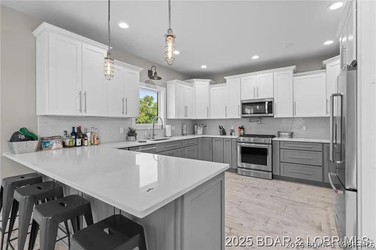
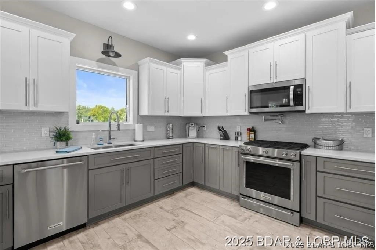
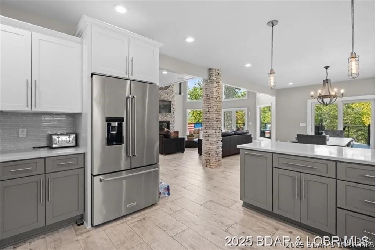
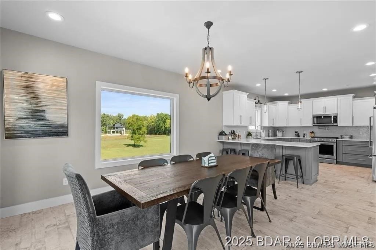
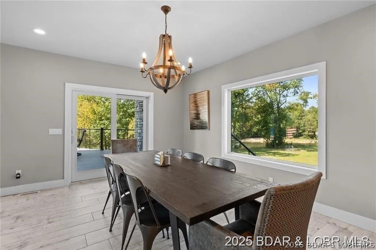
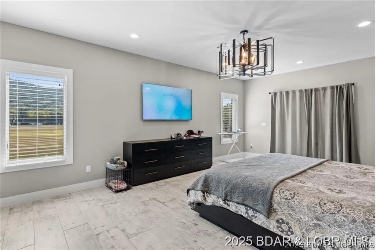
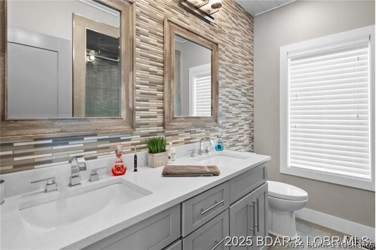
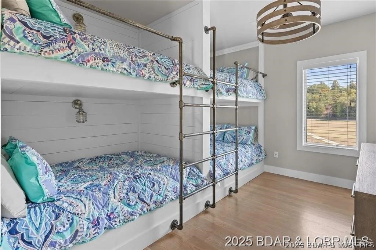
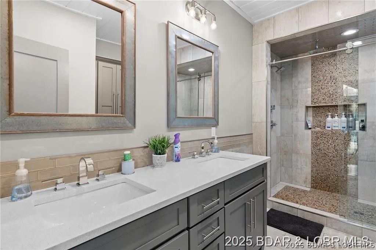
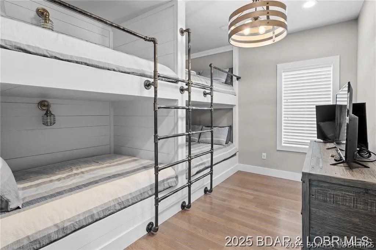
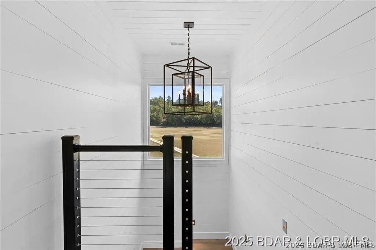
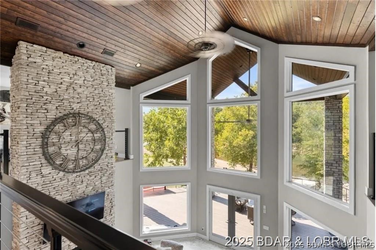
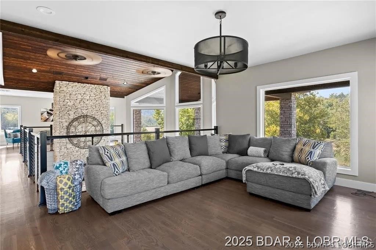
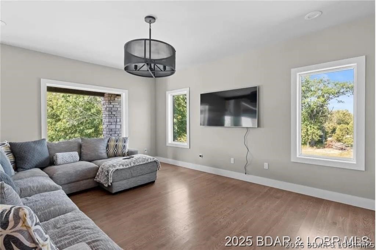
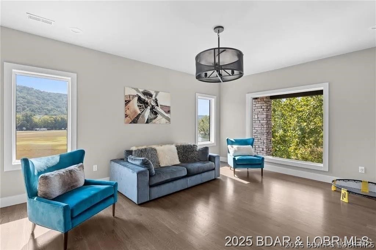
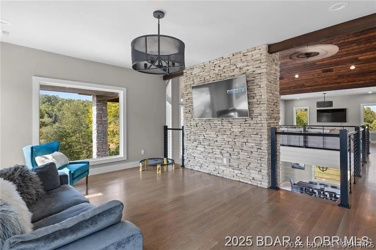
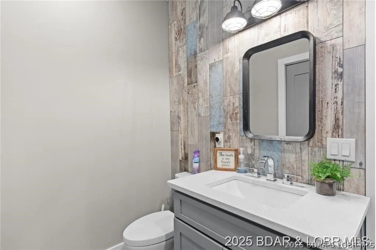
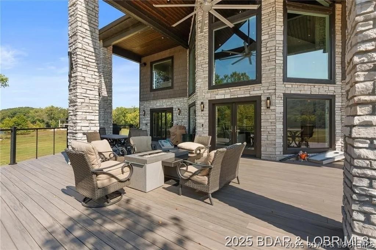
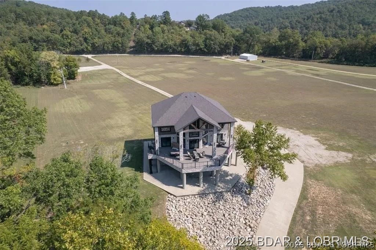
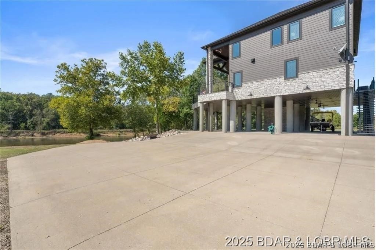
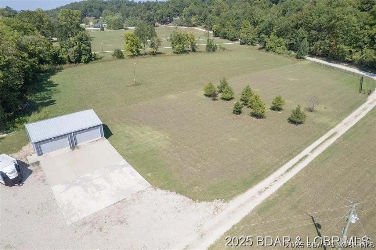
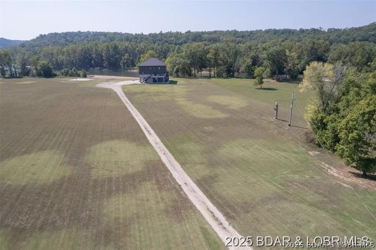
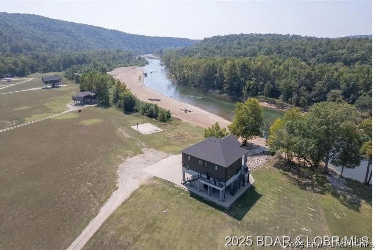
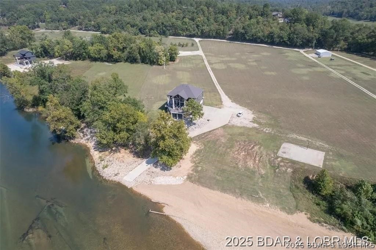
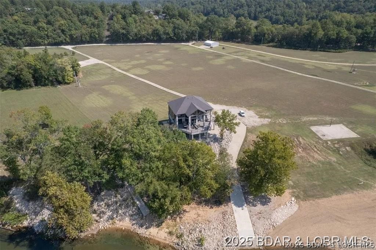
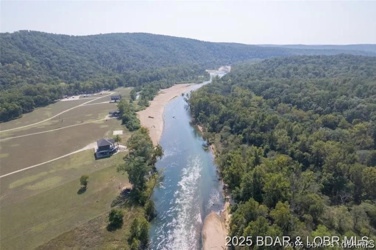
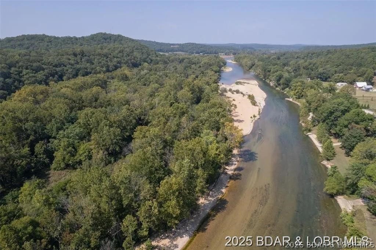
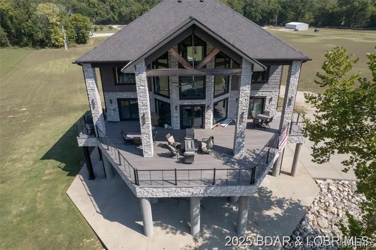
Experience unmatched riverfront luxury at this architect-designed custom cabin on the pristine Current River. Set on 3.77± private acres, this striking retreat combines stone, timber, and expansive glass to capture panoramic water views from every angle. Elevated on reinforced concrete piers, the home offers both secure riverfront living and a commanding vantage point overlooking one of Missouri’s most sought-after waterways. Inside, you’ll find soaring cathedral ceilings, dramatic floor-to-ceiling windows, and an open-concept layout that fills the home with natural light. The grand living area showcases a massive stacked-stone fireplace, premium finishes, and seamless flow into a modern chef’s kitchen and spacious dining area perfect for entertaining guests. Wake up to unobstructed Current River views from the private primary suite, and enjoy the ultimate outdoor lifestyle on the expansive wraparound deck. Whether you’re searching for a luxury full-time residence, a high-end vacation home, or a top-tier short-term rental investment, this exceptional property offers a rare opportunity to own prime Missouri riverfront real estate in beautiful Van Buren. 2262 Brown Rd. Van Buren, MO
Features & Amenities
Interior
-
Total Bedrooms
4
-
Bathrooms
2
-
1/2 Bathrooms
1
-
Basement YN
NO
-
Cooling YN
YES
-
Cooling
Central Air
-
Fireplace YN
YES
-
Heating YN
YES
-
Heating
Electric, Forced Air
-
Pet friendly
N/A
Exterior
-
Garage
Yes
-
Garage spaces
4
-
Construction Materials
Vinyl Siding
-
Parking
Gravel, Carport, Detached, Garage, Open
-
Patio and Porch Features
Covered, Deck, Patio
-
Pool
No
-
Waterfront YN
YES
Area & Lot
-
Lot Features
Sloped, Gentle Sloping, Open Lot, Views, Waterfront
-
Lot Size(acres)
3.77
-
Property Type
Residential
-
Property Sub Type
Single Family Residence
-
Architectural Style
Two Story
Price
-
Sales Price
$1,299,000
-
Tax Amount
$3,717
-
Rent Type Allowed
Annual, Biweekly, Nightly, Monthly, Weekly
-
Zoning
Residential
-
Sq. Footage
3,400
-
Price/SqFt
$382
HOA
-
Association
No
School District
-
Elementary School
Out Of Area
-
Middle School
Out Of Area
-
High School
Out Of Area
Property Features
-
Foundation Details
Pillar/Post/Pier
-
Ownership
Fee Simple,
-
Sewer
Septic Tank
-
Water Source
Private, Well
Schedule a Showing
Showing scheduled successfully.
Mortgage calculator
Estimate your monthly mortgage payment, including the principal and interest, property taxes, and HOA. Adjust the values to generate a more accurate rate.
Your payment
Principal and Interest:
$
Property taxes:
$
HOA fees:
$
Total loan payment:
$
Total interest amount:
$
Location
County
Other
Elementary School
Out Of Area
Middle School
Out Of Area
High School
Out Of Area
Listing Courtesy of TYLAR WEAVER , Legacy Real Estate Group
RealHub Information is provided exclusively for consumers' personal, non-commercial use, and it may not be used for any purpose other than to identify prospective properties consumers may be interested in purchasing. All information deemed reliable but not guaranteed and should be independently verified. All properties are subject to prior sale, change or withdrawal. RealHub website owner shall not be responsible for any typographical errors, misinformation, misprints and shall be held totally harmless.

AGENT
Tammy Hardy
Call Tammy today to schedule a private showing.

* Listings on this website come from the FMLS IDX Compilation and may be held by brokerage firms other than the owner of this website. The listing brokerage is identified in any listing details. Information is deemed reliable but is not guaranteed. If you believe any FMLS listing contains material that infringes your copyrighted work please click here to review our DMCA policy and learn how to submit a takedown request.© 2024 FMLS.
Related Properties
Other
6000 N Cosby Court
4 Beds
3 Baths
5,530 Sq.Ft.
$1,049,000
MLS#: 3586633
