
Rustic, Ranch
20699 Lancashire Lake Drive
Marthasville, MO 63357
MLS#: 24018823
$550,000


Property
Beds
5
Full Baths
3
1/2 Baths
1
Year Built
2010
Sq.Footage
5,861
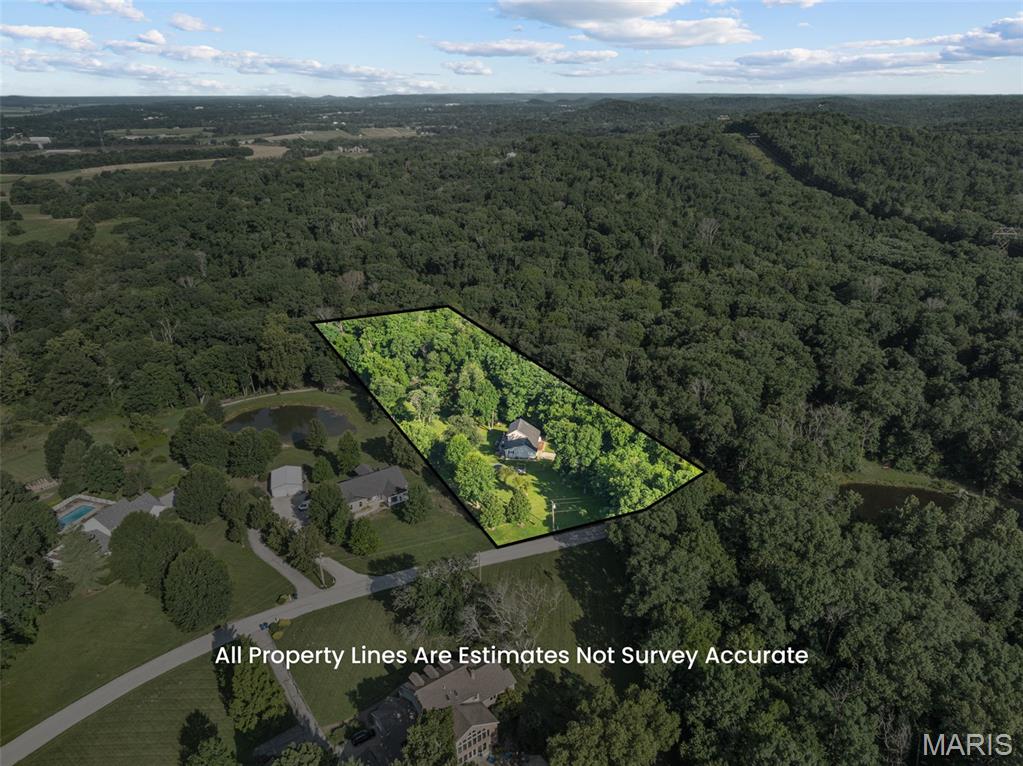
Welcome home to a perfect blend of rustic charm and modern luxury on 10+ wooded acres. Enjoy total privacy with stunning views of a shimmering pond and lush forest trees nestled on a hill. The home features a brand-new wrap-around deck, a covered porch, and a great room with cathedral ceilings and abundant natural light. The primary suite feels like a getaway and boasts a tray ceiling, soaker tub, and plenty of storage. The kitchen is a chef's dream, with ample counter space, modern appliances, and an open layout. The adjacent dining area is perfect for intimate family dinners or large holiday gatherings, with plenty of room to accommodate everyone. With 3 fireplaces, a loft, and a partially finished basement that hosts a second kitchen, this space is a total dream for anyone who enjoys their own space or loves to share it with others. Whether you're seeking a peaceful escape or a forever home, this property offers a lifestyle of luxury and tranquility. Additional Rooms: Mud Room
Features & Amenities
Interior
-
Other Interior Features
Cathedral Ceiling(s), Open Floorplan, Walk-In Closet(s), Breakfast Bar, Kitchen Island, Granite Counters, Double Vanity
-
Total Bedrooms
5
-
Bathrooms
3
-
1/2 Bathrooms
1
-
Above Grade Finished Area
2909.0
-
Basement YN
YES
-
Cooling YN
YES
-
Cooling
Ceiling Fan(s), Central Air, Electric, Dual, Zoned
-
Fireplace YN
YES
-
Heating YN
YES
-
Heating
Forced Air, Zoned, Electric
-
Main Level Bedrooms
4
-
Pet friendly
N/A
Exterior
-
Garage
Yes
-
Garage spaces
3
-
Construction Materials
Log
-
Parking
Attached, Garage, Oversized, Off Street
-
Patio and Porch Features
Deck, Covered
-
Pool
No
-
Waterfront YN
YES
Area & Lot
-
Lot Features
Waterfront, Wooded
-
Lot Size(acres)
10.12
-
Lot Size(square feet)
440,827
-
Property Type
Residential
-
Property Sub Type
Single Family Residence
-
Architectural Style
Rustic, Ranch
Price
-
Sales Price
$550,000
-
Tax Amount
$3,126
-
Financing Options
Cash
-
Sq. Footage
5,861
-
Price/SqFt
$93
HOA
-
Association
YES
-
Association Fee
$600
-
Association Fee Frequency
Annually
-
Association Fee Includes
N/A
School District
-
Elementary School
Warrior Ridge Elem.
-
Middle School
Black Hawk Middle
-
High School
Warrenton High
Property Features
-
Ownership
Private
-
Sewer
Septic Tank
-
Water Source
Private, Well
Schedule a Showing
Showing scheduled successfully.
Mortgage calculator
Estimate your monthly mortgage payment, including the principal and interest, property taxes, and HOA. Adjust the values to generate a more accurate rate.
Your payment
Principal and Interest:
$
Property taxes:
$
HOA fees:
$
Total loan payment:
$
Total interest amount:
$
Location
County
Warren-MO
Elementary School
Warrior Ridge Elem.
Middle School
Black Hawk Middle
High School
Warrenton High
Listing Courtesy of Darlyshia Menzie, Berkshire Hathaway HomeServices Select Properties
RealHub Information is provided exclusively for consumers' personal, non-commercial use, and it may not be used for any purpose other than to identify prospective properties consumers may be interested in purchasing. All information deemed reliable but not guaranteed and should be independently verified. All properties are subject to prior sale, change or withdrawal. RealHub website owner shall not be responsible for any typographical errors, misinformation, misprints and shall be held totally harmless.

AGENT
Tammy Hardy
Call Tammy today to schedule a private showing.

* Listings on this website come from the FMLS IDX Compilation and may be held by brokerage firms other than the owner of this website. The listing brokerage is identified in any listing details. Information is deemed reliable but is not guaranteed. If you believe any FMLS listing contains material that infringes your copyrighted work please click here to review our DMCA policy and learn how to submit a takedown request.© 2024 FMLS.
Related Properties

Marthasville
13515 Bluff Hill Acres
2 Beds
2 Baths
2,528 Sq.Ft.
$599,000
MLS#: 26055453

Marthasville
19501 Coventry Circle
3 Beds
3 Baths
3,000 Sq.Ft.
$549,900
MLS#: 26045891
Marthasville
16447 Scenic Ridge Road
4 Beds
3 Baths
2,482 Sq.Ft.
$495,000
MLS#: 26041830
