Features & Amenities

Interior

  • Other Interior Features

    Beamed Ceilings, Bookcases, Ceiling Fan(s), Eat-in Kitchen, Entrance Foyer, Sound System, Wet Bar

  • Total Bedrooms

    3

  • Bathrooms

    3

  • Above Grade Finished Area

    2914.0

  • Basement YN

    YES

  • Cooling YN

    YES

  • Cooling

    Central Air, Ceiling Fan(s)

  • Fireplace YN

    YES

  • Heating YN

    YES

  • Heating

    Forced Air

  • Main Level Bedrooms

    3

  • Pet friendly

    N/A

Exterior

  • Garage

    Yes

  • Garage spaces

    2

  • Construction Materials

    Brick, Vinyl Siding

  • Other Exterior Features

    Fire Pit

  • Parking

    Additional Parking

  • Patio and Porch Features

    Awning(s), Covered, Enclosed, Front Porch, Patio

  • Pool

    Yes

  • Pool Features

    Diving Board, Fenced, In Ground, Outdoor Pool, Private

  • Waterfront YN

    NO

Area & Lot

  • Lot Features

    Back Yard, Front Yard, Sprinklers In Rear

  • Lot Size(acres)

    1.21

  • Lot Size(square feet)

    52,707

  • Property Type

    Residential

  • Property Sub Type

    Single Family Residence

  • Architectural Style

    Ranch

Price

  • Sales Price

    $699,900

  • Tax Amount

    $6,888

  • Financing Options

    Cash, Conventional

  • Sq. Footage

    2,914

  • Price/SqFt

    $240

HOA

  • Association

    No

School District

  • Elementary School

    George R. Robinson Elem.

  • Middle School

    Nipher Middle

  • High School

    Kirkwood Sr. High

Property Features

  • New Construction

    NO

  • Sewer

    Septic Tank

  • Water Source

    Public

Schedule a Showing

Showing scheduled successfully.

<
>
IN PERSON
VIA CHAT

What is 3 + 4 ?


Mortgage calculator

Estimate your monthly mortgage payment, including the principal and interest, property taxes, and HOA. Adjust the values to generate a more accurate rate.

Your payment

Principal and Interest:

$

Property taxes:

$

HOA fees:

$

Total loan payment:

$

Total interest amount:

$

Location

County

St. Louis

Elementary School

George R. Robinson Elem.

Middle School

Nipher Middle

High School

Kirkwood Sr. High

Listing Courtesy of David Nations, Keller Williams Realty St. Louis

RealHub Information is provided exclusively for consumers' personal, non-commercial use, and it may not be used for any purpose other than to identify prospective properties consumers may be interested in purchasing. All information deemed reliable but not guaranteed and should be independently verified. All properties are subject to prior sale, change or withdrawal. RealHub website owner shall not be responsible for any typographical errors, misinformation, misprints and shall be held totally harmless.

Agent Tammy Hardy

AGENT

Tammy Hardy

Call Tammy today to schedule a private showing.


* Listings on this website come from the FMLS IDX Compilation and may be held by brokerage firms other than the owner of this website. The listing brokerage is identified in any listing details. Information is deemed reliable but is not guaranteed. If you believe any FMLS listing contains material that infringes your copyrighted work please review our DMCA policy and learn how to submit a takedown request.© 2024 FMLS.
Welcome to this sprawling mid-century ranch home on 1.21 acres in Kirkwood! Nestled in the wooded highlands surrounding Powder Valley Nature Center, you'll feel like you're in your own private retreat -- with a pool! -- yet just moments from nearby conveniences. Situated on a tree-lined corner lot, this home has wonderful curb appeal with a brick exterior, side-entry two-car garage, and great landscaping. The foyer opens to the bright dining room featuring gleaming hardwood floors, a wet bar with ice maker and mini fridge, cove ceilings, millwork, stylish light fixture, and cozy woodburning fireplace. You'll love the beautiful wood paneling in the den, as well as a floor-to-ceiling brick fireplace, and built-in bookshelves. Enjoy hosting gatherings in the vast eat-in kitchen, with classic tile floors and backsplash, tons of cabinet space, and a beamed ceiling that continues into the living room. The charming sun porch off the kitchen is the perfect place to drink your morning coffee. Step down from the kitchen into the light-filled living room with a woodburning fireplace and a view into the den. Relax in the primary suite, complete with its own sun room, dual closets, and an updated bathroom with a tile-surround step-in shower and large vanity. Two more bedrooms with hardwood floors, hall bathroom, and laundry room with a full bath round out the space. The tranquil backyard has a covered patio surrounded by lovely landscaping, a sound system and outdoor TV. The recently resurfaced in-ground pool has a slide and a 10-foot deep end with a diving board. You'll have space for storage in the unfinished basement, and an extra driveway on the west side of the house for guest parking. Located moments from Kirkwood Park and all of the shops and restaurants in Downtown Kirkwood, plus quick access to I-44 and I-270, this home is one you won't want to miss! Home to be sold in as-is condition. Seller to do no inspections or repairs.

20 Lemp Road

Message successfully sent.

What would you like to know?

What is 3 + 4 ?

I agree to receive email communication and understand I can unsubscribe at any time.

I agree to be contacted by Rock Island Realty via call, email, and text for real estate services. To opt out, you can reply 'stop' at any time or reply 'help' for assistance. You can also click the unsubscribe link in the emails. Message and data rates may apply. Message frequency may vary. Privacy Policy

Related Properties

Open house
This classic and sophisticated condo in sought after Middleton Court is completely unique. Not only do the main and upper levels offer spaciousness & comfort, the lower level completely sets it apart, with extra garage space & additional rooms. Step inside the dramatic, vaulted Entry Hall, which is flanked by the gracious Living Room & Office. Notice the custom moldings & 9’ ceilings throughout the main level. The Office is perfect for work or play, and has a bow window, built-in bookshelves with cabinets, & can lighting. The Living Room features a gas fireplace (as-is), built-in bookshelves & box windows. Pocket doors connect to the gracious Dining Room, with its spectacular chandelier. Relax & enjoy your dinner guests in this well-appointed room. The Kitchen is well sized, with space for informal eating. There are 42” custom cabinets with granite counters, a cool backsplash, upscale appliances, a convenient pantry & a door to the Laundry Room. The informal eating area has a chandelier & plantation shutters. A back door flows seamlessly to the 25’ x 13’ brick patio. Retreat to your main level Primary en suite, for rest & relaxation. Primary Bedroom features include a ceiling fan, plantation shutters, a walk-in closet & an additional closet. The adjoining Primary Bathroom has a tub with a separate shower, granite counter, marble floor & plantation shutters. A pretty Powder Room completes the main level. This home sets up well for multi-generational living, as upstairs boasts two nicely sized Bedrooms & a large Bathroom. One of the Bedrooms has two very large walk-in-closets for an additional Primary Bedroom or extra storage. But storage is not a problem with this home – the Lower Level offers additional storage space & usable living space. But wait!! The garage is unbelievable, with room for up to 4 cars!!! Don’t miss your chance to make this your home!
#26061010

Kirkwood

534 Middleton Court

3 Beds

2 Baths

2,977 Sq.Ft.

$800,000

MLS#: 26061010

Open house
Classic Kirkwood charm meets modern living at 327 Oakley Lane! Tucked along a quiet, tree-lined street, this beautifully updated Colonial offers the character you love with the thoughtful improvements today's buyers appreciate. A charming lighted walkway welcomes you to the brick front entry, where warm, inviting spaces immediately make you feel at home. The living room features a cozy fireplace with a rustic wood mantel, while the stunning kitchen and dining renovation (2020) truly steals the show! Designed for gathering, this open-concept space features crisp white cabinetry, an oversized island with seating, a gas range topped by a gorgeous statement copper hood, open shelving, and a custom built-in buffet with beverage refrigerator. The thoughtfully designed mudroom addition brings everyday convenience with built-in lockers and cubbies, main-floor laundry, and French doors opening to the backyard. A powder room completes the main level. Upstairs, you'll find three generously sized bedrooms and two full baths, including a lovely primary suite featuring a freestanding soaking tub and spacious walk-in shower. The finished, walk-up lower level, along with a woodburning fireplace #2, offers even more room to spread out, whether you envision a recreation room, home office, or workout space. And just wait until you step outside! The expansive brick patio overlooks a large, fully fenced rear yard framed by mature trees, creating the perfect setting for outdoor dinners, summer evenings, and gatherings with family and friends. Enjoy added peace of mind with a newer roof (2023), water heater (2025), and completed sewer lateral inspection & repairs. Just two blocks from Tillman Elementary and minutes from the shops, restaurants, and parks of downtown Kirkwood, this home offers the perfect blend of charm, comfort, and convenience. Beautifully updated, full of character, and ready to welcome you home. Don't miss this Kirkwood gem!
#26069628

Kirkwood

327 Oakley Lane

3 Beds

2 Baths

2,110 Sq.Ft.

$610,000

MLS#: 26069628

SPACIOUS 5-BEDROOM KIRKWOOD HOME IN AN EXCEPTIONAL CUL-DE-SAC LOCATION!

Full of original charm and thoughtful modern updates, this inviting home offers beautiful hardwood floors, two fireplaces (one wood-burning and one gas), three levels of living space, and a flexible floor plan with room for everyone in one of Kirkwood’s most desirable neighborhoods.

The main floor features a gorgeous open-concept kitchen with updated countertops and flooring, flowing seamlessly into a cozy hearth room with a gas fireplace. A main-floor bedroom (perfect for a home office), dining room, spacious living room (with wood-burning fireplace) and full bathroom offer added flexibility. Upstairs, you'll find four additional bedrooms and two full bathrooms, including a beautifully remodeled primary bathroom and an oversized walk-in master bedroom closet.

The finished lower level offers even more room to spread out, with a spacious recreation room, a dedicated laundry room, and a substantial unfinished storage space. Two additional attic spaces and a whole-house attic fan add even more functionality.

Outside, enjoy a fully fenced backyard with a recently updated stone patio and raised garden beds, a 2-car garage, plus a charming side porch with a swing overlooking the cul-de-sac.

But what truly sets this home apart is the LOCATION! Tucked away at the end of a quiet, sidewalk-lined cul-de-sac, this home is part of a welcoming, connected neighborhood with a wonderful sense of community. Pedestrian cut-throughs connect the surrounding cul-de-sacs, making it easy to explore the neighborhood and access nearby North Glendale Elementary School without traveling along busy roads. All this, just minutes from downtown Kirkwood, Glendale, shopping, dining, parks, and more.

This home offers the perfect combination of charm, comfort, and convenience. Come experience what makes this corner of Kirkwood so special!
#26066812

Kirkwood

642 Windrush Drive

5 Beds

3 Baths

3,623 Sq.Ft.

$795,000

MLS#: 26066812

Open house
They don’t build homes like this anymore! Held in the same family for 69 years, this charming 4-bedroom, 2-bathroom home is rich with history, character, and care. Nestled on a tranquil street near Kirkwood High School, the double lot features an expansive lawn, multiple flower beds, and a variety of established trees. Step inside to discover architectural character that simply cannot be replicated today, including gorgeous wood floors throughout, graceful arched doorways, oversized crown molding, and four built-in corner cabinets. The main level is designed for effortless living, featuring a dramatic sunken living room, a massive formal dining room, convenient first-floor laundry, and two spacious main-floor bedrooms. The fully windowed east-facing sun porch provides a cozy retreat for morning coffee, or a rainy afternoon read. The kitchen and breakfast room open up to a low-maintenance composite deck, overlooking the expansive yard. Upstairs, you will find two additional roomy bedrooms and a full bath. Practical needs are fully met with a basement, a huge walk-in attic and a 2-car garage. HVAC includes both an energy efficient heat pump (for AC and heating). Homes of this caliber and location are extraordinary - come on by and see for yourself!
#26067743

Kirkwood

407 Wilcox Avenue

4 Beds

2 Baths

3,128 Sq.Ft.

$750,000

MLS#: 26067743

Open house
This cherished 50-year-old Center Hall Colonial blends classic architectural details with modern updates. Key features include an inviting foyer, a spacious living room with a fireplace and original hardwood floors, an updated kitchen with granite countertops and built-in banquette seating, and a sunroom opening to an oversized deck. The upper level includes original hardwoods, three guest bedrooms, and an expansive primary suite with potential for a custom bath or walk-in closet.
Set on a rare 0.44-acre level lot, this gorgeous 4 bedroom, 2 bathroom home stands out with a massive 4-car tandem detached garage featuring a large unfinished loft space ideal for a home office, guest suite, or fitness studio. The expansive backyard and a permeable-paving driveway offer ample parking and room for future expansions like a custom pool.
Located a short walk from Downtown Kirkwood, residents have easy access to the Kirkwood Farmers Market, Fox’s Butcher Shop, local cafes, and top-tier schools. This landmark property offers a rare mix of historic charm, outdoor space, and a versatile garage.
#26059661

Kirkwood

815 N Kirkwood Road

4 Beds

1 Baths

2,368 Sq.Ft.

$765,000

MLS#: 26059661

A Stately Brick Home with Room to Imagine
Set on a beautiful 0.79-acre lot, this inviting four-bedroom home pairs classic character with generous space inside and out. Hardwood floors, large windows, arched doorways, and distinctive wood trim bring warmth and architectural charm throughout. The breakfast room addition offers a bright place to gather, while the screened-in porch invites you to enjoy the setting. The kitchen features custom cabinetry, and the main-level living room has a wood-burning fireplace and opens to the backyard. Upstairs, the spacious primary suite is joined by two additional bedrooms with hardwood floors and a full bath with a built-in cabinet. A fourth-bedroom suite above the garage offers additional flexibility. The partially finished walk-out basement adds gathering space with a second wood-burning fireplace and bar area, plus laundry and unfinished storage.
A rear-entry garage complements the home’s established setting. The L-shaped lot extends to Oakshire Drive and offers possibilities for an addition, pool, extra garage, pool house, or driveway access from Oakshire Drive. Enjoy room to envision what comes next, all in the Kirkwood School District.
#26067087

Kirkwood

1236 S Geyer Road

4 Beds

2 Baths

2,454 Sq.Ft.

$695,000

MLS#: 26067087

Lewis homes is planning to completely renovate the entire property at 506 Edna. The present structure will be demolished down to the first sub floor and rebuilt into a 3 bedroom/ 2.5 bath home with a NEW 2 car detached Garage with new framing, new roof, and new Garage doors ,as well as , a NEW asphalt driveway. This renovation will include all new plumbing, new plumbing fixtures, new PVC, new water lines. and new sewer lateral There is all new electrical including all new wiring and 200 amp panel, plus all new HVAC and new 50 power vent Hot Water Heater. The exterior of the home will sport new vinyl siding and new white vinyl windows, all new gutters, and new architectural shingle roof. There are new cedar stairs to a new front porch as well as a new cedar deck outside the breakfast room sliding door for family entertaining and relaxing in the private backyard. As you step into the front foyer there is a convenient coat closet to the right and the LVP flooring leads you into the spacious Family Room with a cozy gas fireplace. A light-filled Office off the Family Room provides the necessary space for the "work from home" Buyer. The Family Room opens to the spacious Kitchen with NEW SS gas appliances, a walk-in Pantry, and a large center island w/ granite countertop and seating for 3-4 guests. The Breakfast Room off the Kitchen has a sliding door to a huge deck for entertaining. Off the Kitchen, a Mud room has built-in lockers and a coat closet plus the back door leads to the stairs to the completely NEW 2 car detached Garage. The first floor Powder room has LVP flooring and a furniture vanity.
The stairs to the Second floor lead to an LVP hallway to the Primary bedroom with a vaulted ceiling, LVP flooring, and a large walk in closet fixtured by St. Louis Closet Co. The Primary Bath has LVT flooring, a double bowl vanity w. granite counters and a 5' Shower with 3 x 5 subway tile finish. Two additional carpeted spacious bedrooms - one with a walk-in closet , and one with a double door closet , share a Hall bath with a  tub/shower. Across the hallway is the convenient second floor Laundry Room with LVT flooring. All the bathrooms have LVT flooring and granite counters. This opportunity does not occur often...a completely renovated home with all NEW systems and features. Don't miss the chance to secure this incredible renovation for your client or family and get ready for a Spring move in. Call now!!
#26066971

Kirkwood

506 Edna

3 Beds

2 Baths

2,200 Sq.Ft.

$669,900

MLS#: 26066971

Price reduced
Beautiful ranch in sought-after Briar Hill Farm, offering exceptional versatility, and effortless living! Gleaming hardwood floors grace the foyer, Great Room, formal dining room, breakfast area, kitchen and butler pantry. The impressive Great Room features a vaulted ceiling and easy gas fireplace—an open concept, inviting space for both everyday living and entertaining.
The beautifully appointed kitchen and butler pantry feature warm wood cabinetry, stainless steel appliances, and a BRAND NEW stainless steel Samsung refrigerator. Elegant crown molding, solar tubes, and plantation shutters create a sophisticated, welcoming ambiance throughout.
The finished lower level is truly exceptional, offering a family room, second kitchen/dining area, bedroom with two closets, workout space, an office, and a walk-in cedar closet. Ideal for guests, multi-generation or other  flexible living arrangements.
The private backyard is surrounded by mature trees and foliage, complemented by attractive black wrought-iron style fencing with two gates including a wide access gate.  Briarhill Farm residents enjoy a clubhouse, pool, and tennis courts.
Oversized two-car garage with additional work space and a small, temperature controlled  bonus room. This home is located just minutes from West County Center, Dierbergs, schools, Kirkwood Park – even a Frank Lloyd Wright Usonian home offers a treat for a quick trip through Sugar Creek Valley to historic downtown Kirkwood. A rare combination of elegance, space, and location!
#26058182

Kirkwood

1743 Lynkirk Lane

4 Beds

3 Baths

4,000 Sq.Ft.

$675,000

MLS#: 26058182

Price reduced
Incredible all-brick 2 Story on amazing lot with new roof and tons of updates in sought-after Kirkwood location! 4 bedrooms, 3.5 bathrooms, 3,463 sqft, on over a third of an acre and an oversized 2-car garage. Newer driveway with stamped concrete border and sidewalk leads to covered front porch and new entry door. Large office features hardwoods, floor to ceiling windows, and crown molding and is flanked by the dining room with crown and pocket door to updated kitchen featuring 42in cabinets, granite, custom backsplash, crown molding, ceramic flooring and recessed lighting. Main floor laundry complete with custom Closet Factory built-ins, granite bench and stackable washer/dryer that stay. Powder room with wainscoting and pedestal sink. Cozy living room with functional wood burning fireplace, brick mantle, built-in cabinets and bookshelves, and crown molding opening to amazing screened-in porch overlooking backyard. Spindled wood staircase to upper level with hardwood floors. Primary suite includes dual custom Closet Factory closets, raised vanity with granite counter, ceramic floors and shower surround. Three additional large bedrooms and updated hall bathroom. Spindled stairwell leads to updated walk-out lower level with ceramic tile floors, recessed lighting, family and rec room featuring kitchenette, bar area with granite counters and French doors opening to stamped concrete patio, level yard, beautiful landscaping with wrap around driveway. Full bathroom with subway tile shower and ample storage. New gutters, gutter guards and roof (2025), excellent Kirkwood schools and location!
#26039092

Kirkwood

1714 Greening Lane

4 Beds

3 Baths

3,463 Sq.Ft.

$785,000

MLS#: 26039092
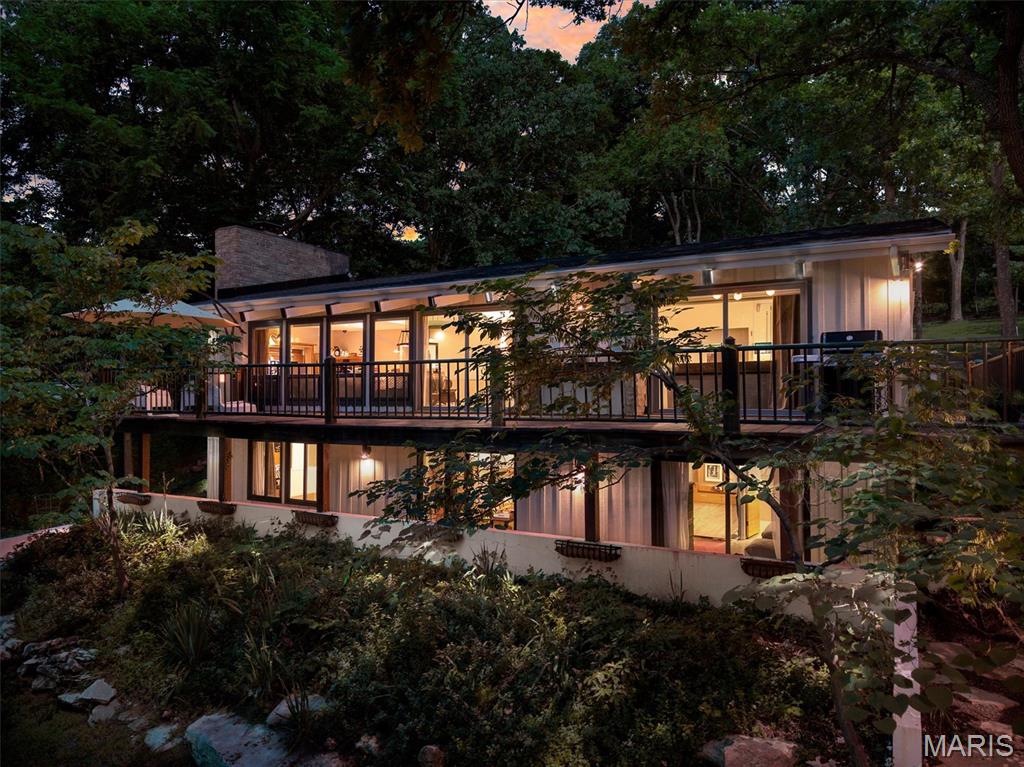
Welcome to “Owls Nest,” a one-of-a-kind Mid-Century Modern retreat nestled in Kirkwood’s Sugar Creek Valley. Located steps from St. Louis’ only Frank Lloyd Wright home on sought-after Architect’s Alley, this stunning 4-bedroom, 4-bath ranch seamlessly blends iconic design with modern updates. Soaring vaulted timber ceilings and an open-concept floor plan create an inviting atmosphere, while expansive windows showcase breathtaking wooded views from nearly every room.

The spacious living room, kitchen, and primary suite all offer direct access to a massive wraparound deck, creating effortless indoor-outdoor living. Enjoy your morning coffee beneath majestic oaks and unwind each evening as custom tree uplighting transforms the property into a private sanctuary. The primary suite serves as a private retreat featuring dual vanities and serene views of the surrounding landscape.

The finished walk-out lower level expands the living space with two additional bedrooms, two full bathrooms, and a spacious family room that is perfect for entertaining guests, hosting game nights, or creating a private guest suite. Step outside to the backyard patio and enjoy the tranquility of this nearly one-acre lot surrounded by mature trees and abundant wildlife.

Recent updates include a new roof and gutters (2026), appliances (2026), electrical panel (2026), HVAC (2018), and sewer lateral (2021). A two-car attached garage, one-car detached garage, and oversized driveway provide exceptional parking and storage options. Located within the highly sought-after Kirkwood School District, this extraordinary property offers the perfect blend of architectural significance, privacy, nature, and modern convenience in one of Kirkwood’s most unique and unforgettable settings.
#26040230

Kirkwood

1901 W Adams Avenue

4 Beds

3 Baths

3,088 Sq.Ft.

$749,900

MLS#: 26040230

Send a message

Message successfully sent.

Your message

What is 3 + 4 ?

Reason for contacting?

I agree to receive email communication and understand I can unsubscribe at any time.

I agree to be contacted by Rock Island Realty via call, email, and text for real estate services. To opt out, you can reply 'stop' at any time or reply 'help' for assistance. You can also click the unsubscribe link in the emails. Message and data rates may apply. Message frequency may vary. Privacy Policy

Sign Out

Virtual Assistant

Would you like to take the next step with this property? We can help you schedule a showing or virtual tour, or send you more details.

Yes, I would like more information.

Thank You for Your Reply, One of Our Agents will contact you as soon as possible

No, maybe later.

Thank you, you can always contact me via email, phone number or through the contact form.

Realhub AI

Lucy - Your AI-Powered Realtor

Update Your Temporary Password

Personalize your search

Enter your email and we'll notify you immediately when new listings match what you're looking for.

or enter email address

Already have an account ? Login here

Continue your home search

I agree to receive communications and understand I can unsubscribe at any time.

I agree to be contacted by Rock Island Realty via call, email, and text for real estate services. To opt out, you can reply 'stop' at any time or reply 'help' for assistance. You can also click the unsubscribe link in the emails. Message and data rates may apply. Message frequency may vary. Privacy Policy

Already have an account ? Login here

We use cookies

We use cookies primarily for analytics to enhance your experience. By accepting, you agree to our use of these cookies. You can manage your preferences or learn more about our cookies policy.