
Property
Beds
3
Full Baths
2
1/2 Baths
1
Year Built
1987
Sq.Footage
1,896
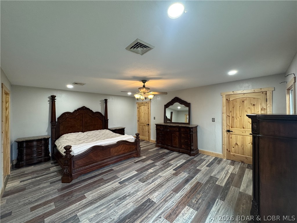
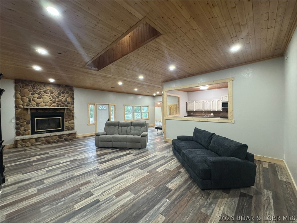
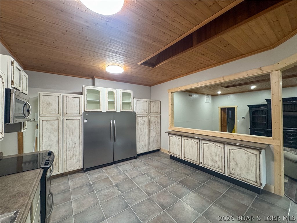
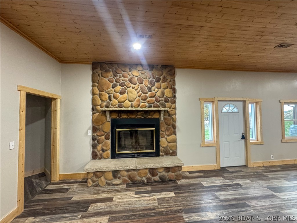
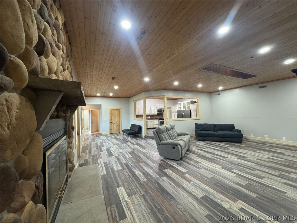
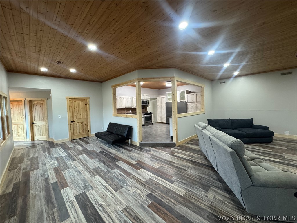
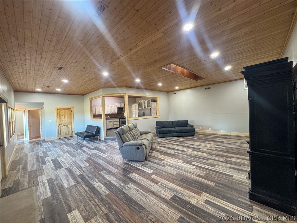
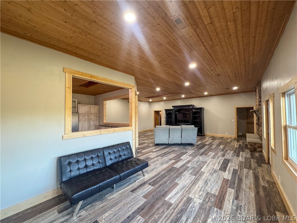
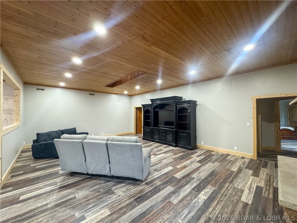
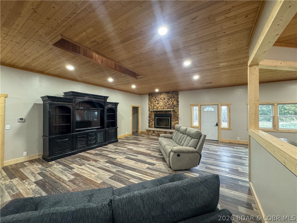
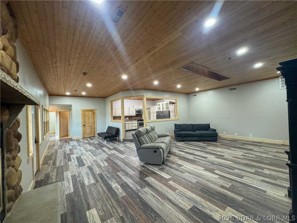
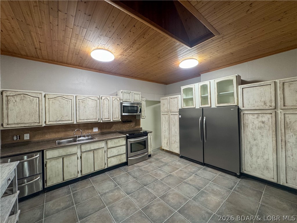
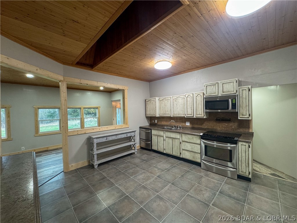
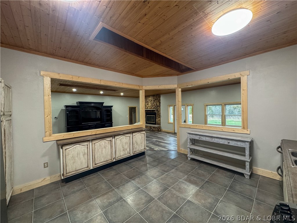
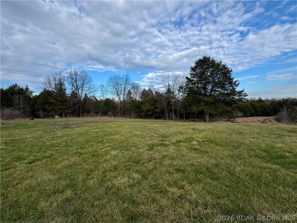
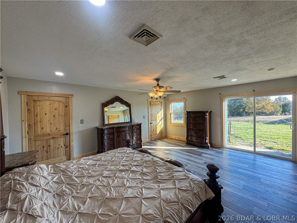
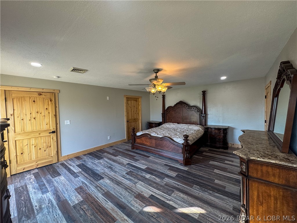
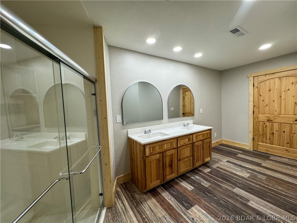
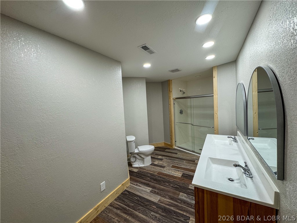
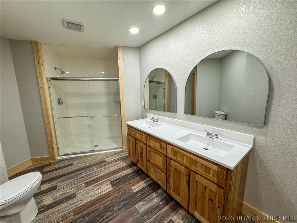
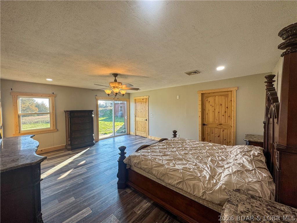
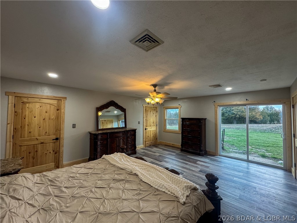
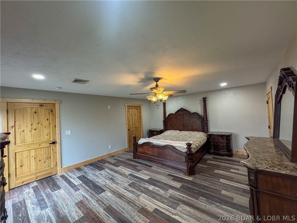
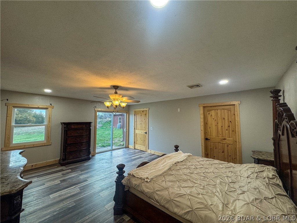
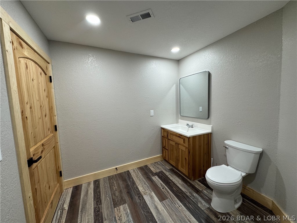
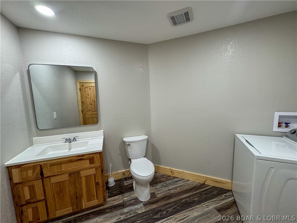
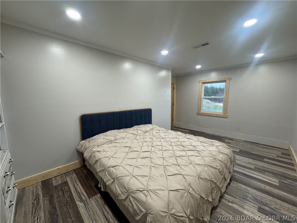
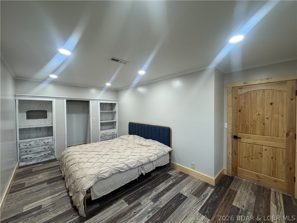
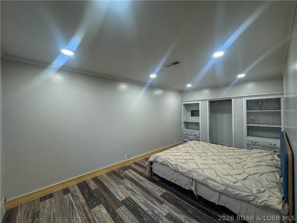
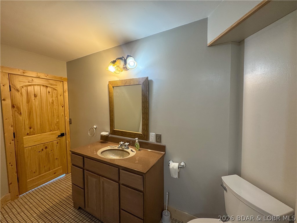
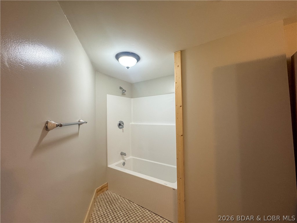
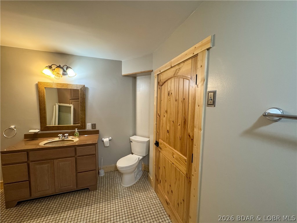
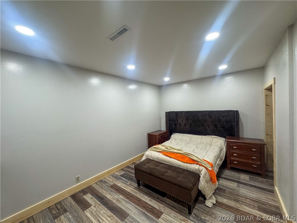
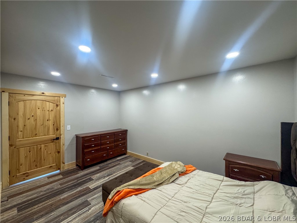
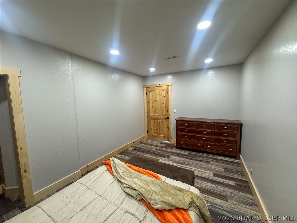
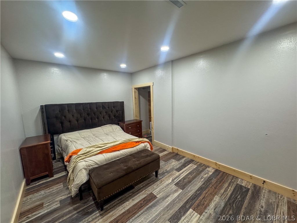
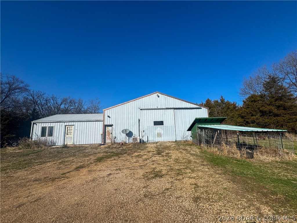
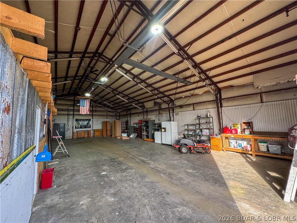
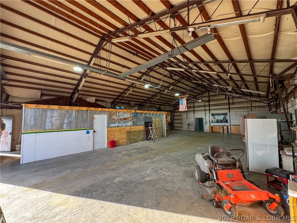
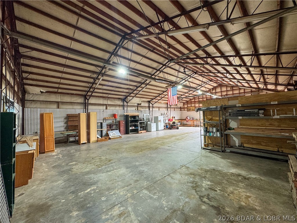
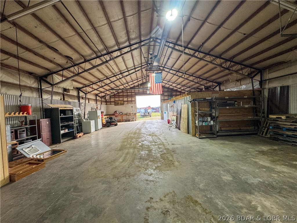
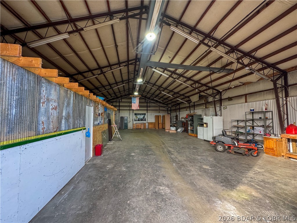
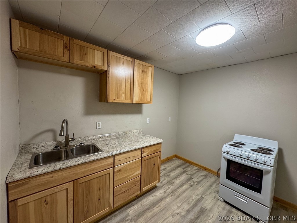
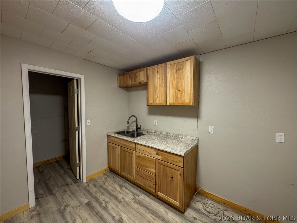
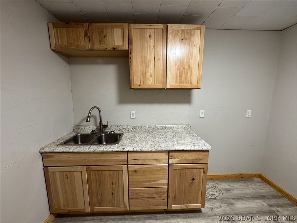
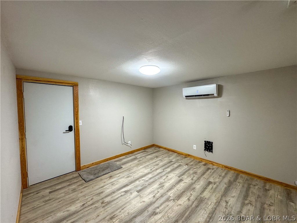
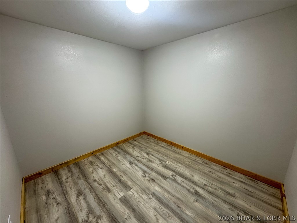
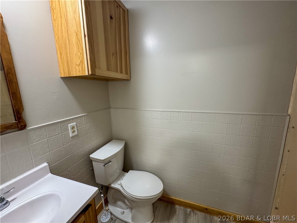
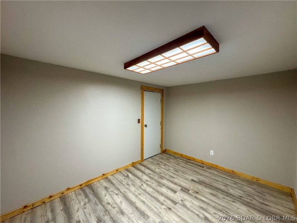
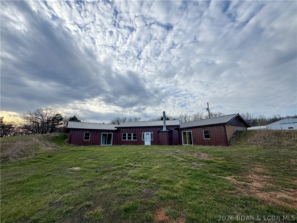
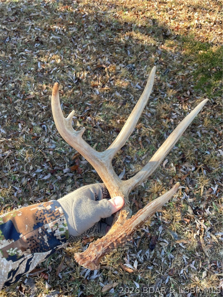
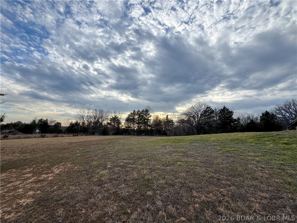
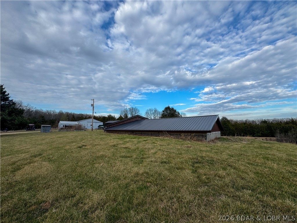
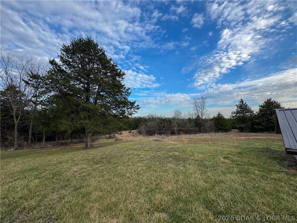
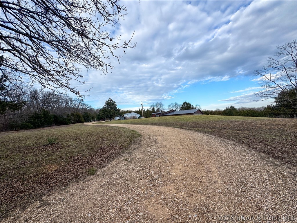
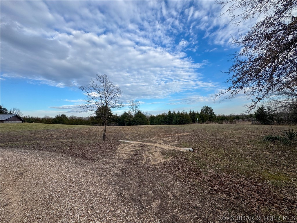
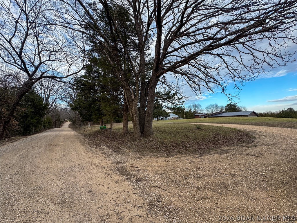
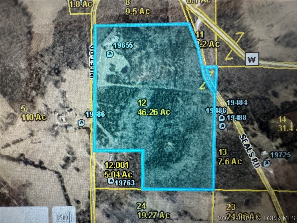
HOME, LAND, & SHOP! YES, to peace & privacy of the countryside with this stunning 3-bedroom, 2.5-bath earth contact home that sets on 46.26 acres on a dead-end road which means very, little traffic. The home features a gorgeous wood ceiling & an open floor plan with a functional fireplace in the open living area. The kitchen offers an extra-large pantry & flows into the main living area, while the engineered flooring adds durability & style. Primary bedroom includes a large walk-in closet, & 2 bathrooms have an onyx shower & vanities paired with hickory cabinetry, giving the home a high-end rustic touch. Outside, the property is just as impressive with over 2,000 ft of road frontage between Inlet Rd & Seals Rd, offering excellent access. Wildlife is abundant, with plenty of deer & turkey, making it ideal for hunters or nature lovers. A large shop with a concrete floor provides lots of room for equipment, hobbies, or storage. Shop has a 2-bedroom, 1-bath apt, creating an excellent opportunity for guest quarters or rental income. Looking for acreage, privacy, & a home with unique character plus income potential? This is it! Home is under contract with 72 hr kick out for home sale.
Features & Amenities
Interior
-
Other Interior Features
Ceiling Fan(s), Other, Walk-In Closet(s), High Speed Internet
-
Total Bedrooms
3
-
Bathrooms
2
-
1/2 Bathrooms
1
-
Cooling YN
YES
-
Cooling
Ceiling Fan(s), Central Air
-
Fireplace YN
YES
-
Heating YN
YES
-
Heating
Fireplace(s), Heat Pump, Wood
-
Pet friendly
N/A
Exterior
-
Garage
No
-
Construction Materials
Metal Siding
-
Parking
Gravel, Detached, Garage
-
Pool
No
-
Waterfront YN
NO
Area & Lot
-
Lot Features
Open Lot, Wooded
-
Lot Size(acres)
46.26
-
Property Type
Residential
-
Property Sub Type
Single Family Residence
-
Architectural Style
One Story, Berm
Price
-
Sales Price
$499,900
-
Tax Amount
$1,299.97
-
Zoning
None
-
Sq. Footage
1,896
-
Price/SqFt
$263
HOA
-
Association
No
School District
-
Elementary School
Versailles
-
Middle School
Versailles
-
High School
Versailles
Property Features
-
Accessibility Features
Accessible Full Bath
-
Foundation Details
Other
-
Ownership
Fee Simple,
-
Water Source
Private, Well
Schedule a Showing
Showing scheduled successfully.
Mortgage calculator
Estimate your monthly mortgage payment, including the principal and interest, property taxes, and HOA. Adjust the values to generate a more accurate rate.
Your payment
Principal and Interest:
$
Property taxes:
$
HOA fees:
$
Total loan payment:
$
Total interest amount:
$
Location
County
Morgan
Elementary School
Versailles
Middle School
Versailles
High School
Versailles
Listing Courtesy of Karna Thouvenel , RE/MAX Lifestyles
RealHub Information is provided exclusively for consumers' personal, non-commercial use, and it may not be used for any purpose other than to identify prospective properties consumers may be interested in purchasing. All information deemed reliable but not guaranteed and should be independently verified. All properties are subject to prior sale, change or withdrawal. RealHub website owner shall not be responsible for any typographical errors, misinformation, misprints and shall be held totally harmless.

AGENT
Tammy Hardy
Call Tammy today to schedule a private showing.

* Listings on this website come from the FMLS IDX Compilation and may be held by brokerage firms other than the owner of this website. The listing brokerage is identified in any listing details. Information is deemed reliable but is not guaranteed. If you believe any FMLS listing contains material that infringes your copyrighted work please click here to review our DMCA policy and learn how to submit a takedown request.© 2024 FMLS.
Related Properties

Versailles
10406 Wildwood Drive
4 Beds
3 Baths
3,332 Sq.Ft.
$475,000
MLS#: 3589011
