Features & Amenities

Interior

  • Other Interior Features

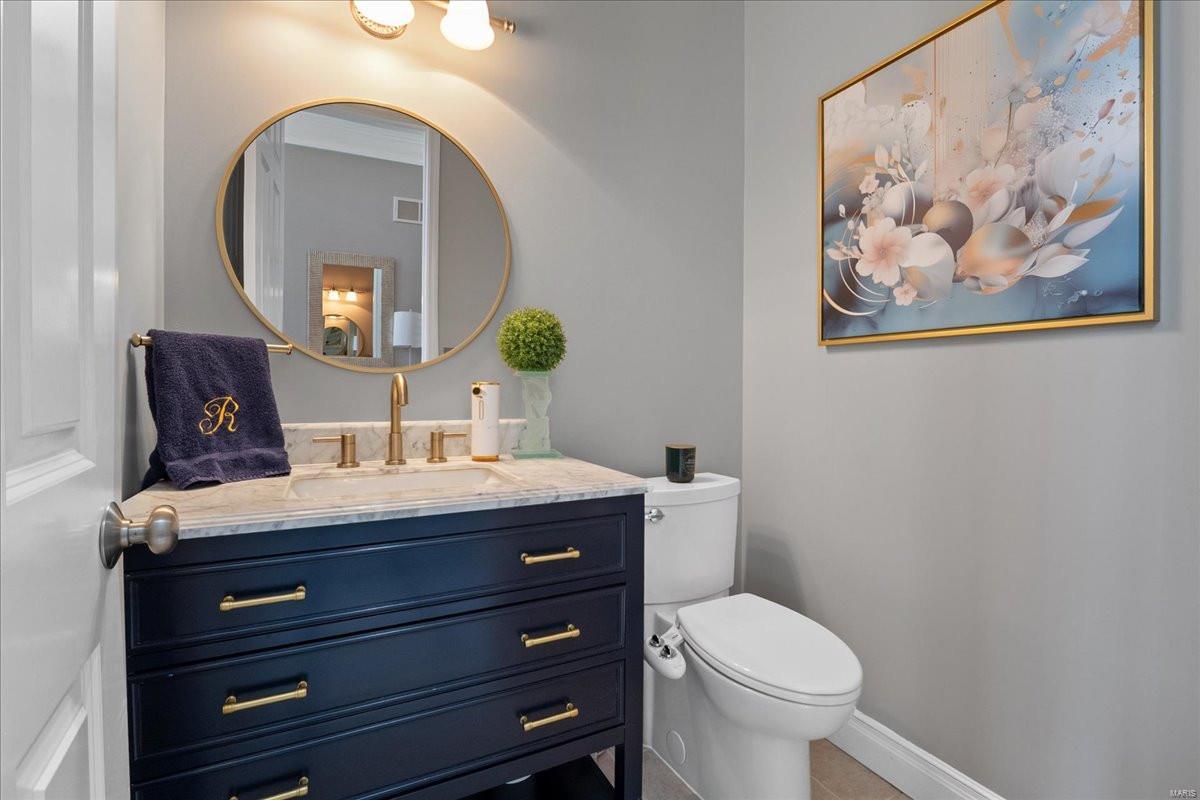
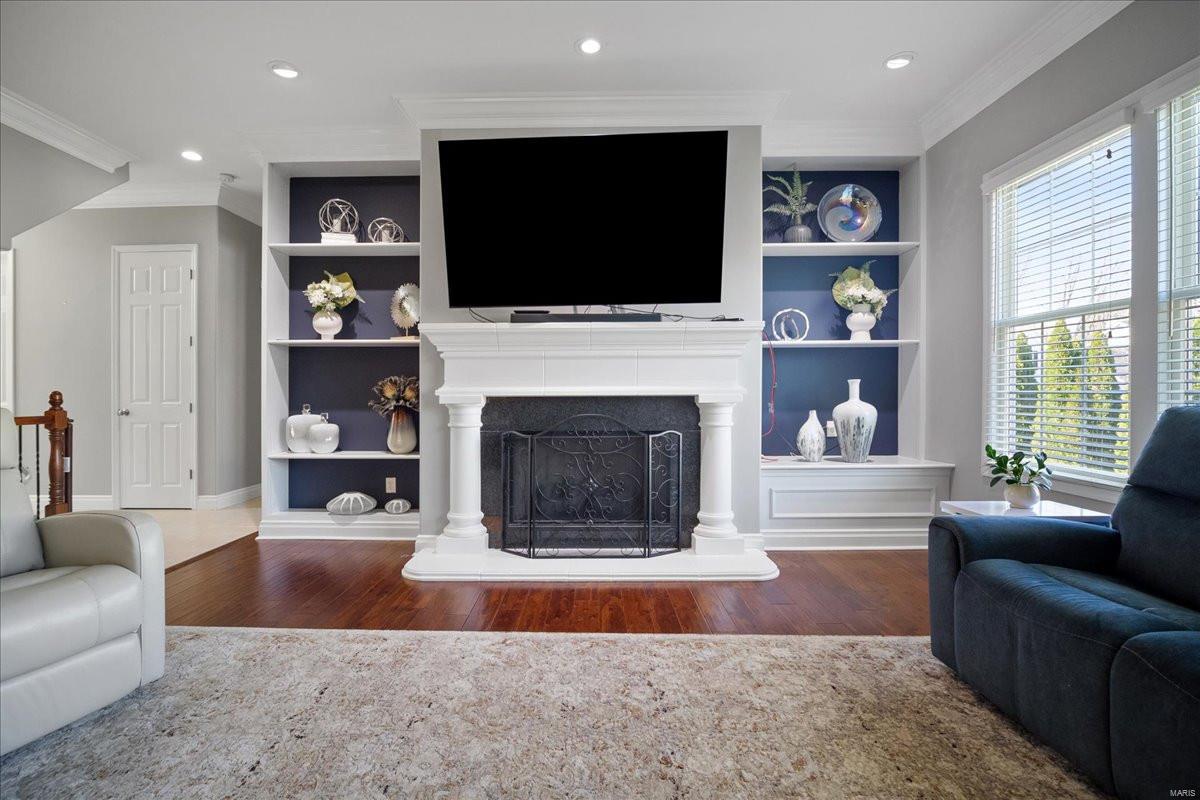
    Bookcases, High Ceilings, Walk-In Closet(s), Bar, Breakfast Bar, Kitchen Island, Granite Counters, Pantry, Sound System, High Speed Internet, Double Vanity, Entrance Foyer

  • Total Bedrooms

    5

  • Bathrooms

    5

  • 1/2 Bathrooms

    1

  • Above Grade Finished Area

    3934.0

  • Basement YN

    YES

  • Cooling YN

    YES

  • Cooling

    Wall/Window Unit(s), Ceiling Fan(s), Gas, Central Air, Dual, Zoned

  • Fireplace YN

    YES

  • Heating YN

    YES

  • Heating

    Forced Air, Natural Gas

  • Main Level Bedrooms

    1

  • Pet friendly

    Cats OK, Dogs OK

Exterior

  • Garage

    Yes

  • Garage spaces

    3

  • Construction Materials

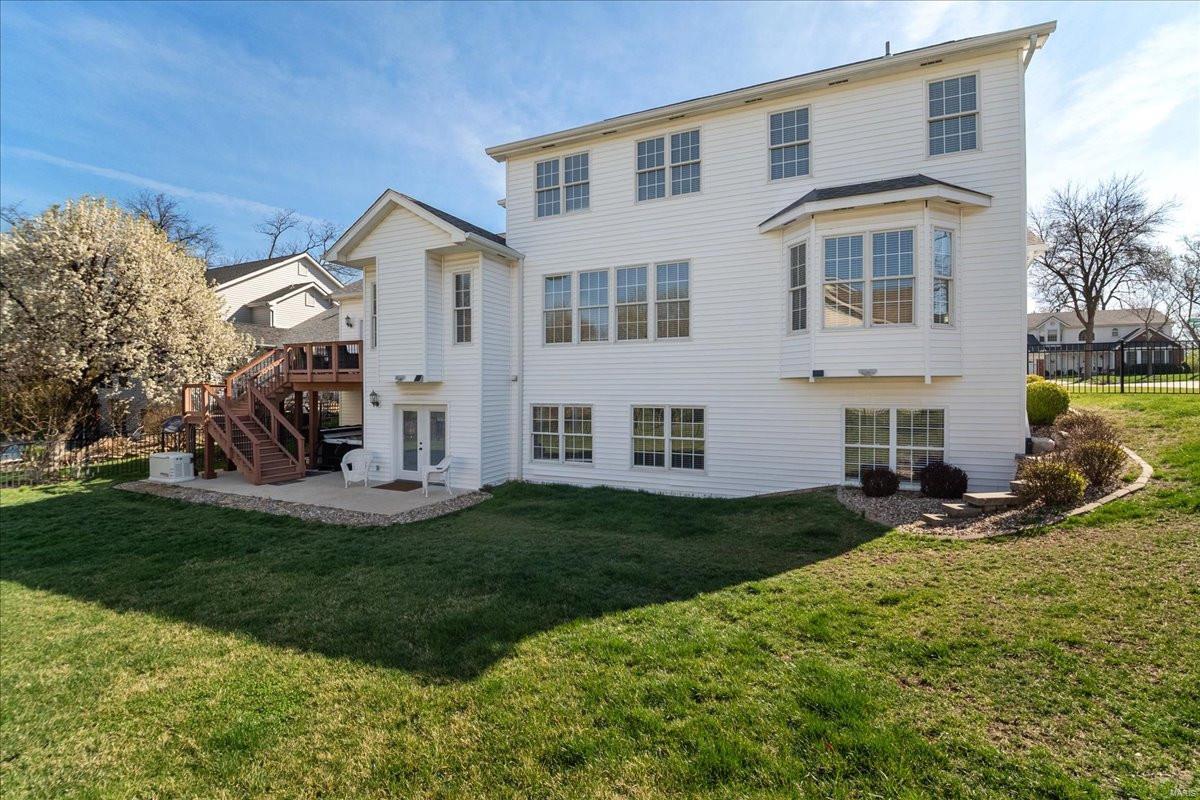
    Brick, Vinyl Siding

  • Parking

    Attached, Garage, Garage Door Opener

  • Patio and Porch Features

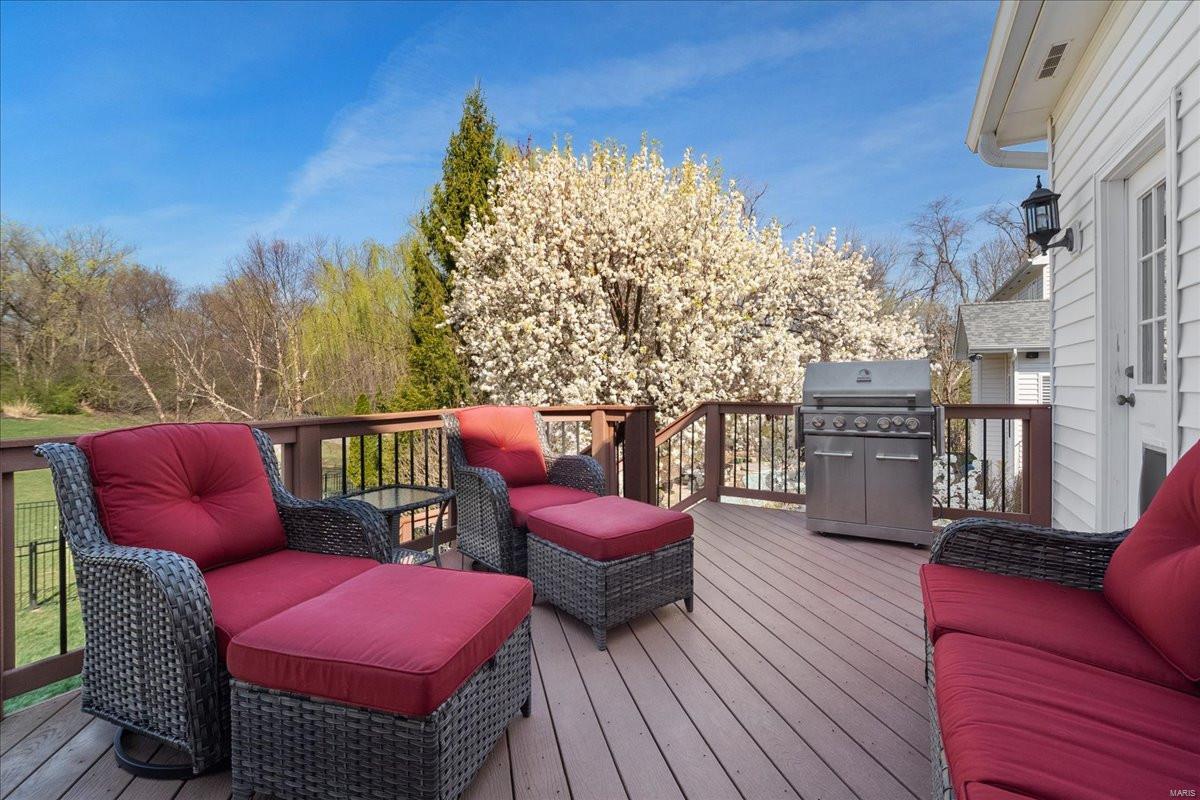
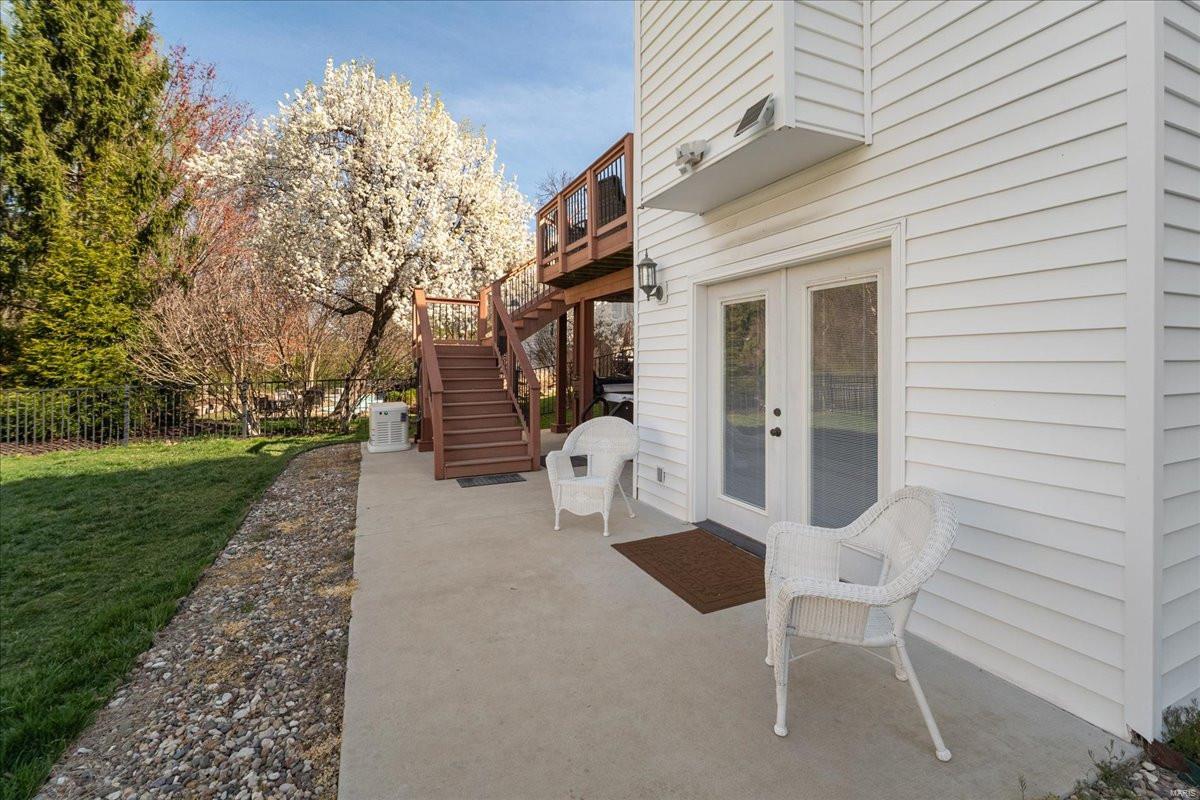
    Deck, Patio, Covered

  • Pool

    No

  • Waterfront YN

    NO

Area & Lot

  • Lot Features

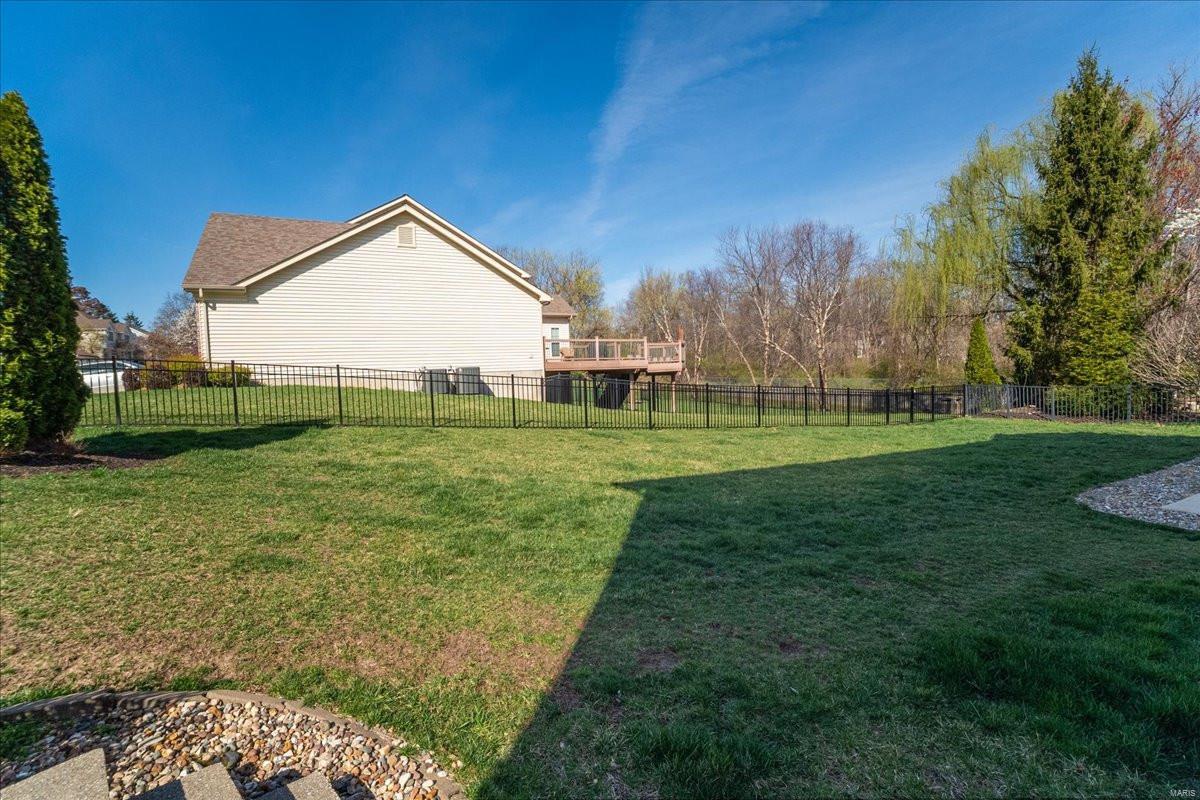
    Cul-De-Sac, Level, Sprinklers In Front, Sprinklers In Rear

  • Lot Size(acres)

    0.28

  • Lot Size(square feet)

    12,197

  • Property Type

    Residential

  • Property Sub Type

    Single Family Residence

  • Architectural Style

    Other

Price

  • Sales Price

    $965,000

  • Tax Amount

    $10,061

  • Sq. Footage

    5,134

  • Price/SqFt

    $187

HOA

  • Association

    YES

  • Association Fee

    $400

  • Association Fee Frequency

    Annually

  • Association Fee Includes

    N/A

School District

  • Elementary School

    Kehrs Mill Elem.

  • Middle School

    Crestview Middle

  • High School

    Marquette Sr. High

Property Features

  • Accessibility Features

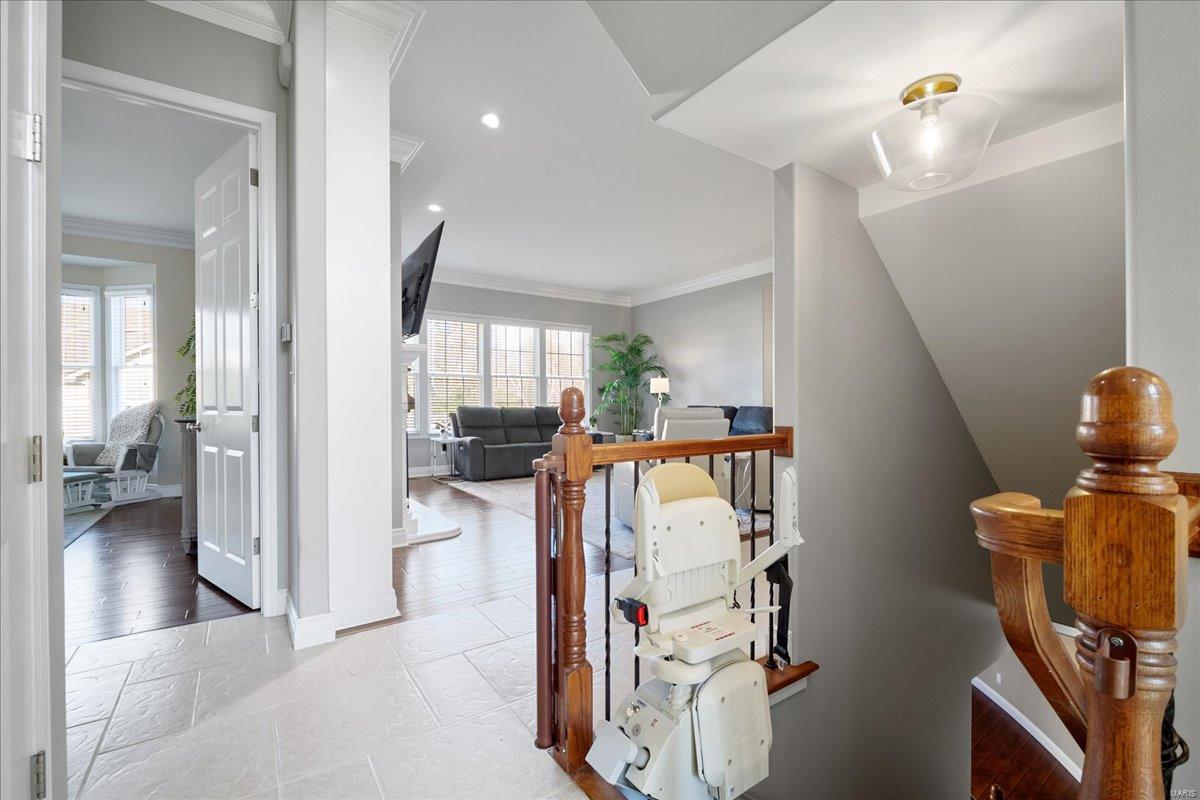
    Accessible Bedroom, Accessible Central Living Area, Accessible Closets, Accessible Common Area, Accessible Doors, Accessible Entrance, Accessible Full Bath, Accessible Hallway(s), Accessible Kitchen, Accessible Kitchen Appliances, Accessible Stairway, Accessible Washer/Dryer, Adaptable Bathroom Walls, Smart Technology, Stair Lift, Standby Generator, Therapeutic Whirlpool, Visitor Bathroom

  • Ownership

    Owner by Contract

  • Sewer

    Public Sewer

  • Water Source

    Public

Schedule a Showing

Showing scheduled successfully.

<
>
IN PERSON
VIA CHAT

What is 3 + 4 ?


Mortgage calculator

Estimate your monthly mortgage payment, including the principal and interest, property taxes, and HOA. Adjust the values to generate a more accurate rate.

Your payment

Principal and Interest:

$

Property taxes:

$

HOA fees:

$

Total loan payment:

$

Total interest amount:

$

Location

County

St. Louis

Elementary School

Kehrs Mill Elem.

Middle School

Crestview Middle

High School

Marquette Sr. High

Listing Courtesy of Jonathan Minerick, HomeCoin.com

RealHub Information is provided exclusively for consumers' personal, non-commercial use, and it may not be used for any purpose other than to identify prospective properties consumers may be interested in purchasing. All information deemed reliable but not guaranteed and should be independently verified. All properties are subject to prior sale, change or withdrawal. RealHub website owner shall not be responsible for any typographical errors, misinformation, misprints and shall be held totally harmless.

Agent Tammy Hardy

AGENT

Tammy Hardy

Call Tammy today to schedule a private showing.


* Listings on this website come from the FMLS IDX Compilation and may be held by brokerage firms other than the owner of this website. The listing brokerage is identified in any listing details. Information is deemed reliable but is not guaranteed. If you believe any FMLS listing contains material that infringes your copyrighted work please review our DMCA policy and learn how to submit a takedown request.© 2024 FMLS.
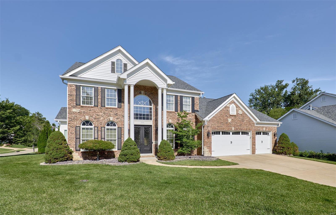
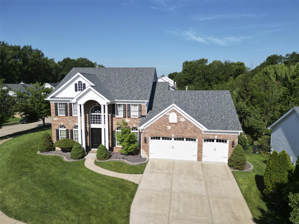
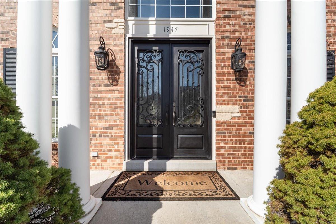
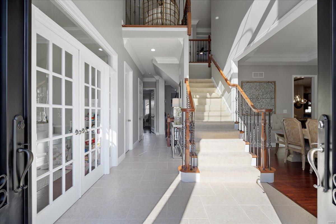
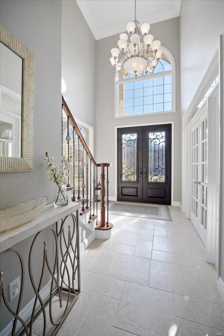
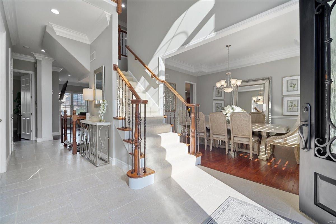
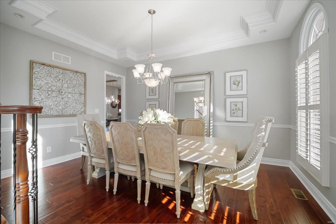
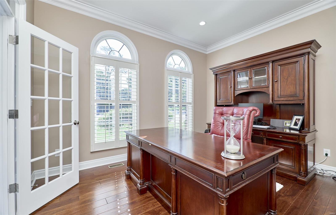
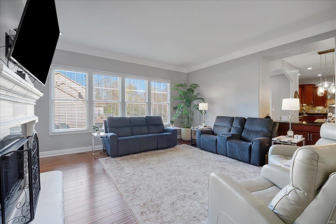
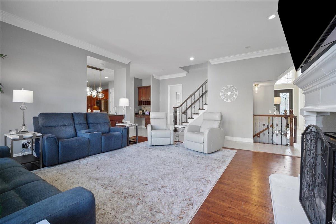
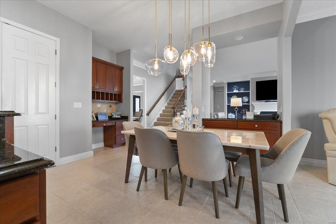
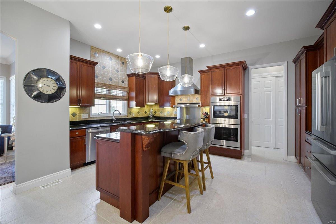
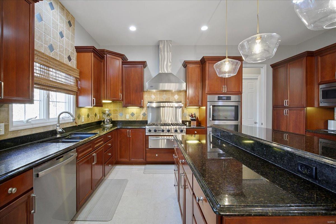
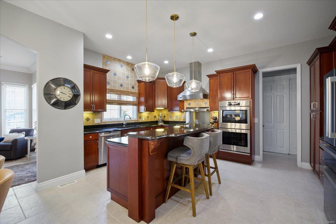
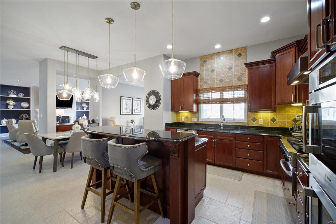
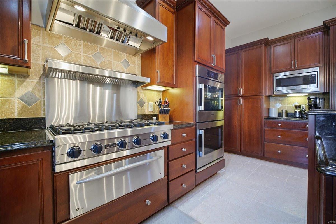
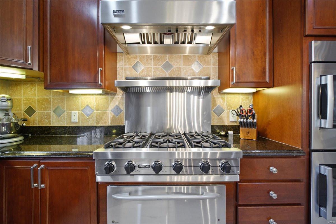
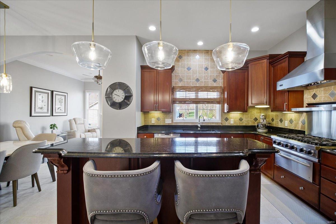
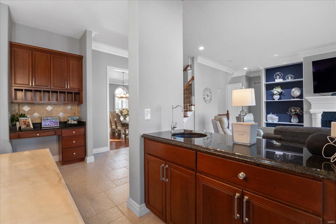
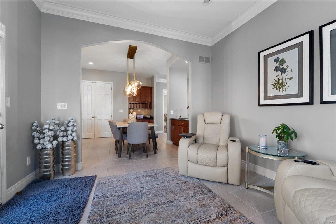
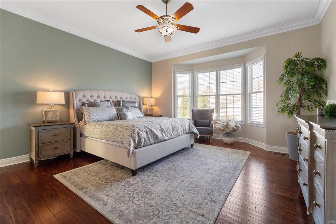
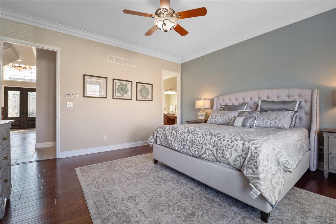
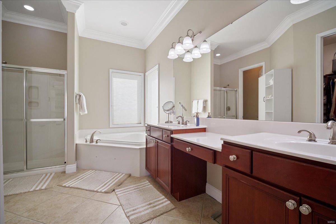
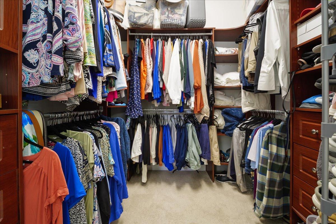
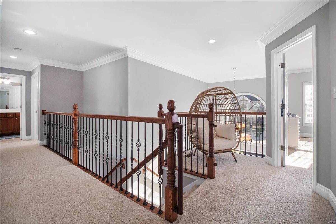
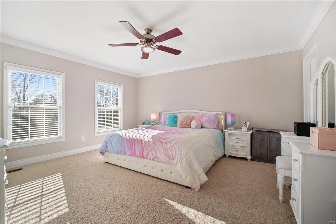
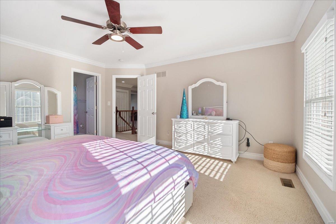
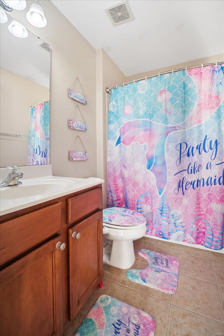
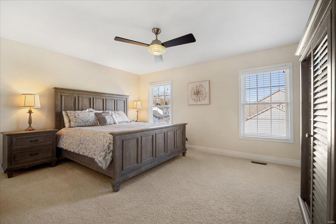
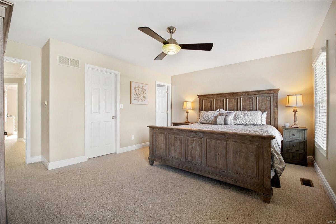
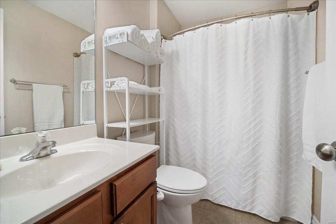
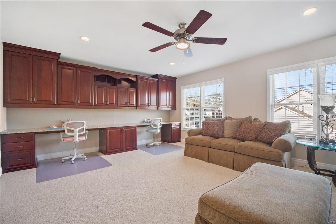
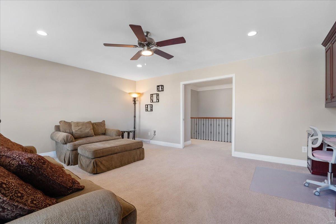
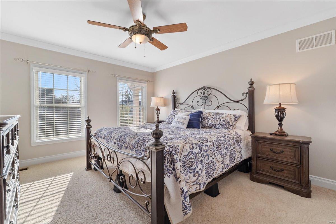
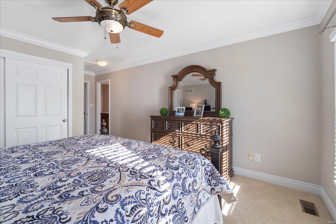
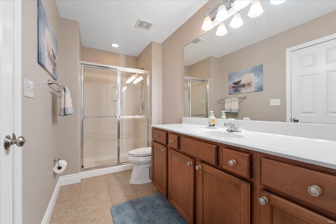
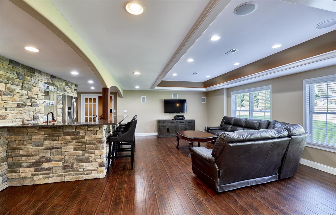
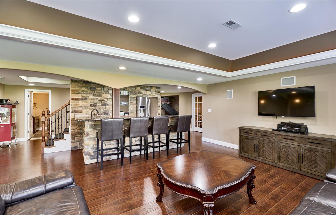
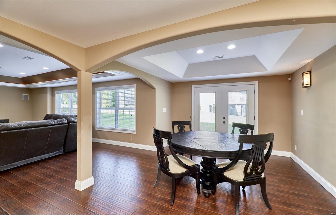
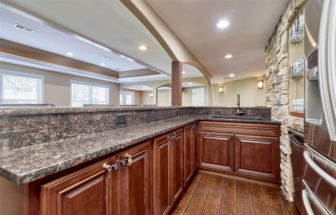
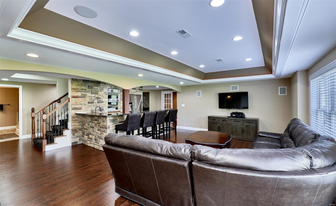
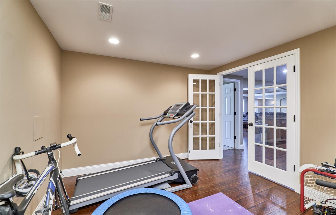
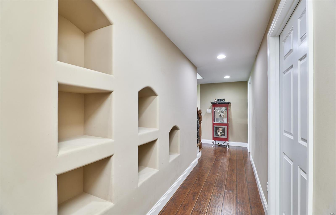
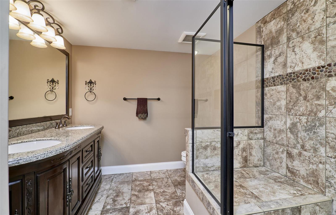
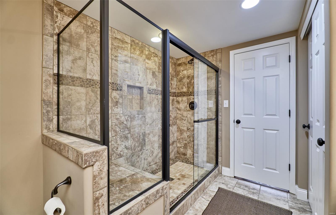
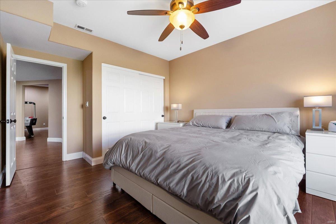
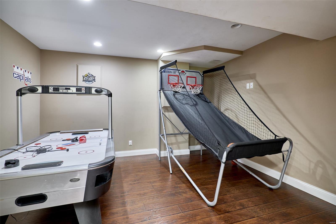
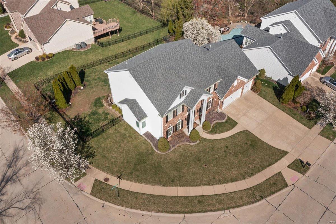
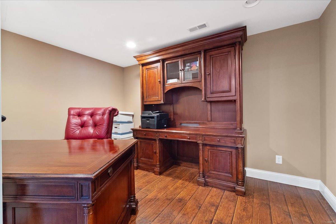
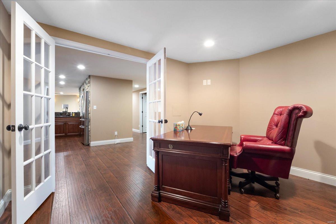
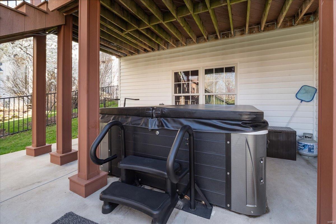
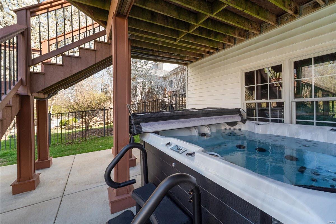
“NO SIGN IN YARD” GORGEOUS CUSTOM-BUILT HOME LOADED WITH UPGRADES! CHESTERFIELD LOCATION CONVENIENT TO EVERYTHING, SHOPPING, SCHOOLS, HWYS, PARKS, GOLF ECT. This home greets you with custom 8ft iron doors w/ leaded glass, soaring two story entry, private front office and 1st floor master. Home has 10ft ceiling and 8ft doors and millwork throughout home w/bullnose corners. The beautiful kitchen includes a professional Viking stove w/ warming drawer 2021, Boch double ovens 2021,Bosh refrigerator and high-profile dishwasher 2022. Upstairs has three oversized bedrooms w/private baths, large rec. room w/ built in cabinets. The lower level consists of stone bar, full size dishwasher, full size refrig, upgraded bath, bedroom, & office w/closed doors. Enjoy movies with built in surround sound, and private game room. Two high efficiency HVAC 2020, new roof w/ oversized gutters 2020, 75-gal hot water tank 2020, new garage doors & openers 2020. Whole house generator, hot tub 2024, fence 2023.

1947 Terrimill Terrace

Message successfully sent.

What would you like to know?

What is 3 + 4 ?

I agree to receive email communication and understand I can unsubscribe at any time.

I agree to be contacted by Rock Island Realty via call, email, and text for real estate services. To opt out, you can reply 'stop' at any time or reply 'help' for assistance. You can also click the unsubscribe link in the emails. Message and data rates may apply. Message frequency may vary. Privacy Policy

Related Properties

Open house
Welcome to this beautiful home in a desirable area of Chesterfield that is within walking distance to great schools, prime shopping at Town & Country Crossing, fun restaurants and close to parks and hospitals too! Tucked away in the Wellington Estates neighborhood, this classic 2 story home has approx 3868 Sq Ft of finished living space including 4+Bedrooms and 4 baths (3/1) .  As you enter the home, you are greeted by the 2 story foyer and the new hardwood floors that were just added to the main level plus new carpet added to the second floor. There is a separate living room and a huge dining room that is perfect for entertaining! The great room has built-in bookshelves surrounding the masonry fireplace and a wet bar. The large eat-in kitchen has 42 inch cabinets, granite countertops, a center island and double ovens, plus it has access to the back deck which makes BBQing easy! There is a main floor laundry adjacent to the kitchen and a planning desk too! Upstairs are the 4 bedrooms including the generous primary bedroom suite which has double sinks, a soaking tub and a separate shower. The walk out lower level includes a large recreation area as well as a bonus room that could be a home office or sleeping area. To top it off, there is a 3 car garage too!
#26067852

Chesterfield

14507 Wellington Estates Manor

4 Beds

3 Baths

3,868 Sq.Ft.

$799,900

MLS#: 26067852

New on site today
Open house
Stunning Fully Remodeled 5-Bedroom Home in the Heart of Chesterfield!

An incredible opportunity to make this gorgeous, completely remodeled 5-bedroom, 3.5-bath home in the heart of Chesterfield yours! Beautifully updated from top to bottom, this home combines modern finishes, spacious living areas, and thoughtful design throughout.

Step inside to a grand two-story entry foyer, flanked by a formal living room on one side and an elegant dining room on the other. The spacious family room features a cozy fireplace and opens seamlessly to the impressive chef’s kitchen, creating the perfect setting for entertaining and everyday living.

The stunning kitchen boasts a large center island, custom cabinetry, quartz countertops, a double pantry, and stainless steel appliances. A separate bar area with a wine cooler adds the perfect touch for hosting family and friends. A conveniently located laundry room completes the main level.

Upstairs, you’ll find four generously sized bedrooms, including a luxurious primary suite featuring a spacious walk-in closet and a spa-inspired ensuite bath with custom tilework, a separate soaking tub, and a walk-in shower.

The beautifully finished, walk-out lower level provides even more living space, including a fifth bedroom and an additional full bathroom—ideal for guests, a home office, or extended living arrangements.

Enjoy peace of mind with numerous recent updates, including fresh paint throughout, new luxury vinyl plank flooring, updated lighting and fixtures, select electrical improvements, a new HVAC system, and a new composite deck.

With its stylish renovations, versatile living spaces, and exceptional features, this move-in-ready home is one you won’t want to miss!

Schedule your private showing today and discover all this beautiful Chesterfield home has to offer!
#26069462

Chesterfield

1823 York Ridge Court

5 Beds

3 Baths

3,454 Sq.Ft.

$825,000

MLS#: 26069462

New on site 1 day ago
New construction by Fischer Homes in the beautiful community The Townes At Wildhorse Village, featuring the stunning Hanover design. This condo design offers 3 bedrooms, 3 full baths, and 1 half bath. The main level showcases an open-concept layout where spacious kitchens with large pantry storage connect flexible dining areas to light-filled family rooms. The upper level provides private retreats with an owner's suite featuring an en-suite bath, plus two additional bedrooms, a full bath, and a conveniently located laundry room. This home is equipped with an elevator!  This home combines smart vertical design with thoughtful customization options, creating modern functionality with versatile living spaces tailored to your lifestyle. The spacious 2-bay garage completes this exceptional home.
#26069345

Chesterfield

301 Mistflower Court 21-301

3 Beds

3 Baths

2,515 Sq.Ft.

$798,900

MLS#: 26069345

New on site 1 day ago
Welcome to this stunning all-brick residence nestled in the highly desirable Williamsburg Green subdivision, a beautiful, established neighborhood in the heart of Chesterfield! Situated on nearly half an acre, this exceptional 4-bedroom, 3.5-bath home offers timeless elegance, generous living spaces, and an incredible backyard retreat. Step inside to discover an abundance of natural light, fresh paint, updated lighting throughout, and an inviting layout designed for both everyday living and effortless entertaining. A dedicated home office and convenient main-floor laundry add to the home’s thoughtful design. The expansive walkout lower level is truly an entertainer’s dream, featuring an impressive family room, spacious bar, additional bedroom, two versatile sleeping areas or offices, and a full bath. Step outside to your own private oasis, complete with a beautiful inground pool, relaxing hot tub, and expansive fenced backyard offering endless opportunities for outdoor entertaining. Located within the highly rated Rockwood School District, this exceptional property combines an established, picturesque neighborhood setting with convenient access to Clarkson Road, Highway 40/64, shopping, dining, parks, and everything Chesterfield has to offer. An extraordinary opportunity to enjoy spacious living and timeless appeal in one of the area’s most desirable locations!
#26069322

Chesterfield

15908 Wetherburn Road

4 Beds

3 Baths

4,481 Sq.Ft.

$775,000

MLS#: 26069322

Open house
Welcome to 420 Maple Rise Path, a beautifully maintained ranch offering 4 bedrooms, 3.5 baths, with an exceptional  location in the heart of Chesterfield! Step inside to hickory hardwood flooring throughout, tons of windows allowing natural lighting, and a screened in deck overlooking the beautiful lot backing to walking trails. The kitchen features a gas range, granite countertops, a huge breakfast bar, and double ovens. The primary suite offers crown molding, a bay window, and a luxurious bathroom with tile flooring, dual vanities and a walk in shower. The finished walkout lower level significantly expands the living space with a massive recreation/family room, 4th bedroom and full bath, providing an ideal setup for guests or extended living. Major improvements include a NEW ROOF in 2026, NEW HVAC in 2025 and newer carpeting, offering added peace of mind. Ideally located in desirable Chesterfield, with convenient access to Central Park, Chesterfield Valley shopping and dining, trails, recreation and major highways. A rare opportunity for ranch living with a finished walkout, beautiful outdoor setting and an incredibly versatile floor plan!
#26056859

Chesterfield

420 Maple Rise Path

4 Beds

3 Baths

2,852 Sq.Ft.

$875,000

MLS#: 26056859

New construction by Fischer Homes in the beautiful Wildhorse Village community, featuring the Hanover floorplan! This townhome design offers 3 bedrooms, 3 full baths, and 1 half bath. The second level showcases an open-concept layout where the spacious kitchen with large pantry connects to the central dining areas with a view to the light-filled family room with fireplace and walk-out access to the deck. The upper level provides a private owner's suite featuring an en-suite bath, plus two additional bedrooms, a full bath, and a conveniently located laundry room. The entry level offers a spacious study and full bath, perfect for a home office. This home combines smart vertical design with thoughtful customization options, creating modern functionality with versatile living spaces tailored to your lifestyle. The spacious 2-bay garage completes this exceptional home.
#26066717

Chesterfield

16589 Honey Locust Drive 24-302

3 Beds

3 Baths

2,413 Sq.Ft.

$778,900

MLS#: 26066717

Nestled on a quiet cul-de-sac lot backing to mature trees, this gorgeous open-concept ranch offers the perfect blend of elegance, comfort, and natural beauty. From the moment you step inside, you’ll be captivated by the soaring vaulted ceilings, expansive wall of windows overlooking the peaceful wooded backyard, and light-filled living spaces.
The impressive great room features a dramatic floor-to-ceiling brick fireplace, skylights that fill the space with natural light, and gleaming wood floors. Designed for both everyday living and entertaining, the gourmet kitchen boasts two oversized islands, stylish modern chandeliers, abundant cabinetry, a double oven, pantry, and beverage refrigerator. The adjoining breakfast room is surrounded by windows and offers direct access to the composite deck—an ideal spot for outdoor dining and entertaining.  The spacious primary suite features a large picture window framing serene wooded views and a beautifully updated luxury bath complete with a walk-in shower, elegant clawfoot soaking tub, and double vanity. A second generously sized bedroom with an en-suite bath and large closet, convenient main-floor laundry, and a half bath complete the main level. The open staircase leads to an expansive lower-level family room featuring another stunning brick fireplace, a wall of windows with a walkout door, crown molding, and recessed lighting. Three additional spacious bedrooms offer large picture windows, ample closet space, and ceiling fans, providing plenty of room for family, guests, or a home office.
Additional highlights include a three-car garage, abundant lower-level storage, and a large, level side yard offering even more outdoor possibilities.  With its beautiful architectural details, spacious layout, abundant natural light, and tranquil wooded backdrop, this exceptional home offers a rare combination of style, space, and privacy.
#26065094

Chesterfield

1723 Millstream Drive

5 Beds

3 Baths

4,502 Sq.Ft.

$790,000

MLS#: 26065094

A Private Estate Where Luxury Meets the Wild - Privately positioned in one of Wildwood's most coveted settings, 2 Deer Field Ridge is an extraordinary luxury retreat with something that simply cannot be added after the fact: direct access to Babler State Park. Step beyond your own property & immediately into one of St. Louis County's most treasured natural landscapes, where miles of trails, towering trees, & preserved beauty become an extension of your backyard.
Inside, the residence was designed for both elevated entertaining & everyday living. This atrium ranch has 4 generously appointed bedrooms providing exceptional accommodations, while a dedicated study & two separate office spaces create the flexibility today's lifestyle demands. A private workout room & sauna transform the home into a personal wellness retreat, while the hot tub offers the perfect setting to unwind & appreciate the serine sprawling nature view from the custom no slip quartz composite, low-maintenance deck surrounding the home, creating an extraordinary connection between the residence & its natural setting. Whether hosting an intimate dinner, entertaining a crowd, enjoying your morning coffee, or retreating to the hot tub after a long day, outdoor living here feels less like an amenity and more like a way of life. The result is a property that feels remarkably private, exceptionally sophisticated, and genuinely irreplaceable. Where a morning workout can end with a sauna, an afternoon can become a hike without getting in the car, and an evening can unfold on your expansive deck surrounded by nature.
Rarely does a property offer this combination of luxury, privacy, versatility, direct access to preserved land & convenience of location to shopping, restaurants, schools & more!
#26063376

Chesterfield

2 Deer Field Ridge Road

4 Beds

3 Baths

5,284 Sq.Ft.

$1,125,000

MLS#: 26063376

SHOW STOPPER! Welcome to 604 Spyglass Summit Drive an exclusive beautiful gated 
community. This stunning villa has over $290,000 in fully renovated kitchen, bathrooms, freshly painted walls 
in every room,  brand new porcelain  tile floors, life proof basement floors.  New carpet on the open staircase and wrought iron spinals with 
 espresso black  hand rails! This home is a MUST SEE! 
This All-Brick Villa with over 4300 finished sq feet has been loved and well maintained and 
ready for the next home owner to experience luxury at its finest. The gorgeous gourmet 
chefs dream kitchen was fully renovated 2025! Custom made cabinetry with a 10 ft. center island with built ins and loads of storage. Leathered granite counter tops thru out and high end GE Cafe appliances. As you walk thru the main level you will notice the stunning new tile floors along side the hardwood floors that flow into the dining 
room, family room, and both upstairs bedrooms. Main floor laundry with utility sink and closet  with access to 2 car fully drywalled garage with epoxy flooring.  All 3 bedrooms have on-suite bathrooms.  Bonus 4th bedroom lower level. 
 The Lower Level has new LVP floors and fresh paint with a fully renovated bathroom 
with Amish made cabinetry. Both HVAC systems were replaced in 2022.  The massive main floor living room offers a fireplace flanked by built in bookshelves, a sliding glass door leading to a quaint composite deck.  Vaulted Primary suite with custom built in's walk in closet, bay window & one of the largest bathrooms you will see! Lower level offers over 2000 sqft of living area featuring Family room with 2nd fireplace, 2 bedrooms, full bathroom & wet bar.  Huge utility / storage room w/ cedar closet. Bonus glassed in sun room off of the walk out slider.  This community just had $100,000 in renovations to the pool house and pool area directly across from the Villa!
#26063915

Chesterfield

604 Spyglass Summit Drive

3 Beds

3 Baths

4,344 Sq.Ft.

$850,000

MLS#: 26063915

Welcome to 9 Clarkson Farm Dr, ideally situated just off Clarkson Road and near Forest Hills Country Club in one of Chesterfield’s desirable locations. This spacious 4-bedroom, 4-bath home offers approximately 3,200 sq. ft. of living space on nearly an acre of land, providing a wonderful combination of space, privacy, and convenience. The updated kitchen and bathrooms offer a fresh, modern feel, while heated floors in the upper-level bathrooms add an extra touch of comfort and luxury. Just off the rear of the kitchen, a screened-in covered porch provides the perfect setting for relaxing, dining, or entertaining while overlooking the expansive property. The finished lower level adds exceptional versatility with a large recreation area, sleeping area, and full bathroom—ideal for guests, hobbies, a home office, or additional living space. A 3-car rear-entry garage provides plenty of parking and storage while preserving the home's attractive curb appeal. The nearly one-acre lot offers room to enjoy the outdoors while being conveniently located near Clarkson Road, Forest Hills Country Club, shopping, dining, parks, and major commuter routes. A rare opportunity to enjoy generous indoor and outdoor living in a highly convenient Chesterfield location—close to everything, yet offering the space and privacy of an almost one-acre property.
#26062539

Chesterfield

9 Clarkson Farm Drive

4 Beds

3 Baths

3,200 Sq.Ft.

$949,900

MLS#: 26062539

Send a message

Message successfully sent.

Your message

What is 3 + 4 ?

Reason for contacting?

I agree to receive email communication and understand I can unsubscribe at any time.

I agree to be contacted by Rock Island Realty via call, email, and text for real estate services. To opt out, you can reply 'stop' at any time or reply 'help' for assistance. You can also click the unsubscribe link in the emails. Message and data rates may apply. Message frequency may vary. Privacy Policy

Sign Out

Virtual Assistant

Would you like to take the next step with this property? We can help you schedule a showing or virtual tour, or send you more details.

Yes, I would like more information.

Thank You for Your Reply, One of Our Agents will contact you as soon as possible

No, maybe later.

Thank you, you can always contact me via email, phone number or through the contact form.

Realhub AI

Lucy - Your AI-Powered Realtor

Update Your Temporary Password

Personalize your search

Enter your email and we'll notify you immediately when new listings match what you're looking for.

or enter email address

Already have an account ? Login here

Continue your home search

I agree to receive communications and understand I can unsubscribe at any time.

I agree to be contacted by Rock Island Realty via call, email, and text for real estate services. To opt out, you can reply 'stop' at any time or reply 'help' for assistance. You can also click the unsubscribe link in the emails. Message and data rates may apply. Message frequency may vary. Privacy Policy

Already have an account ? Login here

We use cookies

We use cookies primarily for analytics to enhance your experience. By accepting, you agree to our use of these cookies. You can manage your preferences or learn more about our cookies policy.