
Traditional
1829 Basston Drive
Maryland Heights, MO 63146
MLS#: 26047937
$285,000


Property
Beds
3
Full Baths
2
1/2 Baths
1
Year Built
2017
Sq.Footage
1,434
Welcome home to this beautifully updated 3-bedroom, 2.5-bath townhouse offering 1,434 square feet of comfortable, low-maintenance living in a highly convenient Maryland Heights location. The bright, open interior is filled with natural light, creating a warm and inviting atmosphere throughout. The updated kitchen features matching stainless steel appliances, solid surface countertops, and plenty of workspace, making it ideal for both everyday living and entertaining. Upstairs, you’ll find three spacious bedrooms, including a primary suite, along with two full bathrooms. A convenient half bath is located on the main level for guests. The unfinished lower level provides outstanding potential for future expansion, featuring a rough-in for a bathroom and a full-sized window, making it an excellent opportunity to create additional living space, a recreation room, home office, or even an additional bedroom. Enjoy the convenience of an attached one-car garage and the ease of exterior maintenance handled by the homeowners association, giving you more time to enjoy life and less time worrying about upkeep. Located just minutes from Westport Plaza’s restaurants, entertainment, and nightlife, with quick access to Highway 270 and Page Avenue, this home offers an exceptional combination of comfort, convenience, and future potential. Don’t miss your opportunity to make this move-in-ready townhouse your next home!
Features & Amenities
Interior
-
Other Interior Features
Eat-in Kitchen, Pantry
-
Total Bedrooms
3
-
Bathrooms
2
-
1/2 Bathrooms
1
-
Above Grade Finished Area
1434.0
-
Basement YN
YES
-
Cooling YN
YES
-
Cooling
Central Air
-
Fireplace YN
NO
-
Heating YN
YES
-
Heating
Natural Gas
-
Pet friendly
N/A
Exterior
-
Garage
Yes
-
Garage spaces
1
-
Construction Materials
Blown-In Insulation, Brick Veneer, Vinyl Siding
-
Pool
No
-
Waterfront YN
NO
Area & Lot
-
Lot Size(acres)
0.057
-
Lot Size(square feet)
2,482
-
Property Type
Residential
-
Property Sub Type
Townhouse
-
Architectural Style
Traditional
Price
-
Sales Price
$285,000
-
Tax Amount
$3,581
-
Sq. Footage
1,434
-
Price/SqFt
$198
HOA
-
Association
YES
-
Association Fee
$295
-
Association Fee Frequency
Monthly
-
Association Fee Includes
N/A
School District
-
Elementary School
Craig Elem.
-
Middle School
Northeast Middle
-
High School
Parkway North High
Property Features
-
New Construction
NO
-
Association Amenities
Management
-
Foundation Details
Concrete Perimeter
-
Senior Community YN
NO
-
Sewer
Public Sewer
-
Water Source
Public
Schedule a Showing
Showing scheduled successfully.
Mortgage calculator
Estimate your monthly mortgage payment, including the principal and interest, property taxes, and HOA. Adjust the values to generate a more accurate rate.
Your payment
Principal and Interest:
$
Property taxes:
$
HOA fees:
$
Total loan payment:
$
Total interest amount:
$
Location
County
St. Louis
Elementary School
Craig Elem.
Middle School
Northeast Middle
High School
Parkway North High
Listing Courtesy of Clayton Cobler , Keller Williams Realty St. Louis
RealHub Information is provided exclusively for consumers' personal, non-commercial use, and it may not be used for any purpose other than to identify prospective properties consumers may be interested in purchasing. All information deemed reliable but not guaranteed and should be independently verified. All properties are subject to prior sale, change or withdrawal. RealHub website owner shall not be responsible for any typographical errors, misinformation, misprints and shall be held totally harmless.

AGENT
Tammy Hardy
Call Tammy today to schedule a private showing.

* Listings on this website come from the FMLS IDX Compilation and may be held by brokerage firms other than the owner of this website. The listing brokerage is identified in any listing details. Information is deemed reliable but is not guaranteed. If you believe any FMLS listing contains material that infringes your copyrighted work please click here to review our DMCA policy and learn how to submit a takedown request.© 2024 FMLS.
Related Properties

Maryland Heights
2263 McKelvey Road
3 Beds
1 Baths
1,036 Sq.Ft.
$274,999
MLS#: 26047134

Maryland Heights
2311 Country Village Court
3 Beds
2 Baths
1,709 Sq.Ft.
$310,000
MLS#: 26046066
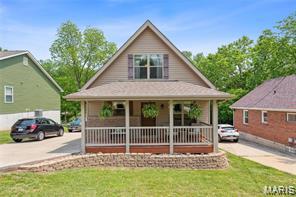
Maryland Heights
106 Reading Avenue
3 Beds
2 Baths
1,445 Sq.Ft.
$319,900
MLS#: 26028726
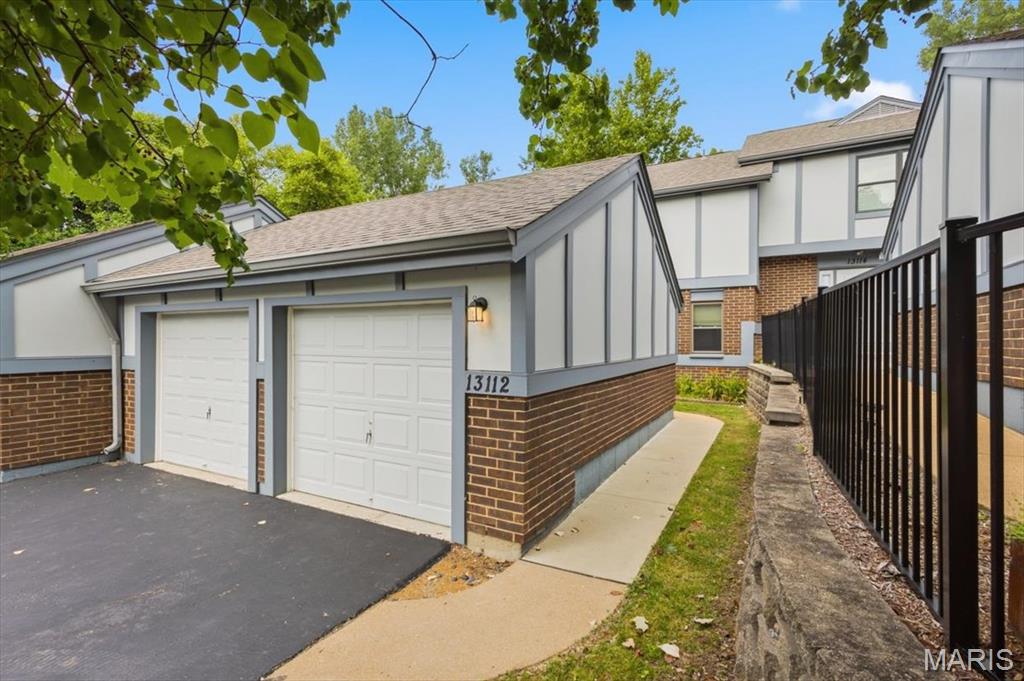
Maryland Heights
13112 Royal Pines Drive
3 Beds
2 Baths
1,824 Sq.Ft.
$250,000
MLS#: 26046492
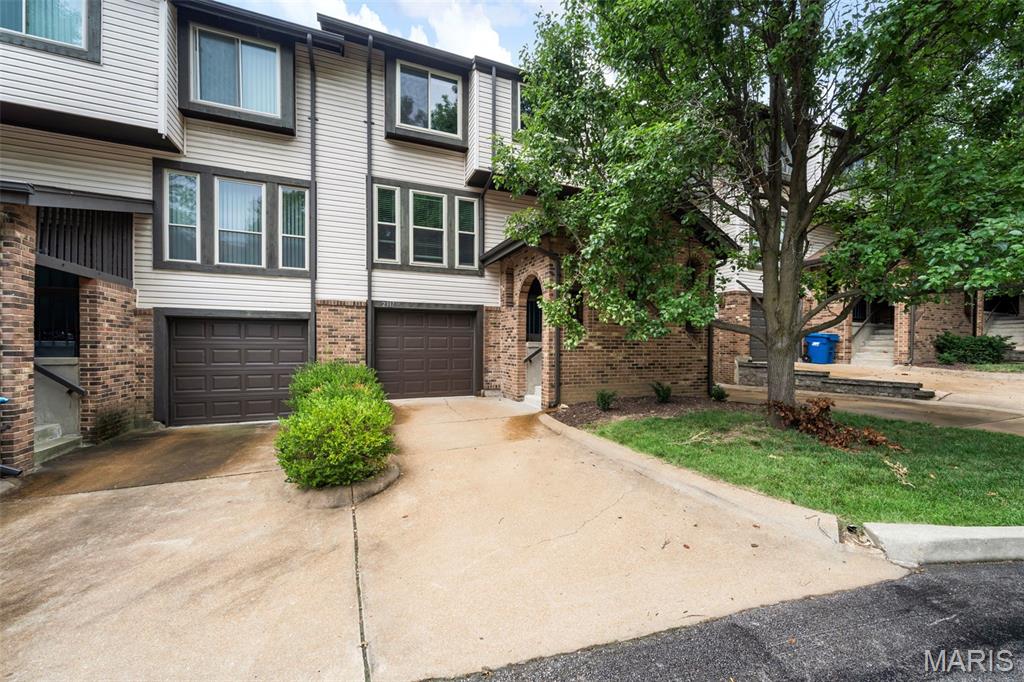
Maryland Heights
2317 Driftwood Place
3 Beds
2 Baths
1,546 Sq.Ft.
$229,900
MLS#: 26043828
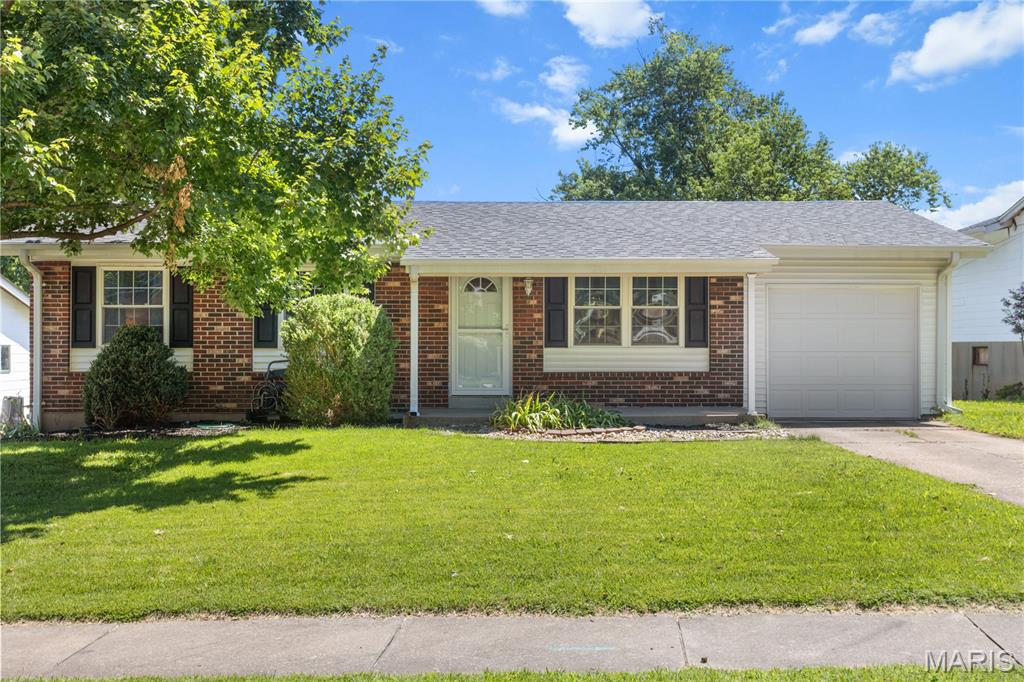
Maryland Heights
2500 Wesglen Estates Drive
3 Beds
2 Baths
1,344 Sq.Ft.
$270,000
MLS#: 26015600
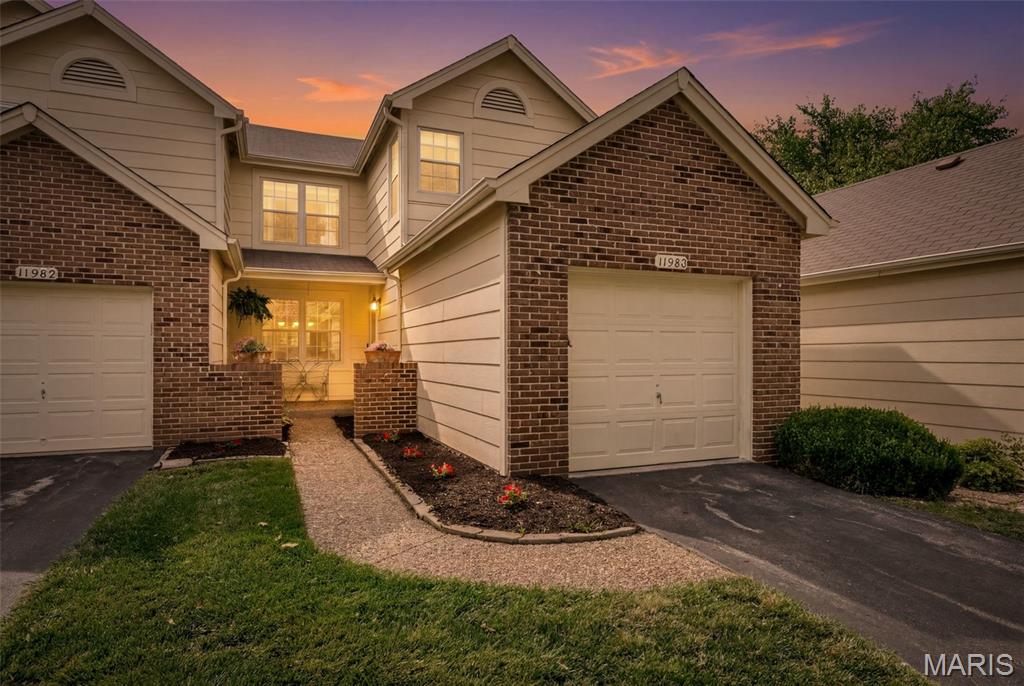
Maryland Heights
11980 Autumn Lakes Drive
3 Beds
2 Baths
1,961 Sq.Ft.
$235,000
MLS#: 26036288
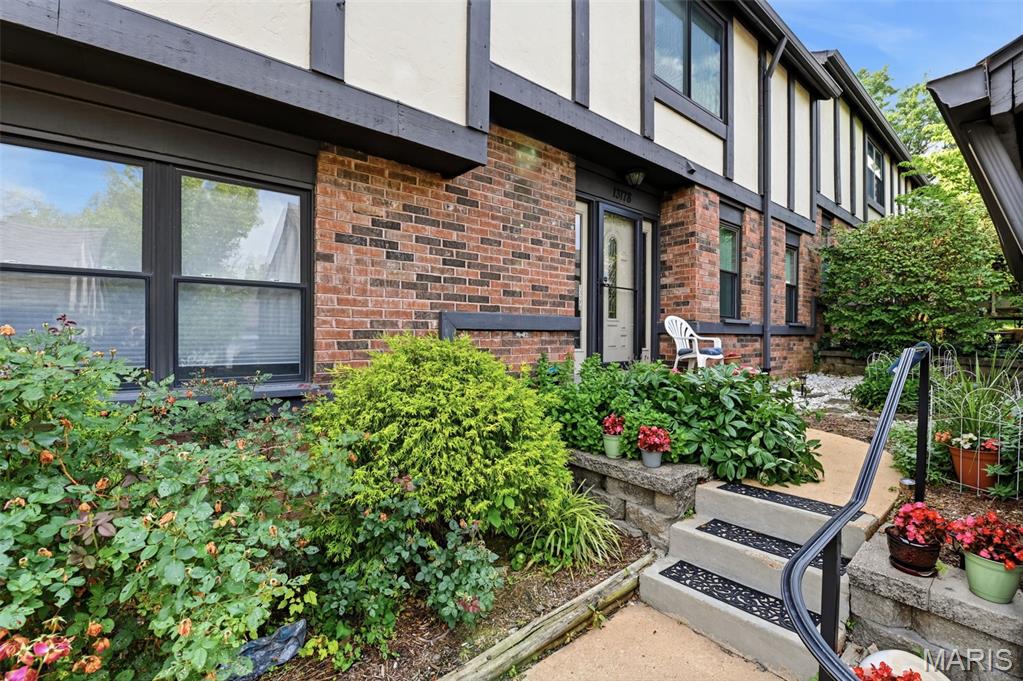
Maryland Heights
13178 Royal Pines Drive 3
3 Beds
2 Baths
2,110 Sq.Ft.
$295,000
MLS#: 26035897
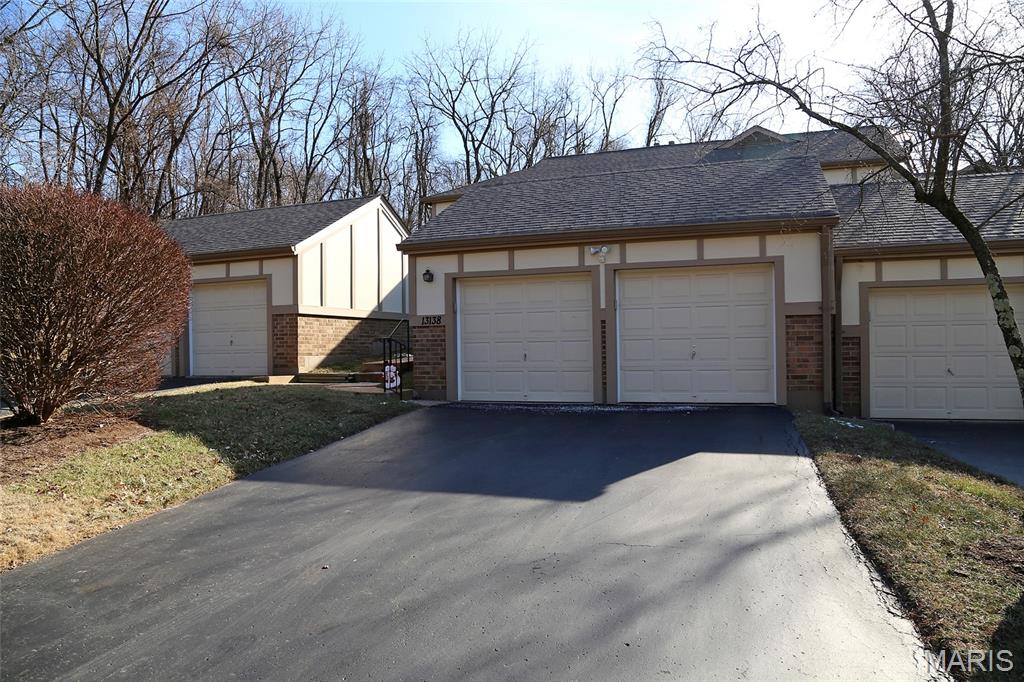
Maryland Heights
13138 Royal Pines Drive
3 Beds
3 Baths
1,776 Sq.Ft.
$265,900
MLS#: 26003873
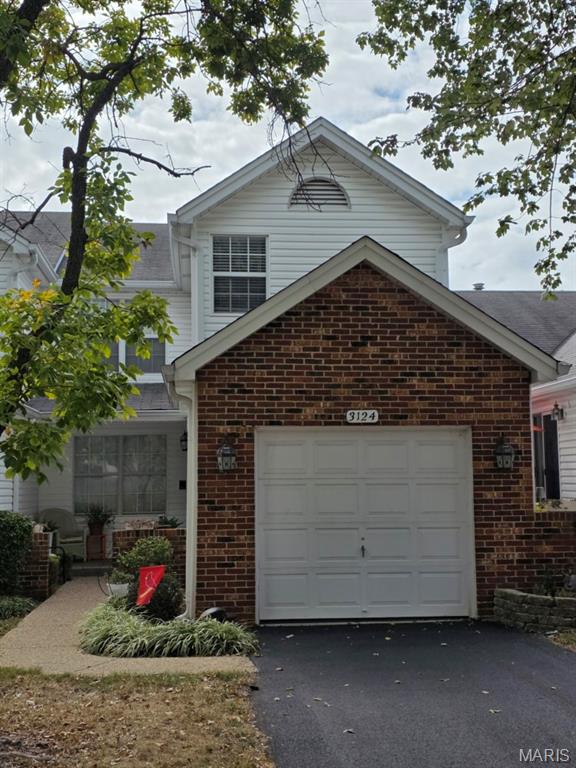
Maryland Heights
3124 Autumn Shores Drive
2 Beds
3 Baths
1,622 Sq.Ft.
$230,000
MLS#: 25068036
