


Property
Beds
3
Full Baths
2
1/2 Baths
None
Year Built
1971
Sq.Footage
2,040
Three bedrooms and two full baths on the main level. Enjoy the large dining area with a bay window and gas log fireplace. The dining area is open to the kitchen and has stainless steel appliances. The kitchen also features a cooktop and wall oven and full size pantry! Walk out to the lush backyard with loads of fun for the family! Check out the finished walk-out lower level that expands your living space! Boasting a large Family room, ideal for movie nights, a playroom, or rec area and feature a large home office setup and loads of storage space! The covered front porch adds even more charm, offering a welcoming space for morning coffee or relaxing at the end of the day. A one-car garage provides convenience and additional storage. ****Roof is 6 years new!*** Also comes with a transferrable home warranty for your peace of mind. Location is hard to beat—just minutes from I-44 for an easy commute, plus close proximity to shopping, dining, and less than a mile to the top rated Rockwood Middle and High Schools. Outdoor lovers will appreciate nearby parks like Fenton City Park, featuring walking trails, sports fields, and open green space for recreation. If you’re looking for a move-in ready home with great space, a fun backyard, and access to top-rated schools—this is the one that delivers incredible value. Don't miss out on this one! See it today!
Features & Amenities
Interior
-
Total Bedrooms
3
-
Bathrooms
2
-
Above Grade Finished Area
1140.0
-
Basement YN
YES
-
Cooling YN
YES
-
Cooling
Ceiling Fan(s), Central Air
-
Fireplace YN
YES
-
Heating YN
YES
-
Heating
Forced Air, Natural Gas
-
Main Level Bedrooms
3
-
Pet friendly
N/A
Exterior
-
Garage
Yes
-
Garage spaces
1
-
Construction Materials
Brick Veneer, Vinyl Siding
-
Parking
Garage, Garage Door Opener
-
Pool
Yes
-
Pool Features
Above Ground
Area & Lot
-
Lot Features
Level
-
Lot Size(acres)
0.2279
-
Lot Size(square feet)
9,927
-
Property Type
Residential
-
Property Sub Type
Single Family Residence
-
Architectural Style
Traditional
Price
-
Sales Price
$329,500
-
Tax Amount
$3,318
-
Sq. Footage
2,040
-
Price/SqFt
$161
HOA
-
Association
YES
-
Association Fee
$80
-
Association Fee Frequency
Annually
-
Association Fee Includes
N/A
School District
-
Elementary School
Stanton Elem.
-
Middle School
Rockwood South Middle
-
High School
Rockwood Summit Sr. High
Property Features
-
New Construction
NO
-
Association Amenities
Playground
-
Senior Community YN
NO
-
Sewer
Public Sewer
-
Water Source
Public
Schedule a Showing
Showing scheduled successfully.
Mortgage calculator
Estimate your monthly mortgage payment, including the principal and interest, property taxes, and HOA. Adjust the values to generate a more accurate rate.
Your payment
Principal and Interest:
$
Property taxes:
$
HOA fees:
$
Total loan payment:
$
Total interest amount:
$
Location
County
St. Louis
Elementary School
Stanton Elem.
Middle School
Rockwood South Middle
High School
Rockwood Summit Sr. High
Listing Courtesy of Angela Dillmon , Keller Williams Chesterfield
RealHub Information is provided exclusively for consumers' personal, non-commercial use, and it may not be used for any purpose other than to identify prospective properties consumers may be interested in purchasing. All information deemed reliable but not guaranteed and should be independently verified. All properties are subject to prior sale, change or withdrawal. RealHub website owner shall not be responsible for any typographical errors, misinformation, misprints and shall be held totally harmless.

AGENT
Tammy Hardy
Call Tammy today to schedule a private showing.

* Listings on this website come from the FMLS IDX Compilation and may be held by brokerage firms other than the owner of this website. The listing brokerage is identified in any listing details. Information is deemed reliable but is not guaranteed. If you believe any FMLS listing contains material that infringes your copyrighted work please click here to review our DMCA policy and learn how to submit a takedown request.© 2024 FMLS.
Related Properties

Unincorporated
13015 Autumn Fields Court
2 Beds
3 Baths
1,952 Sq.Ft.
$299,000
MLS#: 26046669

Unincorporated
847 Highway Ee
3 Beds
2 Baths
1,386 Sq.Ft.
$319,900
MLS#: 26047336

Unincorporated
10917 Larkspur Drive
3 Beds
1 Baths
1,440 Sq.Ft.
$270,000
MLS#: 26046196

Unincorporated
537 Treetop Village
5 Beds
3 Baths
1,260 Sq.Ft.
$375,000
MLS#: 26046007
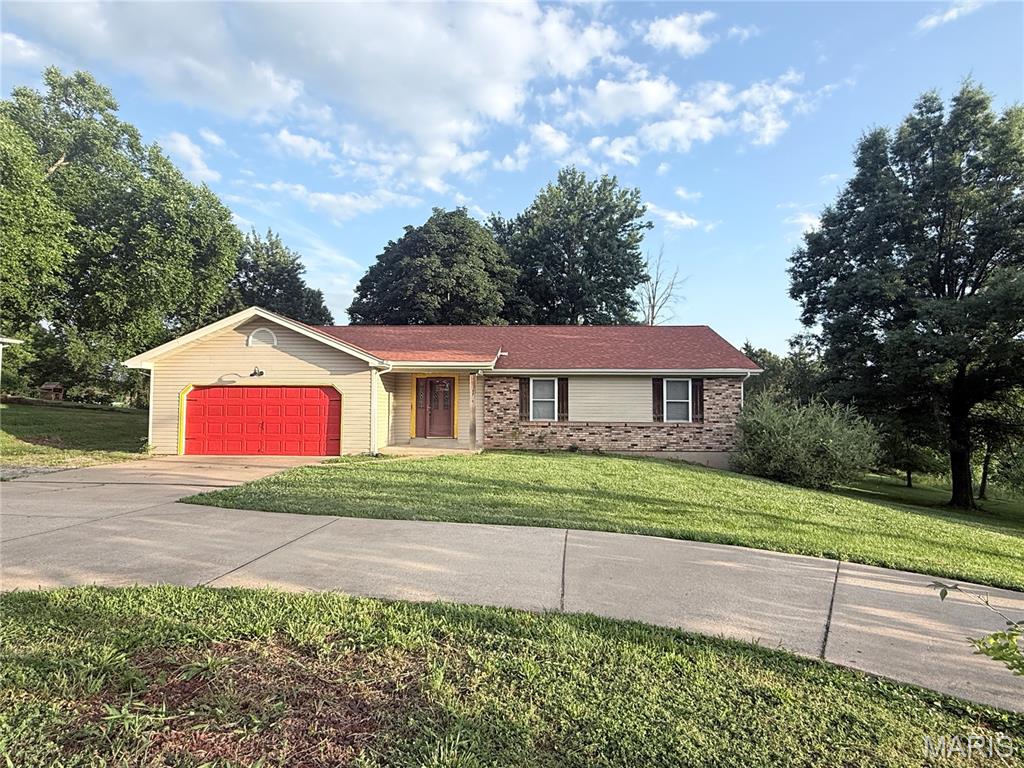
Unincorporated
4223 Towers Road
5 Beds
3 Baths
2,752 Sq.Ft.
$374,500
MLS#: 26045992
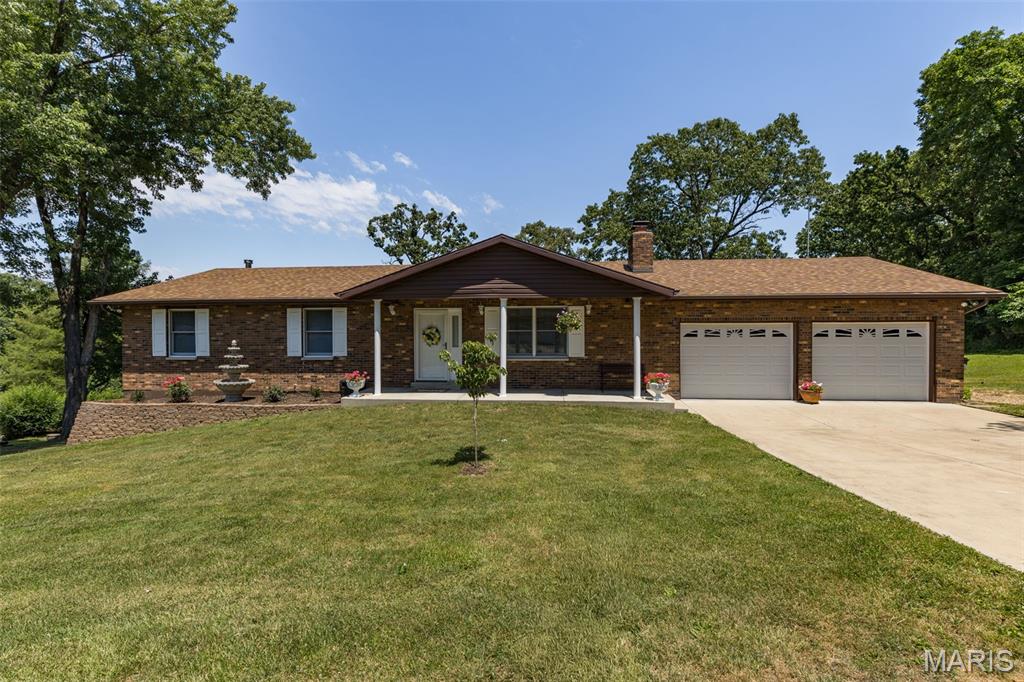
Unincorporated
12720 Oakbriar Meadows Lane
3 Beds
3 Baths
2,337 Sq.Ft.
$360,000
MLS#: 26045698
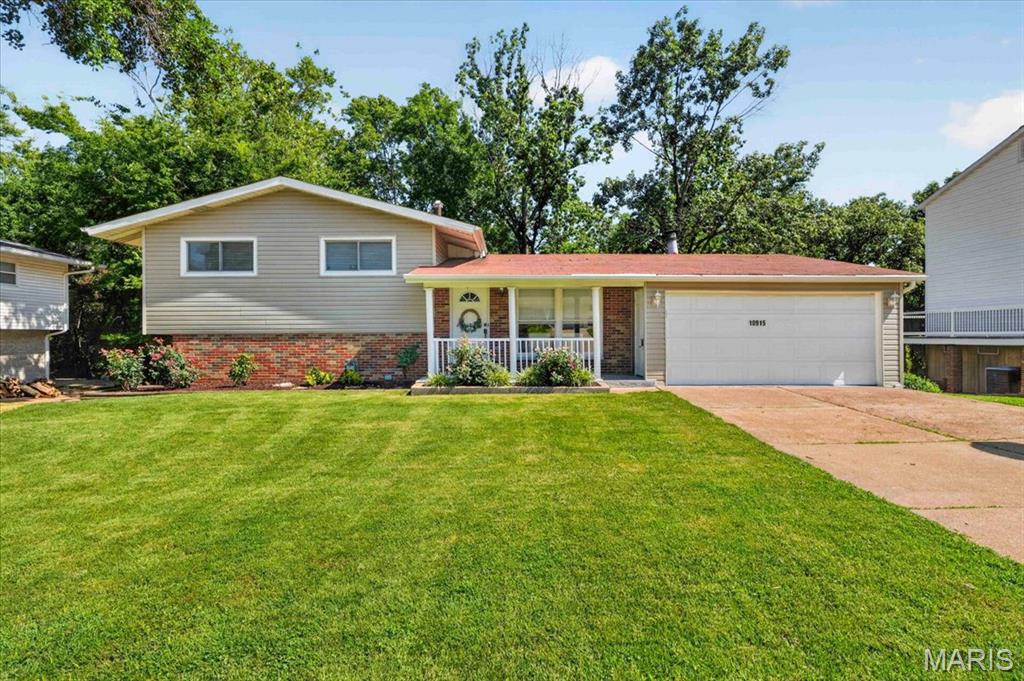
Unincorporated
10915 Ridge Forest Drive
4 Beds
2 Baths
1,537 Sq.Ft.
$359,900
MLS#: 26045125
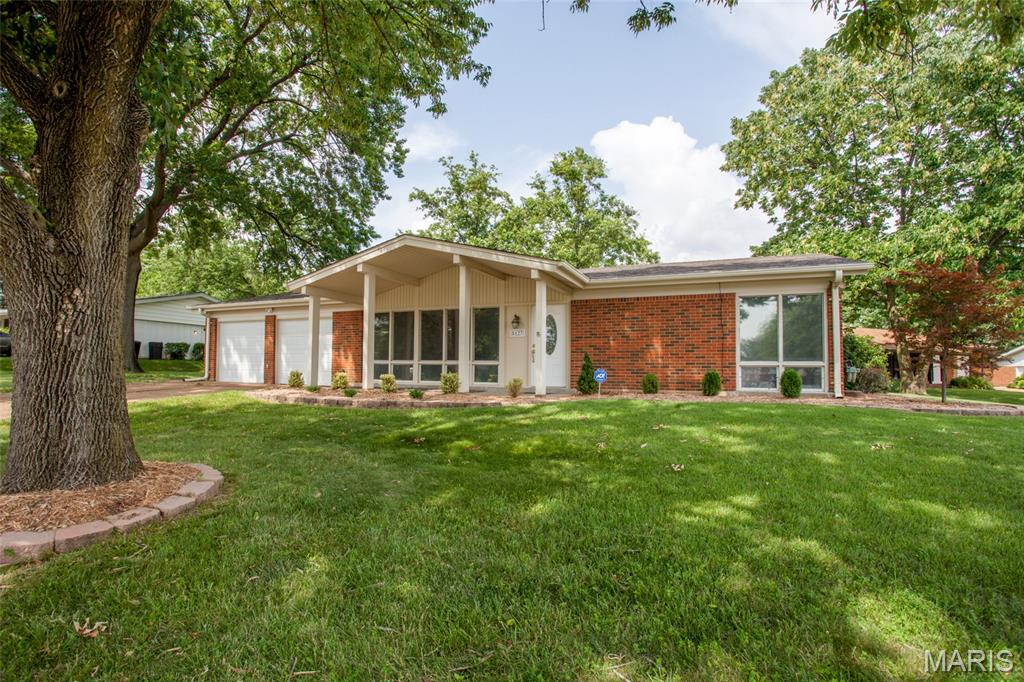
Unincorporated
5127 Towne South Road
3 Beds
2 Baths
1,476 Sq.Ft.
$349,000
MLS#: 26040927
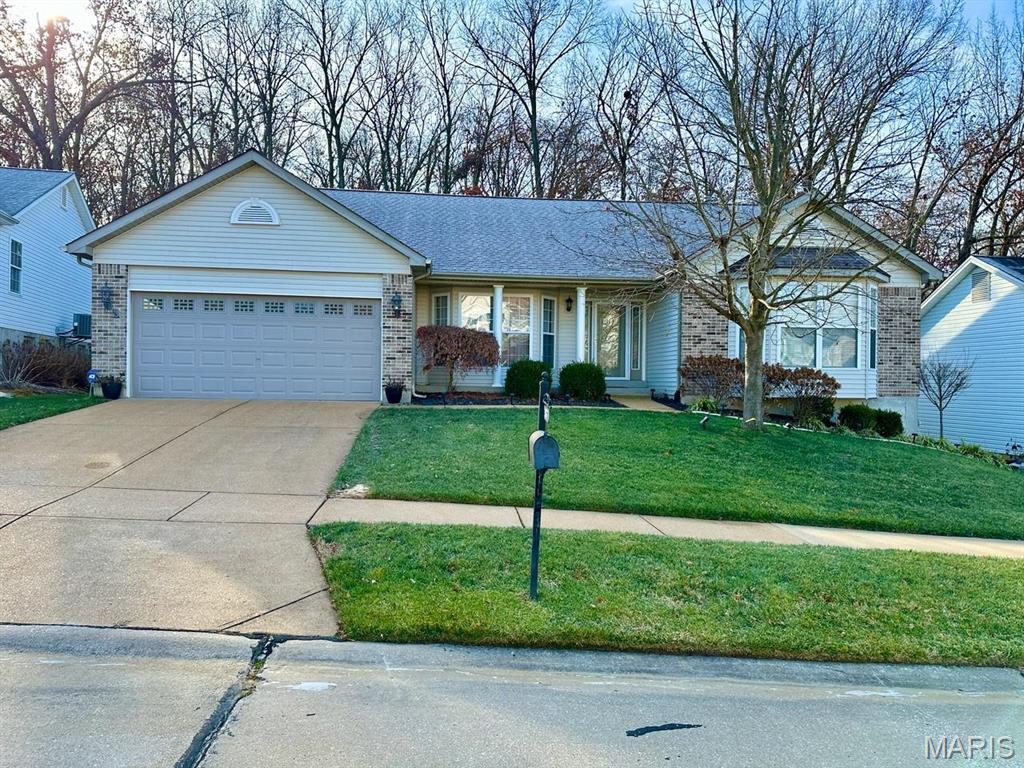
Unincorporated
3071 Crystal Lake Drive
3 Beds
2 Baths
2,140 Sq.Ft.
$389,999
MLS#: 26038478
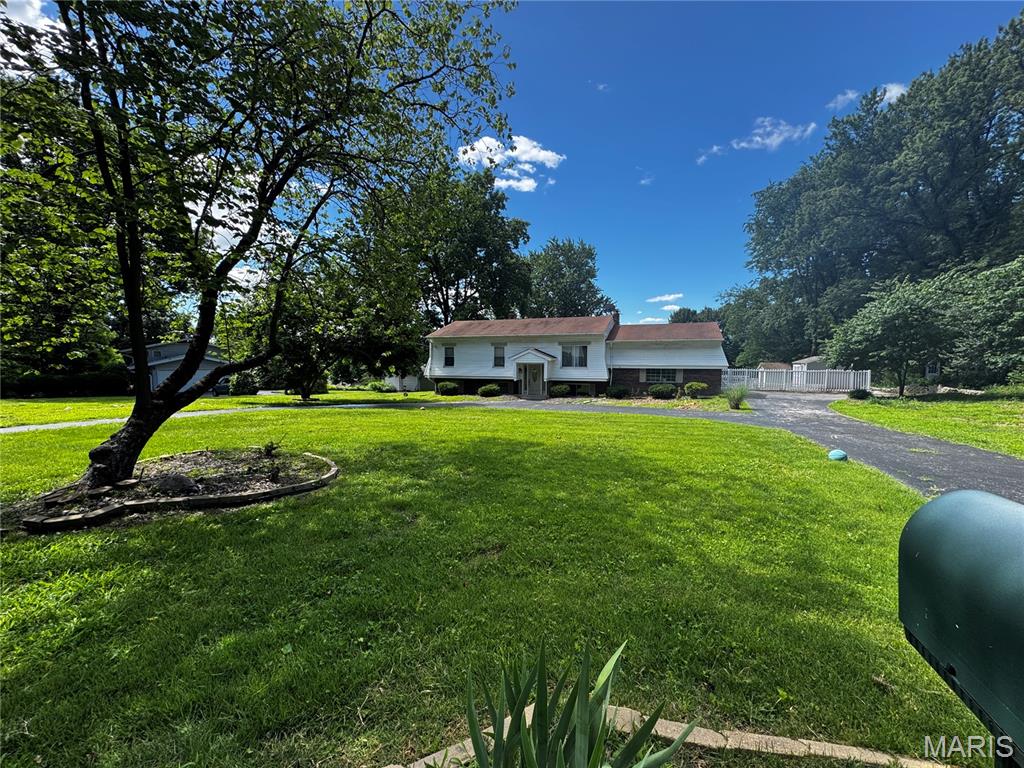
Unincorporated
55 Queens Drive
3 Beds
2 Baths
1,906 Sq.Ft.
$275,000
MLS#: 26037707
