


Property
Beds
4
Full Baths
2
1/2 Baths
1
Year Built
1996
Sq.Footage
2,004
Welcome to 17010 Old Hollow Ct, a beautifully updated 4-bedroom, 2.5-bath home tucked away on a peaceful cul-de-sac in Wildwood. From the moment you arrive, the professionally designed landscaping and inviting curb appeal set the tone for what’s inside. Step through the front door into a light-filled living room with hardwood floors, flowing into the dining room and a beautifully remodeled kitchen featuring custom cabinetry, granite countertops, a custom tile backsplash, and updated stainless steel appliances. A convenient main floor laundry/mudroom and half bath complete the first level. Upstairs, retreat to the spacious primary suite featuring a generous walk-in closet and spa inspired bath with dual vanities, tiled soaking tub, and refreshed separate shower. Three additional bedrooms, including one with its own walk-in closet, and a full hall bath provide plenty of flexible space. Fresh paint throughout makes this home truly move in ready. Downstairs, the walkout basement offers even more possibilities, with a bathroom rough-in already in place and plenty of room to create the finished space you’ve been dreaming about. Outside, relax or entertain on the private deck overlooking a generous backyard with room to play, garden, or let the dog run. The location may be one of the best parts! Enjoy the peaceful cul-de-sac setting while still being within walking distance of Good News Brewing Wildwood, Letty Lou’s Cafe & Diner, and Wildwood Pub and Grill making coffee, dinner, drinks, and a night out just a short stroll from home. With 2,004 finished square feet, a cul-de-sac setting, and a convenient Wildwood location in the award winning Rockwood School District, this one checks a lot of boxes. Come see what makes 17010 Old Hollow Ct feel like home. Schedule your showing today!
Features & Amenities
Interior
-
Total Bedrooms
4
-
Bathrooms
2
-
1/2 Bathrooms
1
-
Above Grade Finished Area
2004.0
-
Basement YN
YES
-
Cooling YN
YES
-
Cooling
Central Air
-
Fireplace YN
YES
-
Heating YN
YES
-
Heating
Forced Air
-
Pet friendly
N/A
Exterior
-
Garage
Yes
-
Garage spaces
2
-
Construction Materials
Vinyl Siding
-
Pool
No
-
Waterfront YN
NO
Area & Lot
-
Lot Features
Cul-De-Sac, Few Trees, Gentle Sloping, Irregular Lot, Landscaped
-
Lot Size(acres)
0.2
-
Lot Size(square feet)
8,712
-
Property Type
Residential
-
Property Sub Type
Single Family Residence
-
Architectural Style
Traditional
Price
-
Sales Price
$437,500
-
Tax Amount
$4,505
-
Sq. Footage
2,004
-
Price/SqFt
$218
HOA
-
Association
No
School District
-
Elementary School
Pond Elem.
-
Middle School
Wildwood Middle
-
High School
Eureka Sr. High
Property Features
-
New Construction
NO
-
Sewer
Public Sewer
-
Water Source
Public
Schedule a Showing
Showing scheduled successfully.
Mortgage calculator
Estimate your monthly mortgage payment, including the principal and interest, property taxes, and HOA. Adjust the values to generate a more accurate rate.
Your payment
Principal and Interest:
$
Property taxes:
$
HOA fees:
$
Total loan payment:
$
Total interest amount:
$
Location
County
St. Louis
Elementary School
Pond Elem.
Middle School
Wildwood Middle
High School
Eureka Sr. High
Listing Courtesy of Casey Samuels, Magnolia Real Estate
RealHub Information is provided exclusively for consumers' personal, non-commercial use, and it may not be used for any purpose other than to identify prospective properties consumers may be interested in purchasing. All information deemed reliable but not guaranteed and should be independently verified. All properties are subject to prior sale, change or withdrawal. RealHub website owner shall not be responsible for any typographical errors, misinformation, misprints and shall be held totally harmless.

AGENT
Tammy Hardy
Call Tammy today to schedule a private showing.

* Listings on this website come from the FMLS IDX Compilation and may be held by brokerage firms other than the owner of this website. The listing brokerage is identified in any listing details. Information is deemed reliable but is not guaranteed. If you believe any FMLS listing contains material that infringes your copyrighted work please click here to review our DMCA policy and learn how to submit a takedown request.© 2024 FMLS.
Related Properties

Wildwood
17027 Old Hollow Drive
3 Beds
2 Baths
2,280 Sq.Ft.
$420,000
MLS#: 26055124

Wildwood
16511 Hunters Crossing Drive
3 Beds
2 Baths
2,000 Sq.Ft.
$425,000
MLS#: 26058179

Wildwood
1921 Wolfcreek Pass Court
4 Beds
2 Baths
3,570 Sq.Ft.
$499,900
MLS#: 26051412

Wildwood
16263 Fullerton Meadows Drive
4 Beds
2 Baths
2,534 Sq.Ft.
$458,000
MLS#: 26058094

Wildwood
17723 Mueller Road
3 Beds
2 Baths
1,988 Sq.Ft.
$410,000
MLS#: 26051439
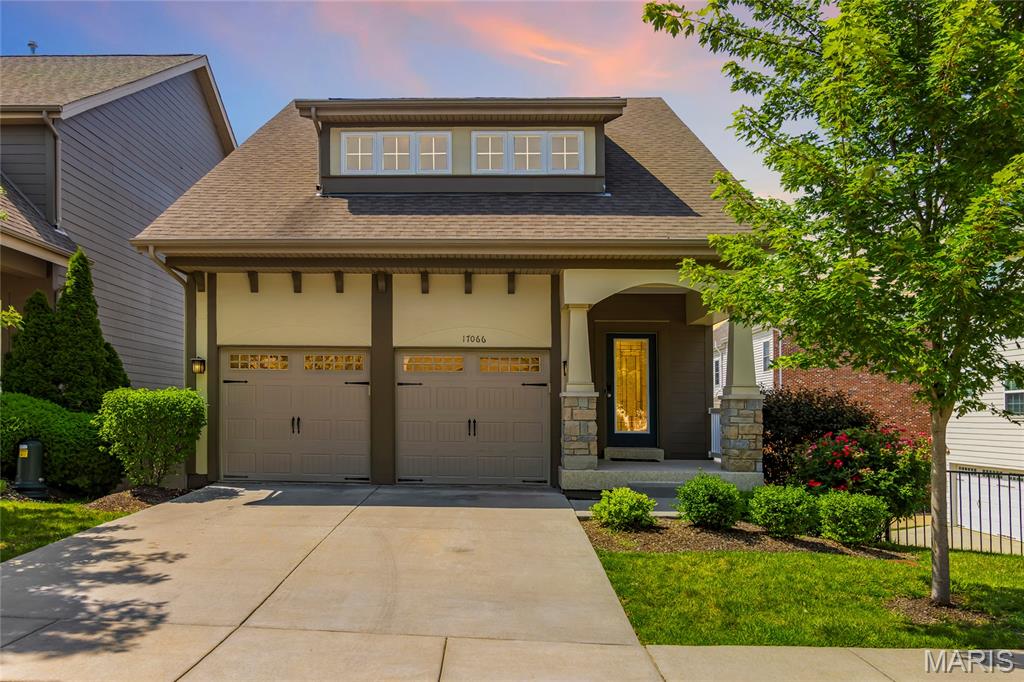
Wildwood
17066 Cambury Lane
3 Beds
2 Baths
1,512 Sq.Ft.
$359,000
MLS#: 26039553
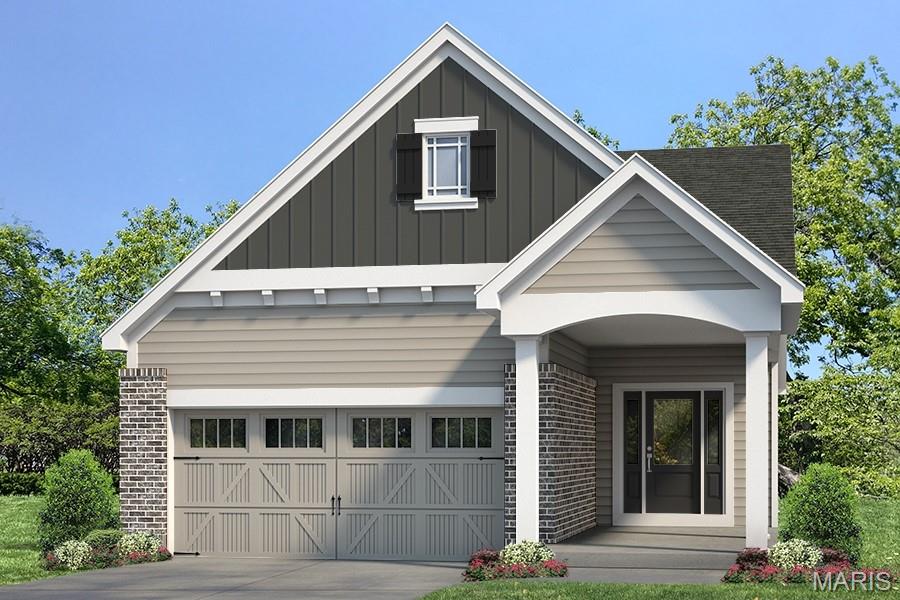
Wildwood
1 TBB Ashland Pointe @ Brightleaf Orchard Villas
2 Beds
2 Baths
1,347 Sq.Ft.
$489,900
MLS#: 26022291
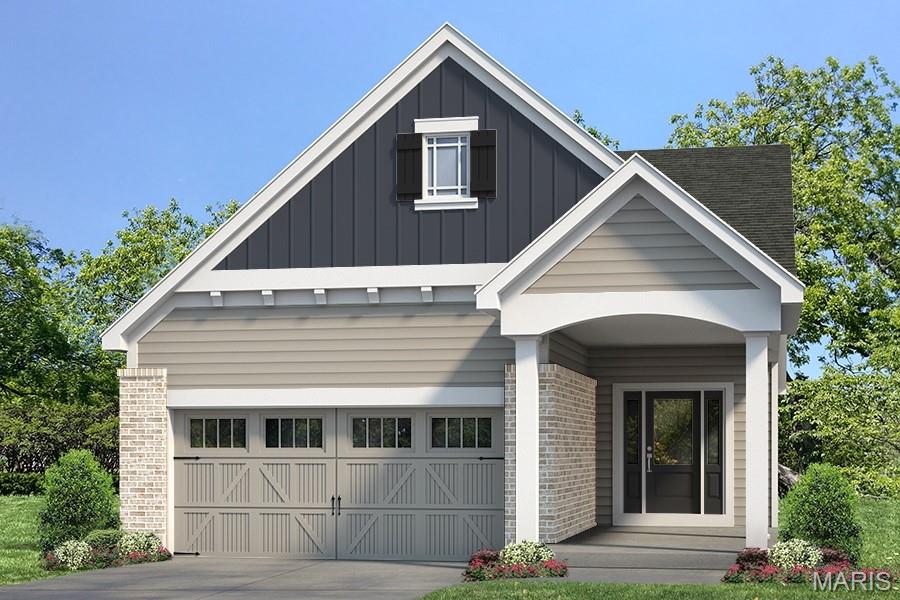
Wildwood
1 TBB Highland Pointe @ Brightleaf Orchard Villas
2 Beds
2 Baths
1,492 Sq.Ft.
$499,900
MLS#: 26022292
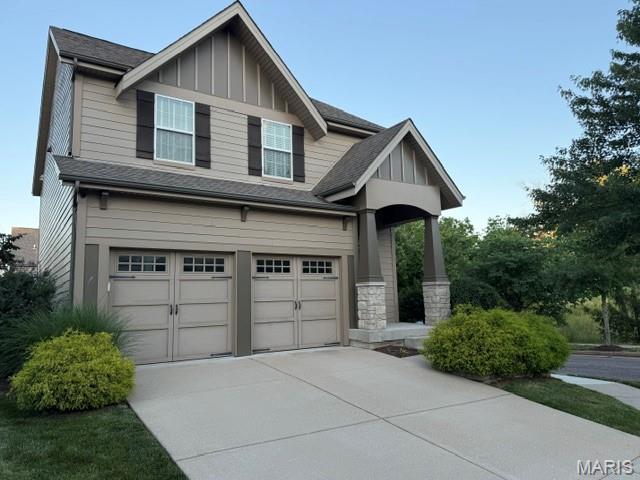
Wildwood
2736 Grover Crossing Drive
3 Beds
2 Baths
1,992 Sq.Ft.
$375,000
MLS#: 26004061
