


Property
Beds
4
Full Baths
4
1/2 Baths
1
Year Built
2004
Sq.Footage
4,012
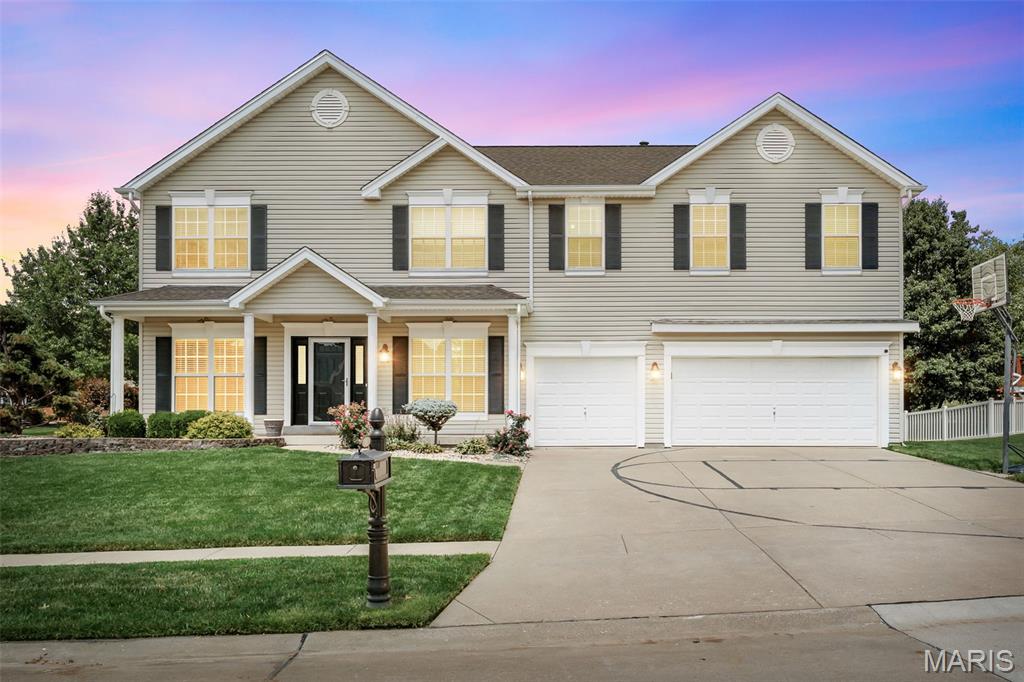
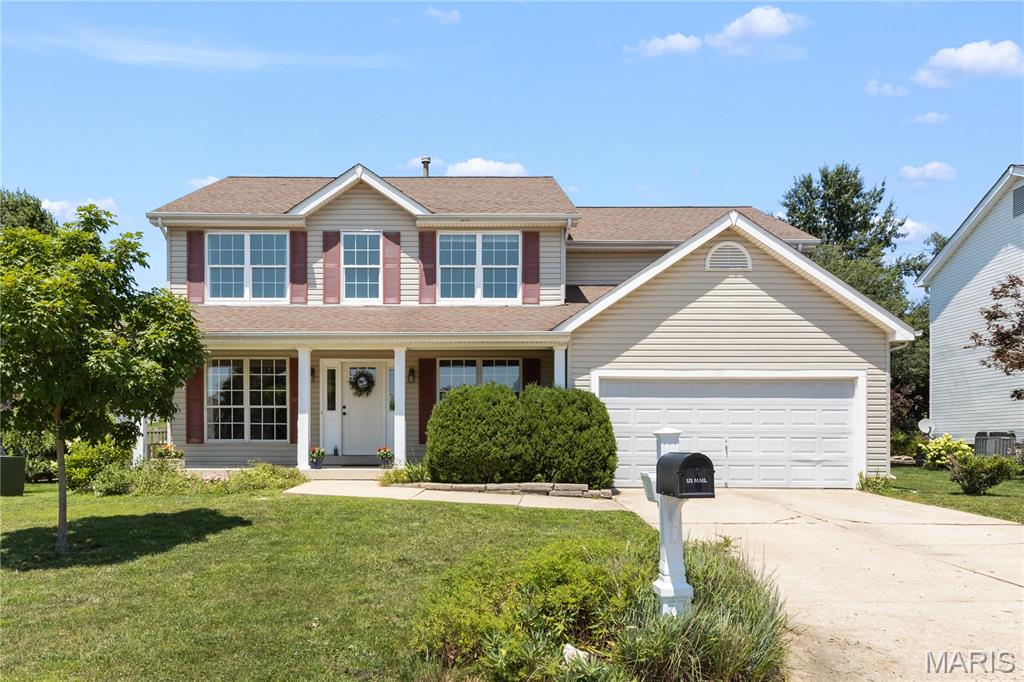
Fabulous 2-Story, 4 Bedroom, 5 Bath Home in popular Hampton Woods offering over 4,000 sq ft of living space, a 3-car garage, & a highly desirable floorplan designed for comfort, privacy & flexibility. Beautifully landscaped grounds create exceptional curb appeal & lead to a backyard oasis featuring a resort-style saltwater pool — perfect for relaxing or entertaining. The open floorplan features 9’ ceilings & wood flooring throughout the main level. A new front door with sidelights (2024) welcomes you into the Entry Foyer flanked by a private main level office & separate Dining Room. The spacious Family Room showcases triple windows overlooking the backyard, a gas fireplace, & convenient built-in cabinetry. The Kitchen offers 42” cabinetry with crown molding, solid surface countertops, center island, stainless appliances, & Breakfast Room with bay window & atrium door access to the patio. A main level hall bath features a new vanity & fixtures (2026). The spacious main level Laundry offers a utility closet, abundant newer cabinetry, countertop & utility sink. Upstairs, a versatile Loft provides endless possibilities for a second family room, play area, study space, or private retreat. Double-door entry welcomes you to the spacious vaulted Primary Suite showcasing new wood flooring (2023), large walk-in closet, vaulted bath featuring a new double-bowl vanity with soft close cabinetry (2023), jetted tub, separate shower & separate toilet area for added privacy. A highly sought-after floorplan feature includes a Bedroom 2 ensuite with private bath, Plus a Jack & Jill bath serving Bedrooms 3 & 4. All bedrooms include walk-in closets & lighted ceiling fans. The finished lower level expands the home's living & entertaining space with a spacious Recreation Rm for billiards, games & gathering, complemented by a well-appointed entertaining area designed for hosting family & friends, featuring solid surface countertops, abundant cabinetry, dishwasher, beverage refrigerator & wine cooler – making it easy to host everything from casual game nights to large celebrations. A full bath & multiple finished flex rooms provide exceptional versatility for a workshop, hobbies, fitness, crafts or other customized living space. Step outside to discover a true extension of the home’s living space where outdoor living is equally impressive. The beautifully landscaped backyard features a sparkling pool complemented by an expansive patio & extensive pool decking, offering abundant space for lounging, outdoor dining & entertaining, whether enjoying a quiet afternoon or hosting large gatherings with family & friends. Additional open lawn space beyond the pool area enhances the backyard’s versatility & provides even more room to enjoy this private outdoor retreat. New roof (2024), solar panels (2023), HVAC & humidifiers (2026), carpet (2026) central vac & Neighborhood playground, basketball court & paths.
Features & Amenities
Interior
-
Other Interior Features
Built-in Features, Ceiling Fan(s), Central Vacuum, Double Vanity, Entrance Foyer, High Ceilings, Kitchen Island, Open Floorplan, Pantry, Recessed Lighting, Smart Thermostat, Vaulted Ceiling(s), Walk-In Closet(s), Wet Bar, Wired for Sound
-
Total Bedrooms
4
-
Bathrooms
4
-
1/2 Bathrooms
1
-
Above Grade Finished Area
3037.0
-
Basement YN
YES
-
Cooling YN
YES
-
Cooling
Ceiling Fan(s), Central Air, Zoned
-
Fireplace YN
YES
-
Heating YN
YES
-
Heating
Forced Air, Natural Gas, Zoned
-
Pet friendly
N/A
Exterior
-
Garage
Yes
-
Garage spaces
3
-
Construction Materials
Brick Veneer, Vinyl Siding
-
Parking
Attached, Garage, Garage Door Opener, Garage Faces Front
-
Patio and Porch Features
Covered, Front Porch, Patio
-
Pool
Yes
-
Pool Features
Electric Heat, Fenced, In Ground, Outdoor Pool, Pool Cover, Private, Salt Water, Solar Cover
Area & Lot
-
Lot Features
Cul-De-Sac, Landscaped, Level, Private, Sprinklers In Front, Sprinklers In Rear
-
Lot Size(acres)
0.3
-
Lot Size(square feet)
13,068
-
Property Type
Residential
-
Property Sub Type
Single Family Residence
-
Architectural Style
Traditional
Price
-
Sales Price
$560,000
-
Tax Amount
$6,482
-
Sq. Footage
4,012
-
Price/SqFt
$139
HOA
-
Association
YES
-
Association Fee
$352
-
Association Fee Frequency
Annually
-
Association Fee Includes
N/A
School District
-
Elementary School
Westhoff Elem.
-
Middle School
Ft. Zumwalt North Middle
-
High School
Ft. Zumwalt North High
Property Features
-
New Construction
NO
-
Accessibility Features
Therapeutic Whirlpool
-
Association Amenities
Basketball Court, Playground, Trail(s)
-
Sewer
Public Sewer
-
Water Source
Public
Schedule a Showing
Showing scheduled successfully.
Mortgage calculator
Estimate your monthly mortgage payment, including the principal and interest, property taxes, and HOA. Adjust the values to generate a more accurate rate.
Your payment
Principal and Interest:
$
Property taxes:
$
HOA fees:
$
Total loan payment:
$
Total interest amount:
$
Location
County
St. Charles
Elementary School
Westhoff Elem.
Middle School
Ft. Zumwalt North Middle
High School
Ft. Zumwalt North High
Listing Courtesy of Stephanie Nelson , Coldwell Banker Realty - Gundaker
RealHub Information is provided exclusively for consumers' personal, non-commercial use, and it may not be used for any purpose other than to identify prospective properties consumers may be interested in purchasing. All information deemed reliable but not guaranteed and should be independently verified. All properties are subject to prior sale, change or withdrawal. RealHub website owner shall not be responsible for any typographical errors, misinformation, misprints and shall be held totally harmless.

AGENT
Tammy Hardy
Call Tammy today to schedule a private showing.

* Listings on this website come from the FMLS IDX Compilation and may be held by brokerage firms other than the owner of this website. The listing brokerage is identified in any listing details. Information is deemed reliable but is not guaranteed. If you believe any FMLS listing contains material that infringes your copyrighted work please click here to review our DMCA policy and learn how to submit a takedown request.© 2024 FMLS.
Related Properties

O'Fallon
2917 Spring Blossom Drive
4 Beds
2 Baths
3,091 Sq.Ft.
$490,000
MLS#: 26047381

O'Fallon
1321 Avondale Spring Drive
5 Beds
3 Baths
4,124 Sq.Ft.
$545,000
MLS#: 26046773
O'Fallon
103 Mackintosh Lane
4 Beds
3 Baths
4,354 Sq.Ft.
$645,000
MLS#: 26042945

O'Fallon
110 Riverfrost Court
4 Beds
2 Baths
2,256 Sq.Ft.
$459,900
MLS#: 26044499

O'Fallon
7290 Picasso Drive
4 Beds
2 Baths
2,523 Sq.Ft.
$449,900
MLS#: 26042868

O'Fallon
230 Windmill View Drive
4 Beds
2 Baths
2,784 Sq.Ft.
$473,161
MLS#: 26047218
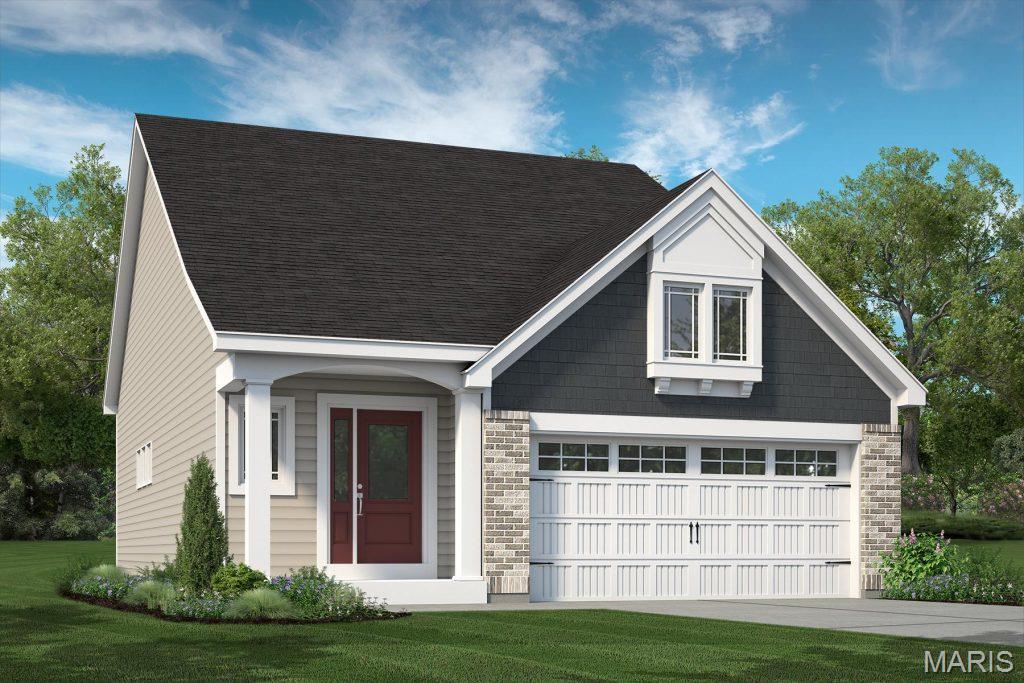
O'Fallon
734 Barnwood Hill Drive
3 Beds
2 Baths
2,209 Sq.Ft.
$571,602
MLS#: 26039904
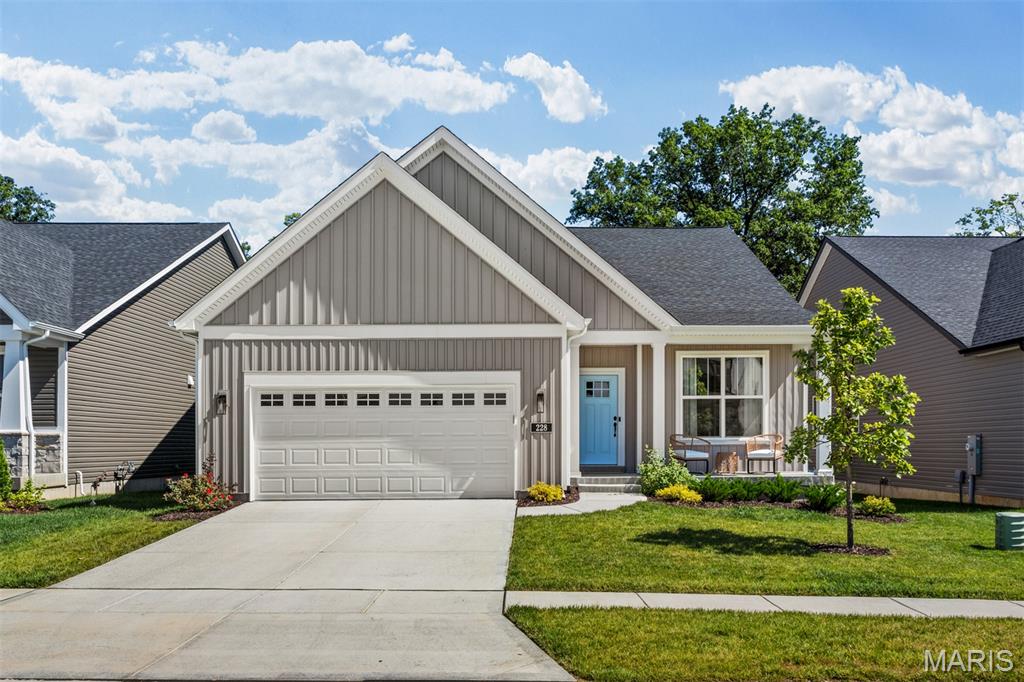
O'Fallon
228 Randlin Drive
3 Beds
2 Baths
2,064 Sq.Ft.
$549,900
MLS#: 26039487
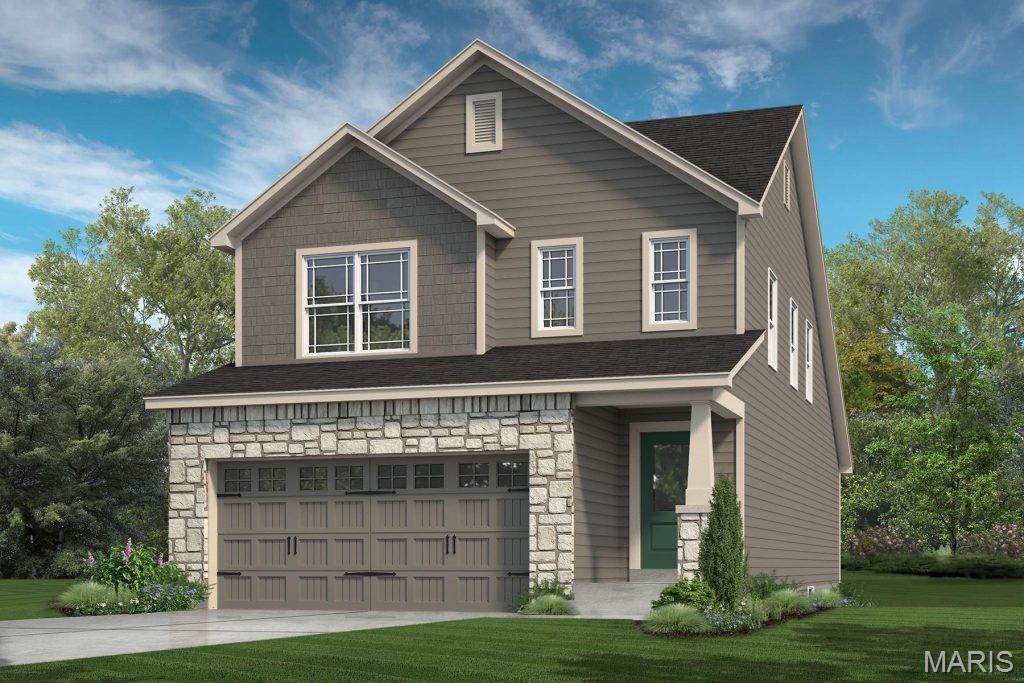
O'Fallon
535 Wheatfield Circle
4 Beds
2 Baths
1,860 Sq.Ft.
$493,691
MLS#: 26040314
O'Fallon
7385 Little Oaks Drive
5 Beds
2 Baths
3,006 Sq.Ft.
$450,000
MLS#: 26044810
