Features & Amenities

Interior

  • Other Interior Features

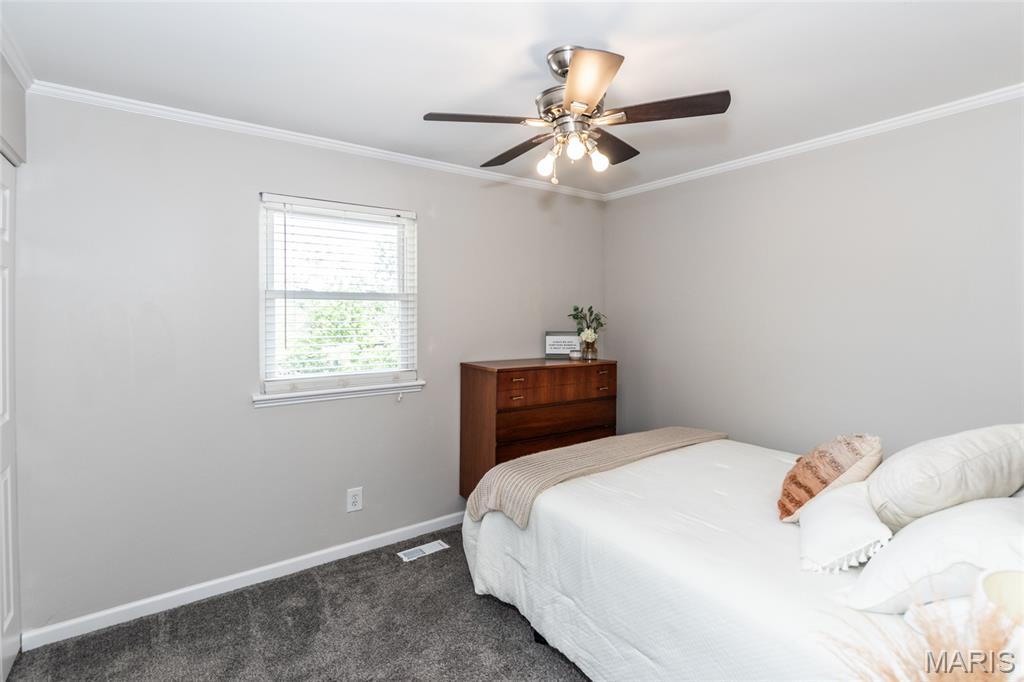
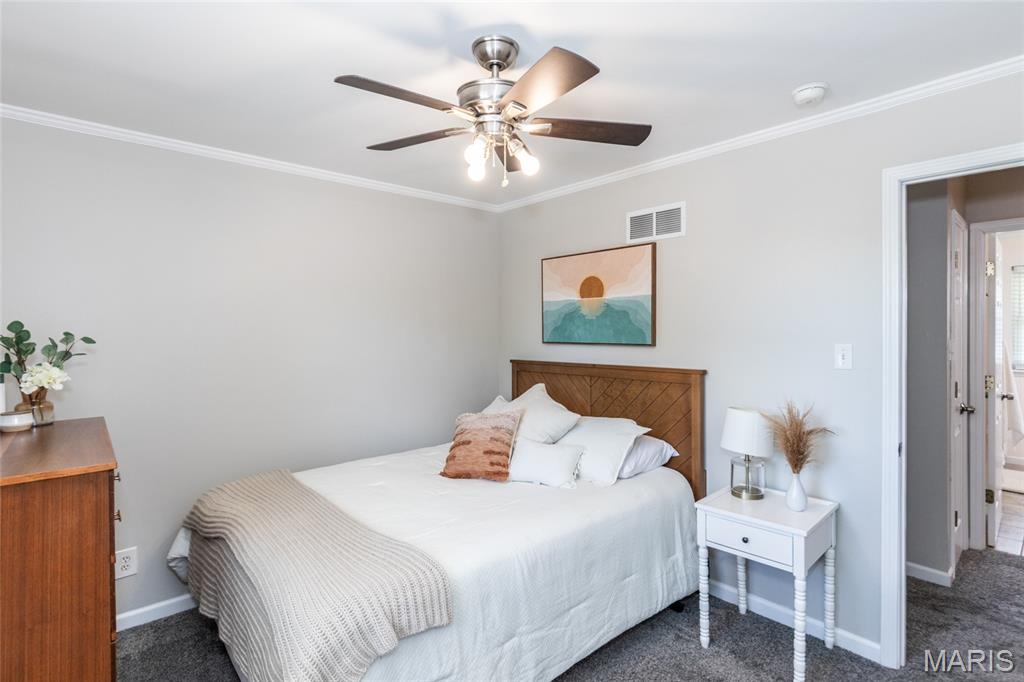
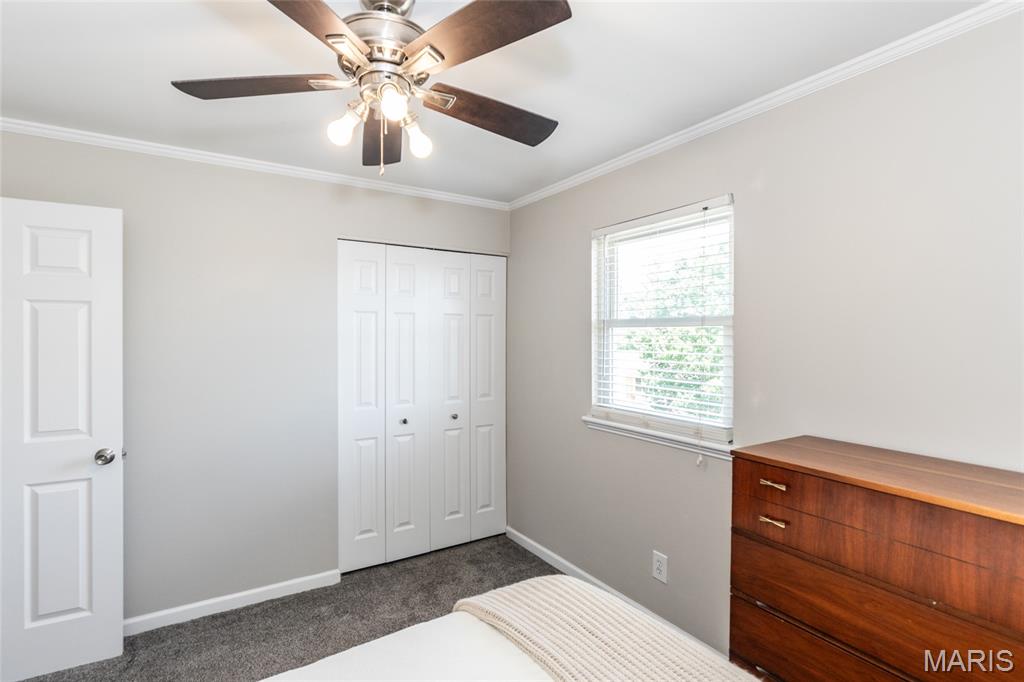
    Ceiling Fan(s), Crown Molding

  • Total Bedrooms

    3

  • Bathrooms

    3

  • 1/2 Bathrooms

    1

  • Above Grade Finished Area

    1006.0

  • Basement YN

    YES

  • Cooling YN

    YES

  • Cooling

    Ceiling Fan(s), Central Air, Electric

  • Fireplace YN

    YES

  • Heating YN

    YES

  • Heating

    Forced Air, Hot Water, Natural Gas, Exhaust Fan

  • Pet friendly

    N/A

Exterior

  • Garage

    Yes

  • Garage spaces

    2

  • Construction Materials

    Concrete

  • Other Exterior Features

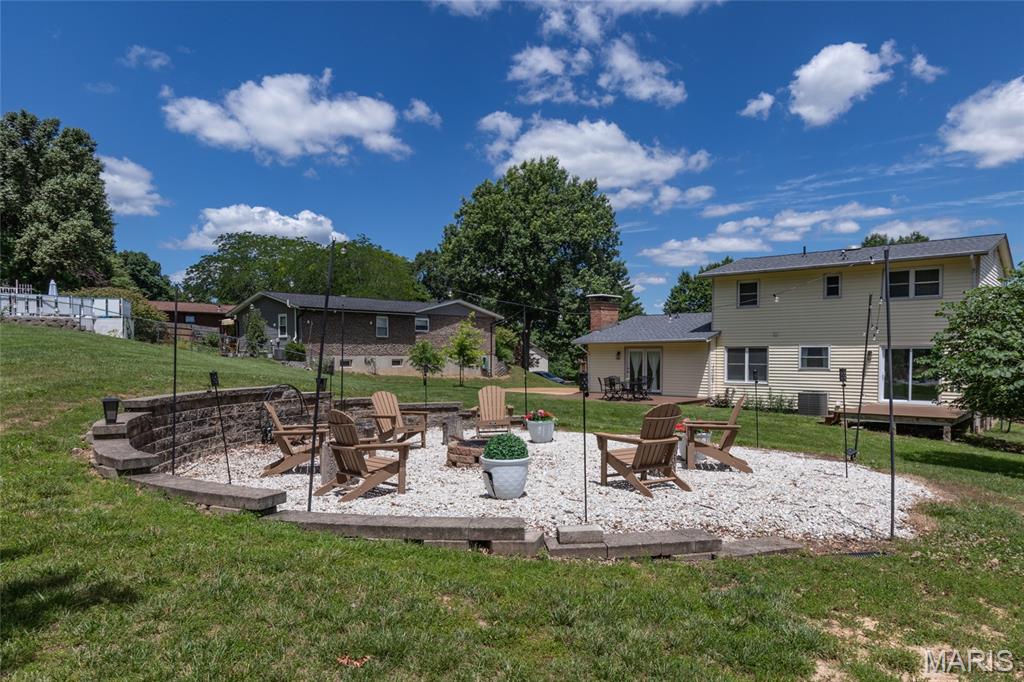
    Private Yard

  • Parking

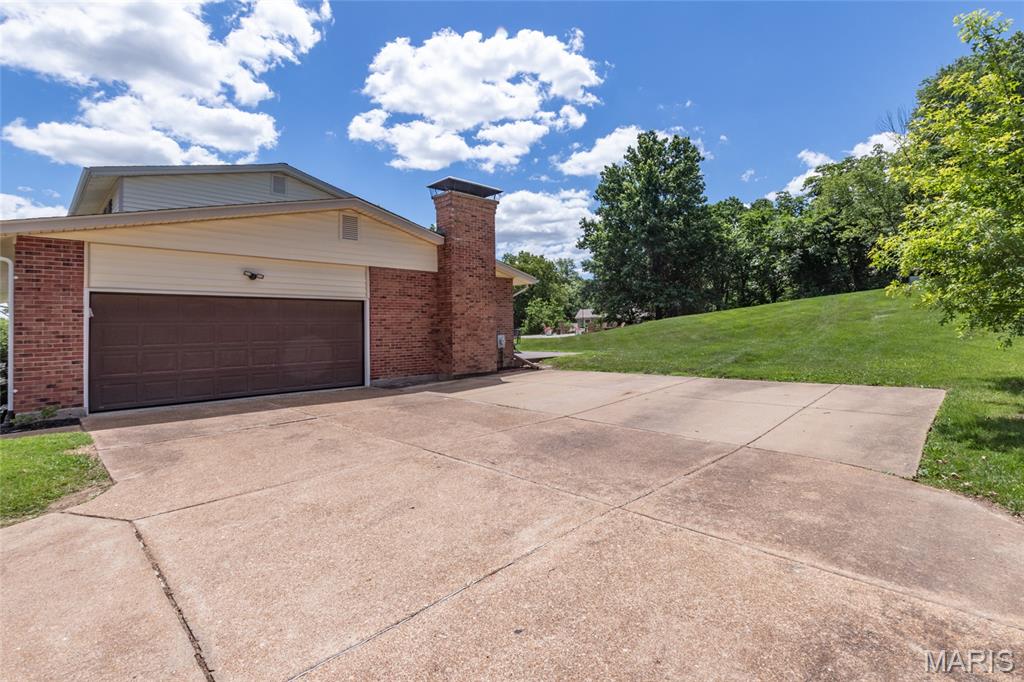
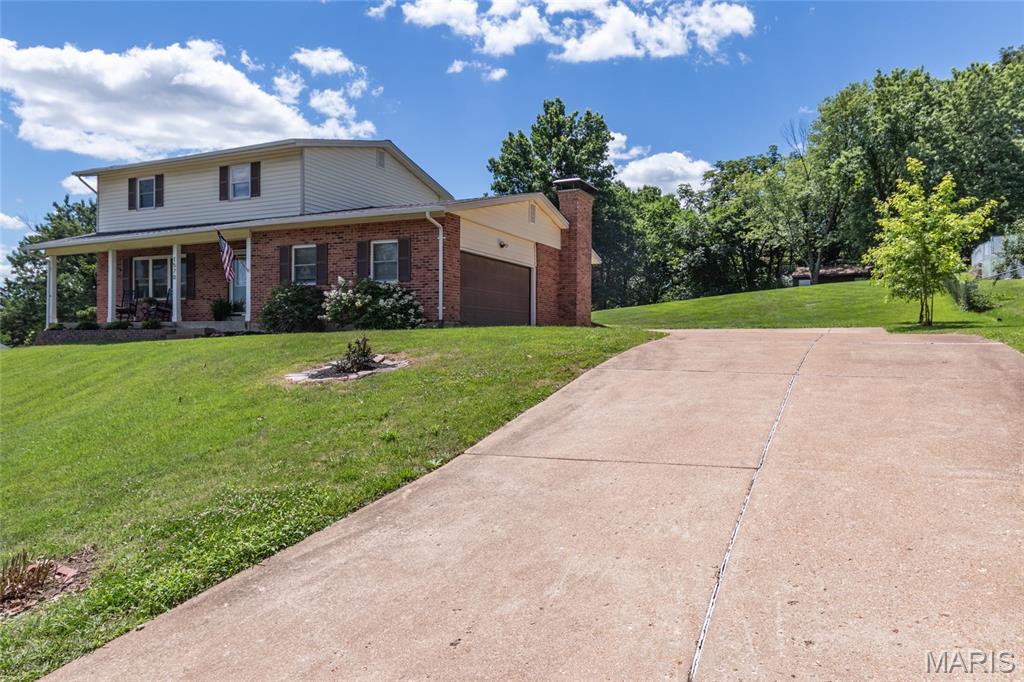
    Additional Parking, Attached, Concrete, Garage Faces Side, On Street

  • Patio and Porch Features

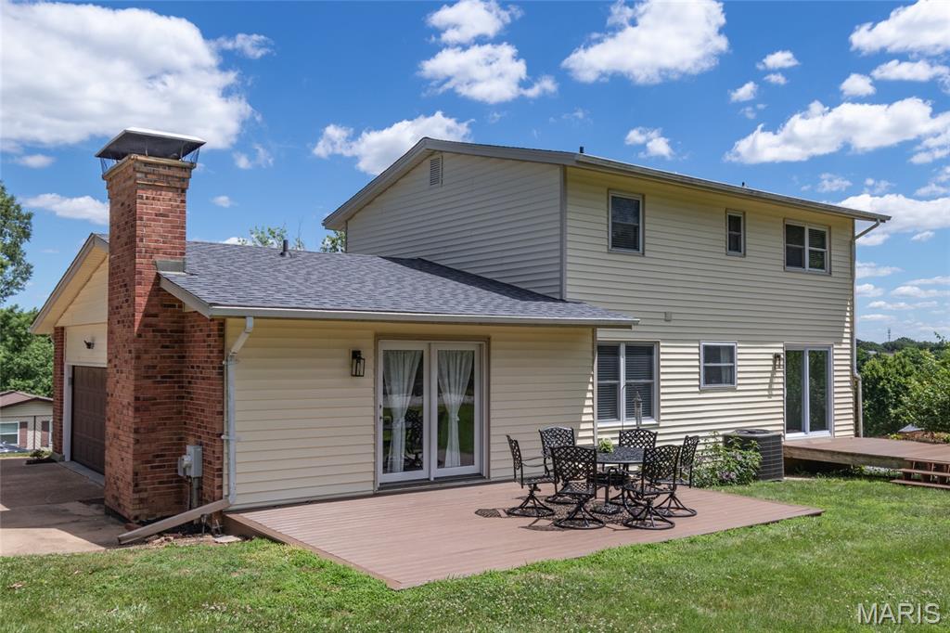
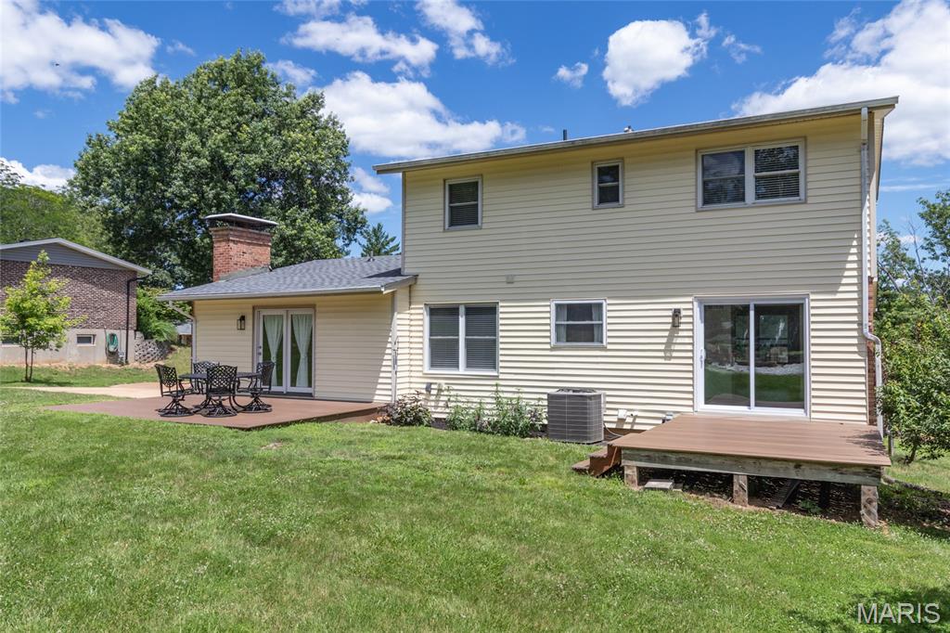
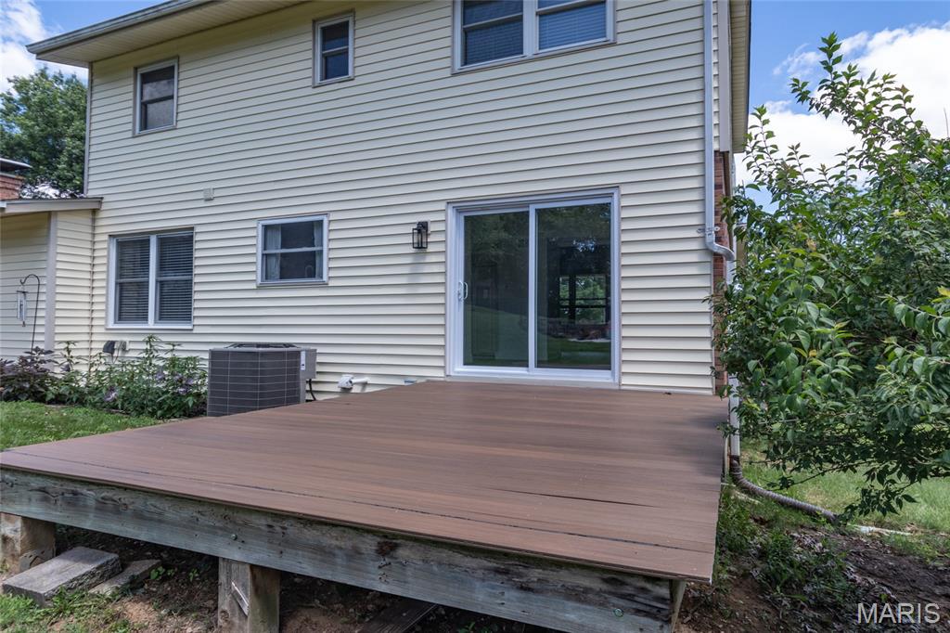
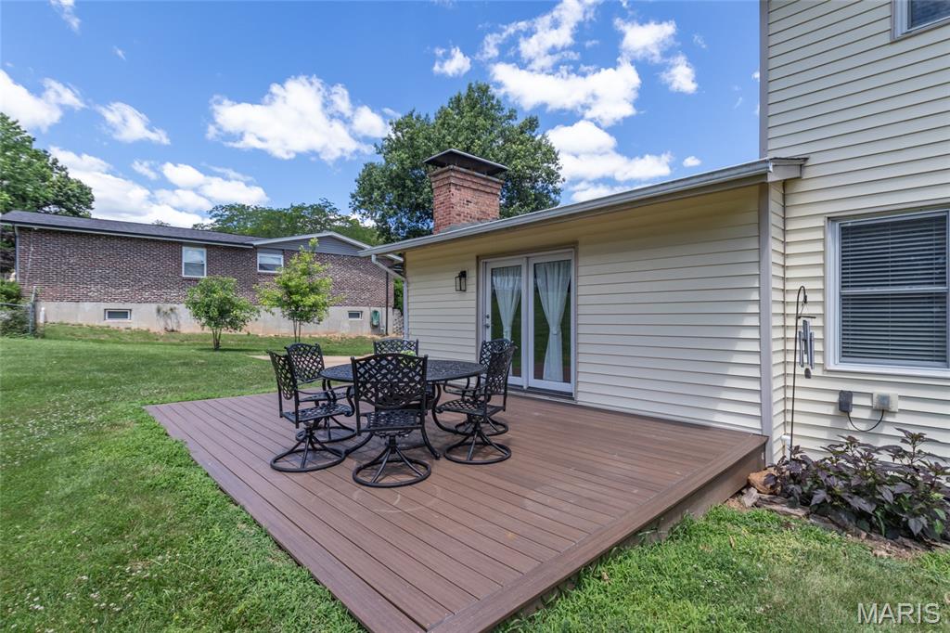
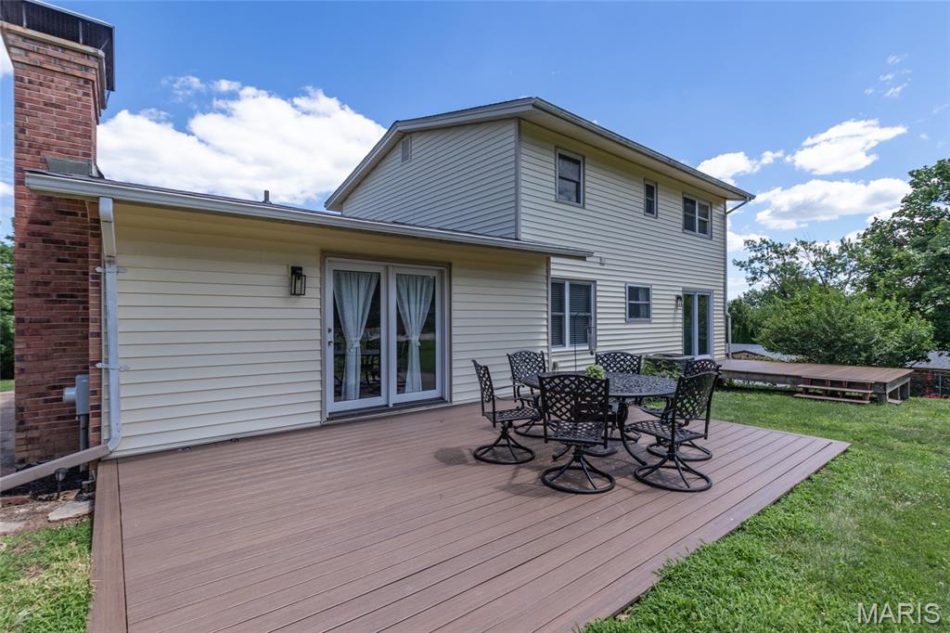
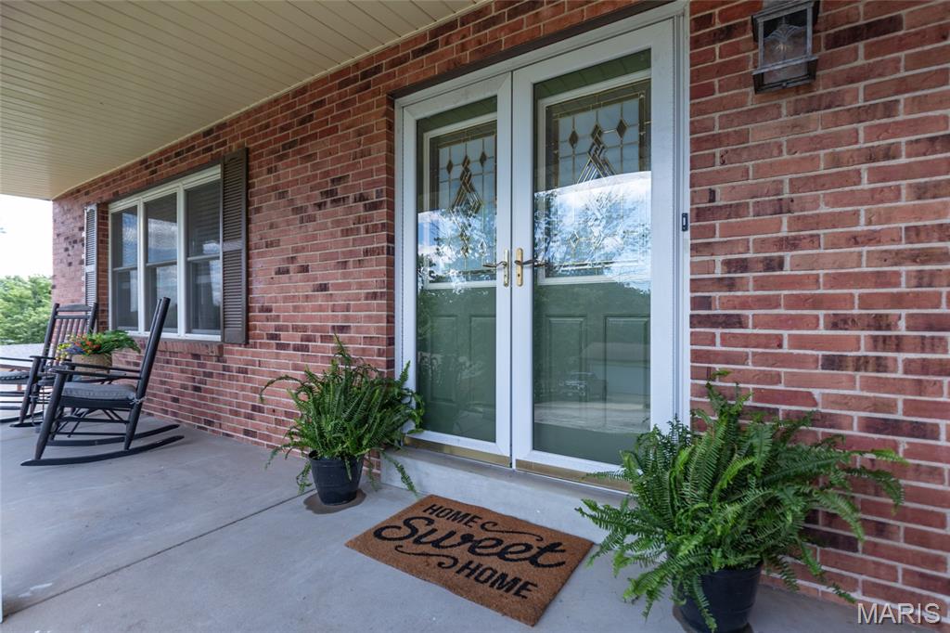
    Covered, Deck, Front Porch, Rear Porch

  • Pool

    No

  • Waterfront YN

    NO

Area & Lot

  • Lot Features

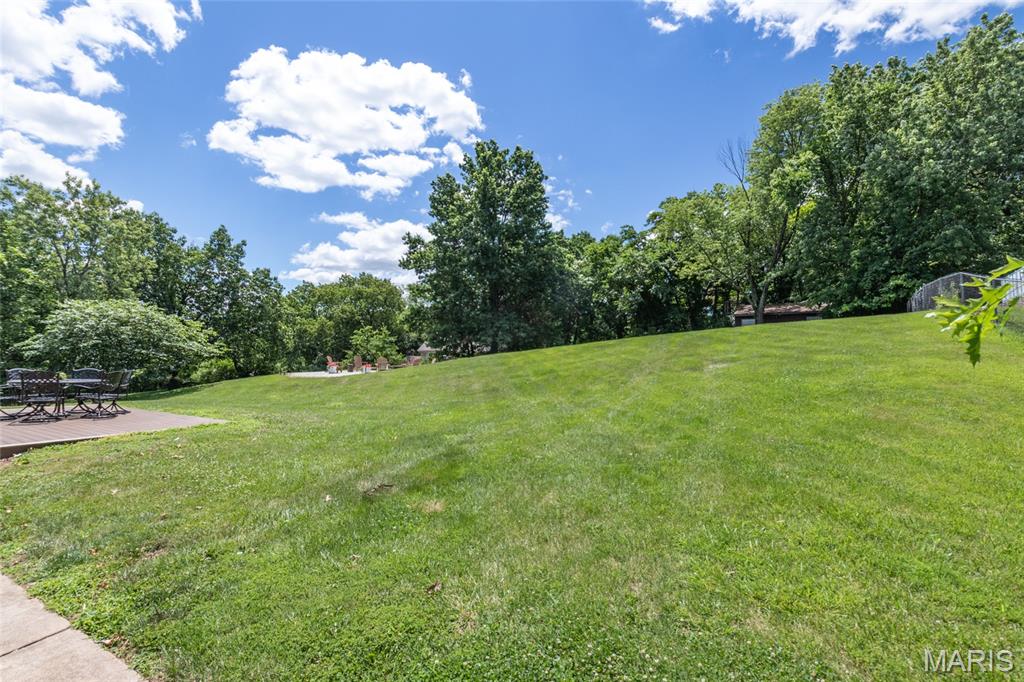
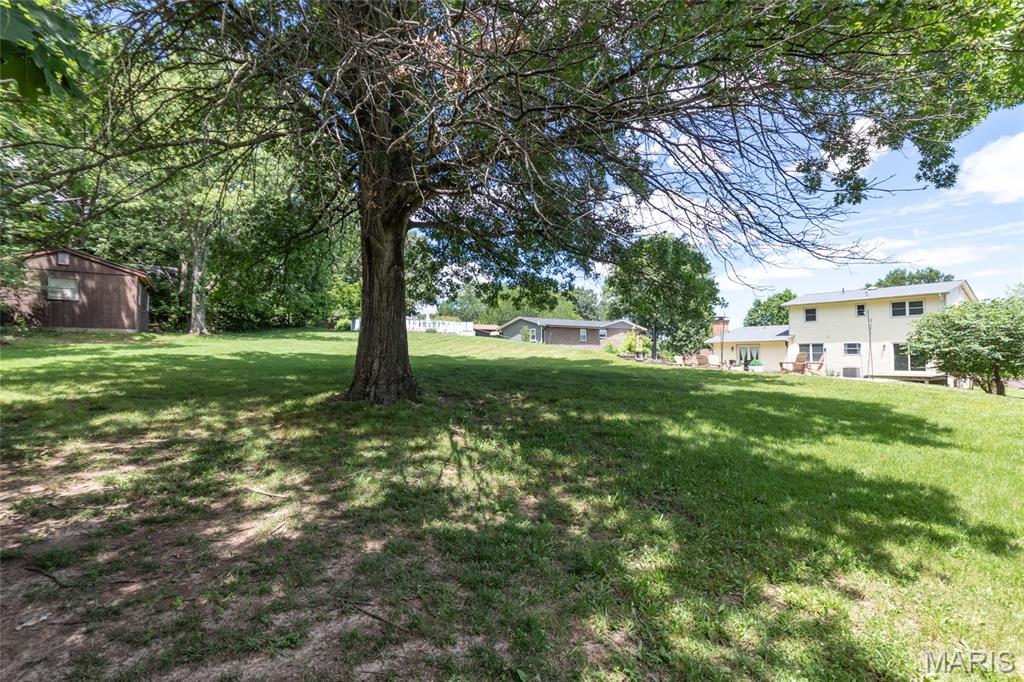
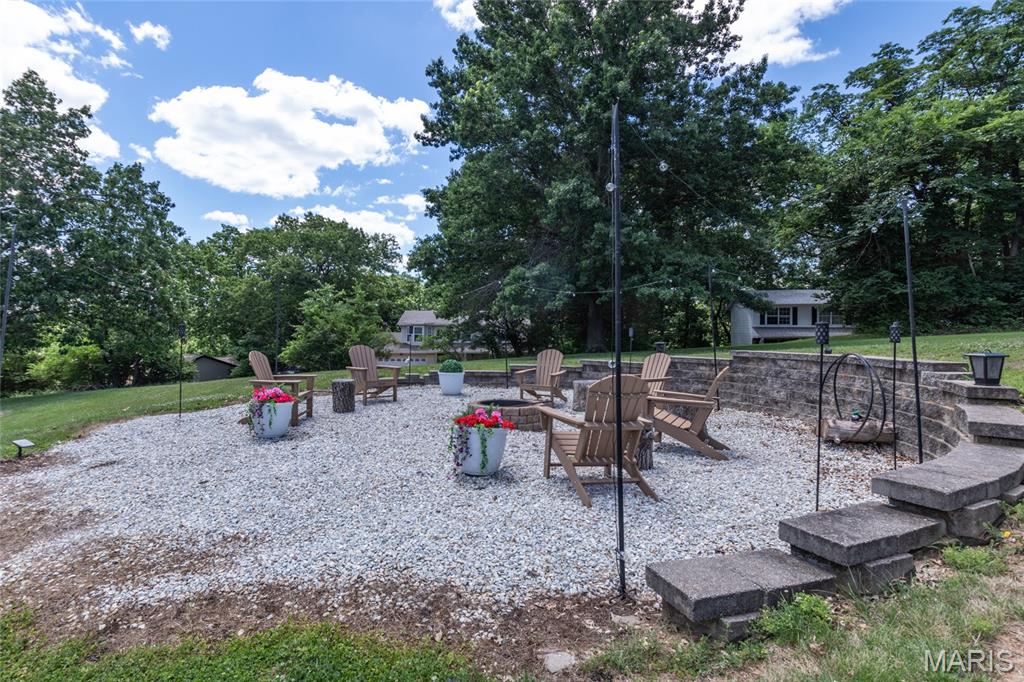
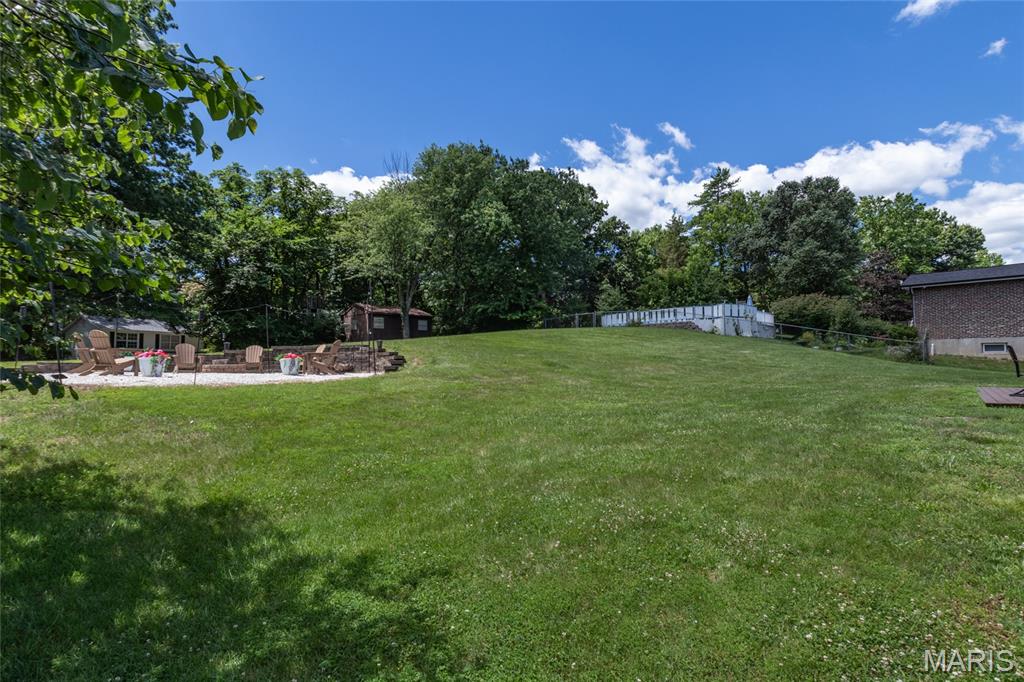
    Back Yard, Open Lot, Rolling Slope

  • Lot Size(acres)

    0.57

  • Lot Size(square feet)

    24,829

  • Property Type

    Residential

  • Property Sub Type

    Single Family Residence

  • Architectural Style

    Contemporary

Price

  • Sales Price

    $319,900

  • Tax Amount

    $2,189

  • Financing Options

    Other

  • Sq. Footage

    2,340

  • Price/SqFt

    $136

HOA

  • Association

    YES

  • Association Fee

    $225

  • Association Fee Frequency

    Annually

  • Association Fee Includes

    N/A

School District

  • Elementary School

    Windsor Elem/Windsor Inter

  • Middle School

    Windsor Middle

  • High School

    Windsor High

Property Features

  • New Construction

    NO

  • Association Amenities

    None

  • Foundation Details

    Permanent

  • Senior Community YN

    NO

  • Sewer

    Public Sewer

  • Water Source

    Public

Schedule a Showing

Showing scheduled successfully.

<
>
IN PERSON
VIA CHAT

What is 3 + 4 ?


Change time

Mortgage calculator

Estimate your monthly mortgage payment, including the principal and interest, property taxes, and HOA. Adjust the values to generate a more accurate rate.

Your payment

Principal and Interest:

$

Property taxes:

$

HOA fees:

$

Total loan payment:

$

Total interest amount:

$

Location

County

Jefferson

Elementary School

Windsor Elem/Windsor Inter

Middle School

Windsor Middle

High School

Windsor High

Listing Courtesy of Chris Robinson , The Hermann London Group LLC

RealHub Information is provided exclusively for consumers' personal, non-commercial use, and it may not be used for any purpose other than to identify prospective properties consumers may be interested in purchasing. All information deemed reliable but not guaranteed and should be independently verified. All properties are subject to prior sale, change or withdrawal. RealHub website owner shall not be responsible for any typographical errors, misinformation, misprints and shall be held totally harmless.

Agent Tammy Hardy

AGENT

Tammy Hardy

Call Tammy today to schedule a private showing.


* Listings on this website come from the FMLS IDX Compilation and may be held by brokerage firms other than the owner of this website. The listing brokerage is identified in any listing details. Information is deemed reliable but is not guaranteed. If you believe any FMLS listing contains material that infringes your copyrighted work please click here to review our DMCA policy and learn how to submit a takedown request.© 2024 FMLS.
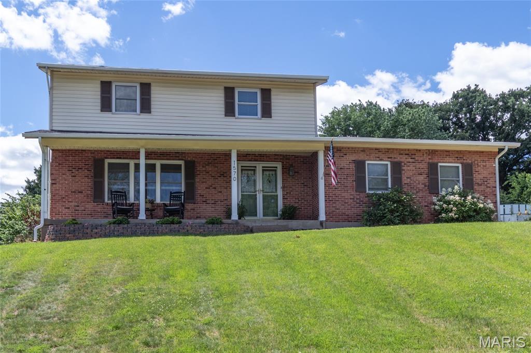
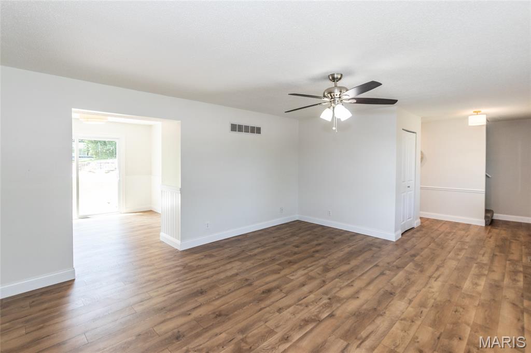
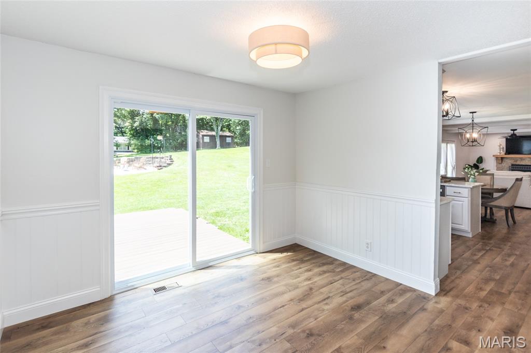
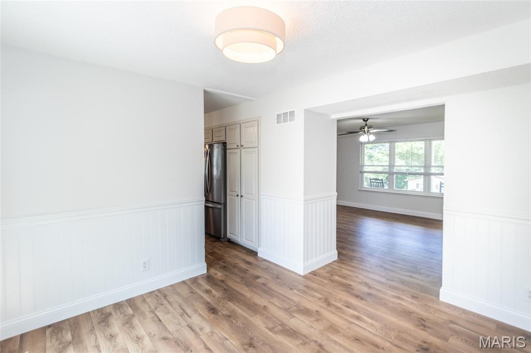
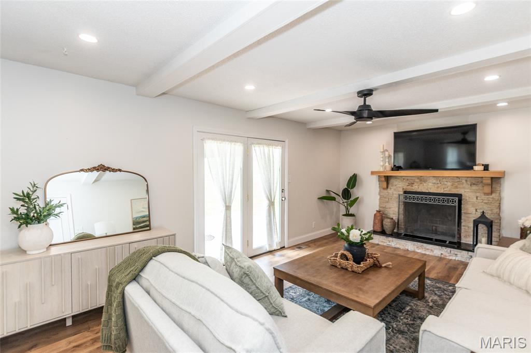
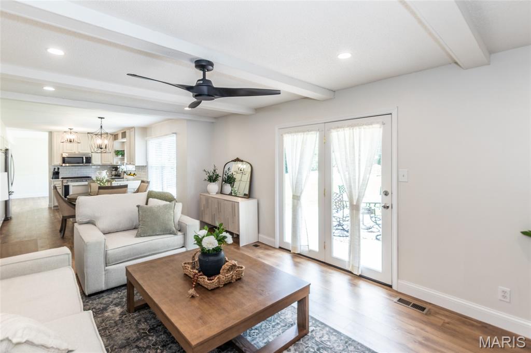
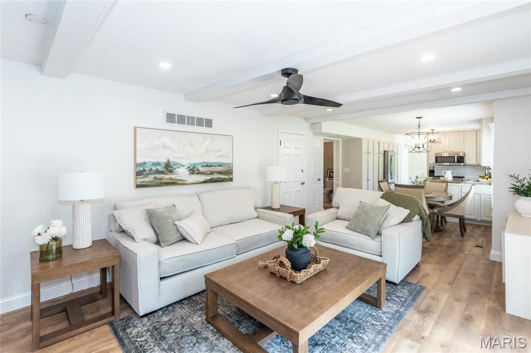
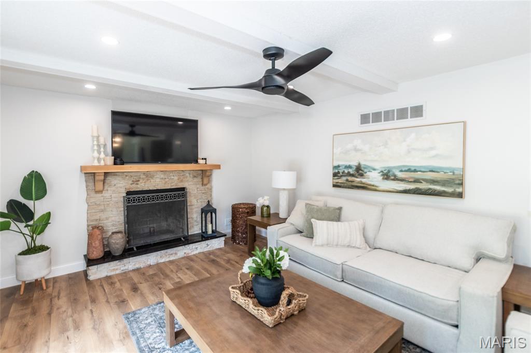
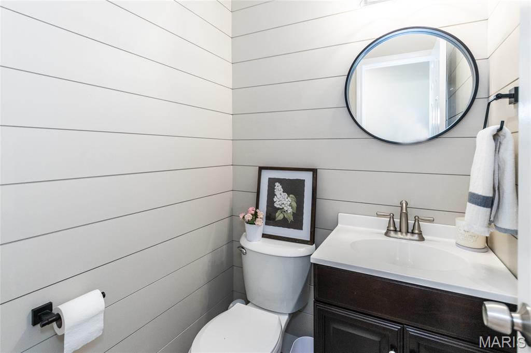
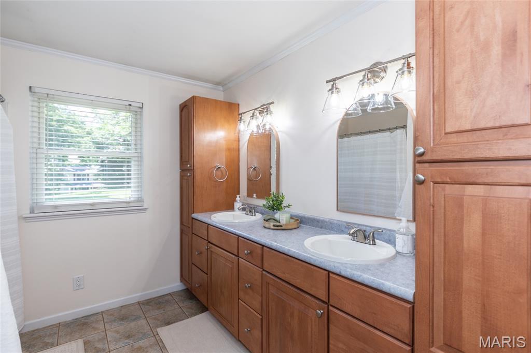
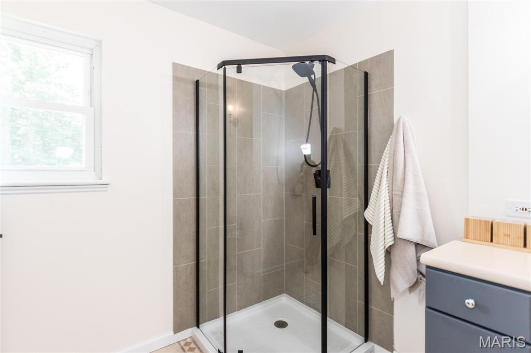
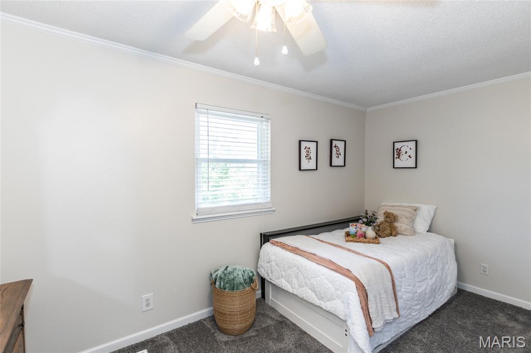
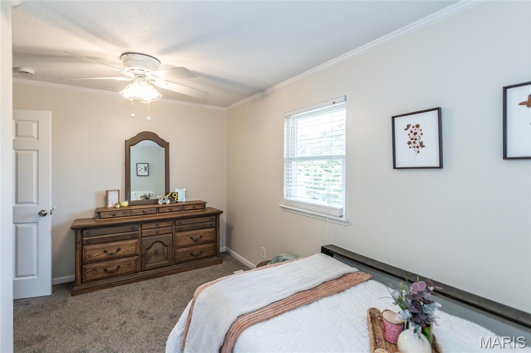
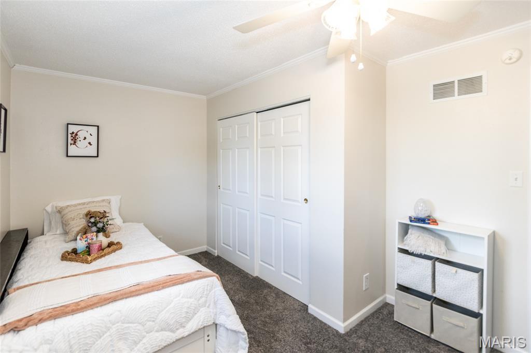
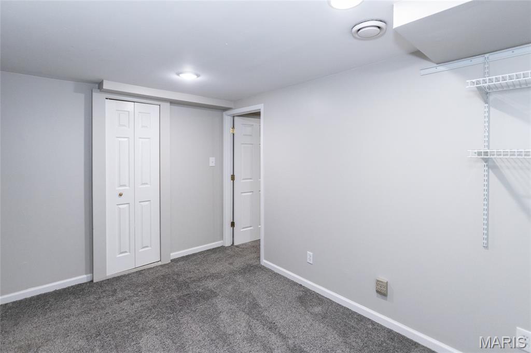
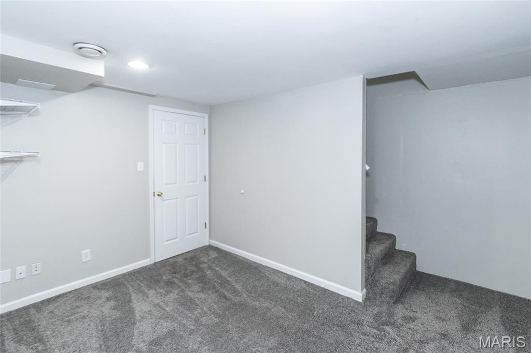
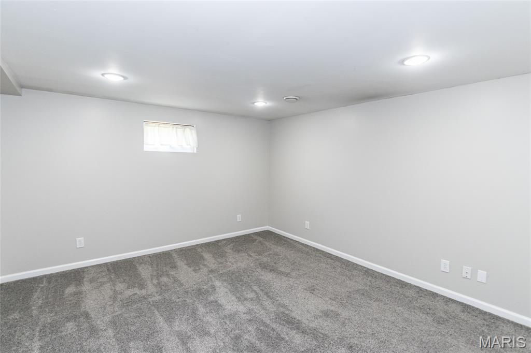
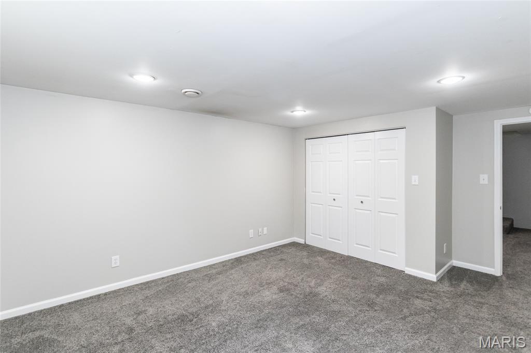
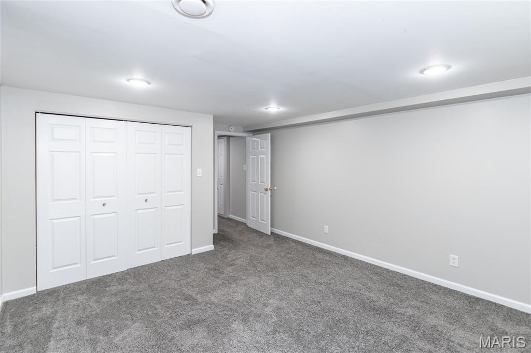
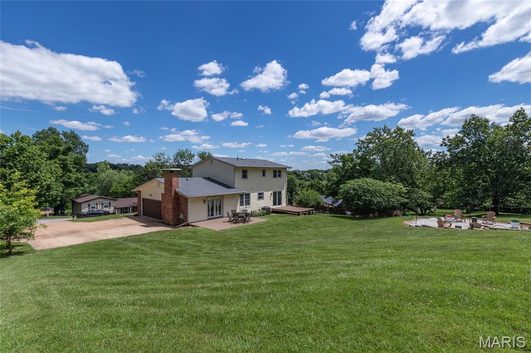
Welcome home to this beautifully maintained and extensively updated 2-story residence offering 3 bedrooms, 3.5 bathrooms, and a flexible bonus room that could easily serve as a 4th bedroom, home office, playroom, or guest suite. This move-in-ready home combines modern updates with functional living space, making it ideal for a variety of lifestyles.
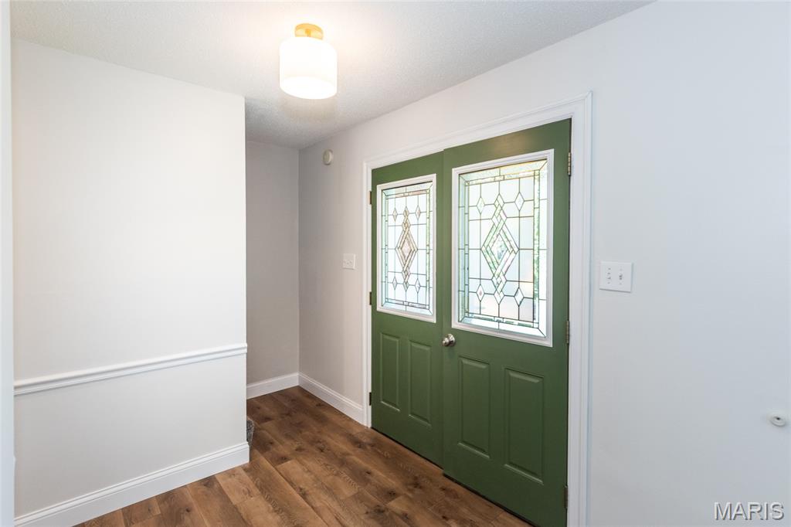
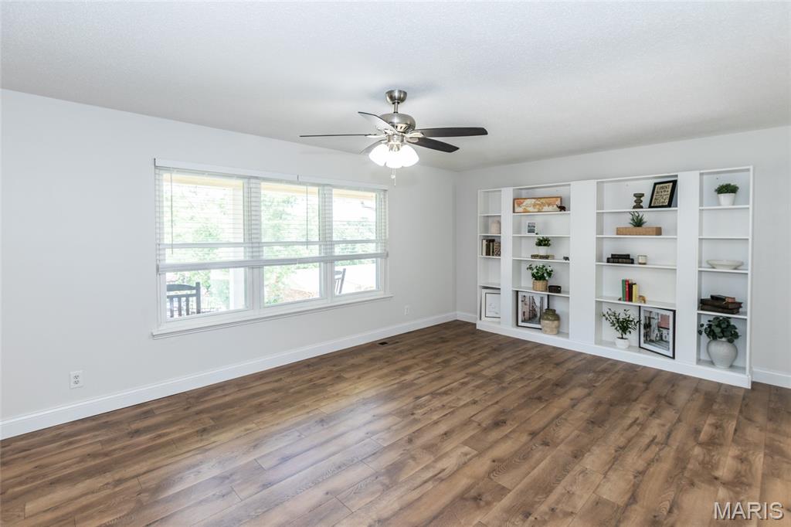
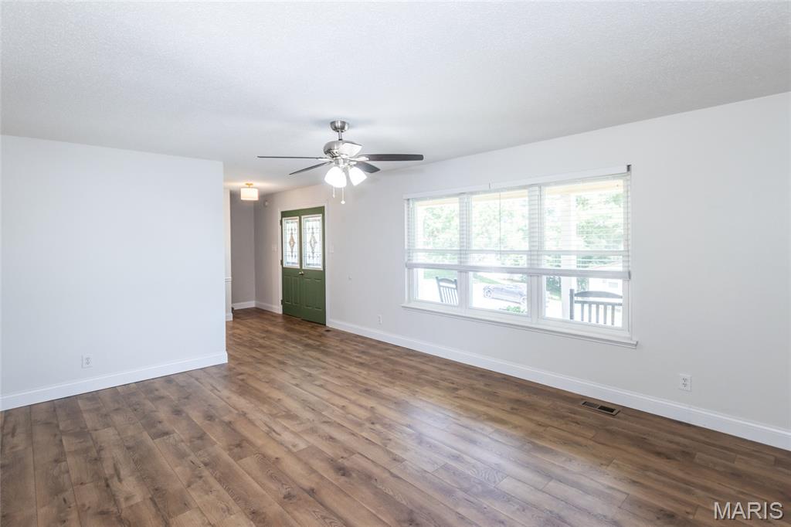
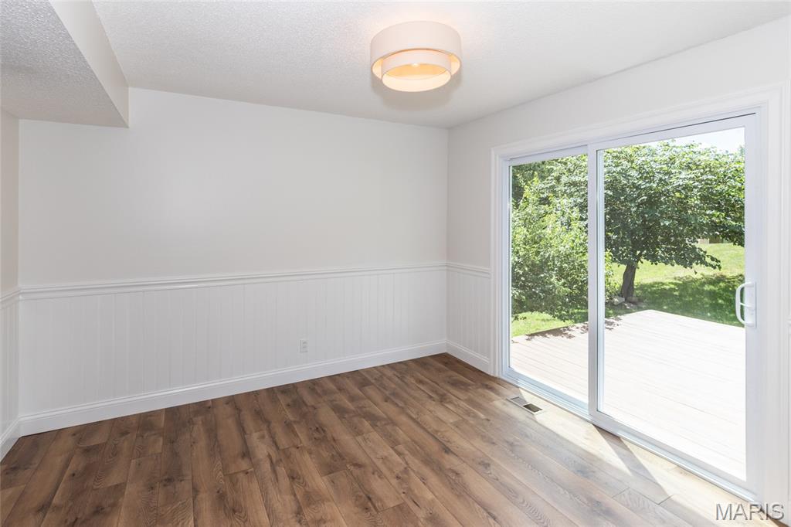
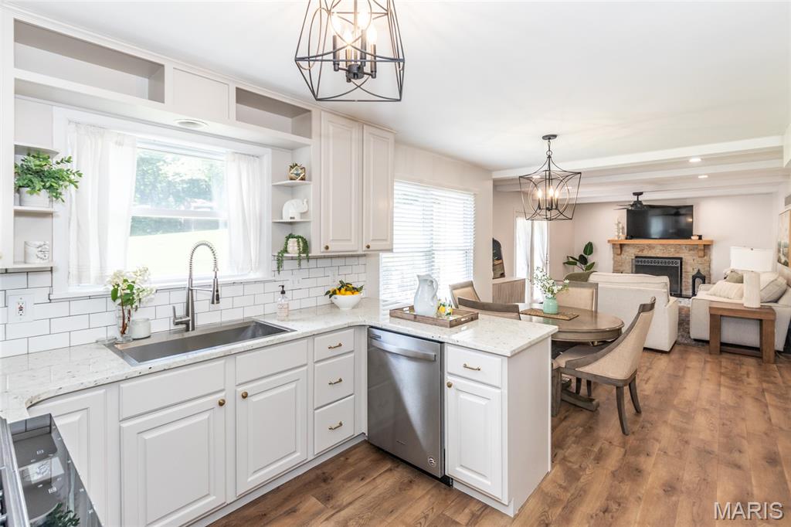
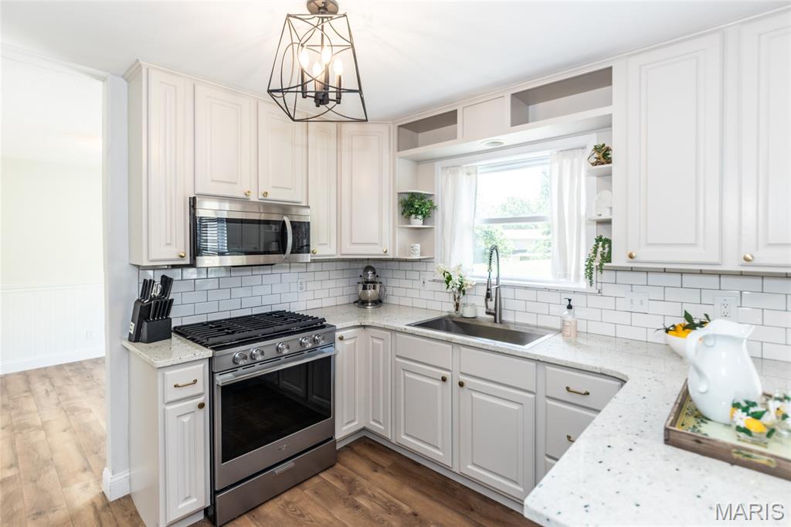
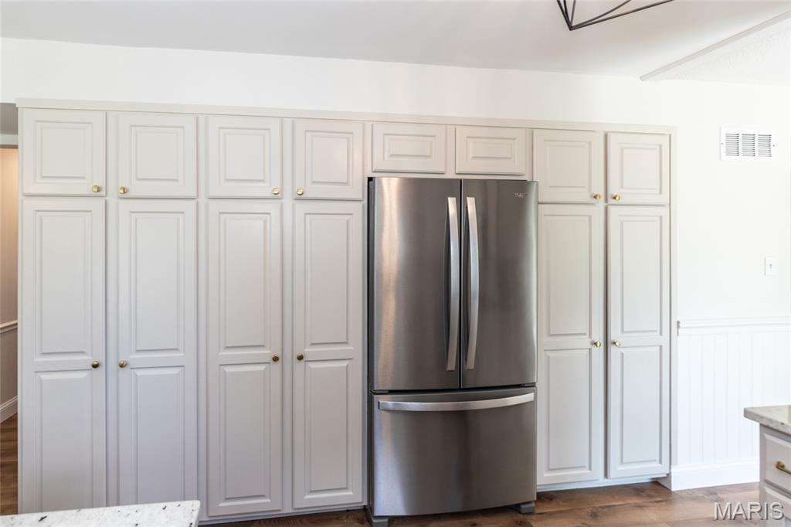
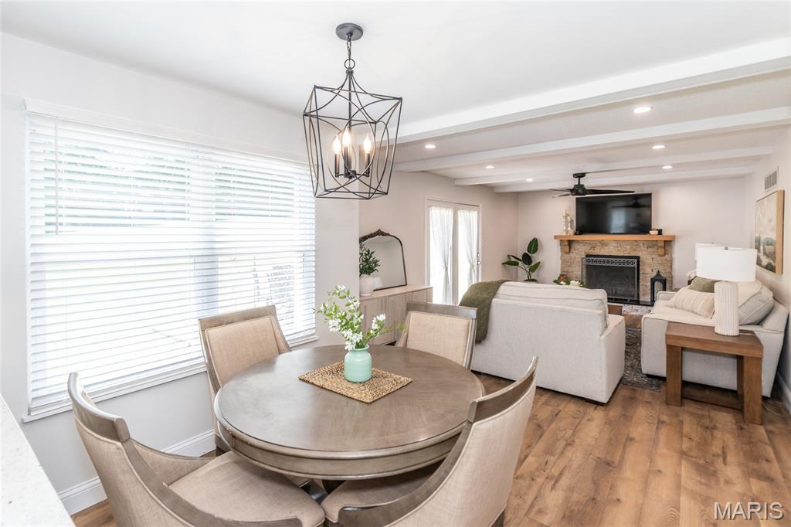
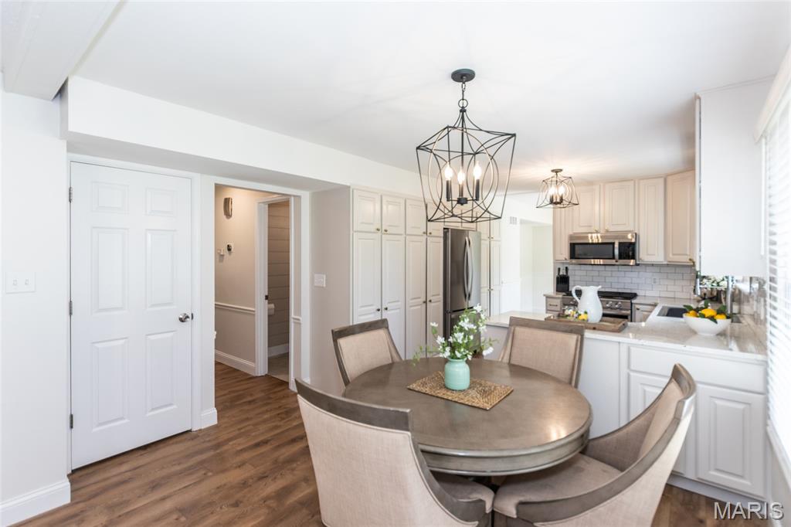
The heart of the home is the fully remodeled kitchen, featuring updated finishes, granite countertops, repainted cabinetry, and newer appliances, providing both style and functionality for everyday living and entertaining. The main level has been enhanced with all-new flooring, creating a fresh, cohesive look throughout the living areas.
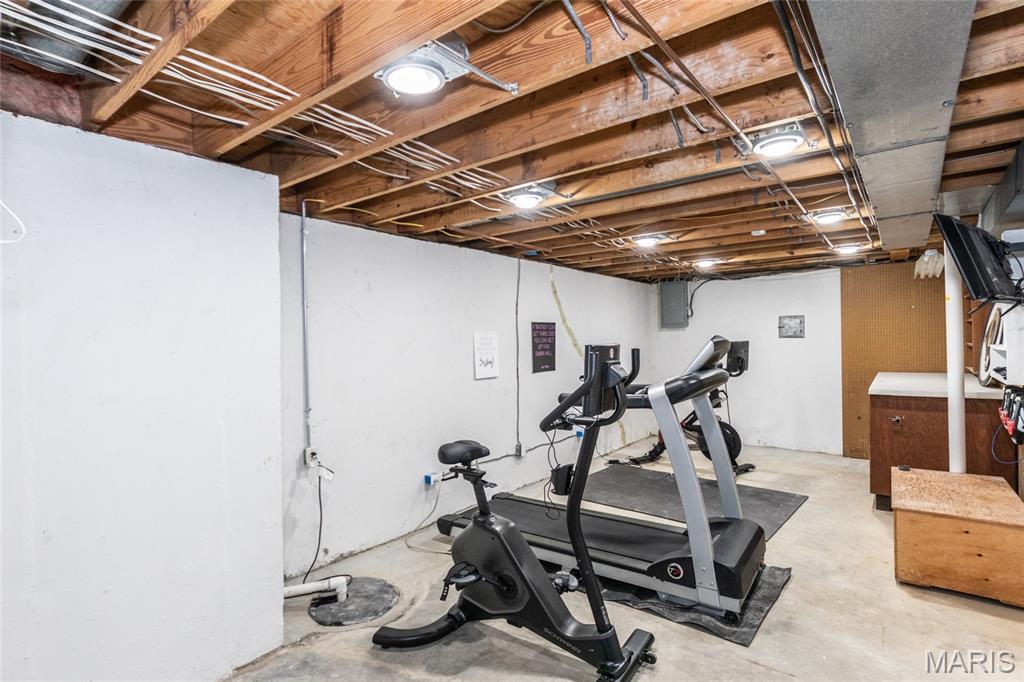
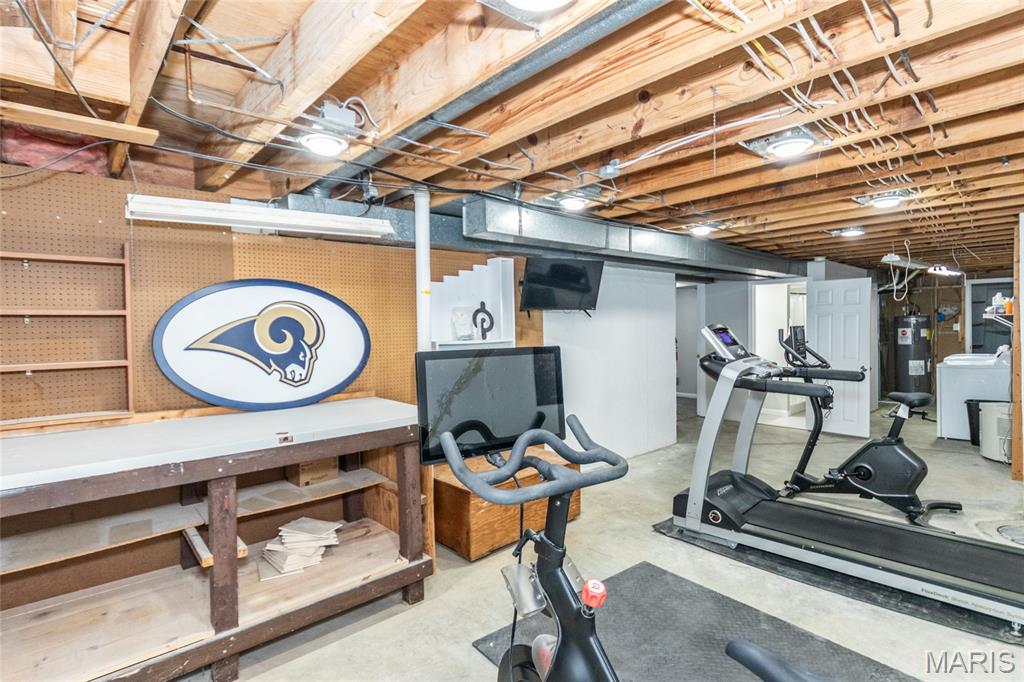
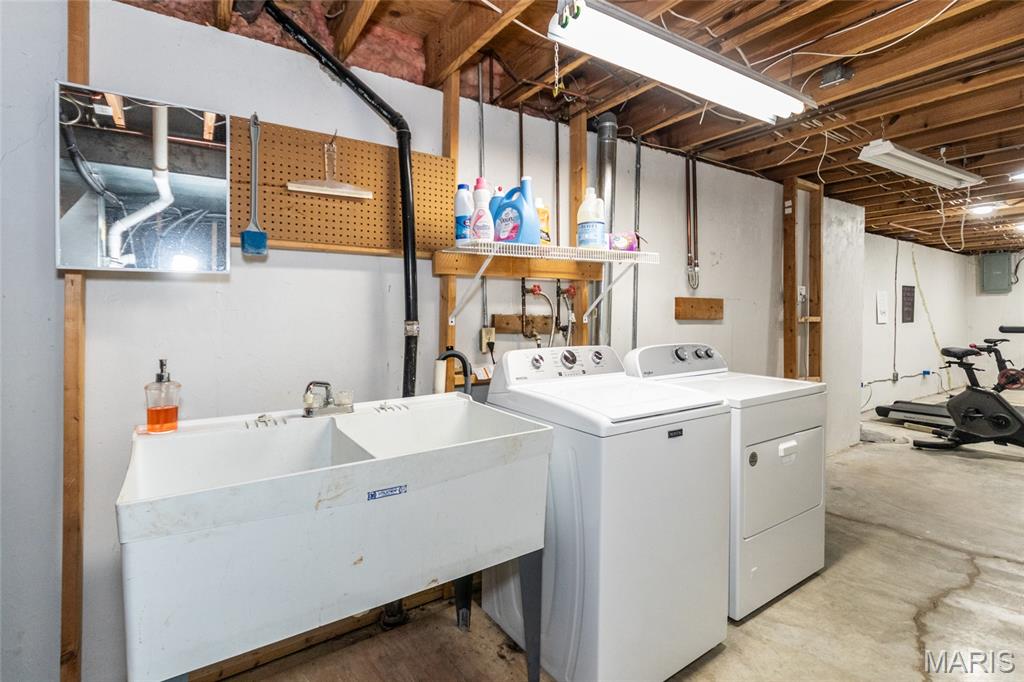
Major improvements provide added value and peace of mind, including a new roof, newer HVAC system, drain tile system with sump pump installation, and mostly new siding. Additional upgrades include a new garage door opener and numerous cosmetic updates throughout the home.
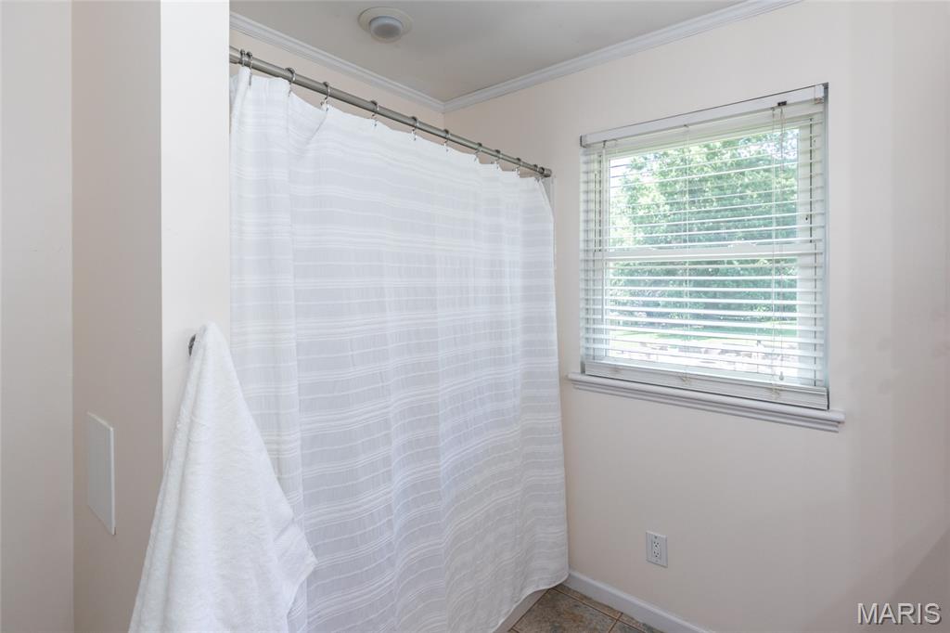
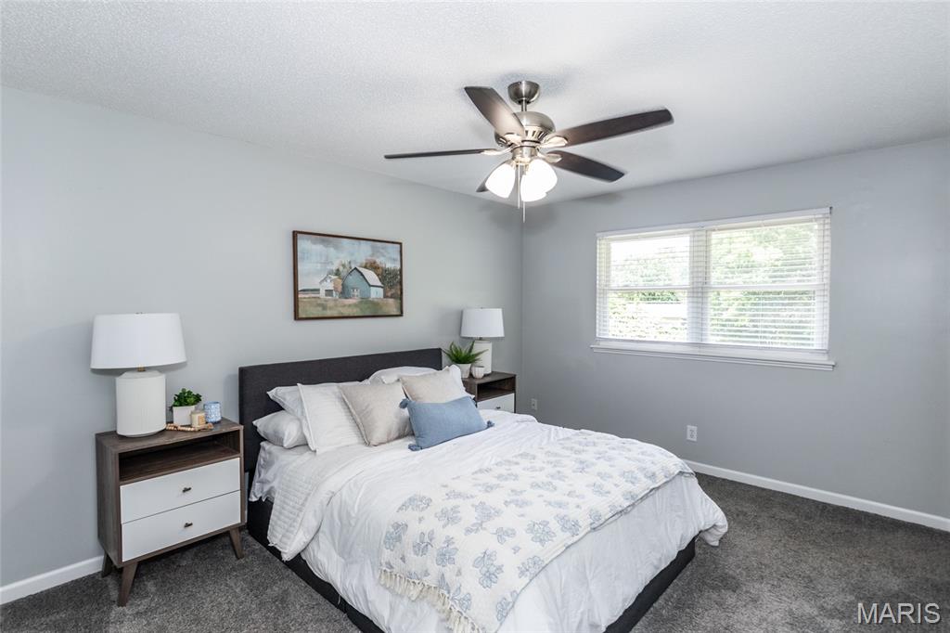
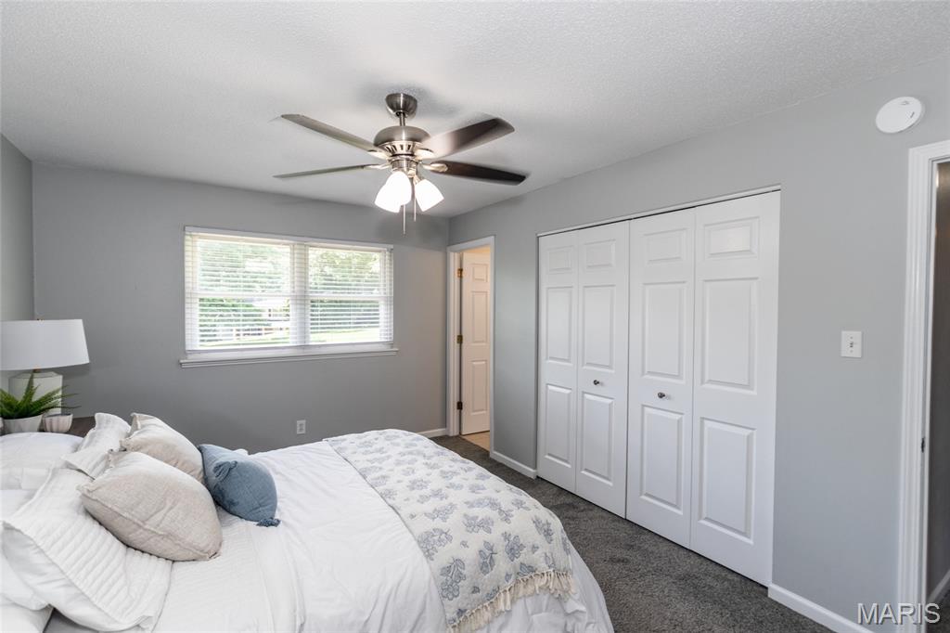
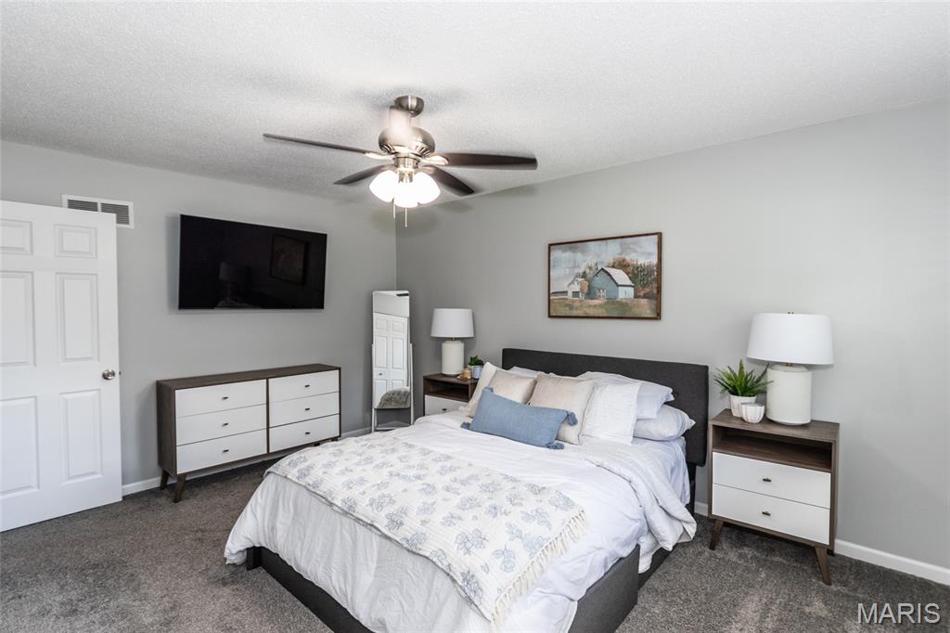
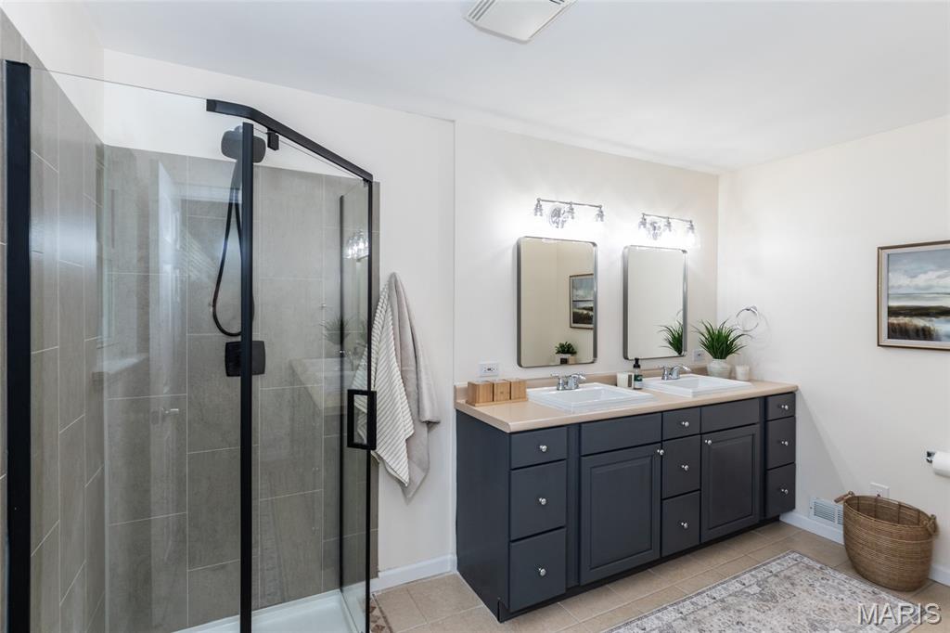
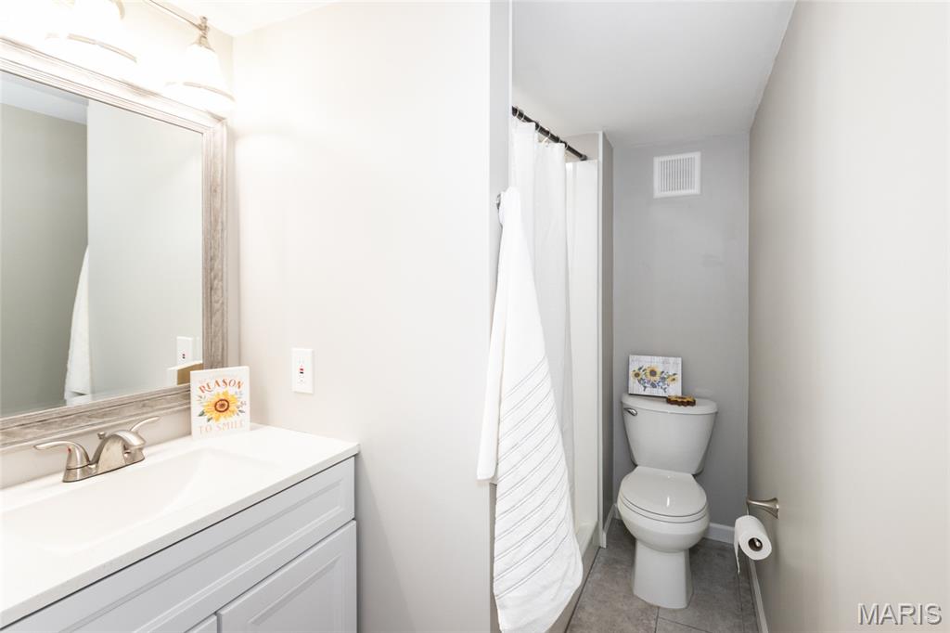
Upstairs, you'll find generously sized bedrooms and well-appointed bathrooms, while the finished living spaces offer plenty of room for family gatherings, entertaining guests, or simply relaxing at home. The potential fourth bedroom adds flexibility to accommodate changing needs.
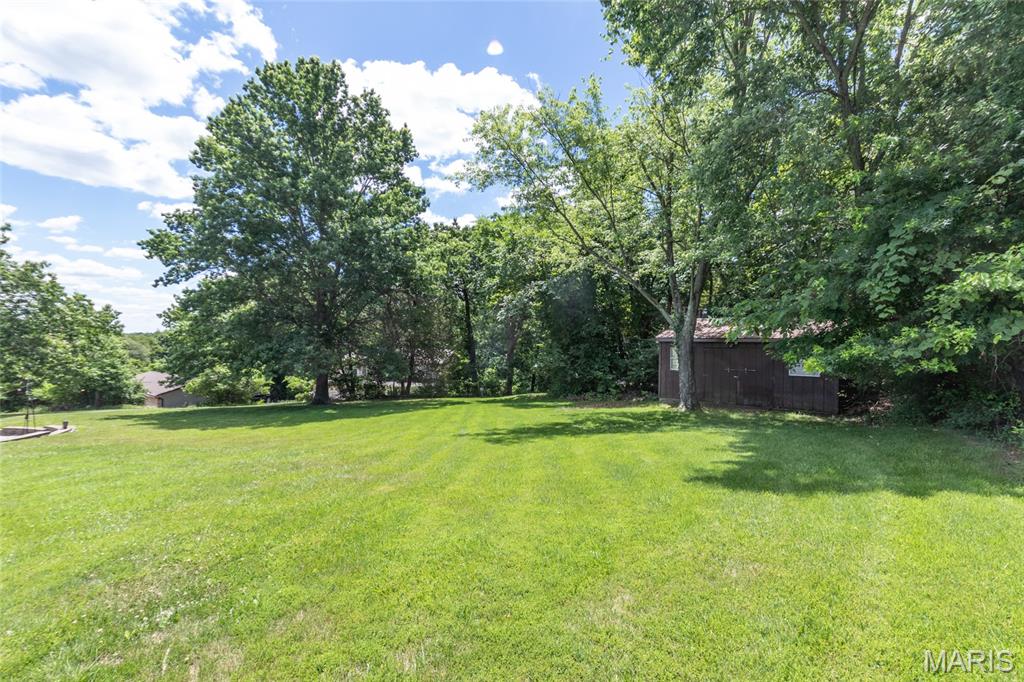
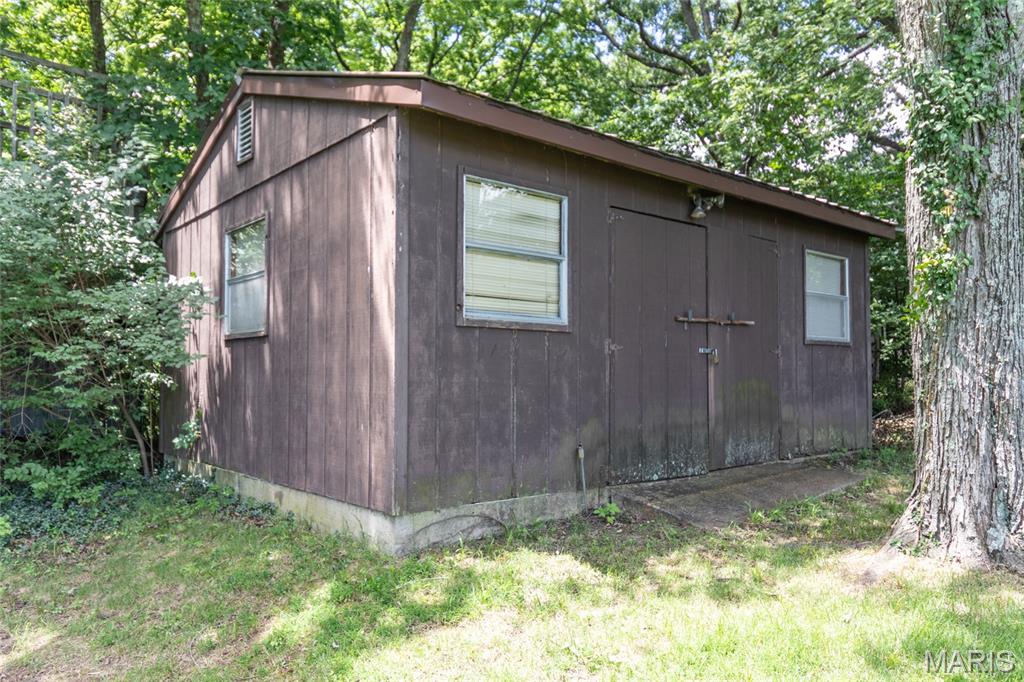
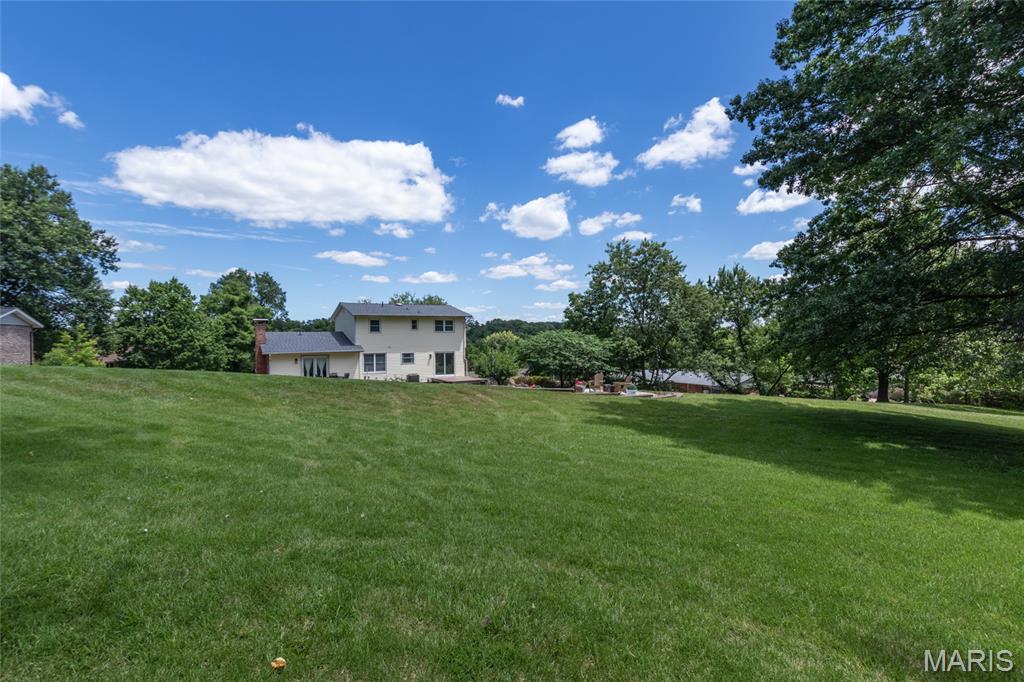
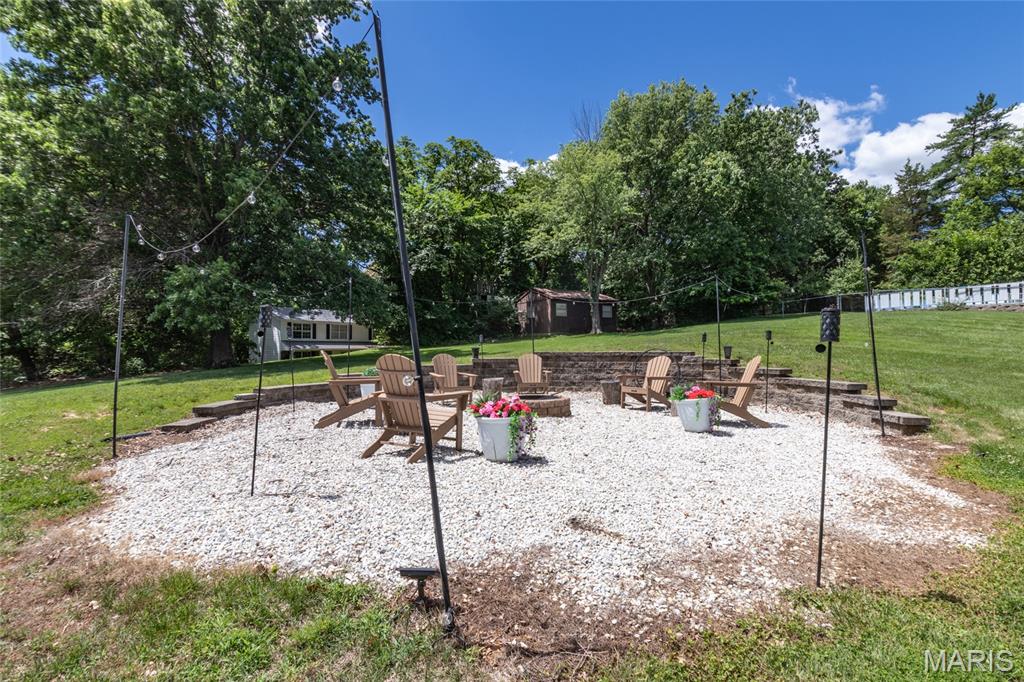
Step outside to enjoy the huge backyard, offering endless possibilities for outdoor entertaining, gardening, recreation, or future improvements. big enough to park all of your lawn equipment and other toys. Also a large utility shed With significant updates already completed and plenty of living space inside and out, this home is ready for its next owners to move in and enjoy.
Don't miss the opportunity to own this well-updated property that offers space, comfort, and value all in one package.

1570 Donnybrook Lane

Message successfully sent.

What would you like to know?

What is 3 + 4 ?

I agree to receive email communication and understand I can unsubscribe at any time.

I agree to be contacted by Rock Island Realty via call, email, and text for real estate services. To opt out, you can reply 'stop' at any time or reply 'help' for assistance. You can also click the unsubscribe link in the emails. Message and data rates may apply. Message frequency may vary. Privacy Policy

Related Properties

New on site today
Welcome Home!! Move-in before school starts. Discover a lifestyle of comfort & convenience in this delightful single-family 2 story residence, just waiting for its next grand adventure! This home isn't just a place to live; it's a launching pad for fun, laughter, and all the memory-making you can handle. Ready to explore nature, privacy from the forest and the tree filled back yard? Contact us today to schedule your private showing and discover where your next chapter begins! Special features include the living room fireplace, stainless steel appliances, never lived on carpet, fresh paint, 2 car garage, cute subdivision with great neighbors. Broker owned.
#26047846

Imperial

5024 Galena Court

3 Beds

2 Baths

1,392 Sq.Ft.

$289,900

MLS#: 26047846

New on site 2 days ago
Located on a quiet cul-de-sac, this split-level home is refreshed and ready for move in! The bright main living area is highlighted by a vaulted ceiling, bamboo flooring, custom board and batten accent walls, and fresh paint throughout the main level. Both upper-level bathrooms include new vanities, toilets, and lighting. One bedroom includes a custom built-in loft with an integrated climbing wall, creating a fun and functional space for play, creativity, or everyday use.

Unlike many split level homes, all 3 bedrooms are located on the upper level with 2 full bathrooms, while the lower level includes a rec room with brand-new carpet, spacious half bathroom, and a dedicated laundry room. A walkout basement leads directly to the back patio, creating easy access to the backyard.

Outside, the new deck (2026) overlooks mature trees, while the backyard fire pit creates another place to relax or gather with family and friends. The attached two-car garage includes a professionally installed dedicated 80-amp electrical circuit with a Siemens safety disconnect, originally installed to power a ceramic kiln. A valuable upgrade that's costly to install, this high-capacity electrical service creates incredible flexibility for artists, makers, workshop equipment, and future high-power electrical needs. 

Recently passed Rock Community Fire Protection District inspection & 2020 survey are available for buyer! Bonus: New roof installed 2025!

Less than a 10-minute drive to Target and just minutes from Highway 55, the location also places Mastodon State Historic Site and Limestone Hill Trail less than three miles away, making it easy to enjoy nearby hiking and outdoor recreation!
#26048225

Imperial

5177 Winter Haven Court

3 Beds

2 Baths

1,406 Sq.Ft.

$280,000

MLS#: 26048225

Welcome to this adorable 2 bedroom, 1 bath ranch on a corner lot.  At not quite 2 years old, this beauty still feels like new.  If you're looking for a low maintenance home that's move in ready - this is it!  Inside, you'll find a bright, open layout that's been lovingly maintained and is in excellent condition.  Living room has been professionally wired for a surround system. The full unfinished basement with a rough in bath offers tons of possibilities - perfect for adding extra living space, a home gym, rec room, or whatever fits your lifestyle.  Step outside onto the spacious patio and enjoy the fenced backyard, ideal for kids, pets, entertaining or simply relaxing after a long day.  An attached garage adds everyday convenience and the fantastic location puts you just minutes from schools, parks, shopping, and everything else you need.  Whether you're buying your first home, downsizing, or just looking for something newer without the wait of building, this charmer is ready to welcome you home!
#26047752

Imperial

924 Walnut Point Dr Drive

2 Beds

1 Baths

1,026 Sq.Ft.

$290,000

MLS#: 26047752

New on site 3 days ago
Skip the builder's timeline and move right into this 2024 ranch in beautiful Crossings at The Timbers! Built in 2024, this 2-bedroom, 1-bath ranch offers all the benefits of new construction without the construction timeline. Inside, you'll find an open-concept layout with soaring vaulted ceilings, luxury vinyl plank flooring throughout the main living areas, recessed lighting, and abundant natural light. The spacious kitchen features stainless steel appliances, ample cabinet and counter space, and a breakfast bar that opens seamlessly to the great room—perfect for everyday living and entertaining. The oversized bath includes a double vanity, and the convenient main-floor laundry makes daily routines a breeze. The walkout lower level provides excellent storage today and exciting potential for additional finished living space tomorrow, with rough-in for bathroom. Located in a growing community of newer homes just minutes from I-55, Mastodon State Park, shopping, dining, and everyday conveniences, this home offers the perfect opportunity to enjoy like-new construction without the wait!
#26048032

Imperial

3197 White Pine Drive

2 Beds

1 Baths

1,026 Sq.Ft.

$285,000

MLS#: 26048032

Seclusion surround you at 1031 Palmer Ln. four bedroom three bath raised ranch is nestled in the Woods Quiet St. Great school District. Two of the bedrooms are in suites creating a perfect option for multigenerational household and possible roommate scenario main floor is open, great for gatherings and entertaining. Great flow to the FLOOR plan walk out on the covered deck from the breakfast room and enjoy a cup of coffee are those evening barbecues? Since the seller has bought the house, she has added double hung windows 2022  Newer Hot water heater,newer HVAC  Approx 6 years old and  hooked onto public sewer line.  The home has a newer roof. Don’t miss out on this quiet, setting plenty of wildlife and close to major highways.
 "Seller is offering a one year Home Protection Plan"
#26047543

Imperial

1031 Palmer Lane

4 Beds

3 Baths

2,400 Sq.Ft.

$359,900

MLS#: 26047543

Hi, I'm  Georgine,

I'm not the loudest house on the block, I don't need to be. I'm the kind of home that quietly checks every box and surprises you the longer you stay. I'm a spacious ranch with lots of living space, three bedrooms, two full bathrooms, and an  unfinished lower level that's ready for whatever chapter comes next. I love bringing people together.
My vaulted ceilings make every gathering feel a little bigger and I am always ready for movie nights, football Sundays, or quiet evenings after a long day.
My kitchen isn't flashy, she's dependable. Plenty of cabinets, an island that naturally becomes everyone's favorite gathering spot, and a breakfast room where morning coffee somehow tastes better. One of my favorite features? My sunroom. It's where you'll watch the seasons change, read a good book, or simply enjoy the peaceful backyard views without worrying about the weather. Need room for guests? A home office? Teenagers who want their own space? I've got an unfinished  lower level that  leaves plenty of room for growth.
Outside, I keep things simple.  A fenced backyard for pets, kids, or backyard barbecues. A three-car garage because life comes with more than two vehicles these days.
And a neighborhood where evening walks just feel right.

I'm clean.
I'm move-in ready.
I'm easy to love.

I'm not trying to be someone I'm not. I'm simply waiting for someone who sees everything I have to offer. Think we'd be a good match? Come meet me.
#26026496

Imperial

5106 Georgine Drive

3 Beds

2 Baths

1,568 Sq.Ft.

$375,000

MLS#: 26026496

Located in Imperial, this 3-bedroom, 2-bathroom home offers 1,232 sq. ft. of comfortable living space. Highlights include a roof installed in December, updated laminate flooring in the main living room, and fresh paint on the main level. The layout includes central electric heating, central air conditioning, and a water heater installed in 2016. Completing the property is a lower level awaiting your personal touch and an attached 2-car garage.
#26047475

Imperial

1703 Hilltop Lane

3 Beds

2 Baths

1,232 Sq.Ft.

$275,000

MLS#: 26047475
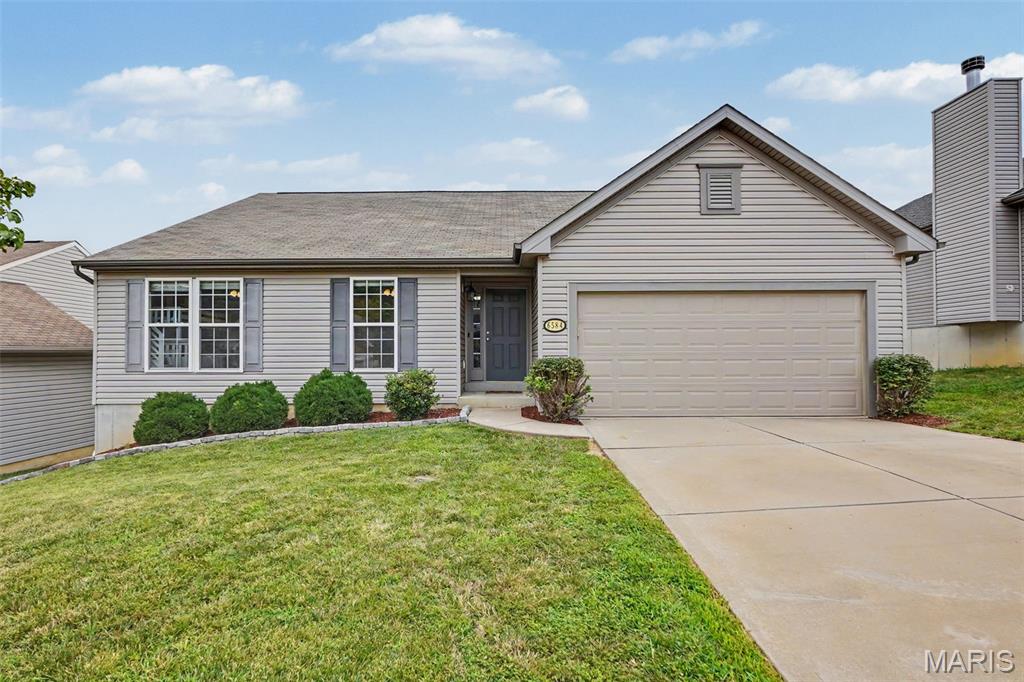
Some homes simply check the boxes. Others are the ones you remember long after you've left—and this is one of them.

Built in 2017 and thoughtfully customized by its original owners, this home was designed to bring people together while still offering the flexibility and privacy today's lifestyle demands. From the moment you step inside, you'll find inviting living spaces, beautiful views, and upgrades that make everyday life both functional and enjoyable.

At the heart of the home is a spacious kitchen that naturally becomes the gathering place. Just beyond, the custom walk-in pantry and mudroom add both convenience and character. The pantry was intentionally designed with a custom wood countertop and left ready for the next owner to personalize the shelving layout and organization system to best suit their needs and style—a unique opportunity to make the space your own.

When it's time to unwind, the wood-burning fireplace creates a warm focal point during the colder months, while the composite deck invites you to slow down and take in the peaceful surroundings. Whether you're enjoying your morning coffee, watching the seasons change, or gathering with friends, the views from the deck are something you'll appreciate day after day.

The professionally finished walkout basement transforms this home beyond its square footage. Whether you need a private guest suite, home office, media room, fitness area, playroom, hobby space, or a combination of all of them, the flexible layout easily adapts to your lifestyle while offering additional privacy between living spaces.

The primary suite has been enhanced with a custom closet organization system, providing thoughtful storage that keeps everything in its place.

Perfectly positioned to enjoy a peaceful setting while remaining just minutes from shopping, restaurants, parks, and convenient access to Interstate 55, this home offers the best of both worlds.

With a professionally finished walkout basement, scenic views, a composite deck, custom walk-in pantry and mudroom, wood-burning fireplace, and flexible living spaces throughout, this is a home designed to grow with you—offering comfort, versatility, and timeless appeal for years to come.
#26046157

Imperial

6584 Buckingham Palace Drive

4 Beds

3 Baths

2,322 Sq.Ft.

$364,750

MLS#: 26046157

Move-In Ready Home in the Desirable Valley Oaks Subdivision!
Welcome to this beautifully maintained 3-bedroom, 2-bath home located in the highly sought-after Valley Oaks neighborhood. Offering approximately 1,539 square feet of living space, this home features an open, functional floor plan that's perfect for both everyday living and entertaining.
Step inside to find a bright living area with abundant natural light. The spacious kitchen provides plenty of cabinet and flows seamlessly into the dining area. The primary suite offers a private bath, while two additional bedrooms provide flexibility for family, guests, or a home office.
The finished lower level adds valuable living space and is ideal for a family room, recreation area, or workout space. Outside, enjoy a large backyard with room to relax, entertain, or let pets and kids play, along with a spacious deck perfect for summer gatherings.
Additional features include:
3 bedrooms, 2 full bathrooms
Approximately 1,539 sq. ft.
Attached oversized 2-car garage
Finished lower level
Spacious deck and backyard
Located in the highly rated Seckman School District
Convenient access to shopping, dining, parks, and major highways
Don't miss your opportunity to own this wonderful home in one of Imperial's most desirable neighborhoods. Schedule your private showing today!

Pictures to be uploaded friday the 24th.
#26044744

Imperial

3114 Valley Oaks Drive

3 Beds

2 Baths

1,539 Sq.Ft.

$295,000

MLS#: 26044744
Price reduced
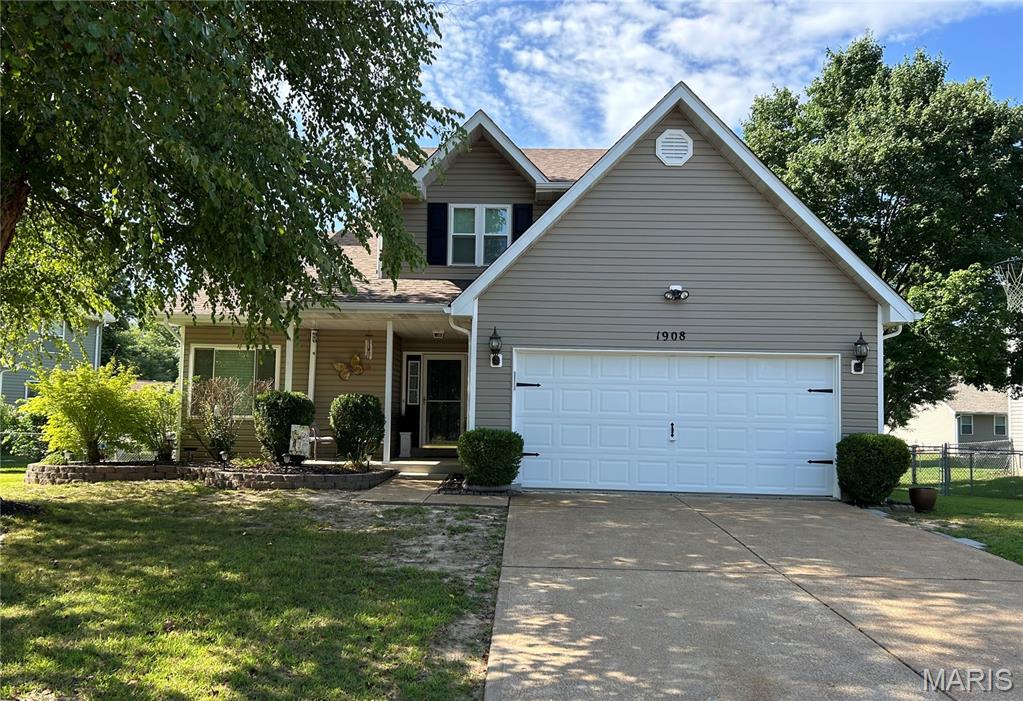
Gorgeous Two-story on LEVEL lot, in a great location near Hwy 55, restaurants and shopping! Fenced backyard with a composite deck & vinyl railing in the Windsor School District. NEW Roof 2026 (Class 3 Impact Resistant Shingles), including NEW Siding on Front, NEW Gutters, NEW Downspouts, it goes on, New Fascia, Shutters, Garage door wrap, J channel, Soffit, Roof Vent, Exhaust cap, Rain cap, and Flu cap. NEW Sump Pump 2025 (Industrial size). NEW Windows ENTIRE home (ALL are TRIPLE PANE) installed in 2018 including 3 NEW Beams on Front Porch and Triple Pane Sliding Door, and there is NO service or Material fee for ANY REPAIRS for any window, sliding door, or porch beams outside, with the TRANSFERRABLE LIFETIME WARRANTY included for your peace of mind.  Home is Located two-minute WALK to Mastodon State Park, with playground, picnic areas, museum and trails, etc. Enter into the foyer area and see the spacious Living room area which has vaulted ceilings, picture window, bay windows & wood burning decorative fireplace. Living Room is large enough for living/dining room combo. Main floor half bath. Kitchen has ceramic tile floors, beautiful ceramic tile backsplash, pantry, lots of counter space, & breakfast room/bar.  New sliding glass triple pane door leads to backyard/composite deck. Laundry room is located as you enter from garage and is large with extra storage space. Head upstairs to the large Primary double door suite, which has a two-sink vanity, separate bath/tub, & walk in closet.  2 more bedrooms upstairs with full hall bath/shower. Loft area overlooks living room and foyer on main level. Ceiling fans in every room including garage. Full basement & roughed in plumbing ready to be finished and/or great storage. 2 car garage and private sitting area on the front porch to enjoy in the evenings after you walked/hiked thru the beautiful Mastodon State Park.
#26044437

Imperial

1908 Mid Summer Drive

3 Beds

2 Baths

1,732 Sq.Ft.

$329,900

MLS#: 26044437

 - property

Send a message

Message successfully sent.

Your message

What is 3 + 4 ?

Reason for contacting?

I agree to receive email communication and understand I can unsubscribe at any time.

I agree to be contacted by Rock Island Realty via call, email, and text for real estate services. To opt out, you can reply 'stop' at any time or reply 'help' for assistance. You can also click the unsubscribe link in the emails. Message and data rates may apply. Message frequency may vary. Privacy Policy

Sign Out

Virtual Assistant

Would you like to take the next step with this property? We can help you schedule a showing or virtual tour, or send you more details.

Yes, I would like more information.

Thank You for Your Reply, One of Our Agents will contact you as soon as possible

No, maybe later.

Thank you, you can always contact me via email, phone number or through the contact form.

Realhub AI

Lucy - Your AI-Powered Realtor

Update Your Temporary Password

Personalize your search

Enter your email and we'll notify you immediately when new listings match what you're looking for.

or enter email address

Already have an account ? Login here

Continue your home search

I agree to receive communications and understand I can unsubscribe at any time.

I agree to be contacted by Rock Island Realty via call, email, and text for real estate services. To opt out, you can reply 'stop' at any time or reply 'help' for assistance. You can also click the unsubscribe link in the emails. Message and data rates may apply. Message frequency may vary. Privacy Policy

Already have an account ? Login here

We use cookies

We use cookies primarily for analytics to enhance your experience. By accepting, you agree to our use of these cookies. You can manage your preferences or learn more about our cookies policy.