


Property
Beds
3
Full Baths
3
1/2 Baths
None
Year Built
1972
Sq.Footage
2,800
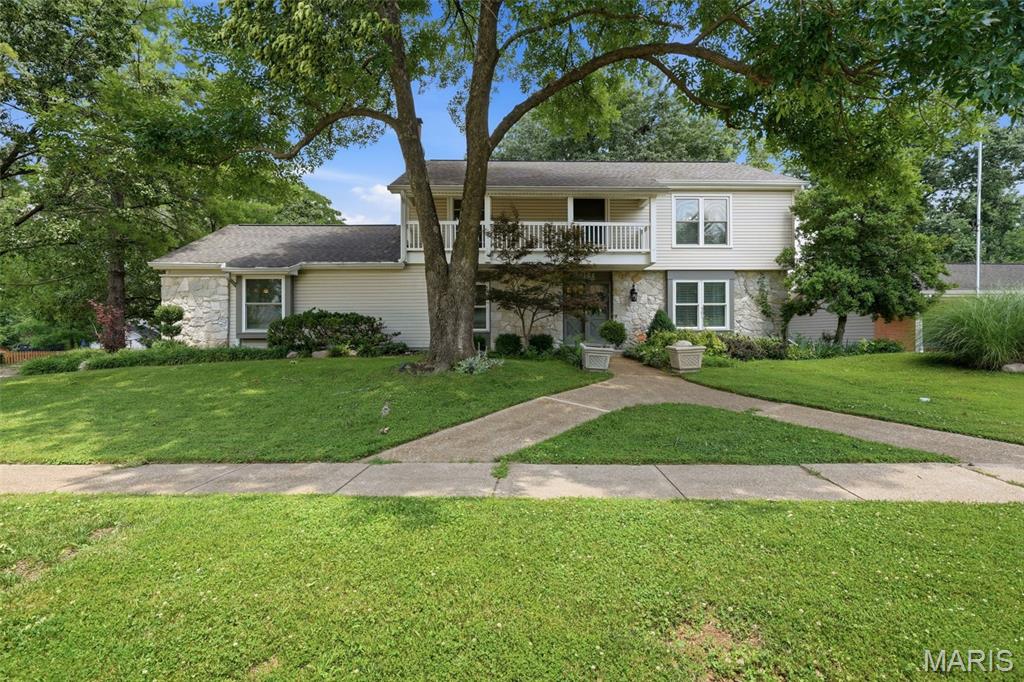
Welcome to 15250 Kingsman Circle—a move-in-ready Chesterfield home tucked on a quiet cul-de-sac in the highly sought-after Parkway School District. With extensive updates, flexible living spaces, a finished lower level, and your own private pool, this home offers an exceptional combination of comfort, convenience, and recreation. Inside, the bright and welcoming main level offers generous living and dining spaces designed for both everyday life and entertaining. A custom built-in bar, completed in 2026, creates a stylish gathering spot, while renovated bathrooms and a thoughtfully added hall closet/mudroom bring modern function to the home. The finished lower level, renovated in 2025, significantly expands the home’s living space and includes a versatile bonus room—ideal for a home office, guest space, playroom, fitness area, or media room. Outside, skip the crowded community pool and enjoy summer at home with your own private pool, featuring a new liner (2025) and pool pump (2026). A wired outdoor TV setup makes it easy to catch the game poolside, entertain friends, or unwind on a summer evening. Major improvements have already been completed, including a new HVAC system, front door, and garage door in 2025, allowing the next owner to move in and enjoy the home rather than inherit a long project list. Located in the heart of Chesterfield with convenient access to shopping, restaurants, parks, highways, and Parkway schools, 15250 Kingsman Circle delivers the space, updates, location, and amenities that make everyday living easy. Come see everything this home has to offer.
Features & Amenities
Interior
-
Other Interior Features
Kitchen Island, Storage
-
Total Bedrooms
3
-
Bathrooms
3
-
Above Grade Finished Area
1895.0
-
Basement YN
YES
-
Cooling YN
YES
-
Cooling
Central Air, Electric
-
Fireplace YN
YES
-
Heating YN
YES
-
Heating
Forced Air, Natural Gas
-
Main Level Bedrooms
3
-
Pet friendly
N/A
Exterior
-
Garage
Yes
-
Garage spaces
2
-
Construction Materials
Brick Veneer, Vinyl Siding
-
Parking
Attached, Driveway, Garage, Garage Faces Front
-
Patio and Porch Features
Deck, Rear Porch, Screened
-
Pool
Yes
-
Pool Features
Liner, Outdoor Pool
-
Waterfront YN
NO
Area & Lot
-
Lot Features
Back Yard, Front Yard, Level
-
Lot Size(acres)
0.2636
-
Lot Size(square feet)
11,482
-
Property Type
Residential
-
Property Sub Type
Single Family Residence
-
Architectural Style
Ranch
Price
-
Sales Price
$535,000
-
Tax Amount
$5,000
-
Sq. Footage
2,800
-
Price/SqFt
$191
HOA
-
Association
YES
-
Association Fee
$255
-
Association Fee Frequency
Annually
-
Association Fee Includes
N/A
School District
-
Elementary School
Claymont Elem.
-
Middle School
West Middle
-
High School
Parkway West High
Property Features
-
New Construction
NO
-
Sewer
Public Sewer
-
Water Source
Public
Schedule a Showing
Showing scheduled successfully.
Mortgage calculator
Estimate your monthly mortgage payment, including the principal and interest, property taxes, and HOA. Adjust the values to generate a more accurate rate.
Your payment
Principal and Interest:
$
Property taxes:
$
HOA fees:
$
Total loan payment:
$
Total interest amount:
$
Location
County
St. Louis
Elementary School
Claymont Elem.
Middle School
West Middle
High School
Parkway West High
Listing Courtesy of Aaron Wilson, Avenue Real Estate Group
RealHub Information is provided exclusively for consumers' personal, non-commercial use, and it may not be used for any purpose other than to identify prospective properties consumers may be interested in purchasing. All information deemed reliable but not guaranteed and should be independently verified. All properties are subject to prior sale, change or withdrawal. RealHub website owner shall not be responsible for any typographical errors, misinformation, misprints and shall be held totally harmless.

AGENT
Tammy Hardy
Call Tammy today to schedule a private showing.

* Listings on this website come from the FMLS IDX Compilation and may be held by brokerage firms other than the owner of this website. The listing brokerage is identified in any listing details. Information is deemed reliable but is not guaranteed. If you believe any FMLS listing contains material that infringes your copyrighted work please click here to review our DMCA policy and learn how to submit a takedown request.© 2024 FMLS.
Related Properties

Chesterfield
1902 Baxter Ridge Drive
3 Beds
2 Baths
1,838 Sq.Ft.
$435,000
MLS#: 26057822

Chesterfield
1751 Canyon View Court
5 Beds
2 Baths
2,440 Sq.Ft.
$548,888
MLS#: 26057088

Chesterfield
1538 Woodroyal West Drive
4 Beds
2 Baths
3,885 Sq.Ft.
$525,000
MLS#: 26052218

Chesterfield
165 Saddleford Drive
4 Beds
2 Baths
2,550 Sq.Ft.
$599,400
MLS#: 26051546

Chesterfield
15819 Kersten Ridge Court
3 Beds
3 Baths
2,496 Sq.Ft.
$625,000
MLS#: 26033208

Chesterfield
584 Sunbridge Drive
3 Beds
2 Baths
2,152 Sq.Ft.
$580,000
MLS#: 26057743

Chesterfield
14001 Eagle Manor Court
5 Beds
4 Baths
4,136 Sq.Ft.
$600,000
MLS#: 26054398

Chesterfield
505 Richley Drive
3 Beds
3 Baths
3,104 Sq.Ft.
$565,000
MLS#: 26048710

Chesterfield
1526 Candish Lane
4 Beds
3 Baths
3,725 Sq.Ft.
$629,000
MLS#: 26045901
Chesterfield
2156 Courtleigh Lane
4 Beds
2 Baths
3,361 Sq.Ft.
$625,000
MLS#: 26043195
