


Property
Beds
3
Full Baths
2
1/2 Baths
1
Year Built
2004
Sq.Footage
3,476
**Private, peaceful and perfectly placed in the heart of Ballwin!** Tucked away on a gated street, 1525 Dietrich Place Ct. offers a rare combination of privacy, beautiful surroundings and convenient living. Enjoy serene views of green space and woods from this light-filled 3-bedroom, 3-bath villa with over 3,000 sq. ft. of finished living space. The open kitchen and living area create an inviting flow for everyday living and entertaining, with a private deck perfect for enjoying the tranquil setting. Gorgeous woodwork, built-ins, crown molding and plantation shutters add timeless character throughout. The main-floor primary suite and laundry provide effortless one-level living. The walk-out lower level opens to a patio and offers additional space to relax, entertain or customize to your needs. Abundant windows fill the home with natural light and showcase the peaceful surroundings from nearly every room. Complete with a 2-car garage and an unbeatable Ballwin location close to shopping, dining, parks and major highways. **A private retreat with all the convenience of being close to everything!**
Features & Amenities
Interior
-
Total Bedrooms
3
-
Bathrooms
2
-
1/2 Bathrooms
1
-
Above Grade Finished Area
2176.0
-
Basement YN
YES
-
Cooling YN
YES
-
Cooling
Ceiling Fan(s), Central Air
-
Fireplace YN
YES
-
Heating YN
YES
-
Heating
Forced Air
-
Main Level Bedrooms
1
-
Pet friendly
N/A
Exterior
-
Garage
Yes
-
Garage spaces
2
-
Construction Materials
Aluminum Siding, Brick, Brick Veneer, Stone Veneer
-
Pool
No
-
Waterfront YN
NO
Area & Lot
-
Lot Size(acres)
0.09
-
Lot Size(square feet)
3,920
-
Property Type
Residential
-
Property Sub Type
Single Family Residence
-
Architectural Style
Ranch
Price
-
Sales Price
$780,000
-
Tax Amount
$6,436
-
Sq. Footage
3,476
-
Price/SqFt
$224
HOA
-
Association
YES
-
Association Fee
$806
-
Association Fee Frequency
Monthly
-
Association Fee Includes
N/A
School District
-
Elementary School
Carman Trails Elem.
-
Middle School
South Middle
-
High School
Parkway South High
Property Features
-
New Construction
NO
-
Association Amenities
Management
-
Senior Community YN
NO
-
Sewer
Public Sewer
-
Water Source
Public
Schedule a Showing
Showing scheduled successfully.
Mortgage calculator
Estimate your monthly mortgage payment, including the principal and interest, property taxes, and HOA. Adjust the values to generate a more accurate rate.
Your payment
Principal and Interest:
$
Property taxes:
$
HOA fees:
$
Total loan payment:
$
Total interest amount:
$
Location
County
St. Louis
Elementary School
Carman Trails Elem.
Middle School
South Middle
High School
Parkway South High
Listing Courtesy of Becky Canatsey, RE/MAX Results
RealHub Information is provided exclusively for consumers' personal, non-commercial use, and it may not be used for any purpose other than to identify prospective properties consumers may be interested in purchasing. All information deemed reliable but not guaranteed and should be independently verified. All properties are subject to prior sale, change or withdrawal. RealHub website owner shall not be responsible for any typographical errors, misinformation, misprints and shall be held totally harmless.

AGENT
Tammy Hardy
Call Tammy today to schedule a private showing.

* Listings on this website come from the FMLS IDX Compilation and may be held by brokerage firms other than the owner of this website. The listing brokerage is identified in any listing details. Information is deemed reliable but is not guaranteed. If you believe any FMLS listing contains material that infringes your copyrighted work please click here to review our DMCA policy and learn how to submit a takedown request.© 2024 FMLS.
Related Properties

Ballwin
542 Triton Way Drive
3 Beds
3 Baths
2,930 Sq.Ft.
$700,000
MLS#: 26057382
Ballwin
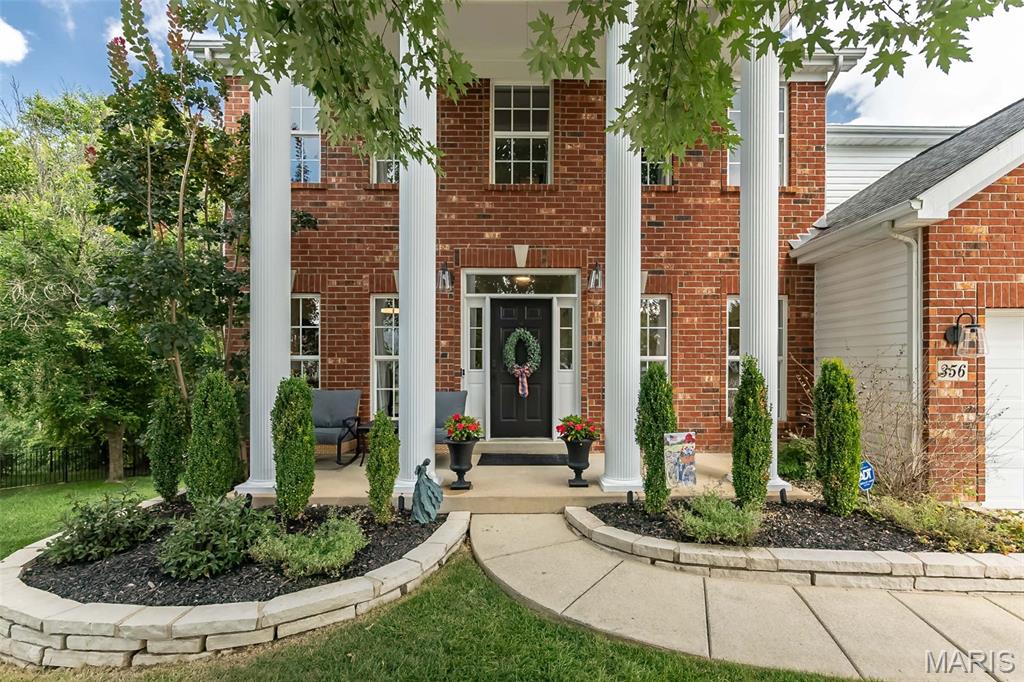
356 Carr Manor Court
5 Beds
4 Baths
4,249 Sq.Ft.
$738,000
MLS#: 26044143
Ballwin
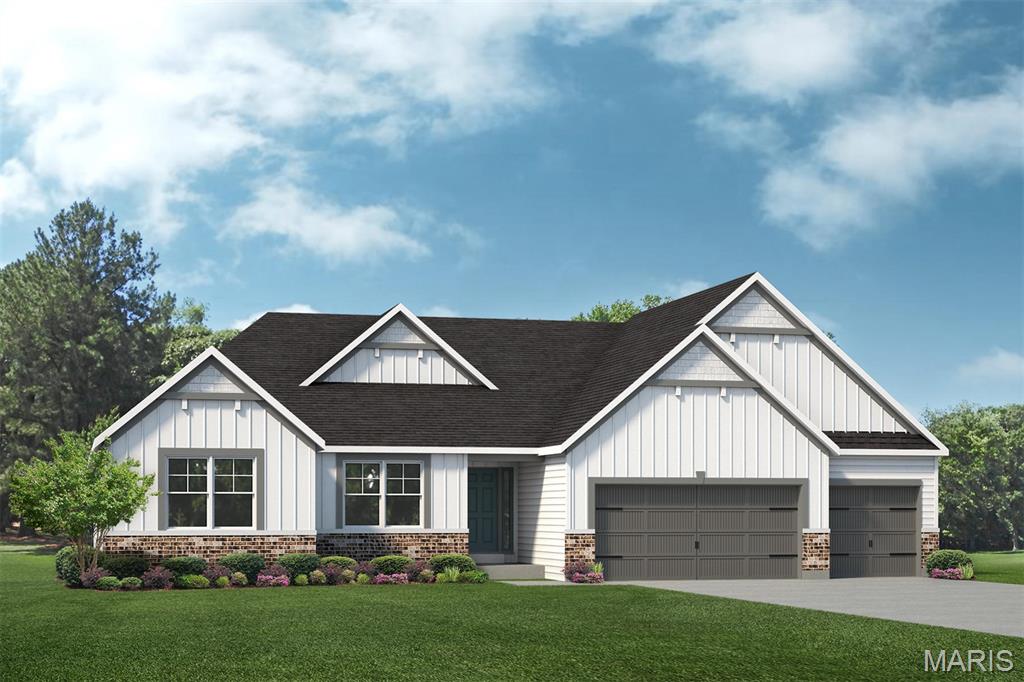
0 The Indigo H @ Lock Drive
4 Beds
2 Baths
2,569 Sq.Ft.
$931,400
MLS#: 26035183
