


Property
Beds
4
Full Baths
3
1/2 Baths
None
Year Built
1998
Sq.Footage
2,864
Welcome Home to 1513 Hawkins Corners Dr! Nestled near the end of a cul-de-sac in Fenton, this beautifully updated home offers exceptional main-level living with incredible lower-level flexibility. Step inside to an expansive main level featuring a bright, vaulted living room that flows seamlessly into the dining area and kitchen. The kitchen shines with granite countertops, abundant cabinetry, and a spacious seated peninsula - perfect for morning coffee or evening entertaining. The main floor hosts three spacious bedrooms, including a primary suite, and two full bathrooms, alongside the ultimate convenience of main-floor laundry. The finished lower level significantly extends your living space, offering a 4th bedroom, a versatile bonus room ideal for an home office or gym, a full bathroom, and secondary laundry hookups. Major big-ticket upgrades provide complete peace of mind, including a new roof, new furnace, and new air conditioner. Outside, enjoy a private outdoor oasis with a fully privacy-fenced backyard, an underground sprinkler system to keep the lawn pristine, and a 2-car garage with a 2-car driveway. This move-in-ready gem has it all! Professional photos coming later this week - Wednesday or Thursday. Expected active Friday. Open house(s) over the weekend
Features & Amenities
Interior
-
Total Bedrooms
4
-
Bathrooms
3
-
Above Grade Finished Area
1664.0
-
Basement YN
YES
-
Cooling YN
YES
-
Cooling
Central Air, Electric
-
Fireplace YN
NO
-
Heating YN
YES
-
Heating
Forced Air, Natural Gas
-
Main Level Bedrooms
3
-
Pet friendly
N/A
Exterior
-
Garage
Yes
-
Garage spaces
2
-
Construction Materials
Brick, Vinyl Siding
-
Parking
Attached, Covered, Driveway, Enclosed, Garage, Garage Door Opener, Garage Faces Front, Off Street
-
Pool
No
Area & Lot
-
Lot Features
Other, Sprinklers In Front, Sprinklers In Rear
-
Lot Size(acres)
0.15
-
Lot Size(square feet)
6,534
-
Property Type
Residential
-
Property Sub Type
Single Family Residence
-
Architectural Style
Ranch
Price
-
Sales Price
$400,000
-
Tax Amount
$4,531
-
Sq. Footage
2,864
-
Price/SqFt
$139
HOA
-
Association
YES
-
Association Fee
$200
-
Association Fee Frequency
Annually
-
Association Fee Includes
N/A
School District
-
Elementary School
Kellison Elem.
-
Middle School
Rockwood South Middle
-
High School
Rockwood Summit Sr. High
Property Features
-
New Construction
NO
-
Association Amenities
None
-
Sewer
Public Sewer
-
Water Source
Public
Schedule a Showing
Showing scheduled successfully.
Mortgage calculator
Estimate your monthly mortgage payment, including the principal and interest, property taxes, and HOA. Adjust the values to generate a more accurate rate.
Your payment
Principal and Interest:
$
Property taxes:
$
HOA fees:
$
Total loan payment:
$
Total interest amount:
$
Location
County
St. Louis
Elementary School
Kellison Elem.
Middle School
Rockwood South Middle
High School
Rockwood Summit Sr. High
Listing Courtesy of Joe Brown , SMPL Realty, LLC
RealHub Information is provided exclusively for consumers' personal, non-commercial use, and it may not be used for any purpose other than to identify prospective properties consumers may be interested in purchasing. All information deemed reliable but not guaranteed and should be independently verified. All properties are subject to prior sale, change or withdrawal. RealHub website owner shall not be responsible for any typographical errors, misinformation, misprints and shall be held totally harmless.

AGENT
Tammy Hardy
Call Tammy today to schedule a private showing.

* Listings on this website come from the FMLS IDX Compilation and may be held by brokerage firms other than the owner of this website. The listing brokerage is identified in any listing details. Information is deemed reliable but is not guaranteed. If you believe any FMLS listing contains material that infringes your copyrighted work please click here to review our DMCA policy and learn how to submit a takedown request.© 2024 FMLS.
Related Properties

Fenton
1122 Majestic Drive
3 Beds
2 Baths
1,606 Sq.Ft.
$375,000
MLS#: 26048204

Fenton
1 River Bend Drive
4 Beds
2 Baths
3,742 Sq.Ft.
$450,000
MLS#: 26048627

Fenton
219 Copper Mountain Drive
4 Beds
3 Baths
2,481 Sq.Ft.
$419,900
MLS#: 26041491

Fenton
102 Winter Valley Drive
3 Beds
3 Baths
2,462 Sq.Ft.
$399,900
MLS#: 26047702

Fenton
1731 Preston Centre Drive
3 Beds
2 Baths
1,824 Sq.Ft.
$357,900
MLS#: 26043157

Fenton
1203 Sadie Lane
3 Beds
3 Baths
2,345 Sq.Ft.
$425,000
MLS#: 26043582

Fenton
416 Richarz Drive
3 Beds
2 Baths
1,864 Sq.Ft.
$350,000
MLS#: 26038355
Fenton
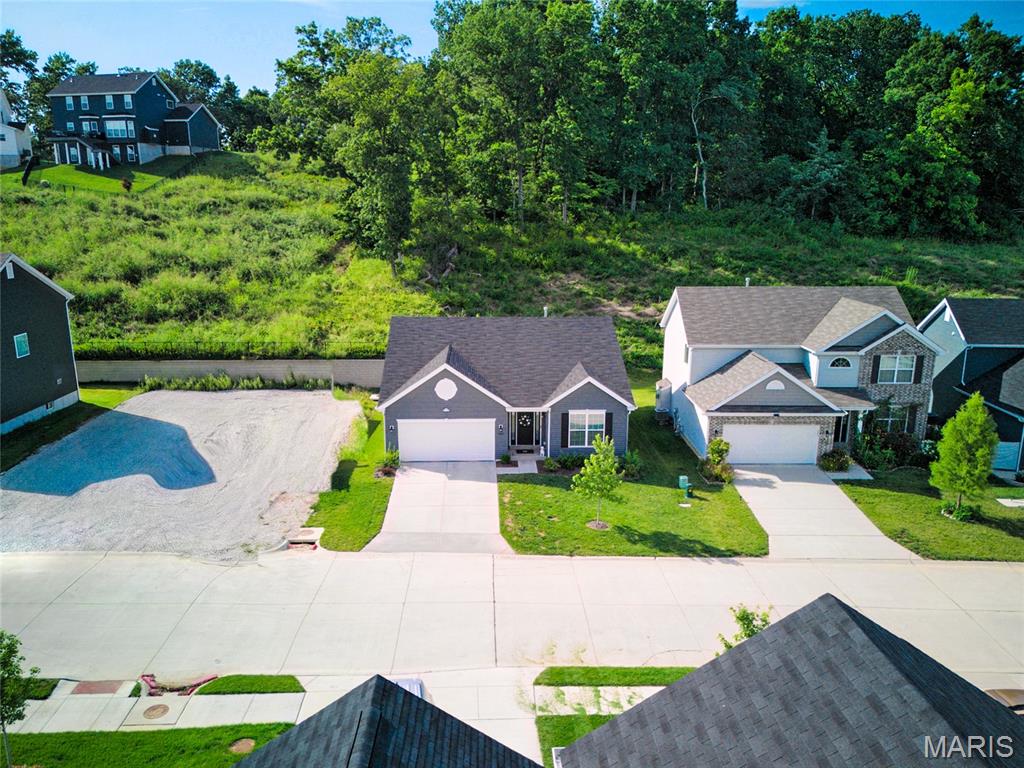
1207 Winding Bluffs Way
3 Beds
2 Baths
1,522 Sq.Ft.
$384,900
MLS#: 26044935
Fenton
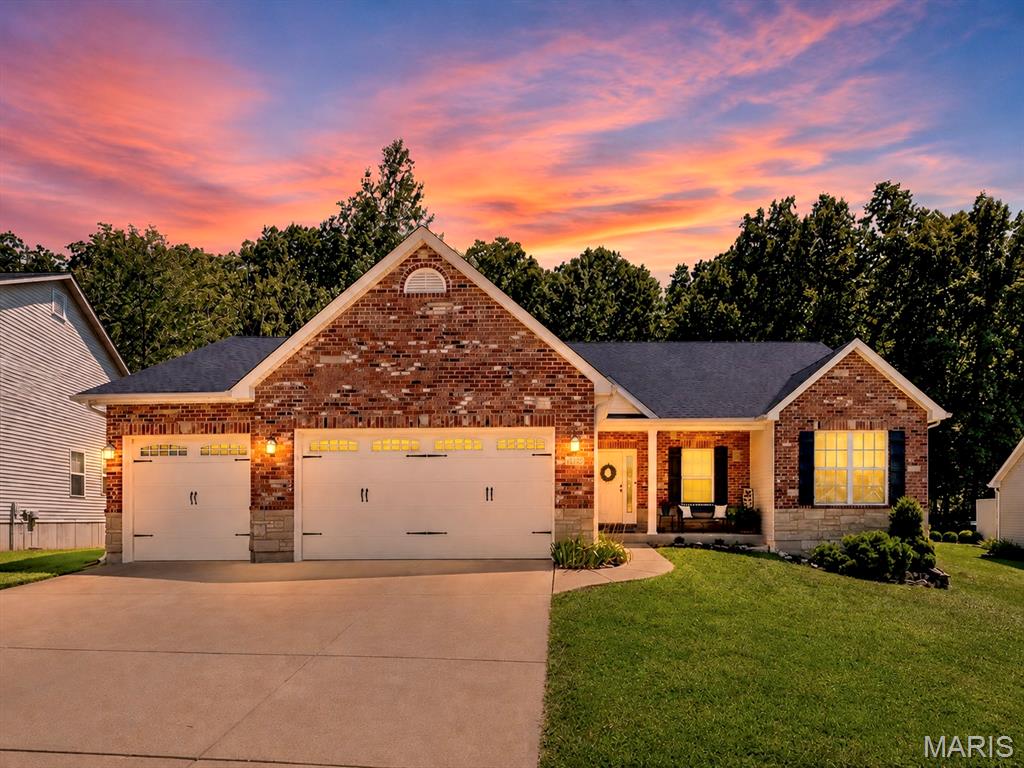
1132 Konert Valley Drive
4 Beds
3 Baths
3,003 Sq.Ft.
$425,000
MLS#: 26043425
