
Property
Beds
3
Full Baths
3
1/2 Baths
None
Year Built
2005
Sq.Footage
1,615
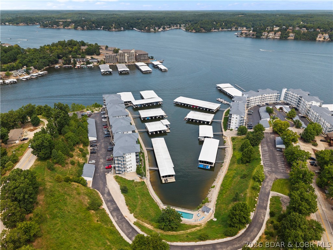
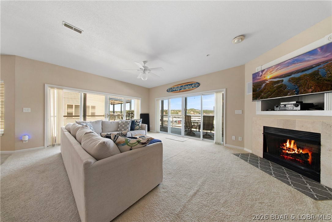
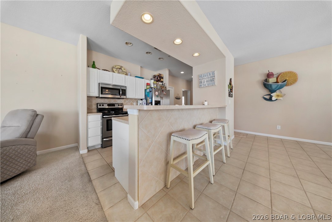
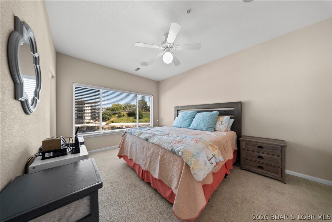
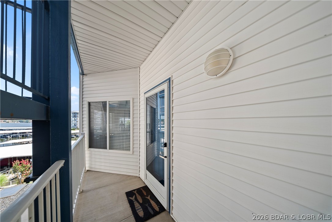
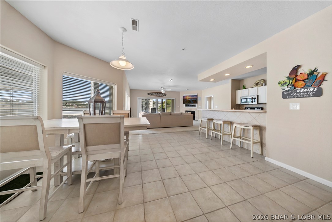
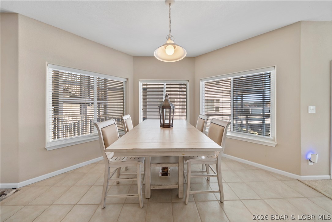
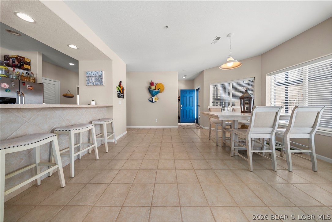
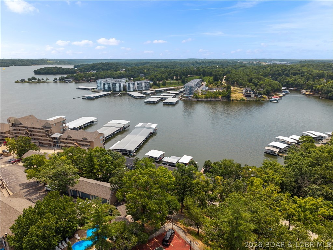
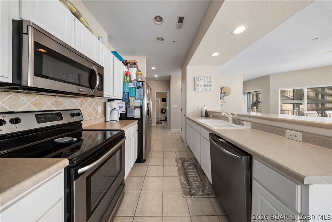
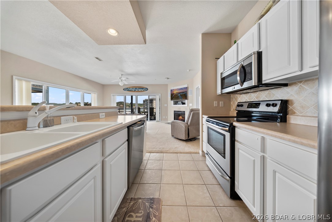
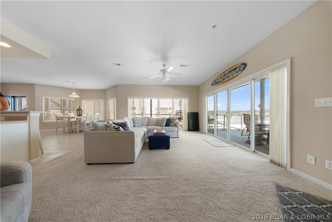
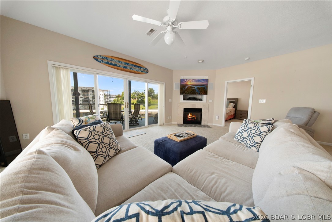
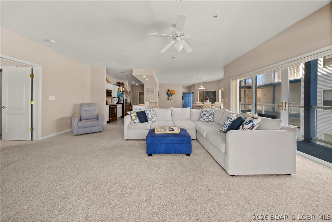
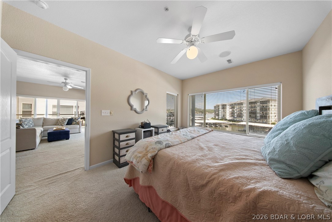
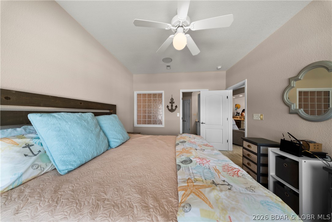
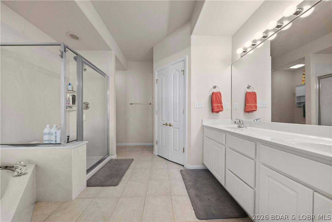
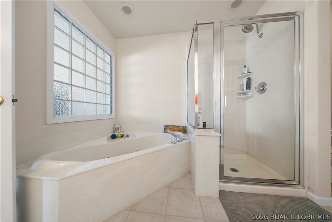
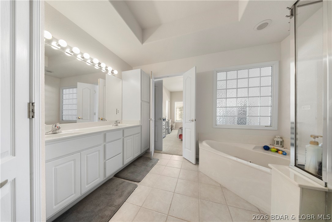
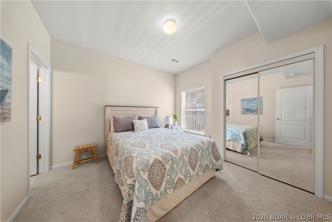
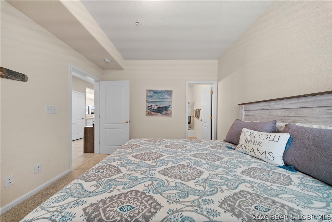
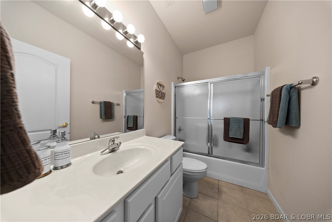
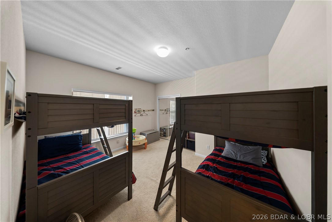
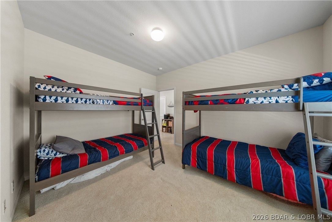
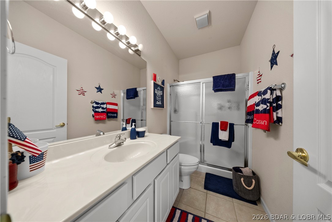
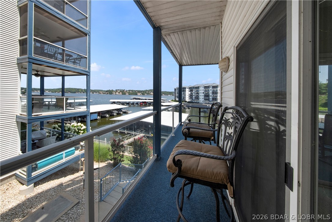
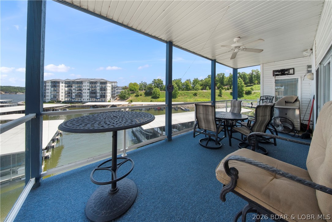
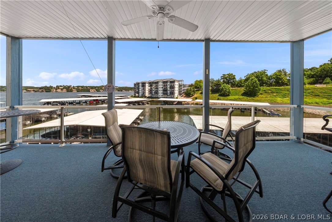
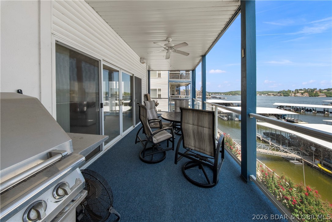
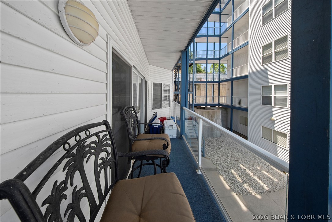
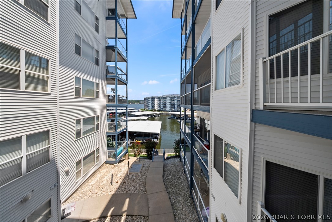
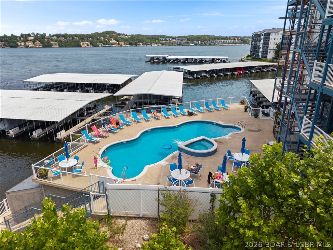
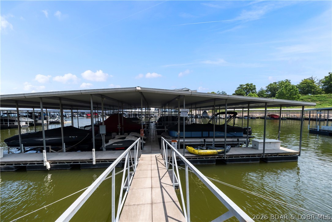
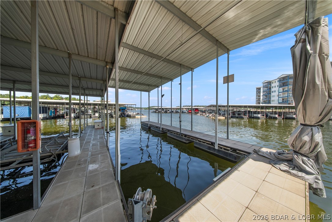
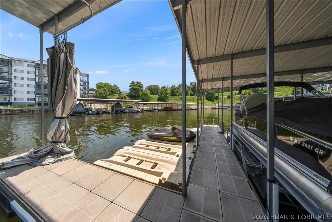
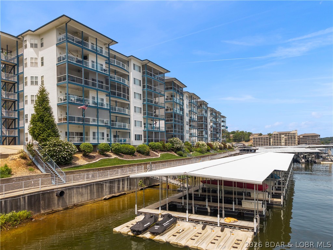
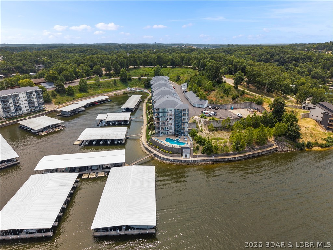
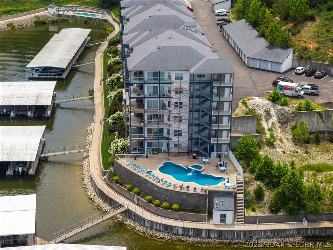
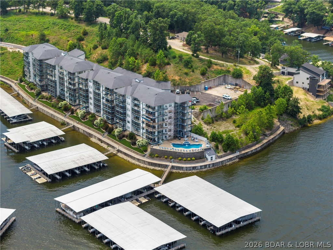
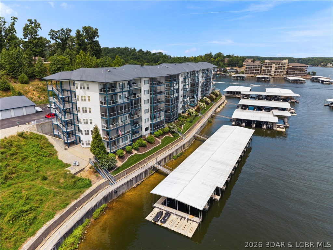
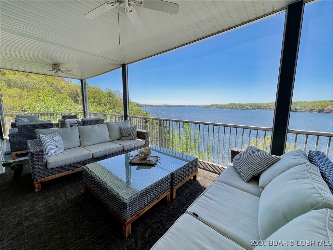
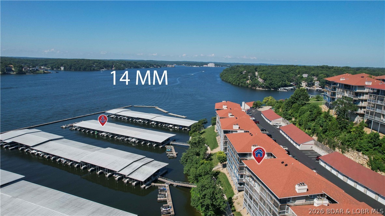
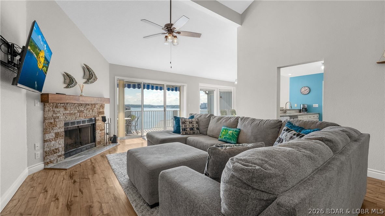
Experience effortless lake living in this beautifully maintained 3-bedroom, 3-bath condo in the highly desirable Monarch Cove community. Offering a spacious open-concept layout, the kitchen flows seamlessly into the dining and living areas, while large windows fill the space with natural light and frame beautiful views. Step outside to the expansive east facing covered deck, the perfect place to enjoy your morning coffee or unwind after a day on the water. The generous primary suite offers a private escape, while two additional bedrooms and full bathrooms provide plenty of space for family and guests. Only steps from the dock, this condo includes a 16x41 cruiser slip and two PWC slips, all tucked away in a protected cove for easy, stress-free lake access. This desirable end-unit location is close by the west pool, community dock, and parking for exceptional convenience. Located in the heart of Lake Ozark, you're minutes from waterfront dining, shopping, golf, entertainment, and popular attractions. Whether you're looking for a full-time home, weekend retreat, or investment opportunity, this condo offers the perfect blend of comfort, convenience, and lake living.
Features & Amenities
Interior
-
Other Interior Features
Elevator, Ceiling Fan(s), Walk-In Closet(s)
-
Total Bedrooms
3
-
Bathrooms
3
-
Cooling YN
YES
-
Cooling
Ceiling Fan(s), Central Air
-
Fireplace YN
YES
-
Pet friendly
N/A
Exterior
-
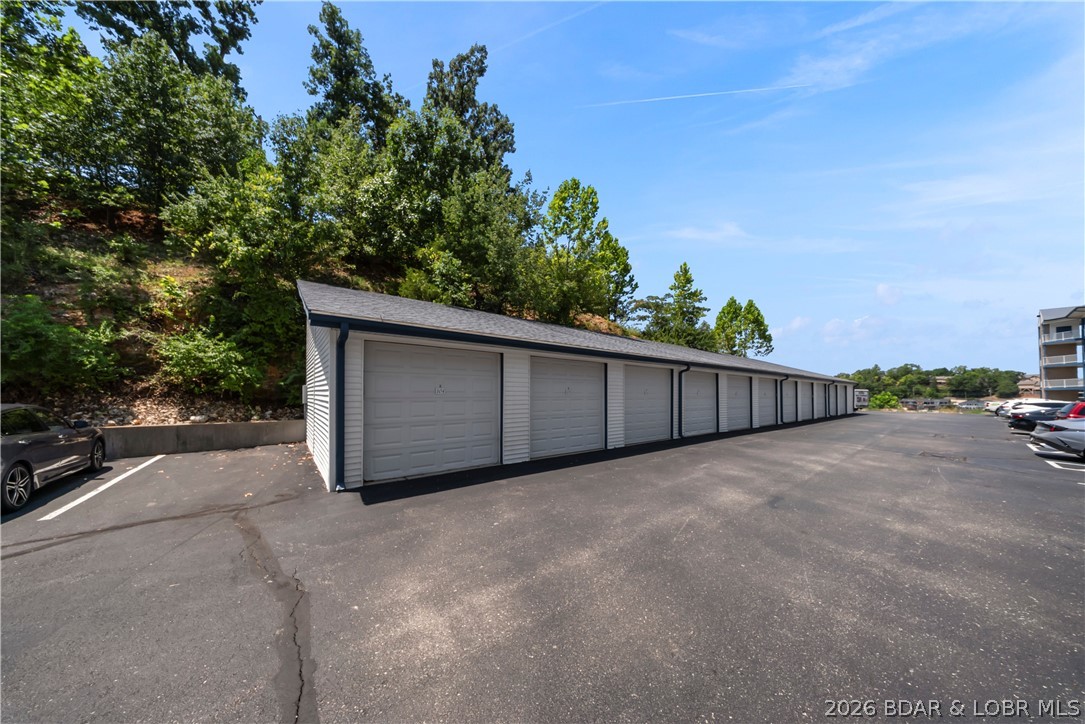
Garage
No
-
Parking
Paved, No Garage
-
Patio and Porch Features
Deck, Covered
-
Pool
Yes
-
Pool Features
Community
-
Waterfront YN
YES
Area & Lot
-
Lot Features
Waterfront
-
Property Type
Residential
-
Property Sub Type
Condominium
Price
-
Sales Price
$510,000
-
Tax Amount
$1,947.39
-
Rent Type Allowed
Annual, Biweekly, Nightly, Monthly, Other
-
Sq. Footage
1,615
-
Price/SqFt
$315
HOA
-
Association
YES
-
Association Fee
$2,050
-
Association Fee Frequency
Quarterly
-
Association Fee Includes
N/A
School District
-
Elementary School
School Of The Osage
-
Middle School
School Of The Osage
-
High School
School Of The Osage
Property Features
-
Accessibility Features
Accessible Full Bath, Therapeutic Whirlpool
-
Ownership
Fee Simple,
-
Sewer
Public Sewer
-
Water Source
Public
Schedule a Showing
Showing scheduled successfully.
Mortgage calculator
Estimate your monthly mortgage payment, including the principal and interest, property taxes, and HOA. Adjust the values to generate a more accurate rate.
Your payment
Principal and Interest:
$
Property taxes:
$
HOA fees:
$
Total loan payment:
$
Total interest amount:
$
Location
County
Camden
Elementary School
School Of The Osage
Middle School
School Of The Osage
High School
School Of The Osage
Listing Courtesy of MICHAEL JAMES SWIFT , EXP Realty, LLC
RealHub Information is provided exclusively for consumers' personal, non-commercial use, and it may not be used for any purpose other than to identify prospective properties consumers may be interested in purchasing. All information deemed reliable but not guaranteed and should be independently verified. All properties are subject to prior sale, change or withdrawal. RealHub website owner shall not be responsible for any typographical errors, misinformation, misprints and shall be held totally harmless.

AGENT
Tammy Hardy
Call Tammy today to schedule a private showing.

* Listings on this website come from the FMLS IDX Compilation and may be held by brokerage firms other than the owner of this website. The listing brokerage is identified in any listing details. Information is deemed reliable but is not guaranteed. If you believe any FMLS listing contains material that infringes your copyrighted work please click here to review our DMCA policy and learn how to submit a takedown request.© 2024 FMLS.
Related Properties
Lake Ozark
2558 Bagnell Dam Boulevard 101
4 Beds
3 Baths
2,679 Sq.Ft.
$519,000
MLS#: 3583233
Lake Ozark
675 Cedar Road 675
3 Beds
3 Baths
2,142 Sq.Ft.
$450,000
MLS#: 3588738
Lake Ozark
305 Thornsberry Road N
3 Beds
4 Baths
2,234 Sq.Ft.
$524,900
MLS#: 3587759
Lake Ozark
372 W Palisades Condo Drive 4B
3 Beds
3 Baths
1,737 Sq.Ft.
$525,000
MLS#: 3588796
Lake Ozark
488 Regatta Bay Circle 4B
3 Beds
3 Baths
1,619 Sq.Ft.
$415,000
MLS#: 3588754
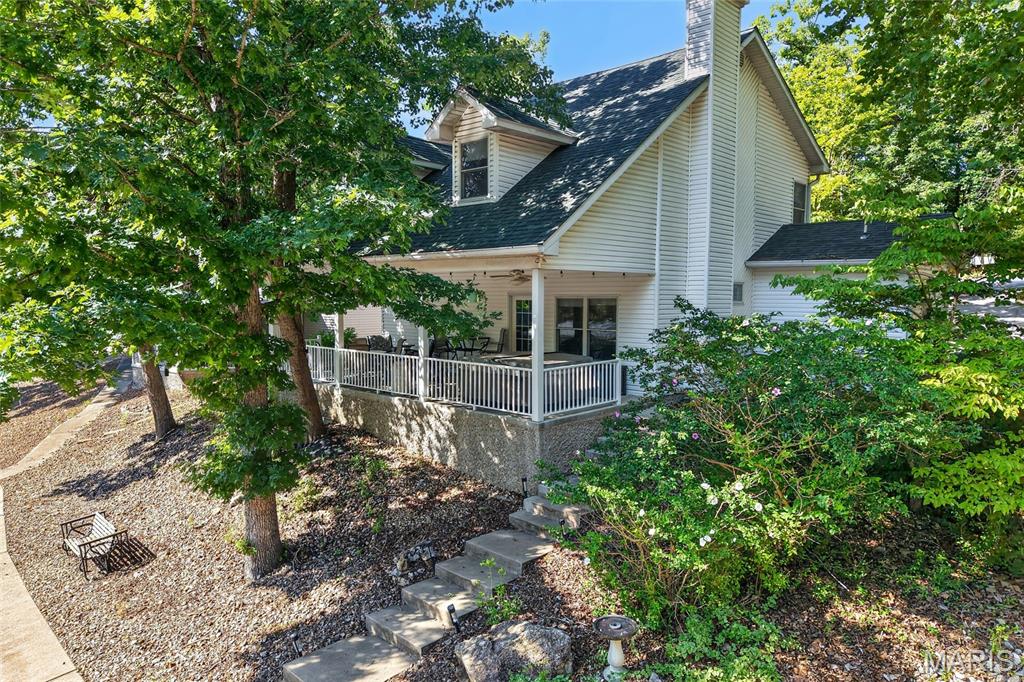
Lake Ozark
133 Wye Drive
3 Beds
2 Baths
1,785 Sq.Ft.
$529,900
MLS#: 26044296
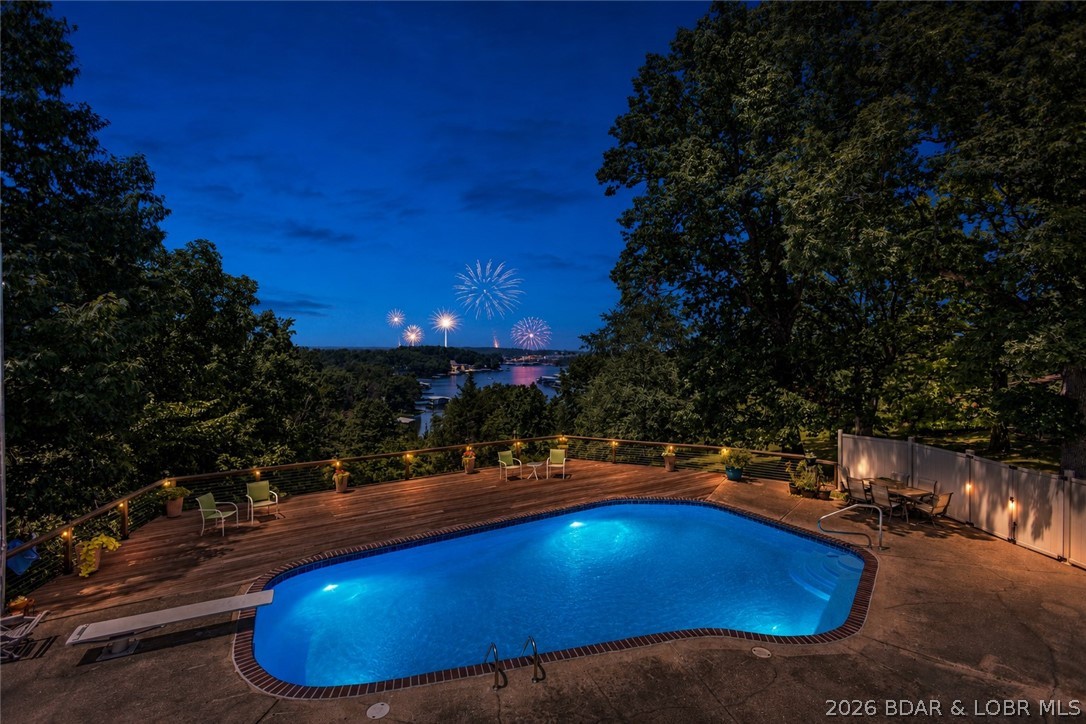
Lake Ozark
145 Owls Roost Lane
5 Beds
4 Baths
3,686 Sq.Ft.
$579,000
MLS#: 3588464
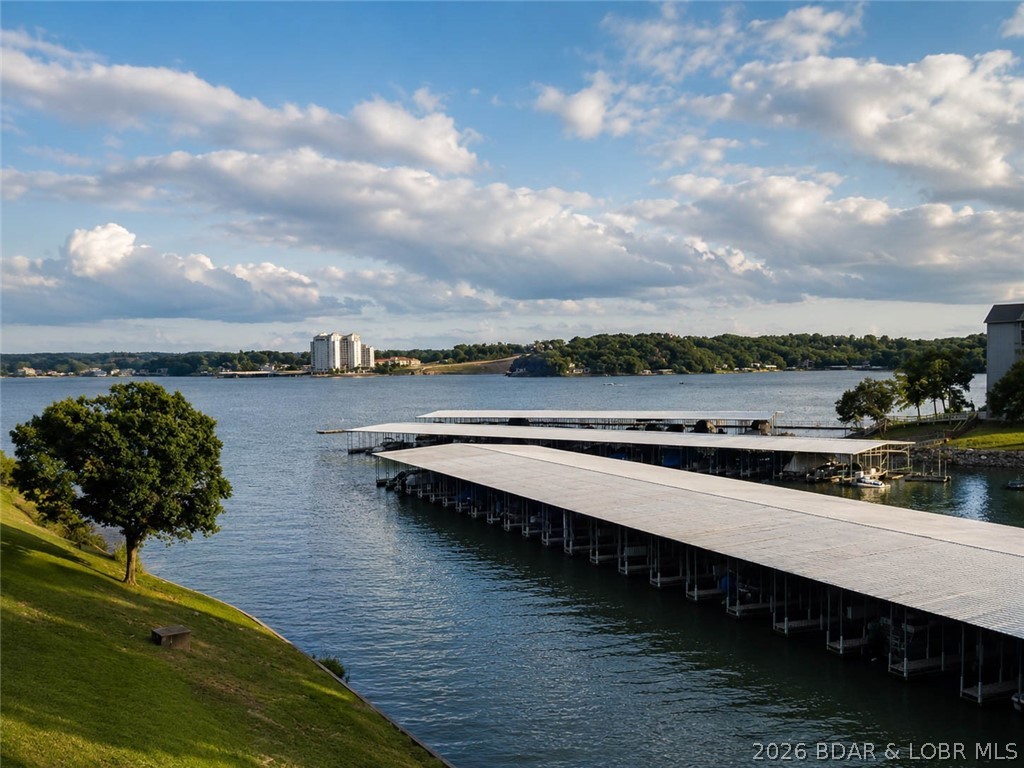
Lake Ozark
344 Regatta Bay Drive 3B
3 Beds
3 Baths
1,586 Sq.Ft.
$449,500
MLS#: 3588115
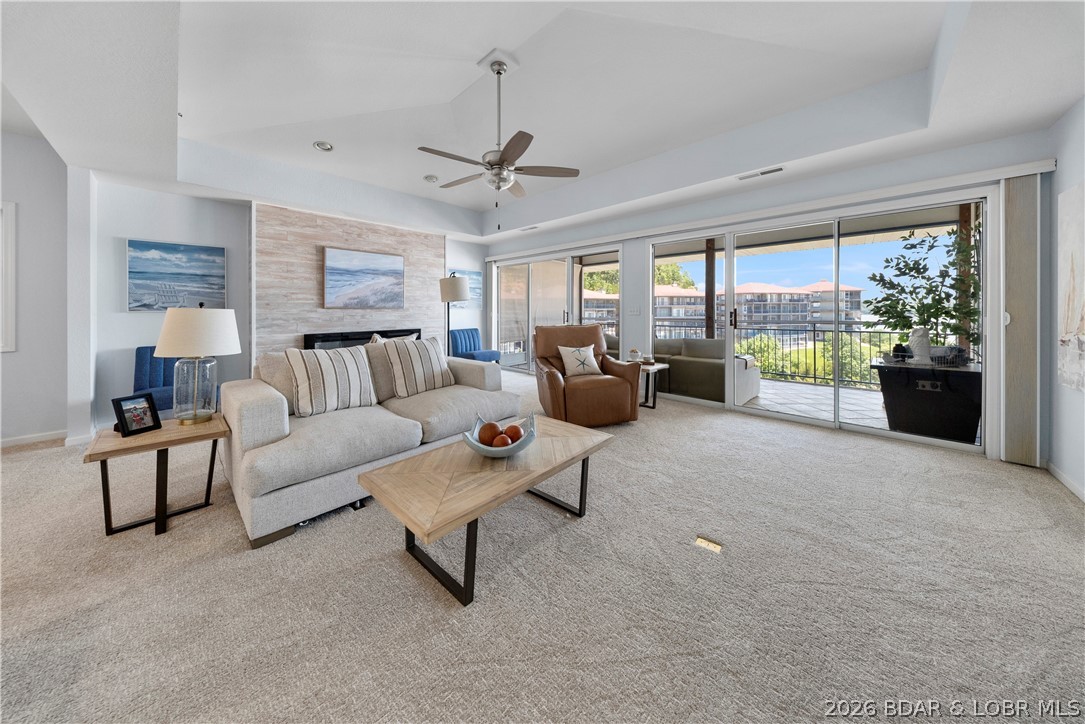
Lake Ozark
372 W Palisades Drive 4A
3 Beds
3 Baths
1,737 Sq.Ft.
$490,000
MLS#: 3588152
