


Property
Beds
4
Full Baths
2
1/2 Baths
None
Year Built
1969
Sq.Footage
2,198
This 4 bed 2 bath home in the Parkway SD is sure to please anyone. Upon walking in you'll notice the gorgeous floors and crown molding. The home has been freshly painted (May 2020), new lighting and ceiling fans( May 2020), and features 6 panel doors throughout. The open floor-plan offers plenty of space for family and friends to gather. The updated kitchen(2015) has custom cabinetry, slow close drawers, granite counters and stainless steel appliances (NEW DW 2020). Your master suite features a large W/I closet with new flooring and spa like BR( 2018) with custom tile work, cabinetry and walk in shower. There are 3 more BR's and another updated bath ( 2018). The partially finished lower level adds additional living space with a fabulous rec room, bonus room/ sleeping area, plus plenty of storage. There's also an over sized two car garage . Imagine spending the summer nights on your private patio. *HVAC AND WH ARE LESS THAN 4 YEARS OLD. This home is move in ready and waiting for YOU!
Features & Amenities
Interior
-
Other Interior Features
Breakfast Bar, Eat-in Kitchen, Granite Counters, Pantry, Open Floorplan, Walk-In Closet(s)
-
Total Bedrooms
4
-
Bathrooms
2
-
Above Grade Finished Area
2198.0
-
Basement YN
YES
-
Cooling YN
YES
-
Cooling
Ceiling Fan(s), Central Air, Electric
-
Fireplace YN
YES
-
Heating YN
YES
-
Heating
Forced Air, Natural Gas
-
Main Level Bedrooms
4
-
Pet friendly
N/A
Exterior
-
Garage
Yes
-
Garage spaces
2
-
Construction Materials
Brick, Vinyl Siding
-
Parking
Attached, Garage, Garage Door Opener
-
Patio and Porch Features
Patio
-
Pool
No
-
Waterfront YN
NO
Area & Lot
-
Lot Features
Corner Lot, Level, Wooded
-
Lot Size(acres)
0.573
-
Lot Size(square feet)
24,960
-
Property Type
Residential
-
Property Sub Type
Single Family Residence
-
Architectural Style
Ranch, Traditional
Price
-
Sales Price
$375,000
-
Tax Amount
$5,094
-
Financing Options
Conventional
-
Sq. Footage
2,198
-
Price/SqFt
$170
HOA
-
Association
No
School District
-
Elementary School
Green Trails Elem.
-
Middle School
Central Middle
-
High School
Parkway Central High
Property Features
-
Ownership
Private
-
Sewer
Public Sewer
-
Water Source
Public
Schedule a Showing
Showing scheduled successfully.
Mortgage calculator
Estimate your monthly mortgage payment, including the principal and interest, property taxes, and HOA. Adjust the values to generate a more accurate rate.
Your payment
Principal and Interest:
$
Property taxes:
$
HOA fees:
$
Total loan payment:
$
Total interest amount:
$
Location
County
St. Louis-MO
Elementary School
Green Trails Elem.
Middle School
Central Middle
High School
Parkway Central High
Listing Courtesy of Christina M Strait, Strait Realty
RealHub Information is provided exclusively for consumers' personal, non-commercial use, and it may not be used for any purpose other than to identify prospective properties consumers may be interested in purchasing. All information deemed reliable but not guaranteed and should be independently verified. All properties are subject to prior sale, change or withdrawal. RealHub website owner shall not be responsible for any typographical errors, misinformation, misprints and shall be held totally harmless.

AGENT
Tammy Hardy
Call Tammy today to schedule a private showing.

* Listings on this website come from the FMLS IDX Compilation and may be held by brokerage firms other than the owner of this website. The listing brokerage is identified in any listing details. Information is deemed reliable but is not guaranteed. If you believe any FMLS listing contains material that infringes your copyrighted work please click here to review our DMCA policy and learn how to submit a takedown request.© 2024 FMLS.
Related Properties

Chesterfield
1578 Milbridge Drive
3 Beds
2 Baths
2,170 Sq.Ft.
$424,900
MLS#: 25005438

Chesterfield
808 Coalport Drive
4 Beds
3 Baths
2,369 Sq.Ft.
$300,000
MLS#: 26055901

Chesterfield
15345 Country Ridge Drive
3 Beds
2 Baths
1,640 Sq.Ft.
$424,900
MLS#: 26056537

Chesterfield
1512 Bedford Forge Court 19
3 Beds
2 Baths
2,960 Sq.Ft.
$374,900
MLS#: 26050206

Chesterfield
7 Greymore Drive
3 Beds
2 Baths
1,434 Sq.Ft.
$415,000
MLS#: 26050063

Chesterfield
208 Ambridge Court 206
3 Beds
2 Baths
1,952 Sq.Ft.
$355,000
MLS#: 26047458

Chesterfield
16252 Lea Oak Court
2 Beds
2 Baths
1,890 Sq.Ft.
$350,000
MLS#: 26051560

Chesterfield
22 La Gorce Drive
4 Beds
3 Baths
2,438 Sq.Ft.
$419,900
MLS#: 26048245

Chesterfield
50 White Plains Drive
3 Beds
2 Baths
2,169 Sq.Ft.
$424,900
MLS#: 26048160
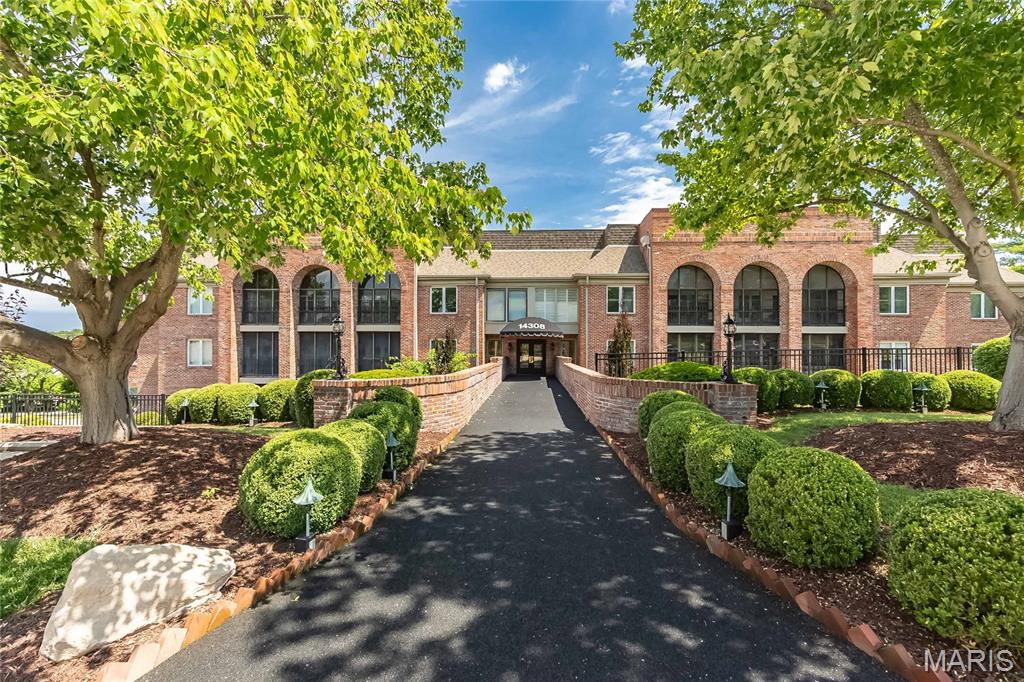
Chesterfield
14308 Conway Meadows Court 201
3 Beds
2 Baths
2,330 Sq.Ft.
$375,000
MLS#: 26035711
