Features & Amenities

Interior

  • Other Interior Features

    Entrance Foyer, Double Vanity, Bookcases, Cathedral Ceiling(s), Open Floorplan, Walk-In Closet(s), Eat-in Kitchen, Pantry

  • Total Bedrooms

    3

  • Bathrooms

    2

  • 1/2 Bathrooms

    1

  • Above Grade Finished Area

    2542.0

  • Basement YN

    YES

  • Cooling YN

    YES

  • Cooling

    Ceiling Fan(s), Central Air, Electric

  • Fireplace YN

    YES

  • Heating YN

    YES

  • Heating

    Natural Gas, Forced Air

  • Main Level Bedrooms

    3

  • Pet friendly

    N/A

Exterior

  • Garage

    Yes

  • Garage spaces

    2

  • Construction Materials

    Brick

  • Parking

    Attached, Garage, Garage Door Opener, Off Street

  • Patio and Porch Features

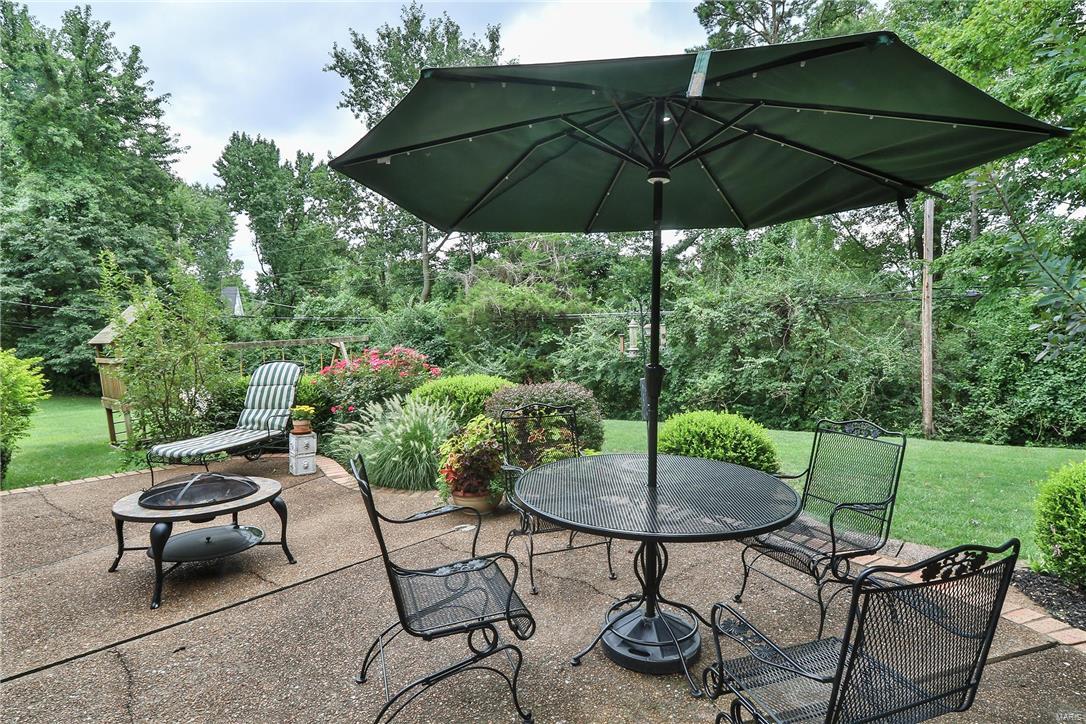
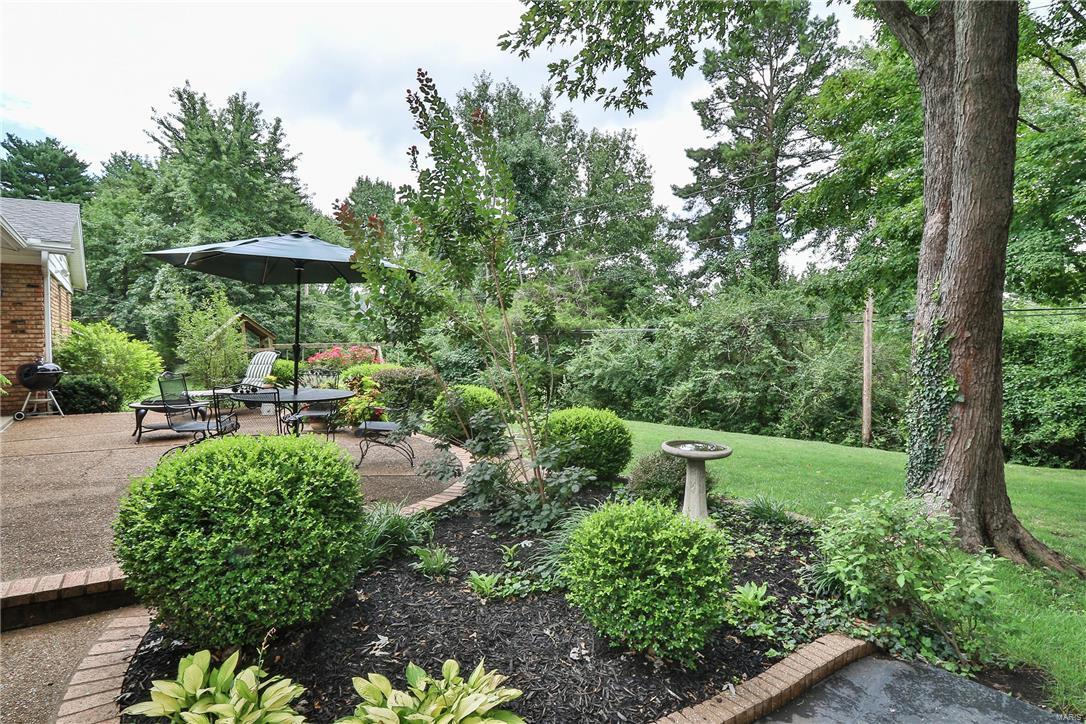
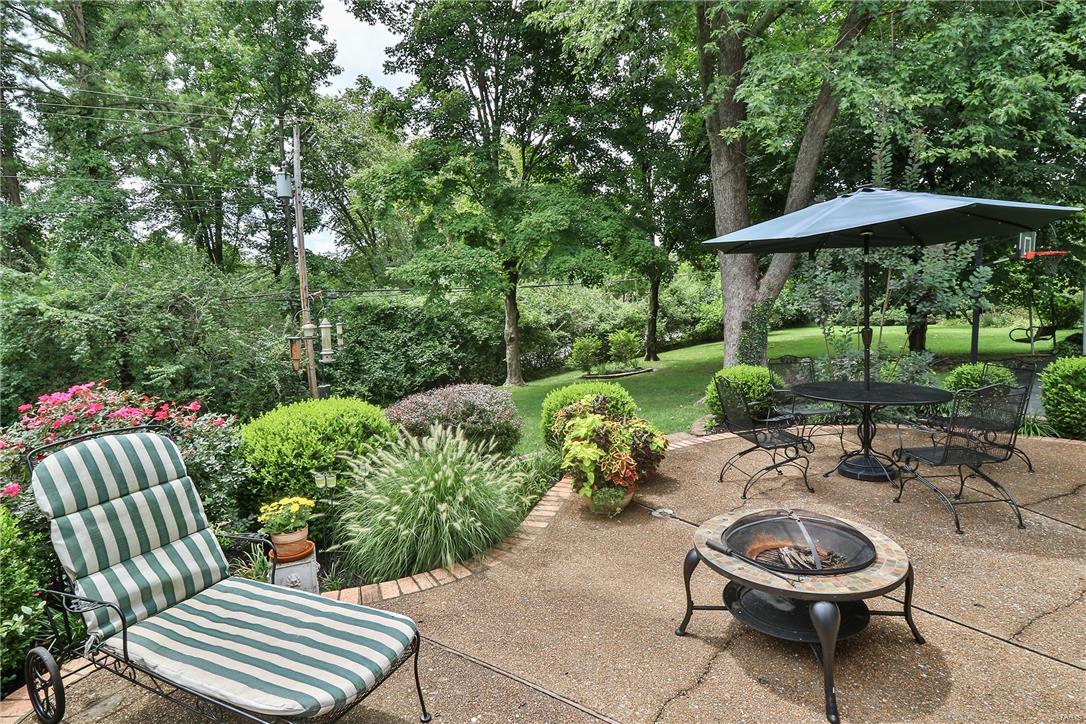
    Covered, Patio

  • Pool

    No

  • Waterfront YN

    NO

Area & Lot

  • Lot Features

    Cul-De-Sac, Level, Sprinklers In Front, Sprinklers In Rear

  • Lot Size(acres)

    0.453

  • Lot Size(square feet)

    19,733

  • Property Type

    Residential

  • Property Sub Type

    Single Family Residence

  • Architectural Style

    Ranch, Traditional

Price

  • Sales Price

    $410,000
  • Tax Amount

    $4,607

  • Financing Options

    Conventional

  • Sq. Footage

    3,392

  • Price/SqFt

    $120

HOA

  • Association

    YES

  • Association Fee

    $270

  • Association Fee Frequency

    Annually

  • Association Fee Includes

    N/A

School District

  • Elementary School

    Green Trails Elem.

  • Middle School

    Central Middle

  • High School

    Parkway Central High

Property Features

  • Ownership

    Private

  • Sewer

    Public Sewer

  • Water Source

    Public

Schedule a Showing

Showing scheduled successfully.

<
>
IN PERSON
VIA CHAT

What is 3 + 4 ?


Change time

Mortgage calculator

Estimate your monthly mortgage payment, including the principal and interest, property taxes, and HOA. Adjust the values to generate a more accurate rate.

Your payment

Principal and Interest:

$

Property taxes:

$

HOA fees:

$

Total loan payment:

$

Total interest amount:

$

Location

County

St. Louis-MO

Elementary School

Green Trails Elem.

Middle School

Central Middle

High School

Parkway Central High

Listing Courtesy of Steven Breihan , Berkshire Hathaway HomeServices Alliance Real Estate

RealHub Information is provided exclusively for consumers' personal, non-commercial use, and it may not be used for any purpose other than to identify prospective properties consumers may be interested in purchasing. All information deemed reliable but not guaranteed and should be independently verified. All properties are subject to prior sale, change or withdrawal. RealHub website owner shall not be responsible for any typographical errors, misinformation, misprints and shall be held totally harmless.

Agent Tammy Hardy

AGENT

Tammy Hardy

Call Tammy today to schedule a private showing.


* Listings on this website come from the FMLS IDX Compilation and may be held by brokerage firms other than the owner of this website. The listing brokerage is identified in any listing details. Information is deemed reliable but is not guaranteed. If you believe any FMLS listing contains material that infringes your copyrighted work please click here to review our DMCA policy and learn how to submit a takedown request.© 2024 FMLS.
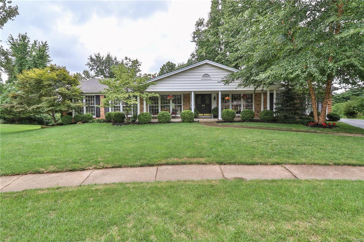
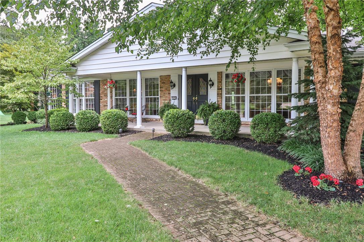
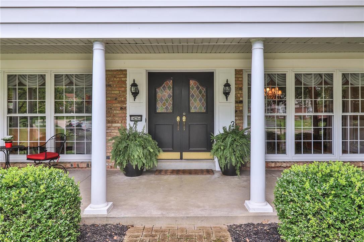
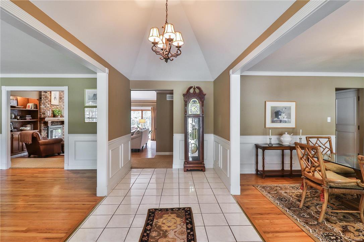
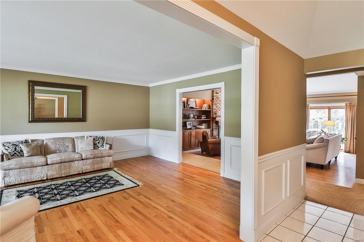
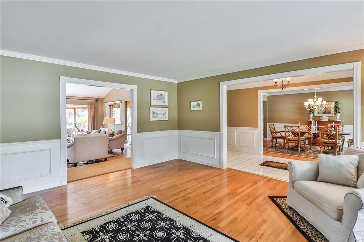
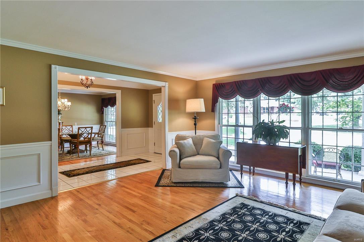
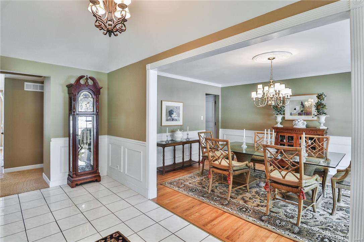
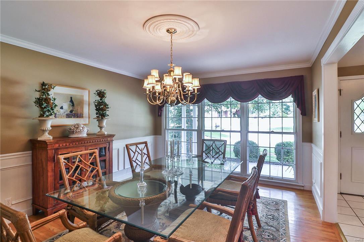
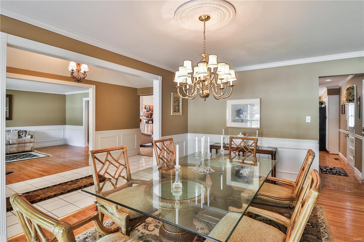
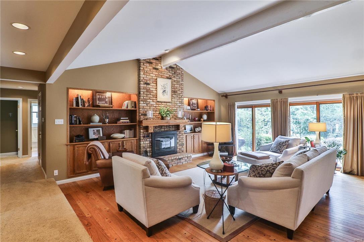
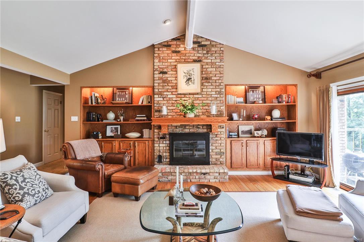
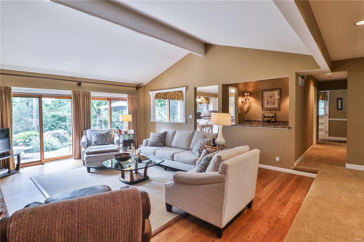
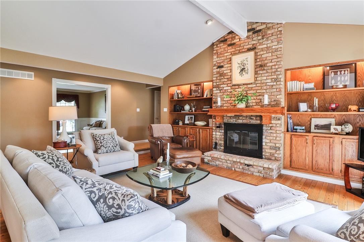
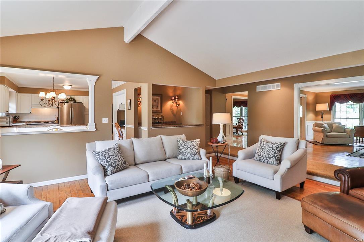
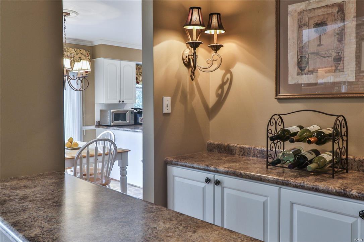
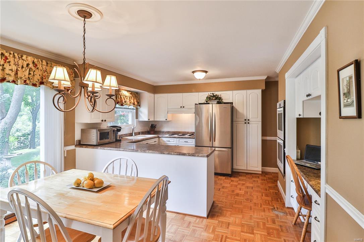
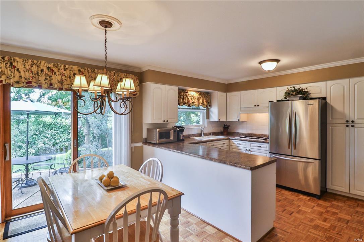
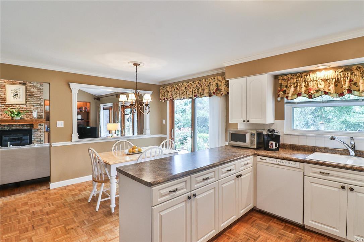
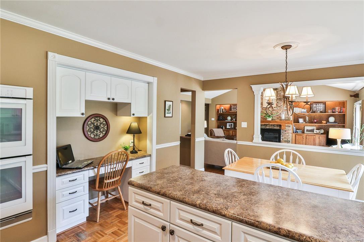
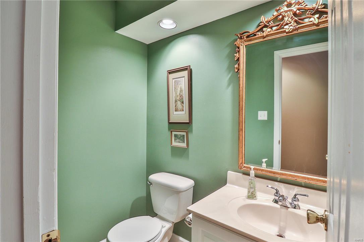
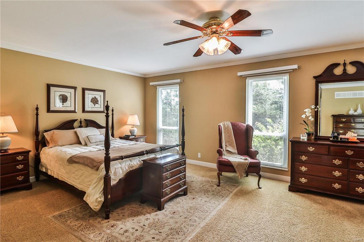
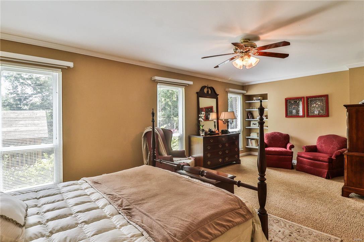
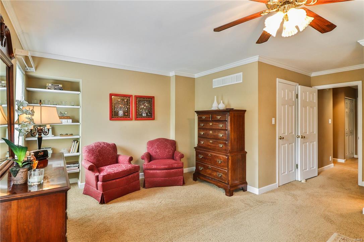
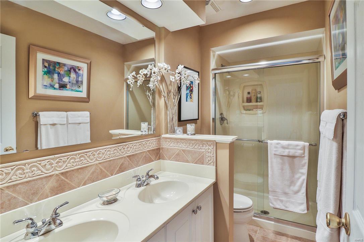
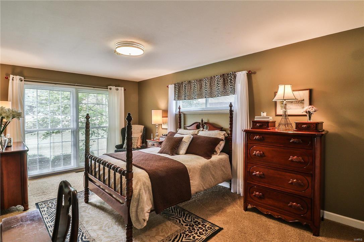
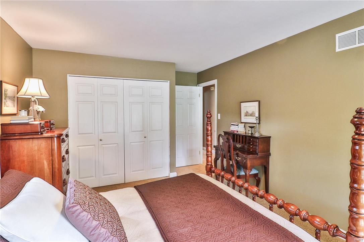
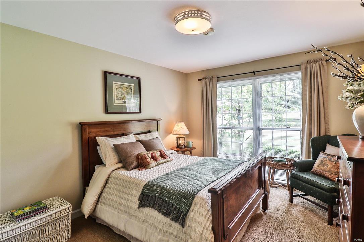
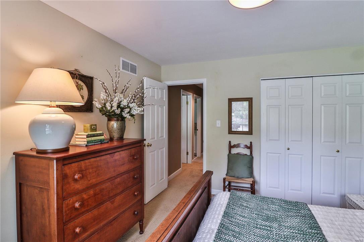
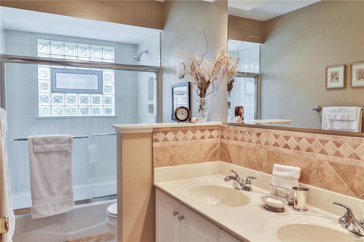
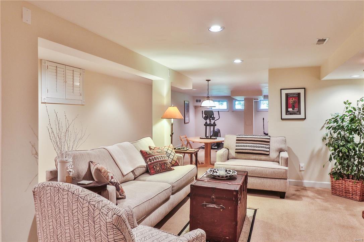
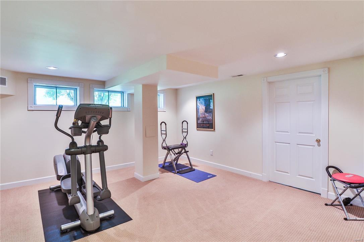
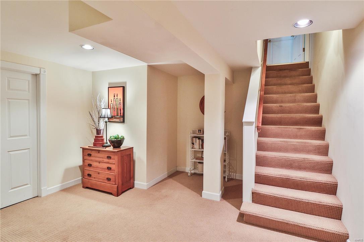
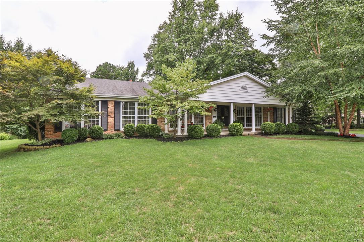
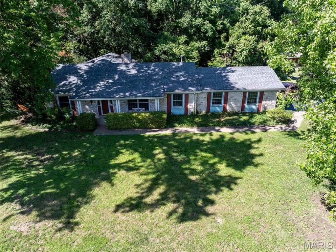
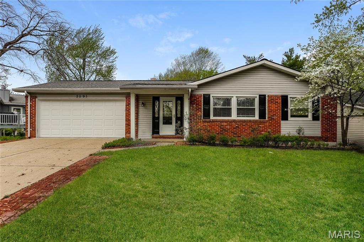
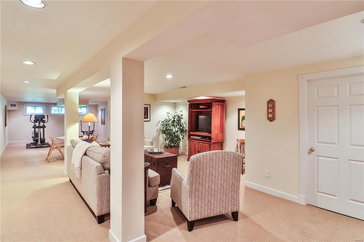
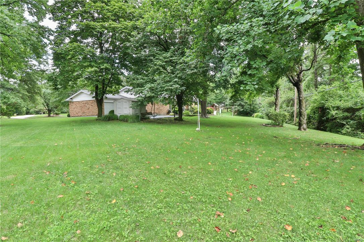
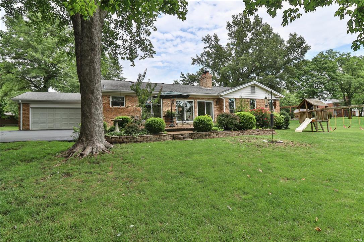
This house has it all! Located in popular Ladue Trails, situated on an almost half acre private lot in a quiet cul-de-sac, this ranch home has amazing curb-appeal which sets the tone for what you will find inside. From the inviting covered front porch, step into the foyer to view the light-filled open floor plan. The foyer is flanked by a spacious living room & dining room w/huge windows & beautiful wood floors & opens to the family room w/stunning views of the private back patio & yard. The family room boasts of a brick fireplace flanked by bookcases & wall of slider doors to access the patio. The cheery white kitchen & breakfast room opens to the family room for easy everyday living & entertaining. A huge master suite w/sitting area, en-suite updated bath & walk-in closet, 2 more good-sized bedrooms, updated hall full bath & guest bath complete the main floor. The lower level offers fabulous additional living space w/a beautifully finished rec room. Attached 2 car garage. A must see!

14264 Forest Crest Drive

Message successfully sent.

What would you like to know?

What is 3 + 4 ?

I agree to receive email communication and understand I can unsubscribe at any time.

I agree to be contacted by Rock Island Realty via call, email, and text for real estate services. To opt out, you can reply 'stop' at any time or reply 'help' for assistance. You can also click the unsubscribe link in the emails. Message and data rates may apply. Message frequency may vary. Privacy Policy

Related Properties

Open House 1-3 Saturday 8/1!!! Luxury Living in the Heart of Chesterfield

Perfectly positioned on a quiet cul-de-sac in one of Chesterfield’s desirable established neighborhoods, 50 White Plains Drive offers an exceptional blend of timeless style, thoughtful renovations, and modern convenience. Located within the award-winning Parkway Central School District, this beautifully updated home has been meticulously improved with virtually every major system already completed, allowing the next owner to simply move in and enjoy.

At the heart of the home is a spectacular chef’s kitchen, completely reimagined in 2017 with no detail overlooked. Custom Wellborn soft-close cabinetry, elegant quartz countertops, a whisper-quiet Bosch dishwasher, and a professional-grade GE Monogram 36-inch six-burner gas range with convection oven create a space that is as functional as it is beautiful. A restaurant-style hood with warming lamps and serving shelf makes entertaining effortless, while the open layout invites family and guests to gather around the kitchen—the true centerpiece of the home.

Extensive capital improvements provide the confidence and peace of mind buyers are looking for, including a new roof, premium siding, and high-efficiency HVAC system completed in 2025, along with a tankless water heater installed in 2024. The rebuilt deck, updated windows, basement sliding door, and professionally completed renovations reflect pride of ownership throughout.

The finished lower level adds valuable living space with a private home office, spacious recreation room, and convenient half bath—ideal for working remotely, hosting game days, or creating a comfortable retreat for family and guests.

Recent interior enhancements elevate the home’s sophisticated feel, including beautifully refinished hardwood floors, new interior and closet doors, updated trim throughout, and refreshed bathrooms featuring updated lighting, modern vanities, restored tile, and professionally reglazed bathing surfaces.

Step outside to your own private backyard retreat. The fully fenced yard is complemented by both durable vinyl fencing and an Invisible Fence system surrounding the property, offering flexibility for pets and outdoor enjoyment. Mature landscaping includes fragrant ever-blooming lilac bushes that attract butterflies and pollinators. 

Modern amenities continue with a custom-designed primary closet system, electric vehicle charger, Ring smart security system, and an impressive package of included appliances—including both refrigerators, washer, dryer, and microwave—making this home truly move-in ready.

Perhaps the greatest luxury is the location itself. Enjoy the rare combination of peaceful, no-through-traffic living while being just a short walk to Schnucks, local restaurants, and everyday conveniences. World-class shopping, dining, entertainment, parks, and major highways are only minutes away, placing everything Chesterfield has to offer within easy reach.

Homes where the renovations have already been completed—especially the costly ones—are increasingly difficult to find. With exceptional craftsmanship, extensive updates, premium finishes, and an unbeatable location, 50 White Plains Drive presents a rare opportunity to own a home that delivers both lasting value and effortless living.
#26048160

Chesterfield

50 White Plains Drive

3 Beds

2 Baths

2,169 Sq.Ft.

$449,900

MLS#: 26048160

First Showing at Open House Sunday July 26th, 1-3PM. 

Over 2,750 square feet of finished living space in the Bridle Creek Subdivision off Schoettler Valley. 

Step into comfort and style with this beautifully maintained home that blends modern convenience with timeless charm. From the moment you arrive, you’ll be captivated by its inviting curb appeal and mature landscaping. Shelter your car from the elements in this large 2-car garage. 

Inside, you’ll find a warm, spacious, professionally decorated living area. The floor plan is ideal for both relaxing and entertaining. The open-concept kitchen features sleek countertops, ample cabinetry, stainless appliances, a breakfast bar, and a separate breakfast room—perfect for everyday living or hosting gatherings. 4 generously sized bedrooms provide peaceful retreats, while the well-appointed bathrooms offer both functionality and elegance.

The walk-out basement serves as a separate apartment with its own laundry, full bath, kitchen, dining space, kitchen island, office, and separate storage. The new owner may choose to use this well-appointed space as an in-law or teenager suite. 

Enjoy outdoor living with a private backyard, ideal for summer barbecues, gardening, or simply unwinding after a long day. An expansive 500+ square-foot deck extends down to the backyard, which is surrounded by a common area. There is a large field adjacent to the home for outdoor activities, games, or throwing the ball for the dog. Best of all—you don't have to maintain the field. The neighborhood maintains this common area. 

Conveniently located 2 blocks from Highcroft Elementary School, 3 blocks to Eberwein Dog Park, and only 1 block to Bridle Creek Pool (membership required). This home offers the perfect balance of tranquility and accessibility. Whether you're a first-time buyer or looking to upgrade, it's ideal for a growing household or even an individual who enjoys hosting guests. This property is a must-see.

Don’t miss the opportunity to make this exceptional home your own—schedule your showing today!
#26019899

Chesterfield

15446 Grantley Drive

4 Beds

3 Baths

2,752 Sq.Ft.

$449,900

MLS#: 26019899

Welcome home to this beautifully updated Chesterfield gem! Step inside to an inviting open foyer that leads to a bright, freshly painted interior with stylish updates throughout. The modern white kitchen features sleek stainless-steel appliances, ample cabinetry, and a functional layout perfect for everyday living and entertaining. Luxury vinyl floors add to the remarkable main floor along with updated lighting throughout. Convenient main-floor laundry adds ease to your daily routine.  A recently refreshed deck extends your living space outdoors, allowing for seamless indoor/outdoor living and entertaining, with a private backyard space.
Upstairs, you’ll find a spacious primary suite complete with a private en-suite bath, creating the perfect retreat. To complete the second level, you will find a spacious secondary bedroom and full bathroom.  The finished basement offers additional living space and includes a convenient half bath, making it ideal for a family room, home office, or recreation area. An attached one-car garage provides additional storage and convenience with epoxy coated garage floor.
Ideally located just minutes from grocery shopping, restaurants, parks, and with quick access to Highway 40/64, this home offers exceptional convenience. Situated in one of Chesterfield’s most exciting growth areas, you’ll also enjoy the long-term benefits of the transformative new Chesterfield development, making this an outstanding opportunity to own in a location with an exciting future. Don’t miss your chance to call this beautiful property home!
Added features:  Roof 2025, association pool in walking distance, the HOA will be completing siding repairs.
#26042094

Chesterfield

16180 Lea Oak Court

2 Beds

2 Baths

1,880 Sq.Ft.

$340,000
MLS#: 26042094

Price reduced
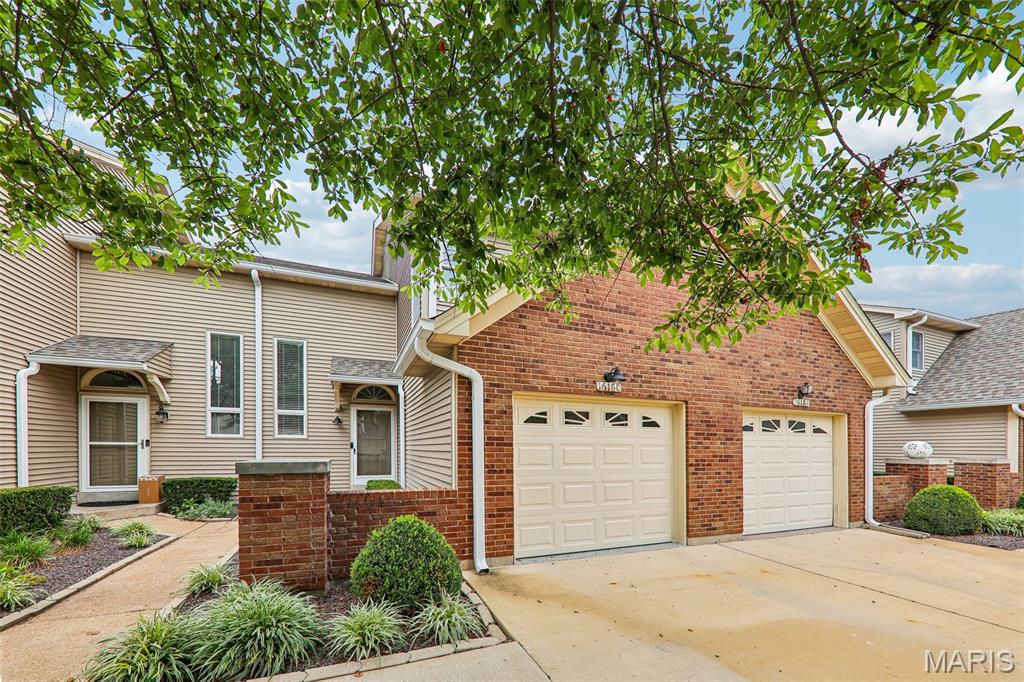
Enjoy easy, low-maintenance living in this spacious 2+ bedroom, 2-bath condo on the main floor, nestled within a gated Chesterfield community. Tucked away from the highway, this desirable location offers a quieter setting than many of the other units, while still being just steps from the clubhouse, pool, and tennis courts.

The versatile floor plan includes a welcoming living room with fireplace, separate dining room, breakfast room, bonus office space, and a bright sunroom that provides valuable additional living space. The generous primary suite features direct access to the sunroom, a walk-in closet plus an additional closet, and a private bath with double vanities, separate tub, and shower.

HVAC - 4 years! Additional conveniences include in-unit laundry, elevator access, an assigned underground garage parking space, with plenty of guest parking in the lot, and exceptional storage with both a large walk-in storage closet near the unit and additional storage in the garage. Conveniently located near shopping, dining, parks, and major highways, this condo offers comfort, convenience, security, and the opportunity to make it your own. Rare combination of a quiet location, abundant storage, elevator access, and resort-style amenities in the heart of Chesterfield.
#26035711

Chesterfield

14308 Conway Meadows Court 201

2 Beds

2 Baths

2,330 Sq.Ft.

$399,000
MLS#: 26035711

Price reduced
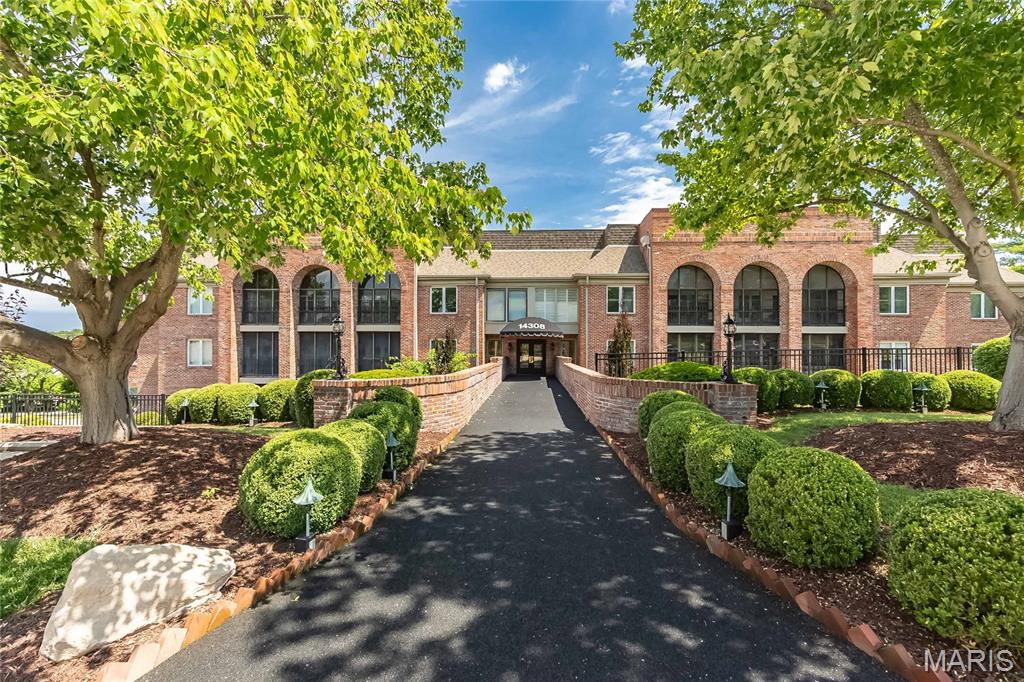
Wonderful opportunity for low maintenance living in the heart of Chesterfield in the sought after Villages at Baxter Ridge. One level living with open floor plan provides great functionality and convenience. Home features two bedrooms and two full baths. Front entry with real hardwood floors opens up to expansive great room adjoined by formal dining area w crown molding.  Hardwood floors continue in to well appointed eat in kitchen with oak cabinets, granite countertops, ceramic backsplash, puck lights, crown molding and bay window. Primary bedroom boasts vaulted ceiling, bay window and ceiling fan. Primary bath with walk in closet, linen closet, separate soaking tub and shower and double sinks. At the center of the home is the great room with vaulted ceiling, wood beam, ceiling fan and gas fireplace framed by two french doors that open to private patio and courtyard. Second bedroom and additional full bath along with convenient laundry area round out the well designed floor plan. Just a step from great room is an outdoor courtyard private oasis featuring large patio, shade trees, privacy fencing and professional landscaping. Full basement provides for plenty of storage area and potential expansion of living area. Newer Furnace, A/C and Water Heater. Home is perfect for large gatherings or just serene relaxation. Also, enjoy the community pool, clubhouse and tennis courts. Parkway Schools. Heart of Chesterfield location near shopping, entertainment, restaurants, and major highways.
#26038267

Chesterfield

15803 Harris Ridge Court

2 Beds

2 Baths

1,717 Sq.Ft.

$374,900

MLS#: 26038267

Price reduced
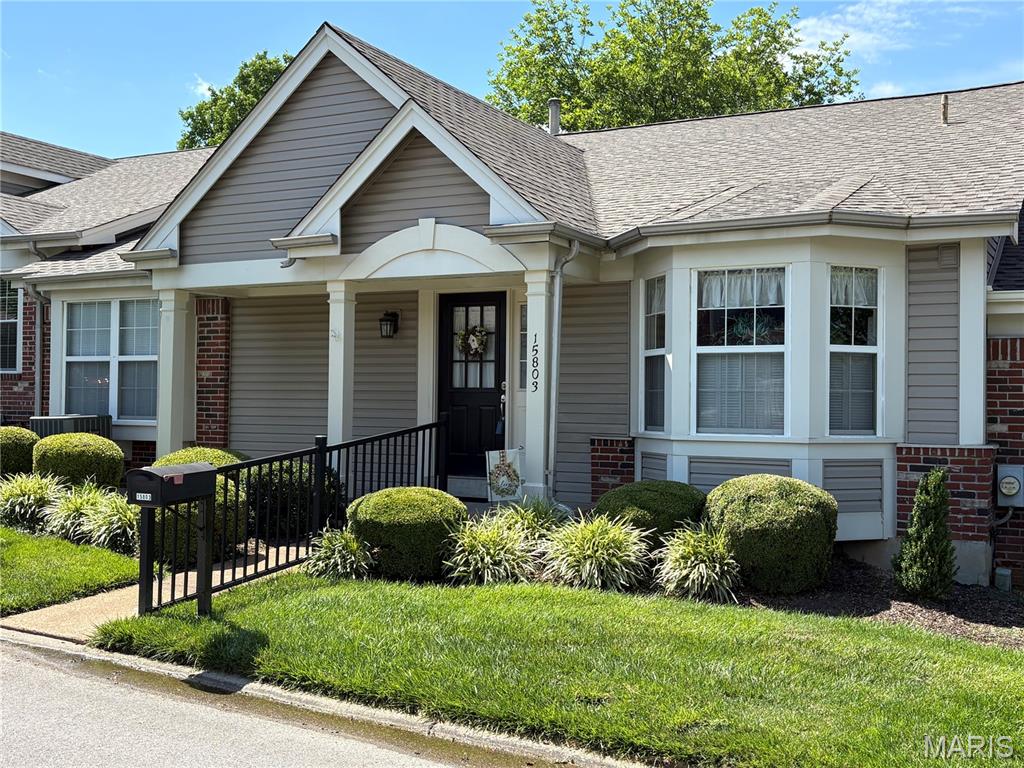
PRICE IMPROVEMENT!! You do not see many single family homes on the market in the Chesterfield area under $400,000. Please don't miss your chance to make this home in River Bend, one of the best West County neighborhoods, your new home. This 1,832 sq ft single level home greets you with new flooring and paint. It is a blank canvas waiting for your special touch.  The open floor plan welcomes you in and captivates you with all the possibilities. The floor plan flows effortlessly through a spacious living room, dining room and family room which leads into the open kitchen with eating area, and a charming breakfast bar area. The family room, complete with wood burning brick fireplace, offers a cozy place to spend the winter evenings. The home also offers three bedrooms and two well appointed bathrooms. The master suite is in the back of the home and has access to the patio. There is a nice size dedicated laundry area off the kitchen. The home features an oversized 2-car garage with additional storage. The home had a new HVAC system installed & Wood Flooring throughout in 2025. New roof installed May of 2026 and painting throughout June of 2026. Please open all the closet doors and you will discover this home has a LOT of storage. This isn't just a house; it's an opportunity to live in a very social neighborhood - where multi-generations march in the 4th of July parade ending at the neighborhood pool. . (annual special membership fee applies for the pool and tennis courts-please confirm price) Please call today for your private showing.
#26035683

Chesterfield

258 Ridge Trail Drive

3 Beds

2 Baths

1,832 Sq.Ft.

$399,900

MLS#: 26035683

Great opportunity for a rehab or tear down. Being sold As-Is.
#26012732

Chesterfield

1559 Creve Coeur Mill Road

3 Beds

3 Baths

1,196 Sq.Ft.

$475,000
MLS#: 26012732

A rare opportunity in the sought-after Parkway Central area! This spacious brick ranch features four bedrooms and three full baths, offering comfortable and versatile living space. With the potential to nearly double the square footage by finishing the basement, the possibilities here are endless. Priced to allow for your own updates and customization, this home is the perfect canvas to bring your vision to life. Please note, the property is being sold as-is—seller will not perform any repairs or provide municipal occupancy. Whether you’re an investor, rehabber, or end user, this is your chance to secure a property in a prime location and make it your own. Showings start Monday May 5th.
#26025899

Chesterfield

119 Bellechasse Drive

4 Beds

3 Baths

1,738 Sq.Ft.

$375,000
MLS#: 26025899

Price reduced
Located in the sought-after Kehrs Mill Farm subdivision, this home offers easy one-level living. You will love the hardwood flooring throughout the main floor, abundant natural light from newer windows and a layout designed for comfort.  The spacious kitchen and living areas flow seamlessly, while both the primary and one secondary bedroom offer walk-in closets. The finished walkout lower level expands your living space with a large rec area, full bath, office or playroom, and ample storage. Step outside to enjoy a newer deck overlooking a level lot that backs to common ground.
#26027004

Chesterfield

2291 Hill House Road

4 Beds

3 Baths

3,482 Sq.Ft.

$425,000
MLS#: 26027004

 - property

Send a message

Message successfully sent.

Your message

What is 3 + 4 ?

Reason for contacting?

I agree to receive email communication and understand I can unsubscribe at any time.

I agree to be contacted by Rock Island Realty via call, email, and text for real estate services. To opt out, you can reply 'stop' at any time or reply 'help' for assistance. You can also click the unsubscribe link in the emails. Message and data rates may apply. Message frequency may vary. Privacy Policy

Sign Out

Virtual Assistant

Would you like to take the next step with this property? We can help you schedule a showing or virtual tour, or send you more details.

Yes, I would like more information.

Thank You for Your Reply, One of Our Agents will contact you as soon as possible

No, maybe later.

Thank you, you can always contact me via email, phone number or through the contact form.

Realhub AI

Lucy - Your AI-Powered Realtor

Update Your Temporary Password

Personalize your search

Enter your email and we'll notify you immediately when new listings match what you're looking for.

or enter email address

Already have an account ? Login here

Continue your home search

I agree to receive communications and understand I can unsubscribe at any time.

I agree to be contacted by Rock Island Realty via call, email, and text for real estate services. To opt out, you can reply 'stop' at any time or reply 'help' for assistance. You can also click the unsubscribe link in the emails. Message and data rates may apply. Message frequency may vary. Privacy Policy

Already have an account ? Login here

We use cookies

We use cookies primarily for analytics to enhance your experience. By accepting, you agree to our use of these cookies. You can manage your preferences or learn more about our cookies policy.