


Property
Beds
3
Full Baths
2
1/2 Baths
None
Year Built
1979
Sq.Footage
1,327
By-laws and other pertinent documents can be found on line at Heritage Garden Condominiums. Move in ready. Newly painted from baseboards to ceilings. Spacious open floor offering all sorts of updates and desired features. There are wood floors throughout most of the floor plan, six panel doors, double pane insulated windows and many new light fixtures. The kitchen provides ceramic tile flooring, 42" soft close cabinets and drawers, tile stone backsplash and hard surface counters. There is a full array of stainless steel appliances all of which remain. Both baths have updates and the primary bath comes with a double bowl vanity and ample storage. Bedroom#2 holds a washer and dryer that has been neatly fitted into the closet so this space could still be used as a bedroom or maybe a hobby room or office. The primary bath, 2nd bedroom and living room has radiant flooring. Off the living room is a small screened deck area. This unit comes with a storage been and a 1-c carport. There is also other unassigned parking and guest parking. This unit is located on the main level and has no step entry.
Features & Amenities
Interior
-
Other Interior Features
Breakfast Bar, Ceiling Fan(s), Double Vanity, Entrance Foyer, Open Floorplan, Recessed Lighting, Walk-In Closet(s)
-
Total Bedrooms
3
-
Bathrooms
2
-
Above Grade Finished Area
1327.0
-
Basement YN
NO
-
Cooling YN
YES
-
Cooling
Ceiling Fan(s), Central Air, Electric
-
Fireplace YN
NO
-
Heating YN
YES
-
Heating
Forced Air, Natural Gas, Radiant Floor, Exhaust Fan
-
Main Level Bedrooms
3
-
Pet friendly
N/A
Exterior
-
Garage
No
-
Construction Materials
Cedar, Frame, Stucco
-
Parking
Additional Parking, Detached Carport, Guest, Parking Lot
-
Patio and Porch Features
Deck, Screened
-
Pool
No
-
Waterfront YN
NO
Area & Lot
-
Lot Features
Level
-
Lot Size(acres)
0.0092
-
Lot Size(square feet)
400
-
Property Type
Residential
-
Property Sub Type
Condominium
-
Architectural Style
Rustic
Price
-
Sales Price
$160,000
-
Tax Amount
$1,859
-
Sq. Footage
1,327
-
Price/SqFt
$120
HOA
-
Association
YES
-
Association Fee
$550
-
Association Fee Frequency
Monthly
-
Association Fee Includes
N/A
School District
-
Elementary School
Becky-David Elem.
-
Middle School
Barnwell Middle
-
High School
Francis Howell North High
Property Features
-
New Construction
NO
-
Accessibility Features
Accessible Entrance, Accessible Approach with Ramp
-
Association Amenities
Parking
-
Ownership
Private
-
Senior Community YN
NO
-
Sewer
Public Sewer
-
Water Source
Public
Schedule a Showing
Showing scheduled successfully.
Mortgage calculator
Estimate your monthly mortgage payment, including the principal and interest, property taxes, and HOA. Adjust the values to generate a more accurate rate.
Your payment
Principal and Interest:
$
Property taxes:
$
HOA fees:
$
Total loan payment:
$
Total interest amount:
$
Location
County
St. Charles
Elementary School
Becky-David Elem.
Middle School
Barnwell Middle
High School
Francis Howell North High
Listing Courtesy of Reggie Bomar, BHHS Select Properties
RealHub Information is provided exclusively for consumers' personal, non-commercial use, and it may not be used for any purpose other than to identify prospective properties consumers may be interested in purchasing. All information deemed reliable but not guaranteed and should be independently verified. All properties are subject to prior sale, change or withdrawal. RealHub website owner shall not be responsible for any typographical errors, misinformation, misprints and shall be held totally harmless.

AGENT
Tammy Hardy
Call Tammy today to schedule a private showing.

* Listings on this website come from the FMLS IDX Compilation and may be held by brokerage firms other than the owner of this website. The listing brokerage is identified in any listing details. Information is deemed reliable but is not guaranteed. If you believe any FMLS listing contains material that infringes your copyrighted work please click here to review our DMCA policy and learn how to submit a takedown request.© 2024 FMLS.
Related Properties

St Charles
1774 Kircher Drive C
2 Beds
1 Baths
972 Sq.Ft.
$154,000
MLS#: 26048852

St Charles
1465 Heritage Landing 207
2 Beds
2 Baths
1,037 Sq.Ft.
$135,000
MLS#: 26054632

St Charles
2119 N 4th Street
2 Beds
1 Baths
1,106 Sq.Ft.
$165,000
MLS#: 26055968

St Charles
1400 Heritage Landing 304
2 Beds
2 Baths
1,037 Sq.Ft.
$134,900
MLS#: 26050747

St Charles
1615 Summergate Parkway M
2 Beds
1 Baths
804 Sq.Ft.
$129,000
MLS#: 26048613

St Charles
302 Barthel Avenue
3 Beds
1 Baths
1,030 Sq.Ft.
$150,000
MLS#: 26047347

St Charles
1436 Heritage Landing 310
2 Beds
2 Baths
1,124 Sq.Ft.
$140,000
MLS#: 26045978
St Charles
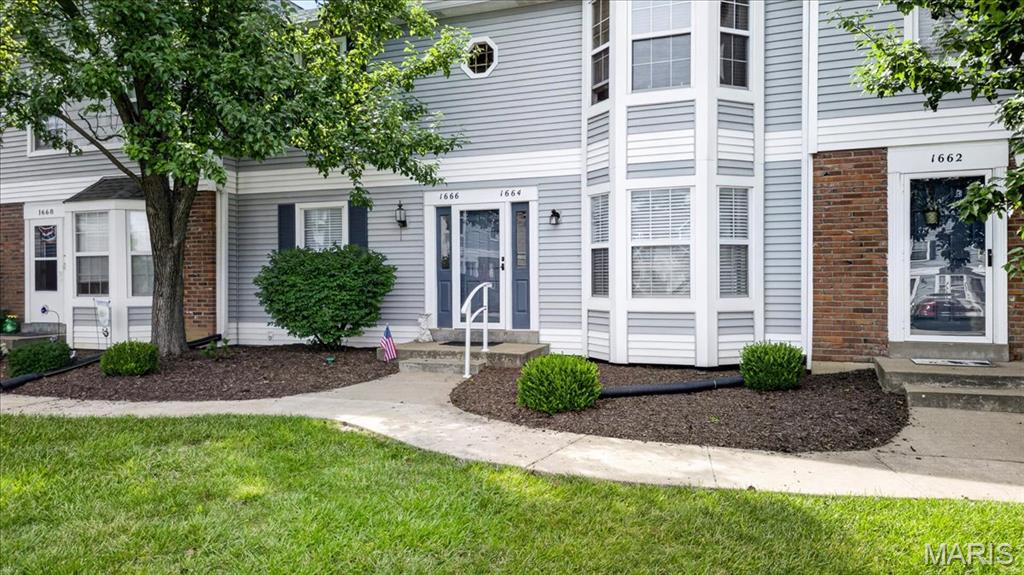
1664 Kircher Drive C
2 Beds
1 Baths
972 Sq.Ft.
$159,900
MLS#: 26039463
St Charles
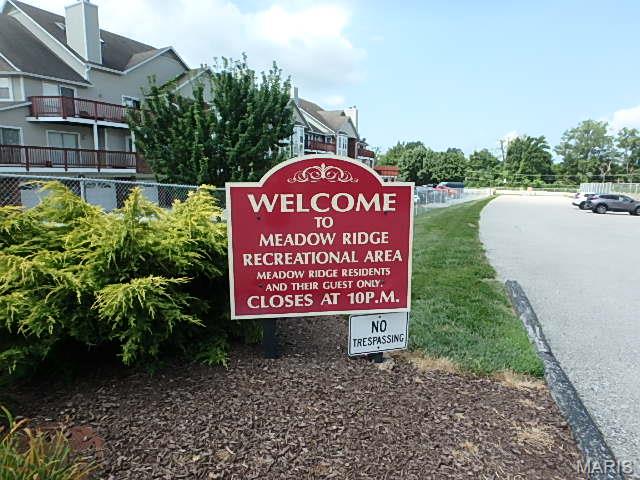
415 Shirley Ridge Drive 16
2 Beds
2 Baths
1,384 Sq.Ft.
$189,000
MLS#: 26042655
St Charles
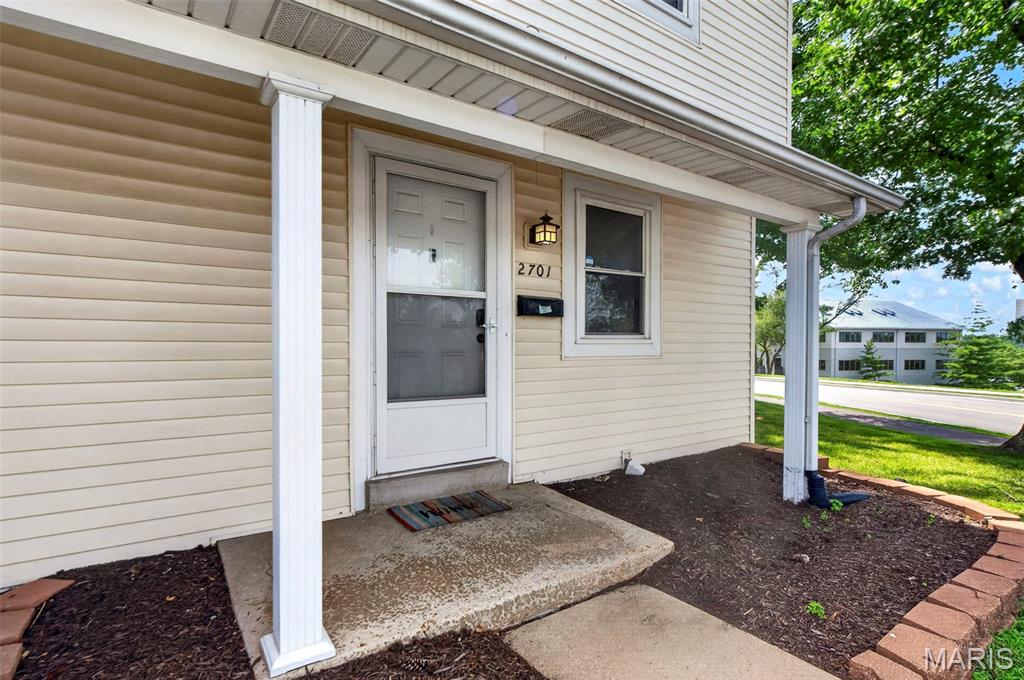
2701 Falcons Way 132
3 Beds
2 Baths
1,580 Sq.Ft.
$170,000
MLS#: 26042150
