Features & Amenities

Interior

  • Other Interior Features

    Vaulted Ceiling(s)

  • Total Bedrooms

    4

  • Bathrooms

    2

  • Above Grade Finished Area

    1404.0

  • Basement YN

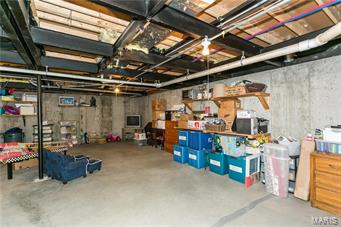
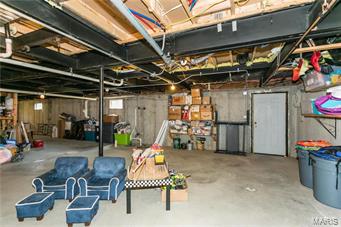
    YES

  • Cooling YN

    YES

  • Cooling

    Central Air, Electric

  • Fireplace YN

    YES

  • Heating YN

    YES

  • Heating

    Electric, Forced Air

  • Main Level Bedrooms

    4

  • Pet friendly

    N/A

Exterior

  • Garage

    Yes

  • Garage spaces

    4

  • Construction Materials

    Vinyl Siding

  • Parking

    Additional Parking, Detached, Garage, Garage Door Opener, Off Street

  • Patio and Porch Features

    Deck

  • Pool

    No

  • Waterfront YN

    NO

Area & Lot

  • Lot Features

    Corner Lot

  • Lot Size(acres)

    1.0

  • Lot Size(square feet)

    43,560

  • Property Type

    Residential

  • Property Sub Type

    Single Family Residence

  • Architectural Style

    Traditional

Price

  • Sales Price

    $140,000

  • Tax Amount

    $945

  • Financing Options

    FHA

  • Sq. Footage

    1,404

  • Price/SqFt

    $99

HOA

  • Association

    No

School District

  • Elementary School

    Plattin/Telegraph

  • Middle School

    Danby-Rush Tower Middle

  • High School

    Jefferson High School

Property Features

  • Ownership

    Private

  • Sewer

    Septic Tank

  • Water Source

    Public

Schedule a Showing

Showing scheduled successfully.

<
>
IN PERSON
VIA CHAT

What is 3 + 4 ?


Change time

Mortgage calculator

Estimate your monthly mortgage payment, including the principal and interest, property taxes, and HOA. Adjust the values to generate a more accurate rate.

Your payment

Principal and Interest:

$

Property taxes:

$

HOA fees:

$

Total loan payment:

$

Total interest amount:

$

Location

County

Jefferson-MO

Elementary School

Plattin/Telegraph

Middle School

Danby-Rush Tower Middle

High School

Jefferson High School

Listing Courtesy of Ruben Leon , Berkshire Hathaway HomeServices Alliance Real Estate

RealHub Information is provided exclusively for consumers' personal, non-commercial use, and it may not be used for any purpose other than to identify prospective properties consumers may be interested in purchasing. All information deemed reliable but not guaranteed and should be independently verified. All properties are subject to prior sale, change or withdrawal. RealHub website owner shall not be responsible for any typographical errors, misinformation, misprints and shall be held totally harmless.

Agent Tammy Hardy

AGENT

Tammy Hardy

Call Tammy today to schedule a private showing.


* Listings on this website come from the FMLS IDX Compilation and may be held by brokerage firms other than the owner of this website. The listing brokerage is identified in any listing details. Information is deemed reliable but is not guaranteed. If you believe any FMLS listing contains material that infringes your copyrighted work please click here to review our DMCA policy and learn how to submit a takedown request.© 2024 FMLS.
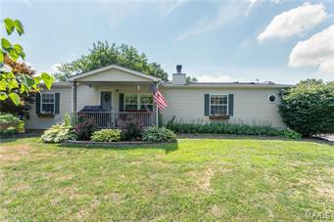
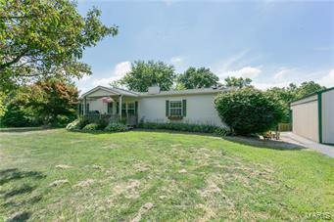
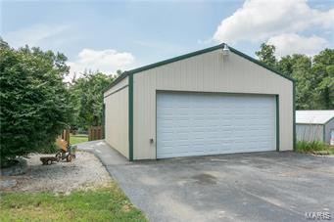
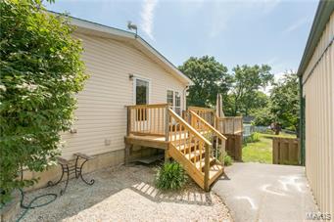
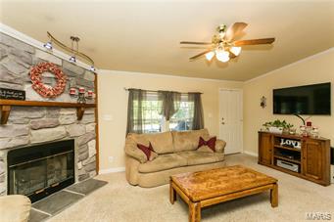
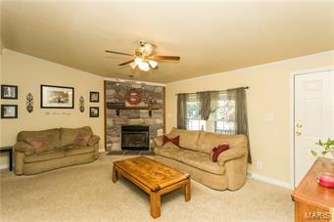
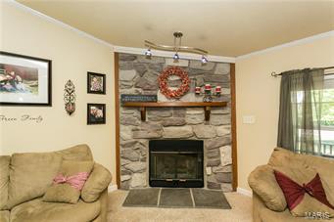
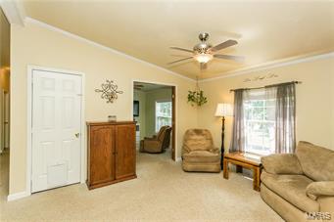
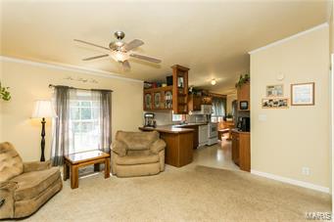
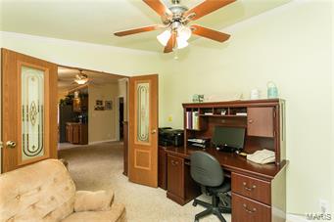
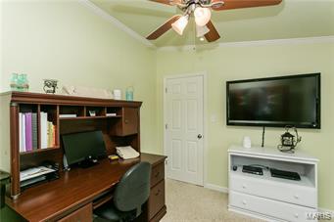
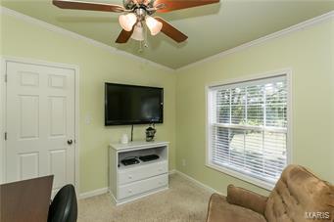
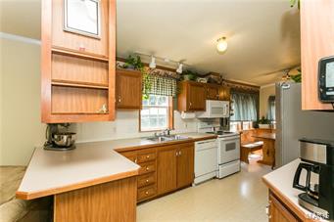
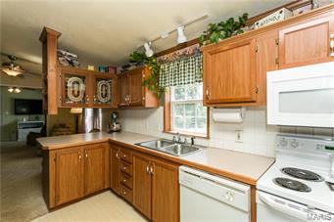
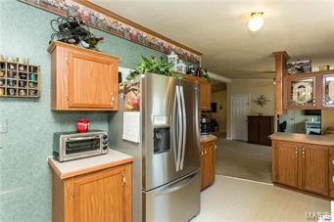
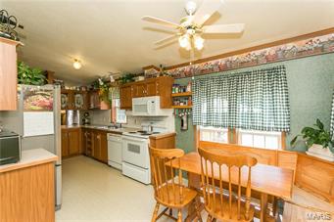
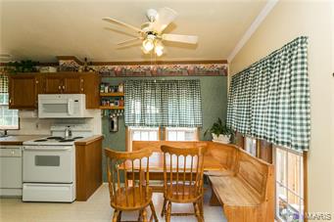
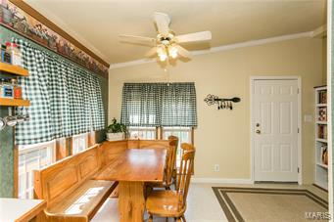
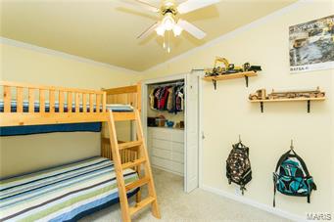
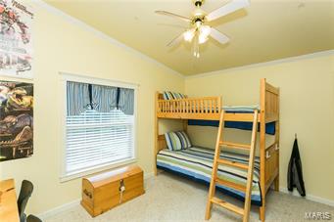
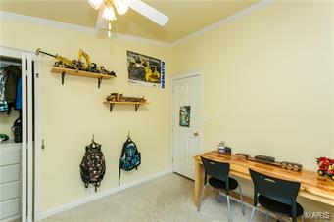
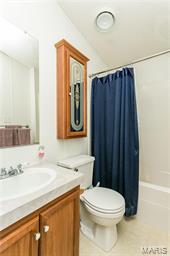
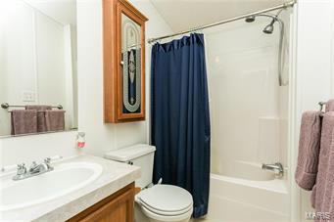
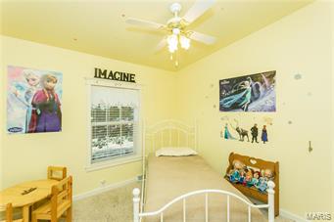
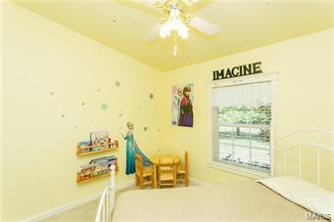
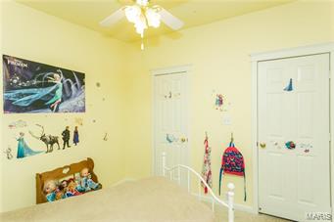
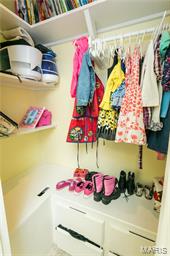
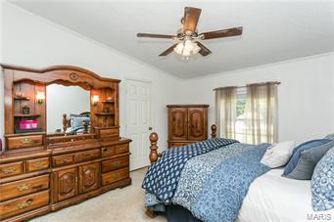
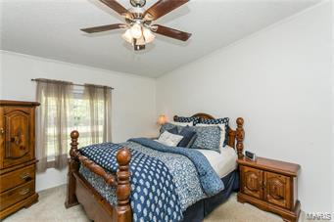
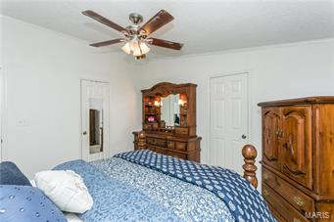
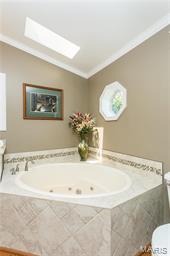
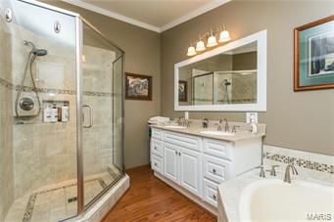
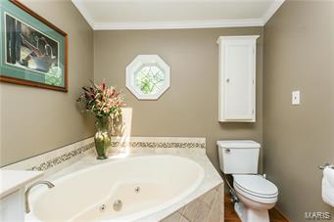
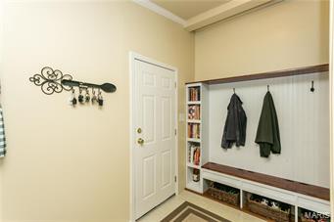
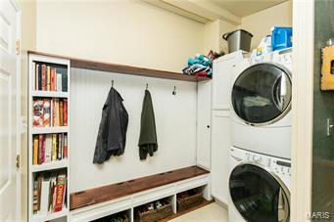
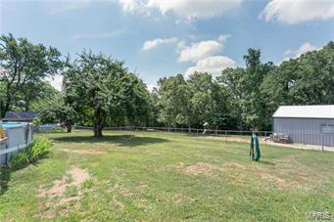
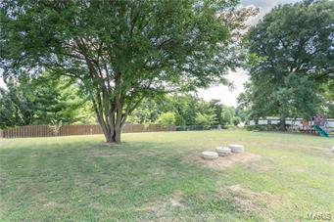
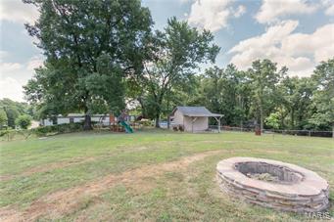
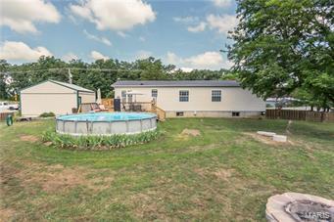
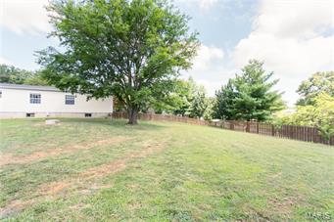
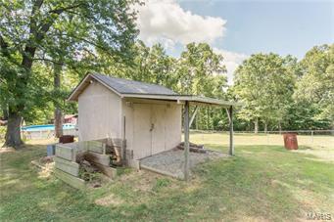
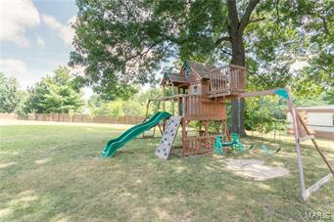
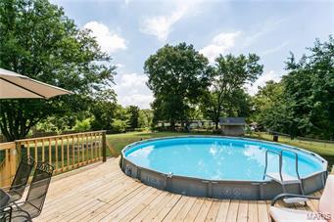
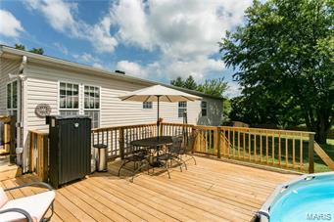
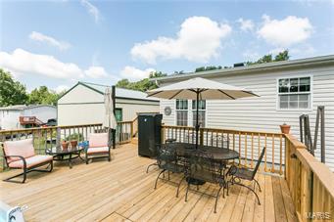
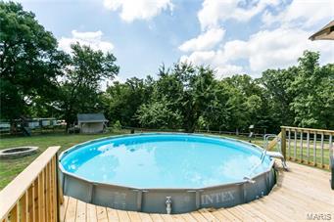
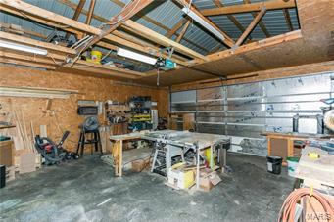
Country living at the very best. Large ranch style home with country curb appeal. a covered front porch is inviting and cozy, allowing for easy enjoyment. The great room has an expansive feel with natural light and has a direct view of the rear yard. The divided floor plan has a master bedroom suite with an attached luxury full bathroom, walk in closet and inviting natural light. The guest rooms are large and are flanked by a full bathroom. An additional bedroom/den/home office can be enjoyed by all with it's central location in the home. Entertaining is a breeze at this home. A large chef's style kitchen will satisfy the most discerning cook in your family. Quick and easy access to the main floor laundry room, side deck and rear yard. There is an above ground swimming pool for entertaining and a park-like level rear yard that is fenced. A detached 2 car garage and plenty of off-street parking will accommodate any size gathering. This immaculate home is a must see!

13700 State Road T

Message successfully sent.

What would you like to know?

What is 3 + 4 ?

I agree to receive email communication and understand I can unsubscribe at any time.

I agree to be contacted by Rock Island Realty via call, email, and text for real estate services. To opt out, you can reply 'stop' at any time or reply 'help' for assistance. You can also click the unsubscribe link in the emails. Message and data rates may apply. Message frequency may vary. Privacy Policy

Related Properties

Charming, fully remodeled Festus bungalow is move-in ready! Located on a desirable corner lot, this 2-bedroom, 1-bathroom home boasts 900 square feet of nicely designed living space. The open-concept floor plan features impressive vaulted ceilings, creating a bright and airy atmosphere. Cook with ease in the modern kitchen equipped with brand-new appliances. Perfect for first-time buyers or investors looking for a turn-key property in a fantastic Festus location. Schedule your tour today!
#26043847

Festus

310 Moore Street

2 Beds

1 Baths

900 Sq.Ft.

$124,900

MLS#: 26043847
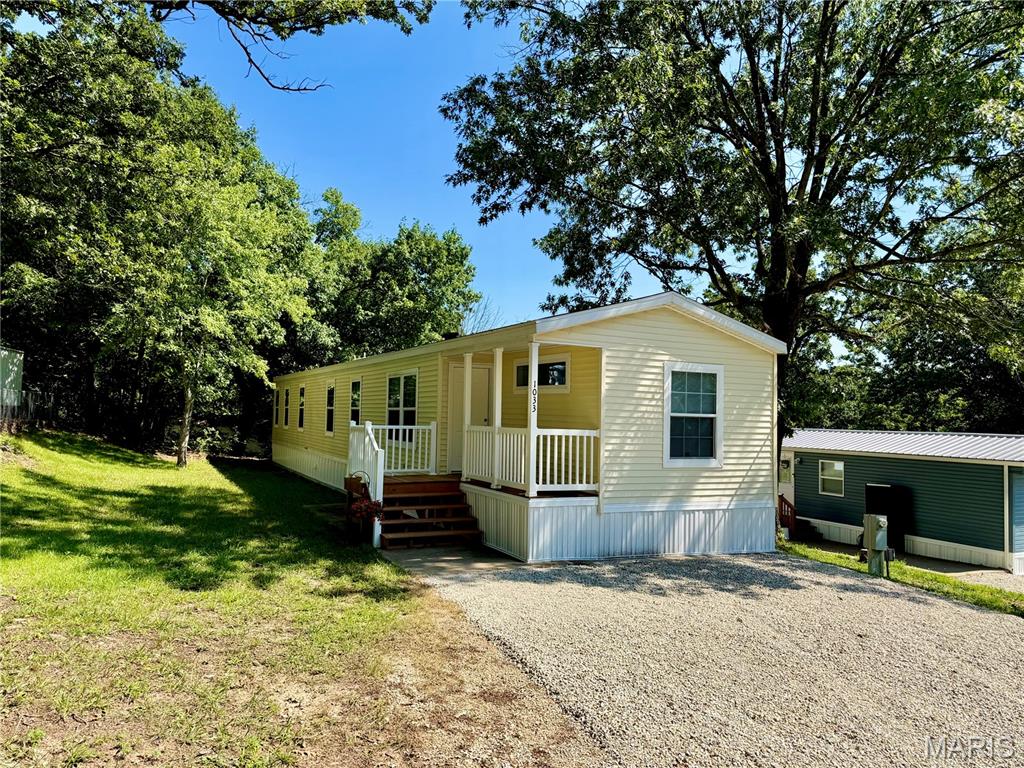
Freshly updated 2019 Manufactured Home. Move in ready! New flooring throughout! New Deck! New Skirting too! This wonderful floor plan features a large living room, spacious kitchen with an Island bar, 3 large bedrooms too! The Primary Suite is not only spacious but also features its own full Bath ensuite and an enormous closet. You will enjoy your new laundry room too! Make no mistake, you will not find another home this size (over 1200SF) and in this condition, for this price. Come have a look!
#26044922

Festus

1033 Tatoga

3 Beds

2 Baths

1,216 Sq.Ft.

$159,900

MLS#: 26044922
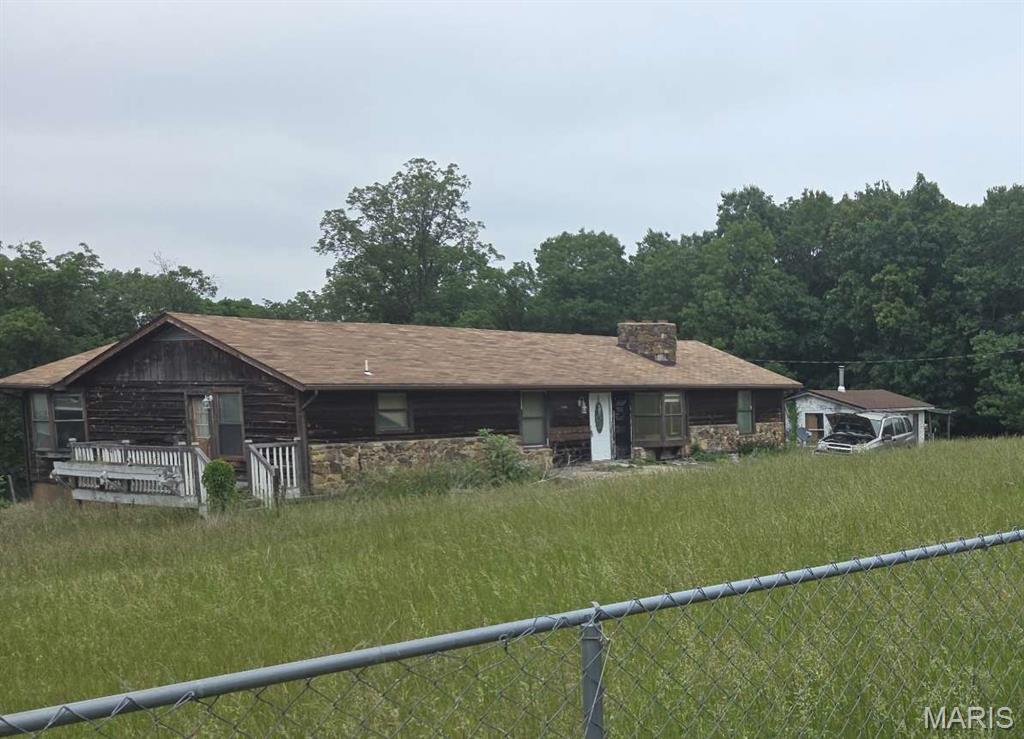
Price reduced
Needs TLC ; Ready for showing
#26037624

Festus

8466 South Drive

5 Beds

3 Baths

2,500 Sq.Ft.

$165,000

MLS#: 26037624
Price reduced
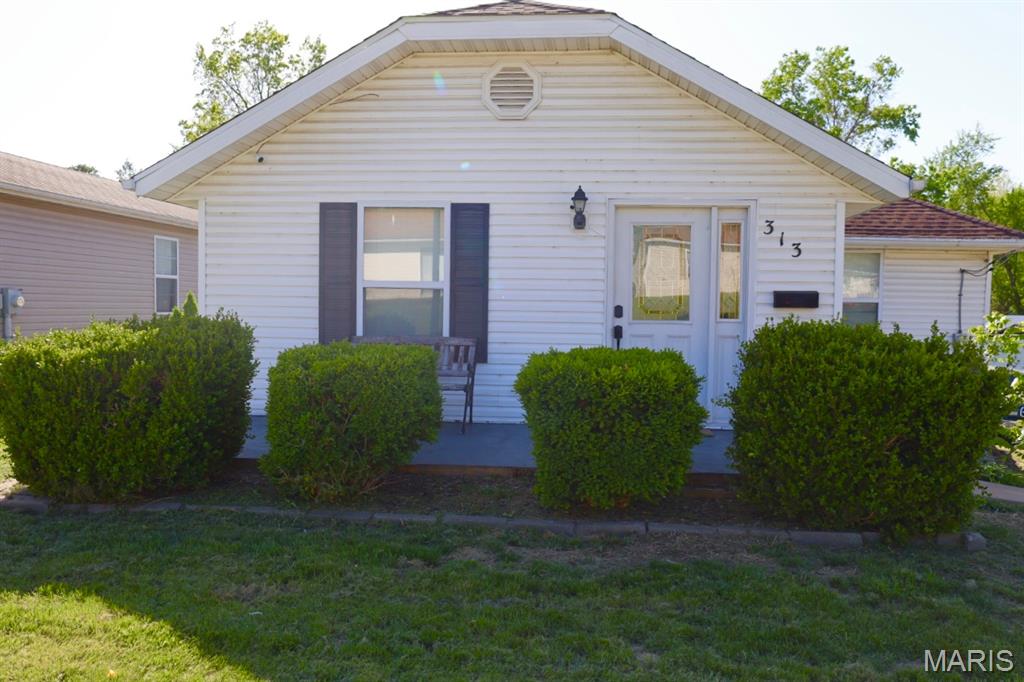
CUTE AS A BUTTON bungalow just a hop, skip & a jump from historic downtown Festus main street and the main business areas of shopping and restaurants! Great curb appeal with an adorable little front patio, perfect to sit and sip your morning coffee and watch the world go by! Upon entry you're greeted by hardwood floors that flow throughout the open floor plan! Fresh paint throughout most of the living areas! Brand new flooring in the bathrooms! Recently updated kitchen with breakfast bar and NEWLY installed recessed lighting! ALL Kitchen appliances stay! The walk-out, partially finished lower level offers a great bonus room! Lower level could be finished out for MORE living space! Main level laundry and a nice laundry/mud room! And don't forget to check out the HUGE back deck that offers 500 Sq. Ft of outdoor entertainment space! Primary bedroom also has it's own private deck entrance! This home is situated a great large lot! The back yard offers plenty of space for the family and pets to roam and play! Plant that garden you've always wanted, put up a pool, build your dream garage, or leave it natural and just enjoy the view from your back deck! Schedule your appointment to see this ADORABLE home TODAY!
#26030416

Festus

313 S Mill Street

1 Beds

1 Baths

909 Sq.Ft.

$164,900

MLS#: 26030416
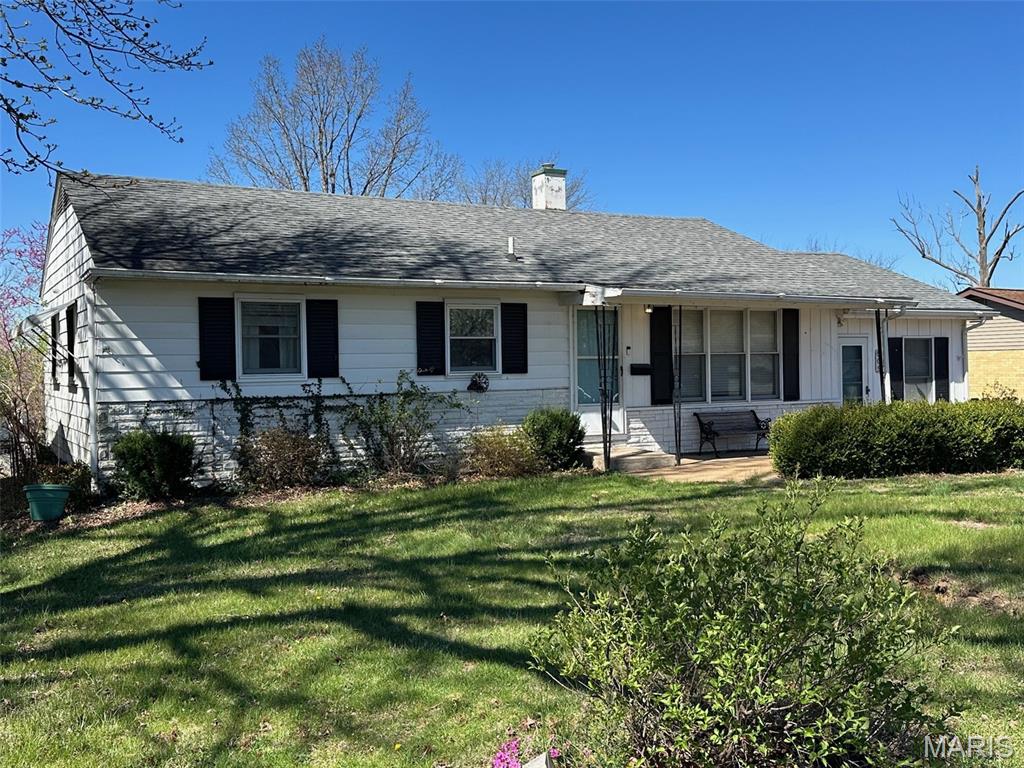
***PRICE ADJUSTMENT***  OWNER SAYS TO BRING OFFERS!   Adorable ranch located near everything!  Sunshine Drive says it all.  This is a rare DIY opportunity for an owner/occupant or rental that won't come around again any time soon.  This 4 bed/2 bath home is literally around the corner from public and private schools.  Close to parks, disc golf course, soccer fields, shopping and Highway 55.  A perfect community for walkers.  Large dining kitchen combo with lots of cabinets, partially finished walk-out basement with bedroom suite.  Covered front porch, beautiful, fenced backyard, fire pit sitting area, above ground swimming pool and BRAND NEW ROOF!!  Home being sold as-is with no warranties or inspections.  Seller is a Missouri licensed real estate broker.
#26022807

Festus

505 Sunshine Drive

4 Beds

2 Baths

1,260 Sq.Ft.

$159,900

MLS#: 26022807

 - property

Send a message

Message successfully sent.

Your message

What is 3 + 4 ?

Reason for contacting?

I agree to receive email communication and understand I can unsubscribe at any time.

I agree to be contacted by Rock Island Realty via call, email, and text for real estate services. To opt out, you can reply 'stop' at any time or reply 'help' for assistance. You can also click the unsubscribe link in the emails. Message and data rates may apply. Message frequency may vary. Privacy Policy

Sign Out

Virtual Assistant

Would you like to take the next step with this property? We can help you schedule a showing or virtual tour, or send you more details.

Yes, I would like more information.

Thank You for Your Reply, One of Our Agents will contact you as soon as possible

No, maybe later.

Thank you, you can always contact me via email, phone number or through the contact form.

Realhub AI

Lucy - Your AI-Powered Realtor

Update Your Temporary Password

Personalize your search

Enter your email and we'll notify you immediately when new listings match what you're looking for.

or enter email address

Already have an account ? Login here

Continue your home search

I agree to receive communications and understand I can unsubscribe at any time.

I agree to be contacted by Rock Island Realty via call, email, and text for real estate services. To opt out, you can reply 'stop' at any time or reply 'help' for assistance. You can also click the unsubscribe link in the emails. Message and data rates may apply. Message frequency may vary. Privacy Policy

Already have an account ? Login here

We use cookies

We use cookies primarily for analytics to enhance your experience. By accepting, you agree to our use of these cookies. You can manage your preferences or learn more about our cookies policy.