


Property
Beds
4
Full Baths
3
1/2 Baths
1
Year Built
2015
Sq.Footage
3,763
Custom Built Beauty with Mississippi River Views –3.9 Acres Welcome home to this stunning custom-built residence offering 4 bedrooms, including two on the main level, set on 3.9 picturesque acres with fall views of the Mississippi River. Step inside and be greeted by a dramatic vaulted, beamed ceiling and a striking double-sided fireplace that anchors the great room. The open-concept kitchen flows effortlessly into the dining area, then swings through a convenient pantry into the mud room off the spacious 3-car garage. The main-level primary suite is a true retreat, featuring a spa-like bath with a large walk-in shower, dual vanities, and a soaking tub. The primary closet conveniently connects directly to the laundry room for ultimate ease. A second main-level guest bedroom offers privacy with its own private bathroom, and a stylish powder room off the great room is perfect for entertaining. Enjoy year-round relaxation in the added sunroom, complete with its own gas fireplace, the perfect spot to soak in the changing seasons and river views. Downstairs, the walk-out daylight basement expands your living space with 2 additional bedrooms, a full bathroom, a custom bar, a game area, and a spacious family room, ideal for hosting or multi-generational living. This one-of-a-kind property blends thoughtful custom details with everyday functionality, all on nearly 4 private acres. Don't miss your chance to make it yours!
Features & Amenities
Interior
-
Total Bedrooms
4
-
Bathrooms
3
-
1/2 Bathrooms
1
-
Above Grade Finished Area
2187.0
-
Basement YN
YES
-
Cooling YN
YES
-
Cooling
Geothermal
-
Fireplace YN
YES
-
Heating YN
YES
-
Heating
Geothermal
-
Main Level Bedrooms
2
-
Pet friendly
N/A
Exterior
-
Garage
Yes
-
Garage spaces
3
-
Construction Materials
Brick
-
Other Exterior Features
Fire Pit
-
Patio and Porch Features
Deck, Porch
-
Pool
No
-
Waterfront YN
NO
-
View
River
Area & Lot
-
Lot Features
Back Yard, Open Lot
-
Lot Size(acres)
3.9
-
Lot Size(square feet)
169,884
-
Property Type
Residential
-
Property Sub Type
Single Family Residence
-
Architectural Style
Ranch
Price
-
Sales Price
$627,000
-
Sq. Footage
3,763
-
Price/SqFt
$166
HOA
-
Association
YES
-
Association Fee Includes
N/A
School District
-
Elementary School
A. D. Stowell Elem.
-
Middle School
Hannibal Middle
-
High School
Hannibal Sr. High
Property Features
-
New Construction
NO
-
Association Amenities
None
-
Foundation Details
Concrete Perimeter
-
Ownership
Private
-
Senior Community YN
NO
-
Sewer
Septic Tank
-
Water Source
Public
Schedule a Showing
Showing scheduled successfully.
Mortgage calculator
Estimate your monthly mortgage payment, including the principal and interest, property taxes, and HOA. Adjust the values to generate a more accurate rate.
Your payment
Principal and Interest:
$
Property taxes:
$
HOA fees:
$
Total loan payment:
$
Total interest amount:
$
Location
County
Ralls
Elementary School
A. D. Stowell Elem.
Middle School
Hannibal Middle
High School
Hannibal Sr. High
Listing Courtesy of Sue-ann Westhoff, Prestige Realty, Inc
RealHub Information is provided exclusively for consumers' personal, non-commercial use, and it may not be used for any purpose other than to identify prospective properties consumers may be interested in purchasing. All information deemed reliable but not guaranteed and should be independently verified. All properties are subject to prior sale, change or withdrawal. RealHub website owner shall not be responsible for any typographical errors, misinformation, misprints and shall be held totally harmless.

AGENT
Tammy Hardy
Call Tammy today to schedule a private showing.

* Listings on this website come from the FMLS IDX Compilation and may be held by brokerage firms other than the owner of this website. The listing brokerage is identified in any listing details. Information is deemed reliable but is not guaranteed. If you believe any FMLS listing contains material that infringes your copyrighted work please click here to review our DMCA policy and learn how to submit a takedown request.© 2024 FMLS.
Related Properties

New London
13322 Old Hwy 79
4 Beds
2 Baths
2,276 Sq.Ft.
$525,000
MLS#: 26051694

New London
12155 Lakewood Place
5 Beds
4 Baths
3,864 Sq.Ft.
$599,000
MLS#: 26045854
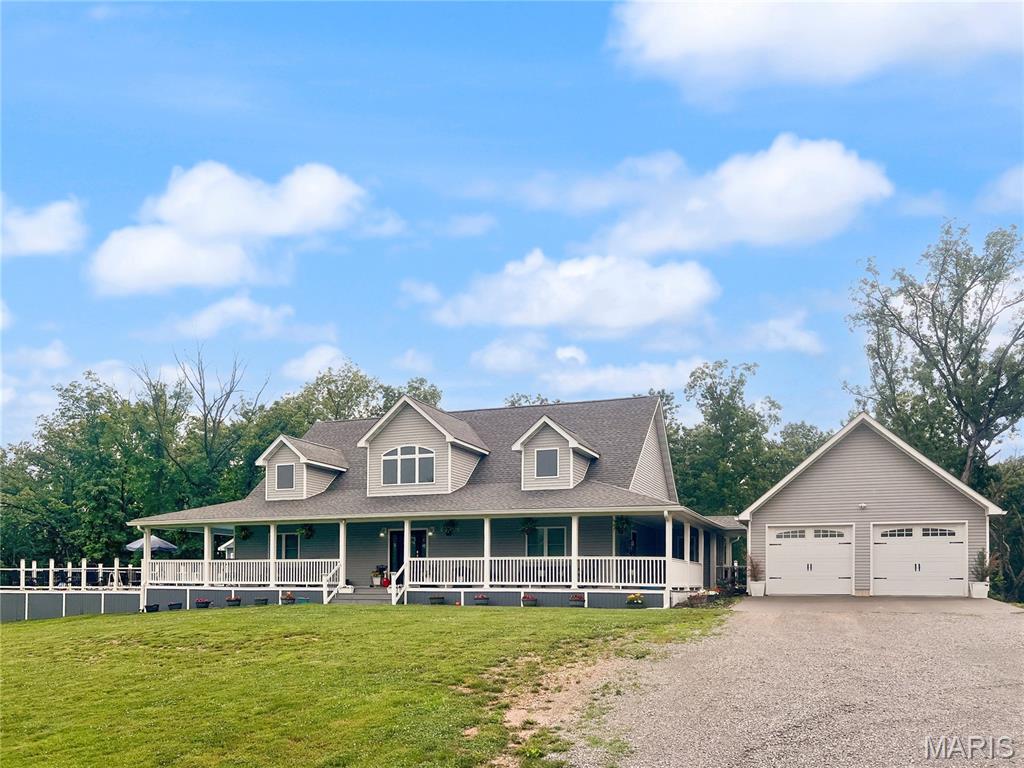
New London
13833 New London Gravel Road
4 Beds
3 Baths
3,286 Sq.Ft.
$625,000
MLS#: 26036017
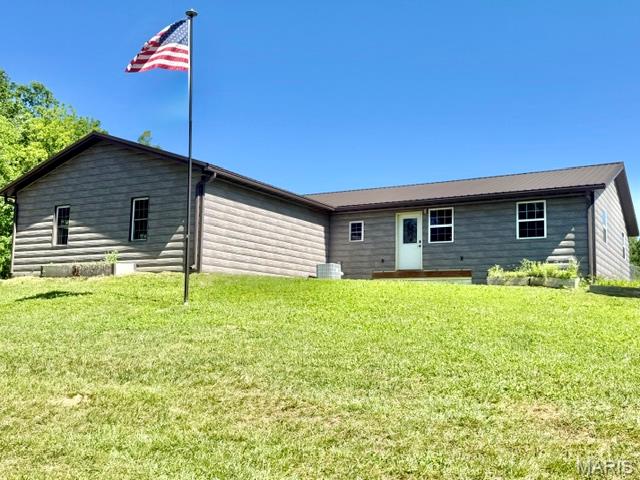
New London
57898 Flint Hill Road
3 Beds
2 Baths
1,598 Sq.Ft.
$515,000
MLS#: 26030602
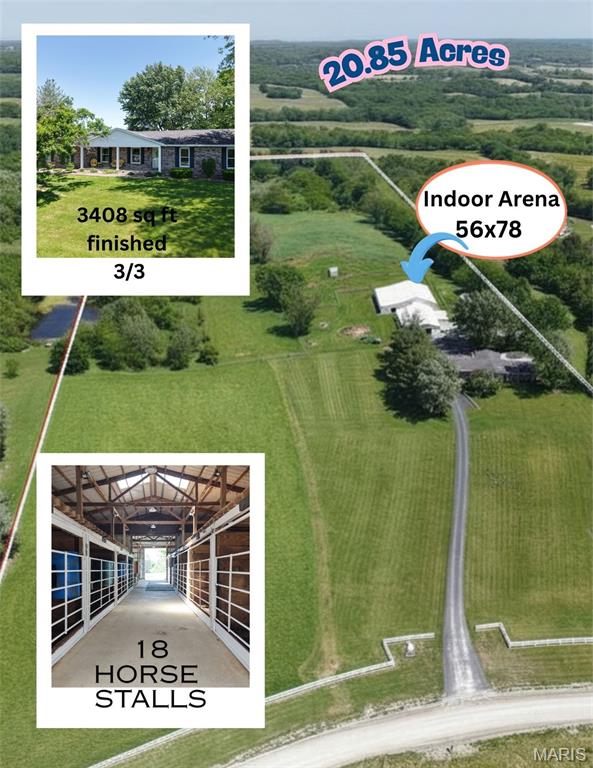
New London
12596 New London Gravel Rd
3 Beds
3 Baths
3,408 Sq.Ft.
$699,000
MLS#: 26030229
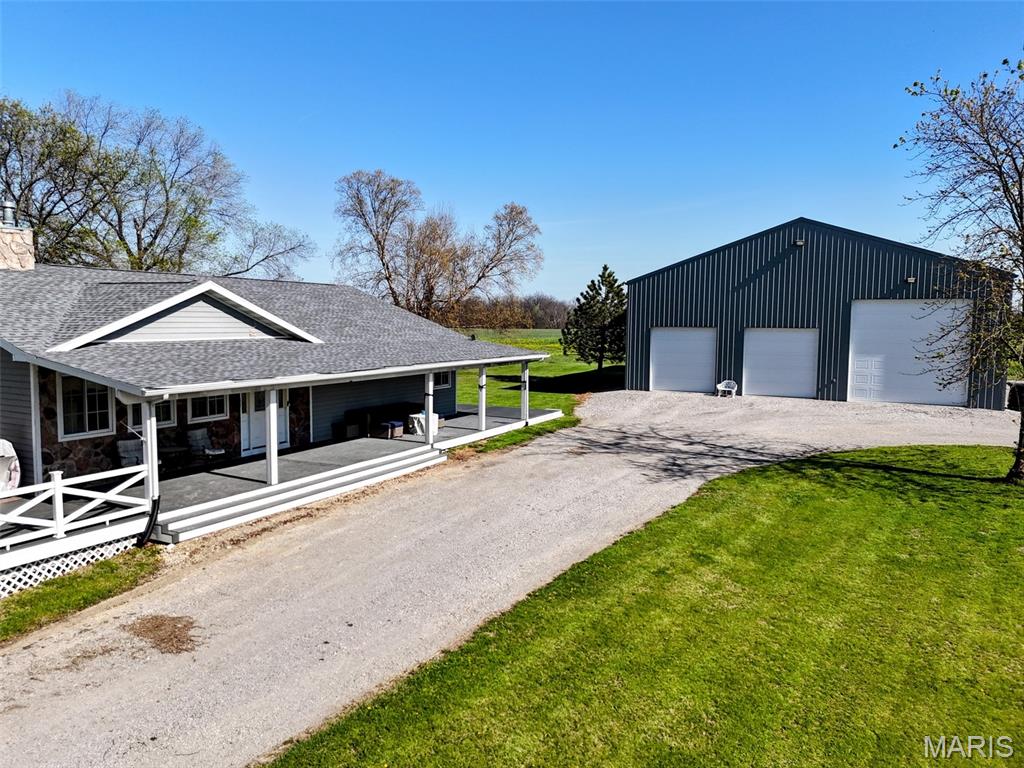
New London
55272 Buffalo Lane
3 Beds
3 Baths
3,734 Sq.Ft.
$564,900
MLS#: 26021540
