


Property
Beds
3
Full Baths
2
1/2 Baths
None
Year Built
2022
Sq.Footage
1,914
Welcome to this stunning 3-bedroom, 2-bath home offering just under 2,000 square feet of beautifully designed living space. Built in 2023 and located within the city limits, this move-in-ready home is situated in a highly desirable subdivision surrounded by well-maintained homes. Designed with a desirable split-bedroom floor plan, this home features an open-concept layout that’s perfect for both everyday living and entertaining. The spacious living room flows seamlessly into the beautiful kitchen, complete with custom cabinetry, quartz countertops, abundant cabinet space, soft-close doors and drawers, a massive center island, farmhouse sink, built-in double trash pullout, and plenty of workspace for cooking and gathering. The private primary suite offers a custom tile walk-in shower and a unique bonus room just off the primary closet—ideal for a home office, workout room, craft space, nursery, or additional storage. Step outside and enjoy your own backyard oasis! Relax on the screened-in porch with concrete flooring or spend your summers by the in-ground pool, surrounded by an expansive concrete patio. The backyard backs to an open field, offering peaceful views and extra privacy. The pool area is fully fenced, with an additional fenced section perfect for pets. Outside you’ll also find beautiful landscaping, a 12’ x 20storage shed, a 10’ x 10’ pool pump shed with additional storage, and an oversized 3-car garage with plenty of room for vehicles, tools, and recreational equipment. A huge attic that provides even more storage. This home truly has it all—modern construction, thoughtful design, dual-fuel heating system (electric and propane), water softener to add comfort and efficiency. quality finishes, exceptional storage, and incredible outdoor living—all in one of Salem’s most desirable neighborhoods. Schedule your private showing today and see everything this beautiful home has to offer!
Features & Amenities
Interior
-
Total Bedrooms
3
-
Bathrooms
2
-
Above Grade Finished Area
1914.0
-
Basement YN
NO
-
Cooling YN
YES
-
Cooling
Dual
-
Fireplace YN
NO
-
Heating YN
YES
-
Heating
Electric, Propane
-
Main Level Bedrooms
3
-
Pet friendly
N/A
Exterior
-
Garage
Yes
-
Garage spaces
3
-
Construction Materials
Board & Batten Siding, Shake Siding, Stone Veneer, Vinyl Siding
-
Pool
Yes
-
Pool Features
In Ground
Area & Lot
-
Lot Features
Back Yard
-
Lot Size(acres)
0.39
-
Lot Size(square feet)
16,988
-
Property Type
Residential
-
Property Sub Type
Single Family Residence
-
Architectural Style
Traditional
Price
-
Sales Price
$399,900
-
Tax Amount
$2,509
-
Sq. Footage
1,914
-
Price/SqFt
$208
HOA
-
Association
No
School District
-
Elementary School
Salem Upper Elem.
-
Middle School
Salem Jr. High
-
High School
Salem Sr. High
Property Features
-
New Construction
NO
-
Sewer
Public Sewer
-
Water Source
Public
Schedule a Showing
Showing scheduled successfully.
Mortgage calculator
Estimate your monthly mortgage payment, including the principal and interest, property taxes, and HOA. Adjust the values to generate a more accurate rate.
Your payment
Principal and Interest:
$
Property taxes:
$
HOA fees:
$
Total loan payment:
$
Total interest amount:
$
Location
County
Dent
Elementary School
Salem Upper Elem.
Middle School
Salem Jr. High
High School
Salem Sr. High
Listing Courtesy of Tricia Schafer, Worth Clark Realty
RealHub Information is provided exclusively for consumers' personal, non-commercial use, and it may not be used for any purpose other than to identify prospective properties consumers may be interested in purchasing. All information deemed reliable but not guaranteed and should be independently verified. All properties are subject to prior sale, change or withdrawal. RealHub website owner shall not be responsible for any typographical errors, misinformation, misprints and shall be held totally harmless.

AGENT
Tammy Hardy
Call Tammy today to schedule a private showing.

* Listings on this website come from the FMLS IDX Compilation and may be held by brokerage firms other than the owner of this website. The listing brokerage is identified in any listing details. Information is deemed reliable but is not guaranteed. If you believe any FMLS listing contains material that infringes your copyrighted work please click here to review our DMCA policy and learn how to submit a takedown request.© 2024 FMLS.
Related Properties

Salem
37 Westwood Dr.
3 Beds
3 Baths
2,313 Sq.Ft.
$339,900
MLS#: 26053443

Salem
222 County Road 3090
3 Beds
2 Baths
1,485 Sq.Ft.
$389,000
MLS#: 26045171
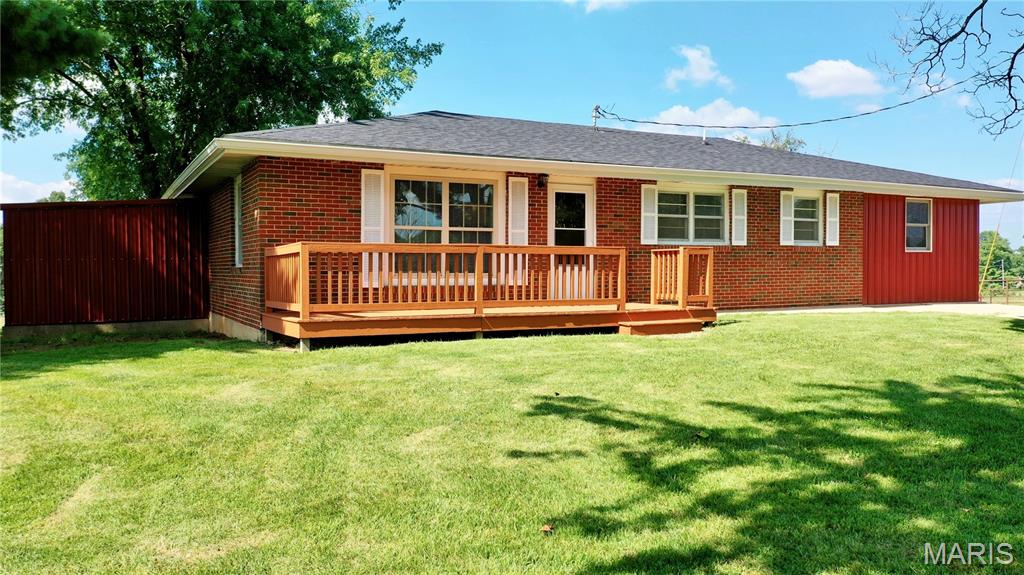
Salem
5301 Highway B
3 Beds
1 Baths
1,834 Sq.Ft.
$329,900
MLS#: 26044387

Salem
2103 County Road 3140
4 Beds
2 Baths
2,387 Sq.Ft.
$340,000
MLS#: 26043477
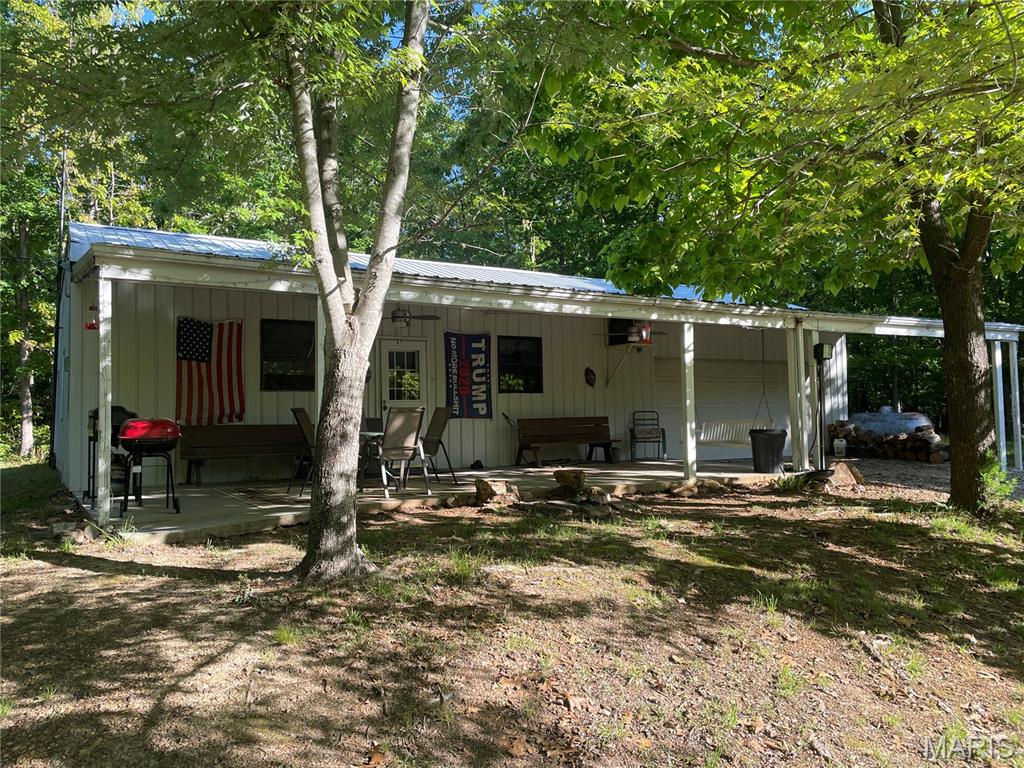
Salem
739 County Road 6250
3 Beds
1 Baths
900 Sq.Ft.
$325,000
MLS#: 26027841
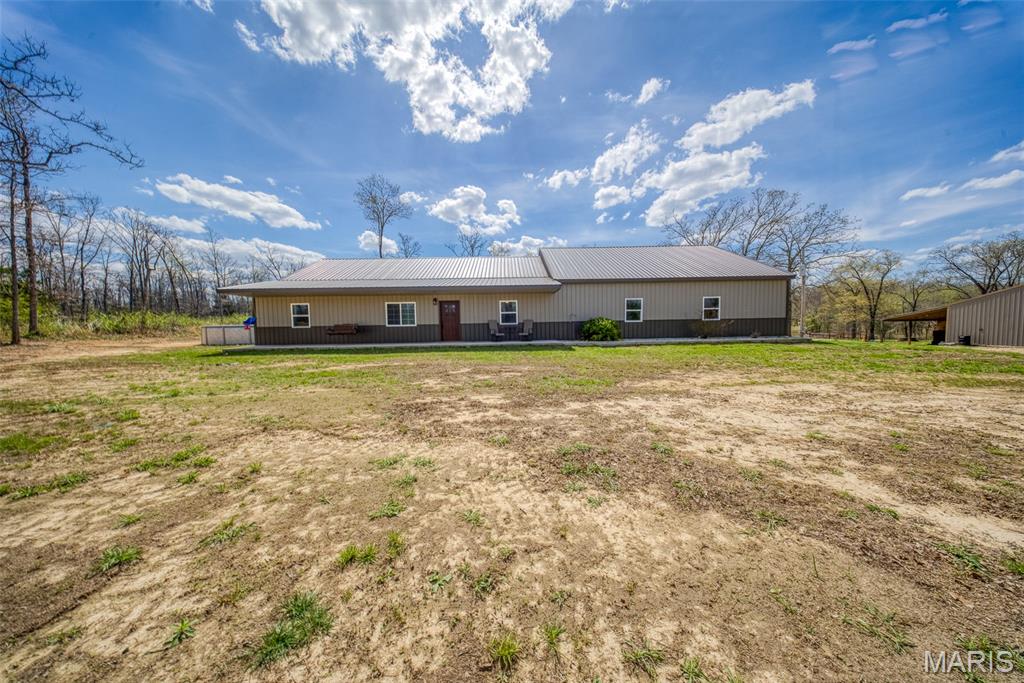
Salem
3014 County Road 2330
3 Beds
2 Baths
2,000 Sq.Ft.
$379,900
MLS#: 26023176
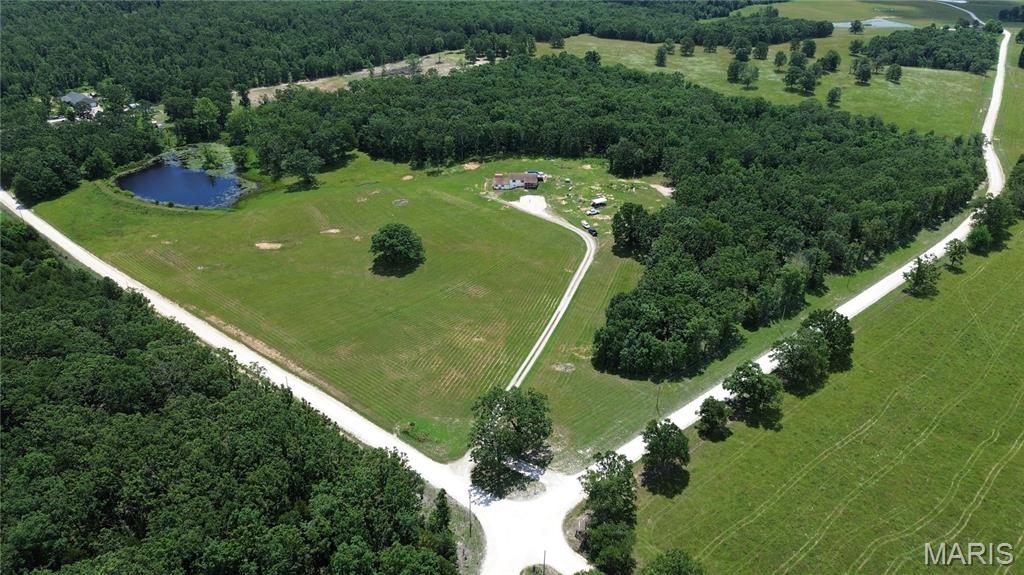
Salem
3262 County Road 2330
4 Beds
2 Baths
3,752 Sq.Ft.
$385,000
MLS#: 26023066
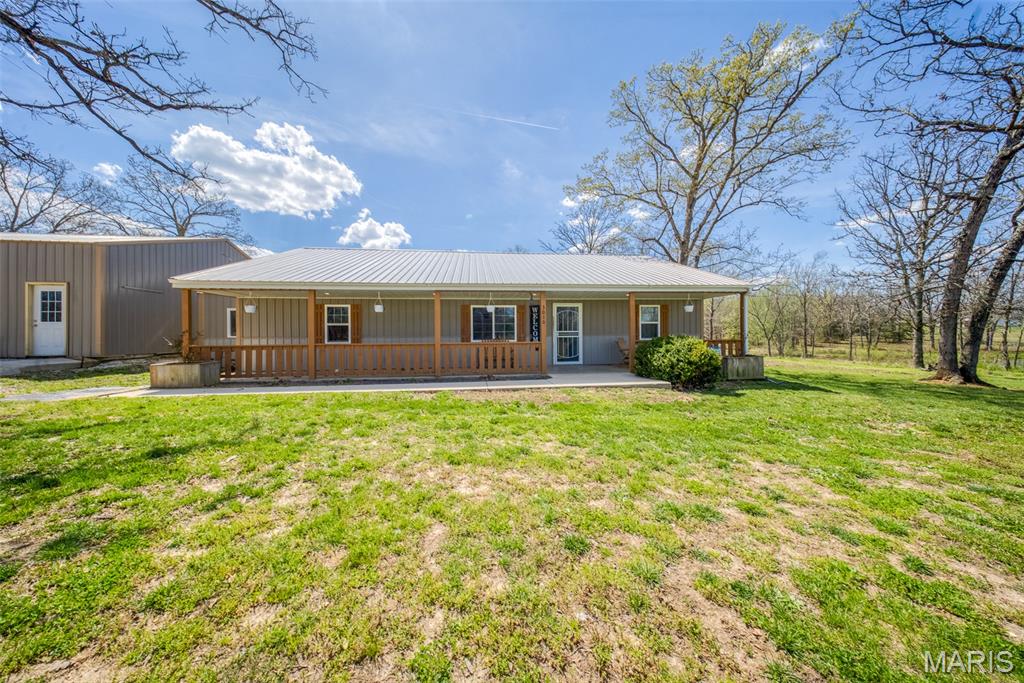
Salem
3010 County Road 2330
3 Beds
2 Baths
1,500 Sq.Ft.
$334,900
MLS#: 26023161
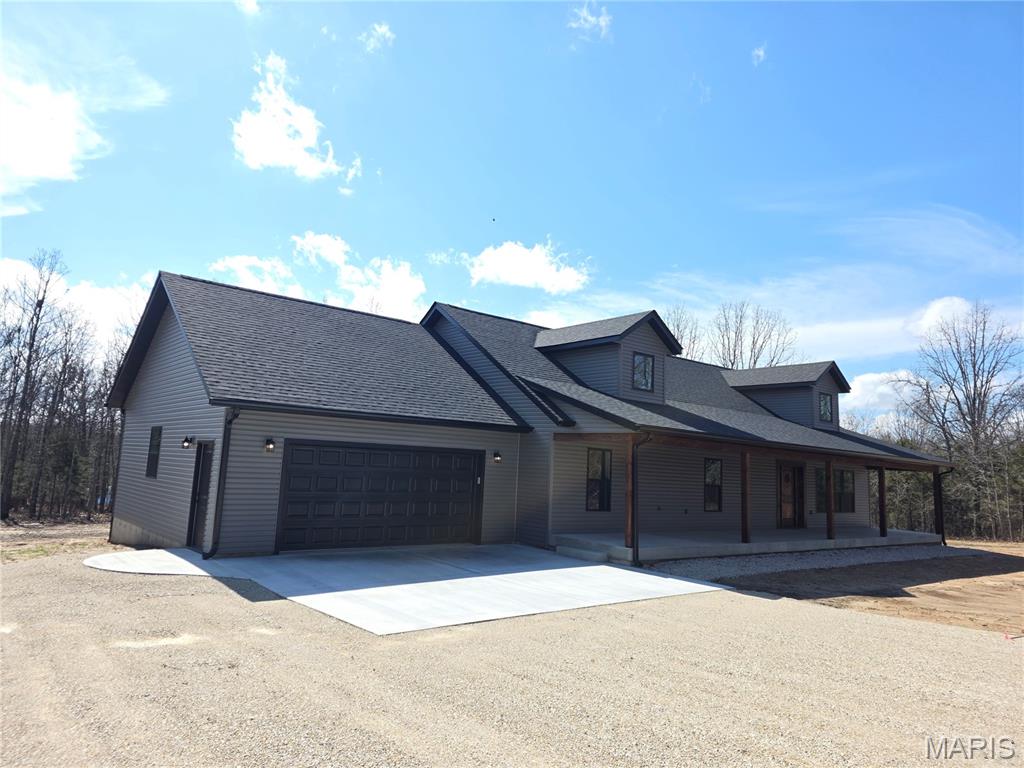
Salem
854 County Road 4180
4 Beds
2 Baths
2,150 Sq.Ft.
$449,000
MLS#: 26012964
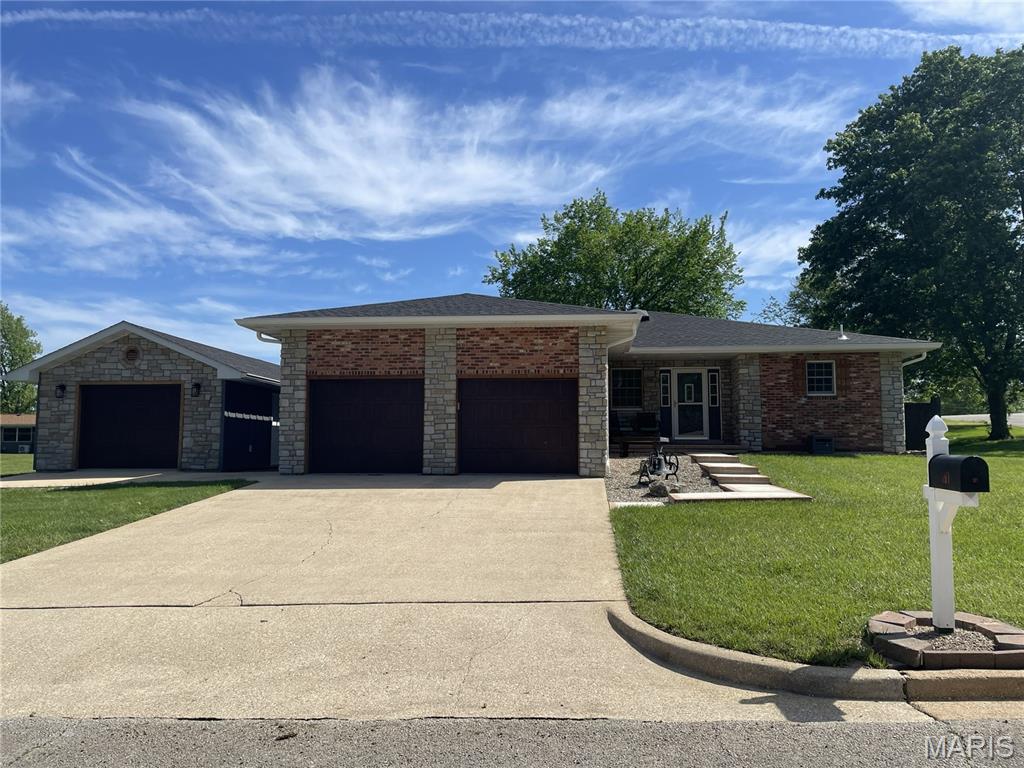
Salem
707 Thomas Avenue
3 Beds
2 Baths
1,680 Sq.Ft.
$324,900
MLS#: 26012334
