


Property
Beds
4
Full Baths
4
1/2 Baths
1
Year Built
1975
Sq.Footage
5,418
Take a hike! This updated brick ranch home sits on more than an acre lot with direct access to Queeny Park out its back gate. Lovely pool with covered patio and outdoor kitchen for idyllic private gatherings. Beautifully landscaped back yard. Kitchen and family room are open, yet feel private, with large windows connecting the indoor and outdoor spaces. Bedrooms are well appointed, primary suite feels both private and offers wide views toward the yard and pool. Entering from 3 car garage, pass the ample laundry room on the main floor toward the kitchen, filled with light from vaulted ceiling and skylight. Lower level is largely finished with full bathroom, kitchenette and walkout exit from the rear of the home. Seller would be grateful for offers to arrive no later than Sunday August 2nd by 9PM, not to expire before Monday August 3rd 9PM.
Features & Amenities
Interior
-
Other Interior Features
Bar, Breakfast Bar, Double Vanity, Entrance Foyer, Kitchen Island, Pantry, Vaulted Ceiling(s), Walk-In Closet(s)
-
Total Bedrooms
4
-
Bathrooms
4
-
1/2 Bathrooms
1
-
Above Grade Finished Area
3055.0
-
Basement YN
YES
-
Cooling YN
YES
-
Cooling
Attic Fan, Ceiling Fan(s), Central Air, Electric, Zoned
-
Fireplace YN
YES
-
Heating YN
YES
-
Heating
Forced Air, Natural Gas, Zoned
-
Main Level Bedrooms
4
-
Pet friendly
N/A
Exterior
-
Garage
Yes
-
Garage spaces
3
-
Construction Materials
Brick
-
Other Exterior Features
Outdoor Kitchen
-
Parking
Circular Driveway, Garage, Garage Door Opener, Garage Faces Side
-
Patio and Porch Features
Covered, Patio
-
Pool
Yes
-
Pool Features
Diving Board, In Ground, Outdoor Pool
-
Waterfront YN
NO
-
View
Park/Greenbelt, Trees/Woods
Area & Lot
-
Lot Size(acres)
1.0768
-
Lot Size(square feet)
46,905
-
Property Type
Residential
-
Property Sub Type
Single Family Residence
-
Architectural Style
Ranch
Price
-
Sales Price
$1,100,000
-
Tax Amount
$12,507
-
Sq. Footage
5,418
-
Price/SqFt
$203
HOA
-
Association
YES
-
Association Fee
$40
-
Association Fee Frequency
Annually
-
Association Fee Includes
N/A
School District
-
Elementary School
Mason Ridge Elem.
-
Middle School
West Middle
-
High School
Parkway West High
Property Features
-
New Construction
NO
-
Foundation Details
Concrete Perimeter
-
Ownership
Private
-
Sewer
Public Sewer
-
Water Source
Public
Schedule a Showing
Showing scheduled successfully.
Mortgage calculator
Estimate your monthly mortgage payment, including the principal and interest, property taxes, and HOA. Adjust the values to generate a more accurate rate.
Your payment
Principal and Interest:
$
Property taxes:
$
HOA fees:
$
Total loan payment:
$
Total interest amount:
$
Location
County
St. Louis
Elementary School
Mason Ridge Elem.
Middle School
West Middle
High School
Parkway West High
Listing Courtesy of Pete Geisz , Keller Williams Realty St. Louis
RealHub Information is provided exclusively for consumers' personal, non-commercial use, and it may not be used for any purpose other than to identify prospective properties consumers may be interested in purchasing. All information deemed reliable but not guaranteed and should be independently verified. All properties are subject to prior sale, change or withdrawal. RealHub website owner shall not be responsible for any typographical errors, misinformation, misprints and shall be held totally harmless.

AGENT
Tammy Hardy
Call Tammy today to schedule a private showing.

* Listings on this website come from the FMLS IDX Compilation and may be held by brokerage firms other than the owner of this website. The listing brokerage is identified in any listing details. Information is deemed reliable but is not guaranteed. If you believe any FMLS listing contains material that infringes your copyrighted work please click here to review our DMCA policy and learn how to submit a takedown request.© 2024 FMLS.
Related Properties

Town and Country
1940 Windmoor Place
5 Beds
3 Baths
3,830 Sq.Ft.
$979,000
MLS#: 26046557

Town and Country
13231 Thornhill Drive
4 Beds
3 Baths
4,245 Sq.Ft.
$1,299,000
MLS#: 26045940
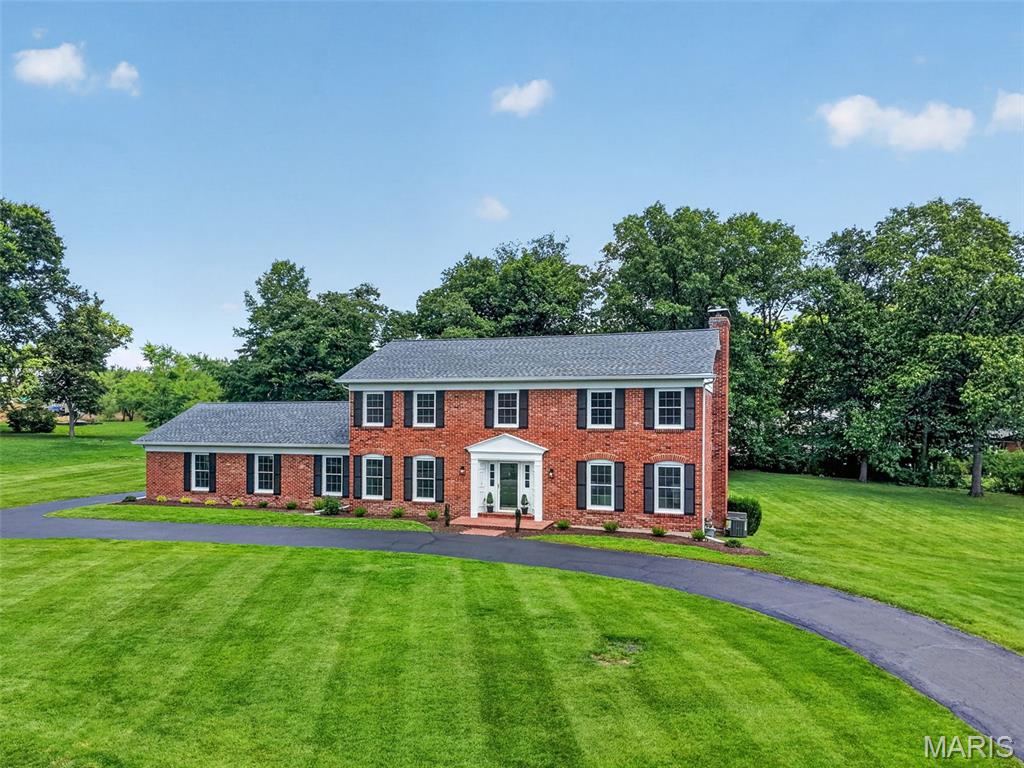
Town and Country
12529 Windmoor Place
4 Beds
2 Baths
4,184 Sq.Ft.
$1,175,000
MLS#: 26039016
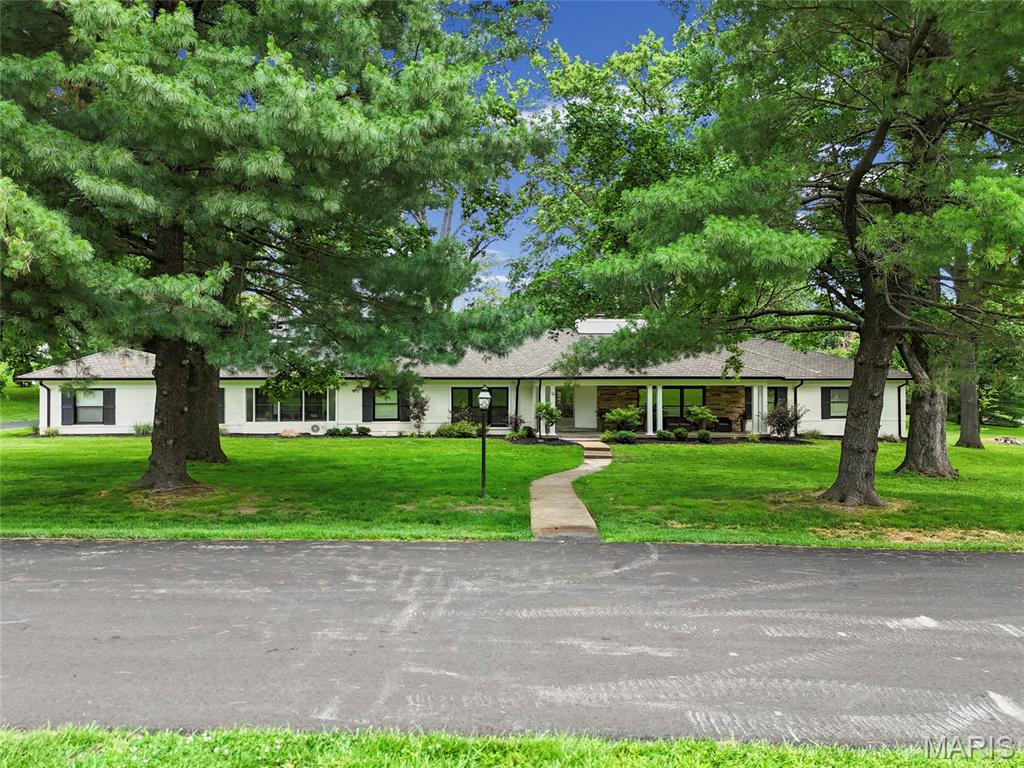
Town and Country
18 Country Aire Drive
4 Beds
3 Baths
6,304 Sq.Ft.
$1,275,000
MLS#: 26036480
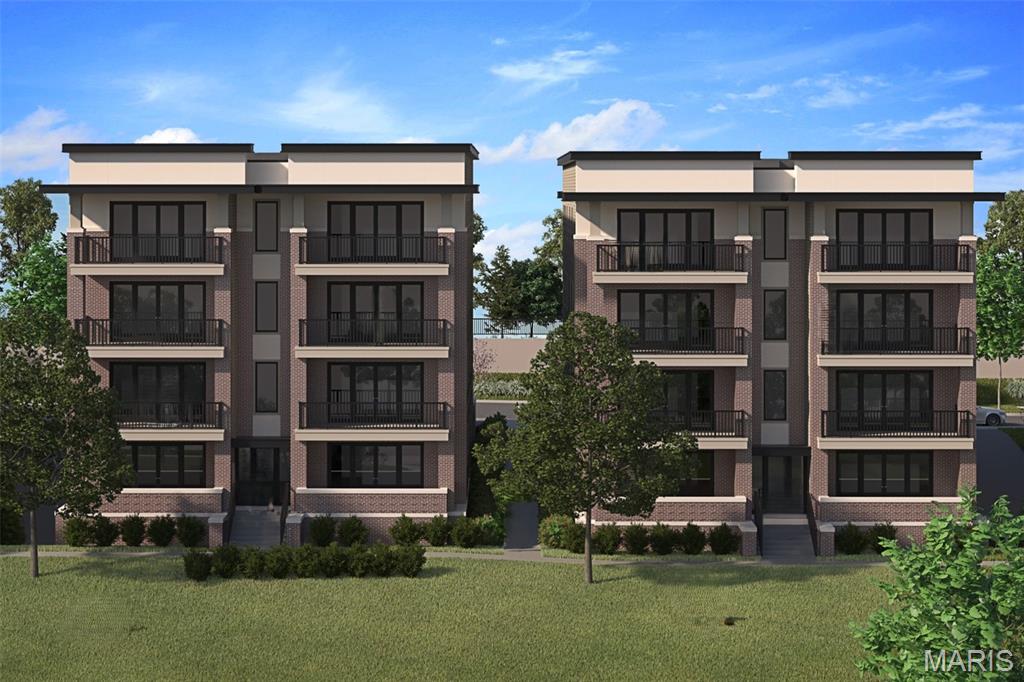
Town and Country
14305 Woods Mill Crossing 102
3 Beds
2 Baths
1,800 Sq.Ft.
$928,176
MLS#: 26002419
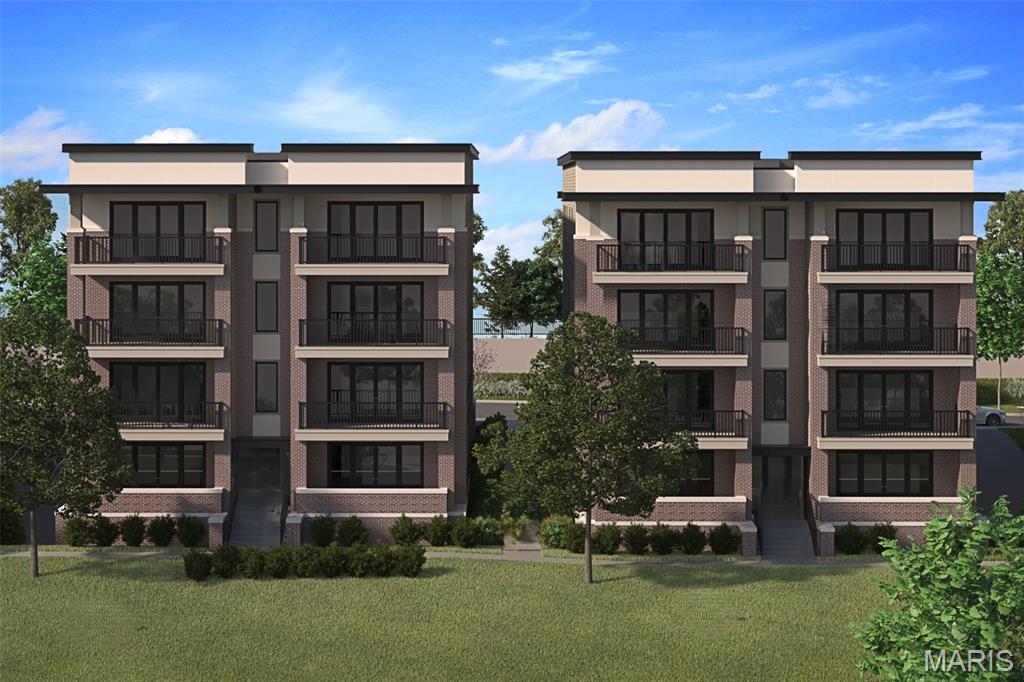
Town and Country
14305 Woods Mill Crossing 402
3 Beds
2 Baths
1,800 Sq.Ft.
$888,948
MLS#: 26002192
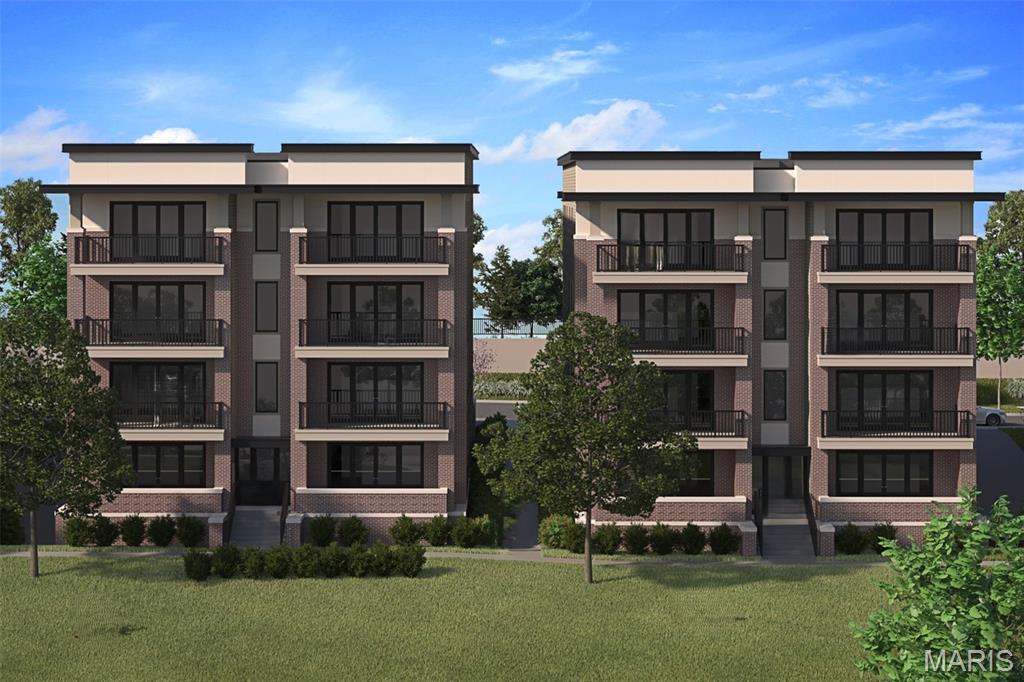
Town and Country
14305 Woods Mill Crossing 401
2 Beds
2 Baths
1,800 Sq.Ft.
$905,682
MLS#: 26002158
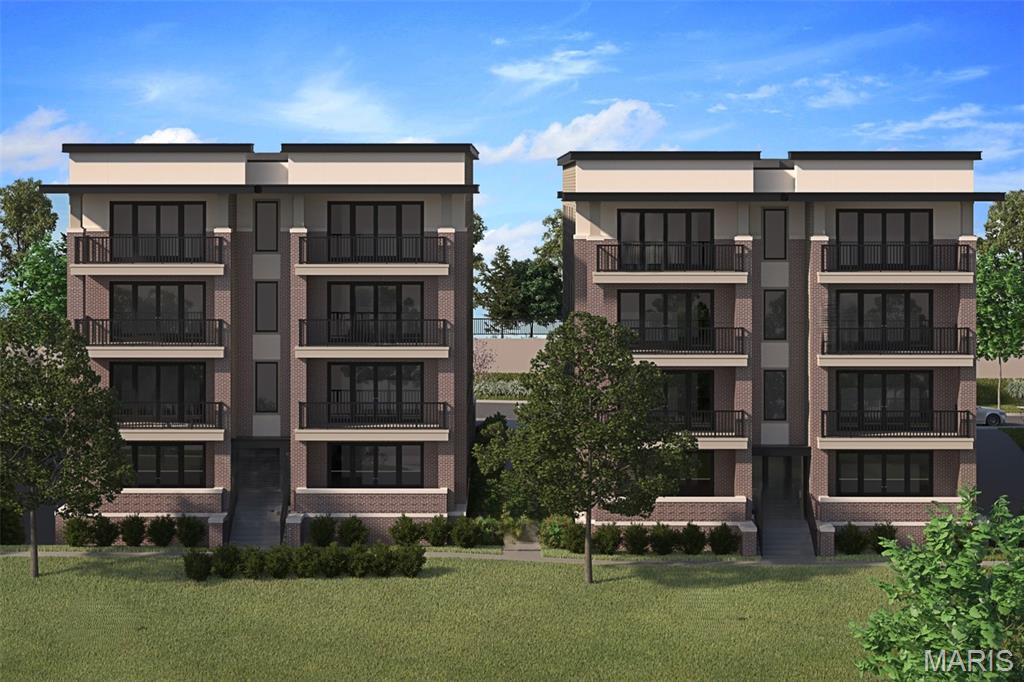
Town and Country
14301 Woods Mill Crossing 101
3 Beds
2 Baths
1,800 Sq.Ft.
$913,481
MLS#: 26002186
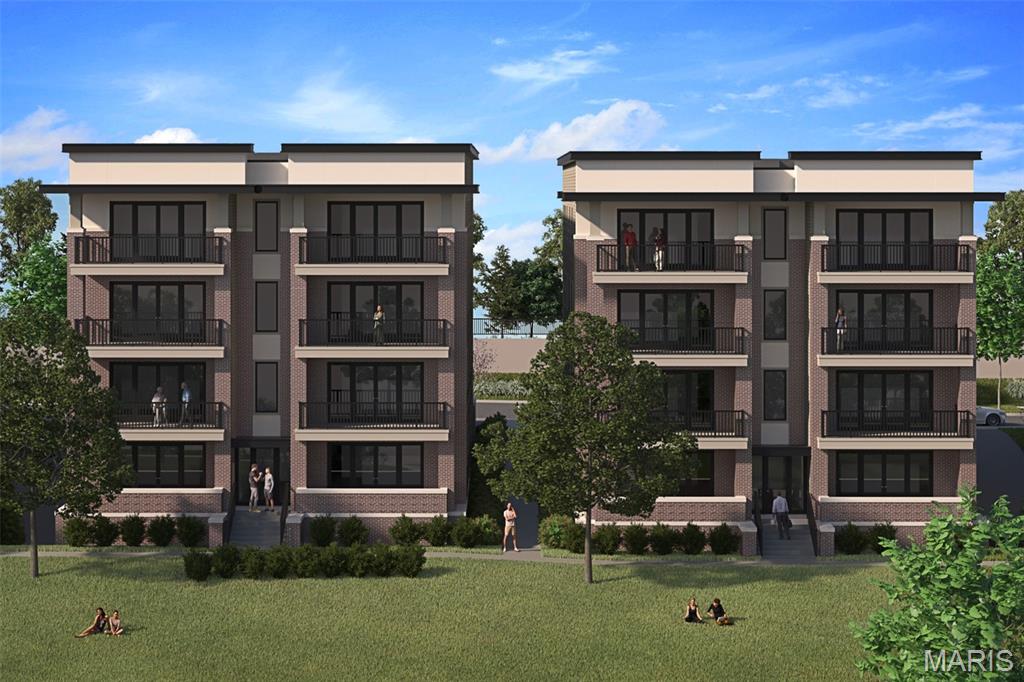
Town and Country
14305 Woods Mill Crossing 101
2 Beds
2 Baths
1,800 Sq.Ft.
$887,740
MLS#: 26002092
