

Property
Beds
3
Full Baths
1
1/2 Baths
1
Year Built
1954
Sq.Footage
1,680
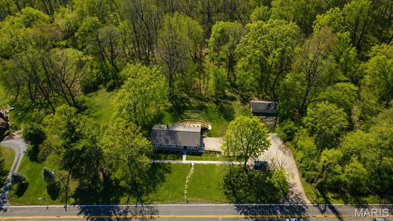
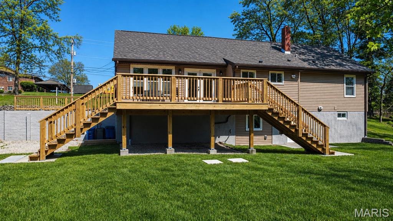
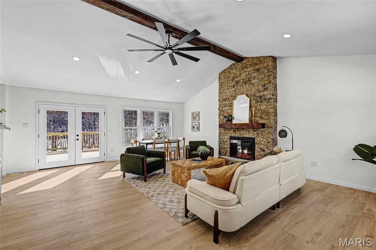
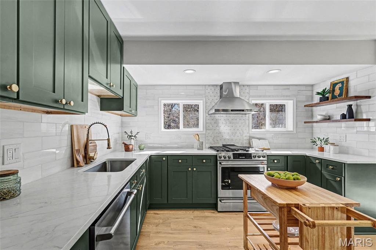
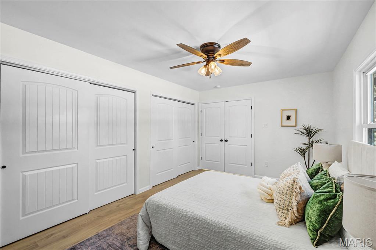
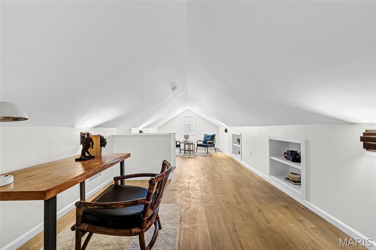
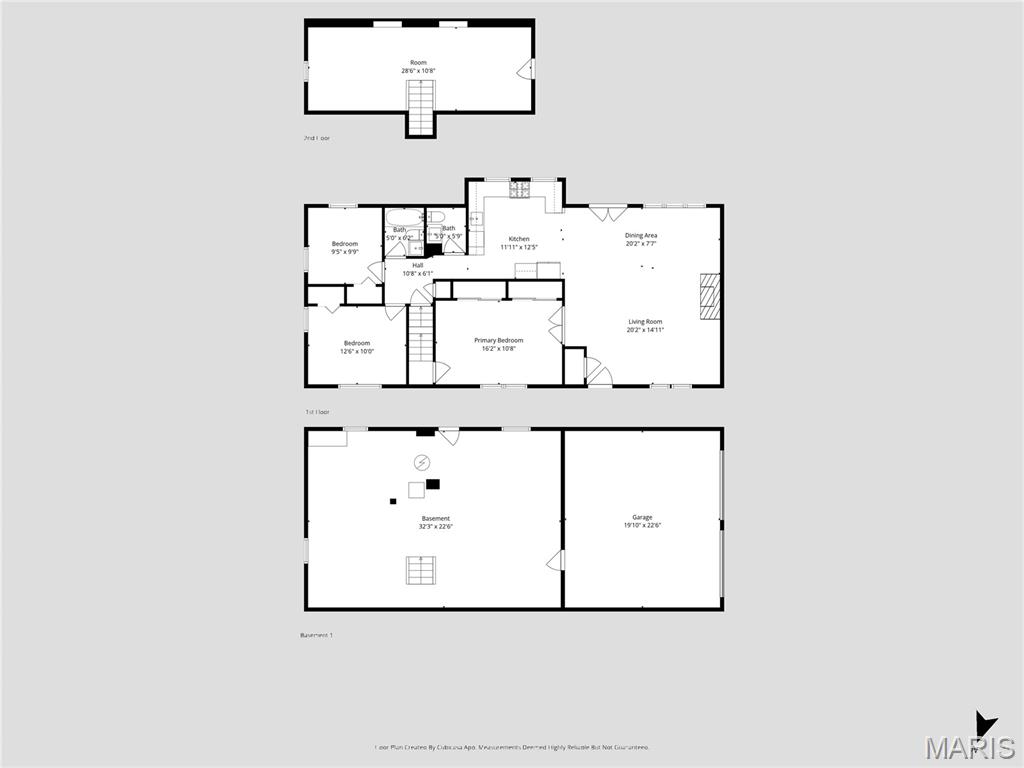
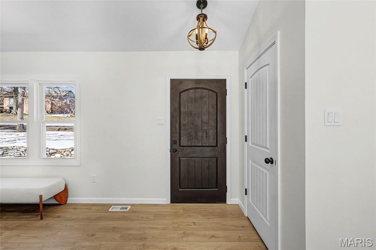
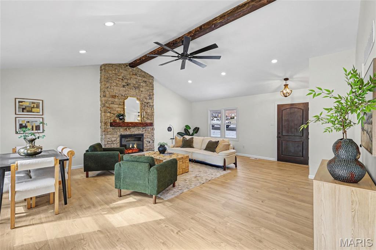
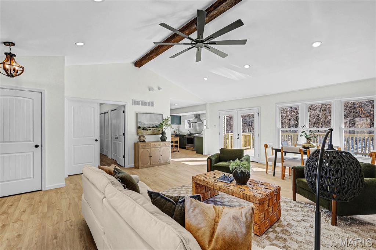
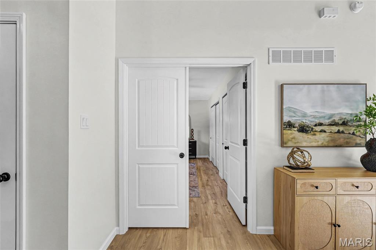
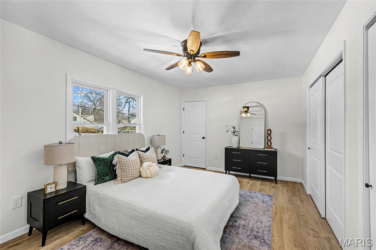
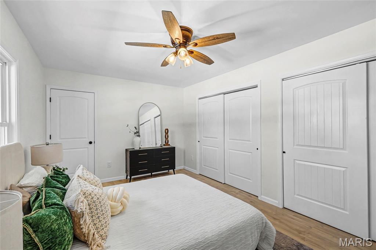
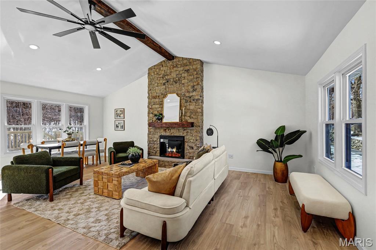
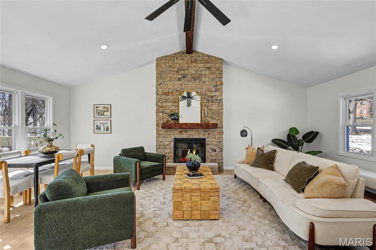
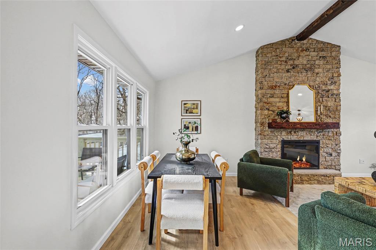
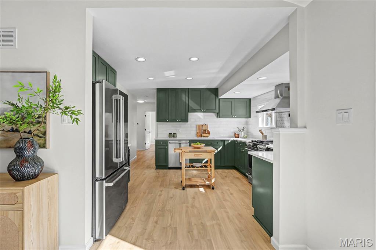
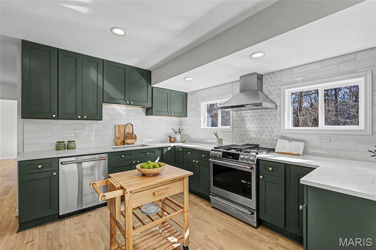
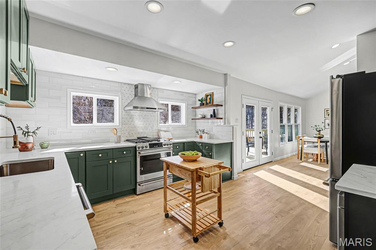
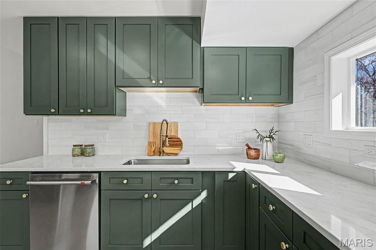
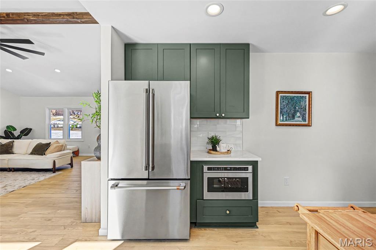
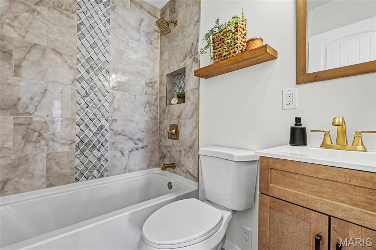
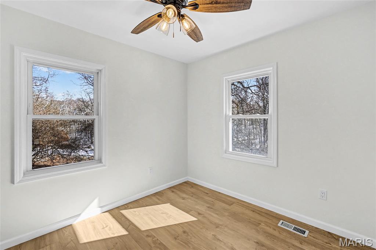
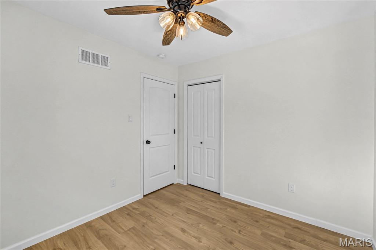
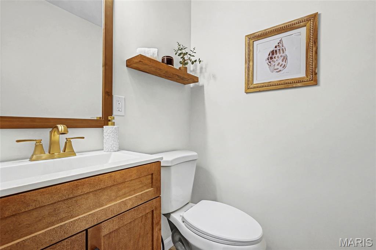
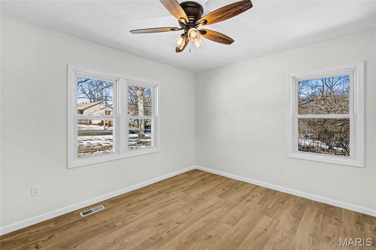
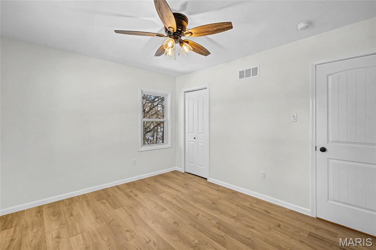
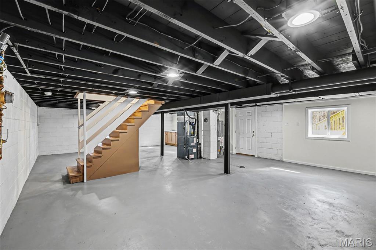
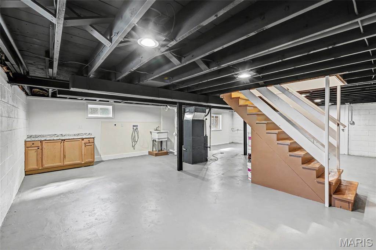
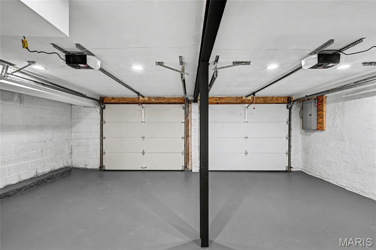
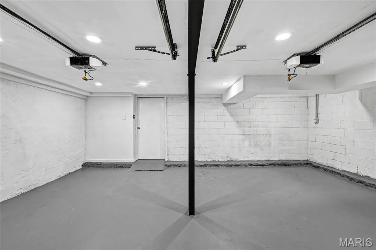
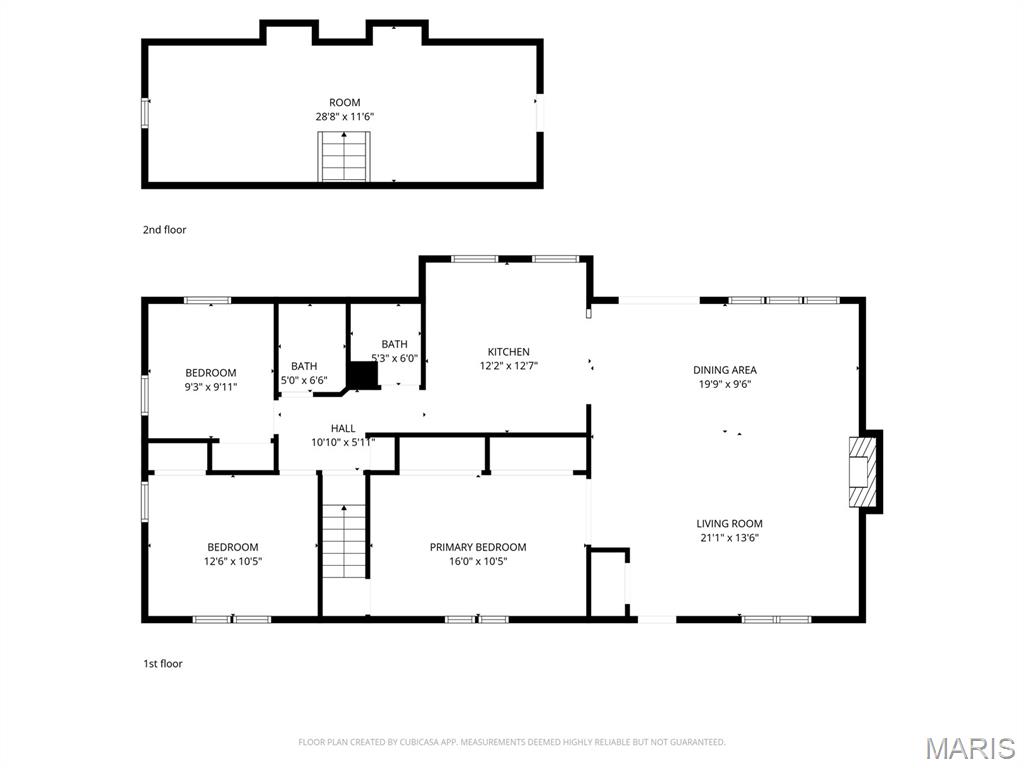
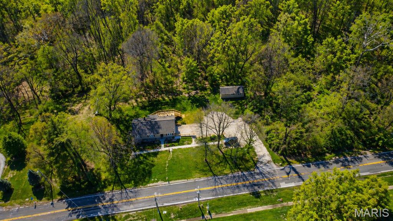
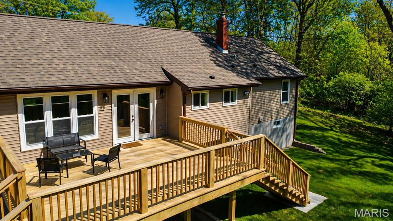
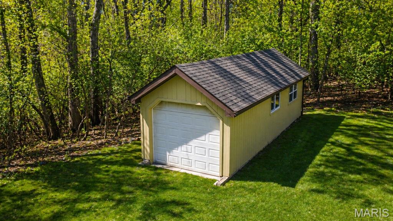
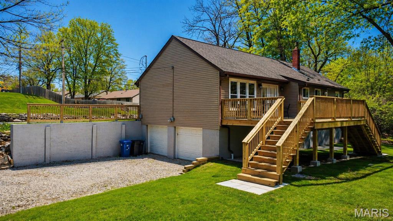
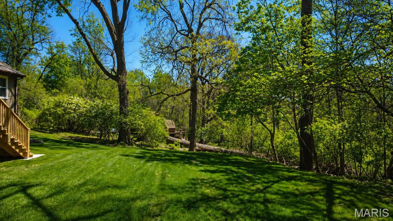
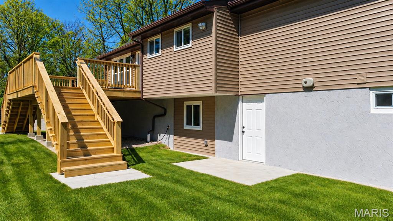
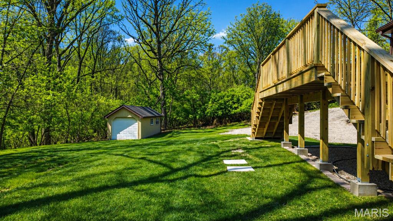
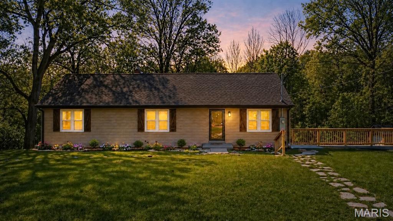
Price Drop, seller credit offered AND Open Sunday 12-2PM! What else could you ask for? COMPLETELY REBUILT! Rare opportunity - Beautifully rehabbed 3 bedroom ranch home with an exceptional location on over 2.8 acres including an attached two car garage, new roof, an outbuilding AND a huge brand new back deck with two sets of stairs. You will love the updated and thoughtful finishes throughout! New roof-windows-new electrical-new installation JUST to name a few . As you enter the inside, you'll be greeted by warm flooring, high ceilings and a great open flow. Stunning fireplace in the living room! Dining area has double doors to the back deck and also connects to the BEAUTIFUL, spacious kitchen with all brand new appliances featuring built-in microwave, hood and all Cafe appliances. Custom cabinetry and quartz countertops round up your kitchen area. Main floor primary bedroom has double doors, double closets and connects to the upstairs loft room - a great space which could be used as an office, playroom, dressing room or even as an additional sleeping room! Full bathroom has ample room for you and your family. Two sizable bedrooms and an additional half bath complete the main level. For more living space you could finish the lower level. This basement features a walkout and lots of storage space! Outside you'll find lots of gardening space, playground areas, lots of privacy and beautiful wooded views. Great backyard with endless options, add a pool/ hot tub or even an outdoor kitchen! Conveniently located between the 2,000 acre Creve Coeur Park & Lake and the very nice Maryland Heights Community Rec Center, AAA Parkway schools with McKelvey Elementary School, close to all shopping, restaurants and quick highway access! You do not want to miss it - this is a one of kind home. CALL NOW!
Features & Amenities
Interior
-
Total Bedrooms
3
-
Bathrooms
1
-
1/2 Bathrooms
1
-
Above Grade Finished Area
1296.0
-
Basement YN
YES
-
Cooling YN
YES
-
Cooling
Ceiling Fan(s), Central Air
-
Fireplace YN
YES
-
Heating YN
YES
-
Heating
Forced Air
-
Main Level Bedrooms
3
-
Pet friendly
N/A
Exterior
-
Garage
Yes
-
Garage spaces
3
-
Construction Materials
Vinyl Siding
-
Other Exterior Features
Garden
-
Parking
Additional Parking, Attached, Detached, Driveway, Off Street, On Site
-
Patio and Porch Features
Deck, Front Porch, Patio, See Remarks
-
Pool
No
Area & Lot
-
Lot Features
Back Yard, Front Yard, Garden, Many Trees, Other, Wooded, Rolling Slope
-
Lot Size(acres)
2.8
-
Lot Size(square feet)
121,968
-
Property Type
Residential
-
Property Sub Type
Single Family Residence
-
Architectural Style
Ranch
Price
-
Sales Price
$444,000
-
Tax Amount
$3,021
-
Sq. Footage
1,680
-
Price/SqFt
$264
HOA
-
Association
No
School District
-
Elementary School
Mckelvey Elem.
-
Middle School
Northeast Middle
-
High School
Parkway North High
Property Features
-
New Construction
NO
-
Sewer
Septic Tank
-
Water Source
Public
Schedule a Showing
Showing scheduled successfully.
Mortgage calculator
Estimate your monthly mortgage payment, including the principal and interest, property taxes, and HOA. Adjust the values to generate a more accurate rate.
Your payment
Principal and Interest:
$
Property taxes:
$
HOA fees:
$
Total loan payment:
$
Total interest amount:
$
Location
County
St. Louis
Elementary School
Mckelvey Elem.
Middle School
Northeast Middle
High School
Parkway North High
Listing Courtesy of Christoph Dewald , EXP Realty, LLC
RealHub Information is provided exclusively for consumers' personal, non-commercial use, and it may not be used for any purpose other than to identify prospective properties consumers may be interested in purchasing. All information deemed reliable but not guaranteed and should be independently verified. All properties are subject to prior sale, change or withdrawal. RealHub website owner shall not be responsible for any typographical errors, misinformation, misprints and shall be held totally harmless.

AGENT
Tammy Hardy
Call Tammy today to schedule a private showing.

* Listings on this website come from the FMLS IDX Compilation and may be held by brokerage firms other than the owner of this website. The listing brokerage is identified in any listing details. Information is deemed reliable but is not guaranteed. If you believe any FMLS listing contains material that infringes your copyrighted work please click here to review our DMCA policy and learn how to submit a takedown request.© 2024 FMLS.
Related Properties

Maryland Heights
469 Coventry Trail Lane
4 Beds
2 Baths
2,198 Sq.Ft.
$429,900
MLS#: 26045391

Maryland Heights
1440 Glenlea Drive
4 Beds
2 Baths
2,255 Sq.Ft.
$399,000
MLS#: 26038540
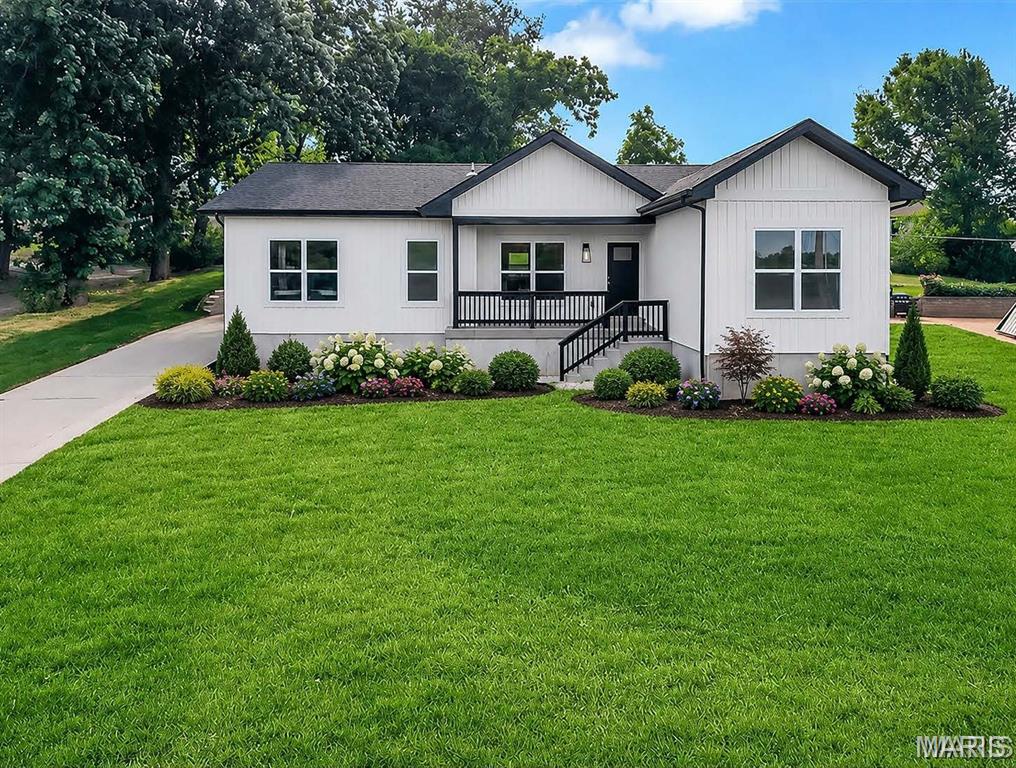
Maryland Heights
211 Fee Fee Road
3 Beds
2 Baths
1,700 Sq.Ft.
$400,000
MLS#: 26033924
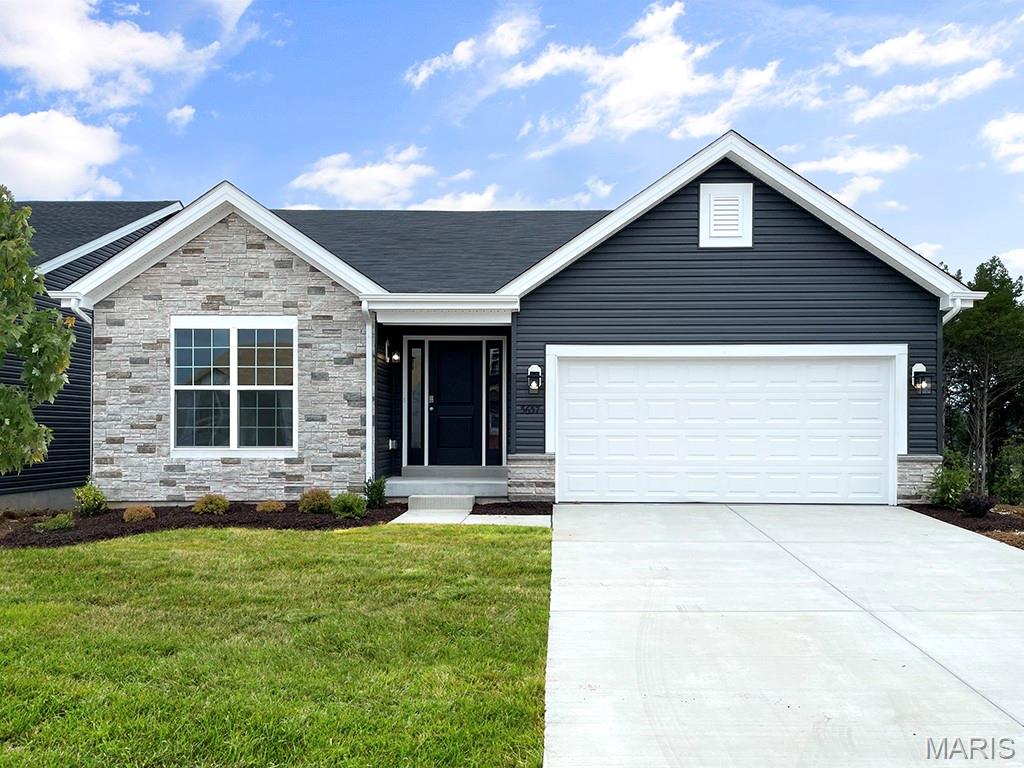
Maryland Heights
12224 Louiselle Park Drive
3 Beds
2 Baths
1,539 Sq.Ft.
$510,797
MLS#: 26029209
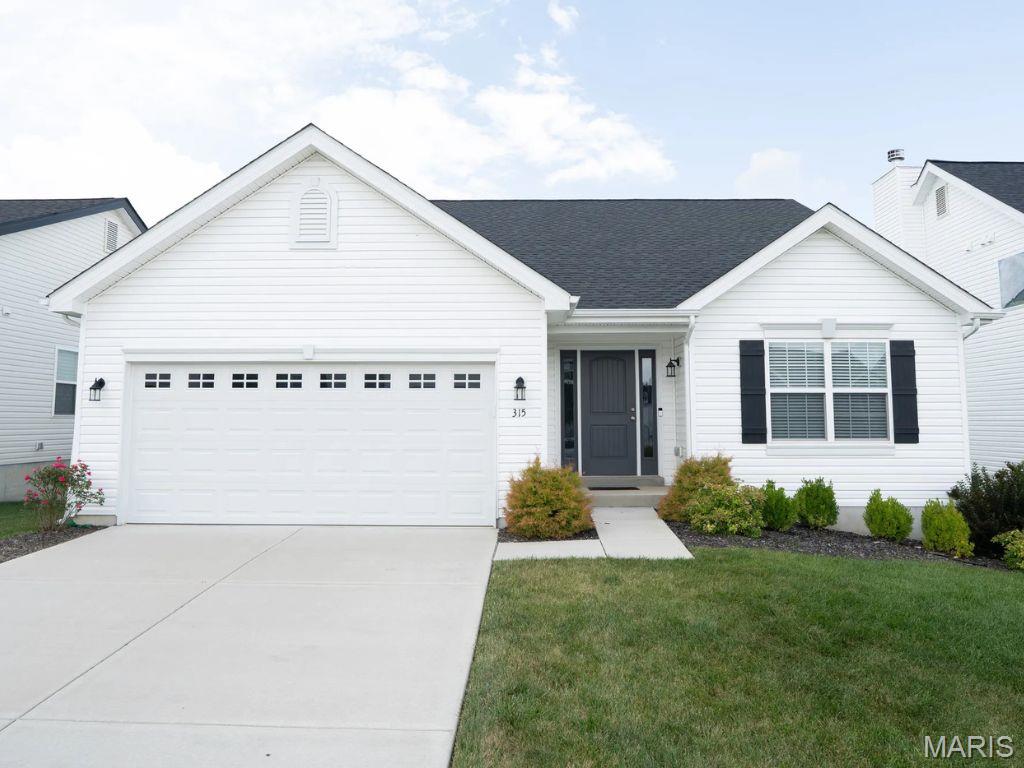
Maryland Heights
12244 Louiselle Park Drive
3 Beds
2 Baths
1,539 Sq.Ft.
$510,334
MLS#: 26029217
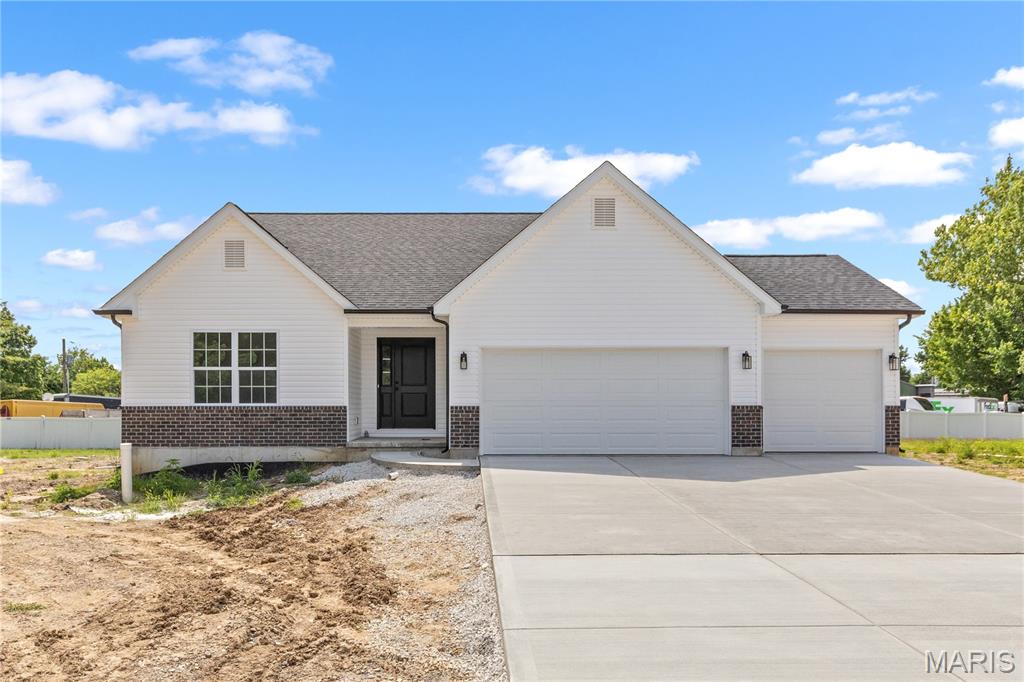
Maryland Heights
41 Millwell Drive
3 Beds
2 Baths
1,610 Sq.Ft.
$459,900
MLS#: 26014676
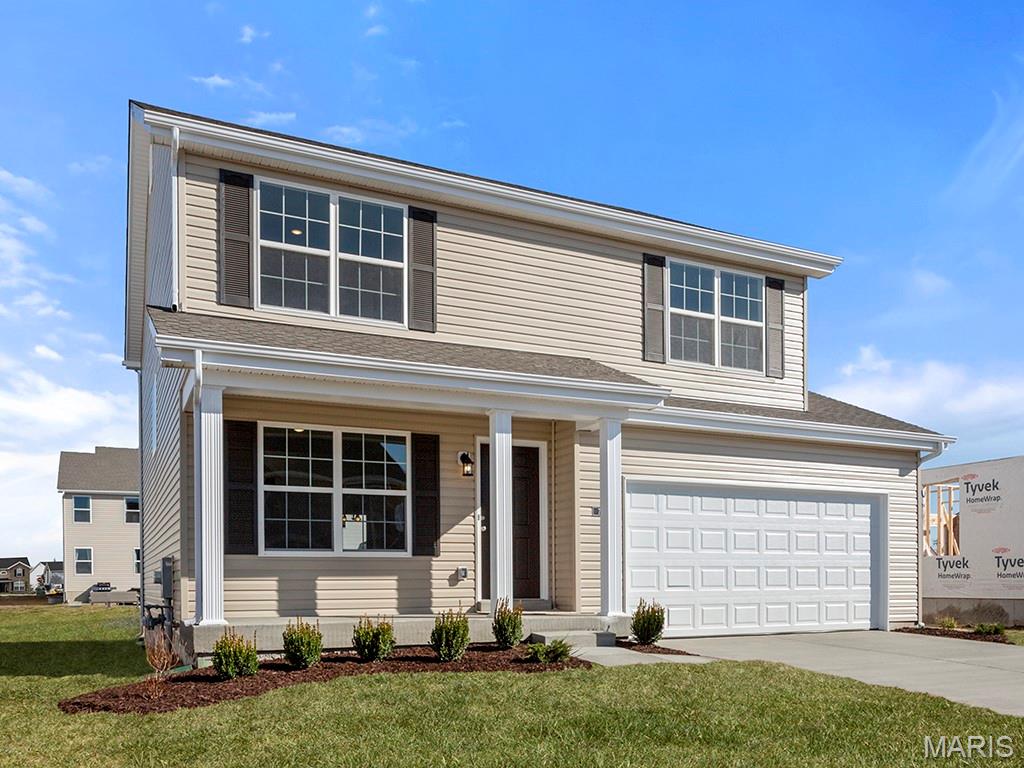
Maryland Heights
12240 Louiselle Park Drive
4 Beds
2 Baths
1,902 Sq.Ft.
$522,878
MLS#: 25076410
