Features & Amenities

Interior

  • Other Interior Features

    Ceiling Fan(s), Eat-in Kitchen, Vaulted Ceiling(s)

  • Total Bedrooms

    3

  • Bathrooms

    2

  • Above Grade Finished Area

    1286.0

  • Basement YN

    YES

  • Cooling YN

    YES

  • Cooling

    Ceiling Fan(s), Central Air, Electric

  • Fireplace YN

    YES

  • Heating YN

    YES

  • Heating

    Electric, Forced Air, Wood

  • Pet friendly

    N/A

Exterior

  • Garage

    Yes

  • Garage spaces

    2

  • Construction Materials

    Brick, Wood Siding

  • Parking

    Asphalt, Driveway, Garage Door Opener, Garage Faces Front, Oversized

  • Patio and Porch Features

    Covered, Patio

  • Pool

    No

  • View

    Lake, Meadow, Trees/Woods, Water

Area & Lot

  • Lot Features

    Back Yard, Cleared, Front Yard, Open Lot, Rectangular Lot

  • Lot Size(acres)

    0.492

  • Lot Size(square feet)

    21,431

  • Property Type

    Residential

  • Property Sub Type

    Single Family Residence

  • Architectural Style

    Ranch, Split Level

Price

  • Sales Price

    $259,900

  • Tax Amount

    $1,443

  • Financing Options

    Cash, Conventional, FHA, VA Loan

  • Sq. Footage

    1,886

  • Price/SqFt

    $137

HOA

  • Association

    YES

  • Association Fee

    $1,250

  • Association Fee Frequency

    Annually

  • Association Fee Includes

    N/A

School District

  • Elementary School

    Bloomsdale Elem.

  • Middle School

    Ste. Genevieve Middle

  • High School

    Ste. Genevieve Sr. High

Property Features

  • New Construction

    NO

  • Association Amenities

    Basketball Court, Beach Access, Boat Dock, Clubhouse, Game Court Exterior, Party Room, Picnic Area, Playground, Pool, Powered Boats Allowed, Recreation Facilities, RV Parking, RV/Boat Storage, Storage, Tennis Court(s), Trail(s), Management

  • Ownership

    Private

  • Sewer

    Private Sewer

  • Water Source

    Shared Well

Schedule a Showing

Showing scheduled successfully.

<
>
IN PERSON
VIA CHAT

What is 3 + 4 ?


Mortgage calculator

Estimate your monthly mortgage payment, including the principal and interest, property taxes, and HOA. Adjust the values to generate a more accurate rate.

Your payment

Principal and Interest:

$

Property taxes:

$

HOA fees:

$

Total loan payment:

$

Total interest amount:

$

Location

County

Ste. Genevieve

Elementary School

Bloomsdale Elem.

Middle School

Ste. Genevieve Middle

High School

Ste. Genevieve Sr. High

Listing Courtesy of Amber Glass, Locals Realty, LLC

RealHub Information is provided exclusively for consumers' personal, non-commercial use, and it may not be used for any purpose other than to identify prospective properties consumers may be interested in purchasing. All information deemed reliable but not guaranteed and should be independently verified. All properties are subject to prior sale, change or withdrawal. RealHub website owner shall not be responsible for any typographical errors, misinformation, misprints and shall be held totally harmless.

Agent Tammy Hardy

AGENT

Tammy Hardy

Call Tammy today to schedule a private showing.


* Listings on this website come from the FMLS IDX Compilation and may be held by brokerage firms other than the owner of this website. The listing brokerage is identified in any listing details. Information is deemed reliable but is not guaranteed. If you believe any FMLS listing contains material that infringes your copyrighted work please review our DMCA policy and learn how to submit a takedown request.© 2024 FMLS.
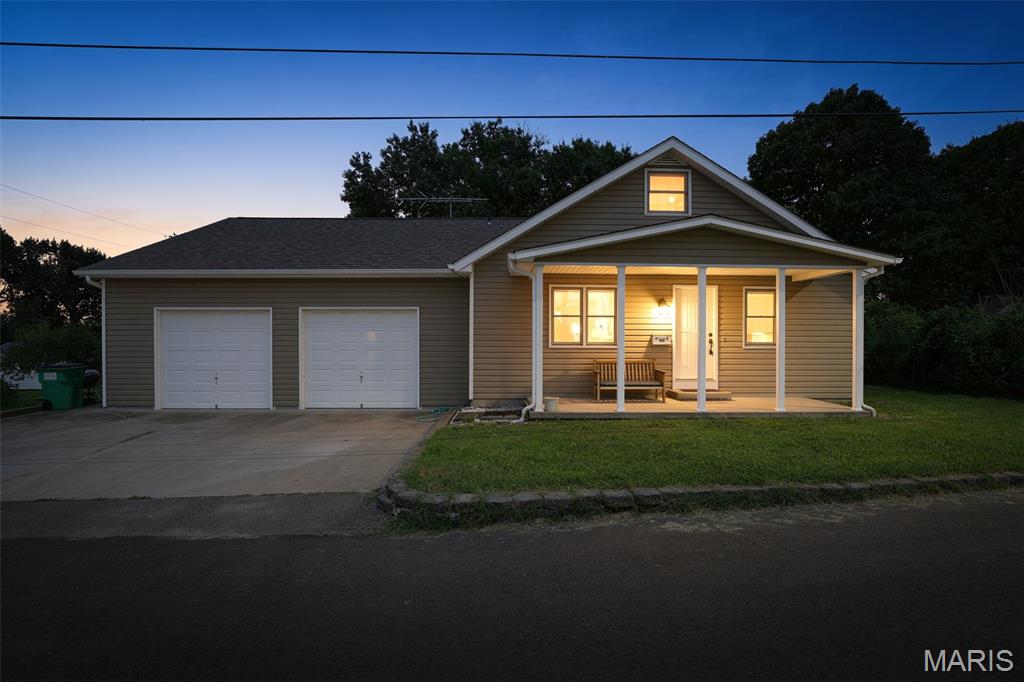
Honey, stop the car! No, really… this is one you won’t want to miss! Welcome to 12747 Tall Pine Drive in the beautiful Lake Forest Estates! If you’ve been dreaming of a home that feels like a little escape from the everyday, this one is calling your name.
With 3 bedrooms, 2 full bathrooms, an oversized 2-car garage, and a spacious layout, this charming multi-level ranch home has room to spread out and settle in. Think cozy evenings by the wood-burning fireplace, a spacious second living area, and plenty of room for storage. 
The updates? Already done! Enjoy freshened-up paint throughout, new LVP flooring on the main level, and a roof that's only a year old. Plus the sellers are purchasing a one year home warranty to give you  extra peace of mind. Outside, you'll love the long driveway with extra parking, a peaceful backyard and patio backing to common ground, nearby trails, and even a view of the lake from your front window.
And let's talk about the neighborhood! Lake Forest Estates brings the fun with lakes for fishing, swimming, a pool, courts, a clubhouse, and more. Whether you're spending the day outdoors or enjoying a quiet evening at home, this community makes it easy to love where you live.
Cute, cozy, updated, and tucked into a beautiful lake community… what more could you ask for??

12747 Tall Pine Drive

Message successfully sent.

What would you like to know?

What is 3 + 4 ?

I agree to receive email communication and understand I can unsubscribe at any time.

I agree to be contacted by Rock Island Realty via call, email, and text for real estate services. To opt out, you can reply 'stop' at any time or reply 'help' for assistance. You can also click the unsubscribe link in the emails. Message and data rates may apply. Message frequency may vary. Privacy Policy

Related Properties

Open house
None
#26068189

Ste Genevieve

21 Saint Jude

3 Beds

1 Baths

1,088 Sq.Ft.

$268,999

MLS#: 26068189

Welcome home to 1105 Market Street in Ste. Genevieve! This inviting 3 bedroom, 1 bathroom split foyer home offers comfortable living space, great outdoor features, and plenty of flexibility. The main level features a functional layout with stainless steel appliances in the kitchen, while the finished basement provides two additional rooms that can be used for extra living space, bedrooms, a home office, recreation room, or whatever best fits your needs. Step outside onto the spacious deck and enjoy the view of the level lot below, with stairs providing easy access to the backyard. The property also features a chicken coop and shed, offering additional options for hobbies, storage, or enjoying a little more country-style living. A one-car attached garage provides convenient parking, with additional off-street parking available. With three bedrooms, finished basement space, a level lot, deck, outbuildings, and a convenient Ste. Genevieve location, this home offers plenty of versatility and value. Come see everything 1105 Market Street has to offer and schedule your showing today!
#26062689

Ste Genevieve

1105 Market Street

3 Beds

1 Baths

996 Sq.Ft.

$209,900

MLS#: 26062689

Pre-Construction. To Be Built Home ready to personalize into your dream home! BASE PRICE and PHOTOS are for 4BR, 2.5BA Ashford Two Story. Pricing will vary depending on interior/exterior selections. This beautiful home opens to a living room and separate formal dining room. The back of the home features an open floorplan with massive kitchen, breakfast room, and large family room. Master suite features large walk in closet and private bath. 3 secondary bedrooms, all with walk in closets! The Ashford includes a 2 car garage, main floor laundry room, soffits & fascia and much more! Personal selections may include center island, extended kitchen plan with peninsula, gas fireplace, window wall or bay windows. Enjoy peace of mind with McBride Homes’ 10 year builders warranty & incredible customer service! Progress Pointe is a new home community in Ste. Genevieve, offering modern new construction homes in one of Missouri’s most historic communities, with the perfect blend of small-town charm and everyday convenience. Display photos shown.
#26057158

Ste Genevieve

2 Ashford at Progress Pointe

4 Beds

2 Baths

2,548 Sq.Ft.

$290,900

MLS#: 26057158

Pre-Construction. To Be Built Home ready to personalize into your dream home! BASE PRICE and PHOTOS are for 4BR, 2.5BA Hermitage II Two Story. Pricing will vary depending on various interior/exterior selections. This beautiful home opens to a formal dining room and living room/office space. Large spacious family room with options for window wall, gas fireplace and bay windows. Kitchen with eat-in breakfast area, available center island or gourmet kitchen layout! Master suite features large walk-in closet and gorgeous private bath with tub and walk in shower. The Hermitage II includes 2 car garage, main floor laundry, and more! Additional selections include master bedroom coffered ceiling, 2nd floor laundry, and luxury master bath. Enjoy peace of mind with McBride Homes’ 10 year builders warranty & incredible customer service! Progress Pointe is a new community in Ste. Genevieve, one of Missouri’s most historic communities, with small-town charm and everyday convenience. Display photos shown.
#26057136

Ste Genevieve

2 Hermitage II at Progress Pointe

4 Beds

2 Baths

2,539 Sq.Ft.

$292,900

MLS#: 26057136

Pre-Construction. To Be Built Home ready to personalize into your dream home! BASE PRICE and PHOTOS are for 4BR, 2.5BA Sterling Two Story. Pricing will vary depending on various interior/exterior selections. The main floor offers a large living room off the foyer, plus a spacious family room space adjacent to the dining area and kitchen. Upstairs the master suite offers two closets, spacious private bath, plus three additional bedrooms and hall bath. The Sterling includes 2 car garage, main floor laundry, soffits & fascia and much more! Additional floorplan enhancements include an expanded first floor with enlarged kitchen, dining area and laundry room, bay window in dining area, or a luxury master bath. Enjoy peace of mind with McBride Homes’ 10 year builders warranty & incredible customer service! Progress Pointe is a new home community in Ste. Genevieve, offering modern new construction homes in one of Missouri’s most historic communities, with the perfect blend of small-town charm and everyday convenience. Display photos shown.
#26057139

Ste Genevieve

2 Sterling at Progress Pointe

4 Beds

2 Baths

1,902 Sq.Ft.

$257,900

MLS#: 26057139

Pre-Construction. To Be Built Home ready to personalize into your dream home! LIST PRICE and PHOTOS are for 3BR, 2.5BA St. James two story. Pricing will vary depending on various interior/exterior selections. This home features an open floorplan w/a spacious family room w/ lots of natural light that opens to the dining room & kitchen. Kitchen includes plenty of cabinetry, plus optional breakfast bar for additional seating. Upstairs features master bedroom w/ walk in closet & private bath, plus extra 1 or 2 bedrooms (or loft), full bath, & laundry area. One car garage, main floor powder room, soffits & fascia, & more! Additional choices include bay windows in family room or dining room, fireplace, & luxury master bath. Enjoy peace of mind with McBride Homes’ 10 year builders warranty & incredible customer service! Progress Pointe is a new home community in Ste. Genevieve, offering modern new construction homes in one of Missouri’s most historic communities, with the perfect blend of small-town charm and everyday convenience. Display photos shown.
#26057086

Ste Genevieve

2 St. James at Progress Pointe Commons

2 Beds

2 Baths

1,378 Sq.Ft.

$209,900

MLS#: 26057086

Pre-Construction. To Be Built Home ready to personalize into your dream home! BASE PRICE and PHOTOS are for 4BR, 2.5BA Royal II Two Story. Pricing will vary depending on interior/exterior selections. This flexible two story home offers plenty of living space! The main floor is great for entertaining, with a kitchen that opens to the breakfast room & family room, plus a formal dining room for additional space. Second floor features the master suite with private bath & 3 secondary bedrooms w/hall bath. Additional selections include luxury kitchen or a luxury master bath. The Royal II includes 2 car garage, main floor laundry, & more! Additional personal selections may include bay windows, fireplace, or great room window wall. Enjoy peace of mind with McBride Homes’ 10 year builders warranty & incredible customer service! Progress Pointe is a new home community in Ste. Genevieve, offering modern new construction homes in one of Missouri’s most historic communities, with the perfect blend of small-town charm and everyday convenience. Display photos shown.
#26057149

Ste Genevieve

2 Royal II at Progress Pointe

4 Beds

2 Baths

2,001 Sq.Ft.

$274,900

MLS#: 26057149

Pre-Construction. To Be Built Home ready to personalize into your dream home! BASE PRICE and PHOTOS are for 4BR, 2.5BA Sequoia Two Story. Pricing will vary depending on various interior/exterior selections. This beautiful home opens to a formal dining room and living room/office space. The back of the home features an open floorplan with a massive kitchen, breakfast room and large family room. Second floor master suite features large walk-in closet and gorgeous private bathroom. 3 secondary bedrooms and hall bath upstairs. The Sequoia includes 2 car garage, main floor laundry, soffits & fascia and much more! Additional selections for this floorplan include gourmet kitchen, master bedroom sitting room, luxury master bath and bay windows. Enjoy peace of mind with McBride Homes’ 10 year builders warranty & incredible customer service! Progress Pointe is a new community in Ste. Genevieve, one of Missouri’s most historic communities, with small-town charm and everyday convenience. Display photos shown.
#26057142

Ste Genevieve

2 Sequoia at Progress Pointe

4 Beds

2 Baths

2,784 Sq.Ft.

$297,900

MLS#: 26057142

Pre-Construction. To Be Built Home ready to personalize into your dream home! BASE PRICE and PHOTOS are for 3BR, 2BA Hickory Ranch. Pricing will vary depending on various interior/exterior selections. This home boasts an oversized great room, plus dream kitchen features plenty of cabinetry and eat-in dining area. Available breakfast bar for additional seating! The master suite includes a walk-in closet, separate shower/tub, and linen closet in the private master bath. The Hickory includes main floor laundry, soffits & fascia and much more! Additional selections include a 4th bedroom, bay window, gas fireplace, and opt kitchen w/ extended dining area. Enjoy peace of mind with McBride Homes’ 10 year builders warranty & incredible customer service! Progress Pointe is a new community in Ste. Genevieve, one of Missouri’s most historic communities, with small-town charm and everyday convenience. Display photos shown.
#26057102

Ste Genevieve

2 Hickory at Progress Pointe

3 Beds

2 Baths

1,570 Sq.Ft.

$259,900

MLS#: 26057102
Prepare to be surprised by all the space and versatility this charming home has to offer! Featuring approximately 2,700 finished square feet, this spacious property offers 4 bedrooms, 3 full bathrooms, and room for everyone. Originally built in 1929, the home underwent a major renovation in 1990, including a new foundation while preserving the character of the original structure.

The main level features a generous living room, a convenient primary bedroom, and a beautiful country kitchen complete with a large center island and all appliances included. Upstairs, you'll find three additional bedrooms, a full bath, and one bedroom with an oversized walk-in closet. An additional flex space provides endless possibilities for a playroom, home office, hobby room, or sitting area.

The finished walk-up lower level expands your living space with a large family room featuring a cozy ventless gas fireplace, a full bath, laundry area with washer and dryer included, and a potential fifth bedroom (non-conforming with no egress window).

Outside, you'll appreciate the oversized two-four car garage .  14' x 24' outbuilding with electricity, and an additional 10' x 10' storage shed—perfect for hobbies, a workshop, or extra storage.

Conveniently located directly across from the public school campus and within easy walking distance of downtown amenities, this home combines space, functionality, and an unbeatable location. With so much to offer, this is truly a home you need to see in person!
#26042247

Ste Genevieve

354 N 5th Street

4 Beds

3 Baths

2,700 Sq.Ft.

$309,000

MLS#: 26042247

Send a message

Message successfully sent.

Your message

What is 3 + 4 ?

Reason for contacting?

I agree to receive email communication and understand I can unsubscribe at any time.

I agree to be contacted by Rock Island Realty via call, email, and text for real estate services. To opt out, you can reply 'stop' at any time or reply 'help' for assistance. You can also click the unsubscribe link in the emails. Message and data rates may apply. Message frequency may vary. Privacy Policy

Sign Out

Virtual Assistant

Would you like to take the next step with this property? We can help you schedule a showing or virtual tour, or send you more details.

Yes, I would like more information.

Thank You for Your Reply, One of Our Agents will contact you as soon as possible

No, maybe later.

Thank you, you can always contact me via email, phone number or through the contact form.

Realhub AI

Lucy - Your AI-Powered Realtor

Update Your Temporary Password

Personalize your search

Enter your email and we'll notify you immediately when new listings match what you're looking for.

or enter email address

Already have an account ? Login here

Continue your home search

I agree to receive communications and understand I can unsubscribe at any time.

I agree to be contacted by Rock Island Realty via call, email, and text for real estate services. To opt out, you can reply 'stop' at any time or reply 'help' for assistance. You can also click the unsubscribe link in the emails. Message and data rates may apply. Message frequency may vary. Privacy Policy

Already have an account ? Login here

We use cookies

We use cookies primarily for analytics to enhance your experience. By accepting, you agree to our use of these cookies. You can manage your preferences or learn more about our cookies policy.