Features & Amenities

Interior

  • Other Interior Features

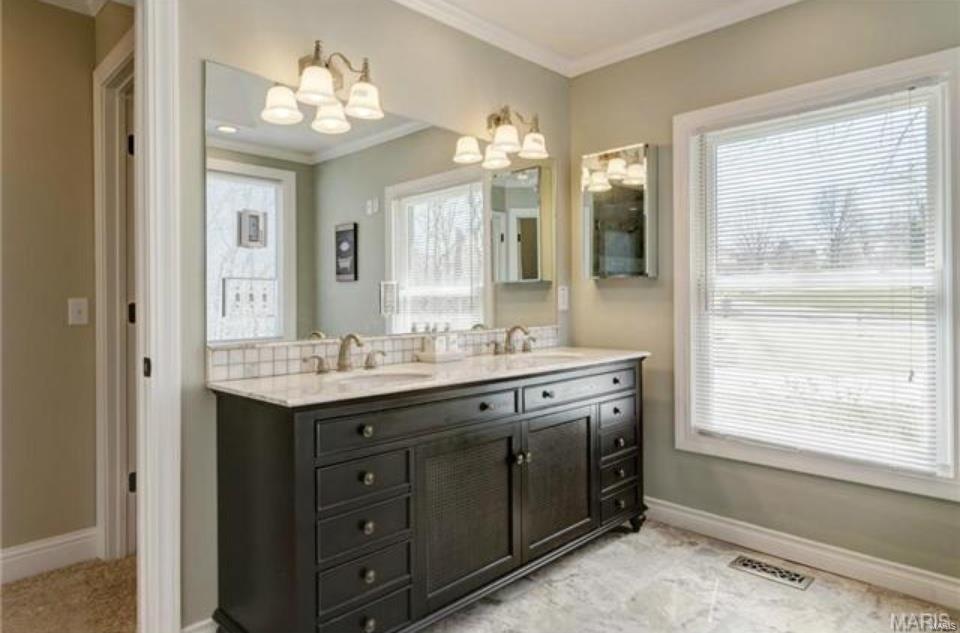
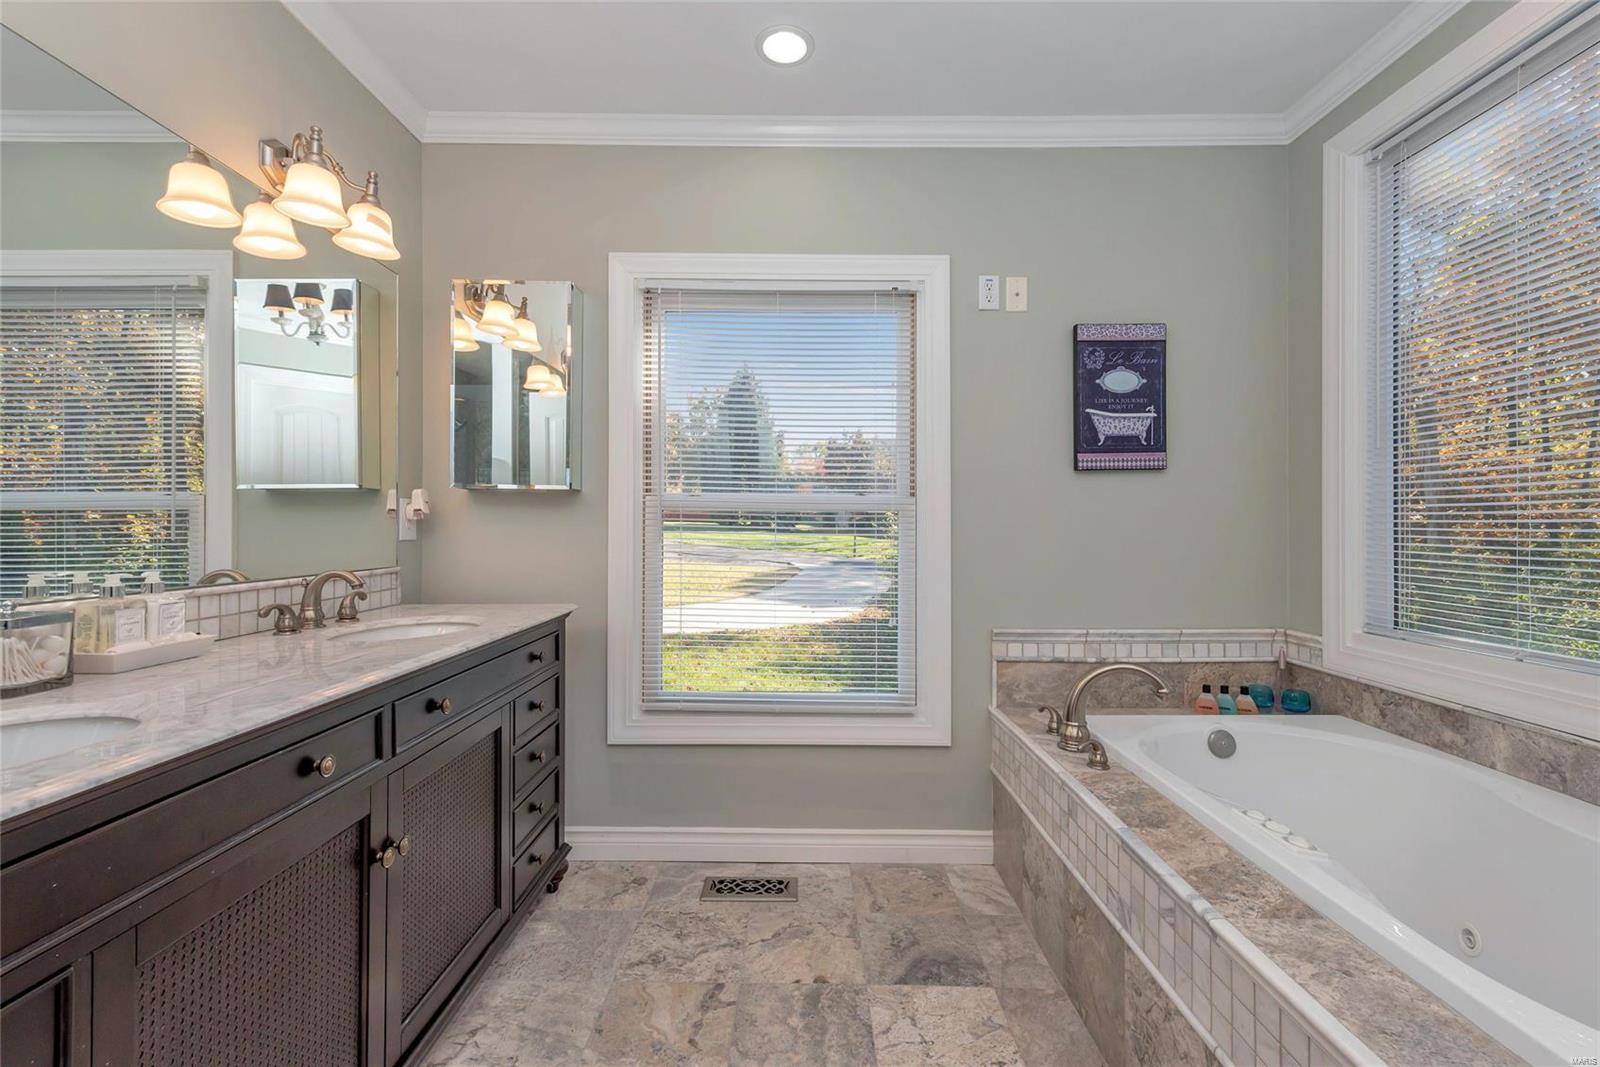
    Double Vanity, Breakfast Bar, Kitchen Island, Granite Counters, Pantry, High Speed Internet, Central Vacuum, Bookcases, Coffered Ceiling(s), Open Floorplan, Vaulted Ceiling(s), Walk-In Closet(s), Entrance Foyer

  • Total Bedrooms

    5

  • Bathrooms

    6

  • 1/2 Bathrooms

    1

  • Above Grade Finished Area

    6006.0

  • Basement YN

    YES

  • Cooling YN

    YES

  • Cooling

    Ceiling Fan(s), Central Air, Electric, Zoned

  • Fireplace YN

    YES

  • Heating YN

    YES

  • Heating

    Natural Gas, Forced Air, Zoned

  • Main Level Bedrooms

    1

  • Pet friendly

    N/A

Exterior

  • Garage

    Yes

  • Garage spaces

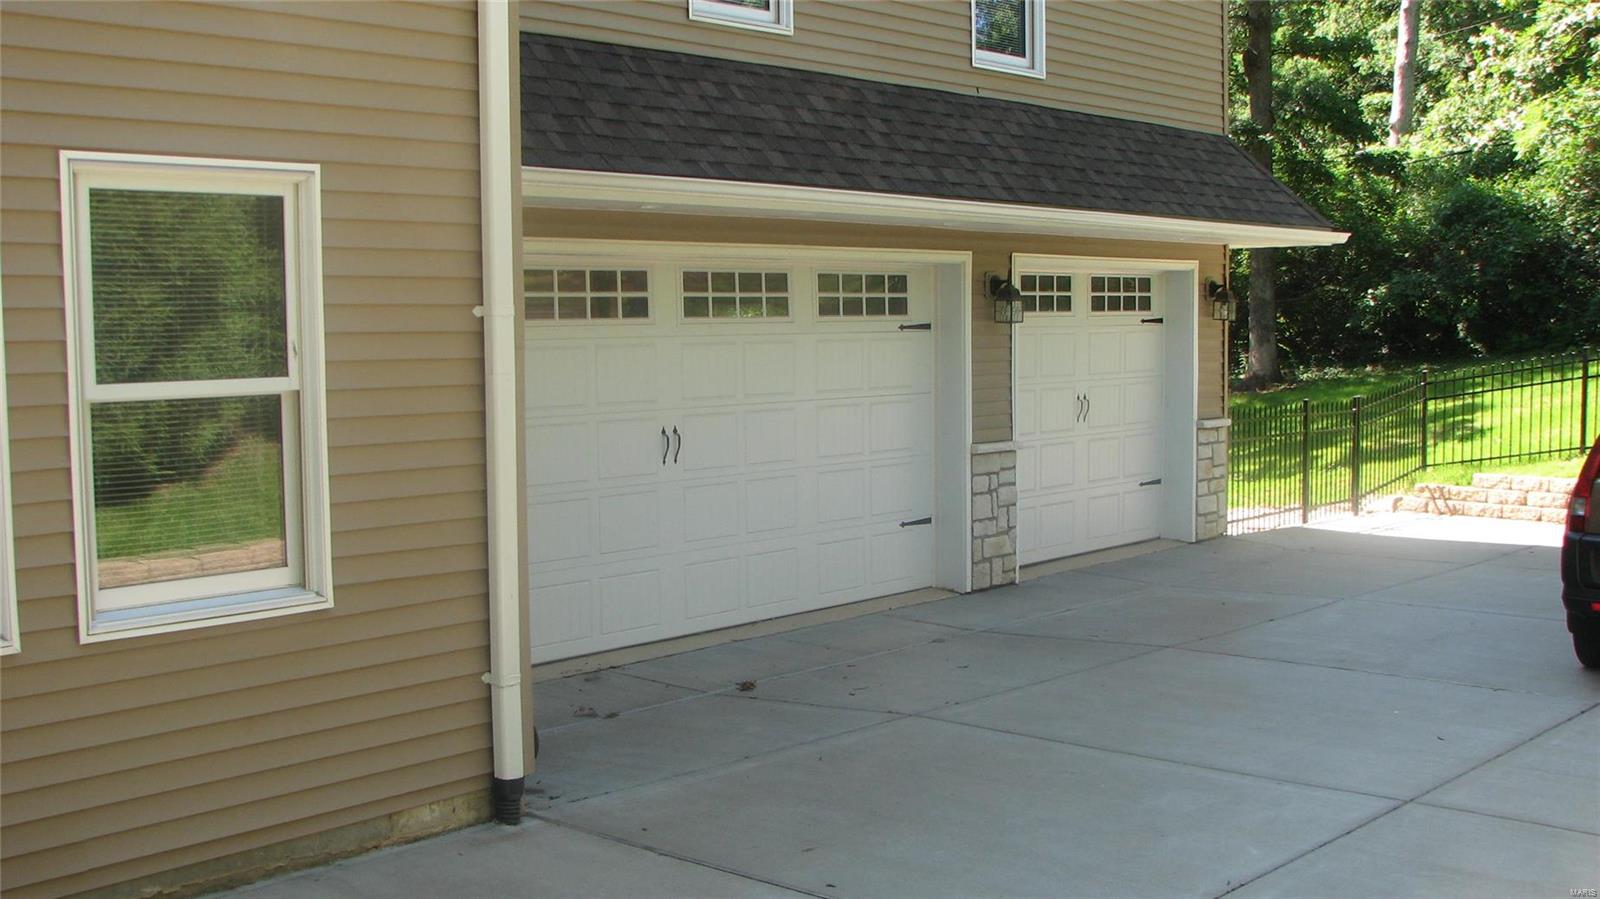
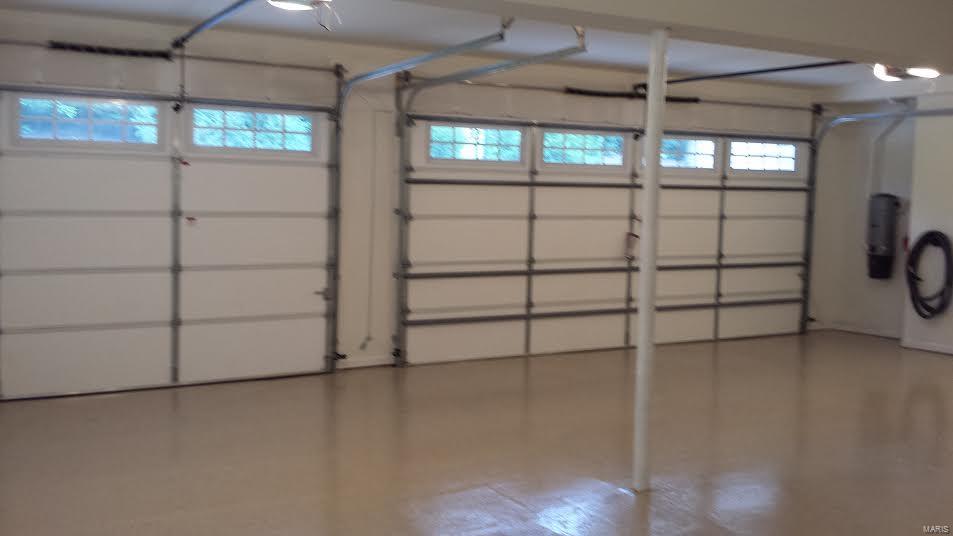
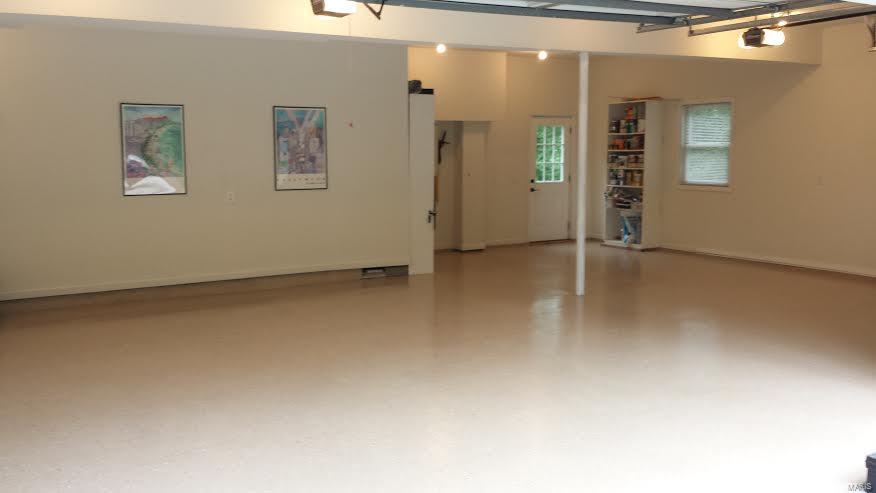
    3

  • Construction Materials

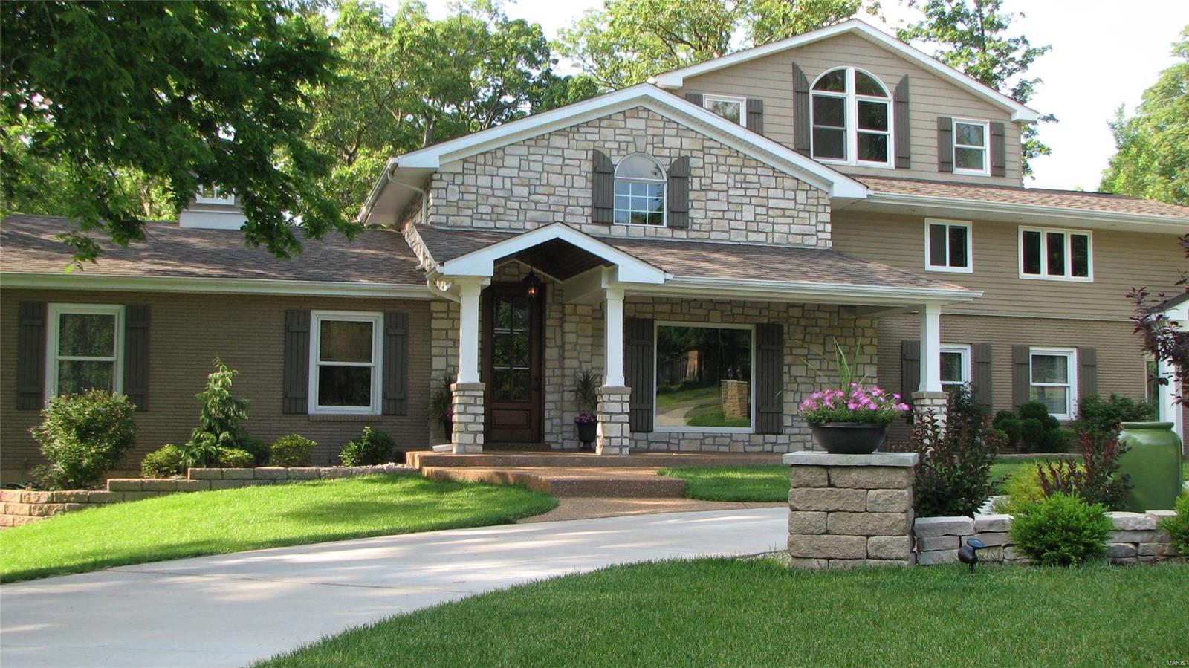
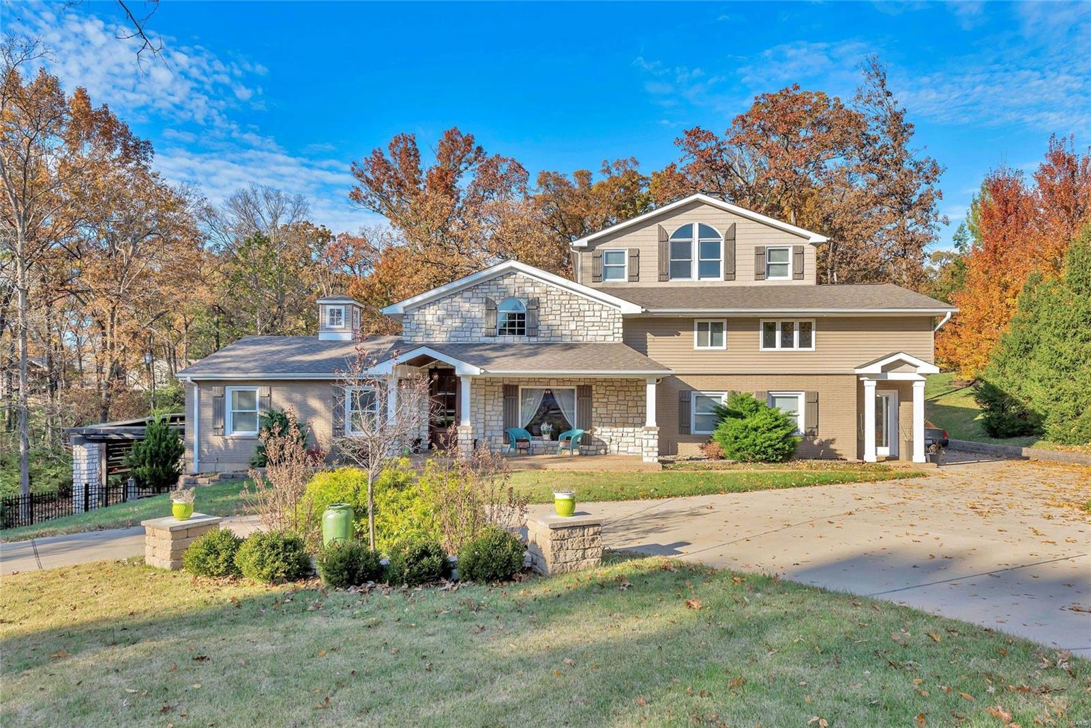
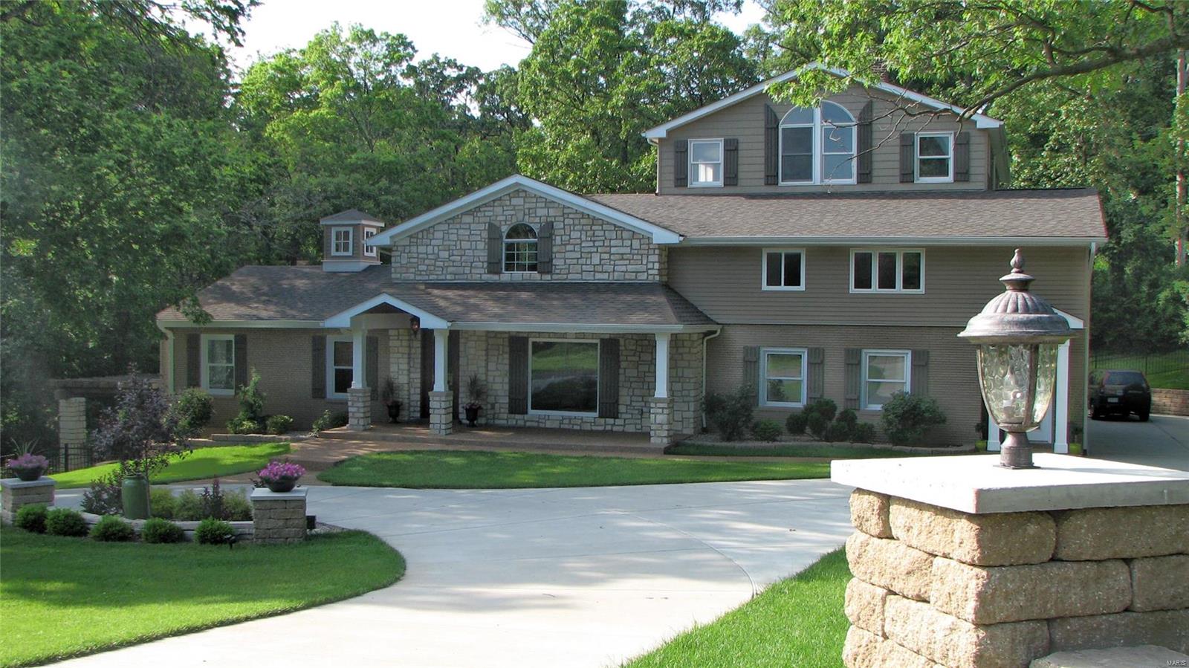
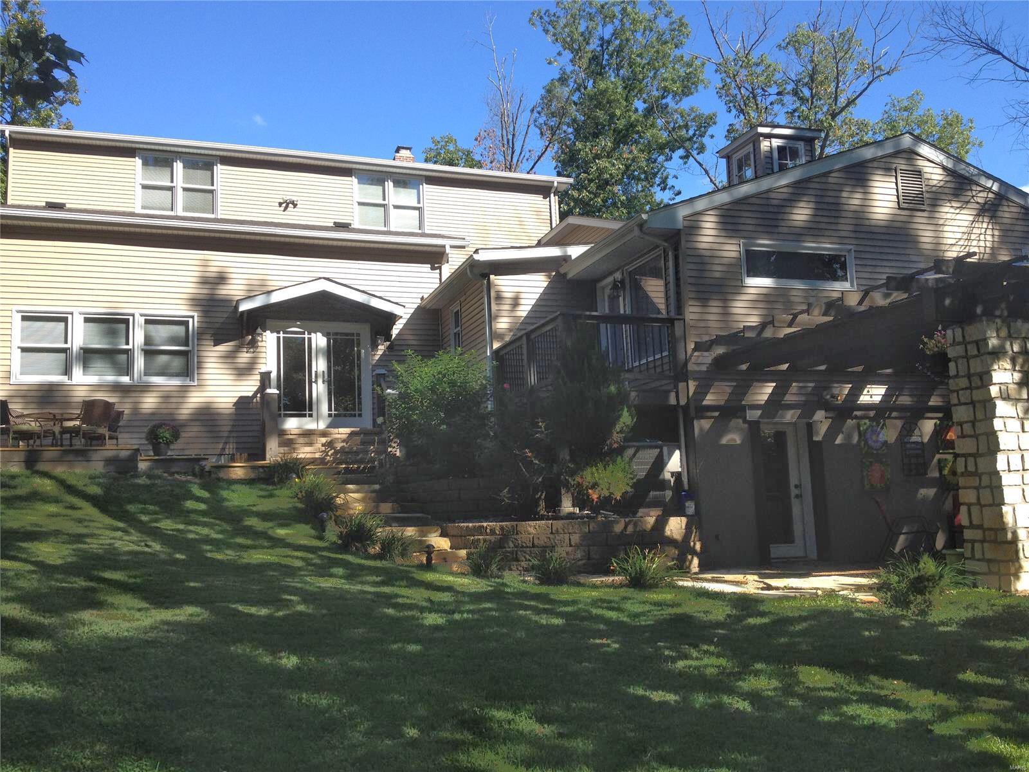
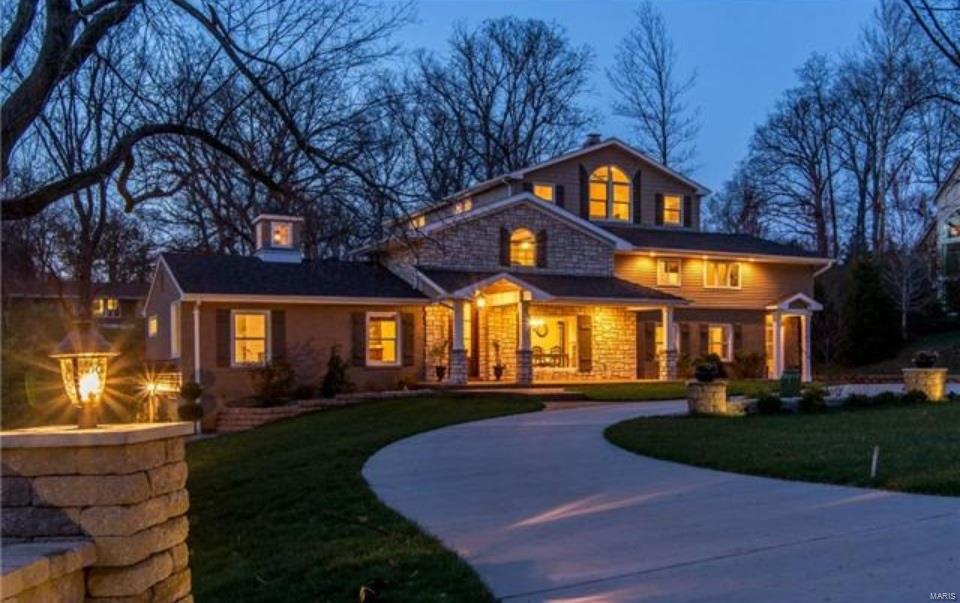
    Brick Veneer, Stone Veneer, Vinyl Siding

  • Parking

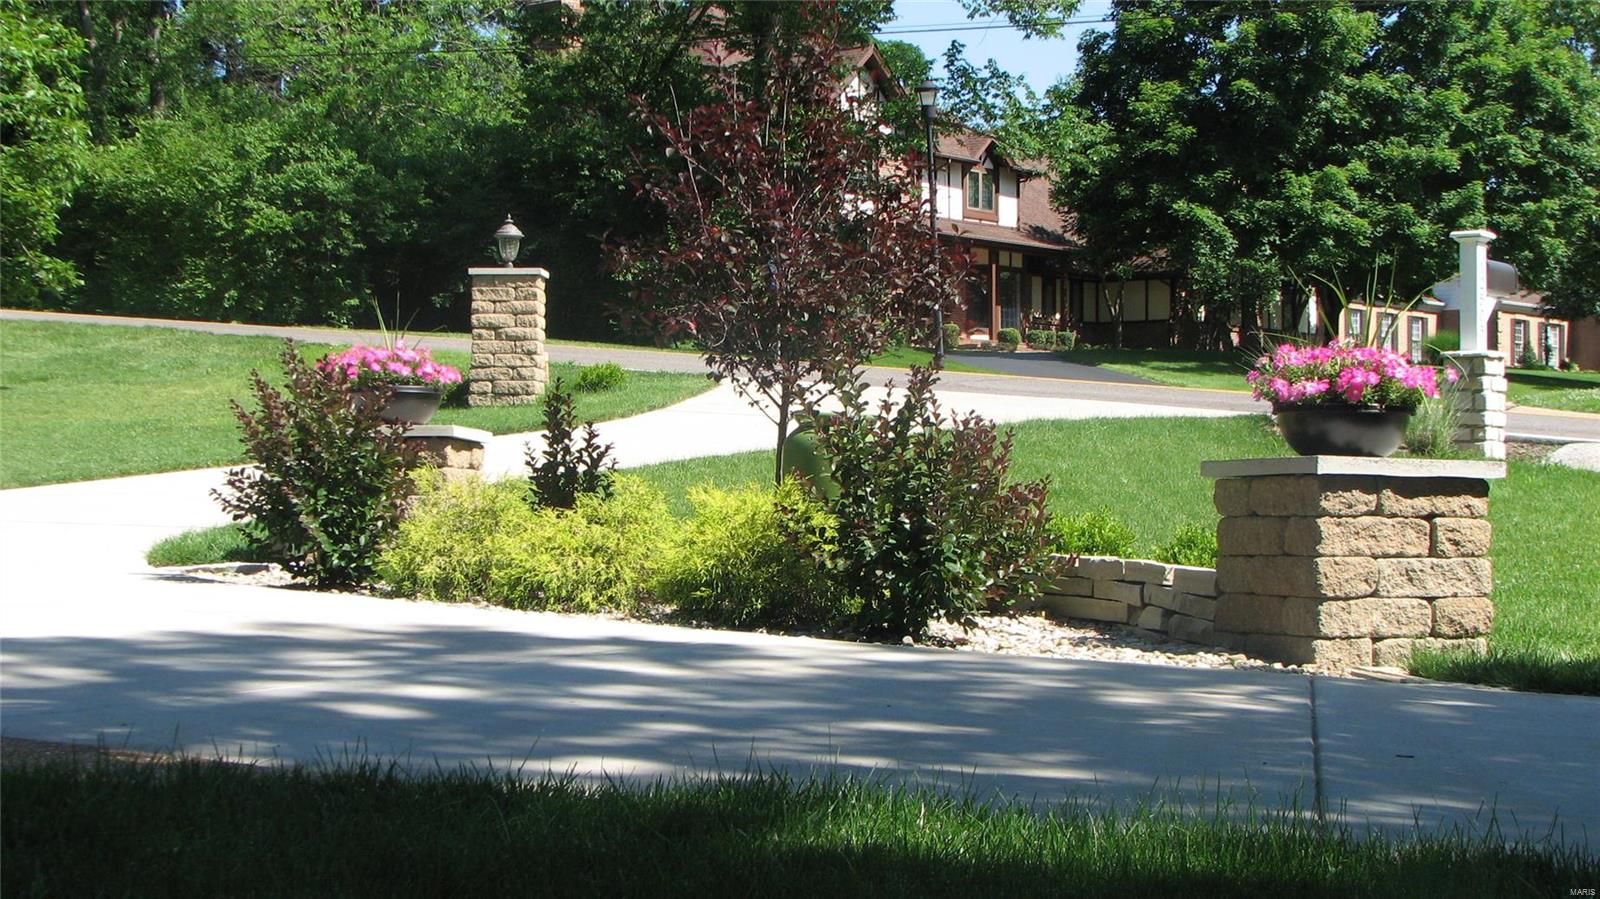
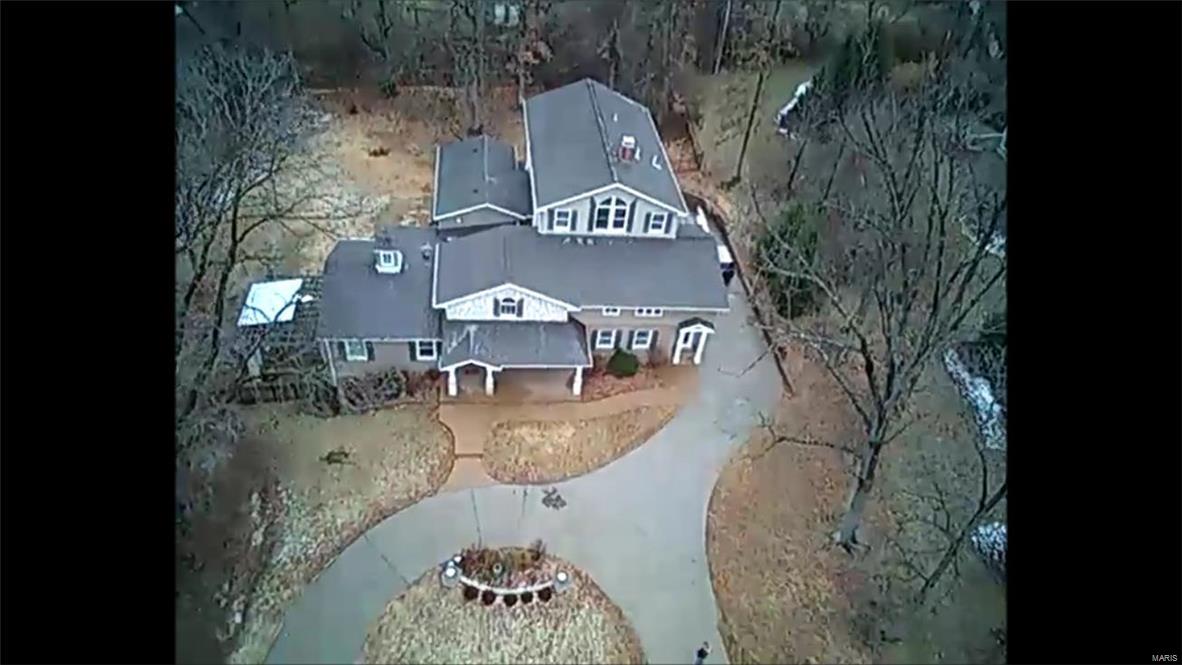
    Additional Parking, Attached, Circular Driveway, Garage, Garage Door Opener, Off Street

  • Patio and Porch Features

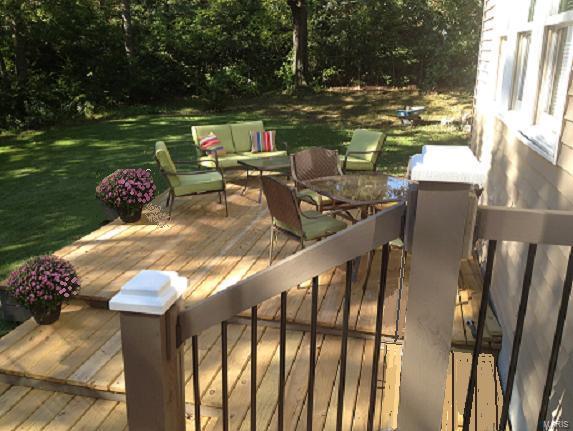
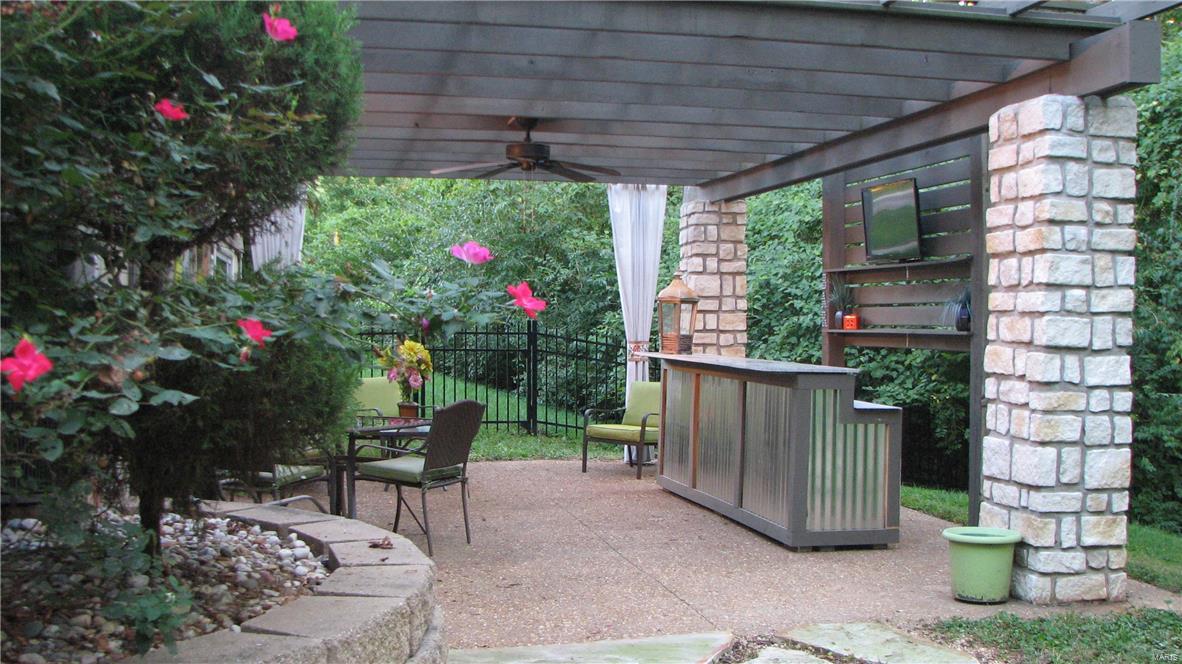
    Deck, Patio, Covered

  • Pool

    No

  • Waterfront YN

    NO

Area & Lot

  • Lot Features

    Level, Wooded

  • Lot Size(acres)

    0.998

  • Lot Size(square feet)

    43,473

  • Property Type

    Residential

  • Property Sub Type

    Single Family Residence

  • Architectural Style

    Other, Contemporary, Rustic, Traditional

Price

  • Sales Price

    $959,900

  • Tax Amount

    $12,964

  • Financing Options

    Conventional

  • Sq. Footage

    6,500

  • Price/SqFt

    $147

HOA

  • Association

    YES

  • Association Fee

    $60

  • Association Fee Frequency

    Annually

  • Association Fee Includes

    N/A

School District

  • Elementary School

    Crestwood Elem.

  • Middle School

    Truman Middle School

  • High School

    Lindbergh Sr. High

Property Features

  • Accessibility Features

    Grip-Accessible Features

  • Ownership

    Private

  • Sewer

    Public Sewer

  • Water Source

    Public

Schedule a Showing

Showing scheduled successfully.

<
>
IN PERSON
VIA CHAT

What is 3 + 4 ?


Change time

Mortgage calculator

Estimate your monthly mortgage payment, including the principal and interest, property taxes, and HOA. Adjust the values to generate a more accurate rate.

Your payment

Principal and Interest:

$

Property taxes:

$

HOA fees:

$

Total loan payment:

$

Total interest amount:

$

Location

County

St. Louis-MO

Elementary School

Crestwood Elem.

Middle School

Truman Middle School

High School

Lindbergh Sr. High

Listing Courtesy of Michael Kays, Lauralei Properties, LLC

RealHub Information is provided exclusively for consumers' personal, non-commercial use, and it may not be used for any purpose other than to identify prospective properties consumers may be interested in purchasing. All information deemed reliable but not guaranteed and should be independently verified. All properties are subject to prior sale, change or withdrawal. RealHub website owner shall not be responsible for any typographical errors, misinformation, misprints and shall be held totally harmless.

Agent Tammy Hardy

AGENT

Tammy Hardy

Call Tammy today to schedule a private showing.


* Listings on this website come from the FMLS IDX Compilation and may be held by brokerage firms other than the owner of this website. The listing brokerage is identified in any listing details. Information is deemed reliable but is not guaranteed. If you believe any FMLS listing contains material that infringes your copyrighted work please click here to review our DMCA policy and learn how to submit a takedown request.© 2024 FMLS.
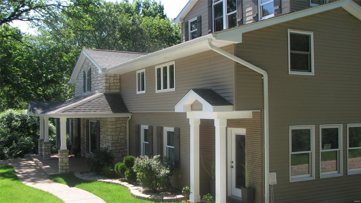
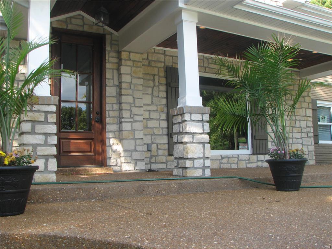
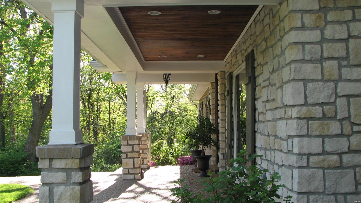
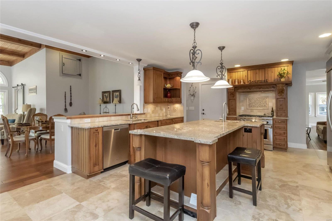
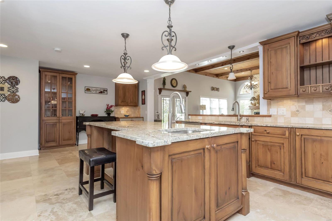
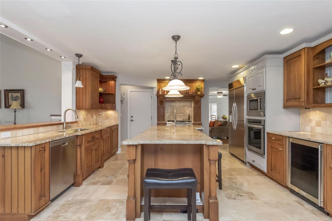
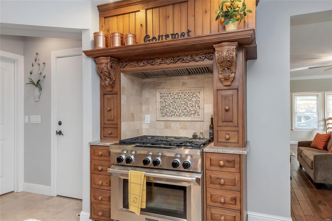
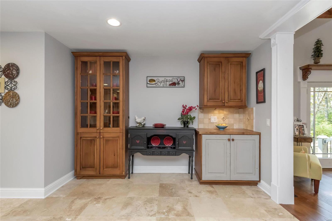
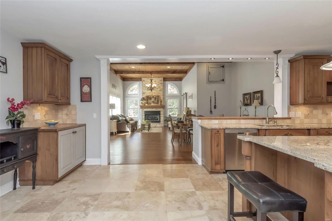
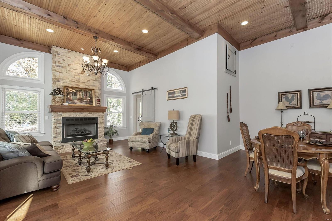
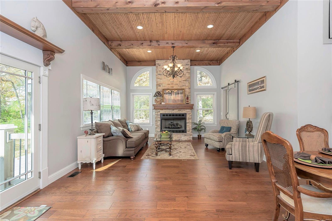
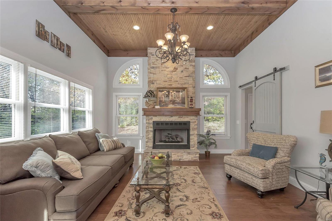
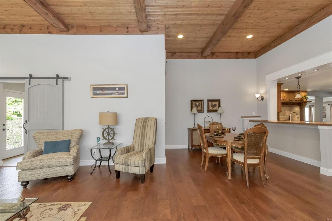
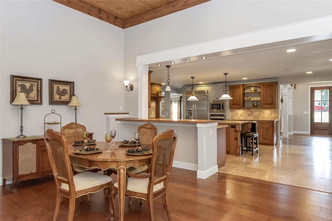
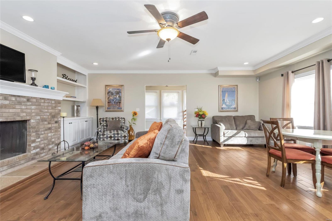
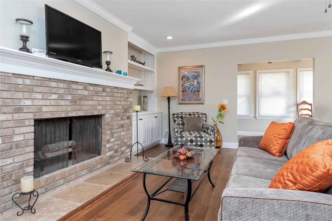
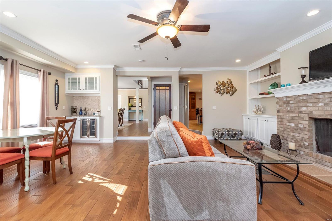
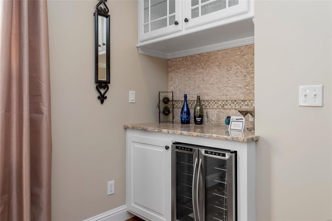
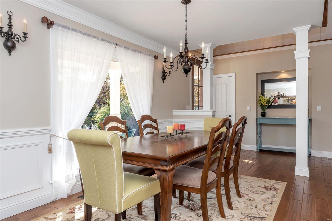
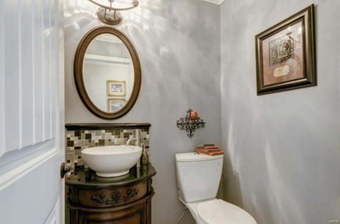
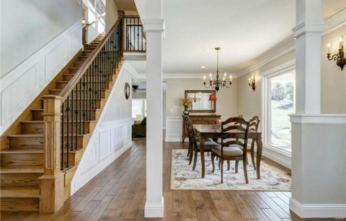
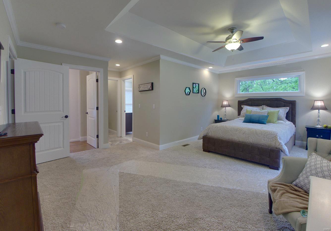
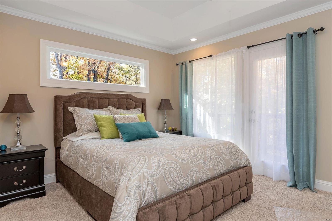
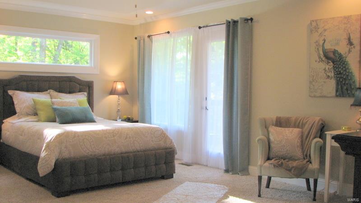
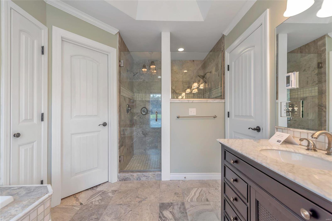
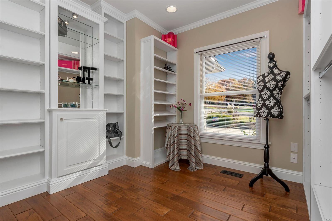
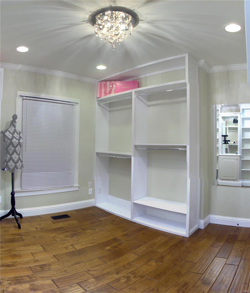
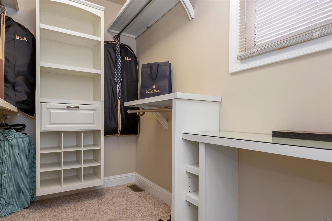
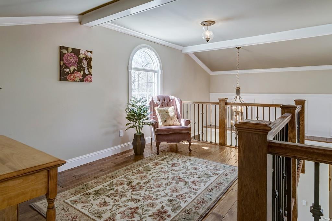
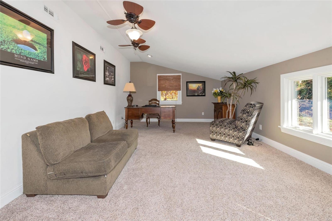
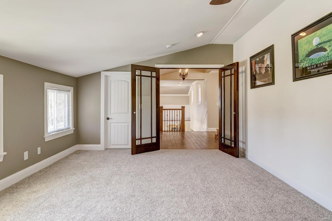
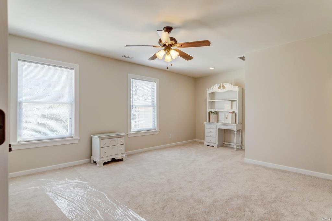
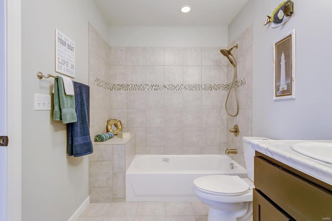
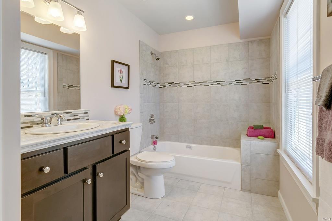
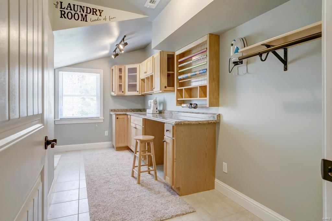
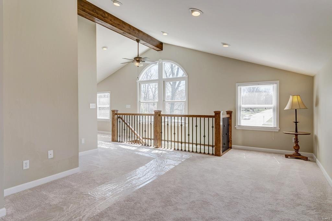
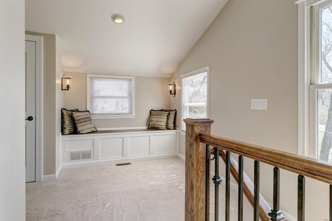
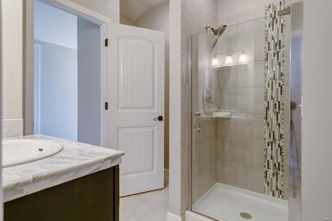
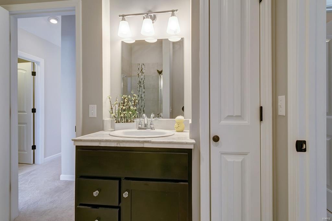
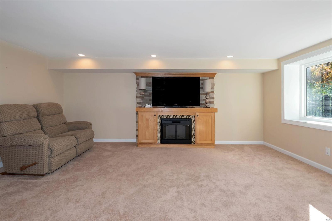
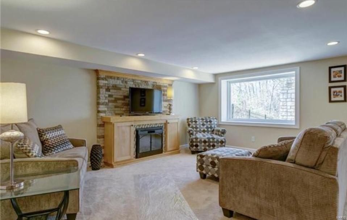
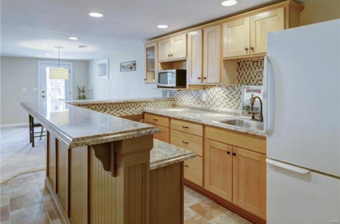
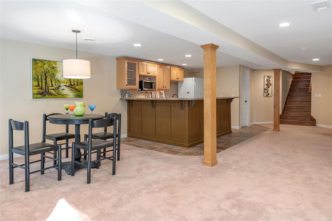
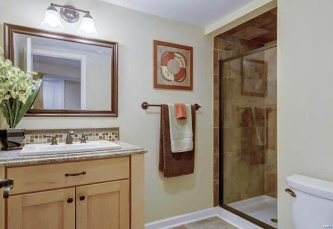
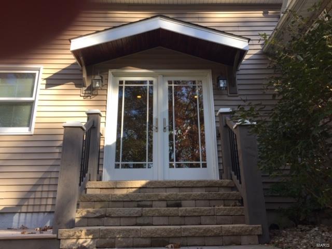
$180k BELOW WRITTEN APPRAISED VALUE! Sprawling gut renovation & new construction on 1-acre wooded lot in the heart of Sunset Hills. Top rated Lindbergh Schools. 6000+ sq ft of new living space loaded w/rustic contemporary charm & great attention to quality & detail. Features include 1st floor master bedroom, his/hers custom closets & private deck. Kitchen has natural stone floors, granite countertops, knotty alder cabinetry, commercial grade appliances, pantry/laundry, center island w/additional sink, & breakfast bar adjoining just completed hearth room w/soaring 12' wood & beamed ceiling which opens to deck. 4 morel spacious en-suite bed/baths; each w/walk-ins. Add'l 2nd fl laundry, loft, & bonus room and/or office. Finished lower level features wet bar & walks out to a pergola covered patio & additional bar for outdoor entertaining. Too many features to mention! This versatile floor plan is sure to appeal to a wide range of discriminating buyers. BE SURE TO CLICK ON VIRTUAL TOUR! Additional Rooms: Mud Room

12505 Robyn Road

Message successfully sent.

What would you like to know?

What is 3 + 4 ?

I agree to receive email communication and understand I can unsubscribe at any time.

I agree to be contacted by Rock Island Realty via call, email, and text for real estate services. To opt out, you can reply 'stop' at any time or reply 'help' for assistance. You can also click the unsubscribe link in the emails. Message and data rates may apply. Message frequency may vary. Privacy Policy

Related Properties

Prepare to fall in love with this stunning brick ranch, where timeless elegance, exceptional craftsmanship, and thoughtful upgrades come together in a home designed to impress. From the beautifully landscaped exterior to the sophisticated finishes inside, every detail has been carefully selected and meticulously maintained.

Step inside and immediately appreciate the dramatic 12-foot ceiling in the great room, complemented by 9-foot ceilings throughout the main level, beautiful hardwood flooring, crown molding, oversized baseboards, custom millwork, and upgraded lighting. The spectacular great room, anchored by a gas fireplace, opens effortlessly to the dining and kitchen areas, creating the perfect gathering space for everything from quiet evenings at home to unforgettable entertaining.

The kitchen is truly the heart of this home and is sure to impress even the most discerning chef. Rich cabinetry, gleaming granite countertops, a breakfast bar, travertine backsplash, double ovens, electric cooktop, stainless-steel appliances, extra-deep double sink, roll-out cabinetry, appliance panels, and under-cabinet lighting combine beauty with exceptional functionality. A newer Bosch dishwasher and disposal add even more convenience. Just off the kitchen, the charming breakfast room features a bay window overlooking the gorgeous professionally landscaped grounds.

For more formal occasions, the elegant dining room delivers with its beautiful tray ceiling, detailed millwork, and open connection to the great room.

Retreat to the luxurious primary suite, where double doors welcome you into a peaceful private escape. The spacious en-suite bath features a soaking tub, frameless pivot shower door, adult-height dual vanity, upgraded cabinetry, and Kohler fixtures. The oversized walk-in closet is beautifully outfitted with custom built-ins. Three additional bedrooms provide generous space for family and guests, while the versatile den—with closet and stunning waterfall-glass French doors—offers endless possibilities as a home office, sitting room, or additional bedroom.

The attention to detail continues throughout with 2.5; baths, no-grout cultured marble showers, upgraded cabinetry, and a convenient laundry room complete with cabinetry and sink.

And then there is the space to make your own. The basement provides tremendous potential for additional living, recreation, hobbies, or storage, with rough-in plumbing for a future 3/4; bath, abundant lighting, and numerous electrical outlets.

Step outside and discover your own private entertaining destination. The covered patio, gas grill, professionally landscaped yard, landscape lighting, irrigation system, and four hose bibs create an outdoor space that is as functional as it is beautiful. Whether you're hosting a summer gathering or enjoying a quiet evening under the covered patio, this yard is designed to be enjoyed.

The oversized three-car side-entry garage is another standout feature, complete with a Gladiator storage system and plenty of room for vehicles, toys, hobbies, and all the extras. The oversized driveway pad provides even more parking and convenience.

And the upgrades? They are extensive. James Hardie siding, dual radon system, alarm and fire system, Pest Shield system, energy-efficient HVAC, and numerous recent exterior improvements provide peace of mind for years to come. Recent improvements include an upgraded Impact Resitstant 3 roof in August 2025, 6-inch gutters and downspouts in September 2025, and a new fireplace cover, storm collar, and chase in July 2025.

This is far more than a beautifully maintained ranch—it is a home that has been thoughtfully enhanced from top to bottom. Elegant enough to impress, comfortable enough for everyday living, and designed for entertaining inside and out, this exceptional property offers a rare opportunity to simply move in, unpack, and enjoy.
#26055441

Sunset Hills

12532 Grandview Forest Drive

4 Beds

2 Baths

2,883 Sq.Ft.

$800,000

MLS#: 26055441

**OVER 7,500 FINISHED SQ FT! MASSIVE ADDITION! PRIVATE HALF-ACRE LOT!** You may have never even thought about moving, and then this gem came across your screen, and now you are packing your bags!.  It is a RARE opportunity to find this size of house in this premium location on a private street in Sunset Hills. The dramatic two-story entry foyer welcomes you with gorgeous porcelain flooring that flows into the spacious dining room. The sitting room features its own wet bar, which will be a crowd-pleaser.  The back living room showcases soaring ceilings, skylights, and a gas fireplace to cozy up to. The kitchen offers a new stainless-steel LG refrigerator, newer Bosch oven and microwave, a large pantry, and a breakfast bar. **And then there’s the addition!** Adding more than 1,100 square feet to both the main level and lower level, this incredible expansion is a true showstopper. It features a vaulted ceiling, stunning wall of windows, beautiful hardwood floors, and entertaining space galore. The main-floor primary suite is a private retreat with a spacious bath and large walk-in closet complete with custom organizers. Two half baths and a laundry room complete the main level. Upstairs, three spacious bedrooms and two full baths provide plenty of room for family and guests. The lower level is almost an entire destination of its own! The addition was specifically engineered with a custom beam designed to eliminate support posts, creating a wide-open space and eliminating anything blocking the big game!. You will need to polish up on your bartending skills for your new awesome custom bar.  Your friends will also love the high-end A.E. Schmidt pool table that the sellers are leaving.  Two additional rooms offer endless possibilities for either office, a home gym, a craft room, or just a quiet escape.. Two cozy family-room areas feature beautiful glass cabinetry, wood shelving, a gun safe, and pistol drawers. The lower level also features another full bath and a large storage room. Step outside to the large patio and enjoy the privacy of the beautifully level backyard. This flat lot could easily accommodate a pool. New fencing has recently been added in the backyard and across the street to border that portion of the property. Brand-new landscaping was just completed this month. The oversized three-car garage checks another box off of your wish list.  It comes complete with new ultra-quiet garage doors and openers, plus a pull-down screen door on the double garage door. The seller is even willing to leave the new high-tech washer and dryer. Three zoned HVAC units, combined with the home's solid construction, help keep utility costs surprisingly low.  Call today to schedule your private tour before this gem is gone!
#26053149

Sunset Hills

8831 Gladlea Drive

4 Beds

4 Baths

7,519 Sq.Ft.

$1,100,000

MLS#: 26053149

 - property

Send a message

Message successfully sent.

Your message

What is 3 + 4 ?

Reason for contacting?

I agree to receive email communication and understand I can unsubscribe at any time.

I agree to be contacted by Rock Island Realty via call, email, and text for real estate services. To opt out, you can reply 'stop' at any time or reply 'help' for assistance. You can also click the unsubscribe link in the emails. Message and data rates may apply. Message frequency may vary. Privacy Policy

Sign Out

Virtual Assistant

Would you like to take the next step with this property? We can help you schedule a showing or virtual tour, or send you more details.

Yes, I would like more information.

Thank You for Your Reply, One of Our Agents will contact you as soon as possible

No, maybe later.

Thank you, you can always contact me via email, phone number or through the contact form.

Realhub AI

Lucy - Your AI-Powered Realtor

Update Your Temporary Password

Personalize your search

Enter your email and we'll notify you immediately when new listings match what you're looking for.

or enter email address

Already have an account ? Login here

Continue your home search

I agree to receive communications and understand I can unsubscribe at any time.

I agree to be contacted by Rock Island Realty via call, email, and text for real estate services. To opt out, you can reply 'stop' at any time or reply 'help' for assistance. You can also click the unsubscribe link in the emails. Message and data rates may apply. Message frequency may vary. Privacy Policy

Already have an account ? Login here

We use cookies

We use cookies primarily for analytics to enhance your experience. By accepting, you agree to our use of these cookies. You can manage your preferences or learn more about our cookies policy.