


Property
Beds
2
Full Baths
2
1/2 Baths
None
Year Built
1984
Sq.Footage
1,588
Welcome to this spacious 1,588-square-foot condo offering comfort, convenience, and an ideal location within walking distance of downtown Kirkwood, restaurants, and shopping. The building features a newly renovated lobby, elevator access to this second-floor unit, and an extra-wide garage parking space, plus guest parking in the rear and a private storage locker. The Foyer includes a coat closet and convenient Laundry Room with washer and dryer, along with upper shelving. The light-filled Living Room features a wall of windows, a door leading to a generous sized, covered balcony, and a fireplace flanked by bookshelves, lower storage, and a built-in display area with glass shelving and cabinetry—perfect for a bar or coffee station. The formal Dining Room is conveniently located just off the Kitchen, which offers white cabinetry, a pantry, and all appliances. An additional room off the Living Room, complete with a closet, provides flexible space for a home Office, Den, or potential third Bedroom. The main hallway features recessed lighting and a linen closet, while the full Hall Bath includes a shower with a built-in seat. The Primary Bedroom Suite offers a bay window, two mirrored door closets, and a private Bath with a tub/shower combination, double vanity, and linen closet. An additional Bedroom completes this inviting condo. Enjoy easy living in a wonderful location close to all that downtown Kirkwood has to offer!
Features & Amenities
Interior
-
Other Interior Features
Elevator, Bookcases, Ceiling Fan(s), Crown Molding, Eat-in Kitchen, Entrance Foyer, Laminate Counters, Pantry, Recessed Lighting, Storage
-
Total Bedrooms
2
-
Bathrooms
2
-
Above Grade Finished Area
1588.0
-
Basement YN
NO
-
Cooling YN
YES
-
Cooling
Ceiling Fan(s), Central Air, Electric
-
Fireplace YN
YES
-
Heating YN
YES
-
Heating
Electric, Forced Air
-
Main Level Bedrooms
2
-
Pet friendly
N/A
Exterior
-
Garage
Yes
-
Garage spaces
1
-
Construction Materials
Brick
-
Other Exterior Features
Balcony
-
Parking
Additional Parking, Attached, Basement, Garage, Garage Door Opener
-
Patio and Porch Features
Covered, Deck
-
Pool
No
Area & Lot
-
Lot Features
Level
-
Lot Size(acres)
0.0639
-
Lot Size(square feet)
2,783
-
Property Type
Residential
-
Property Sub Type
Condominium
-
Architectural Style
Traditional
Price
-
Sales Price
$400,000
-
Tax Amount
$4,204
-
Financing Options
Cash, Conventional
-
Sq. Footage
1,588
-
Price/SqFt
$251
HOA
-
Association
YES
-
Association Fee
$600
-
Association Fee Frequency
Monthly
-
Association Fee Includes
N/A
School District
-
Elementary School
F. P. Tillman Elem.
-
Middle School
Nipher Middle
-
High School
Kirkwood Sr. High
Property Features
-
New Construction
NO
-
Association Amenities
Elevator(s)
-
Ownership
Private
-
Sewer
Public Sewer
-
Water Source
Public
Schedule a Showing
Showing scheduled successfully.
Mortgage calculator
Estimate your monthly mortgage payment, including the principal and interest, property taxes, and HOA. Adjust the values to generate a more accurate rate.
Your payment
Principal and Interest:
$
Property taxes:
$
HOA fees:
$
Total loan payment:
$
Total interest amount:
$
Location
County
St. Louis
Elementary School
F. P. Tillman Elem.
Middle School
Nipher Middle
High School
Kirkwood Sr. High
Listing Courtesy of Carole Bernsen, Coldwell Banker Realty - Gundaker
RealHub Information is provided exclusively for consumers' personal, non-commercial use, and it may not be used for any purpose other than to identify prospective properties consumers may be interested in purchasing. All information deemed reliable but not guaranteed and should be independently verified. All properties are subject to prior sale, change or withdrawal. RealHub website owner shall not be responsible for any typographical errors, misinformation, misprints and shall be held totally harmless.

AGENT
Tammy Hardy
Call Tammy today to schedule a private showing.

* Listings on this website come from the FMLS IDX Compilation and may be held by brokerage firms other than the owner of this website. The listing brokerage is identified in any listing details. Information is deemed reliable but is not guaranteed. If you believe any FMLS listing contains material that infringes your copyrighted work please review our DMCA policy and learn how to submit a takedown request.© 2024 FMLS.
Related Properties

Kirkwood
106 Handlan Court
2 Beds
2 Baths
1,855 Sq.Ft.
$375,000
MLS#: 26067235

Kirkwood
925 N Geyer Road
3 Beds
1 Baths
972 Sq.Ft.
$329,900
MLS#: 26066050

Kirkwood
966 Cleveland Avenue
3 Beds
2 Baths
1,358 Sq.Ft.
$399,000
MLS#: 26059339

Kirkwood
230 New York Street
2 Beds
3 Baths
1,316 Sq.Ft.
$365,000
MLS#: 26057120

Kirkwood
137 Huntleigh Forest Drive
3 Beds
1 Baths
1,359 Sq.Ft.
$349,999
MLS#: 26055111

Kirkwood
1902 Meadowtree Lane 2
3 Beds
2 Baths
1,632 Sq.Ft.
$344,900
MLS#: 26039836
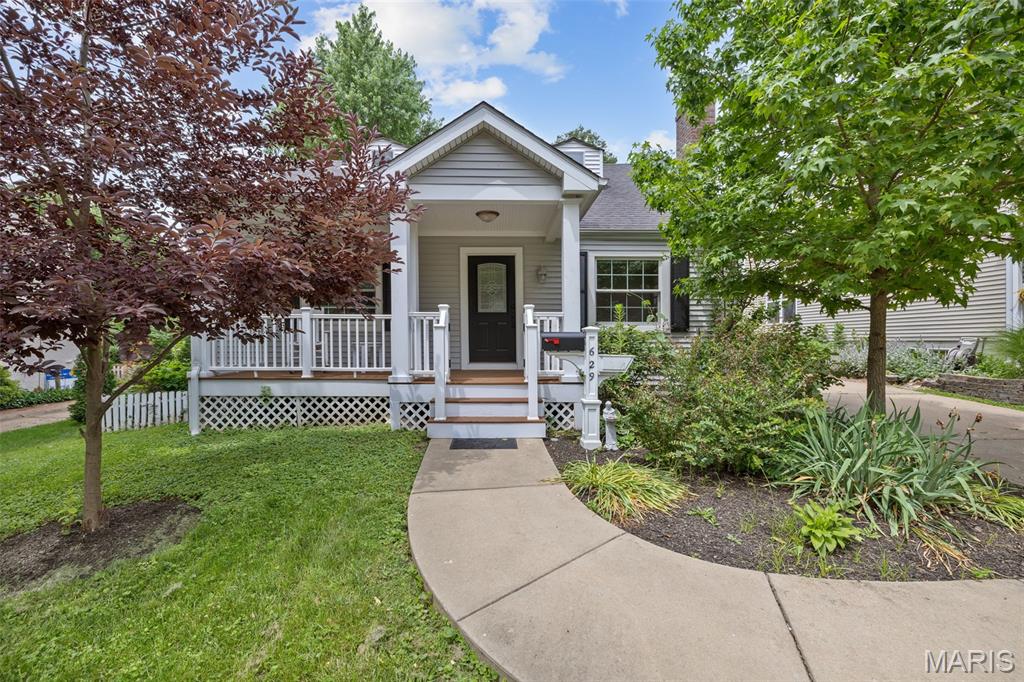
Kirkwood
629 Evans Avenue
4 Beds
2 Baths
1,733 Sq.Ft.
$389,000
MLS#: 26001631
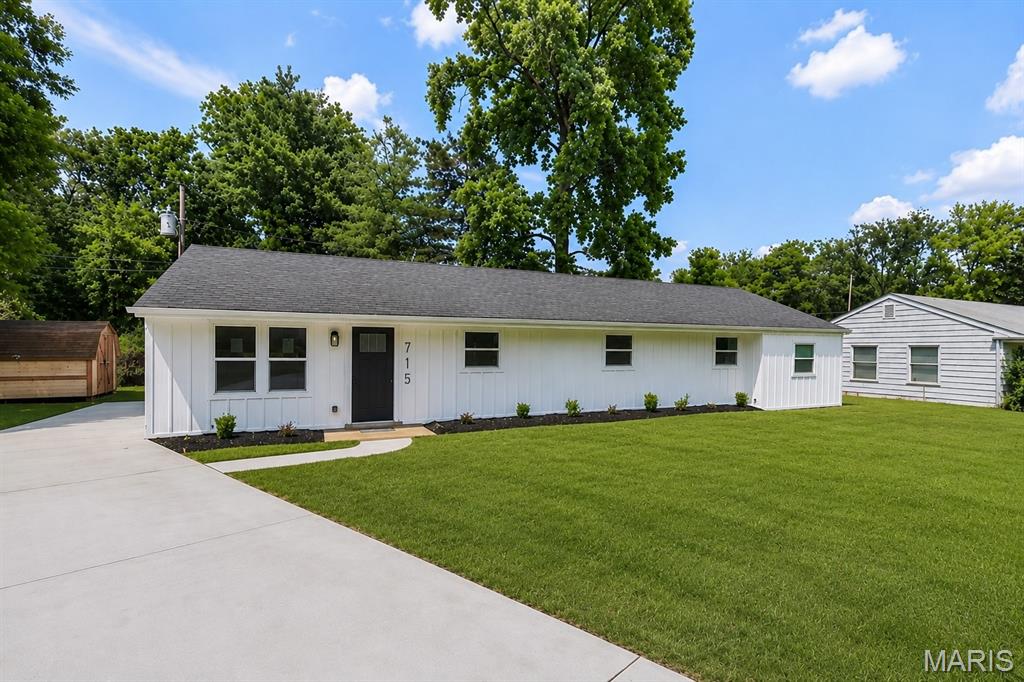
Kirkwood
715 Westchester Court
4 Beds
2 Baths
1,500 Sq.Ft.
$359,900
MLS#: 26029459
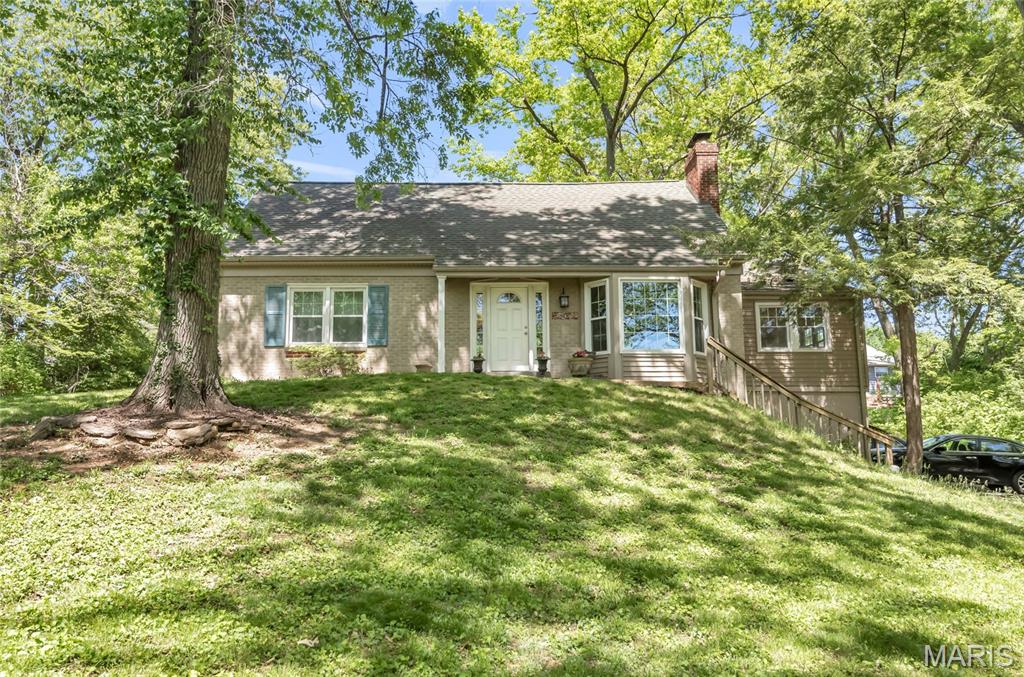
Kirkwood
9 Modoc Trail
5 Beds
2 Baths
2,100 Sq.Ft.
$460,000
MLS#: 26028213
