Features & Amenities

Interior

  • Total Bedrooms

    3

  • Bathrooms

    2

  • 1/2 Bathrooms

    1

  • Above Grade Finished Area

    2097.0

  • Basement YN

    YES

  • Cooling YN

    YES

  • Cooling

    Ceiling Fan(s)

  • Fireplace YN

    YES

  • Heating YN

    YES

  • Heating

    Natural Gas, Forced Air

  • Main Level Bedrooms

    3

  • Pet friendly

    N/A

Exterior

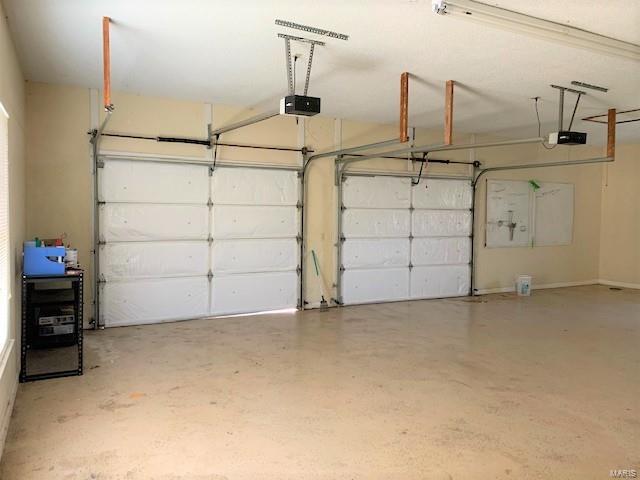
  • Garage

    Yes

  • Garage spaces

    3

  • Construction Materials

    Steel Siding

  • Parking

    Garage, Garage Door Opener

  • Pool

    No

  • Waterfront YN

    NO

Area & Lot

  • Lot Size(acres)

    1.19

  • Lot Size(square feet)

    51,836

  • Property Type

    Residential

  • Property Sub Type

    Single Family Residence

Price

  • Sales Price

    $310,000

  • Tax Amount

    $1,299

  • Financing Options

    Conventional

  • Sq. Footage

    2,067

  • Price/SqFt

    $149

HOA

  • Association

    No

School District

  • Elementary School

    N/A

  • Middle School

    N/A

  • High School

    N/A

Property Features

  • Sewer

    Public Sewer

  • Water Source

    Public

Schedule a Showing

Showing scheduled successfully.

<
>
IN PERSON
VIA CHAT

What is 3 + 4 ?


Change time

Mortgage calculator

Estimate your monthly mortgage payment, including the principal and interest, property taxes, and HOA. Adjust the values to generate a more accurate rate.

Your payment

Principal and Interest:

$

Property taxes:

$

HOA fees:

$

Total loan payment:

$

Total interest amount:

$

Location

County

Stoddard-MO

Elementary School

Middle School

High School

Listing Courtesy of Linda K Collier , Young Real Estate LLC

RealHub Information is provided exclusively for consumers' personal, non-commercial use, and it may not be used for any purpose other than to identify prospective properties consumers may be interested in purchasing. All information deemed reliable but not guaranteed and should be independently verified. All properties are subject to prior sale, change or withdrawal. RealHub website owner shall not be responsible for any typographical errors, misinformation, misprints and shall be held totally harmless.

Agent Tammy Hardy

AGENT

Tammy Hardy

Call Tammy today to schedule a private showing.


* Listings on this website come from the FMLS IDX Compilation and may be held by brokerage firms other than the owner of this website. The listing brokerage is identified in any listing details. Information is deemed reliable but is not guaranteed. If you believe any FMLS listing contains material that infringes your copyrighted work please click here to review our DMCA policy and learn how to submit a takedown request.© 2024 FMLS.
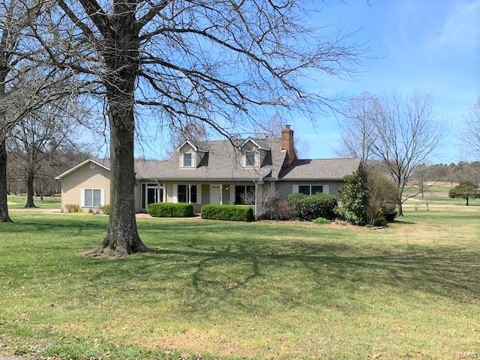
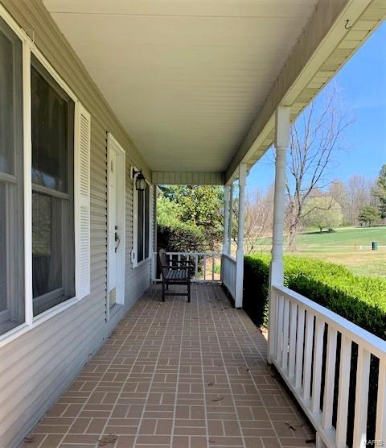
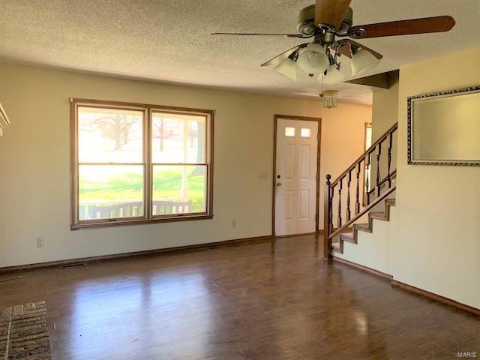
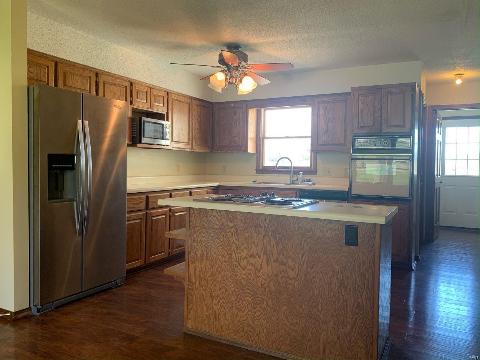
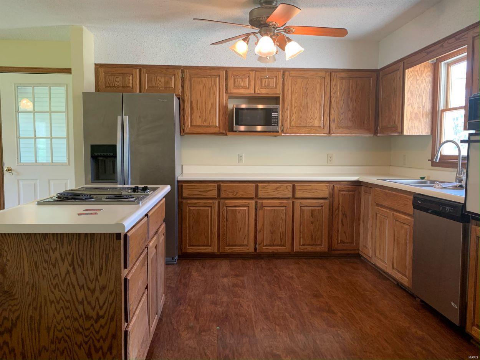
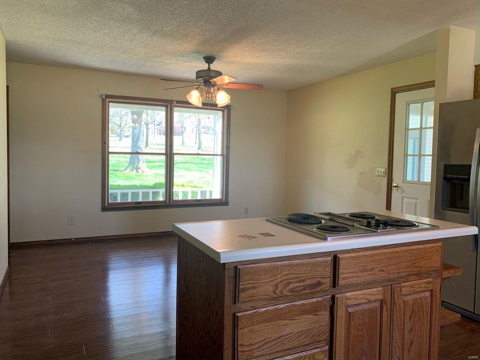
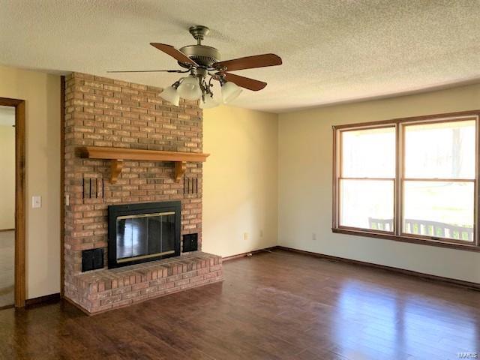
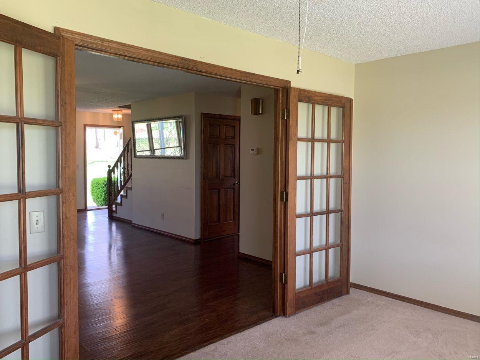
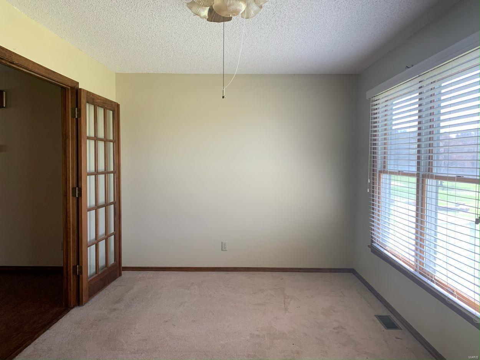
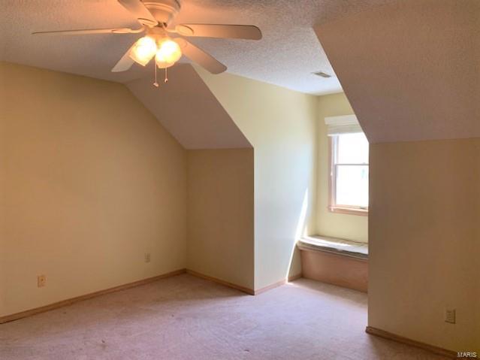
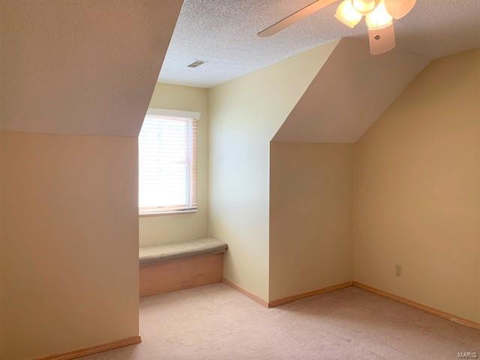
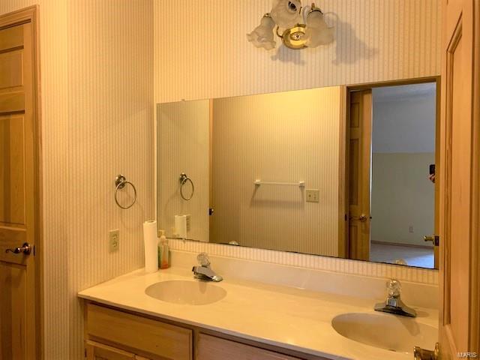
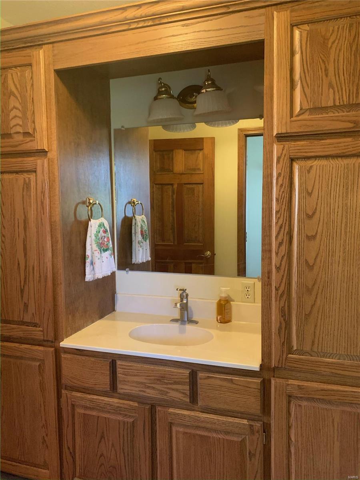
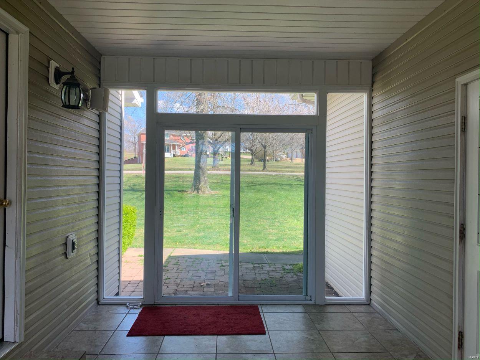
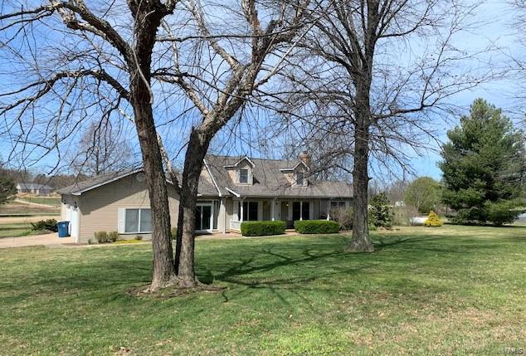
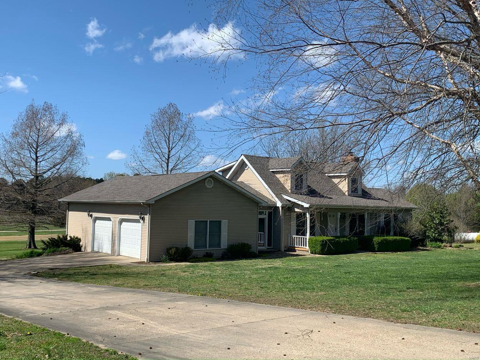
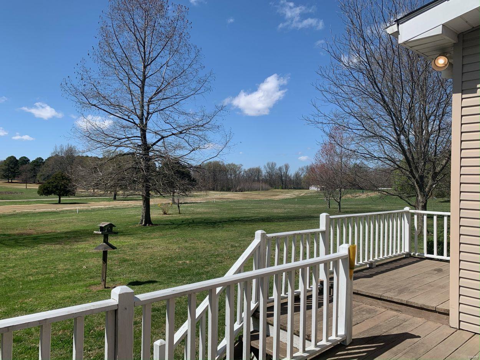
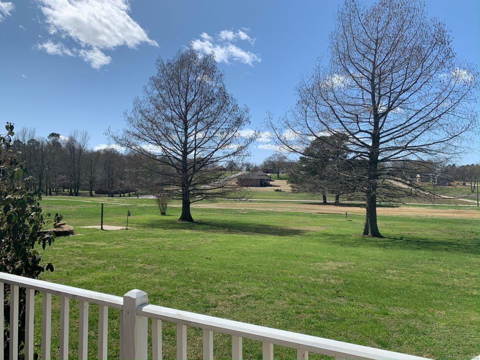
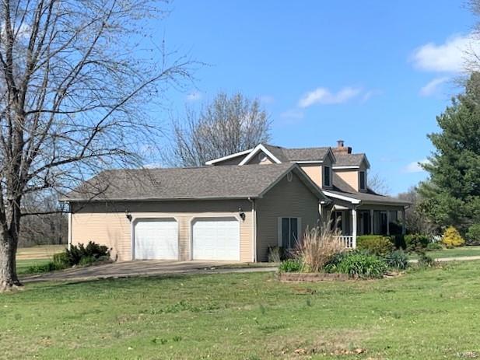
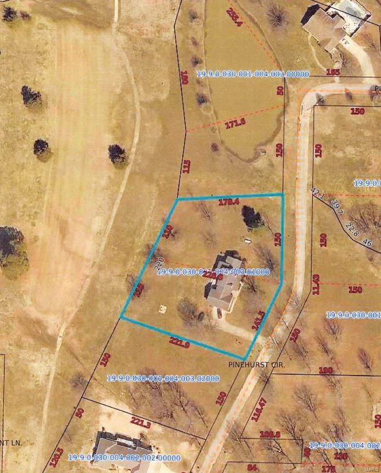
Here it is!!! The Golf Lovers Delight!! This Cape Cod Style home has an awesome view of #16 Fairway at the beautiful Hidden Trails Golf Course!! This 2097 square foot - story and a half home - sits on two lots with a total of 1.19 acres. This home was built in 1990 and has a brick wood burning fireplace in the living room and scraped wood-look flooring in the living room, dining  room, kitchen, half bath, and laundry room. There are two heating and cooling central LP units in the home. The primary bedroom is on the main floor with ensuite bath that has lots of cabinetry and tub/shower unit and walk-in closet. All interior doors are six panel solid wood doors. The kitchen has an island and range top, wall oven, refrigerator, and dishwasher. Andersen thermopane windows throughout the house. There is also a spacious breezeway with glass doors that offer beautiful views...front and back. The upstairs features two bedrooms with dormer windows &amp; window seats/storage &amp; walkin closets.

11854 Pinehurst Circle

Message successfully sent.

What would you like to know?

What is 3 + 4 ?

I agree to receive email communication and understand I can unsubscribe at any time.

I agree to be contacted by Rock Island Realty via call, email, and text for real estate services. To opt out, you can reply 'stop' at any time or reply 'help' for assistance. You can also click the unsubscribe link in the emails. Message and data rates may apply. Message frequency may vary. Privacy Policy

Related Properties

None
#26044692

Dexter

16343 Shady Mount Drive

3 Beds

2 Baths

1,530 Sq.Ft.

$249,000

MLS#: 26044692

Sitting on the outskirts of Dexter, you will find this home nestled in the woods, but still along a paved road to town.  It has a front yard you can admire under the covered front porch or relax and enjoy the wildlife visiting from the woods behind you.  Inside, you'll find a comfortable-sized living room, a large kitchen with a separate dining area, a full bathroom, and a sunroom over-looking the deck.  The kitchen is complete with a bar for extra guests, a built-in desk, refrigerator, dishwasher, range top, a double oven for extra baking or entertaining, and ample storage. This home offers an over-sized, primary bedroom with a dream closet!  It's a large, walk-in, custom-designed closet with a place for clothing and shoes located on the main level.  Walk directly out the sunroom to the deck or walkout the basement family room to the covered patio.  The basement includes a large family room with a gas fireplace which could be converted back to woodburning.  There is a full bathroom, 2 bedrooms with built-in cabinets for clothing and a desk, and the laundry/maintenance room.  Outside, you will find a small, fenced area, perfect for pets, which can be removed if you prefer.  Under the deck, you will find a couple of hidden gems!  One is a small storage area for outdoor equipment and the other is a woodworking shop!  2 small outbuildings and an attached, two-car garage.  If all this isn't enough, step across the lane to your 30 x 24 shop and RV parking pad.   Call today for your personal tour.
#26043283

Dexter

10525 AF HWY

3 Beds

2 Baths

2,790 Sq.Ft.

$350,000

MLS#: 26043283
None
#26034010

Dexter

809 Boucher Street

5 Beds

2 Baths

2,467 Sq.Ft.

$249,900

MLS#: 26034010
None
#26023069

Dexter

16911 Christian Drive

5 Beds

3 Baths

2,610 Sq.Ft.

$319,000

MLS#: 26023069
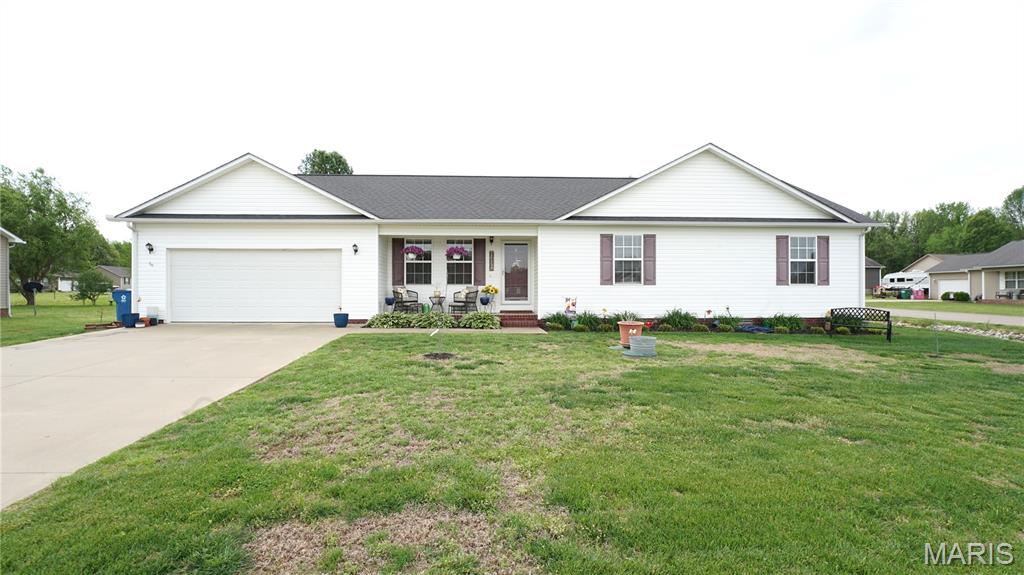
Price reduced
Located just outside city limits in a quiet, peaceful setting, this beautifully updated 3-bedroom, 2-bath home offers the perfect blend of comfort, space, and modern style. Sitting on a desirable corner lot, the home features a semi-open floor plan designed for both everyday living and entertaining. The spacious living area is warm and inviting, highlighted by an electric fireplace with a custom mantle—perfect for cozy nights at home. Just off the main living space, you’ll find a separate dining room ideal for family meals or hosting guests. The kitchen is move-in ready and fully equipped with all appliances, offering both convenience and functionality. Throughout the home, you’ll appreciate the updated LVP flooring and modern light fixtures that give the space a fresh, clean feel. The primary suite offers a relaxing retreat with a walk-in closet, while the additional bedrooms provide plenty of space for family, guests, or a home office. Step outside to enjoy the backyard, complete with a wooden deck—perfect for grilling, entertaining, or simply unwinding. The 2-car garage adds extra storage and convenience, and being an all-electric home helps keep things efficient and simple. If you’re looking for a move-in ready home in a quiet neighborhood with space to spread out, this one checks all the boxes.
#26022787

Dexter

12109 Hidden Meadow Ln

3 Beds

2 Baths

1,512 Sq.Ft.

$259,900

MLS#: 26022787
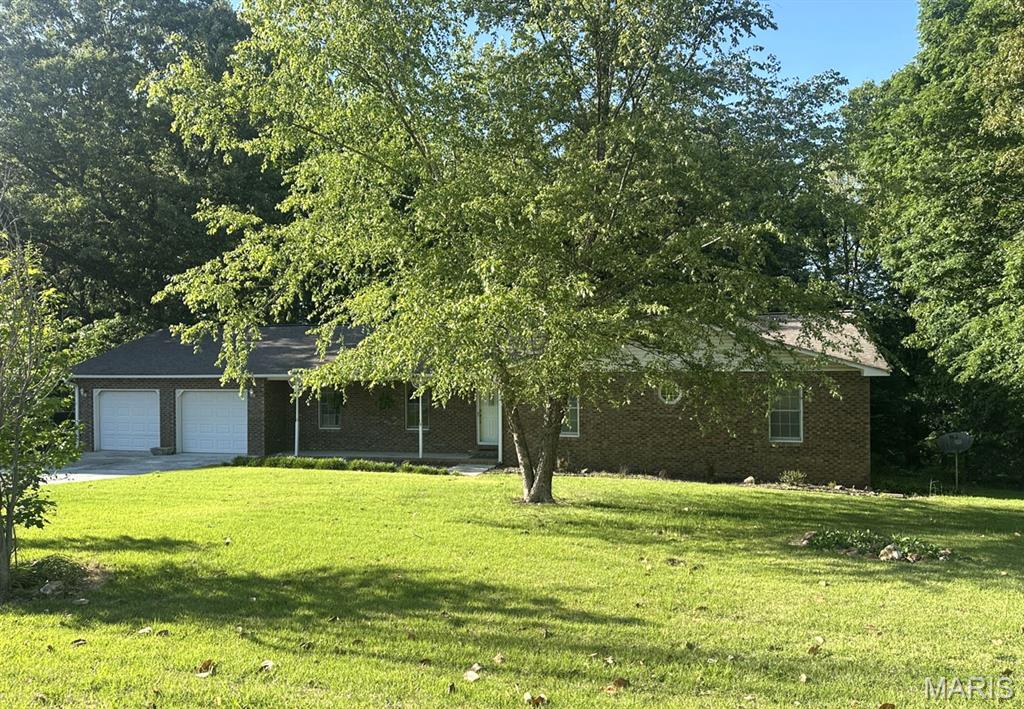
Your dream home awaits! This 2,118 square foot property sits on a spacious 1/2 acre lot just minutes from schools, shops, and dining. The brick home features vinyl-sided gables, an architectural shingle roof, and a bright glass-enclosed sunroom with vaulted ceilings. Inside, enjoy laminate flooring, central heat and air (LP gas), a living room, family room, office or flex space, three bedrooms, and a laundry room. The primary bath includes a jetted tub and handheld shower, plus an additional bath with shower nearby. The kitchen comes equipped with modern appliances, and the two-car garage has automatic openers. Located in a welcoming neighborhood, this home truly has it all!
#26018778

Dexter

17173 E Cedar Hills Drive

3 Beds

2 Baths

2,118 Sq.Ft.

$250,000

MLS#: 26018778
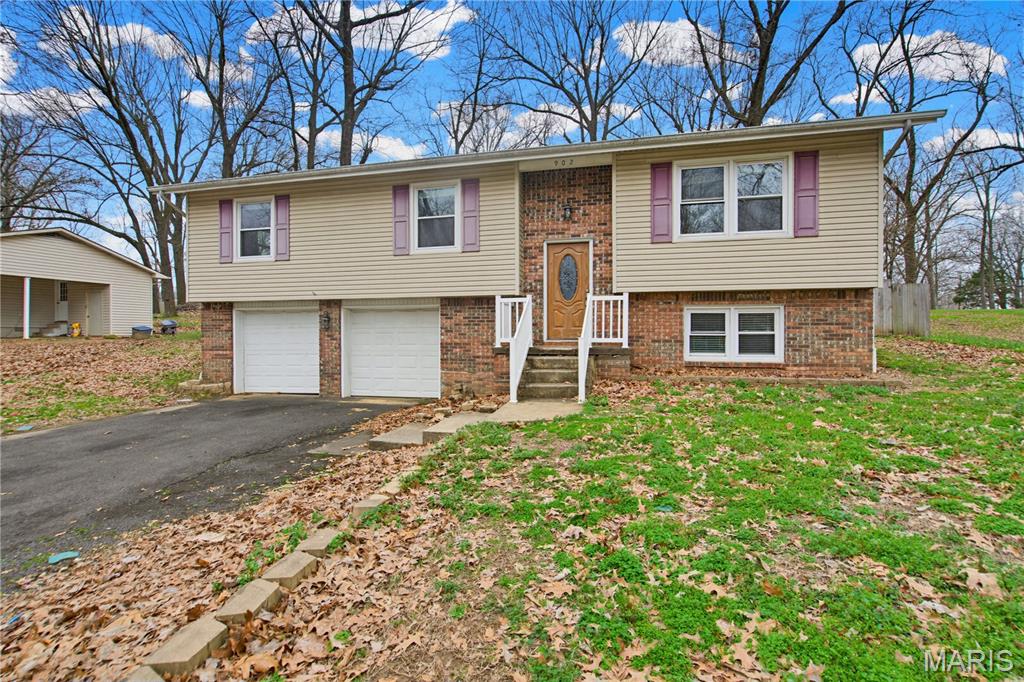
Welcome to this charming 4-bedroom, 2-bath split-level home offering comfort, space, and functionality for everyday living. The open kitchen provides plenty of room for cooking and gathering, seamlessly connecting to the main living areas. Downstairs, you'll find a cozy living room featuring a beautiful fireplace—perfect for relaxing evenings or entertaining guests. The home sits on a nicely sized lot with a fully fenced backyard, providing privacy and plenty of space for outdoor activities, pets, or gardening. With multiple levels of living space and a layout designed for both comfort and convenience, this home is ideal for families or anyone looking for room to spread out. Don't miss the opportunity to make this inviting property your next home!  Seller Financing Available Too!
#26012169

Dexter

902 Albert Street

4 Beds

2 Baths

1,976 Sq.Ft.

$249,900

MLS#: 26012169
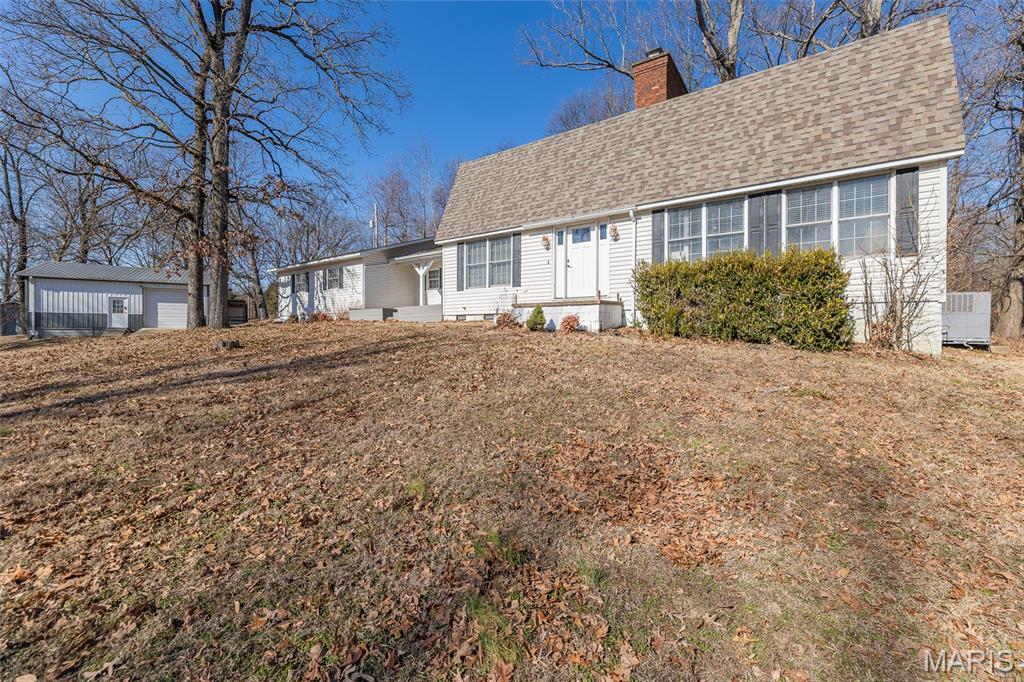
Nestled just outside of Dexter, Missouri, this charming 2,528-square-foot home offers the perfect blend of privacy, space, and functionality on 1.2 scenic acres. Tucked away in a peaceful setting, the property provides a quiet retreat while still being just minutes from town. Inside, you’ll find a thoughtfully designed two-level layout featuring four spacious bedrooms and three and a half baths, offering plenty of room for family and guests. The open kitchen flows seamlessly into the main living area, creating an inviting space for everyday living and entertaining, while a formal dining room adds an elegant touch for holiday gatherings and special occasions. Two cozy fireplaces provide warmth and charm, making the home feel welcoming year-round. Step outside and enjoy the expansive yard with room to roam, garden, or simply relax in the serene surroundings. A standout feature of the property is the detached shop, already plumbed for a bathroom, offering endless possibilities for a workshop, hobby space, home business, or future guest quarters. This private country property combines comfort, versatility, and location—making it a rare find just outside Dexter.  Seller request 24 hr notice for showings.
#26006164

Dexter

16747 Chalk Bluff Trail

4 Beds

3 Baths

2,528 Sq.Ft.

$279,900

MLS#: 26006164

 - property

Send a message

Message successfully sent.

Your message

What is 3 + 4 ?

Reason for contacting?

I agree to receive email communication and understand I can unsubscribe at any time.

I agree to be contacted by Rock Island Realty via call, email, and text for real estate services. To opt out, you can reply 'stop' at any time or reply 'help' for assistance. You can also click the unsubscribe link in the emails. Message and data rates may apply. Message frequency may vary. Privacy Policy

Sign Out

Virtual Assistant

Would you like to take the next step with this property? We can help you schedule a showing or virtual tour, or send you more details.

Yes, I would like more information.

Thank You for Your Reply, One of Our Agents will contact you as soon as possible

No, maybe later.

Thank you, you can always contact me via email, phone number or through the contact form.

Realhub AI

Lucy - Your AI-Powered Realtor

Update Your Temporary Password

Personalize your search

Enter your email and we'll notify you immediately when new listings match what you're looking for.

or enter email address

Already have an account ? Login here

Continue your home search

I agree to receive communications and understand I can unsubscribe at any time.

I agree to be contacted by Rock Island Realty via call, email, and text for real estate services. To opt out, you can reply 'stop' at any time or reply 'help' for assistance. You can also click the unsubscribe link in the emails. Message and data rates may apply. Message frequency may vary. Privacy Policy

Already have an account ? Login here

We use cookies

We use cookies primarily for analytics to enhance your experience. By accepting, you agree to our use of these cookies. You can manage your preferences or learn more about our cookies policy.