Features & Amenities

Interior

  • Other Interior Features

    Open Floorplan, Eat-in Kitchen, Pantry, Entrance Foyer

  • Total Bedrooms

    3

  • Bathrooms

    2

  • Above Grade Finished Area

    1410.0

  • Basement YN

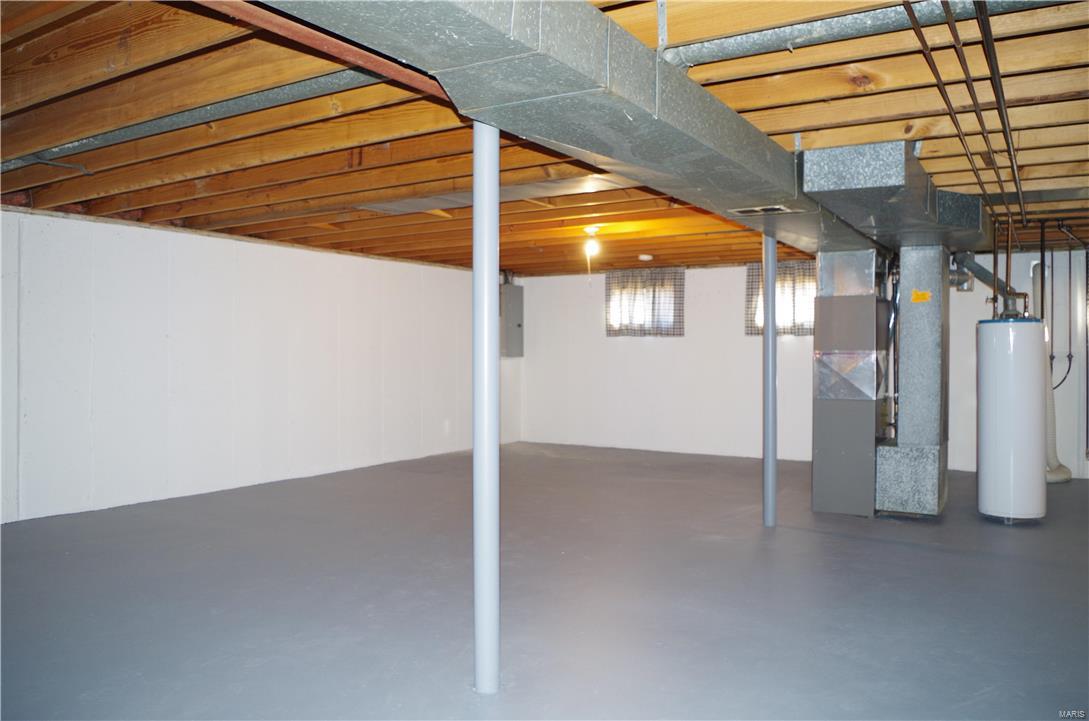
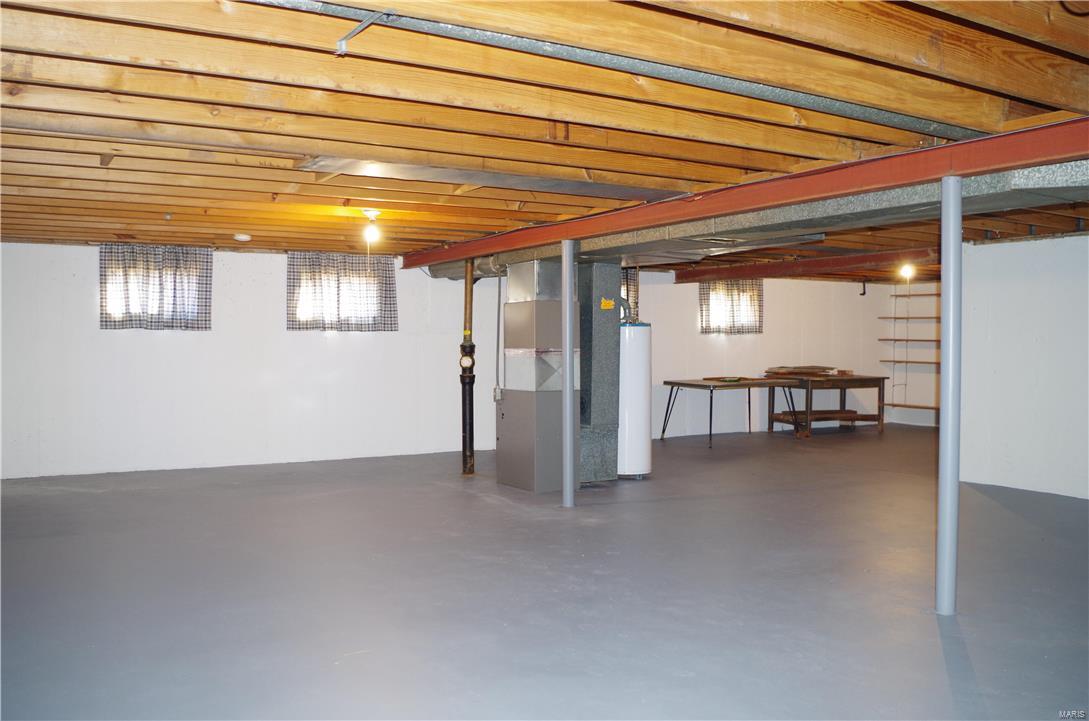
    YES

  • Cooling YN

    YES

  • Cooling

    Central Air, Electric

  • Fireplace YN

    NO

  • Heating YN

    YES

  • Heating

    Natural Gas, Forced Air

  • Main Level Bedrooms

    3

  • Pet friendly

    N/A

Exterior

  • Garage

    Yes

  • Garage spaces

    2

  • Construction Materials

    Brick, Vinyl Siding

  • Parking

    Attached, Garage, Garage Door Opener

  • Patio and Porch Features

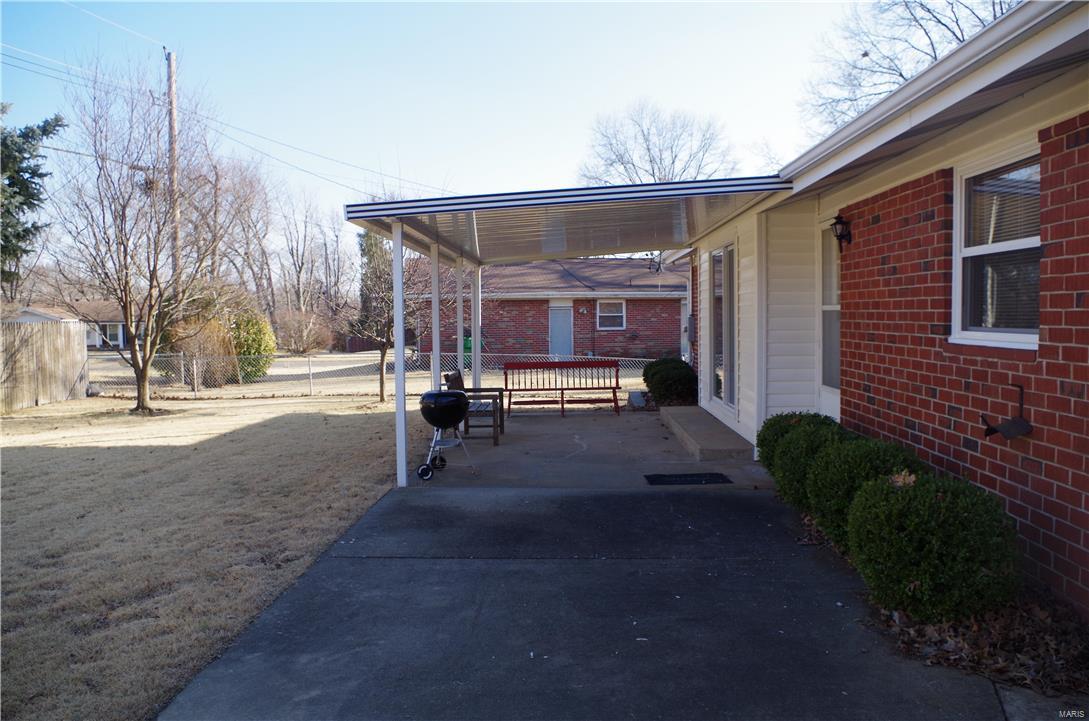
    Covered, Patio

  • Pool

    No

  • Waterfront YN

    NO

Area & Lot

  • Lot Features

    Level

  • Lot Size(acres)

    0.206

  • Lot Size(square feet)

    8,973

  • Property Type

    Residential

  • Property Sub Type

    Single Family Residence

  • Architectural Style

    Ranch, Traditional

Price

  • Sales Price

    $114,900

  • Tax Amount

    $2,231

  • Financing Options

    Conventional

  • Sq. Footage

    1,410

  • Price/SqFt

    $81

HOA

  • Association

    No

School District

  • Elementary School

    Jury Elem.

  • Middle School

    Central Middle

  • High School

    Hazelwood Central High

Property Features

  • Ownership

    Private

  • Sewer

    Public Sewer

  • Water Source

    Public

Schedule a Showing

Showing scheduled successfully.

<
>
IN PERSON
VIA CHAT

What is 3 + 4 ?


Change time

Mortgage calculator

Estimate your monthly mortgage payment, including the principal and interest, property taxes, and HOA. Adjust the values to generate a more accurate rate.

Your payment

Principal and Interest:

$

Property taxes:

$

HOA fees:

$

Total loan payment:

$

Total interest amount:

$

Location

County

St. Louis-MO

Elementary School

Jury Elem.

Middle School

Central Middle

High School

Hazelwood Central High

Listing Courtesy of Kathryn M Jones , Berkshire Hathaway HomeServices Select Properties

RealHub Information is provided exclusively for consumers' personal, non-commercial use, and it may not be used for any purpose other than to identify prospective properties consumers may be interested in purchasing. All information deemed reliable but not guaranteed and should be independently verified. All properties are subject to prior sale, change or withdrawal. RealHub website owner shall not be responsible for any typographical errors, misinformation, misprints and shall be held totally harmless.

Agent Tammy Hardy

AGENT

Tammy Hardy

Call Tammy today to schedule a private showing.


* Listings on this website come from the FMLS IDX Compilation and may be held by brokerage firms other than the owner of this website. The listing brokerage is identified in any listing details. Information is deemed reliable but is not guaranteed. If you believe any FMLS listing contains material that infringes your copyrighted work please click here to review our DMCA policy and learn how to submit a takedown request.© 2024 FMLS.
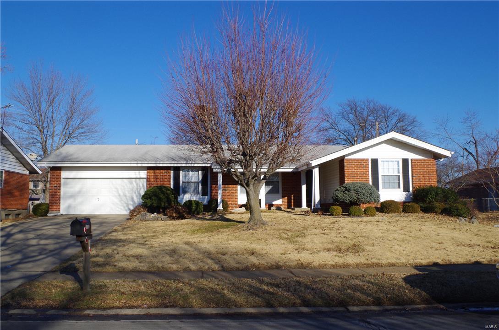
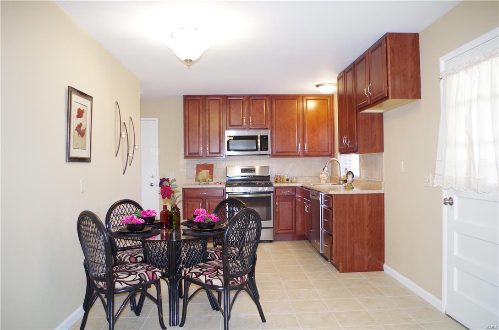
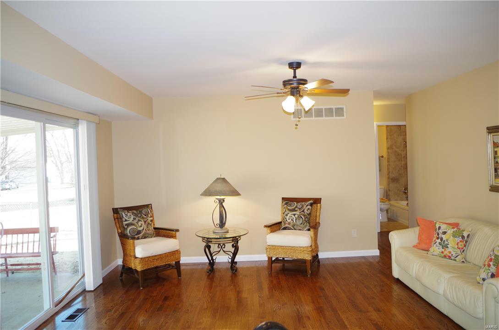
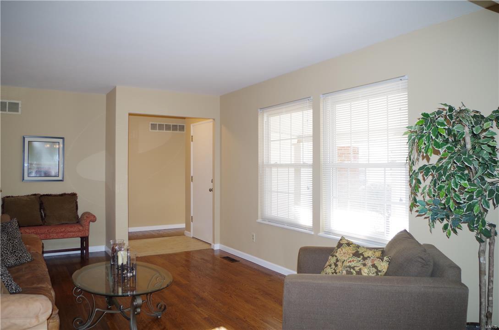
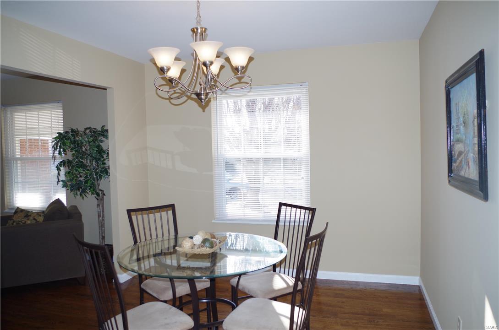
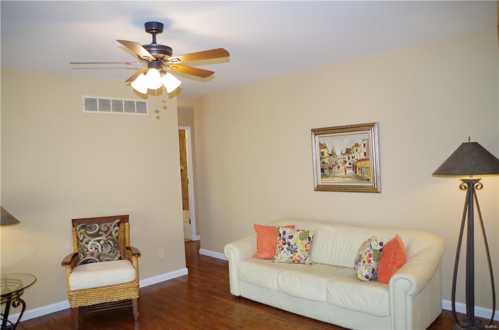
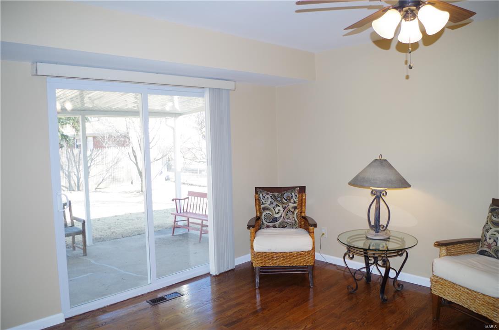

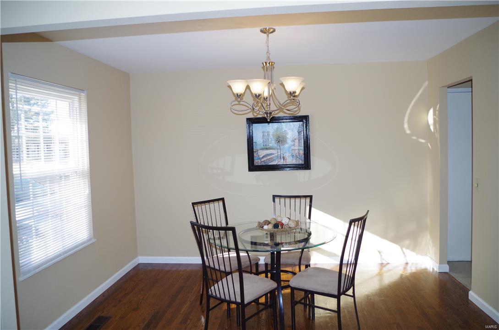
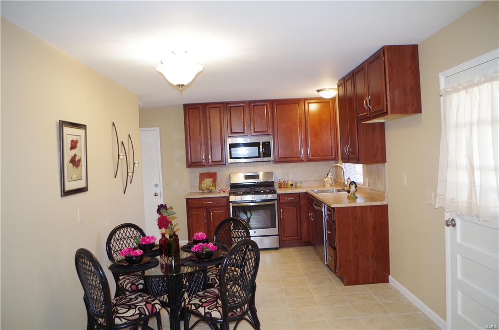

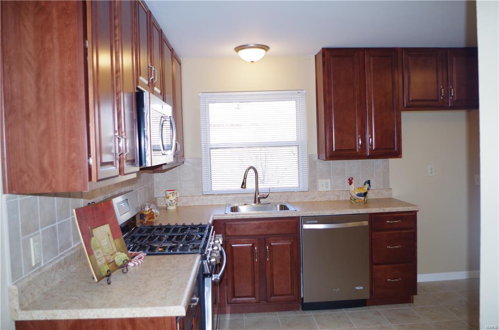
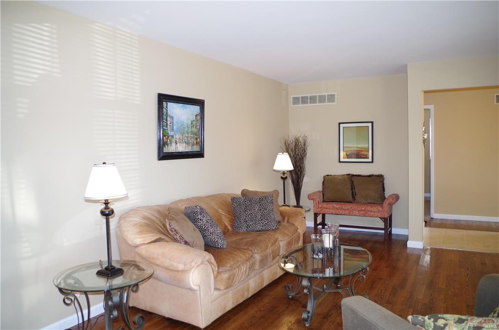
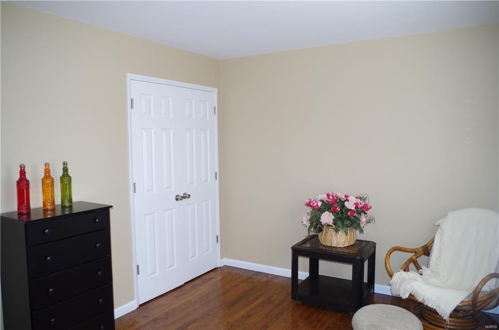
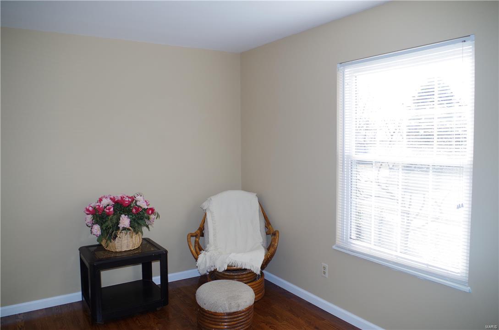


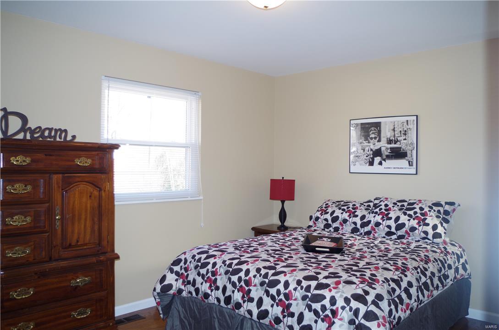
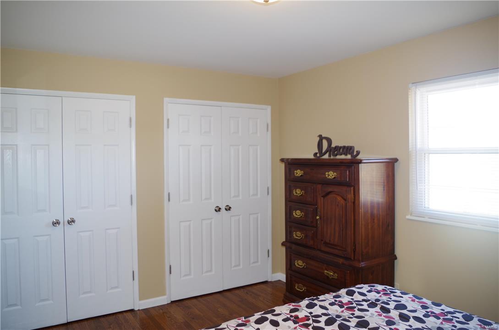

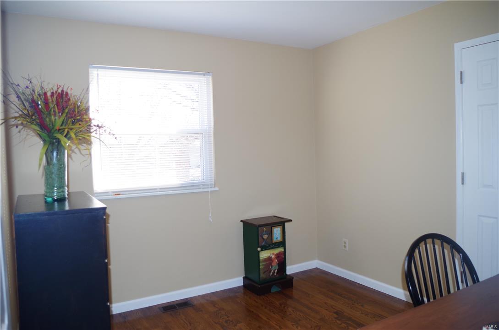

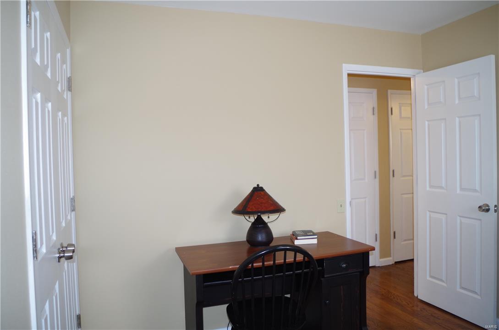

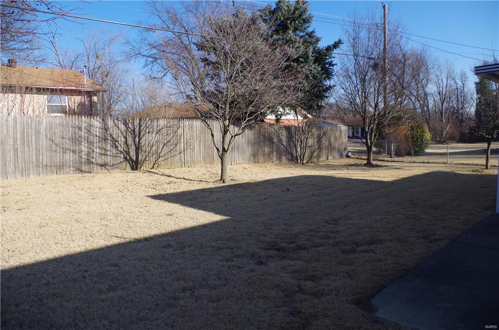
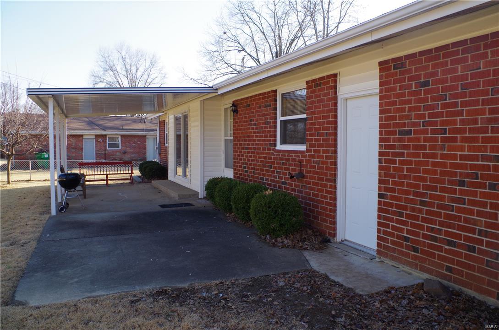
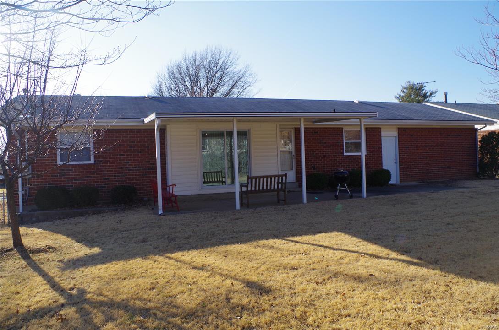
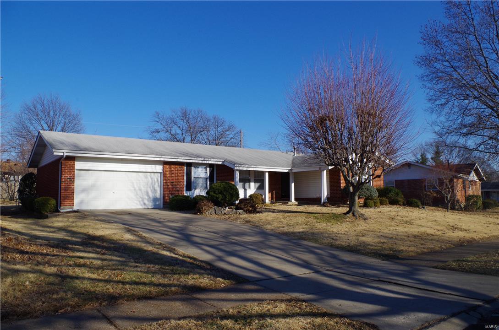
Gorgeous renovation! Fabulous kitchen with 42” cabinetry, ceramic flooring/backsplash and stainless steel appliances.  Refinished hardwood floors throughout.  Totally updated hall and master baths.  Large living room/dining room combo.  Updates include: six panel doors, ceramic tile entry and bath, light fixtures, thermal tilt in windows, blinds, baseboards, patio door, central A/C and 200 amp electric service.  Freshly painted interior. One year HSA home warranty included.  Full brick ranch with enclosed soffits and fascia.  Beautiful landscaping, large level lot with spacious covered patio with additional patio.  This home is move in ready!

11748 Galba Drive

Message successfully sent.

What would you like to know?

What is 3 + 4 ?

I agree to receive email communication and understand I can unsubscribe at any time.

I agree to be contacted by Rock Island Realty via call, email, and text for real estate services. To opt out, you can reply 'stop' at any time or reply 'help' for assistance. You can also click the unsubscribe link in the emails. Message and data rates may apply. Message frequency may vary. Privacy Policy

Related Properties

Welcome home to 835 Lexington Park, a single-story ranch residence offering comfort, updates, and turn-key convenience in Florissant! Featuring 3 bedrooms and 1 full bath across 900 square feet of interior space, this floor plan maximizes every inch of living area.  Inside, enjoy new flooring, fresh paint, updated light fixtures, and a bright living area. The updated kitchen features a convenient breakfast bar, solid cabinet space, a nice-sized pantry, and included appliances. All three bedrooms are situated on the main level alongside the central bathroom and main-floor laundry.  Step outside to a huge entertaining deck overlooking a level, fully fenced backyard equipped with a storage shed and extra storage rooms off the rear of the house. Located near local parks, schools, and shopping with quick commuting access.
#26046428

Florissant

835 Lexington Park

3 Beds

1 Baths

900 Sq.Ft.

$124,900

MLS#: 26046428

COMING SOON !! Welcome home to this beautifully maintained all-brick home in the heart of Florissant, located in the desirable Hazelwood West School District! This charming 2-bedroom, 1-bath home is perfect for a first-time homebuyer or as an excellent addition to an investment portfolio. Enjoy a cozy yet spacious floor plan featuring hardwood floors, new carpet and fresh paint (2026) lower level, and an updated bathroom. Recent improvements include Stainless Steel Fridge and Stove 2026, a new roof (August 2024), electrical upgrade (2021), and water heater (2023), providing peace of mind for years to come. The kitchen and hallway feature newer flooring, adding to the home's appeal. Outside, you'll appreciate the extra-long driveway with parking for four or more vehicles, easy highway access, and the durability of an all-brick exterior.
Don't miss this move-in-ready home that combines comfort, convenience, and value. Schedule your showing SOON!
#26045719

Florissant

840 Pershall Road

2 Beds

1 Baths

816 Sq.Ft.

$134,900

MLS#: 26045719

Located at 2570 Mullanphy Lane in Florissant, MO, this single-family home offers approximately 1,288 square feet of above-grade living area featuring 3 bedrooms and 1 full bath. The interior includes dedicated living spaces, and the layout sits atop an unfinished full basement constructed with an 8-foot concrete pour, providing substantial additional storage and foundational utility. A dedicated off-street driveway parking, and a level lot.
#26047630

Florissant

2570 Mullanphy Lane

3 Beds

1 Baths

1,288 Sq.Ft.

$124,900

MLS#: 26047630

Welcome to 125 Saint Benedict Lane in Florissant! This classic single-story brick ranch offers approximately 1,215 square feet of main-level living space featuring 3 bedrooms and 2 full bathrooms. The layout includes an open front porch entry, an attached 2-car garage for convenient covered parking and storage, and a full basement providing substantial additional space for storage, utilities, or future customization. Situated on a level lot, home combines solid structural character with practical functional features.
#26047433

Florissant

125 Saint Benedict Lane

3 Beds

2 Baths

1,215 Sq.Ft.

$129,900

MLS#: 26047433
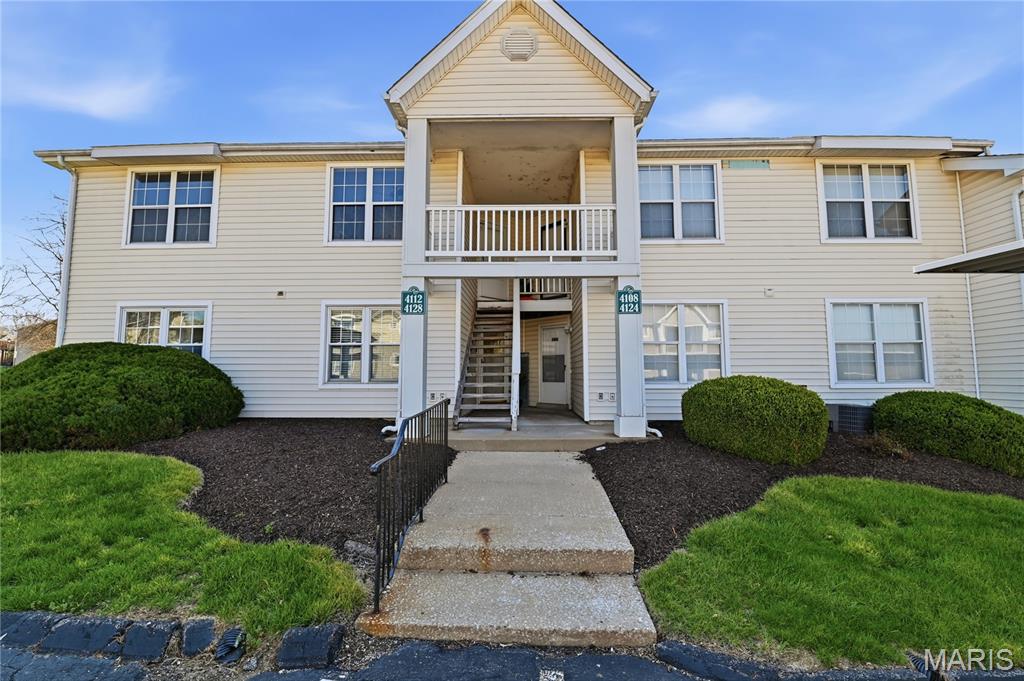
Move in ready 2 bed 2 full bath apartment style condo in one of Florissant's most convenient areas! Features include: updated kitchen, spacious living room, primary bedroom with en suite full bath and deck with storage. This unit is a practical option for folks looking to get out of renting & start building equity or down sizers. Call your favorite realtor today and schedule a tour, showings begin 7/17!
#26045344

Florissant

4112 Gulf Shore

2 Beds

2 Baths

916 Sq.Ft.

$100,000

MLS#: 26045344
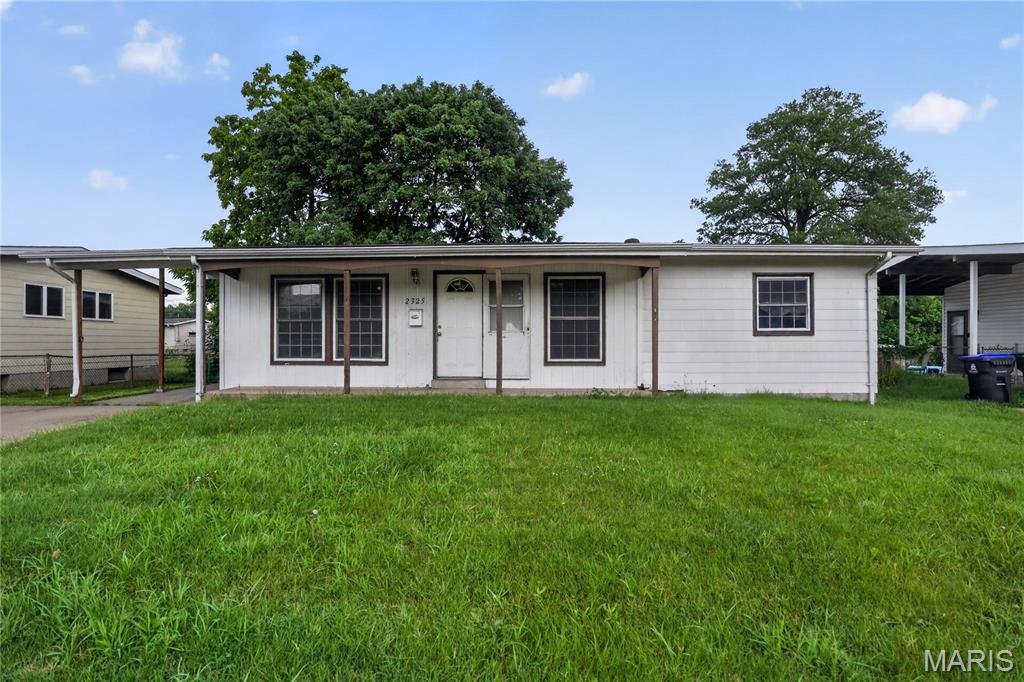
Single-family residence located in Florissant featuring a traditional ranch-style layout with three-bedroom, two-bath configuration on the main level. The home offers a functional floor plan with a living room, eat-in kitchen, and full basement providing additional storage or potential expansion. Situated on a residential lot of approximately 0.1791 acres with public utilities, asphalt road access, and driveway parking. Property is located in a mature neighborhood within St. Louis County and offers convenient access to nearby schools, parks, and local amenities.
#26033087

Florissant

2325 Patterson Road

3 Beds

2 Baths

1,118 Sq.Ft.

$134,900

MLS#: 26033087
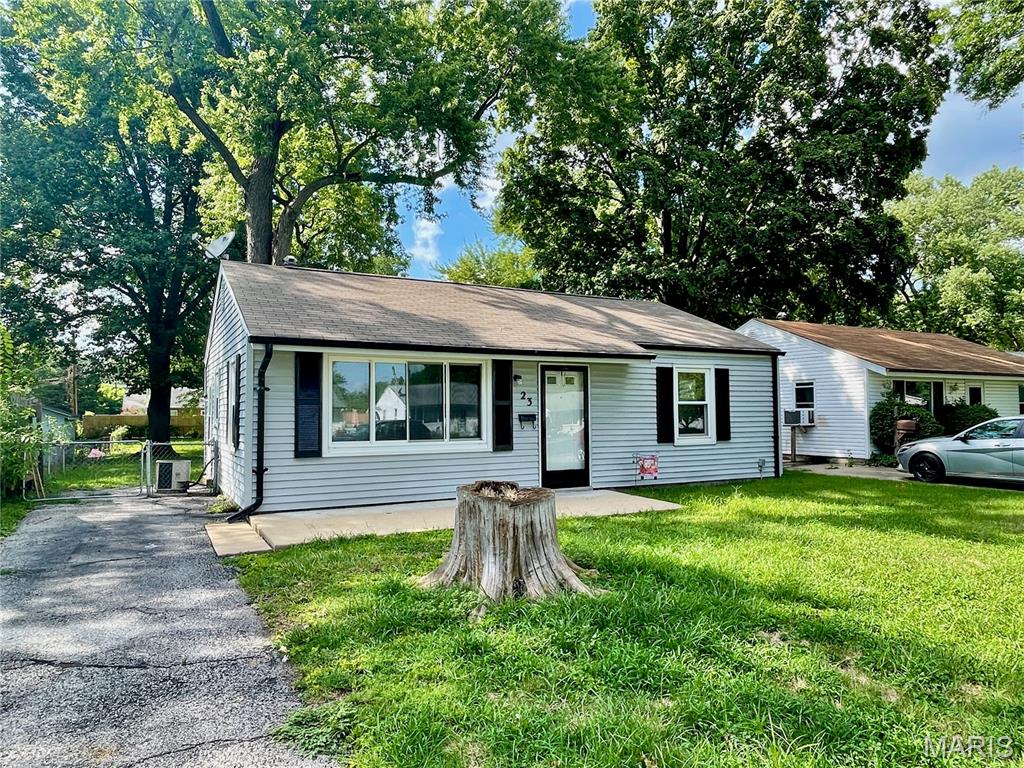
Don’t miss this excellent opportunity to add a tenant-occupied property to your investment portfolio. Located at 23 Maryann Court, Florissant, MO, this well-maintained home offers immediate rental income with an established tenant already in place, making it an ideal turnkey investment.

No showings without an accepted contract. Must be sold as a package with MLS#26042792 & MLS#26042809
#26042803

Florissant

23 Mary Ann Court

2 Beds

1 Baths

792 Sq.Ft.

$120,000

MLS#: 26042803
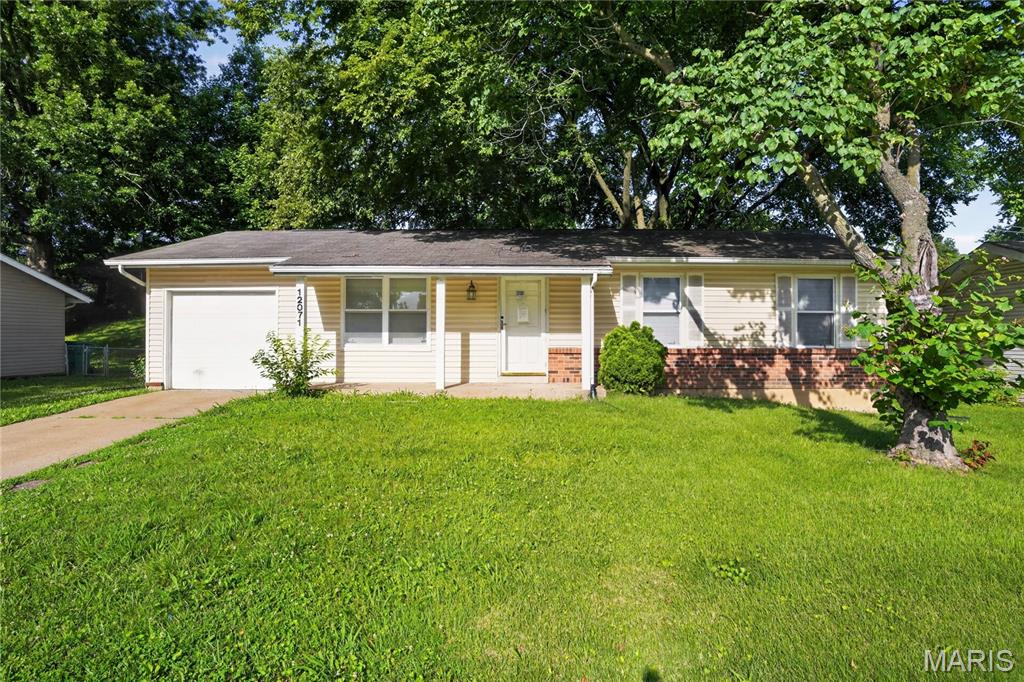
Charming 3-bed, 1.5-bath ranch home in the sought-after Pennyrich Farms community! This solid brick-front residence features a bright, spacious living room with original hardwood floors flowing throughout the main level. The functional eat-in kitchen offers plenty of cabinet space and a sliding glass door leading out to a peaceful concrete patio and level backyard. The primary bedroom features its own private half-bath ensuite. A massive, unfinished lower level provides endless storage or future living space potential. Includes a 1-car attached garage and great subdivision amenities like a pool and tennis courts.
#26031582

Florissant

12071 El Camara Drive

3 Beds

1 Baths

960 Sq.Ft.

$129,900

MLS#: 26031582
Price reduced
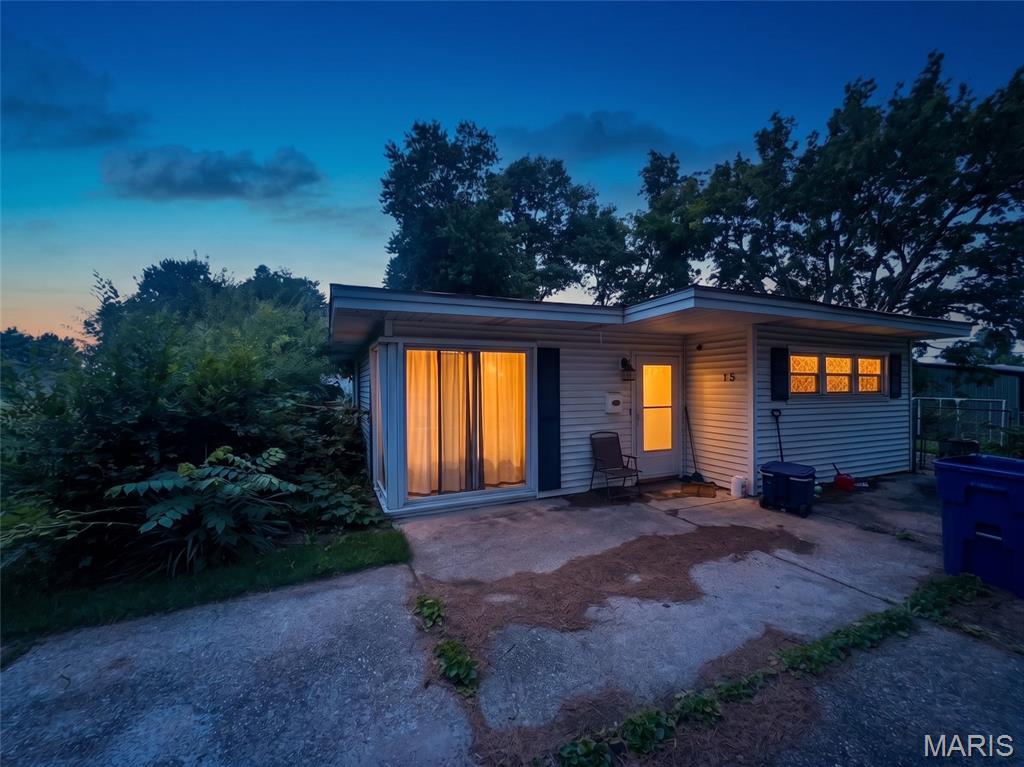
Investor or handyman special at 15 Marquette Drive in Florissant! This home offers a functional layout and plenty of potential for the right buyer. Whether you're looking to renovate your next rental, tackle a flip, or create a home of your own, this property provides a great opportunity to add value. The nice-sized front and backyard offer plenty of outdoor space, and the convenient Florissant location provides easy access to parks, shopping, restaurants, and major highways. Bring your vision and make this property your next successful project.
#26040810

Florissant

15 Marquette Drive

2 Beds

1 Baths

740 Sq.Ft.

$95,000

MLS#: 26040810
Price reduced
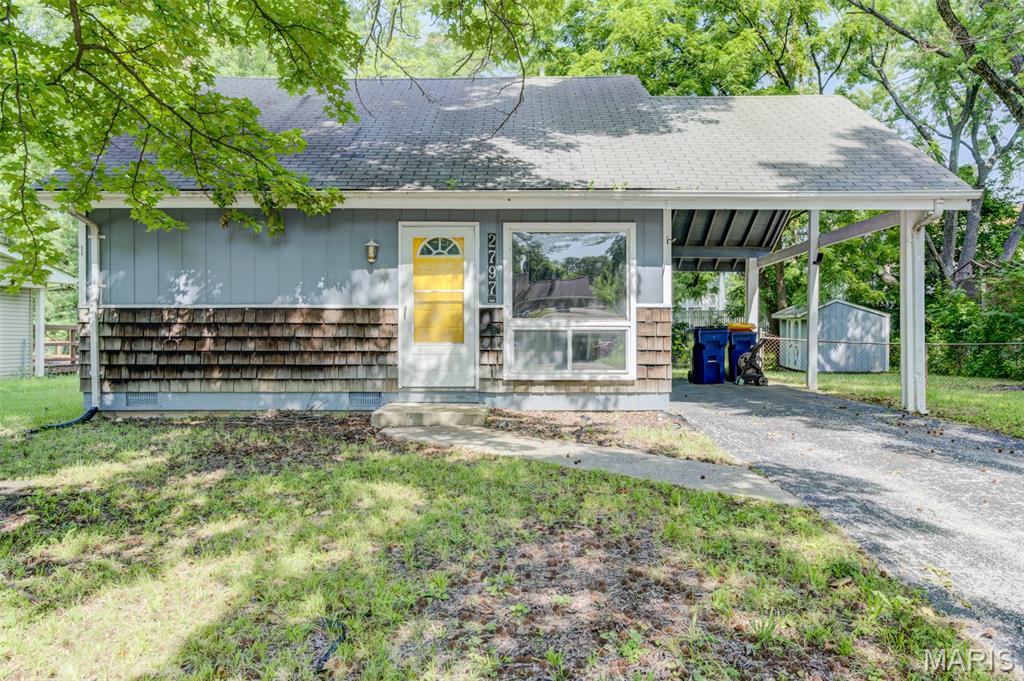
Welcome to this contemporary 3-bedroom, 1.5-bath home located in the highly desirable Florissant area! This property offers a functional floor plan, comfortable living spaces, and a spacious backyard perfect for entertaining, gardening, or relaxing. A large storage shed provides ample room for lawn equipment, bicycles, tools, or additional storage. Conveniently located near shopping, dining, parks, schools, and major highways, this home offers both comfort and convenience. Calling all first-time homebuyers, investors, and those looking to downsize—this property is being sold as-is and is priced to sell, making it an incredible opportunity to own in a sought-after neighborhood. Schedule your private showing today!
#26040646

Florissant

2797 Dawnview Drive

3 Beds

1 Baths

864 Sq.Ft.

$110,000

MLS#: 26040646

 - property

Send a message

Message successfully sent.

Your message

What is 3 + 4 ?

Reason for contacting?

I agree to receive email communication and understand I can unsubscribe at any time.

I agree to be contacted by Rock Island Realty via call, email, and text for real estate services. To opt out, you can reply 'stop' at any time or reply 'help' for assistance. You can also click the unsubscribe link in the emails. Message and data rates may apply. Message frequency may vary. Privacy Policy

Sign Out

Virtual Assistant

Would you like to take the next step with this property? We can help you schedule a showing or virtual tour, or send you more details.

Yes, I would like more information.

Thank You for Your Reply, One of Our Agents will contact you as soon as possible

No, maybe later.

Thank you, you can always contact me via email, phone number or through the contact form.

Realhub AI

Lucy - Your AI-Powered Realtor

Update Your Temporary Password

Personalize your search

Enter your email and we'll notify you immediately when new listings match what you're looking for.

or enter email address

Already have an account ? Login here

Continue your home search

I agree to receive communications and understand I can unsubscribe at any time.

I agree to be contacted by Rock Island Realty via call, email, and text for real estate services. To opt out, you can reply 'stop' at any time or reply 'help' for assistance. You can also click the unsubscribe link in the emails. Message and data rates may apply. Message frequency may vary. Privacy Policy

Already have an account ? Login here

We use cookies

We use cookies primarily for analytics to enhance your experience. By accepting, you agree to our use of these cookies. You can manage your preferences or learn more about our cookies policy.