Features & Amenities

Interior

  • Other Interior Features

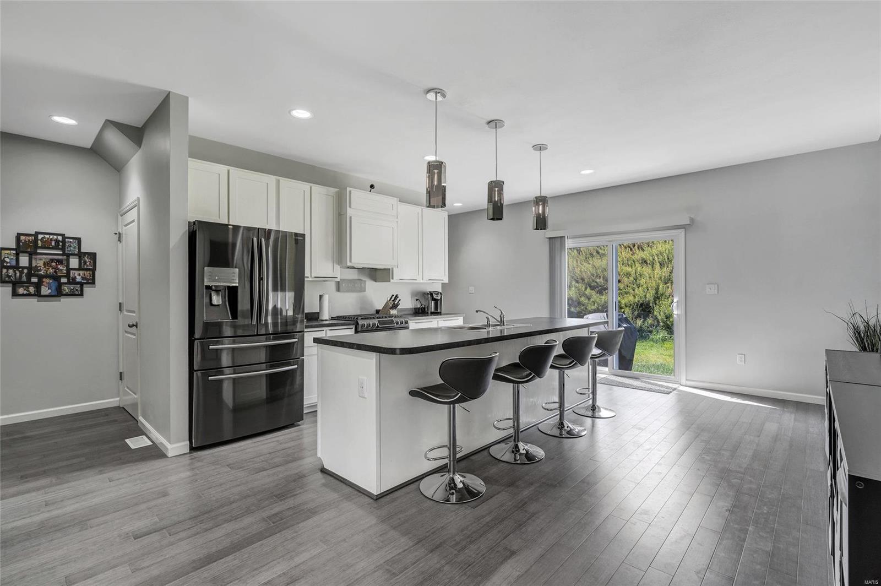
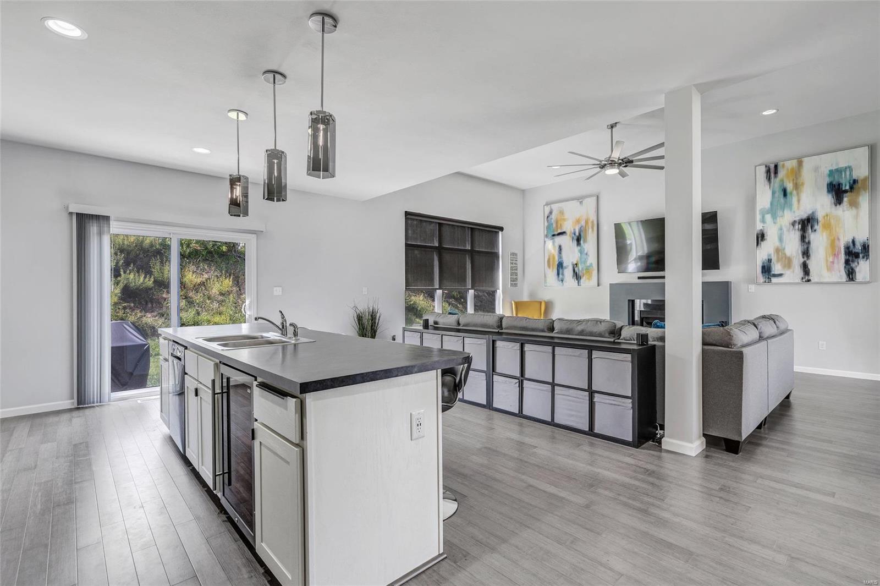
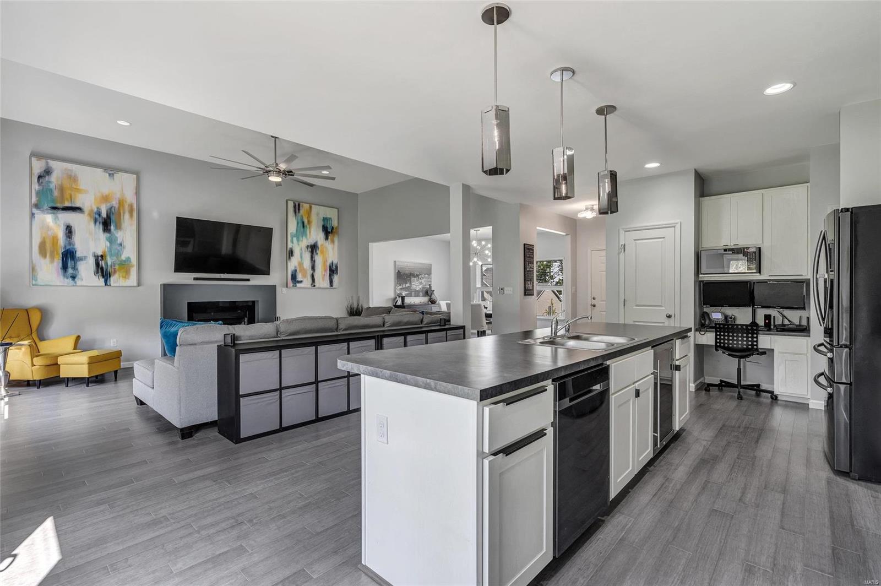
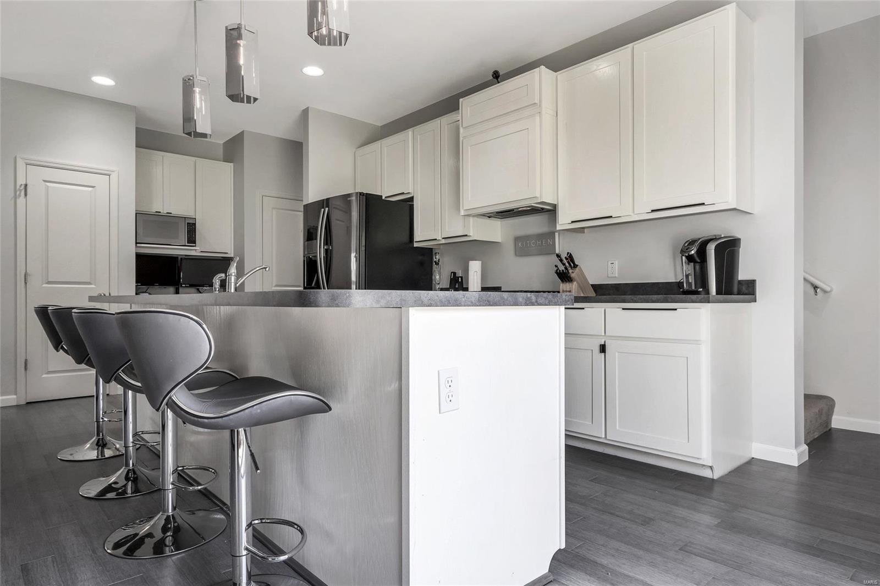
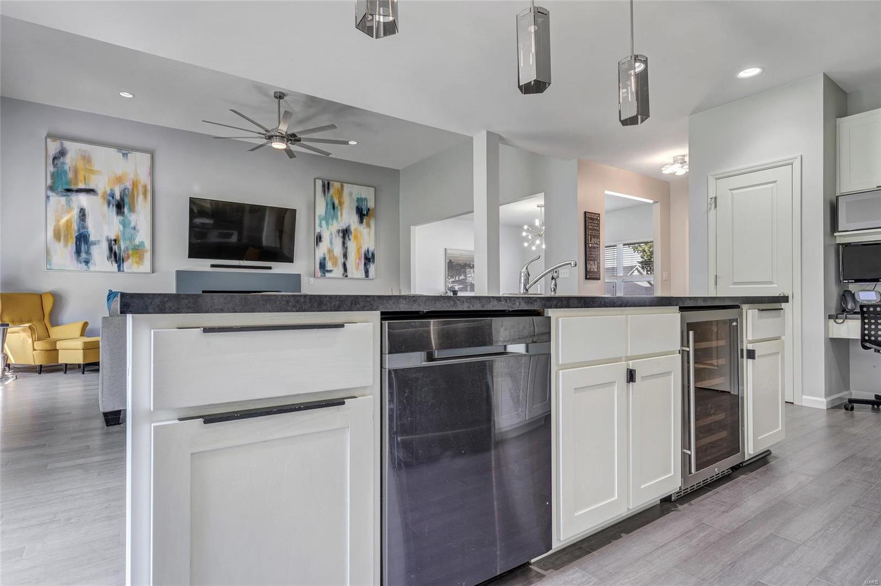
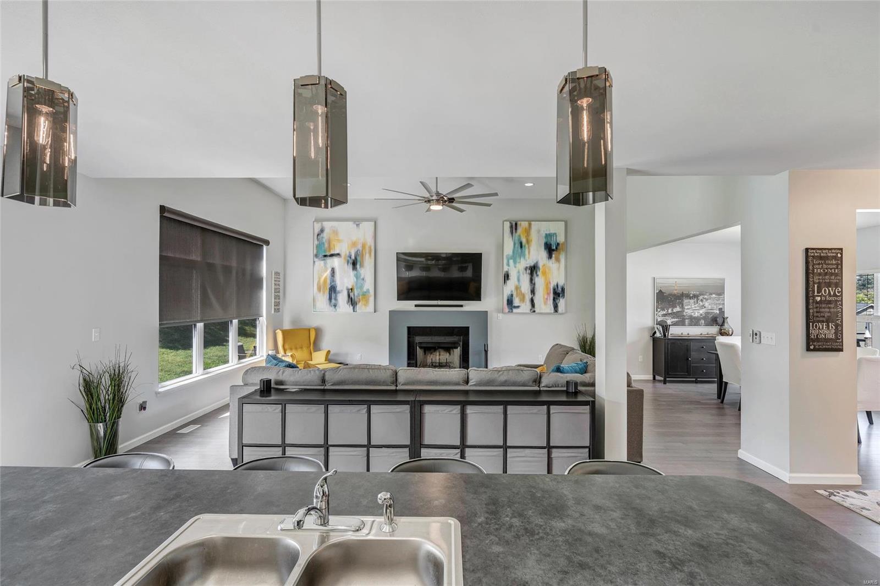
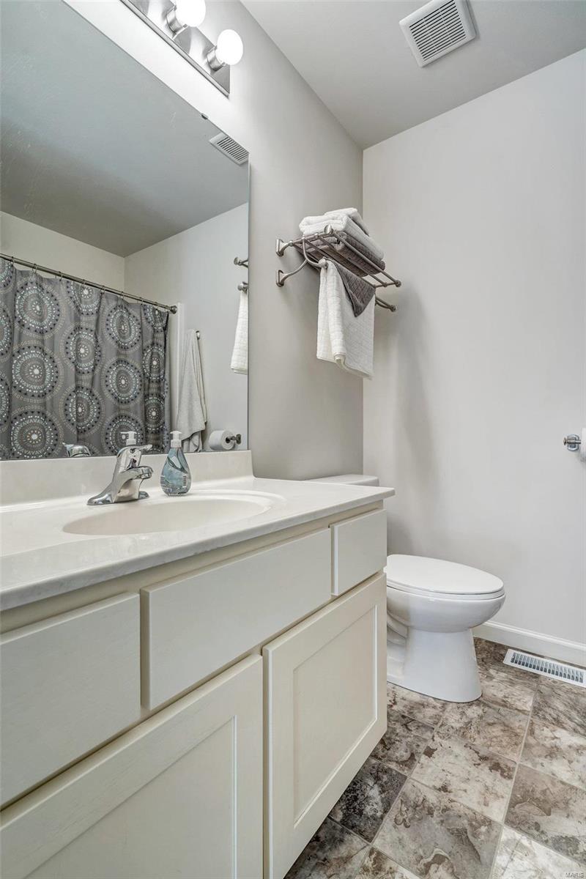
    Cathedral Ceiling(s), High Ceilings, Open Floorplan, Walk-In Closet(s), High Speed Internet, Double Vanity, Breakfast Bar, Kitchen Island, Pantry

  • Total Bedrooms

    3

  • Bathrooms

    2

  • 1/2 Bathrooms

    1

  • Above Grade Finished Area

    2100.0

  • Basement YN

    YES

  • Cooling YN

    YES

  • Cooling

    Central Air, Electric

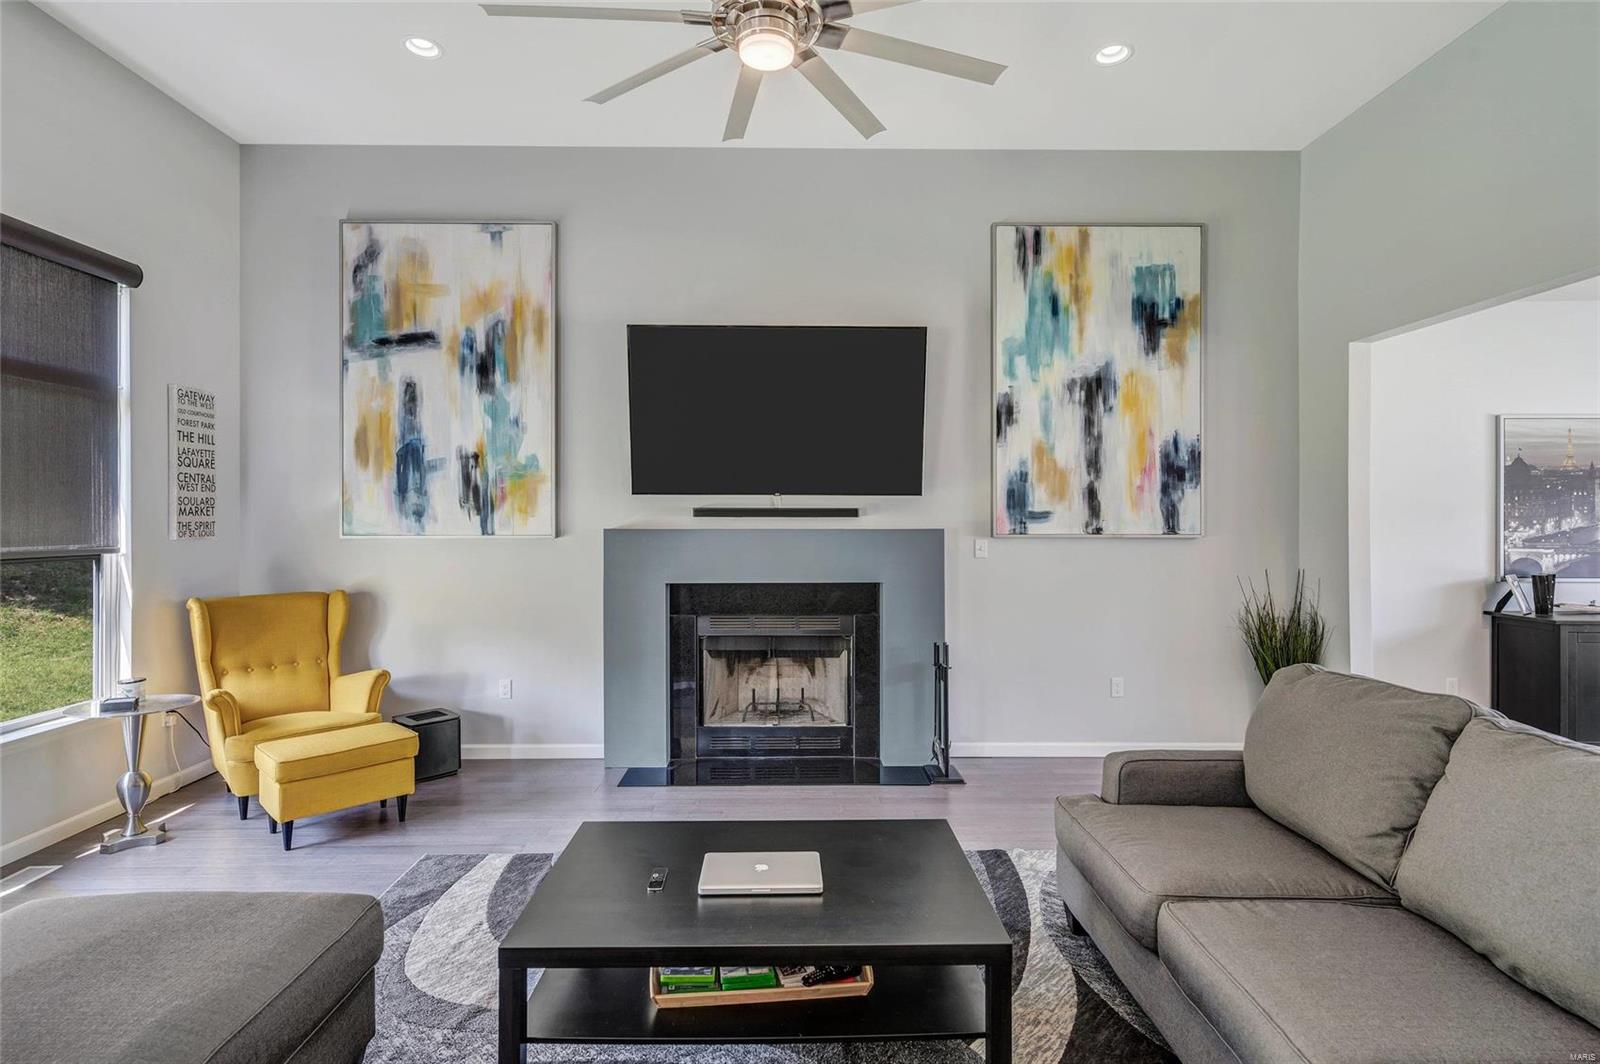
  • Fireplace YN

    YES

  • Heating YN

    YES

  • Heating

    Natural Gas, Forced Air

  • Main Level Bedrooms

    1

  • Pet friendly

    N/A

Exterior

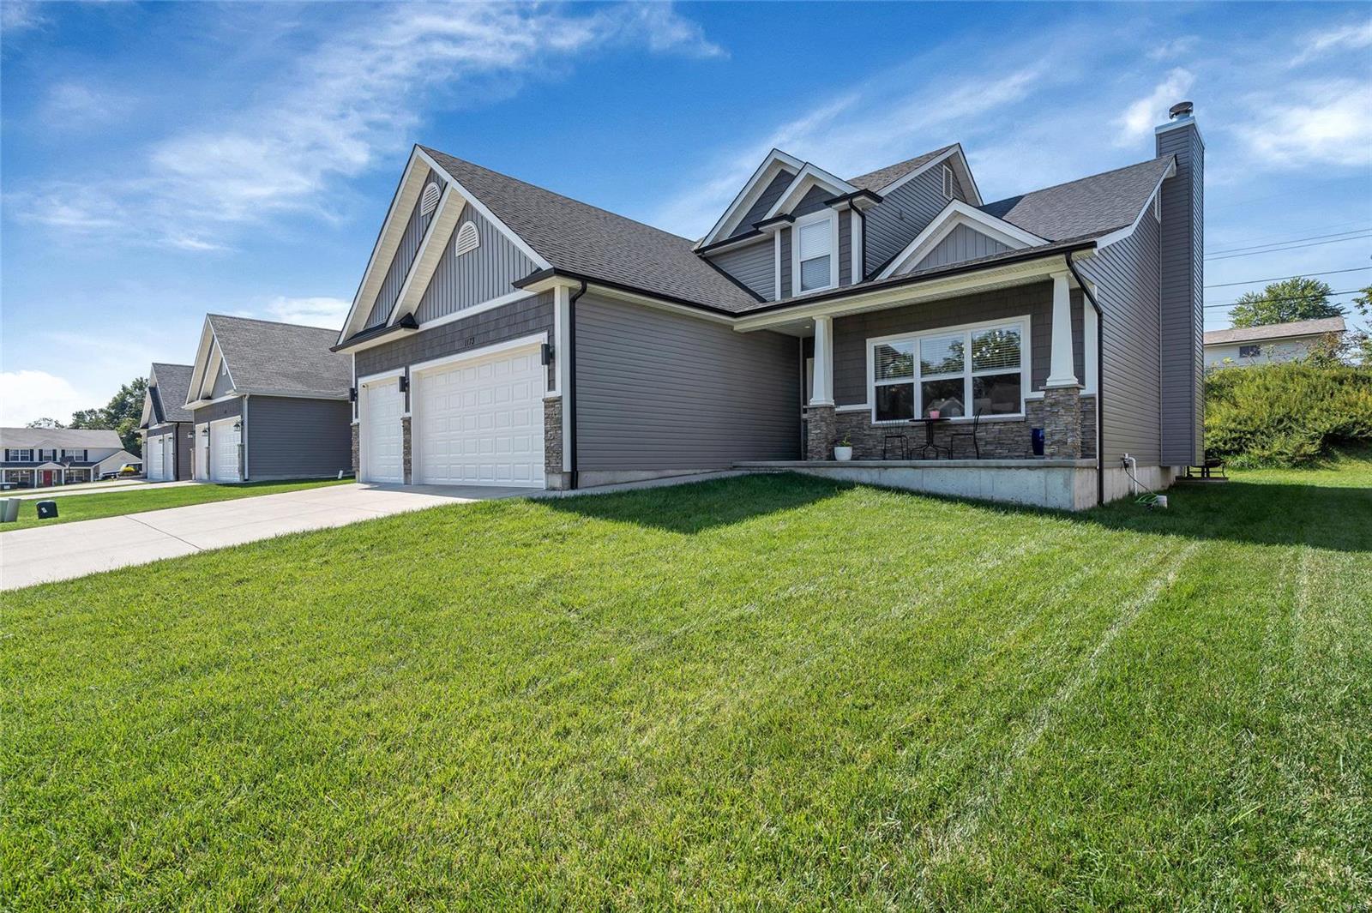
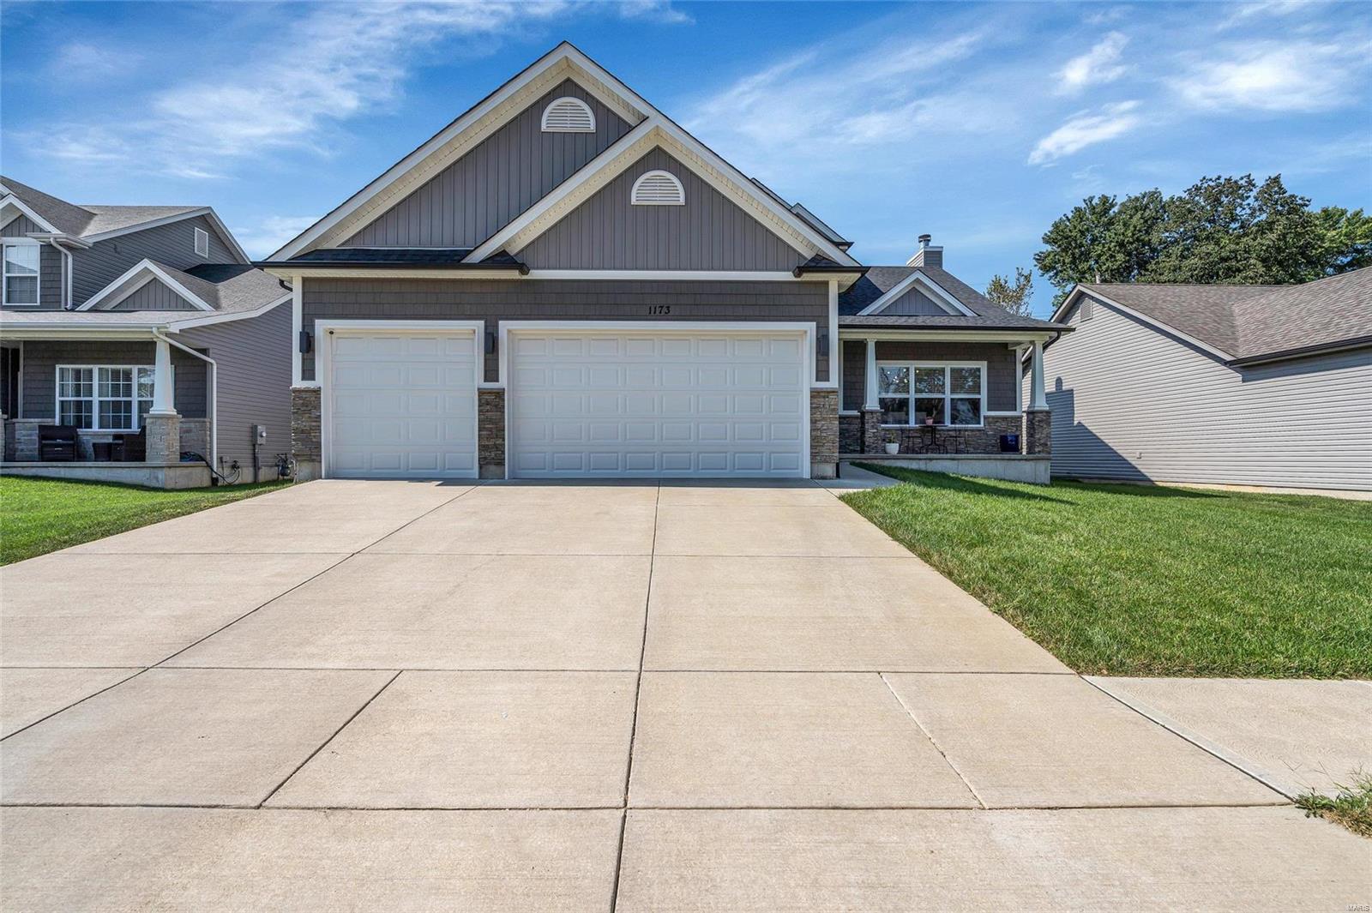
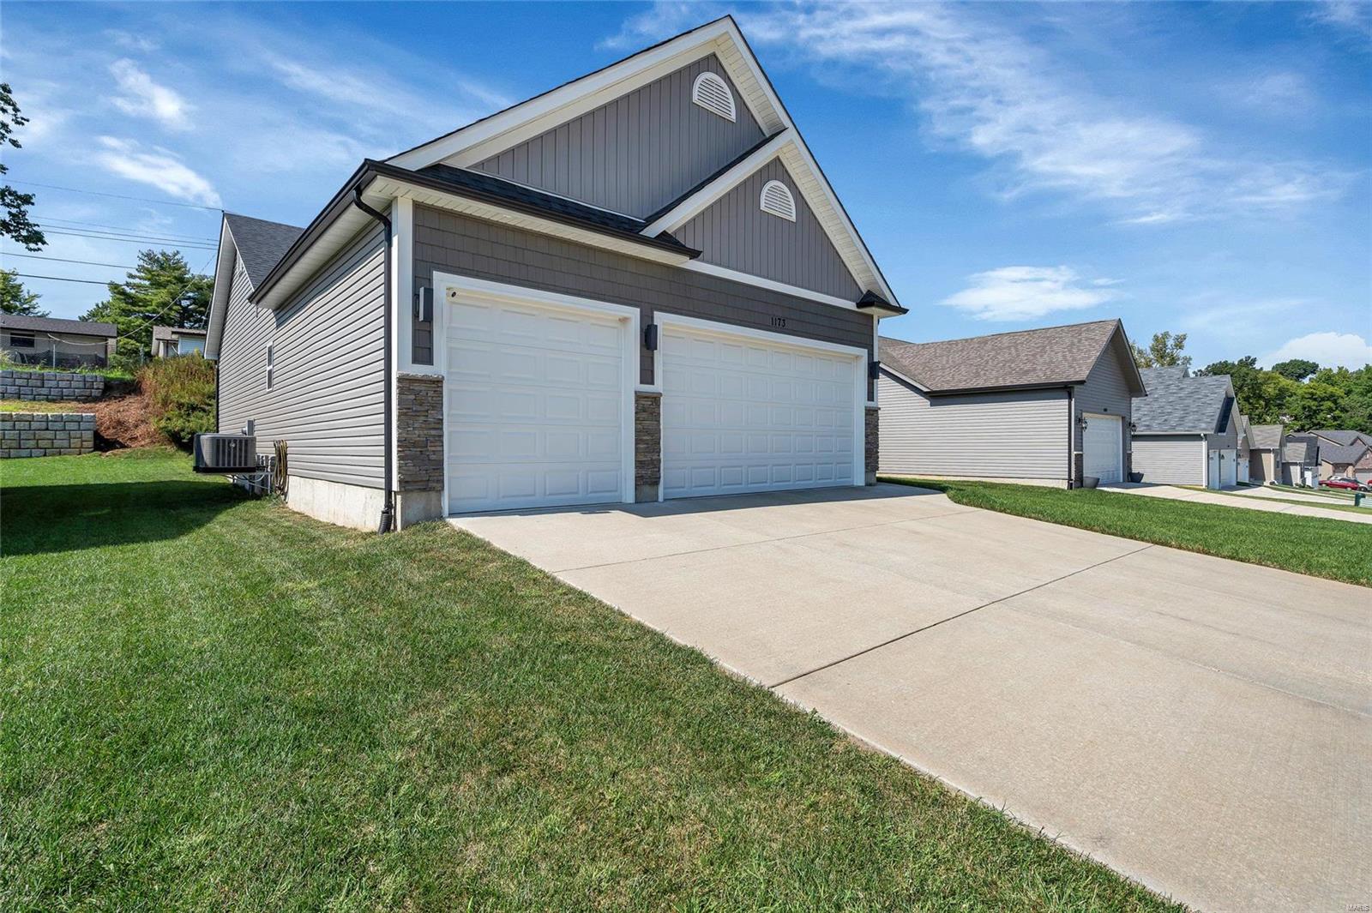
  • Garage

    Yes

  • Garage spaces

    3

  • Construction Materials

    Brick, Vinyl Siding

  • Parking

    Garage, Garage Door Opener

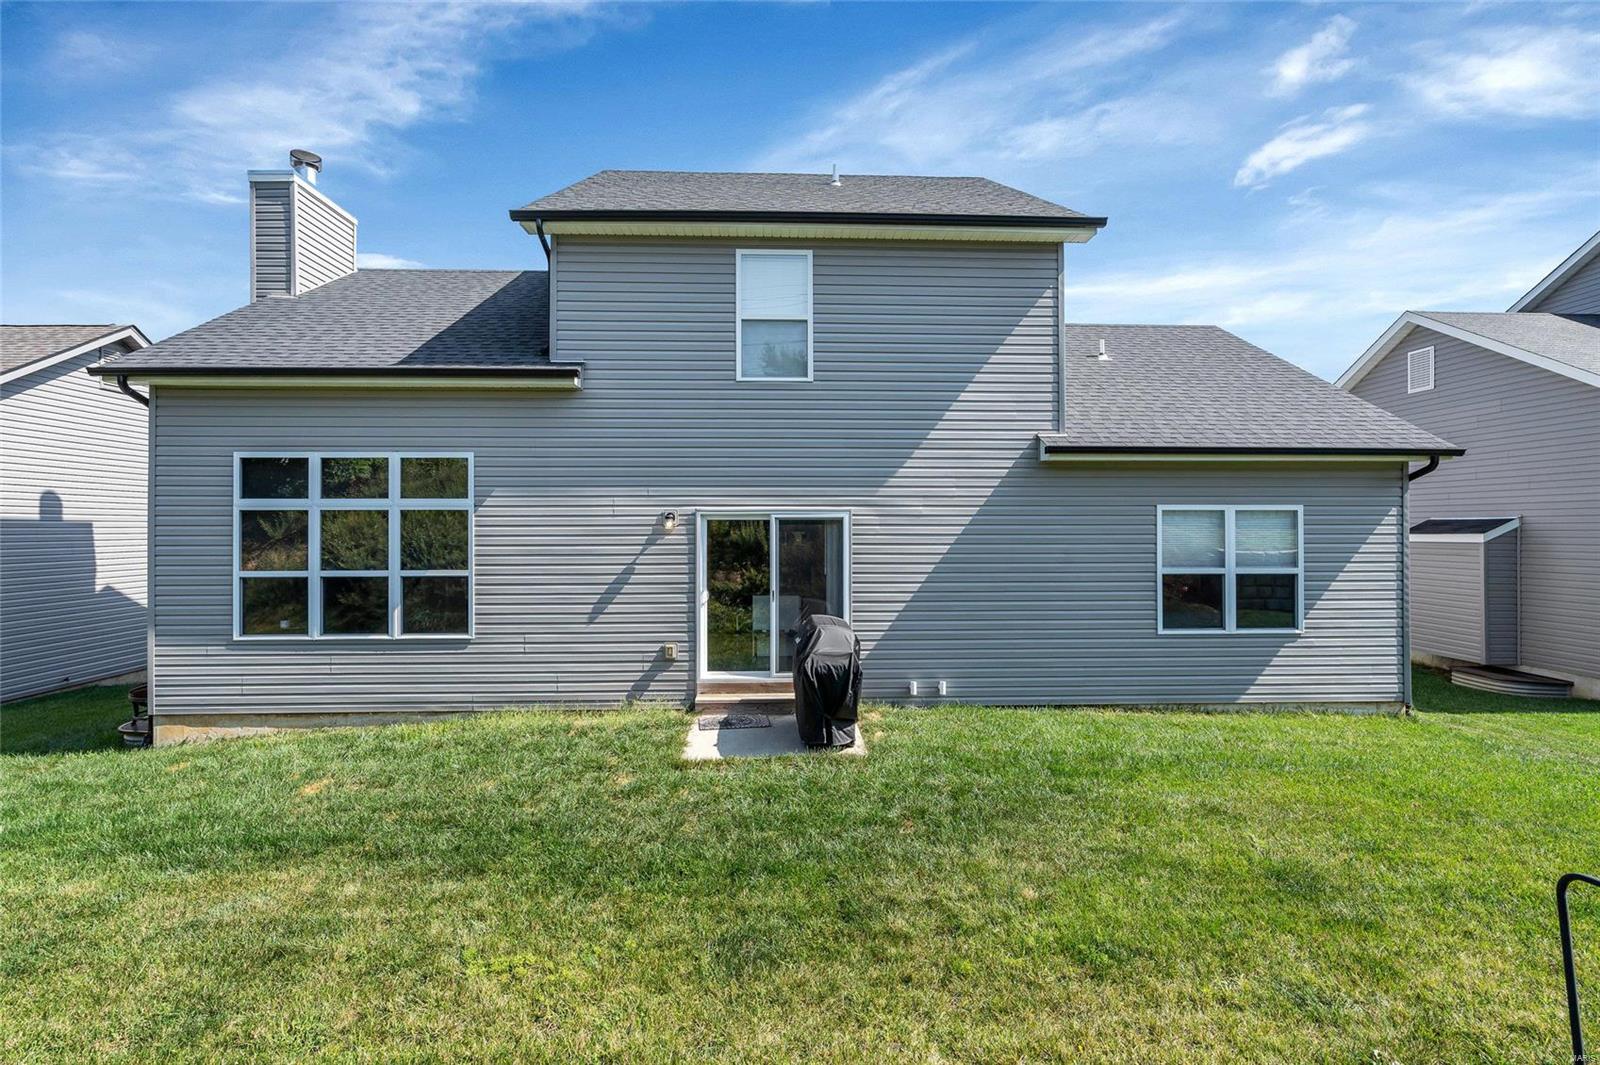
  • Patio and Porch Features

    Patio, Covered

  • Pool

    No

  • Waterfront YN

    NO

Area & Lot

  • Lot Size(acres)

    0.2

  • Lot Size(square feet)

    8,712

  • Property Type

    Residential

  • Property Sub Type

    Single Family Residence

  • Architectural Style

    Craftsman, Other

Price

  • Sales Price

    $334,900

  • Tax Amount

    $3,657

  • Financing Options

    Conventional

  • Sq. Footage

    2,100

  • Price/SqFt

    $159

HOA

  • Association

    YES

  • Association Fee

    $300

  • Association Fee Frequency

    Annually

  • Association Fee Includes

    N/A

School District

  • Elementary School

    Rockport Heights Elem.

  • Middle School

    Fox Middle

  • High School

    Fox Sr. High

Property Features

  • Ownership

    Private

  • Sewer

    Public Sewer

  • Water Source

    Public

Schedule a Showing

Showing scheduled successfully.

<
>
IN PERSON
VIA CHAT

What is 3 + 4 ?


Change time

Mortgage calculator

Estimate your monthly mortgage payment, including the principal and interest, property taxes, and HOA. Adjust the values to generate a more accurate rate.

Your payment

Principal and Interest:

$

Property taxes:

$

HOA fees:

$

Total loan payment:

$

Total interest amount:

$

Location

County

Jefferson-MO

Elementary School

Rockport Heights Elem.

Middle School

Fox Middle

High School

Fox Sr. High

Listing Courtesy of Beth Smith , RE/MAX Results

RealHub Information is provided exclusively for consumers' personal, non-commercial use, and it may not be used for any purpose other than to identify prospective properties consumers may be interested in purchasing. All information deemed reliable but not guaranteed and should be independently verified. All properties are subject to prior sale, change or withdrawal. RealHub website owner shall not be responsible for any typographical errors, misinformation, misprints and shall be held totally harmless.

Agent Tammy Hardy

AGENT

Tammy Hardy

Call Tammy today to schedule a private showing.


* Listings on this website come from the FMLS IDX Compilation and may be held by brokerage firms other than the owner of this website. The listing brokerage is identified in any listing details. Information is deemed reliable but is not guaranteed. If you believe any FMLS listing contains material that infringes your copyrighted work please click here to review our DMCA policy and learn how to submit a takedown request.© 2024 FMLS.
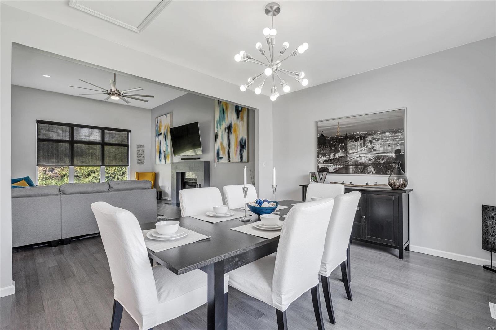
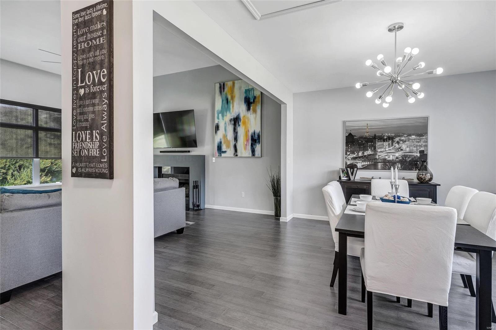
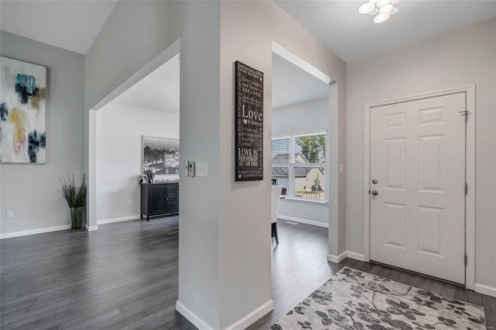
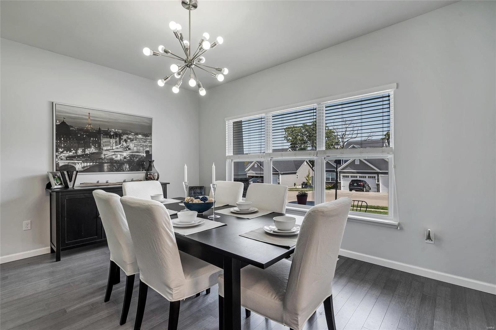
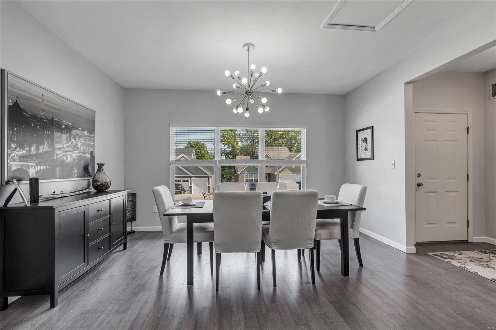
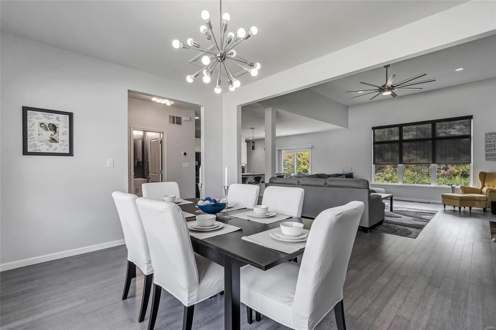
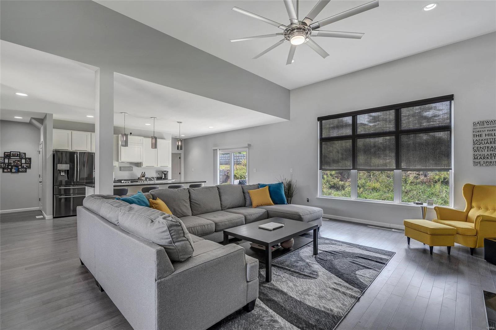
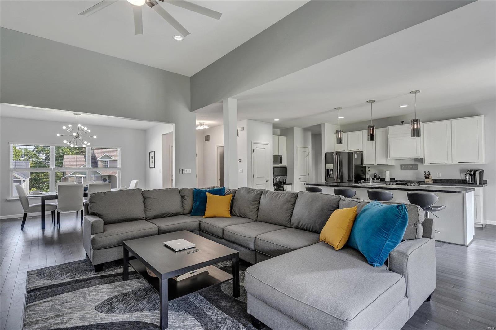
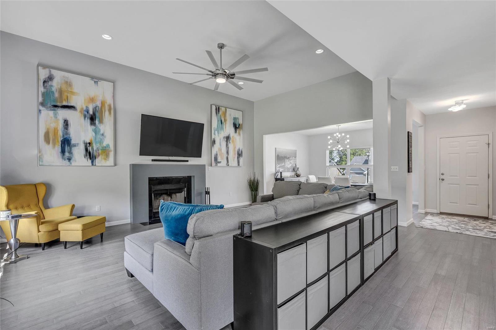
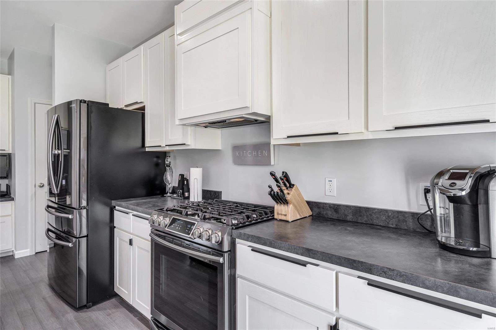
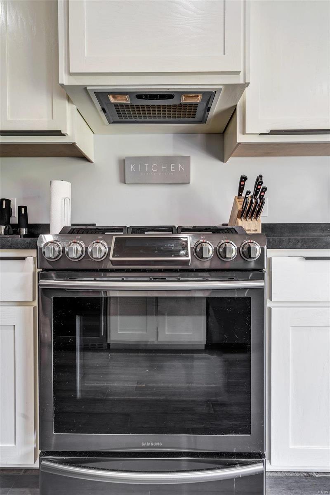
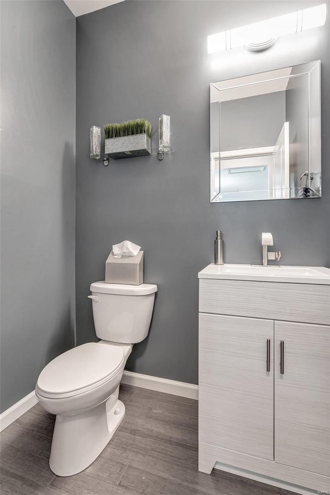
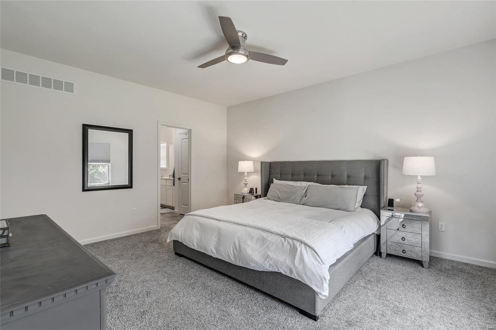
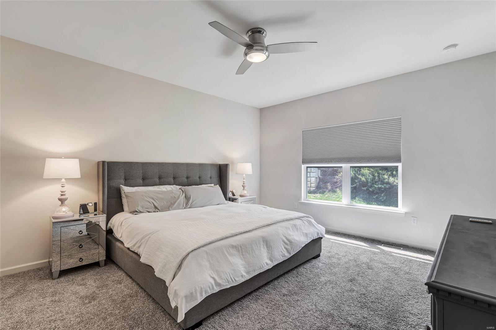
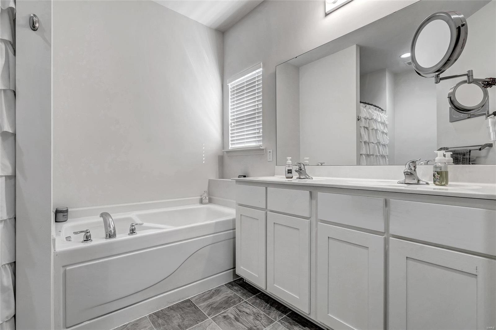
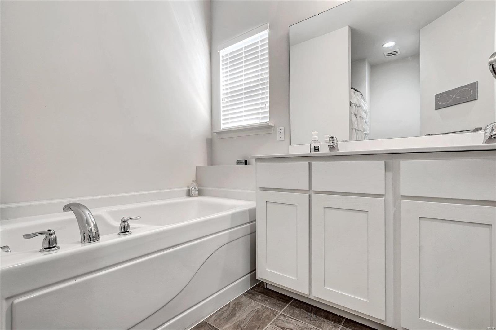
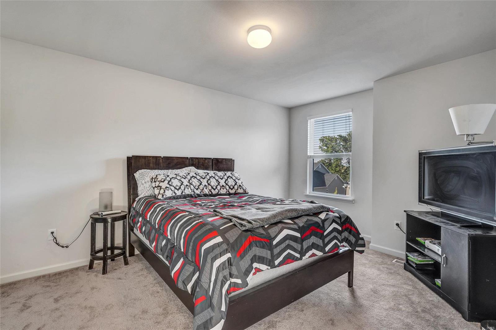
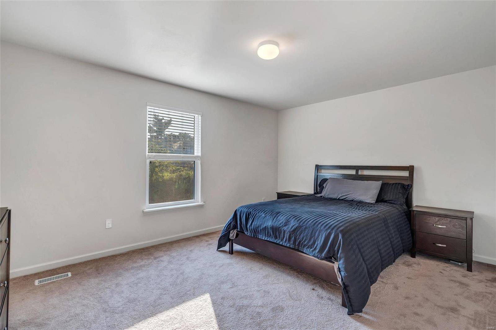
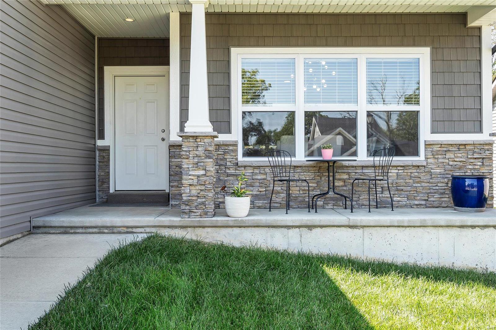
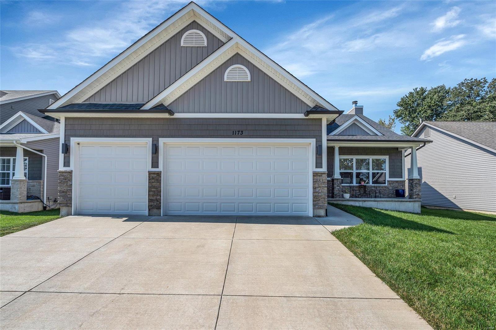
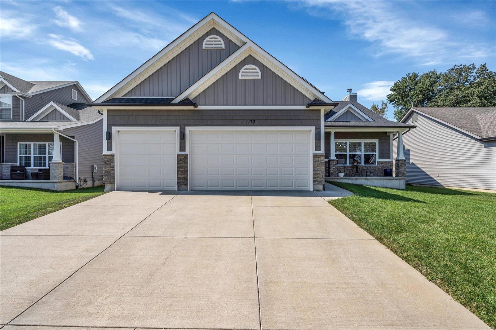
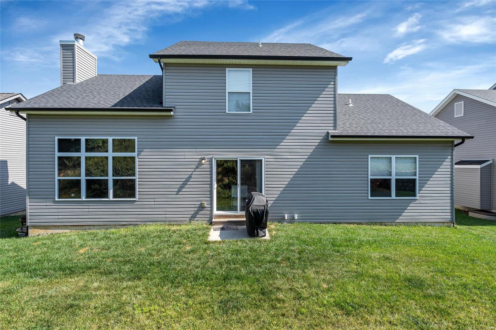
Welcome home! This stunning home in Foxwood Estates makes quite the statement! Upgrades include engineered wood flooring, cathedral & 9' ceilings, 3 car garage w/ 8' doors, and additional 2' depth. The spacious open floor plan includes a custom kitchen layout designed by the owner boasting 42" cabinets, custom range hood, huge center island & upgraded recessed and pendant lighting. Enjoy the flow to the great room complete w/ wood burning fireplace and 3 transom windows.  This space is perfect to host family and friends for any event!  The large master ensuite offers luxury and comfort w/ adult height double vanity and separate tub & shower. So many perks have been added including, but not limited to: 4' extension in the living room, 2' bump out across entire back of the home, additional 1' bump out to LR and DR side, spray-in cellulose insulation package, upgraded architectural shingles, & smart home system complete w/ Nest thermostat! Make this show stopper YOUR dream come true!

1173 Foxwood Estates Drive

Message successfully sent.

What would you like to know?

What is 3 + 4 ?

I agree to receive email communication and understand I can unsubscribe at any time.

I agree to be contacted by Rock Island Realty via call, email, and text for real estate services. To opt out, you can reply 'stop' at any time or reply 'help' for assistance. You can also click the unsubscribe link in the emails. Message and data rates may apply. Message frequency may vary. Privacy Policy

Related Properties

Welcome home to this beautiful 3-bedroom, 2.5-bath split foyer situated on a spacious corner lot in the heart of Arnold and located in the Fox C-6 School District! Step inside and you'll immediately appreciate the open feel of this inviting home. The large, open kitchen offers granite countertops, an abundance of cabinet and counter space, stainless steel appliances, a refrigerator that stays, along with a dining area perfect for everyday meals or entertaining. The living room is filled with natural light from the brand new oversized bay window, creating a bright and welcoming space to relax. All three bedrooms are generously sized, including a comfortable primary suite with a private bath featuring a walk-in shower. The hall bathroom offers a jetted whirlpool tub, perfect for unwinding at the end of the day. Head downstairs to the finished lower level, where you'll find even more living and entertaining space featuring a vented fireplace that is currently capped off with an electric heater inside, a convenient half bath, and access to the deep, oversized garage complete with a workbench area and plenty of room for storage and additional needs. Outside, the sliding glass door off the kitchen leads to a large privacy-fenced backyard featuring a spacious covered patio, bonfire pit area, and included swing set. Govee permanent exterior lights add the perfect finishing touch to the home's curb appeal and make decorating for every season a breeze. With its open feel, generous living spaces, fantastic backyard, and convenient Arnold location, this beautiful home has so much to offer. You don't want to miss it!
#26047621

Arnold

1326 Apollo Drive

3 Beds

2 Baths

1,488 Sq.Ft.

$279,900

MLS#: 26047621
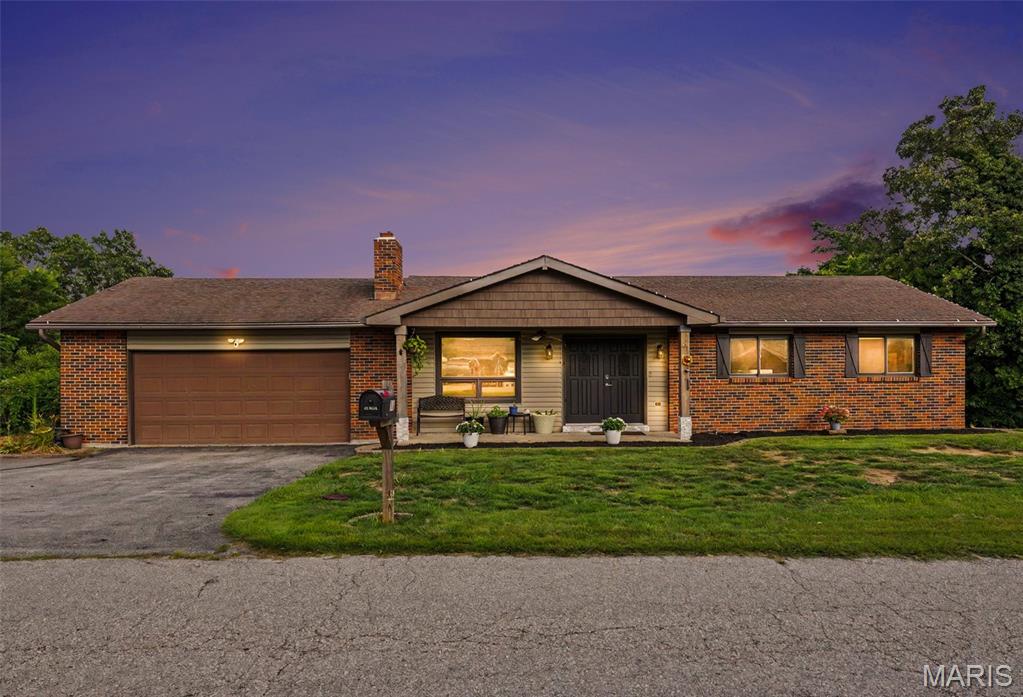
Back on the market, no fault of the sellers!  Buyers got cold feet, but this is your chance to swoop in and make this beautiful home your own! 

Looking for a 4 bedroom, 2.5 bathroom ranch with just under 1,900 SqFt? 11 Windswept Drive is sure to blow you away!

Tucked away on a quiet street, 11 Windswept Drive offers the perfect blend of peaceful surroundings, beautiful views, and thoughtfully updated living spaces. Whether you’re enjoying your morning coffee or winding down after a long day, the back deck provides an incredible view that makes it easy to slow down and take it all in.

Inside, you’ll find a warm and welcoming layout with fresh paint throughout the main level, new carpet in the bedrooms, updated lighting, and a kitchen featuring all-new stainless steel appliances, a filtered water system, and a garbage disposal. The finished lower level has been reimagined as the ultimate entertainment space, complete with a theater room, pool room, and an additional private room that offers endless possibilities for guests, a home office, or hobbies.

Additional updates include a brand new roof (2026), refreshed landscaping, new blinds in the living room, and new ceiling fans in the dining room and guest bedroom, giving you peace of mind and allowing you to move right in.

If you’ve been searching for a home that combines a quiet location, incredible views, and spaces designed for both everyday living and entertaining, 11 Windswept Drive will SWEEP you off your feet!
#26042992

Arnold

11 Windswept Drive

4 Beds

2 Baths

1,881 Sq.Ft.

$287,500

MLS#: 26042992
Price reduced
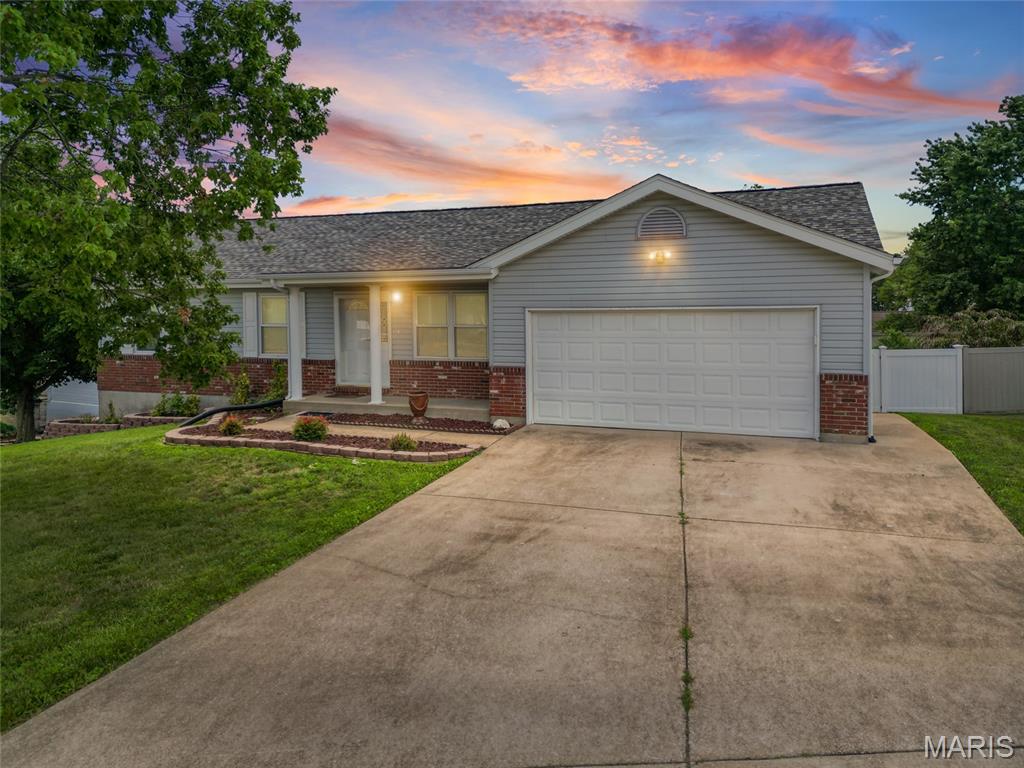
Welcome home to this beautifully maintained ranch nestled in the heart of Arnold! Offering 3 bedrooms, 3 bathrooms, and a thoughtfully designed layout with vaulted ceilings, this home is move-in ready and full of updates you'll appreciate for years to come. The spacious main level flows effortlessly into a partially finished walkout lower level featuring an additional sleeping area perfect for a game room, home office, or extra living space. Step outside to enjoy the covered deck overlooking the fully fenced backyard, creating the ideal setting for morning coffee, entertaining, or relaxing evenings.
Peace of mind comes easy with numerous recent improvements, including a NEW roof in 2025, newer windows, newer HVAC system, water heater, soffit, fascia, gutter guards, exterior doors, some newer siding, and a freshly re-stained deck. Conveniently located near major highway access, shopping, restaurants, and everyday amenities, this meticulous home offers the perfect blend of comfort, updates, and location. Don't miss your chance to make this Arnold gem your own!
#26038710

Arnold

3532 Saint Francis Drive

3 Beds

1 Baths

2,260 Sq.Ft.

$365,000

MLS#: 26038710
Price reduced
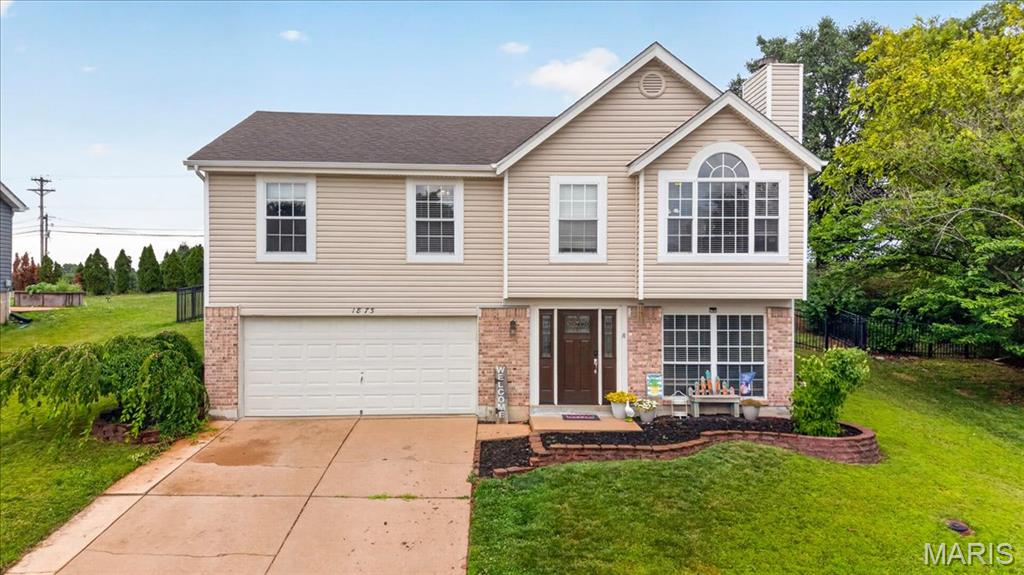
Welcome home to sought-after Fox Pointe Subdivision! This beautifully maintained 3-bedroom, 2.5-bath home offers an open and inviting floor plan with vaulted ceilings that fill the living space with natural light. The spacious kitchen flows seamlessly into the main living areas, making it perfect for both everyday living and entertaining. Step outside to the beautiful deck—ideal for morning coffee, summer BBQs, or relaxing evenings. Located in a desirable school district and close to shopping, dining, parks, and major highways, this home offers the perfect combination of comfort, convenience, and location. Don’t miss your opportunity to make this Fox Pointe gem your own!
#26040746

Arnold

1873 Fox Pointe Drive

3 Beds

2 Baths

1,740 Sq.Ft.

$299,900

MLS#: 26040746
Price reduced
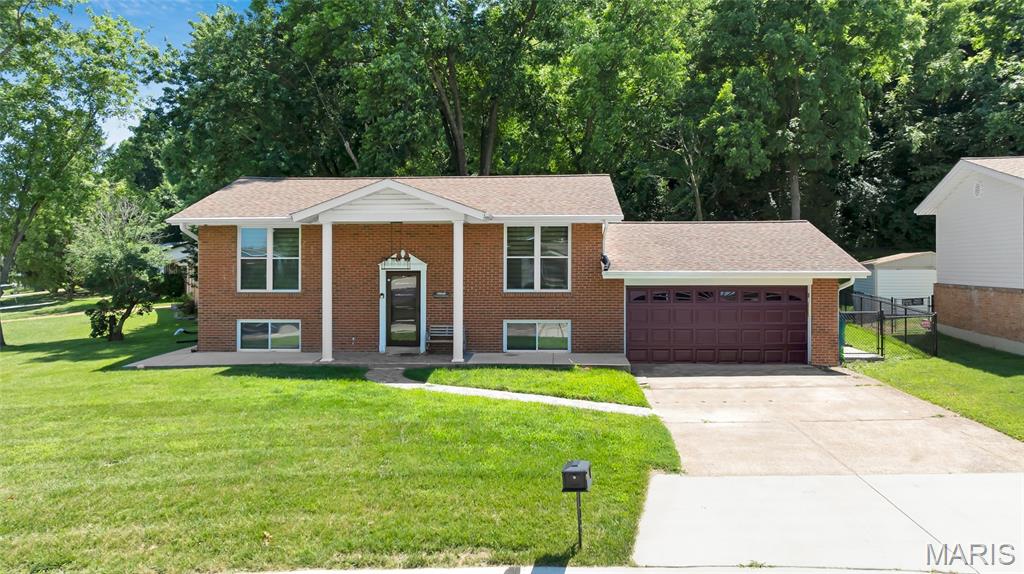
Welcome to this beautifully renovated 4 bedroom, 2 bathroom brick split-level home perfectly situated in Arnold, MO! With thoughtful updates throughout, a fantastic layout across two levels, and wonderful outdoor spaces, this move-in ready property is sure to impress from the moment you arrive.
Pull up and immediately appreciate the charming curb appeal of this classic brick exterior, complemented by a large and inviting front porch, the perfect spot for morning coffee and relaxing evenings outdoors.
The upper level is designed for comfortable everyday living, featuring a bright and welcoming living room, a dedicated dining room perfect for meals and gatherings, and a well-appointed kitchen equipped with updated appliances. The primary bedroom and a second bedroom, along with a full bathroom, complete the upper level providing a comfortable and functional layout for a variety of lifestyles.
The lower level expands your living space significantly, boasting a spacious family room perfect for entertaining, movie nights, and game days. Two additional bedrooms, a second full bathroom, and a convenient dedicated laundry room round out the lower level, providing plenty of space and flexibility for family, guests, or a home office.
When the current owner purchased this home, it was thoughtfully and comprehensively renovated, meaning the appliances, systems, and roof are all just a few years old, giving you incredible peace of mind and confidence in your investment from day one!
Step outside and enjoy the backyard patio, a wonderful outdoor retreat perfect for entertaining, relaxing, and soaking up the outdoors. The 2 car attached garage adds everyday convenience and provides ample parking and storage.
This home is a truly exceptional find in Arnold.
#26040610

Arnold

1251 Hawksbury Drive

4 Beds

2 Baths

1,824 Sq.Ft.

$359,000

MLS#: 26040610
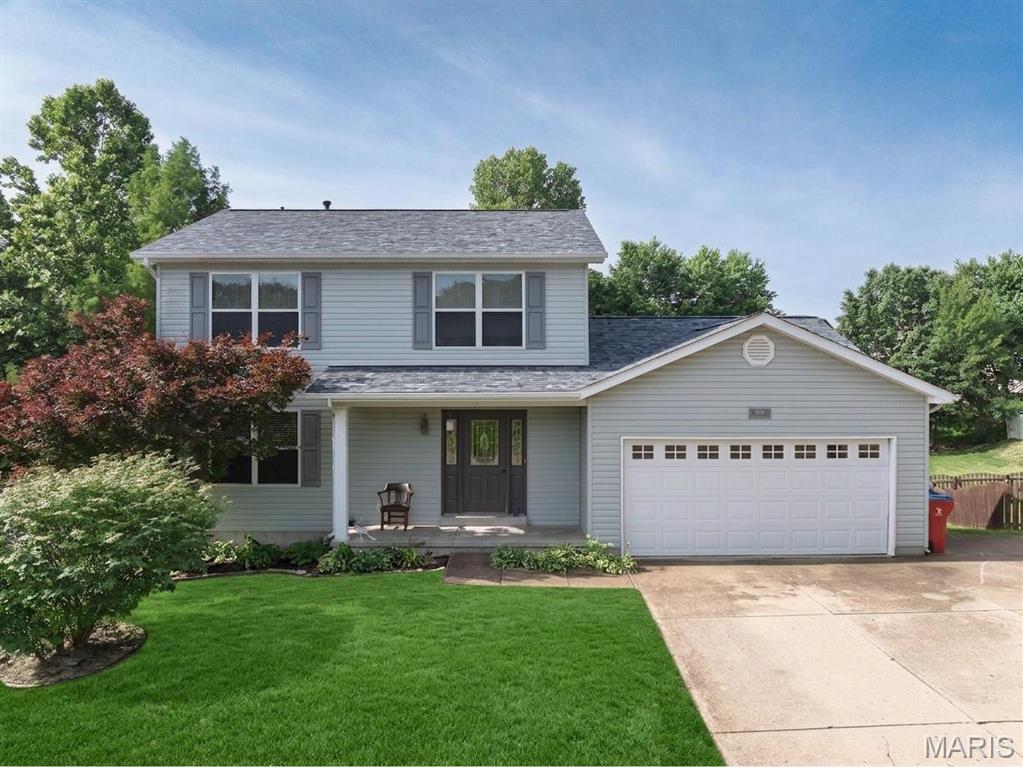
Welcome to your dream home, where modern upgrades meet unbeatable convenience! This stunning, fully renovated property is completely move-in ready and designed to impress today’s savvy buyers. Every detail has been carefully refreshed, offering you total peace of mind and years of low-maintenance living. From the brand-new structural upgrades to the beautifully finished lower level, this home radiates quality craftsmanship and contemporary style.Premium Exterior UpgradesBrand-New Roof: Offers ultimate protection, enhanced energy efficiency, and immediate curb appeal.New Gutter System: Professionally installed to ensure optimal drainage and long-term foundation protection.Fresh Exterior Accents: Creates a welcoming and pristine first impression the moment you pull into the driveway.Immaculate Main-Level LivingFresh Custom Paint: Crisp, neutral tones throughout the home create a bright, airy, and inviting atmosphere.Flawless New Drywall: Seamlessly updated walls provide a clean, modern aesthetic in every room.Abundant Natural Light: Large windows showcase the spacious layout and highlight the pristine finishes.Open-Concept Flow: Perfect for seamless everyday living and effortless weekend entertaining.Spectacular Fully Finished BasementExpanded Living Space: Massive lower-level footprint serves as the perfect media room, home gym, or playroom.Premium New Flooring: Durable, stylish, and modern flooring designed to handle heavy foot traffic with ease.New Drywall & Insulation: Professionally finished walls create a cozy, warm, and quiet retreat.Versatile Rec Room: Features a flexible layout easily adaptable for a home office or a private guest suite.Exceptional Location & Community HighlightsPrime Neighborhood: Nestled in a highly desirable, quiet, and family-friendly community.Top-Rated Schools: Located just minutes from excellent local school districts.Convenient Commuting: Quick and easy access to major highways, public transit, and main thoroughfares.Local Amenities: Short drive to vibrant shopping centers, boutique dining, and cozy local cafes.Outdoor Recreation: Surrounded by beautiful public parks, walking trails, and community green spaces.This exceptional property combines the luxury of a new construction feel with the warmth and character of an established neighborhood. With a brand-new roof, new gutters, fresh paint, and a fully transformed basement, all of the hard work has already been done for you. Do not miss your chance to own this turnkey masterpiece—schedule your private tour today before it is gone!
#26035505

Arnold

1408 Appleton Court

4 Beds

2 Baths

1,800 Sq.Ft.

$369,900

MLS#: 26035505

Price reduced
**Seller Financing Available!** No Bank Qualifying!

Welcome home to this charming 3-bedroom, 2 full-bath split-level nestled in the heart of Arnold. With a functional and flexible floor plan, this home offers two bedrooms and a full bath on the main level, plus an additional bedroom and full bath on the lower level — perfect for guests, a home office, private retreat. 

As you enter the home you are welcomed up to the main living area with a tile and stone fireplace, and real hardwood floors. The main living area flows seamlessly into the kitchen and dining space, showcasing granite countertops, and new lighting — including remote-controlled ceiling fans — that give the home a fresh, modern feel. The bathrooms feature custom cabinetry, adding a touch of elevated style. A newer roof means the big-ticket items are already handled.
Step outside to the back deck overlooking a truly special yard. The fenced-in backyard is anchored by an adorable brick smoker, which could also work as a chicken coop, shed, or other creative ideas. It's perfect for summer BBQs and outdoor entertaining. 

Surrounding it, you'll find various fruit trees that create your very own little orchard — a rare and charming bonus.
Additional highlights include a spacious 2-car garage and ample storage throughout. Conveniently located near shopping, dining, parks, and major highways, this property is a fantastic option for first-time buyers, investors, or anyone looking for value, space, and a home that's truly move-in ready.
#26031457

Arnold

3261 5 Oaks Drive

3 Beds

2 Baths

988 Sq.Ft.

$275,900

MLS#: 26031457
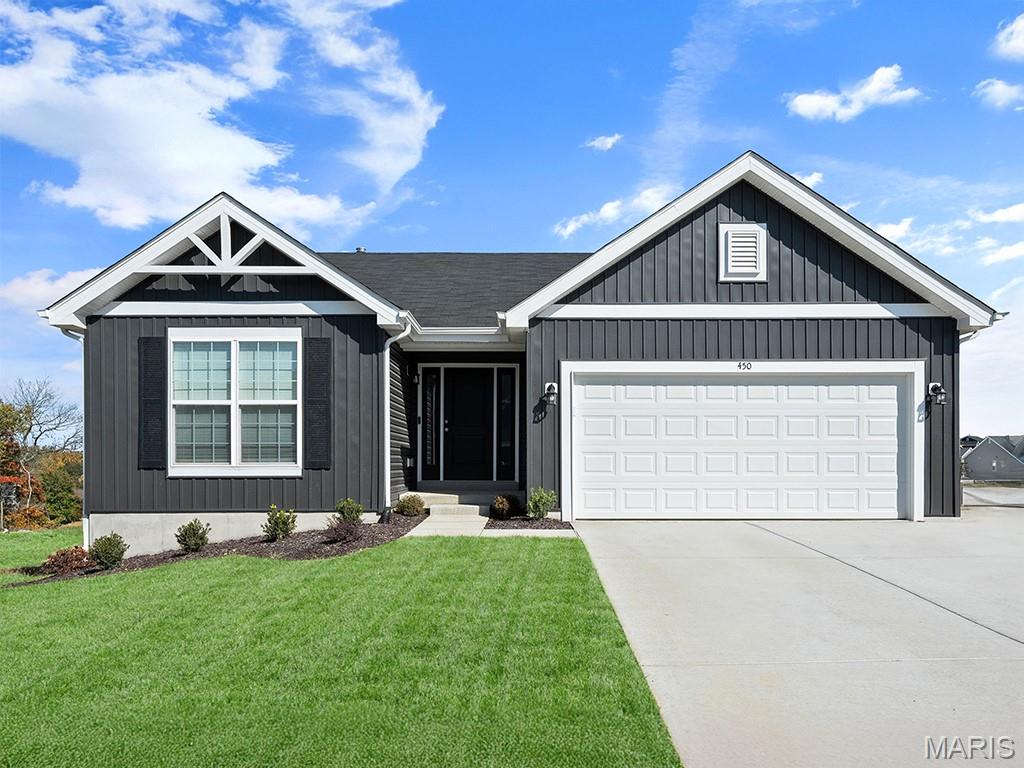
New McBride Homes Aspen ranch 3BR, 2BA will be ready this summer! Farmhouse exterior! Features include an open floor plan with a vaulted ceiling, great room with a ceiling fan & wood laminate flooring throughout the main living areas. The kitchen features level 4 Brellin White 42” cabinetry, quartz countertops, peninsula with an extended breakfast bar, stainless steel GE appliances. The primary suite has a walk-in closet, private bath w/dual sink vanity & 5ft walk-in shower. 2 extra bedrooms & a full bath add convenience. Upgrades include 6ft windows, matte black lighting/plumbing fixtures, ceiling fan prewires, 1st floor laundry, garage coach lights & 2 panel white interior doors. The lower level has a &#190; bath rough-in for future finish. Bella Terra is a scenic new community in Imperial with a prime location near entertainment & major highways. Enjoy peace of mind with McBride Homes' 10 yr builders warranty & incredible customer service! Similar photos shown.
#26016401

Arnold

4573 Bella Terra Drive

3 Beds

2 Baths

1,279 Sq.Ft.

$401,557

MLS#: 26016401
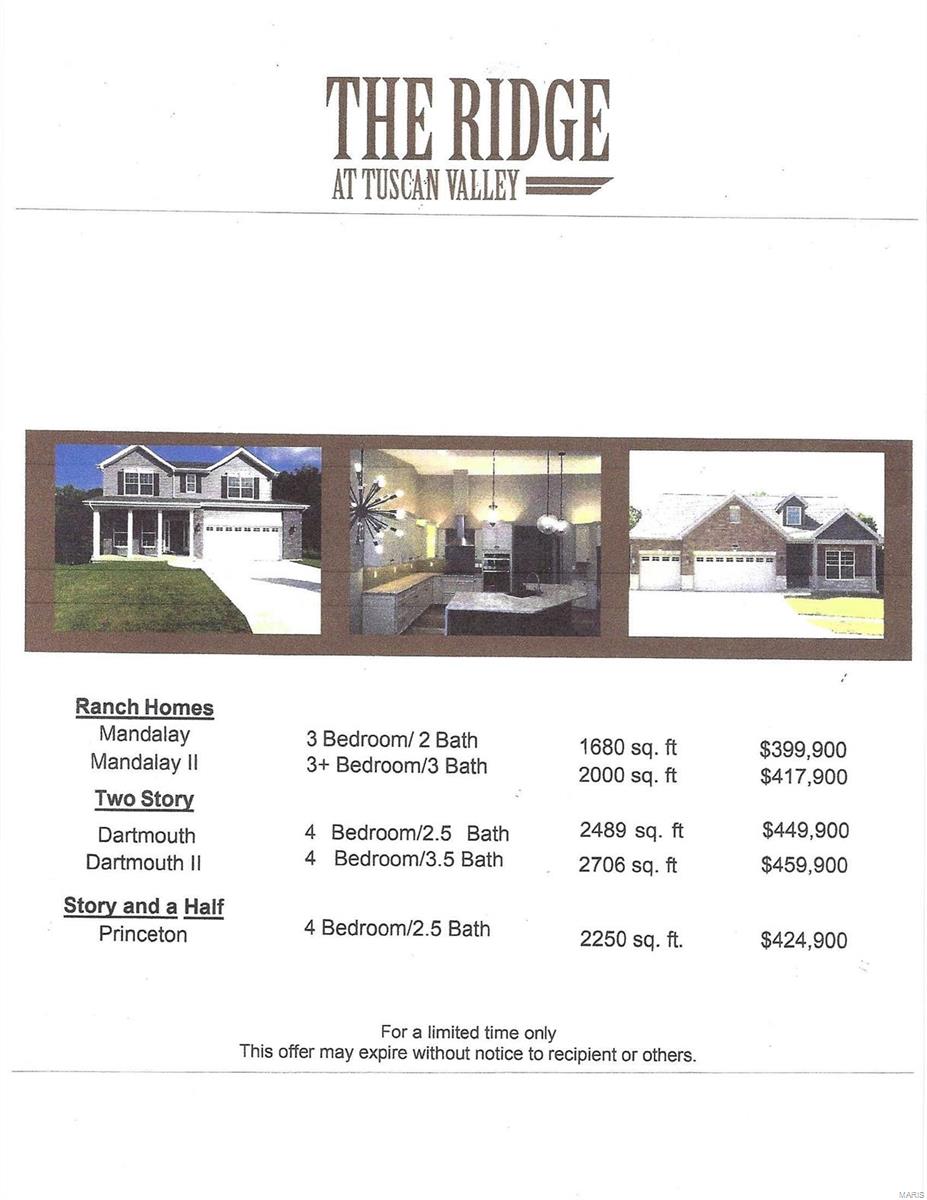
Please, review the New Custom Homes Available, the Standard Features Brochure and the Plat Map
#22071117

Arnold

4801 TBB Sierra View Place

4 Beds

2 Baths

3,360 Sq.Ft.

$399,900

MLS#: 22071117
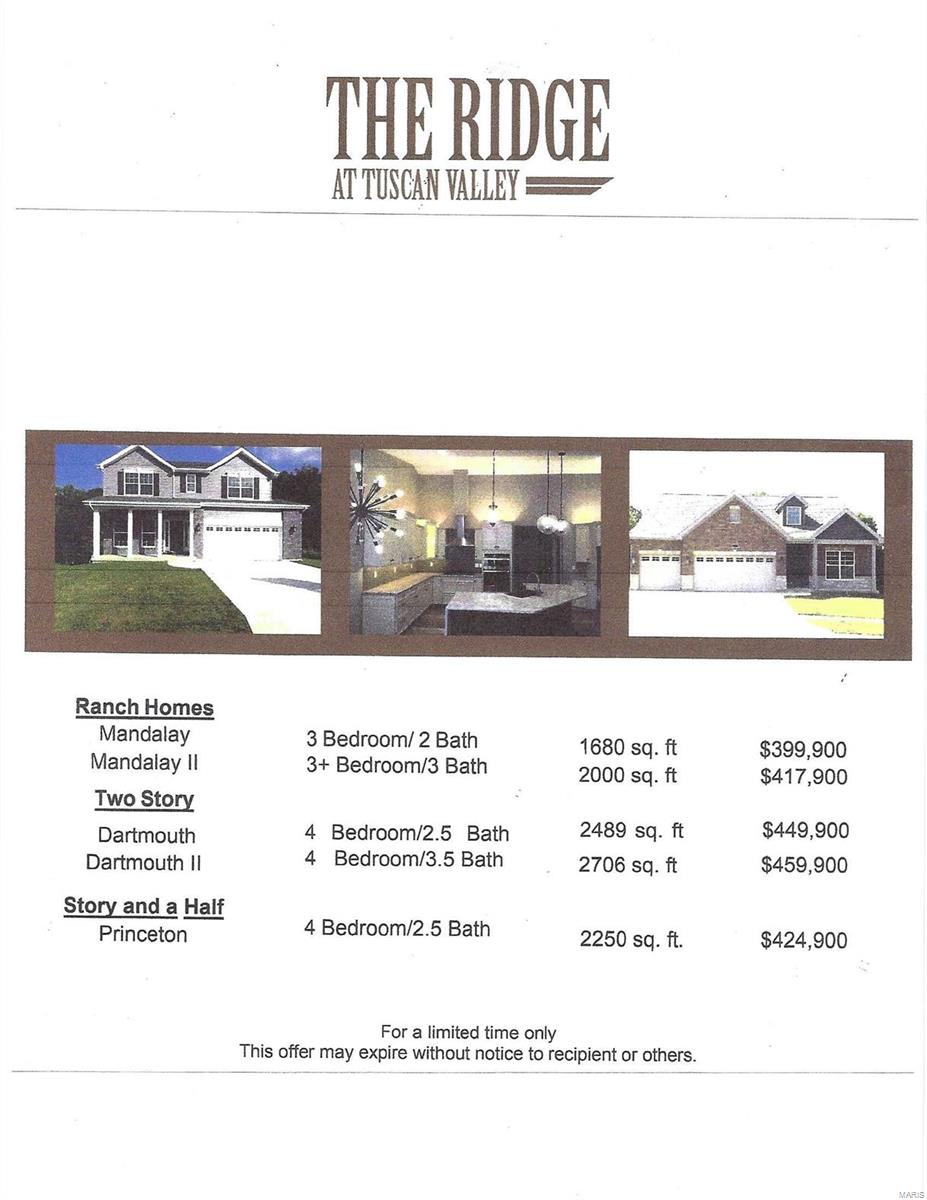
Please, review the New Custom Homes Available on the Featured Brochure For The Ridge at Tuscan Valley
and review the several available HOME Styles and Floor Plans.
#22001730

Arnold

4801 TBB Sierra View Place

4 Beds

2 Baths

3,360 Sq.Ft.

$399,900

MLS#: 22001730

 - property

Send a message

Message successfully sent.

Your message

What is 3 + 4 ?

Reason for contacting?

I agree to receive email communication and understand I can unsubscribe at any time.

I agree to be contacted by Rock Island Realty via call, email, and text for real estate services. To opt out, you can reply 'stop' at any time or reply 'help' for assistance. You can also click the unsubscribe link in the emails. Message and data rates may apply. Message frequency may vary. Privacy Policy

Sign Out

Virtual Assistant

Would you like to take the next step with this property? We can help you schedule a showing or virtual tour, or send you more details.

Yes, I would like more information.

Thank You for Your Reply, One of Our Agents will contact you as soon as possible

No, maybe later.

Thank you, you can always contact me via email, phone number or through the contact form.

Realhub AI

Lucy - Your AI-Powered Realtor

Update Your Temporary Password

Personalize your search

Enter your email and we'll notify you immediately when new listings match what you're looking for.

or enter email address

Already have an account ? Login here

Continue your home search

I agree to receive communications and understand I can unsubscribe at any time.

I agree to be contacted by Rock Island Realty via call, email, and text for real estate services. To opt out, you can reply 'stop' at any time or reply 'help' for assistance. You can also click the unsubscribe link in the emails. Message and data rates may apply. Message frequency may vary. Privacy Policy

Already have an account ? Login here

We use cookies

We use cookies primarily for analytics to enhance your experience. By accepting, you agree to our use of these cookies. You can manage your preferences or learn more about our cookies policy.