Features & Amenities

Interior

  • Other Interior Features

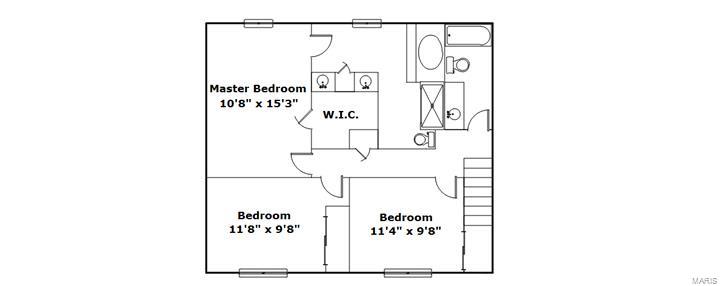
    Pantry, Double Vanity, Entrance Foyer, Open Floorplan, Vaulted Ceiling(s), Walk-In Closet(s)

  • Total Bedrooms

    3

  • Bathrooms

    2

  • 1/2 Bathrooms

    2

  • Above Grade Finished Area

    1764.0

  • Basement YN

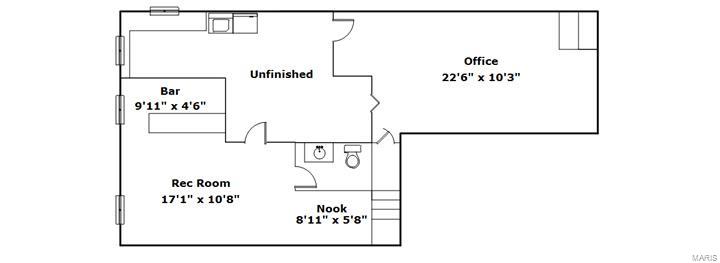
    YES

  • Cooling YN

    YES

  • Cooling

    Central Air, Electric

  • Fireplace YN

    YES

  • Heating YN

    YES

  • Heating

    Natural Gas, Forced Air

  • Pet friendly

    N/A

Exterior

  • Garage

    Yes

  • Garage spaces

    2

  • Construction Materials

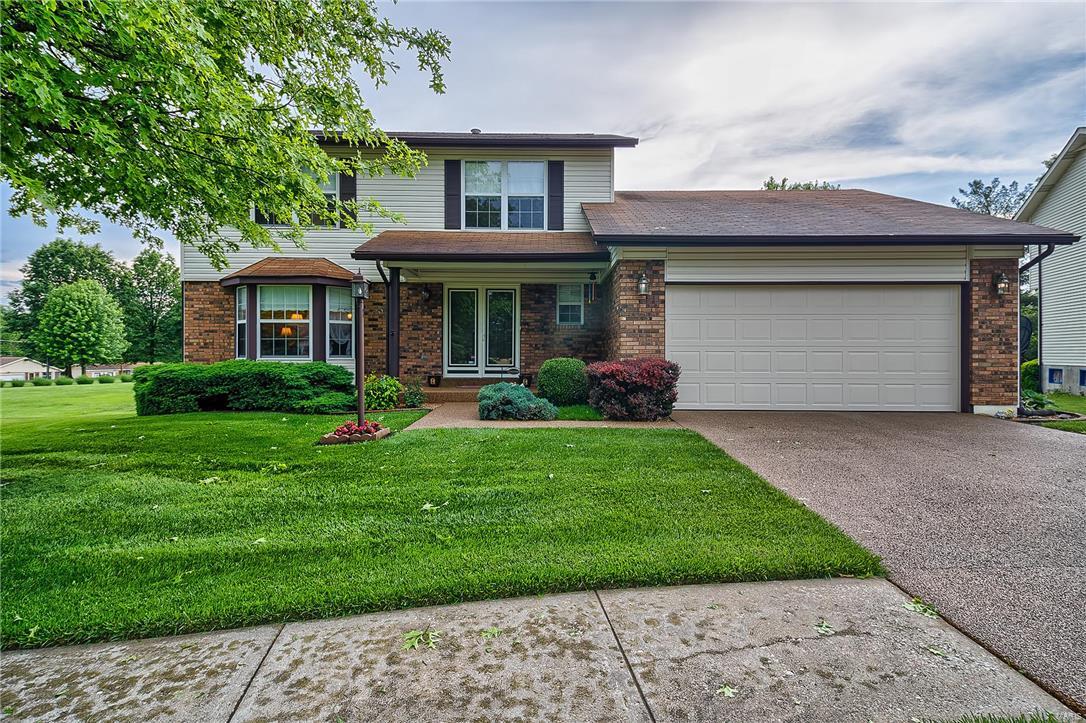
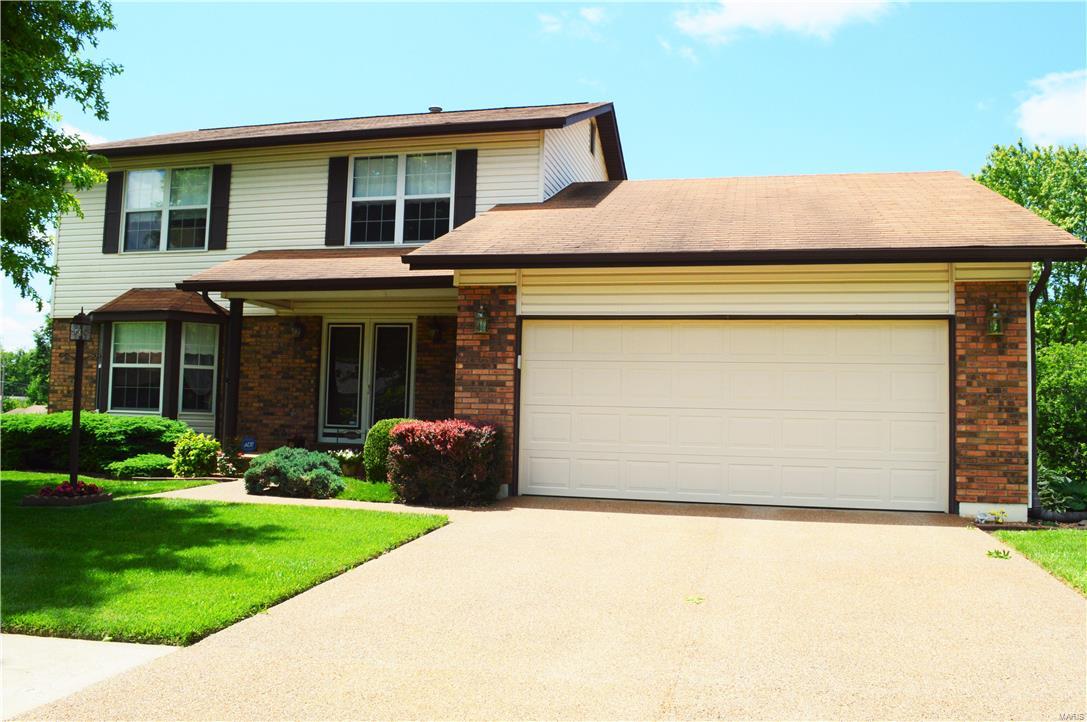
    Stone Veneer, Brick Veneer, Vinyl Siding

  • Parking

    Attached, Garage, Garage Door Opener

  • Patio and Porch Features

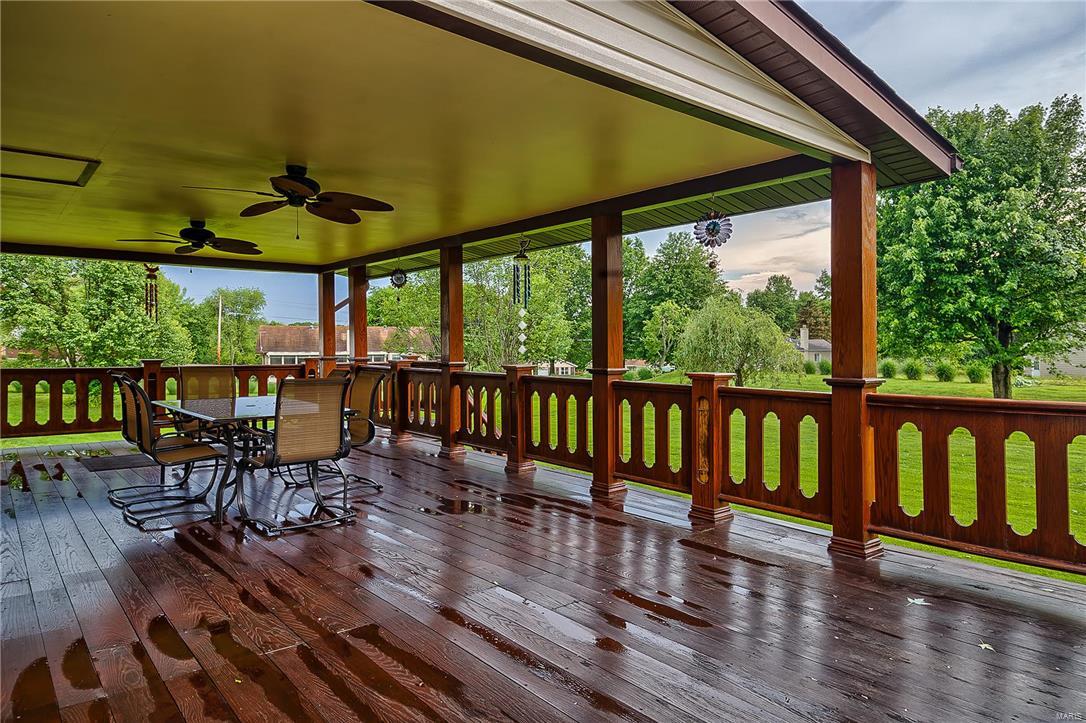
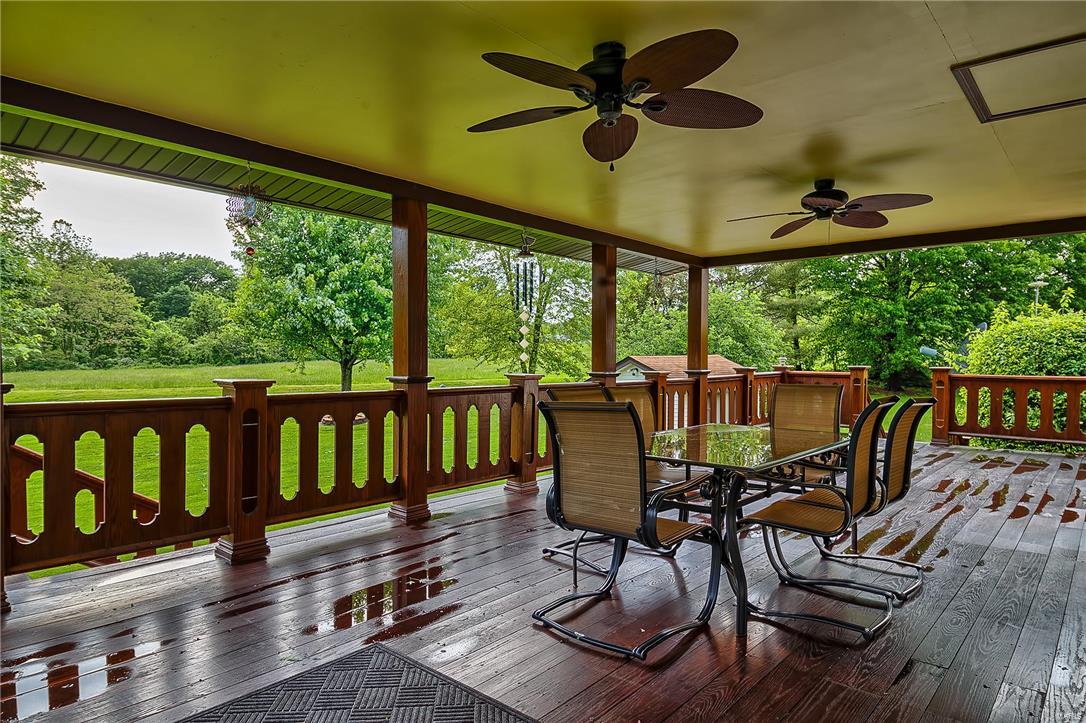
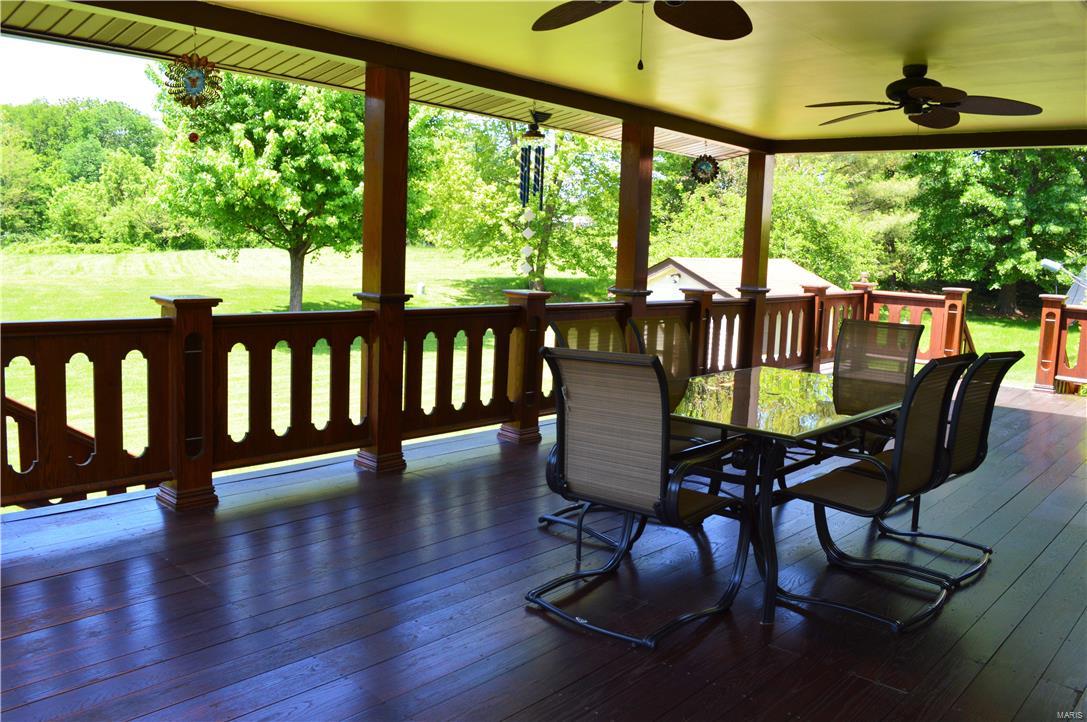
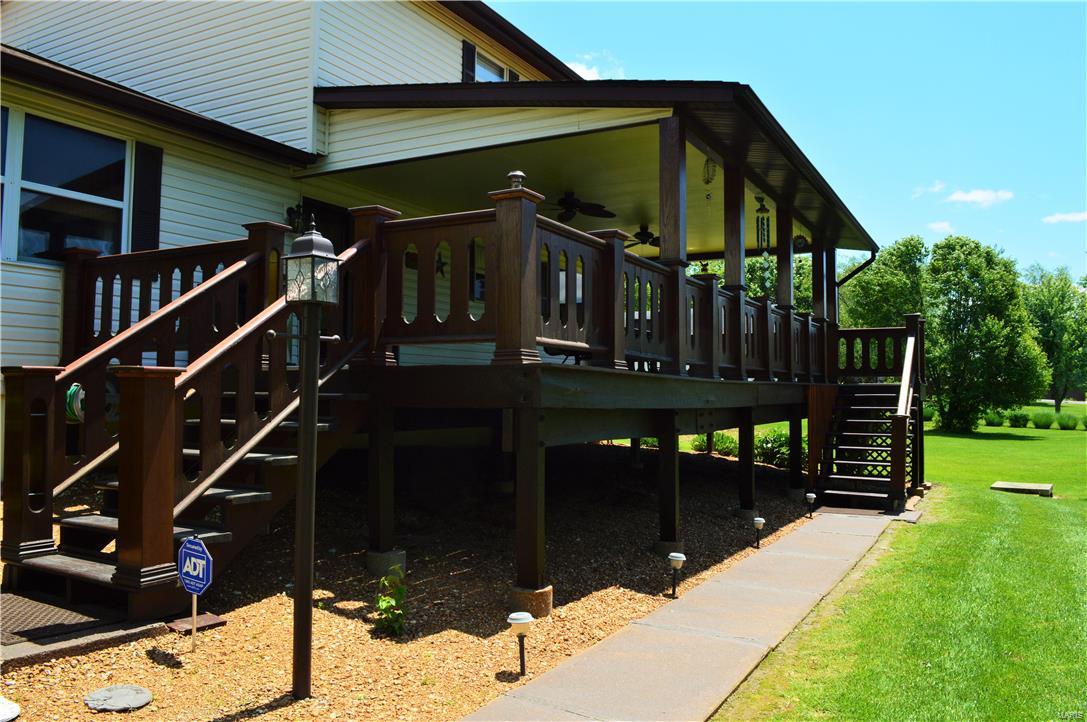
    Covered, Deck

  • Pool

    No

  • Waterfront YN

    NO

Area & Lot

  • Lot Features

    Sprinklers In Front, Sprinklers In Rear, Level

  • Lot Size(acres)

    0.34

  • Lot Size(square feet)

    14,810

  • Property Type

    Residential

  • Property Sub Type

    Single Family Residence

  • Architectural Style

    Other, Traditional

Price

  • Sales Price

    $165,000

  • Tax Amount

    $2,461

  • Financing Options

    Other

  • Sq. Footage

    2,485

  • Price/SqFt

    $66

HOA

  • Association

    YES

  • Association Fee

    $45

  • Association Fee Frequency

    Annually

  • Association Fee Includes

    N/A

School District

  • Elementary School

    Larimore Elem.

  • Middle School

    Southeast Middle

  • High School

    Hazelwood East High

Property Features

  • Ownership

    Private

  • Sewer

    Public Sewer

  • Water Source

    Public

Schedule a Showing

Showing scheduled successfully.

<
>
IN PERSON
VIA CHAT

What is 3 + 4 ?


Change time

Mortgage calculator

Estimate your monthly mortgage payment, including the principal and interest, property taxes, and HOA. Adjust the values to generate a more accurate rate.

Your payment

Principal and Interest:

$

Property taxes:

$

HOA fees:

$

Total loan payment:

$

Total interest amount:

$

Location

County

St. Louis

Elementary School

Larimore Elem.

Middle School

Southeast Middle

High School

Hazelwood East High

Listing Courtesy of Stephanie M Beinhorn , RE/MAX Comfort

RealHub Information is provided exclusively for consumers' personal, non-commercial use, and it may not be used for any purpose other than to identify prospective properties consumers may be interested in purchasing. All information deemed reliable but not guaranteed and should be independently verified. All properties are subject to prior sale, change or withdrawal. RealHub website owner shall not be responsible for any typographical errors, misinformation, misprints and shall be held totally harmless.

Agent Tammy Hardy

AGENT

Tammy Hardy

Call Tammy today to schedule a private showing.


* Listings on this website come from the FMLS IDX Compilation and may be held by brokerage firms other than the owner of this website. The listing brokerage is identified in any listing details. Information is deemed reliable but is not guaranteed. If you believe any FMLS listing contains material that infringes your copyrighted work please click here to review our DMCA policy and learn how to submit a takedown request.© 2024 FMLS.
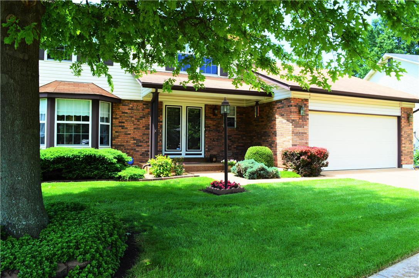
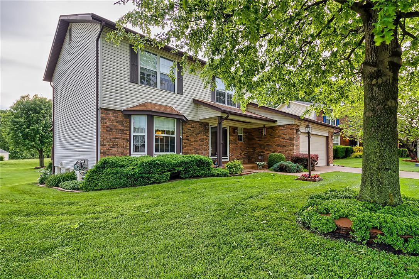
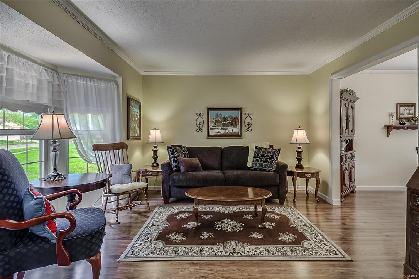
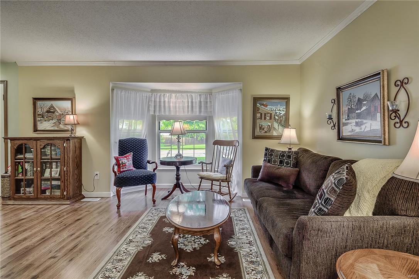
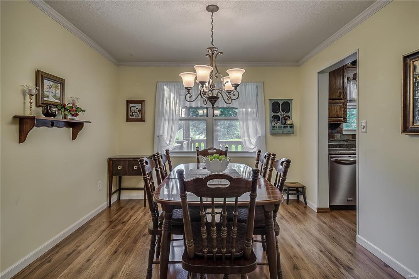
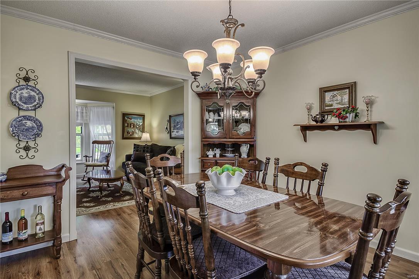
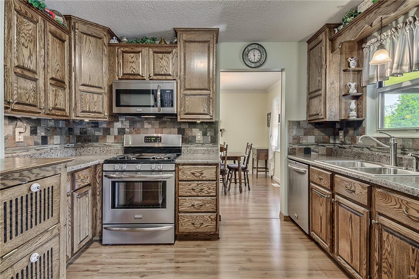
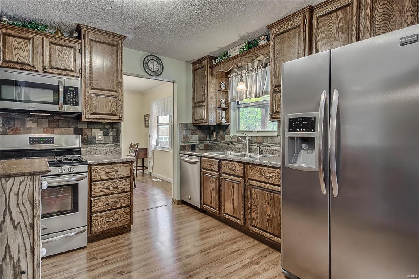
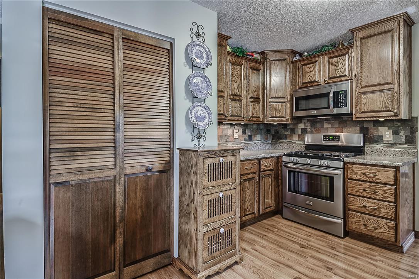
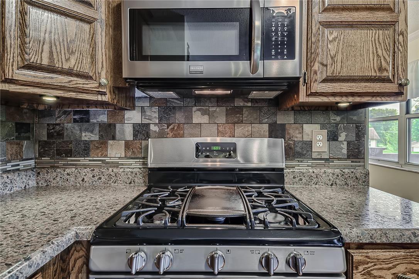
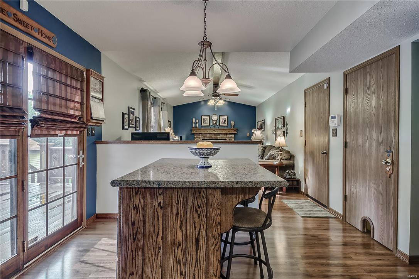
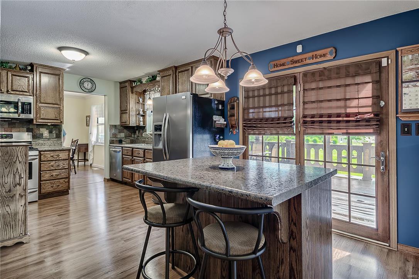
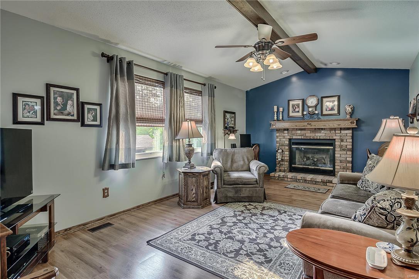
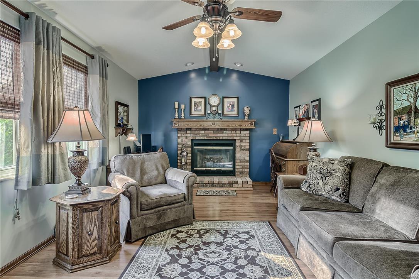
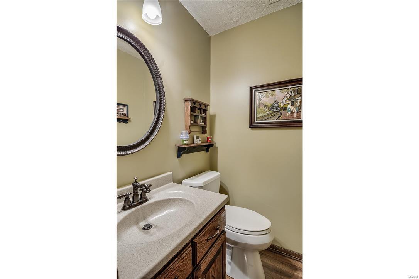
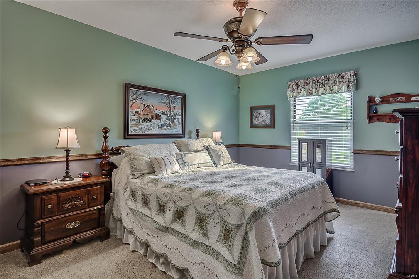
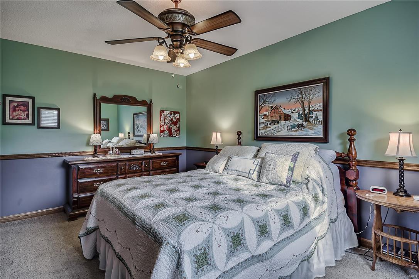
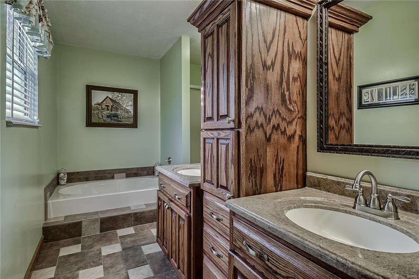
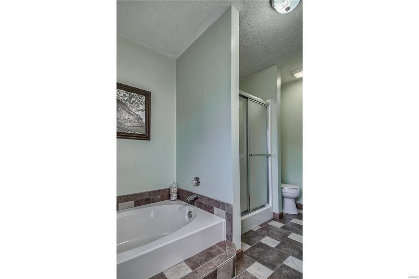
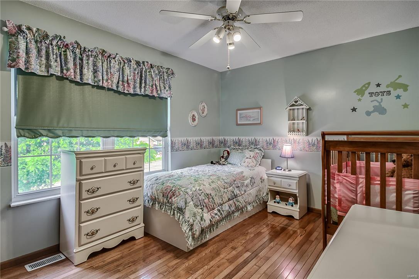
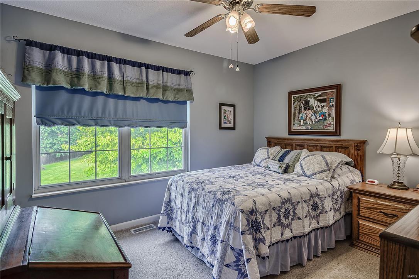
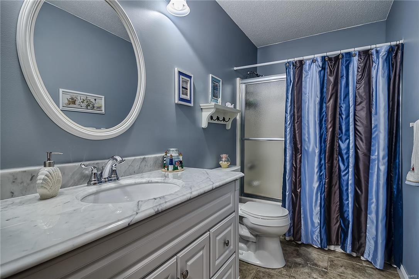
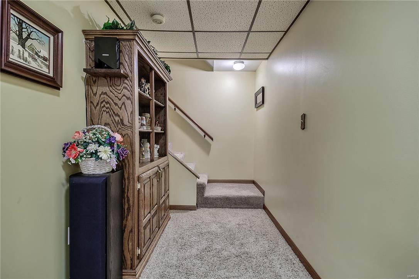
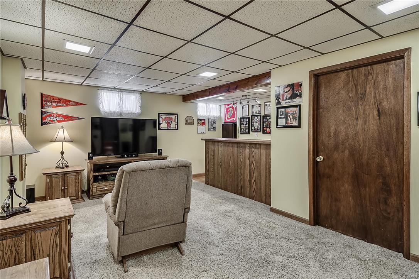
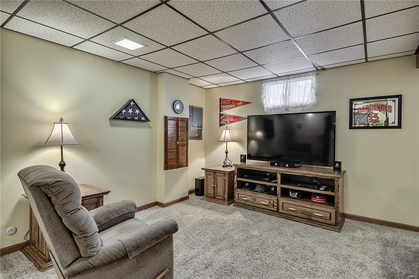
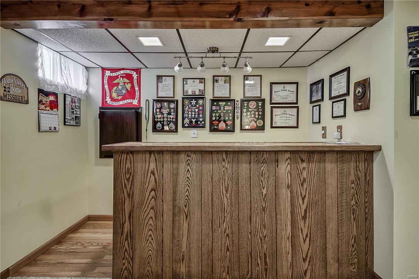
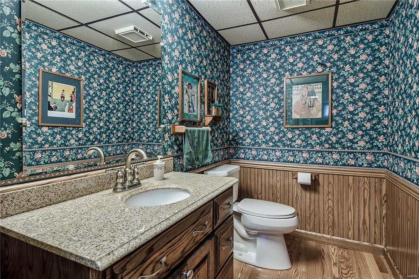
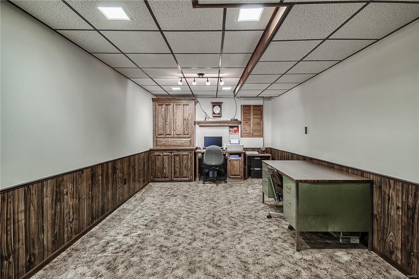
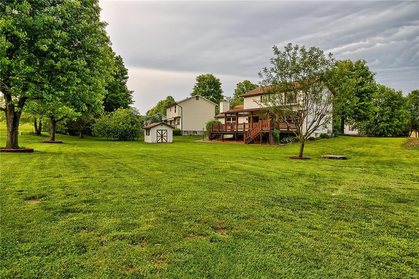
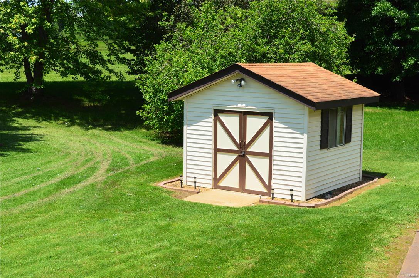
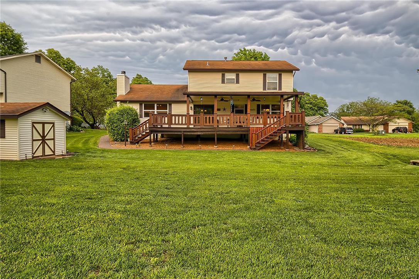
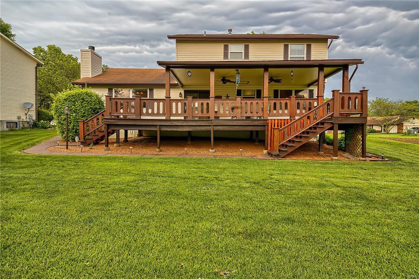
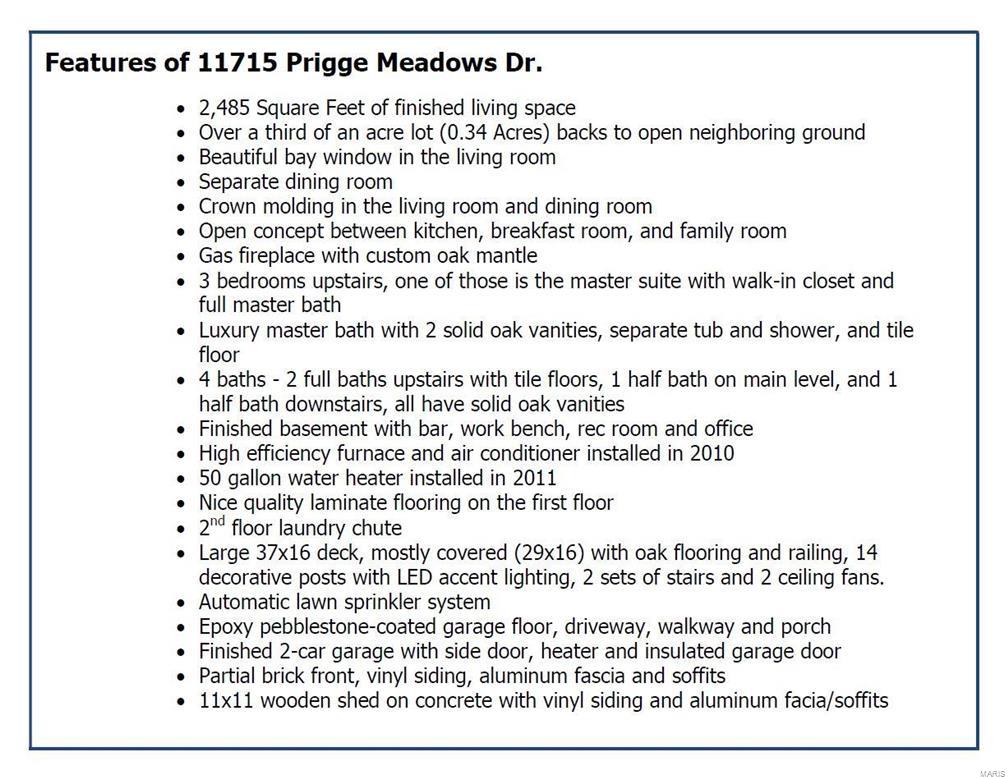
You must see this gorgeous 2-story, 3 bed, 4 bath home with high quality updates and upgrades.  This home, still owned & occupied by the original owners, has been well loved & maintained. With nearly 2,500 sqft of finished living space, you'll have plenty of room to spread out.  Outdoors, the stunning custom oak covered deck overlooks the large back yard & open neighboring ground. Features: beautiful custom oak cabinetry & stone tile backsplash in kitchen, master suite with walk-in closet & master bath with separate tub & shower, 2 solid oak vanities & tile floor; part finished basement with bar, rec room, office & work area; High efficiency furnace & A/C-2010, 50 gallon water heater-2011, epoxy pebblestone-coated garage floor, driveway, walkway & porch, automatic lawn sprinkler system, finished 2-car garage with heater and insulated garage door. See more features in photos. Seller is offering a 1 year HSA Home warranty. Refrigerator, washer and dryer can be included with a good offer.

11715 Prigge Meadows Drive

Message successfully sent.

What would you like to know?

What is 3 + 4 ?

I agree to receive email communication and understand I can unsubscribe at any time.

I agree to be contacted by Rock Island Realty via call, email, and text for real estate services. To opt out, you can reply 'stop' at any time or reply 'help' for assistance. You can also click the unsubscribe link in the emails. Message and data rates may apply. Message frequency may vary. Privacy Policy

Related Properties

New on site 1 day ago
Enjoy the ease of low-maintenance city living with nearly all utilities included in the HOA fee at this spacious 2-bedroom, 2-bath condominium in the heart of St. Louis. Located within the iconic Georgian Condominiums. This home offers a rare combination of historic charm, modern convenience, and a truly turnkey lifestyle. This unit is one of a small hanfull that has an outside private deck. Inside features soaring ceilings, rich hardwood floors, and an open, airy layout, this residence blends timeless architectural details with contemporary comfort. Large beautiful windows that give tons of natural light.   Originally developed in 2006 within the historic Old City Hospital building, the Georgian offers a unique living experience surrounded by character and convenience. Residents enjoy gated parking with two assigned off-street spaces, an on-site dog park, and a welcoming community atmosphere. Perfectly positioned between the elegance of Lafayette Square and the energy of the Soulard District, you’ll have easy access to some of St. Louis’ best dining, nightlife, downtown attractions, and major highways. Experience the best of city living with the comfort and convenience of a well-maintained condominium community.
#26047764

St Louis

1515 Lafayette Avenue 318

2 Beds

2 Baths

1,246 Sq.Ft.

$189,000

MLS#: 26047764

Welcome home! This beautifully updated 4-bedroom, 2.5-bath brick 1.5-story home has been completely redone and is ready for you to move right in. Featuring a spacious layout, original hardwood flooring, and plenty of room for the whole family, this home blends classic character with modern updates. The partially finished walkout basement provides additional living space and plenty of room for storage, hobbies, or future expansion. A large driveway offers ample off-street parking, while the expansive backyard provides plenty of space to relax, play, or entertain. Step outside onto the large rear deck and enjoy the peaceful surroundings while taking in the generous backyard. With nothing left to do but unpack and make it your own, this inviting home is ready for a new family to create lasting memories. Come see all this wonderful home has to offer!
#26047086

St Louis

3804 Melba Place

4 Beds

2 Baths

1,777 Sq.Ft.

$175,000

MLS#: 26047086

New on site 1 day ago
OPEN HOUSE - Sunday, August 2, 12:00-2:00 pm - Beautiful South City Charmer with Updates Galore!  Welcome home to this well maintained and move-in ready 2 bed/1 bath bungalow ideally located just steps away from Tilles Park!  The updated kitchen is a chef’s delight boasting granite countertops, stainless steel appliances (all stay), gas range, built-in microwave and crown molding. The living room features a wall of gorgeous built-in cabinets and shelves, crown molding and gleaming hardwood floors.  The second bedroom is currently being used as a main floor laundry (washer/dryer included) and office/craft room with cabinets and countertop space but it could easily be converted back to a second bedroom.  The back door walks out to a spacious deck that’s ideal for grilling, relaxing, entertaining or just enjoying the outdoors and walks down to the big backyard.  The full unfinished lower level offers abundant storage space along with endless possibilities for future living space.  Lots of natural light throughout. Other major updates/improvements include: lovely updated bath, newer roof, windows, front door, HVAC, electric and plumbing.  There’s nothing left for you to do!  It’s squeaky clean, move-in ready, absolutely adorable and ready to welcome you home!  Conveniently located near everything South City has to offer.
#26048515

St Louis

5665 Marquette Avenue

2 Beds

1 Baths

728 Sq.Ft.

$169,900

MLS#: 26048515

New on site today
Welcome home to this spacious one-story home located in the desirable Bayless School District! Featuring 3 bedrooms and 1.5 bathrooms, this well-maintained home offers over 1,300 square feet of comfortable living space—all on one level.

Priced to sell at approximately $145 per square foot, this is one of the best values in the area. The updated kitchen features stainless steel appliances, while the gorgeous laminate flooring adds style and durability throughout the home. You'll also appreciate the convenience of a main-floor laundry room.

Additional highlights include a 2-car garage, a fenced backyard, and easy access to major highways, shopping, dining, and more.

Don't miss this incredible opportunity—schedule your showing today before it's gone!
#26048565

St Louis

207 Marilyn Estates Drive

3 Beds

1 Baths

1,307 Sq.Ft.

$189,900

MLS#: 26048565

Situated on a rare three-parcel corner lot in St. Louis City's Hamilton Heights neighborhood, 1400 Burd Ave enjoys a beautiful park-like setting with plenty of outdoor space. Well-maintained home with solid construction, updated systems, and endless potential. Built in 2005, this spacious residence offers a main level that features a living and dining combo, a massive eat-in kitchen, and an elegant foyer that warmly welcomes all alike. Upstairs, find two ensuite bedrooms, and a massive lower-level recreation room with tall ceilings and another full bath, providing flexible space for entertaining, hobbies, or additional living areas. The 
Conveniently located with easy access to parks, major highways, and many of St. Louis' popular attractions. While the home has been well cared for, it's ready for the next owner's personal touches and cosmetic updates to make it their own. An excellent opportunity for homeowners or investors alike. Property may also be purchased as a package with 1392 Burd Avenue.
#26029199

St Louis

1400 Burd Avenue

2 Beds

3 Baths

1,628 Sq.Ft.

$150,000

MLS#: 26029199

A rare opportunity to own a historic Hamilton Heights gem! Built in 1895, this well-maintained home offers solid structural bones, updated systems, and incredible potential for your personal vision. Situated on a unique five-parcel corner lot in St. Louis City's Hamilton Heights neighborhood, the property features a gigantic park-like setting, an oversized detached garage with a storage room, driveway, and electric gate.
Inside, you'll be welcomed by a formal foyer leading to a gorgeous living and dining room combination highlighted by a beautiful stone fireplace. The updated kitchen offers modern convenience while preserving the home's character. Upstairs, you'll find an expansive primary bedroom, two adorable, light-filled guest bedrooms, and a charming full bath with a shower. The walk-out lower level includes an additional full bathroom and provides excellent space for recreation, storage, or future expansion.
The home is ready for cosmetic updates, offering an exceptional opportunity to blend historic charm with your own style. Adding to its rich history, the former owner received the 1992 City of St. Louis Urban Development Award for the property's restoration. Conveniently located near parks, major highways, and many of St. Louis' popular attractions. An excellent opportunity for homeowners or investors alike. The property may also be purchased as a package with 1400 Burd Avenue.
#26029203

St Louis

1392 Burd Avenue

2 Beds

2 Baths

1,496 Sq.Ft.

$175,000

MLS#: 26029203

New on site today
Bring your vision and your contractor. This 3 bedroom, 2.5 bath, 2005-built brick end-unit in gated Delmar Place is a rare blank canvas a mile from the Delmar Loop, Forest Park, and the Central West End. It has been taken to the studs, and the third floor is already framed with plumbing and electric roughed in, so the expensive structural work is underway. Finishing the third floor adds approximately 400 square feet, a 4th bedroom and a 3rd full bath to your home-that's big value!  The bones are excellent: two-car tuck-under garage, full walk-out lower level, raised rear deck, bay windows with plantation shutters, and a fireplace with marble surround and mantel still in place. Some appliances/cabinetry on side. Roof installed in 2025. Finish it to your own taste in a low-turnover, gate-controlled enclave where the HOA runs about $600 a year and covers lawn care, common area insurance, the private rear drive, and gated entry. Current owner was told that water pipes burst which led to the unit being gutted by ServPro. Sold strictly as-is, cash or renovation financing.
#26048572

St Louis

5416 Delmar Boulevard

3 Beds

2 Baths

1,672 Sq.Ft.

$194,900

MLS#: 26048572

New on site 4 days ago
Welcome to 3112 S. Compton Avenue! This charming 3-bedroom, 1-bathroom home is located in the heart of St. Louis City and offers comfort, functionality, and outdoor space to enjoy. The property features, a storage shed for your tools and equipment, and a convenient rear carport for off-street parking. Whether you're a first-time homebuyer, downsizing, or looking for an investment opportunity, this home offers great potential. Don't miss your chance to make this St. Louis City property your own—schedule your showing today!
#26042821

St Louis

3112 S Compton Avenue

3 Beds

1 Baths

960 Sq.Ft.

$159,900

MLS#: 26042821

Want a single family home without a lot of exterior maintenance?  This adorable bunglow with the "postage stamp" exterior is perfect for the low maintenance yard of your dreams!  

A brick cutie with a fully finished lower level stretches that useable living space up to 1680 square feet!  The main floor has 2 spacious bedrooms, bathroom, living room and your new kitchen strikes the perfect balance between updates and vintage charm.   The fully HVAC'd rear enclosed porch gets plenty of use as a dining area and hang out space for the plant room of your dreams!  Laundry is in the lower level and theres a large family room area to spread out!

Fully finished lower level means that your movie nights are the place to be!   Don't miss out, this one is priced to sell!
#26037057

St Louis

3652 Eiler Street

2 Beds

1 Baths

1,680 Sq.Ft.

$175,000

MLS#: 26037057

Historic Charm Meets Modern Potential! Welcome to this stately five-bedroom brick home, combining timeless architectural details with room to grow. From the moment you step inside, you’ll appreciate the original woodwork, tall ceilings, and a beautiful stained-glass window that showcase the craftsmanship of a bygone era. The main floor features generously sized living and dining areas, perfect for entertaining or family gatherings. Upstairs, you’ll find large bedrooms filled with natural light and plenty of space for personalization. The exterior highlights include a full brick facade, covered front porch, and detached 2-car garage! Located in the historic St. Louis Place neighborhood, this home is just minutes from Downtown, the NGA West Campus, and new development projects revitalizing the area. Whether you’re an investor looking for your next opportunity or a homeowner ready to bring new life to a historic property, this home offers the perfect blend of character, space, and potential.
#26022901

St Louis

2236 Saint Louis Avenue

5 Beds

1 Baths

2,846 Sq.Ft.

$149,900

MLS#: 26022901

 - property

Send a message

Message successfully sent.

Your message

What is 3 + 4 ?

Reason for contacting?

I agree to receive email communication and understand I can unsubscribe at any time.

I agree to be contacted by Rock Island Realty via call, email, and text for real estate services. To opt out, you can reply 'stop' at any time or reply 'help' for assistance. You can also click the unsubscribe link in the emails. Message and data rates may apply. Message frequency may vary. Privacy Policy

Sign Out

Virtual Assistant

Would you like to take the next step with this property? We can help you schedule a showing or virtual tour, or send you more details.

Yes, I would like more information.

Thank You for Your Reply, One of Our Agents will contact you as soon as possible

No, maybe later.

Thank you, you can always contact me via email, phone number or through the contact form.

Realhub AI

Lucy - Your AI-Powered Realtor

Update Your Temporary Password

Personalize your search

Enter your email and we'll notify you immediately when new listings match what you're looking for.

or enter email address

Already have an account ? Login here

Continue your home search

I agree to receive communications and understand I can unsubscribe at any time.

I agree to be contacted by Rock Island Realty via call, email, and text for real estate services. To opt out, you can reply 'stop' at any time or reply 'help' for assistance. You can also click the unsubscribe link in the emails. Message and data rates may apply. Message frequency may vary. Privacy Policy

Already have an account ? Login here

We use cookies

We use cookies primarily for analytics to enhance your experience. By accepting, you agree to our use of these cookies. You can manage your preferences or learn more about our cookies policy.