Features & Amenities

Interior

  • Other Interior Features

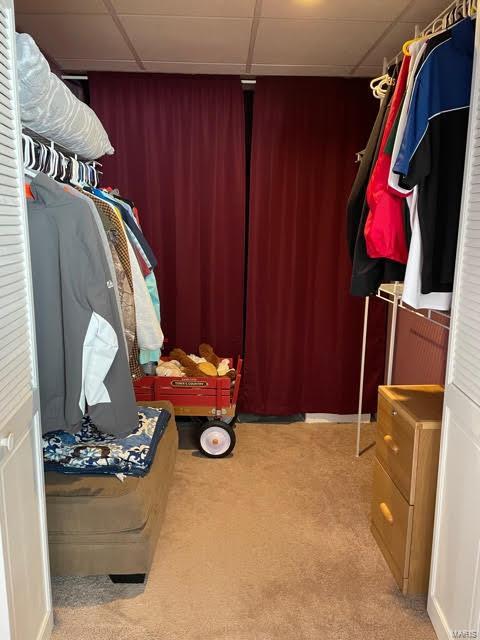
    Vaulted Ceiling(s), Walk-In Closet(s), High Speed Internet, Eat-in Kitchen, Pantry

  • Total Bedrooms

    4

  • Bathrooms

    2

  • 1/2 Bathrooms

    1

  • Above Grade Finished Area

    1064.0

  • Basement YN

    YES

  • Cooling YN

    YES

  • Cooling

    Ceiling Fan(s), Central Air, Electric

  • Fireplace YN

    NO

  • Heating YN

    YES

  • Heating

    Natural Gas, Forced Air

  • Main Level Bedrooms

    3

  • Pet friendly

    N/A

Exterior

  • Garage

    Yes

  • Garage spaces

    2

  • Construction Materials

    Vinyl Siding

  • Parking

    Additional Parking, Attached, Garage, Garage Door Opener, Off Street, Oversized, Tandem, Storage, Workshop in Garage

  • Patio and Porch Features

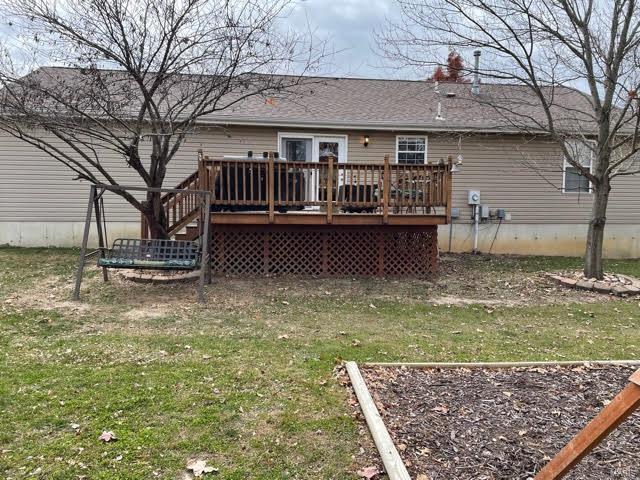
    Deck

  • Pool

    No

  • Waterfront YN

    NO

Area & Lot

  • Lot Features

    Cul-De-Sac

  • Lot Size(acres)

    0.226

  • Lot Size(square feet)

    9,845

  • Property Type

    Residential

  • Property Sub Type

    Single Family Residence

  • Architectural Style

    Ranch, Traditional

Price

  • Sales Price

    $219,900

  • Tax Amount

    $1,247

  • Financing Options

    USDA

  • Sq. Footage

    1,914

  • Price/SqFt

    $114

HOA

  • Association

    No

School District

  • Elementary School

    Sullivan Elem.

  • Middle School

    Sullivan Middle

  • High School

    Sullivan Sr. High

Property Features

  • Accessibility Features

    Grip-Accessible Features

  • Ownership

    Private

  • Sewer

    Public Sewer

  • Water Source

    Public

Schedule a Showing

Showing scheduled successfully.

<
>
IN PERSON
VIA CHAT

What is 3 + 4 ?


Change time

Mortgage calculator

Estimate your monthly mortgage payment, including the principal and interest, property taxes, and HOA. Adjust the values to generate a more accurate rate.

Your payment

Principal and Interest:

$

Property taxes:

$

HOA fees:

$

Total loan payment:

$

Total interest amount:

$

Location

County

Franklin-MO

Elementary School

Sullivan Elem.

Middle School

Sullivan Middle

High School

Sullivan Sr. High

Listing Courtesy of Tyler L King , Coldwell Banker Premier Group

RealHub Information is provided exclusively for consumers' personal, non-commercial use, and it may not be used for any purpose other than to identify prospective properties consumers may be interested in purchasing. All information deemed reliable but not guaranteed and should be independently verified. All properties are subject to prior sale, change or withdrawal. RealHub website owner shall not be responsible for any typographical errors, misinformation, misprints and shall be held totally harmless.

Agent Tammy Hardy

AGENT

Tammy Hardy

Call Tammy today to schedule a private showing.


* Listings on this website come from the FMLS IDX Compilation and may be held by brokerage firms other than the owner of this website. The listing brokerage is identified in any listing details. Information is deemed reliable but is not guaranteed. If you believe any FMLS listing contains material that infringes your copyrighted work please click here to review our DMCA policy and learn how to submit a takedown request.© 2024 FMLS.
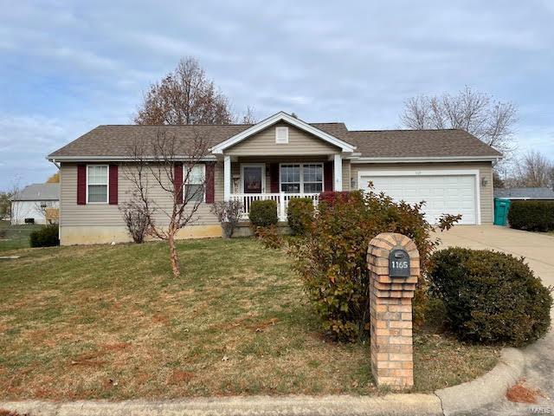
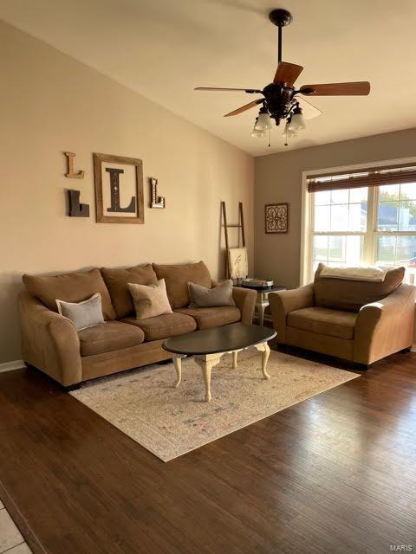
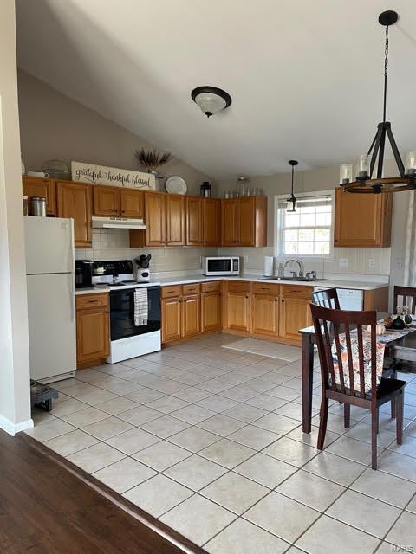
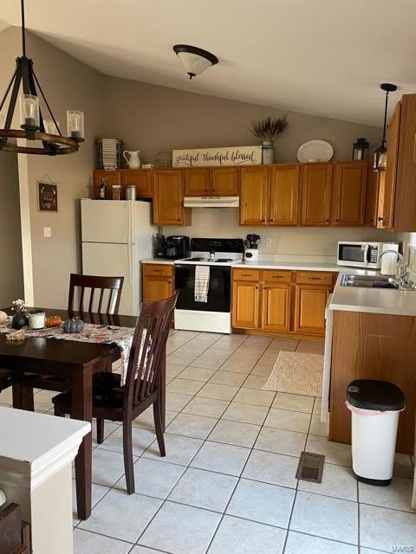
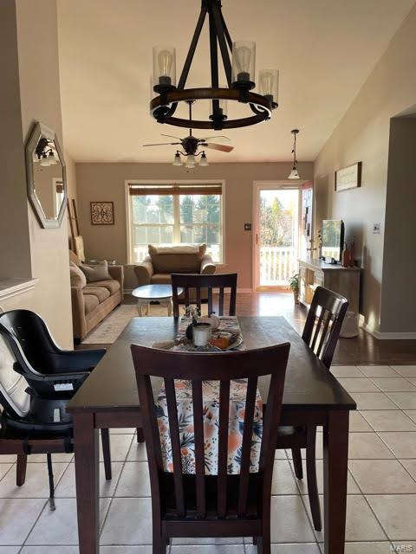
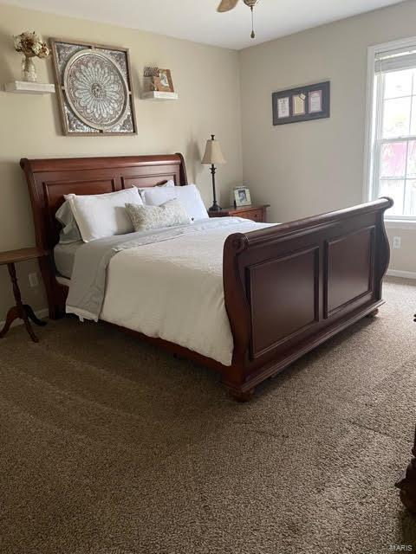
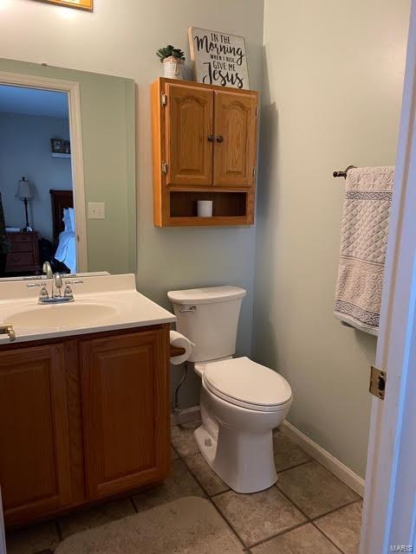
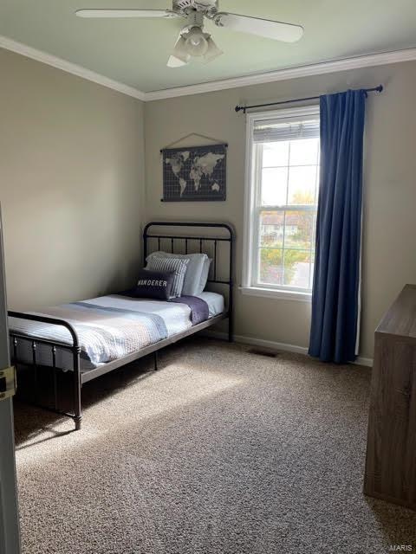
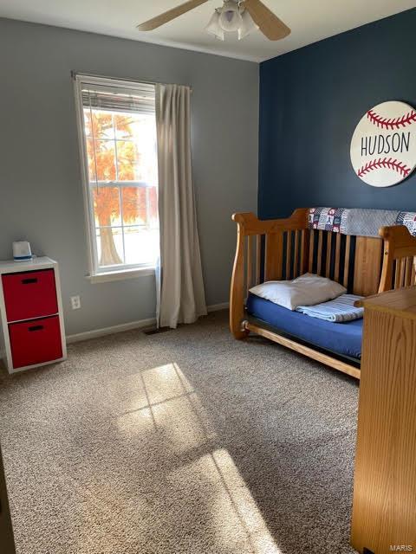
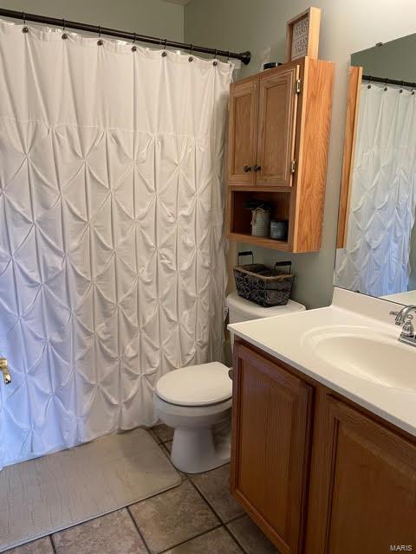
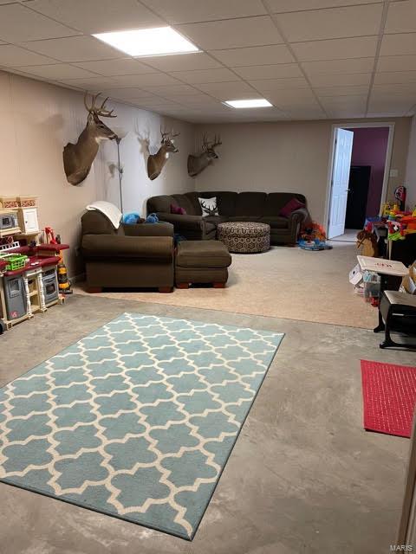
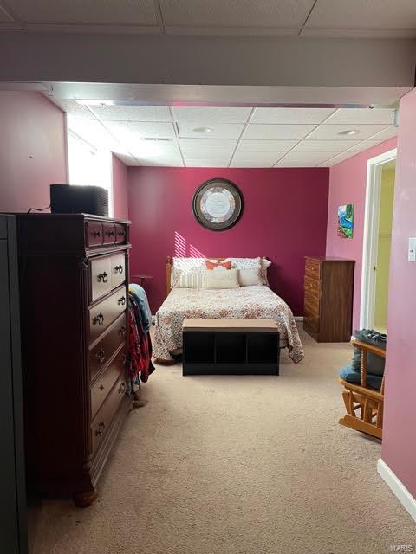
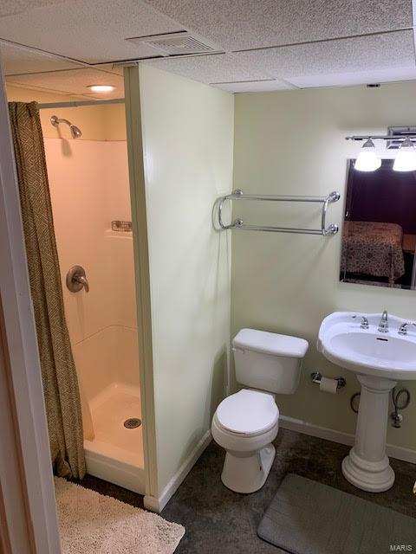
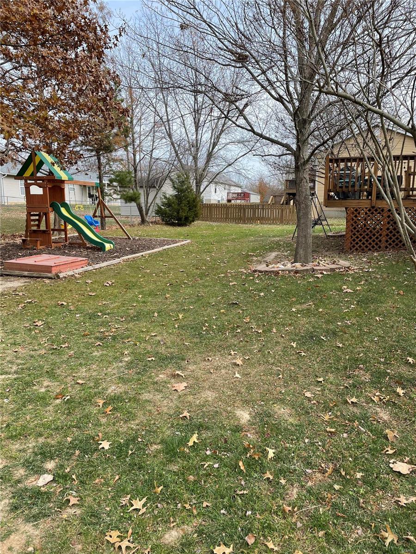
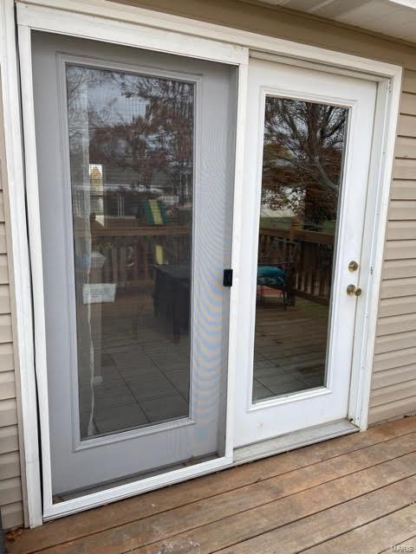
Welcome home! This 4 bed 3 bath, move-in-ready home will wow you with all the new updates it has to offer. From new flooring, to paint, to a new water heater and more, you'll be happy you walked through this one. Start by coming in front door to an open concept between the living room and kitchen. Walk out back to your deck and grilling area with updated landscaping in your fenced in back yard. Head down to your finished basement (that has been weatherproofed) that includes a living area, bedroom, full bathroom, and utility/storage area. Round out the home with your 2 car garage, main floor master, and ample parking! Located in walking distance to the Sullivan Primary and Sullivan middle school, you don't want to wait on this one! Call today!

1165 Pat

Message successfully sent.

What would you like to know?

What is 3 + 4 ?

I agree to receive email communication and understand I can unsubscribe at any time.

I agree to be contacted by Rock Island Realty via call, email, and text for real estate services. To opt out, you can reply 'stop' at any time or reply 'help' for assistance. You can also click the unsubscribe link in the emails. Message and data rates may apply. Message frequency may vary. Privacy Policy

Related Properties

New on site today
MOVE-IN READY RANCH HOME IN SULLIVAN!
Welcome home to this beautifully maintained 3-bedroom, 2-bath ranch offering 1,288 sq. ft. m/l of comfortable living space in a desirable location close to the Sullivan Golf Course and all the conveniences the city of Sullivan has to offer. This inviting home features a spacious floor plan, a 1-car attached garage, and a full basement ready for storage, a workshop, or future finishing to add even more living space. Situated on a large lot, there's plenty of room to enjoy outdoor entertaining, gardening, or recreation. Major updates provide peace of mind, including newer heating and cooling systems and a roof that's only 5 years old. With its move-in ready condition, all that's left to do is unpack and make it your own. Whether you're a first-time homebuyer, looking to downsize, or searching for a great family home, this property checks all the boxes with its quality, location, and value. Don't miss this opportunity—schedule your private showing today!
#26049492

Sullivan

432 East Street

3 Beds

2 Baths

1,288 Sq.Ft.

$225,000

MLS#: 26049492

New on site 2 days ago
Well-maintained 3 bedroom, 2.5 bathroom home offering 1,685 square feet of living space on a spacious half-acre lot. The functional floor plan features large living areas, a wood-burning fireplace, granite countertops, and a generous primary suite with a private office, en-suite bathroom, and direct access to the covered back patio. Enjoy the flat backyard from the covered patio, providing plenty of space for entertaining, outdoor activities, or simply relaxing. In addition to the attached 2-car garage, the property includes a detached 1-car garage with concrete floors, electricity, and its own electrical panel making it ideal for a workshop, storage, or hobby space. The brick front exterior adds curb appeal, and the home's large footprint offers comfortable living both inside and out. Conveniently located in a desirable area with easy access to local amenities, this property is one you won't want to miss.
#26049077

Sullivan

383 Vernon Street

3 Beds

2 Baths

1,685 Sq.Ft.

$255,000

MLS#: 26049077
Price reduced
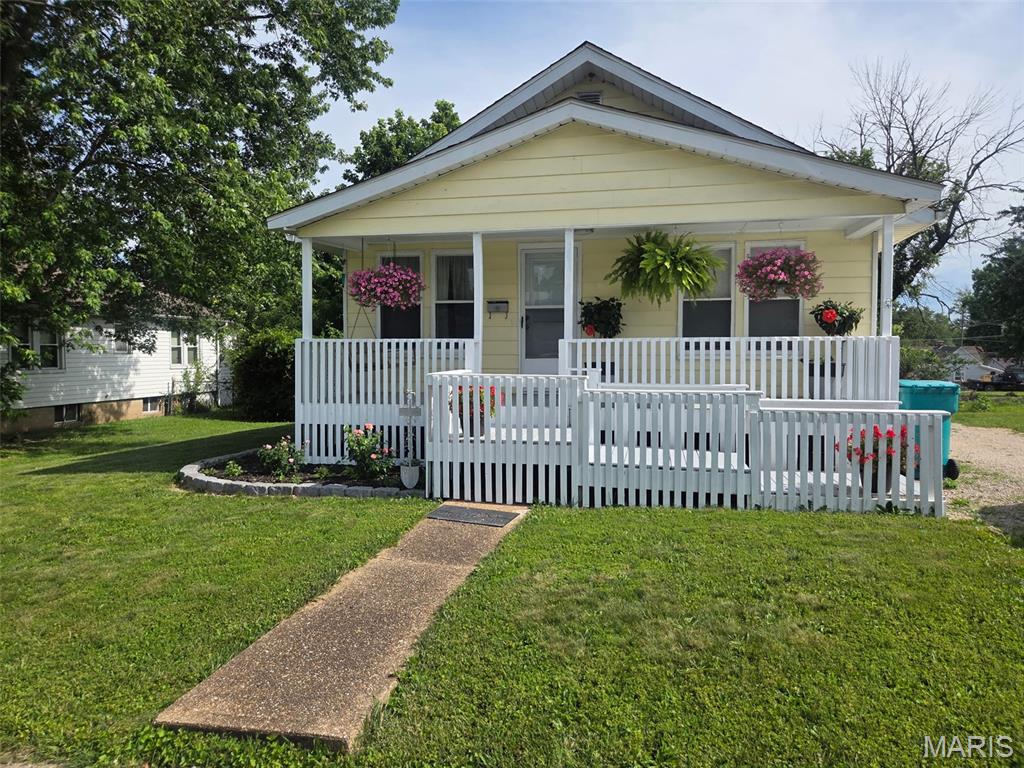
Beautiful 2 bedroom 2 bath home with walkout basement conveniently located in the city of Sullivan.  Freshly painted. Has a walkout basement that has full bathroom and extra living space. Has detached garage with backyard being partially fenced in.  Enjoy relaxing evenings on the welcoming front porch and take advantage of the backyard for the gardening area to the garage. Conveniently located just minutes from shopping, restaurants, ballparks and everyday amenities, with quick and easy access to major highways, this property offers the perfect blend of comfort, convenience, and value. Priced right, will not last long.. Call for your showing today.
#26039061

Sullivan

320 Pine Street

2 Beds

2 Baths

850 Sq.Ft.

$202,900

MLS#: 26039061
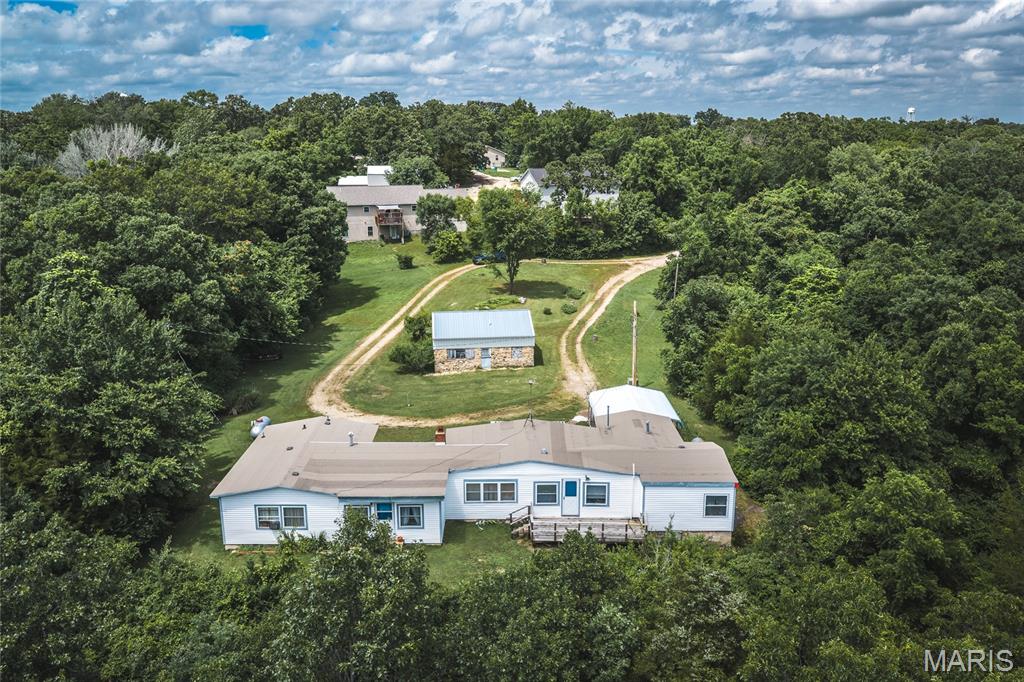
A rare find inside city limits!!! 14 +/- serene, park-like ACRES offering privacy, wildlife, and endless potential. This property feels tucked away and secluded while still being conveniently located in town. The residence has been utilized as a duplex, giving buyers flexibility for multi-generational living, rental income, or conversion to a single-family home.
The land is peaceful and full of character, with mature trees, open spaces, and that quiet, nestled-in feeling buyers love. A 2-car carport could easily be enclosed to create a full garage.
Inside, the home features beautiful northern cedar planks on the walls and ceilings—approximately 60 years old and full of charm. Rooms are generously sized with ample storage, and the home is impressively energy-efficient thanks to vinyl siding, vinyl windows, blown-in insulation (2010), and a new roof in 2024. A wood-burning insert adds warmth and comfort.
Key mechanicals include:
• Large 220 window A/C unit (2015) that cools the entire home
• Propane furnace (2010), serviced annually
• Propane water heater (approx. 2010)
• Ducts cleaned 11/24
• New toilet (4/25)
• Stainless double sink + new kitchen faucet (10/25)
The property includes two city utility hookups, with a third easily adaptable, plus two MFA propane tanks with new regulators.

The rock house on the property received new rafters and a metal roof in 2010, concrete floors, garage-style door, offering multiple options future potential.
Side B features:
• Newer electric water heater
• White cast-iron double sink + new faucet (10/25)
• Propane furnace (2010)
• Ducts cleaned (10/25)
Whether you’re looking for a private homestead, an income-producing property, or a unique investment inside city limits, this acreage offers space, flexibility, and opportunity that rarely comes available!
Property being sold AS-IS.
#26016599

Sullivan

300 Russell Street A & B

2 Beds

2 Baths

2,027 Sq.Ft.

$189,900

MLS#: 26016599

Centrally located with a wonderfully sized private yard!   An all-brick 1940s home that has been fully rehabbed but still retaining its historic character is a highly sought-after blend of vintage charm and modern convenience. This era of homebuilding is known for its durability and practical layouts.  Arched entryways, wood floors, new cabinetry, granite countertops, and modern tile work blended seamlessly with the vintage architectural style.  Old homes have the best stories ... make this one yours!
#26030998

Sullivan

206 N Church Street

3 Beds

1 Baths

1,288 Sq.Ft.

$210,000

MLS#: 26030998
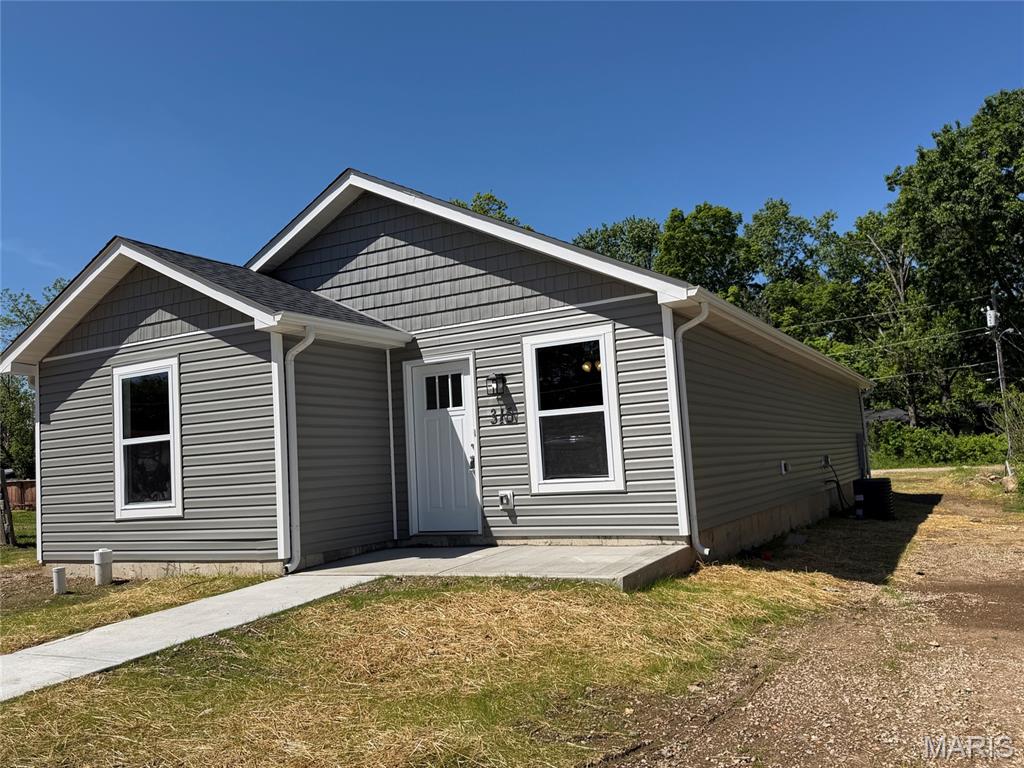
Be the very first to own this beautifully built brand-new 2 bed, 2 bath home! Nestled right in the heart of a small town within city limits, this home offers the perfect blend of modern style and cozy charm. You’ll love the open layout, fresh finishes, and easy, low-maintenance living. Whether you're downsizing, buying your first home, or looking for something new—this one checks all the boxes!
#26027716

Sullivan

315 S Olive Street

2 Beds

2 Baths

834 Sq.Ft.

$179,999

MLS#: 26027716
Price reduced
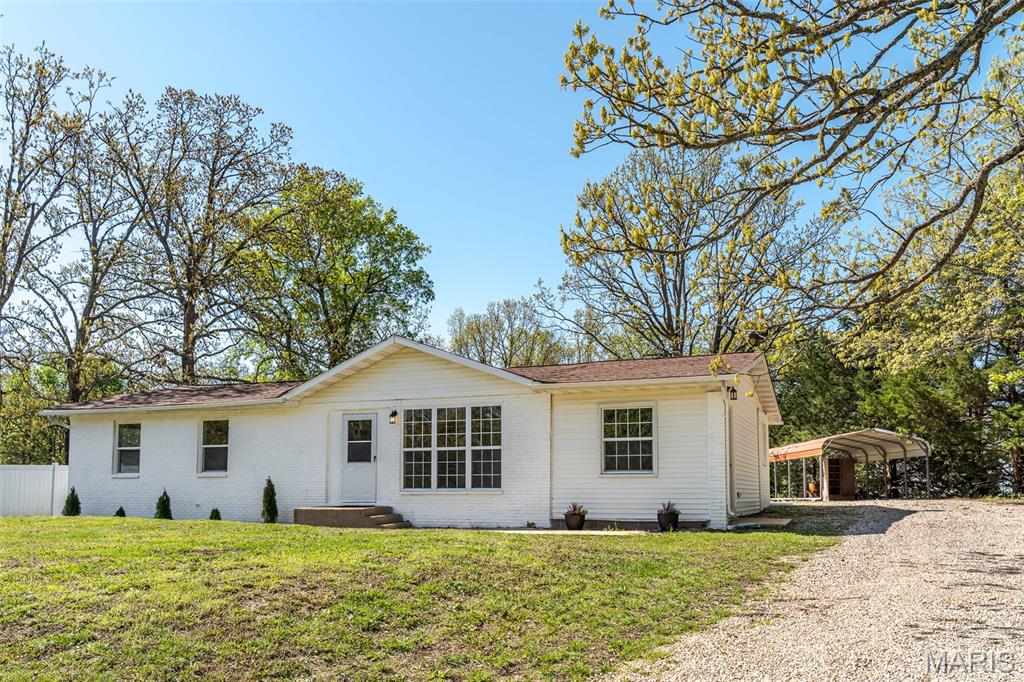
PRICE DECREASE!! Welcome home to rural quiet life at 2640 Hwy H.! This ranch home is a completely renovated country gem with over 1600 sq. ft. The living room boasts a new built-in electric fireplace with mantle and almost a full walls length of windows. Continuing on to the fully renovated kitchen you will find custom butcher block countertops, gorgeous custom cabinetry and stainless steel appliances, the perfect recipe for the chef in your family.  All stainless steel appliances in kitchen stay with the home, refrigerator, dishwasher, oven, and microwave. Kitchen holds a separate dinette area so you are closer for seconds! The laundry room has new washer and dryer that stay with the home as well! The master bedroom shines with new floors, large double closet and  beautifully renovated master bathroom. There are 2 additional bedrooms and a freshly remodeled full primary bathroom There is a large bonus room with a counter and mini-fridge, with its own private exterior entry/exit that could be an additional family room, den, guest room, office or home gym!  New outside central air unit installed 04/2026, majority of plumbing lines replaced, and the entire home has new luxury vinyl plank flooring throughout. Motivates Seller is providing a 1 yr home warranty. The backyard provides privacy and awaits your garden design! Vinyl fence is owned by neighbors to the left of home. Home is 5 miles outside of town, close enough for easy shopping trips, but still enjoying the country sunsets and stars.
#26021410

Sullivan

2640 Highway H

3 Beds

2 Baths

1,653 Sq.Ft.

$229,900

MLS#: 26021410
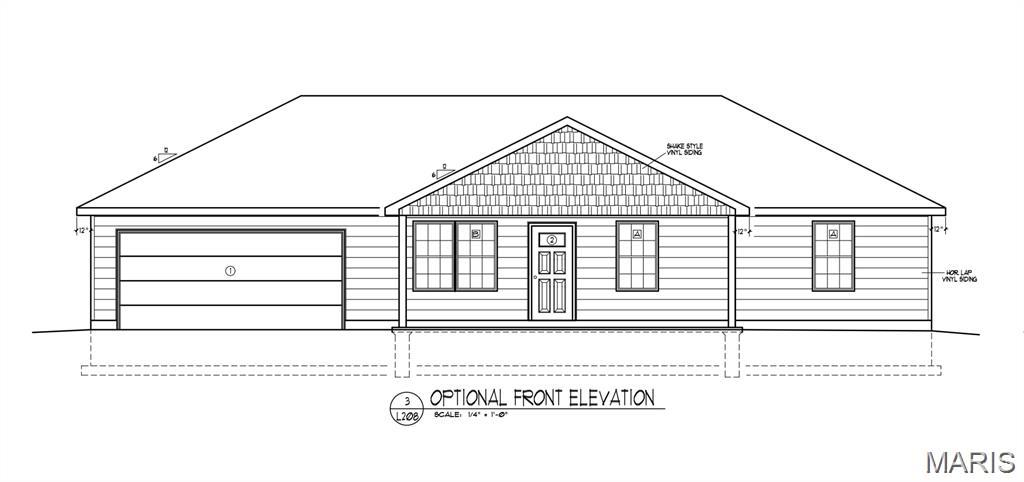
To-be-built new construction in the desirable Mesa Place development! Buyers can choose from multiple thoughtfully designed floor plans offering 3 or 4 bedrooms and 2 or 3 car garage options. Each home includes quality finishes such as luxury vinyl plank flooring, granite countertops, stainless steel appliances, covered back patios, and a spacious primary suite featuring a walk-in tiled shower. Contract early and personalize your home with your choice of roof color, siding, interior paint, and granite selections. Additional upgrade options are available, including Versetta stone accents, kitchen backsplash, and a screened-in back patio. Located in a well-established and highly sought-after area, Mesa Place offers the perfect blend of comfort, style, and convenience. Schedule your new construction consultation today to explore floor plans, upgrades, and customization options! ***This current advertising is for the 1374 plan offering 3 bedrooms, 2 bathrooms, and 2 car garage.***
#25015275

Sullivan

0 Lot 30 Mesa Drive

3 Beds

2 Baths

1,374 Sq.Ft.

$242,700

MLS#: 25015275
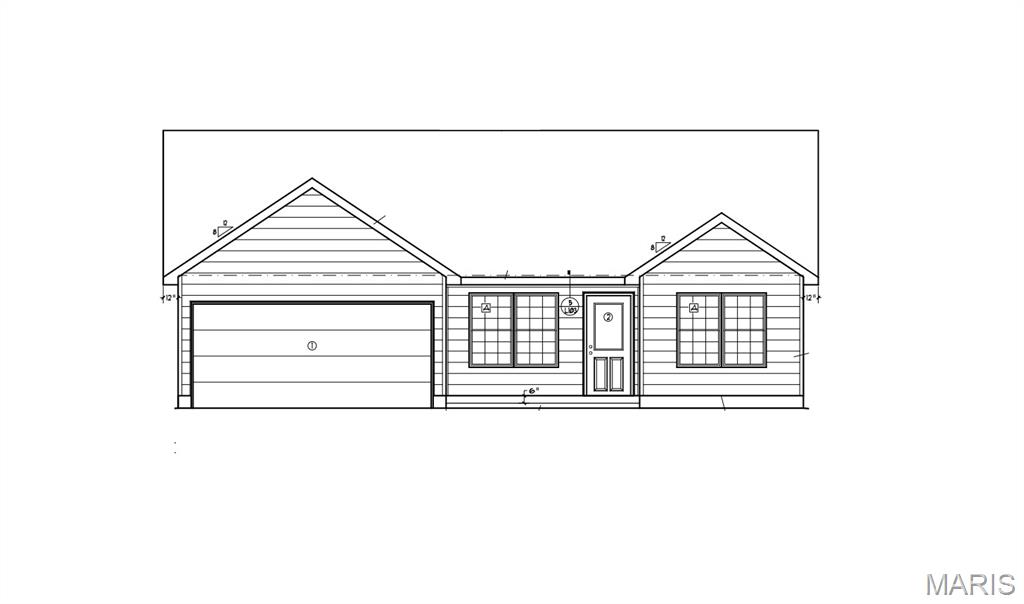
To-be-built new construction in the desirable Mesa Place development! Buyers can choose from multiple thoughtfully designed floor plans offering 3 or 4 bedrooms and 2 or 3 car garage options. Each home includes quality finishes such as luxury vinyl plank flooring, granite countertops, stainless steel appliances, covered back patios, and a spacious primary suite featuring a walk-in tiled shower. Contract early and personalize your home with your choice of roof color, siding, interior paint, and granite selections. Additional upgrade options are available, including Versetta stone accents, kitchen backsplash, and a screened-in back patio. Located in a well-established and highly sought-after area, Mesa Place offers the perfect blend of comfort, style, and convenience. Schedule your new construction consultation today to explore floor plans, upgrades, and customization options! ***This current advertising is for the 1346 plan offering 4 bedrooms, 2 bathrooms, and 2 car garage.***
#25015273

Sullivan

0 Lot 28 Mesa Drive

4 Beds

2 Baths

1,346 Sq.Ft.

$262,750

MLS#: 25015273
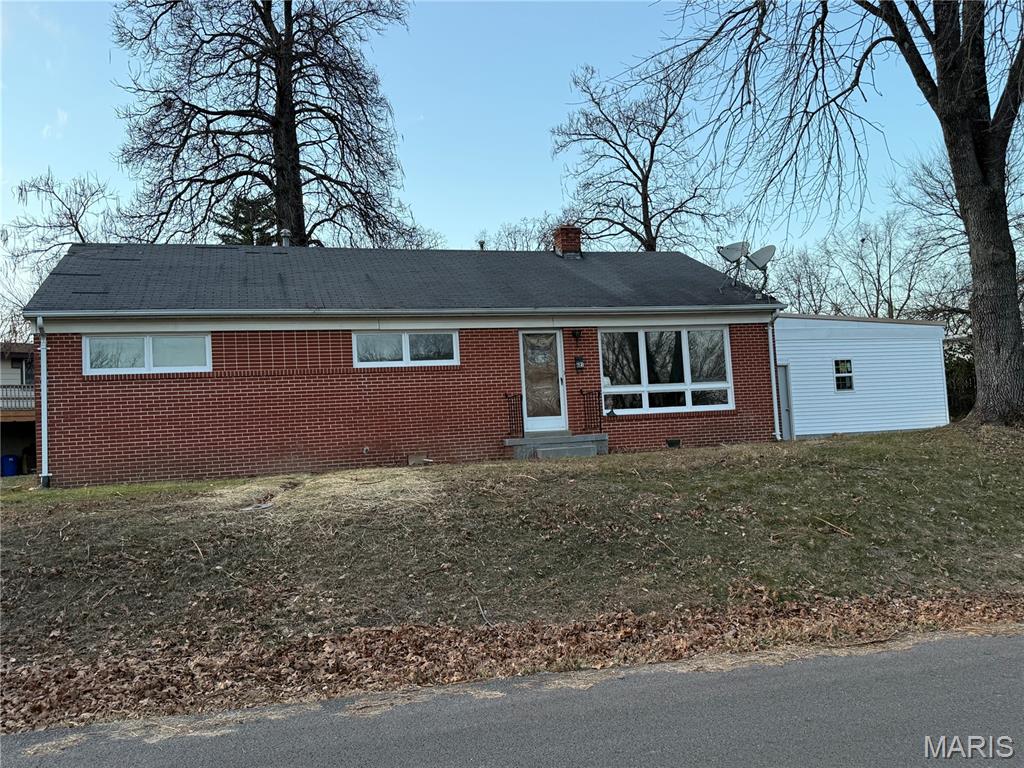
Updated 3 bedroom 2 bath ranch style home with an attached 2 car garage sitting on a corner lot in Walker Fields subdivision. This property boasts hardwood flooring, a fireplace, and an oversized family room. Seller is motivated. Check this home out today!
#26000043

Sullivan

621 S Mansion Street

3 Beds

2 Baths

1,692 Sq.Ft.

$219,000

MLS#: 26000043

 - property

Send a message

Message successfully sent.

Your message

What is 3 + 4 ?

Reason for contacting?

I agree to receive email communication and understand I can unsubscribe at any time.

I agree to be contacted by Rock Island Realty via call, email, and text for real estate services. To opt out, you can reply 'stop' at any time or reply 'help' for assistance. You can also click the unsubscribe link in the emails. Message and data rates may apply. Message frequency may vary. Privacy Policy

Sign Out

Virtual Assistant

Would you like to take the next step with this property? We can help you schedule a showing or virtual tour, or send you more details.

Yes, I would like more information.

Thank You for Your Reply, One of Our Agents will contact you as soon as possible

No, maybe later.

Thank you, you can always contact me via email, phone number or through the contact form.

Realhub AI

Lucy - Your AI-Powered Realtor

Update Your Temporary Password

Personalize your search

Enter your email and we'll notify you immediately when new listings match what you're looking for.

or enter email address

Already have an account ? Login here

Continue your home search

I agree to receive communications and understand I can unsubscribe at any time.

I agree to be contacted by Rock Island Realty via call, email, and text for real estate services. To opt out, you can reply 'stop' at any time or reply 'help' for assistance. You can also click the unsubscribe link in the emails. Message and data rates may apply. Message frequency may vary. Privacy Policy

Already have an account ? Login here

We use cookies

We use cookies primarily for analytics to enhance your experience. By accepting, you agree to our use of these cookies. You can manage your preferences or learn more about our cookies policy.