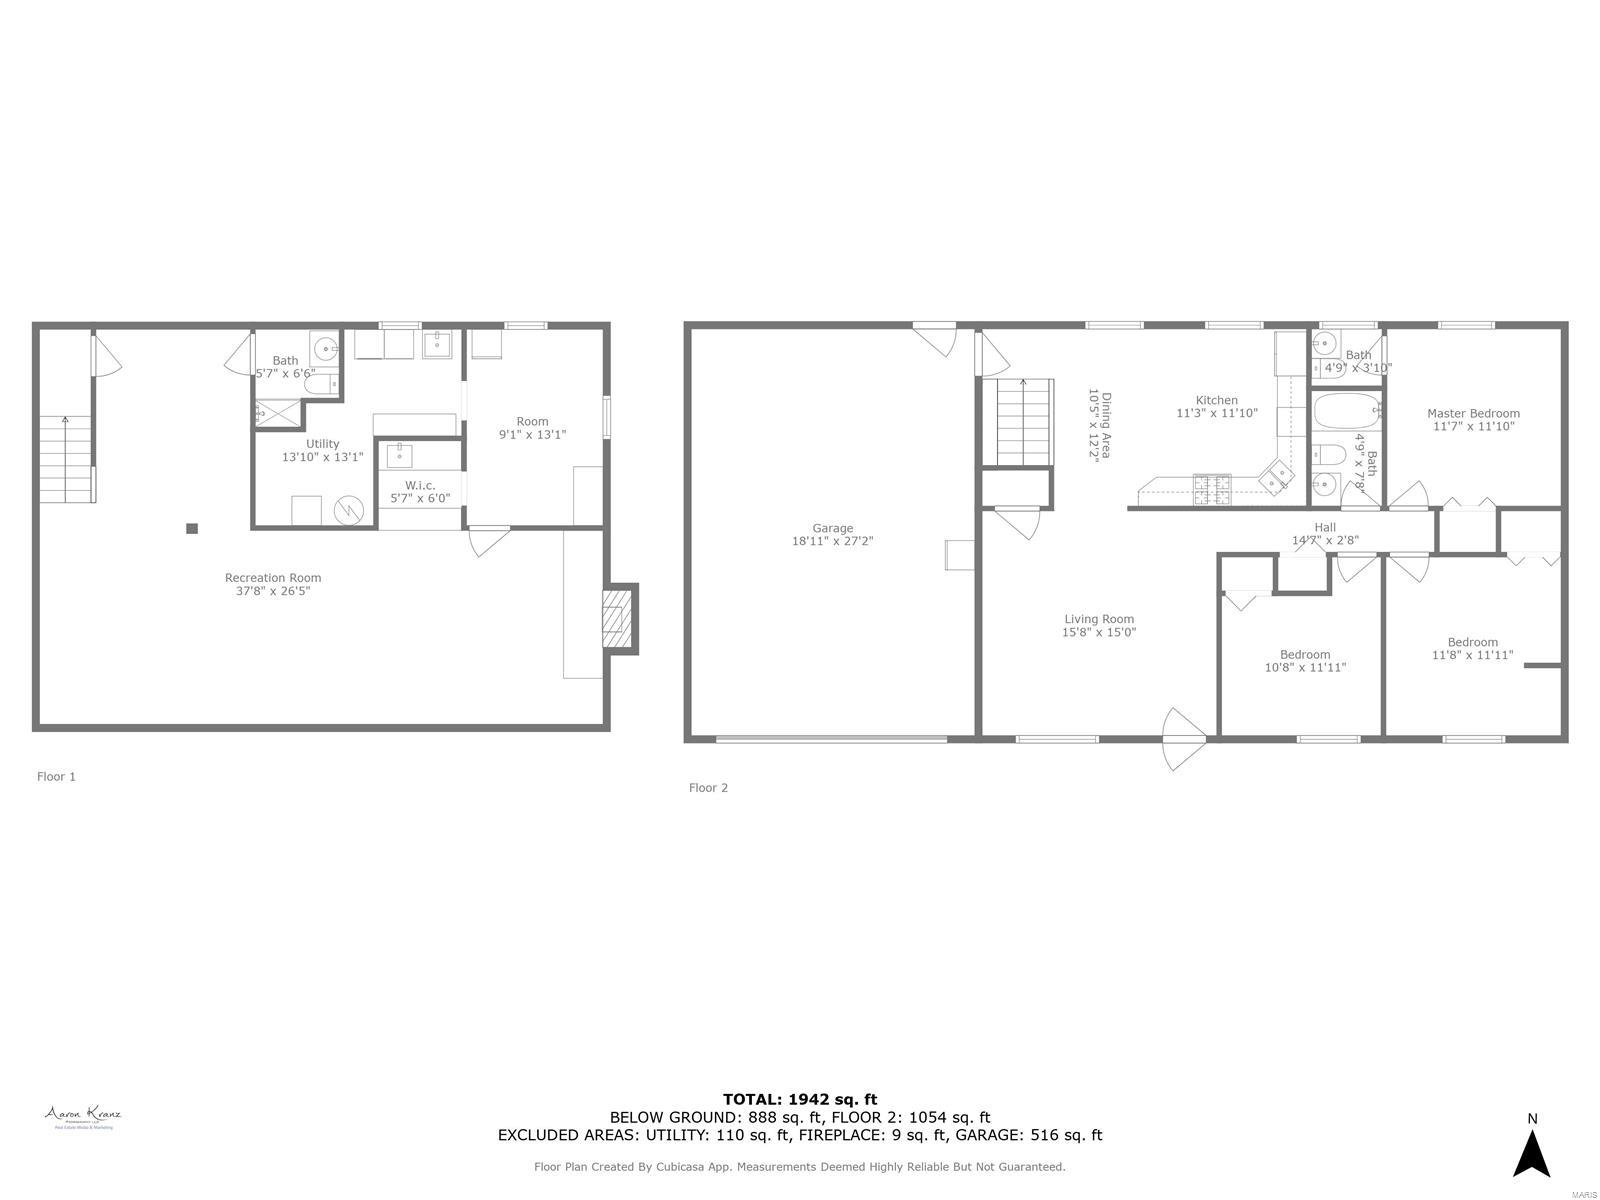
Features & Amenities

Interior

  • Other Interior Features

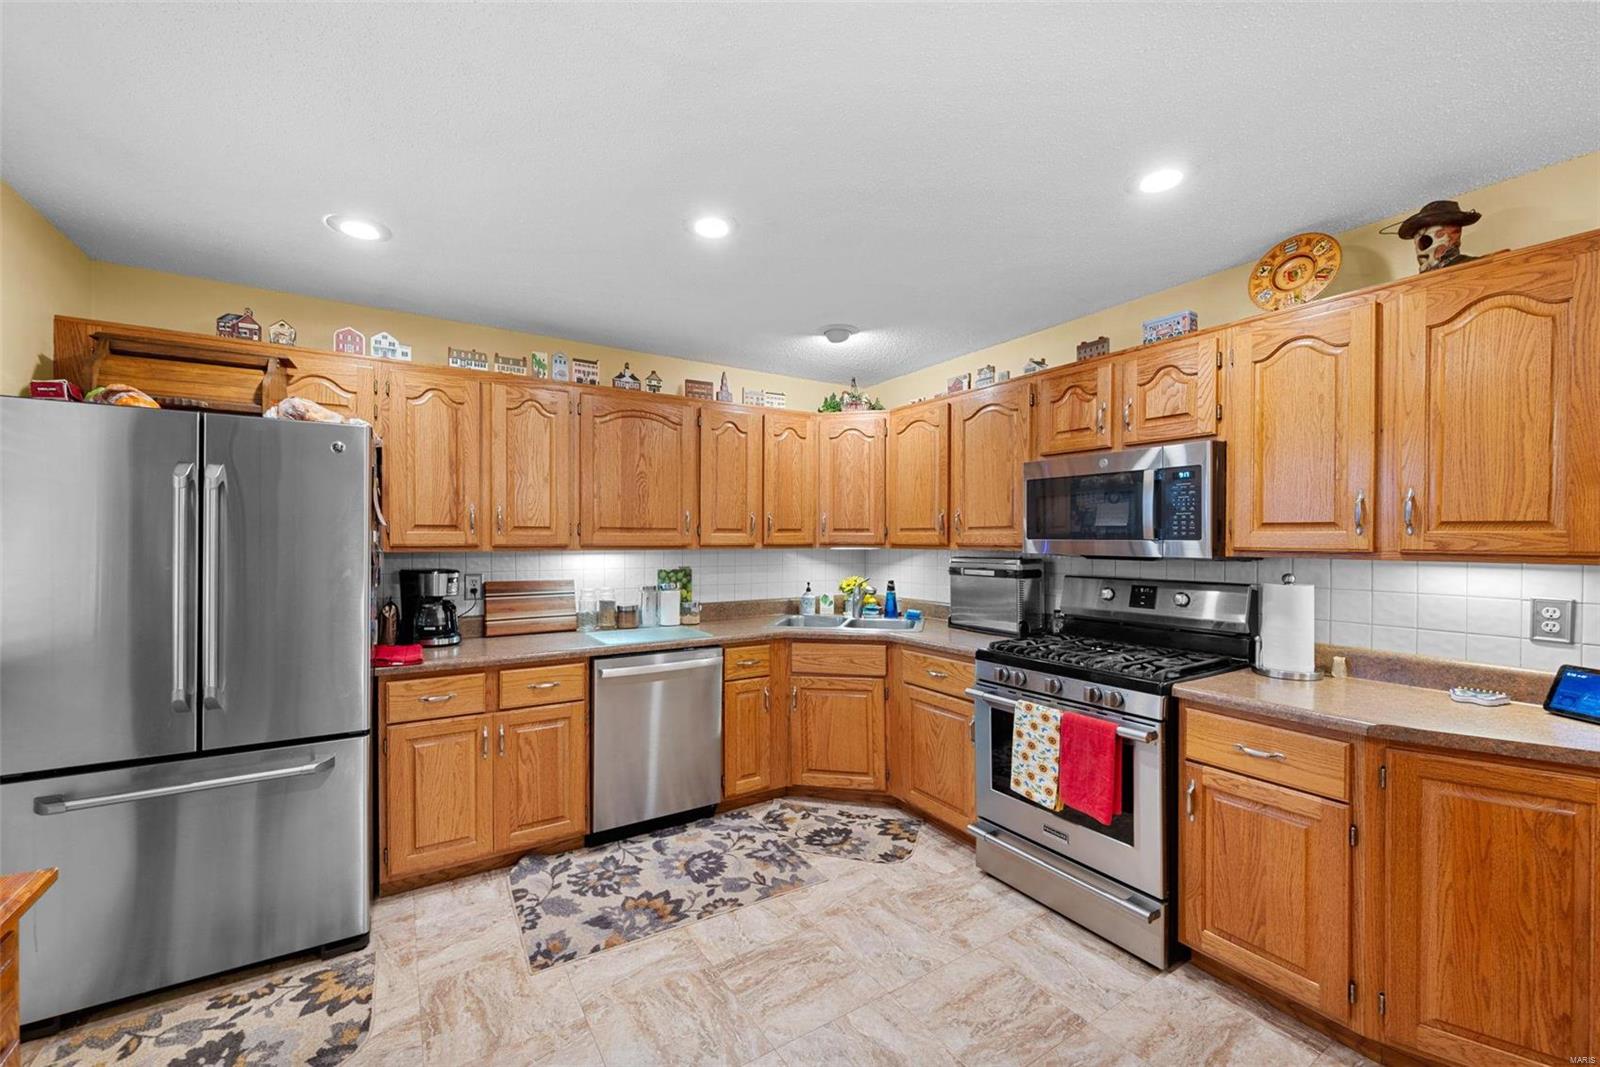
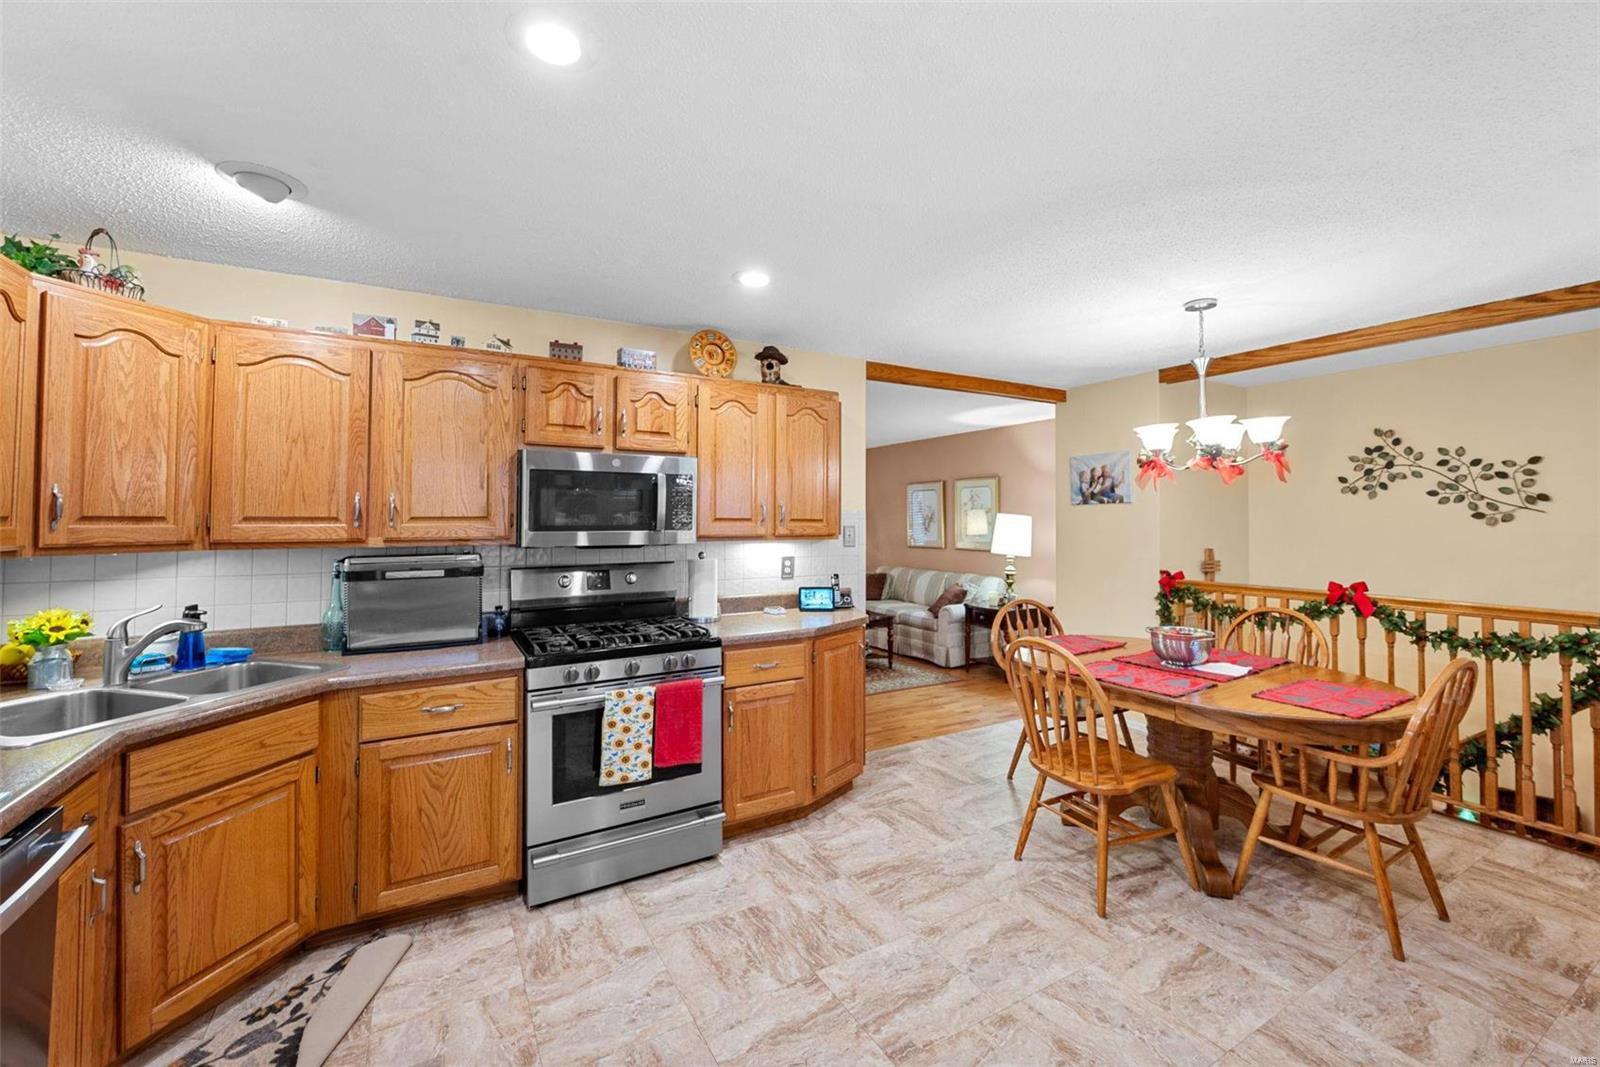
    Bar, Eat-in Kitchen

  • Total Bedrooms

    3

  • Bathrooms

    2

  • 1/2 Bathrooms

    1

  • Above Grade Finished Area

    1054.0

  • Basement YN

    YES

  • Cooling YN

    YES

  • Cooling

    Ceiling Fan(s), Central Air, Electric

  • Fireplace YN

    YES

  • Heating YN

    YES

  • Heating

    Natural Gas, Forced Air

  • Main Level Bedrooms

    3

  • Pet friendly

    N/A

Exterior

  • Garage

    Yes

  • Garage spaces

    2

  • Construction Materials

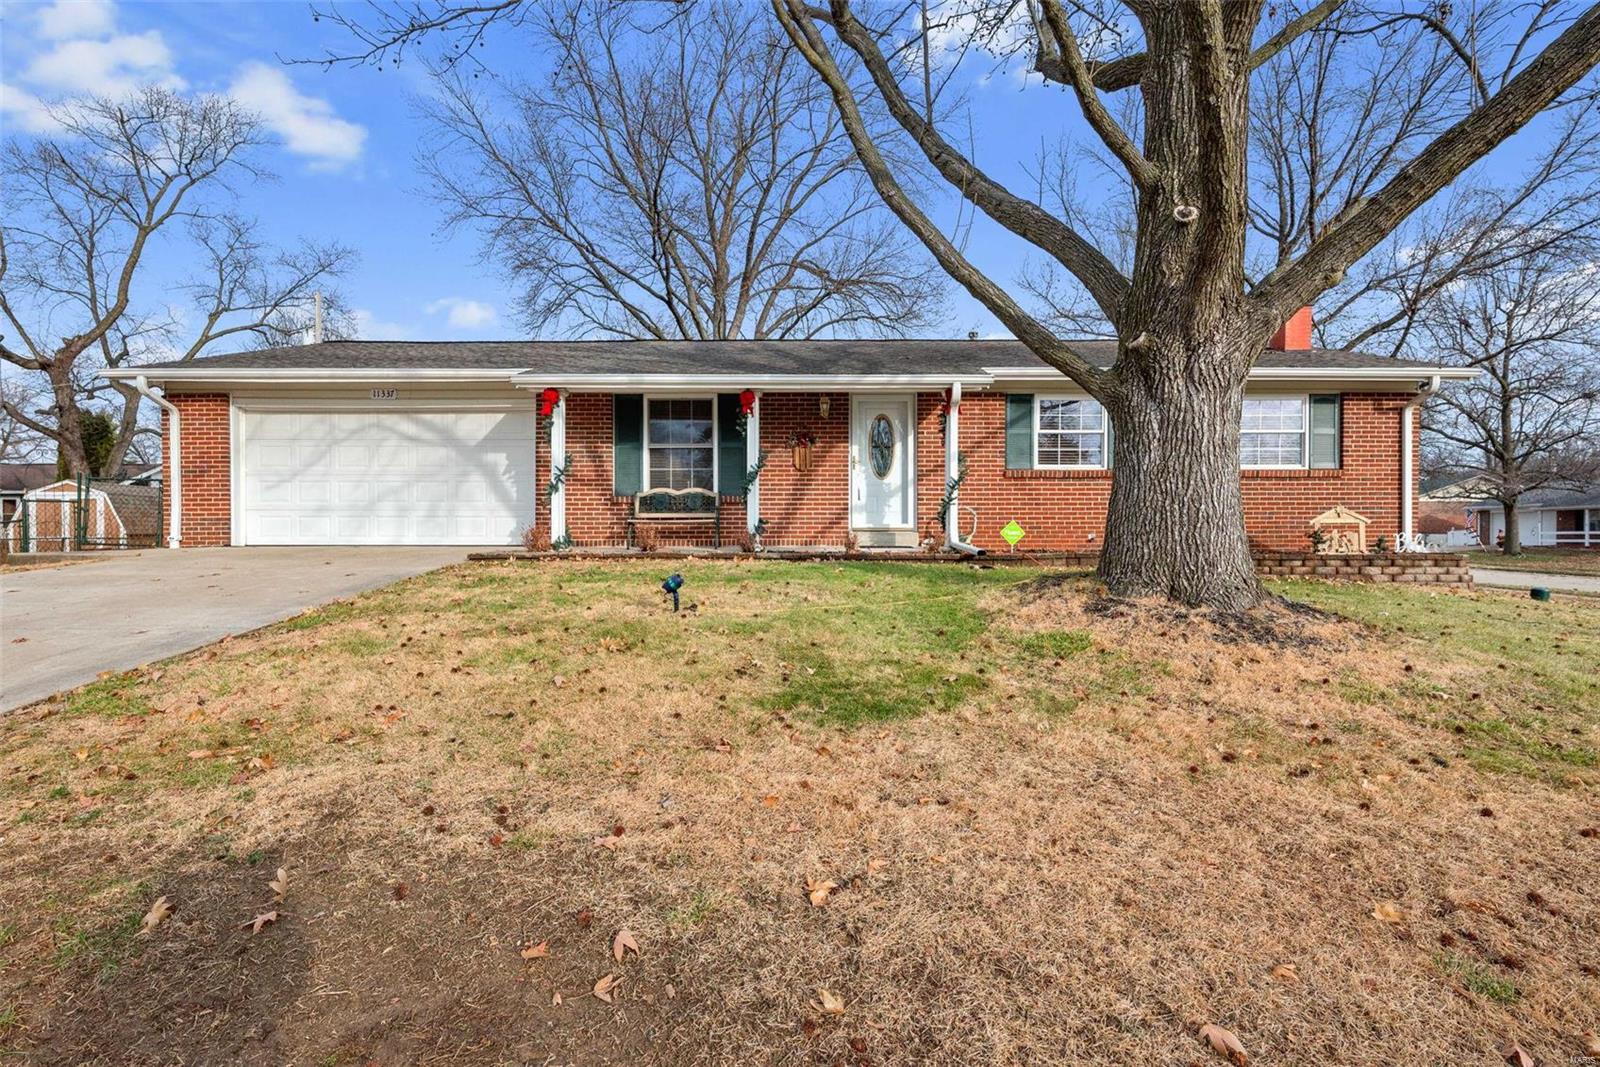
    Brick

  • Parking

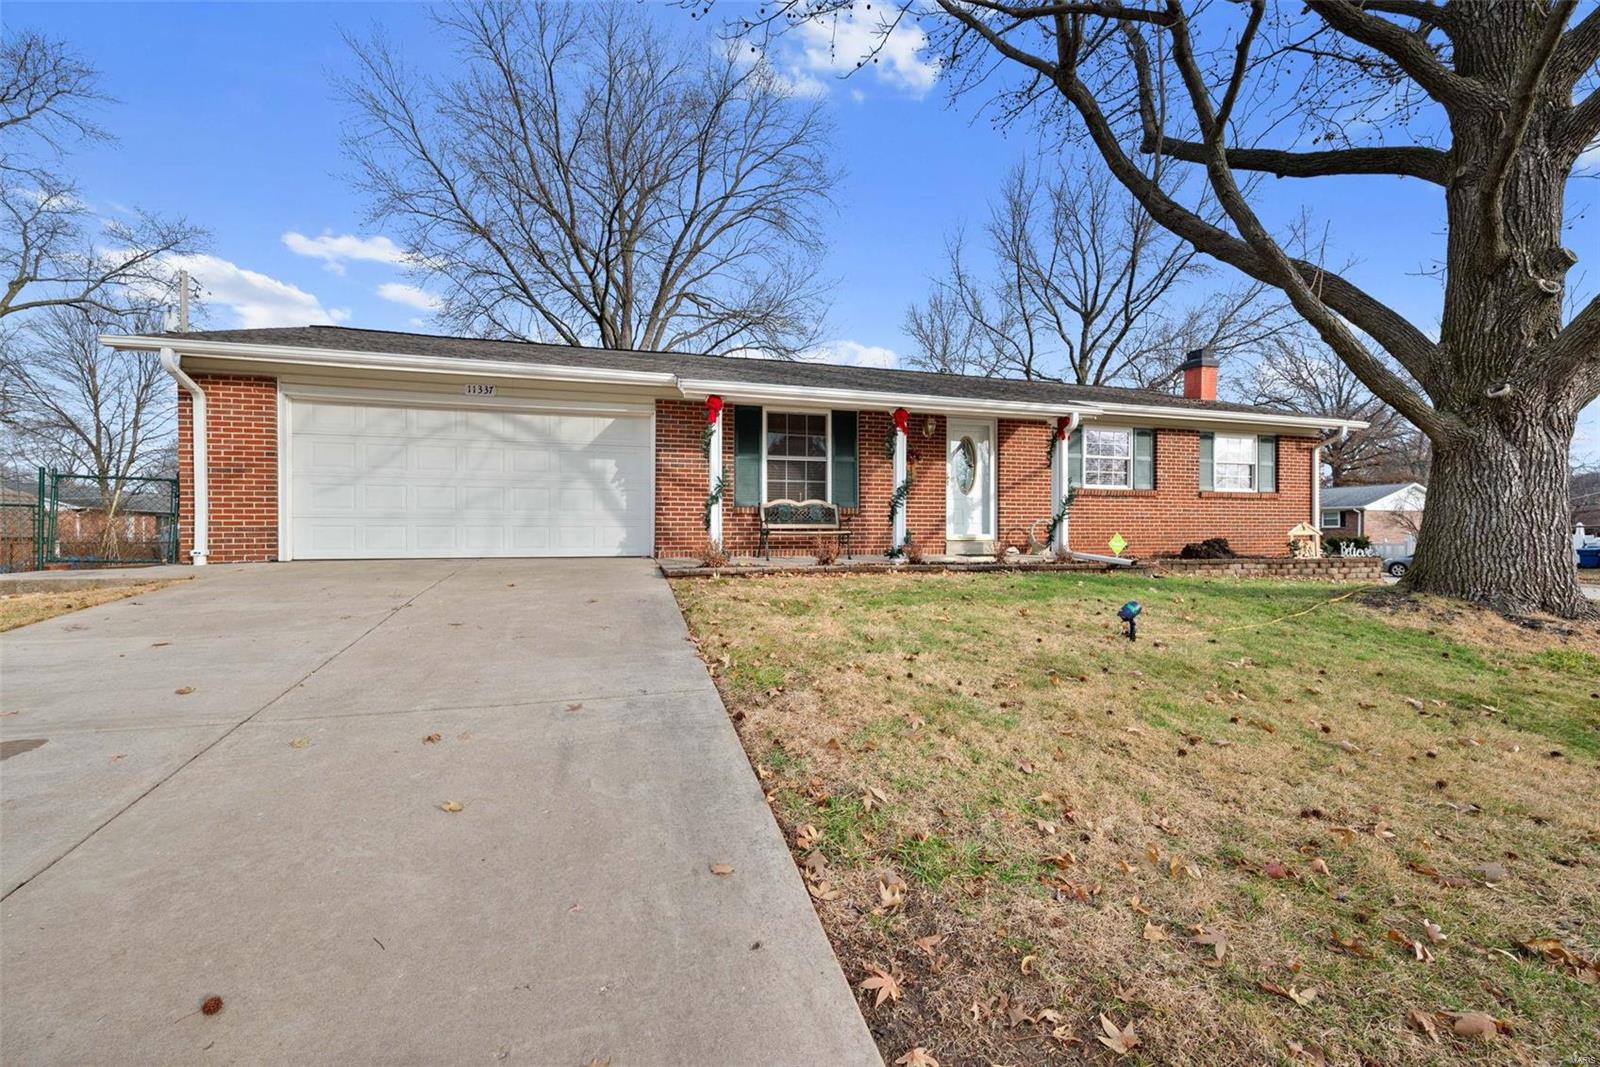
    Attached, Garage, Off Street

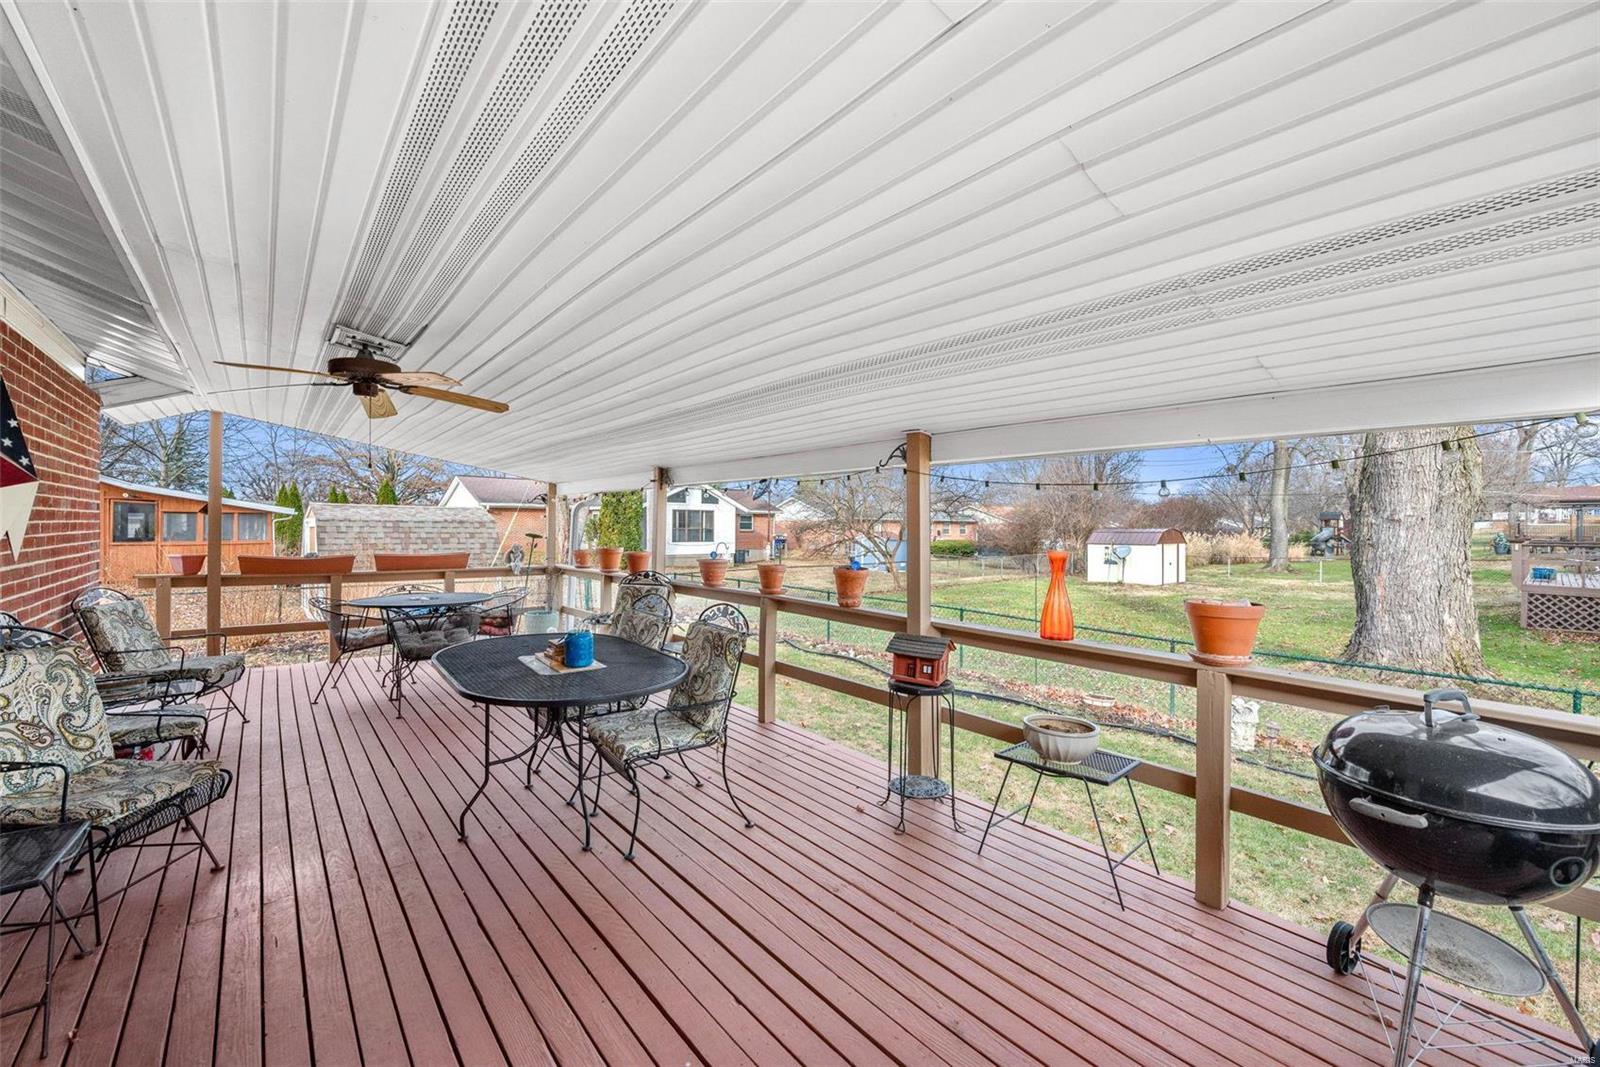
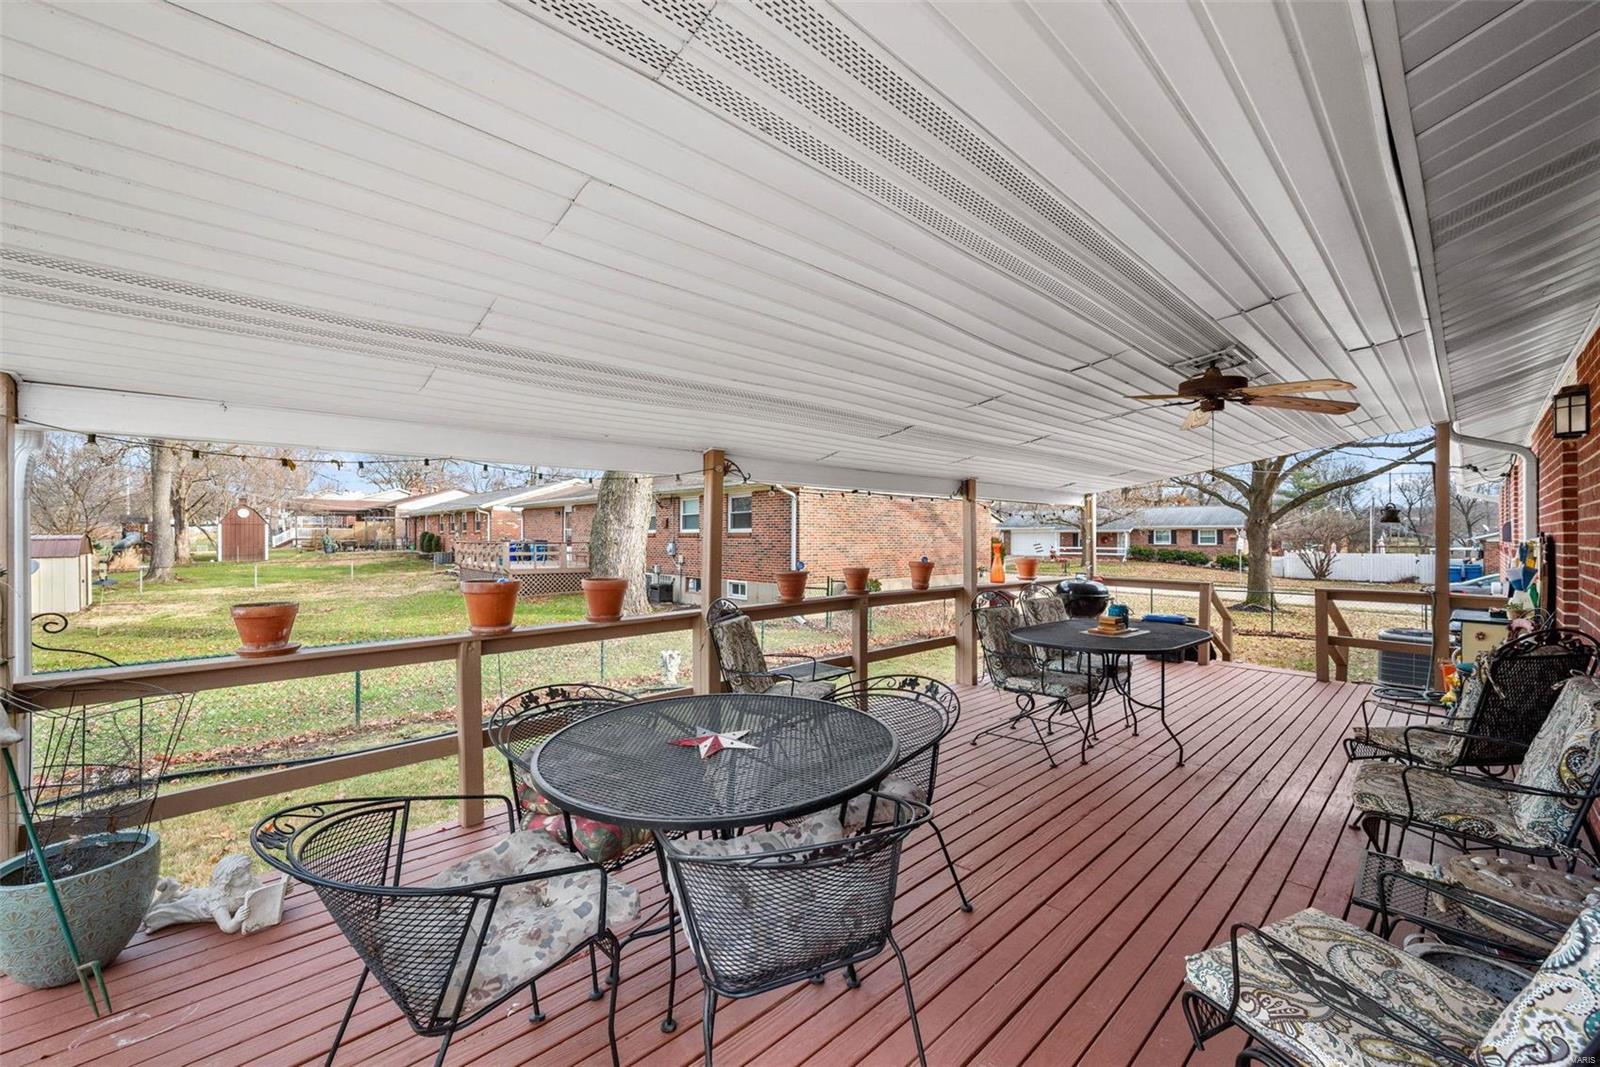
  • Patio and Porch Features

    Covered, Deck

  • Pool

    No

  • Waterfront YN

    NO

Area & Lot

  • Lot Features

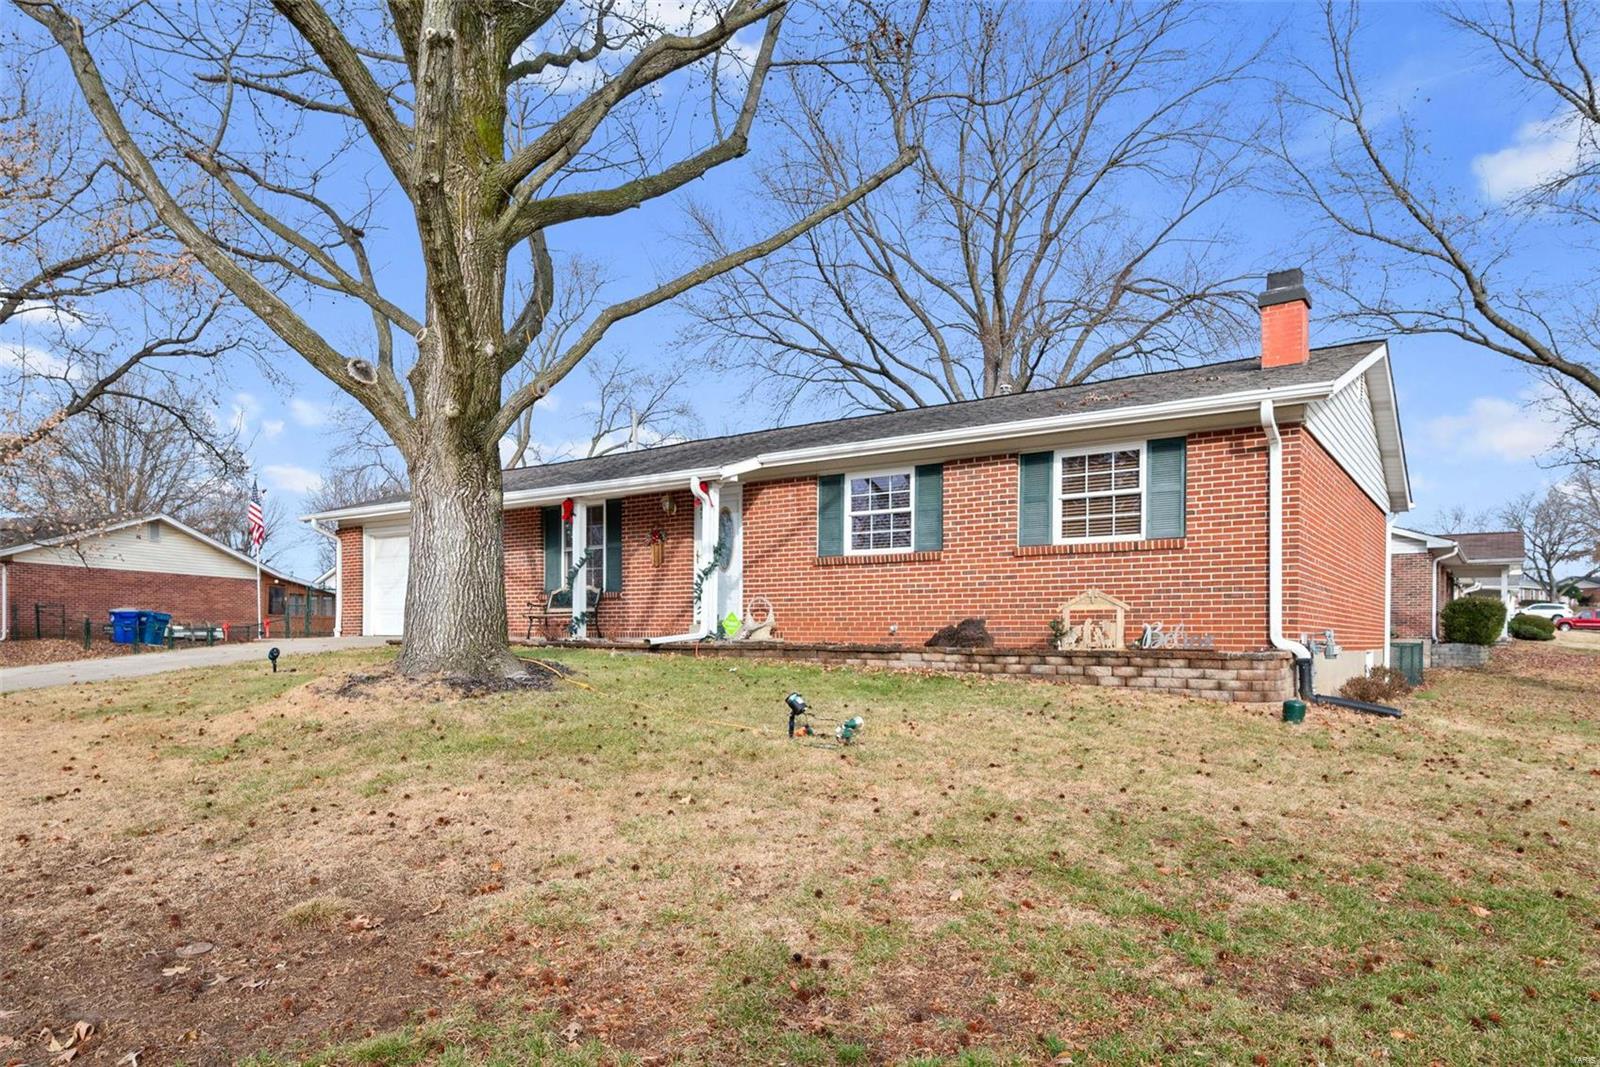
    Corner Lot, Level

  • Lot Size(acres)

    0.253

  • Lot Size(square feet)

    11,034

  • Property Type

    Residential

  • Property Sub Type

    Single Family Residence

  • Architectural Style

    Ranch, Traditional

Price

  • Sales Price

    $305,000

  • Tax Amount

    $3,304

  • Financing Options

    VA

  • Sq. Footage

    1,942

  • Price/SqFt

    $157

HOA

  • Association

    No

School District

  • Elementary School

    Bridgeway Elem.

  • Middle School

    Pattonville Heights Middle

  • High School

    Pattonville Sr. High

Property Features

  • Ownership

    Private

  • Sewer

    Public Sewer

  • Water Source

    Public

Schedule a Showing

Showing scheduled successfully.

<
>
IN PERSON
VIA CHAT

What is 3 + 4 ?


Change time

Mortgage calculator

Estimate your monthly mortgage payment, including the principal and interest, property taxes, and HOA. Adjust the values to generate a more accurate rate.

Your payment

Principal and Interest:

$

Property taxes:

$

HOA fees:

$

Total loan payment:

$

Total interest amount:

$

Location

County

St. Louis-MO

Elementary School

Bridgeway Elem.

Middle School

Pattonville Heights Middle

High School

Pattonville Sr. High

Listing Courtesy of Timothy S Branneky , MORE, REALTORS

RealHub Information is provided exclusively for consumers' personal, non-commercial use, and it may not be used for any purpose other than to identify prospective properties consumers may be interested in purchasing. All information deemed reliable but not guaranteed and should be independently verified. All properties are subject to prior sale, change or withdrawal. RealHub website owner shall not be responsible for any typographical errors, misinformation, misprints and shall be held totally harmless.

Agent Tammy Hardy

AGENT

Tammy Hardy

Call Tammy today to schedule a private showing.


* Listings on this website come from the FMLS IDX Compilation and may be held by brokerage firms other than the owner of this website. The listing brokerage is identified in any listing details. Information is deemed reliable but is not guaranteed. If you believe any FMLS listing contains material that infringes your copyrighted work please click here to review our DMCA policy and learn how to submit a takedown request.© 2024 FMLS.
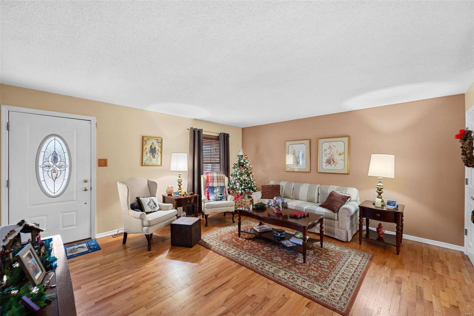
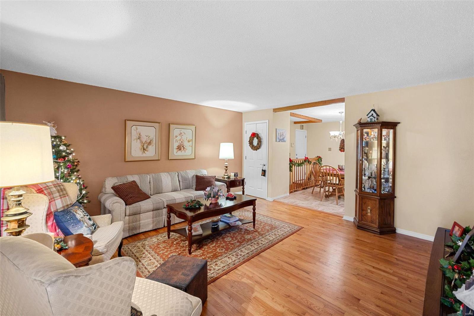
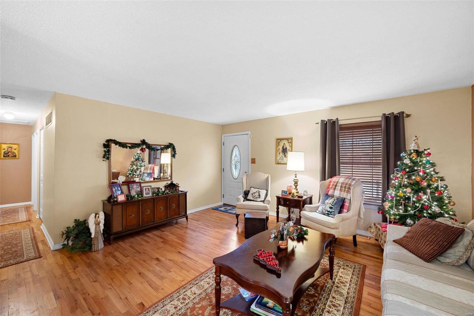
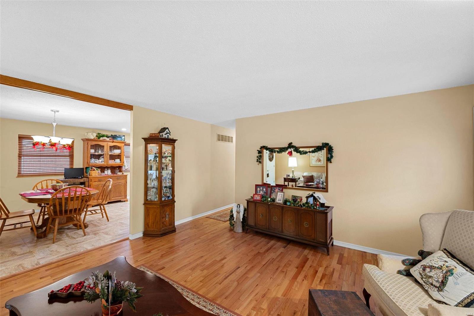
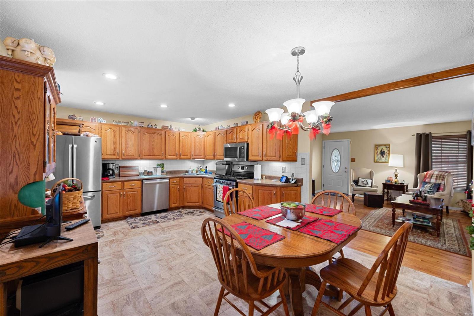
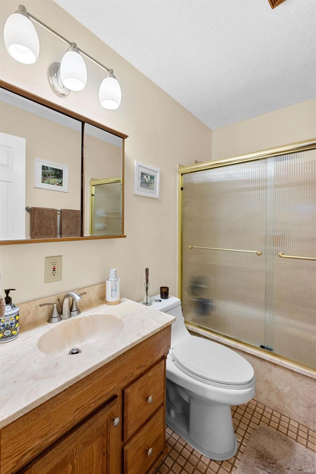
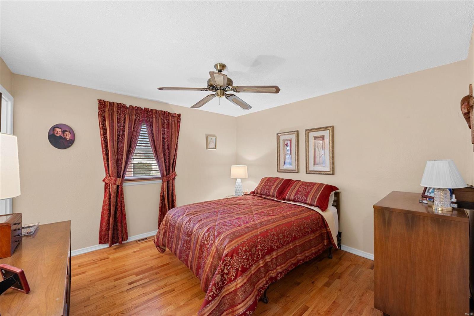
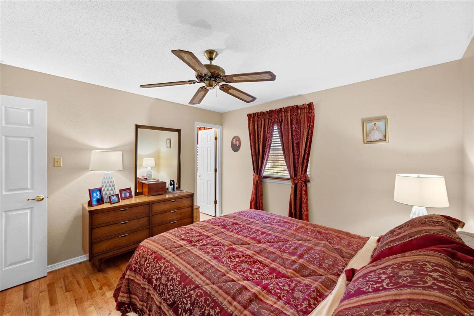
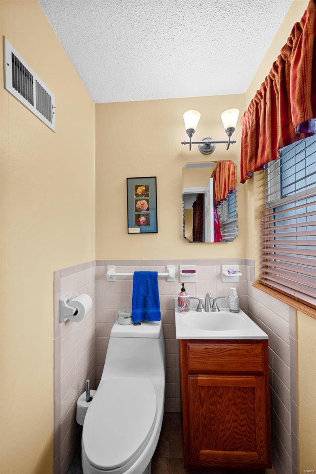
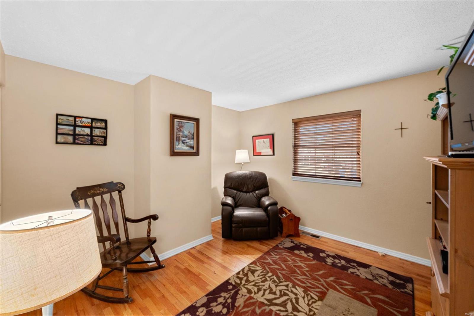
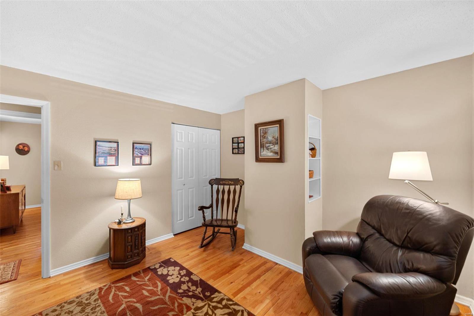
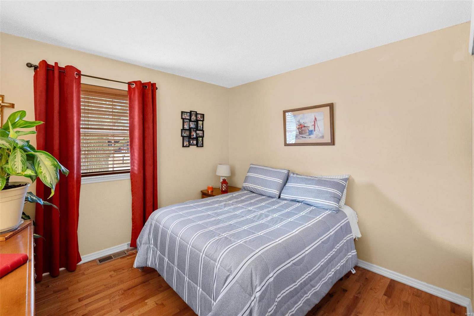
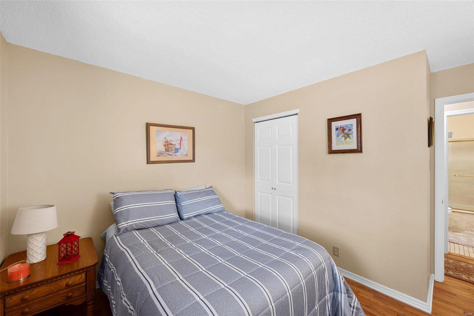
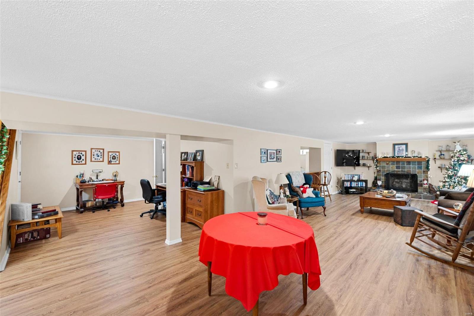
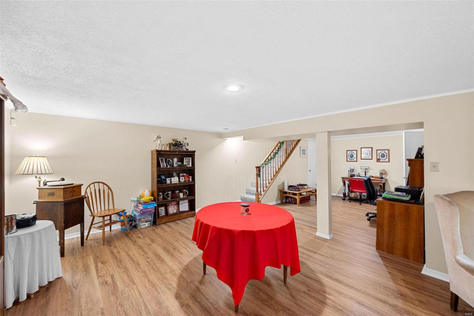
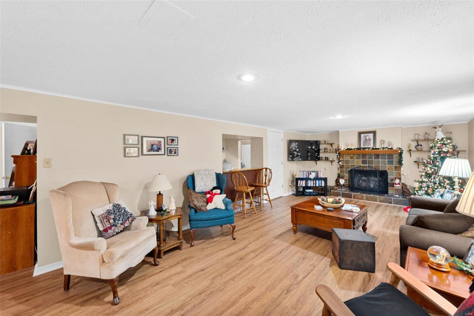
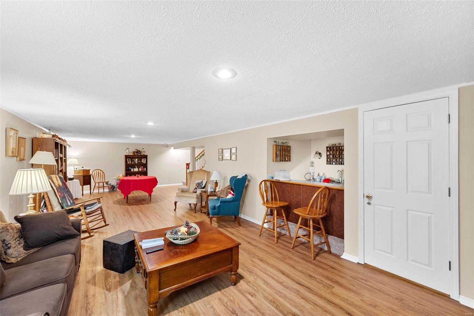
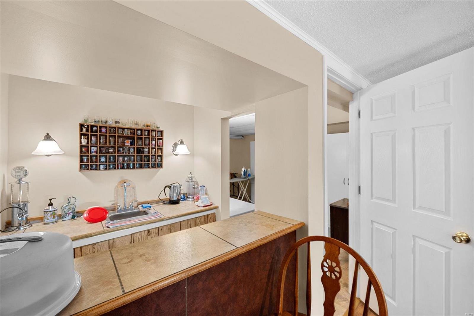
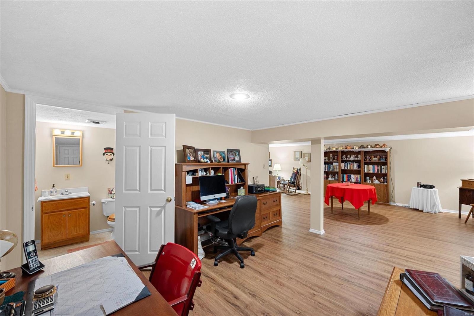
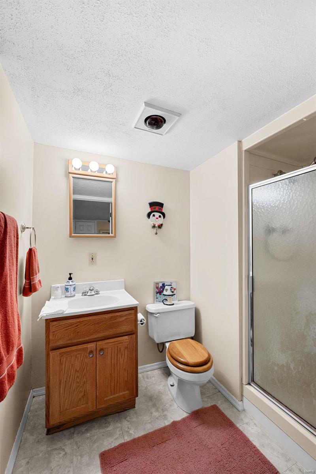
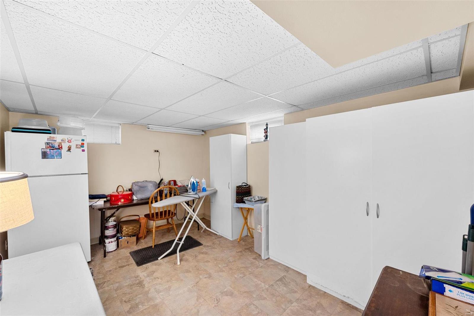
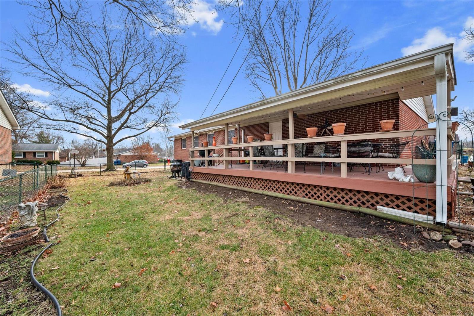
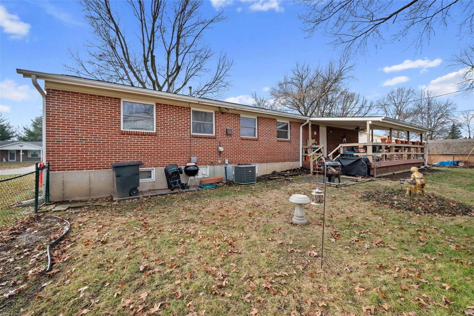
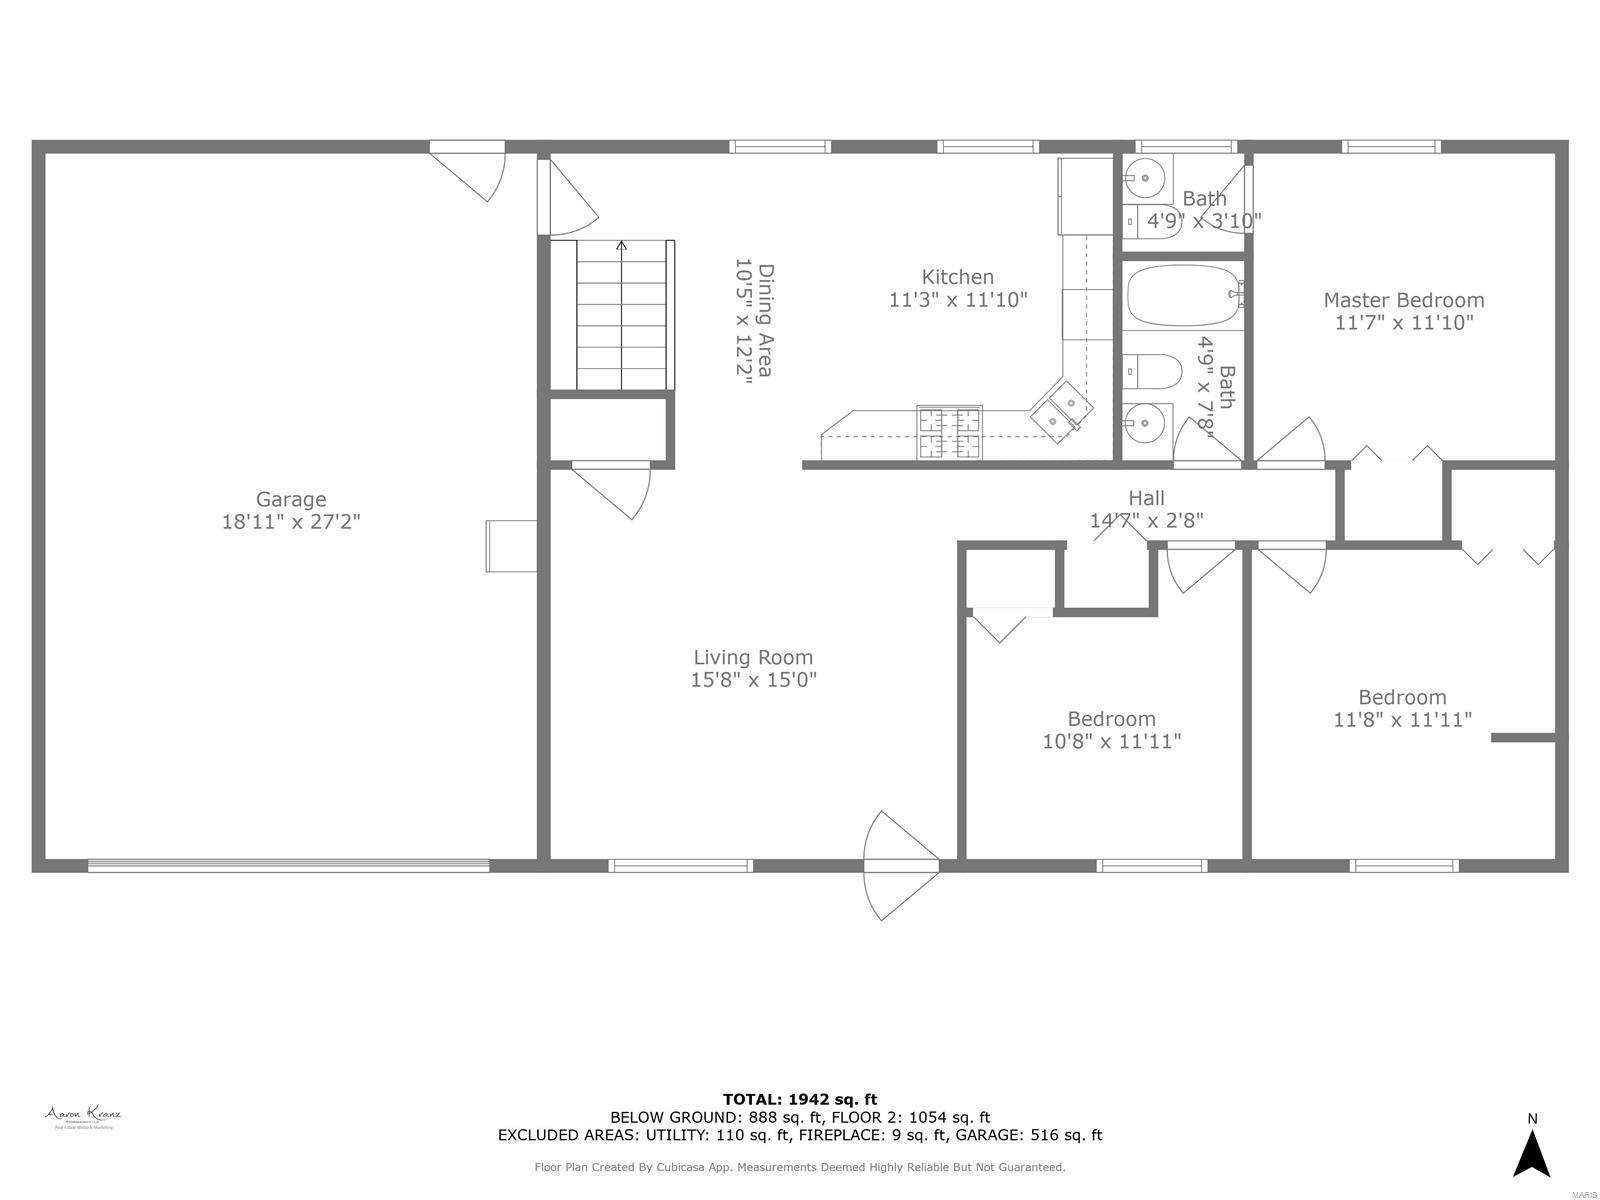
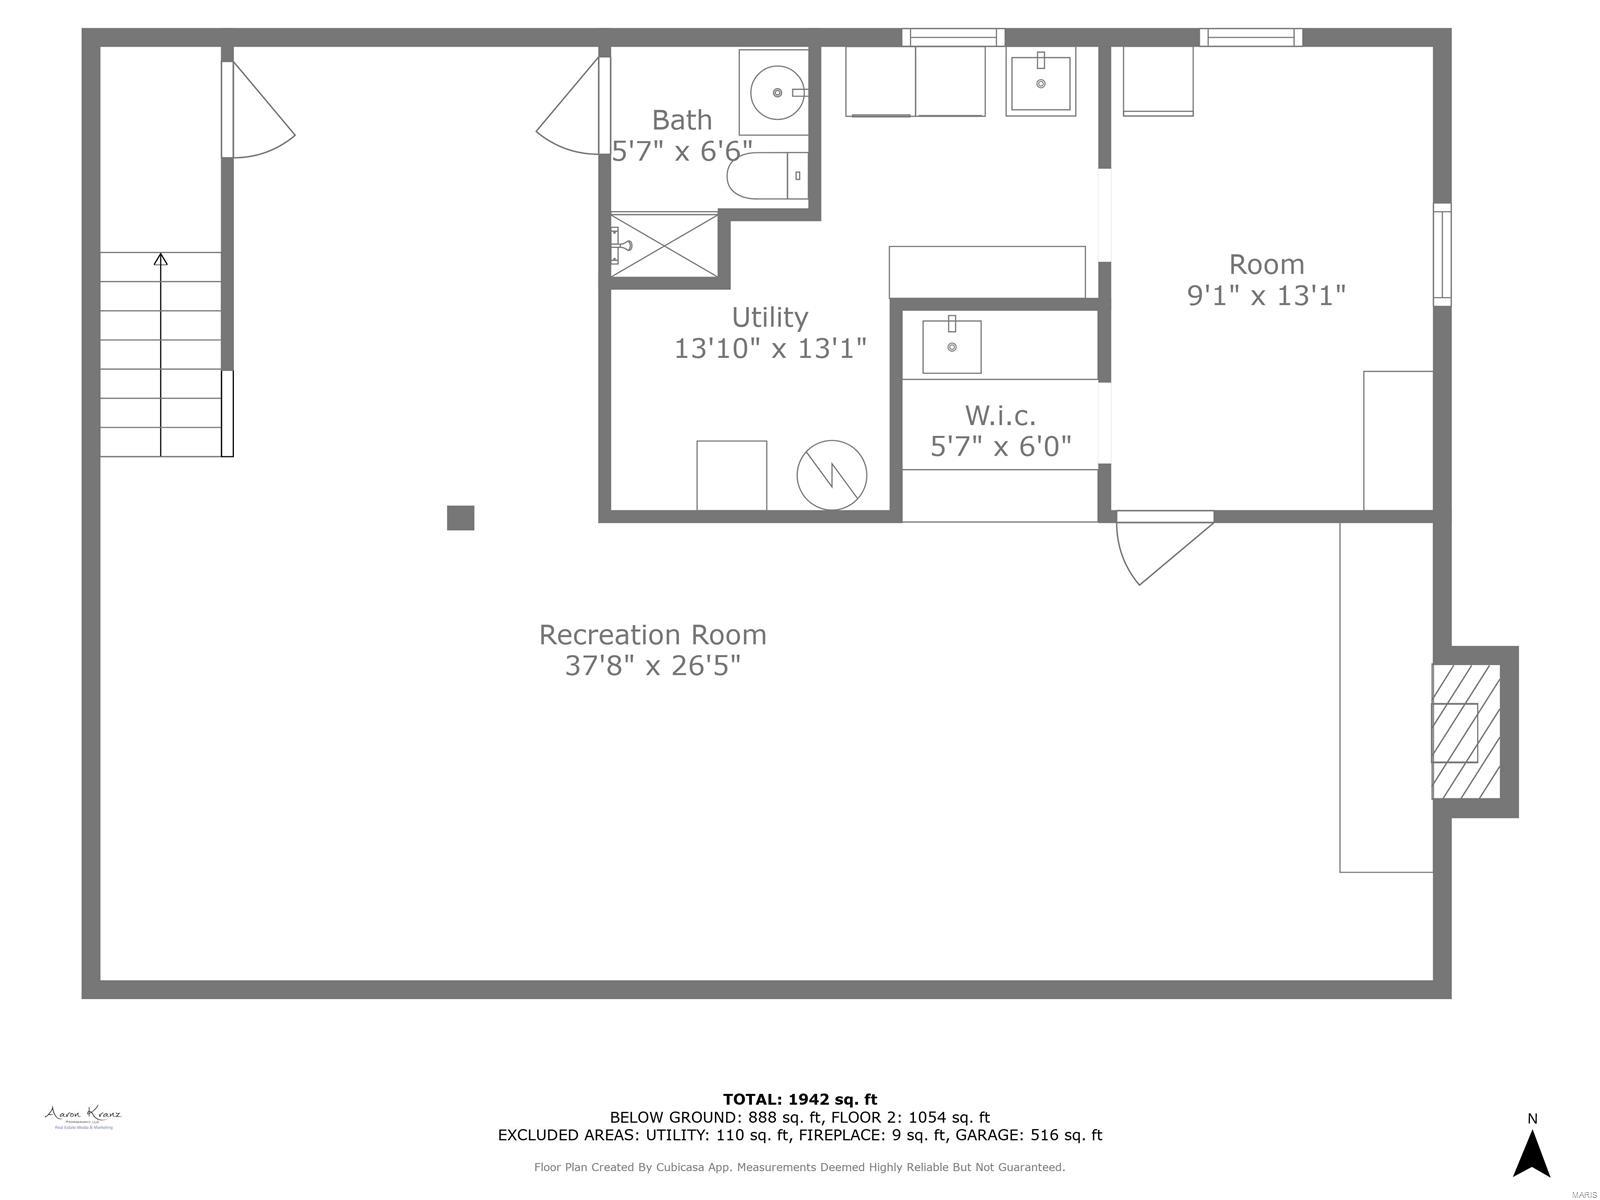
You’re going to adore this charming Bridgeton ranch home! From the moment you arrive, its stunning curb appeal will capture your heart. Lovingly maintained and move-in ready, this home offers 3 bedrooms and 2.5 baths, along with standout features such as: A finished basement complete with luxury vinyl flooring, wet bar, a cozy gas fireplace, and a full bathroom; A covered deck perfect for outdoor relaxation; A level, fenced-in backyard ideal for gatherings or pets; Beautiful hardwood floors throughout the main floor’s living room and bedrooms. The spacious kitchen boasts of a gas oven/stove, stunning cabinetry, and stainless steel appliances—all of which are included, along with the refrigerator, washer, and dryer! Don’t miss your chance to tour this beautiful home and become the newest resident of the City of Bridgeton.

11337 Terry Avenue

Message successfully sent.

What would you like to know?

What is 3 + 4 ?

I agree to receive email communication and understand I can unsubscribe at any time.

I agree to be contacted by Rock Island Realty via call, email, and text for real estate services. To opt out, you can reply 'stop' at any time or reply 'help' for assistance. You can also click the unsubscribe link in the emails. Message and data rates may apply. Message frequency may vary. Privacy Policy

Related Properties

One-of-a-kind opportunity in Bridgeton! Featuring a full private in-law suite in the basement, a covered deck, circular driveway, 2-fireplaces, a spacious backyard that backs to mature trees and a phenomenal floor plan; This 4-bedroom, 3 full bathroom home offers the perfect blend of space, functionality, and comfort—all ready for its next owner! The moment you arrive, you'll appreciate the home's private setting as you pull into the circular driveway. Inside, you're welcomed by a spacious formal dining room and separate sitting room, creating an inviting first impression. The family room features a cozy gas fireplace and an open, comfortable layout with sliding glass doors leading to the covered deck—an ideal space for relaxing, entertaining, or enjoying peaceful sunrises and sunsets. Just steps away, the kitchen offers an abundance of cabinetry, generous counter space, and a spacious layout that's perfect for everyday living. Engineered wood flooring extends throughout the main living areas, while the bedrooms feature comfortable carpeting. The attached 2-car garage is oversize and provides an ideal area for multiple cars, workshop, man cave...etc! The roof is only 2-years old. The finished walk-out lower level is truly a standout, complete with a full bathroom, a private in-law suite featuring a fully functional kitchen, living room, fireplace, bonus rooms, ample storage space, and direct access to the patio and expansive backyard that backs to mature trees. Opportunities like this don't come around often!
#26047706

Bridgeton

3616 Taylor Avenue

4 Beds

3 Baths

2,104 Sq.Ft.

$365,000

MLS#: 26047706

Newly updated Split Foyer style home on low-trafficked street in the heart of the subdivision.  With a fenced rear yard , this is a nice family home for man's best friend.  This eight room(+) home has an estimated 1,868 finished Total Living Area that has been freshly painted and now move-in ready!  Hardwood flooring on main level has been recently refinished and new Luxury Vinyl flooring installed in all other rooms.  Professionally painted kitchen cabinets, new Solid Surface Quartz-style kitchen countertop, new Intelli-touch faucet and new kitchen appliances.  This home has 2 special areas, a 15'X11" Sunroom and a covered patio off the lower level family room.  Beam Central vacuum system for easier catching of any dust -bunnies.  Gas fireplace in the lower level family room.  Two car garage w/ GD Opener. Ceiling fans in multiple rooms.

Readied for the family looking for a nice home ahead of the 2026-2027 school year - Bridgeway Elementary is located within this Bridgeway Subdivision!  With public sidewalks, street lights and several nearby parks, this is a walkable community.
#26046946

Bridgeton

3285 Gwengreen Drive

3 Beds

3 Baths

1,868 Sq.Ft.

$275,000

MLS#: 26046946

 - property

Send a message

Message successfully sent.

Your message

What is 3 + 4 ?

Reason for contacting?

I agree to receive email communication and understand I can unsubscribe at any time.

I agree to be contacted by Rock Island Realty via call, email, and text for real estate services. To opt out, you can reply 'stop' at any time or reply 'help' for assistance. You can also click the unsubscribe link in the emails. Message and data rates may apply. Message frequency may vary. Privacy Policy

Sign Out

Virtual Assistant

Would you like to take the next step with this property? We can help you schedule a showing or virtual tour, or send you more details.

Yes, I would like more information.

Thank You for Your Reply, One of Our Agents will contact you as soon as possible

No, maybe later.

Thank you, you can always contact me via email, phone number or through the contact form.

Realhub AI

Lucy - Your AI-Powered Realtor

Update Your Temporary Password

Personalize your search

Enter your email and we'll notify you immediately when new listings match what you're looking for.

or enter email address

Already have an account ? Login here

Continue your home search

I agree to receive communications and understand I can unsubscribe at any time.

I agree to be contacted by Rock Island Realty via call, email, and text for real estate services. To opt out, you can reply 'stop' at any time or reply 'help' for assistance. You can also click the unsubscribe link in the emails. Message and data rates may apply. Message frequency may vary. Privacy Policy

Already have an account ? Login here

We use cookies

We use cookies primarily for analytics to enhance your experience. By accepting, you agree to our use of these cookies. You can manage your preferences or learn more about our cookies policy.