Features & Amenities

Interior

  • Total Bedrooms

    3

  • Bathrooms

    1

  • 1/2 Bathrooms

    1

  • Above Grade Finished Area

    1634.0

  • Basement YN

    YES

  • Cooling YN

    YES

  • Cooling

    Central Air

  • Fireplace YN

    YES

  • Heating YN

    YES

  • Heating

    Forced Air, Natural Gas

  • Main Level Bedrooms

    3

  • Pet friendly

    N/A

Exterior

  • Garage

    Yes

  • Garage spaces

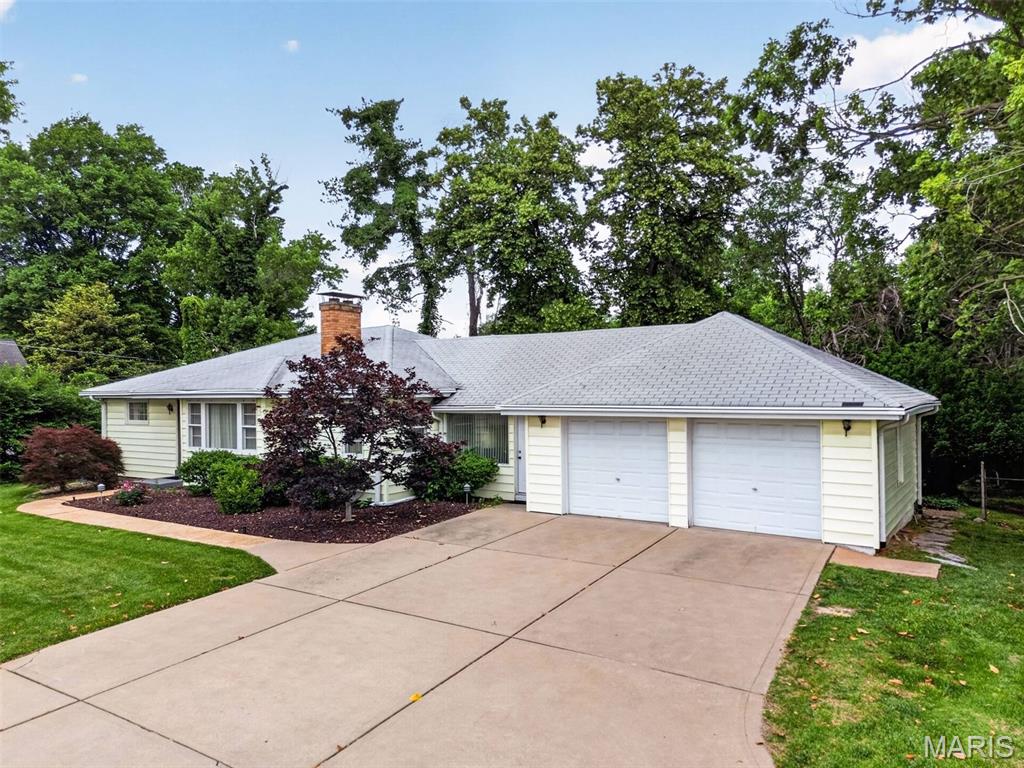
    2

  • Construction Materials

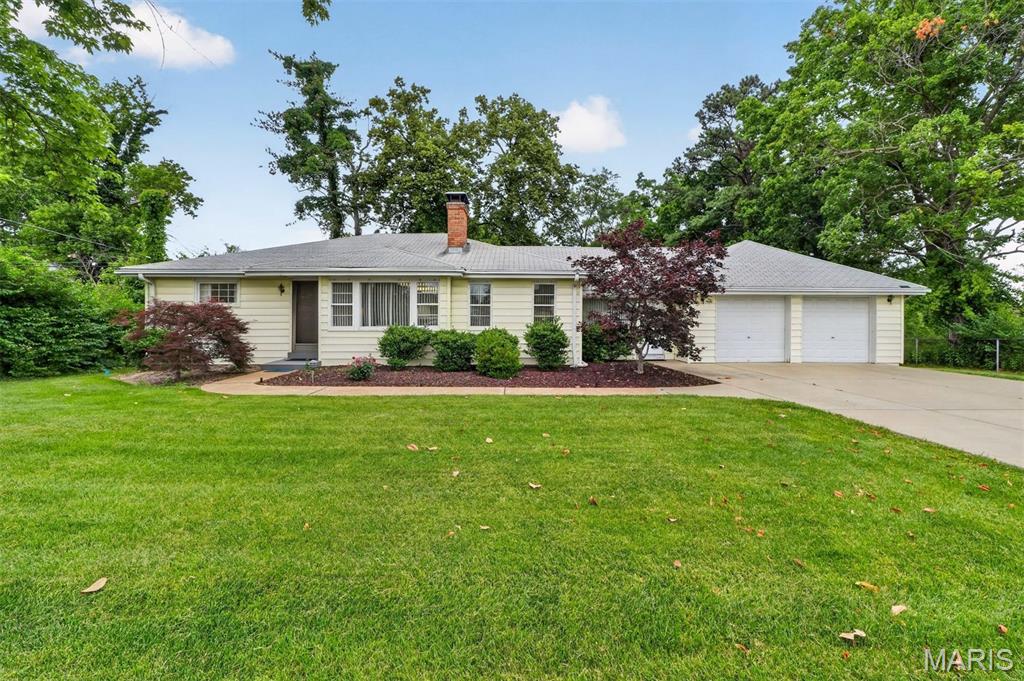
    Vinyl Siding

  • Pool

    No

Area & Lot

  • Lot Features

    Back Yard, Front Yard, Level

  • Lot Size(acres)

    0.3099

  • Lot Size(square feet)

    13,499

  • Property Type

    Residential

  • Property Sub Type

    Single Family Residence

  • Architectural Style

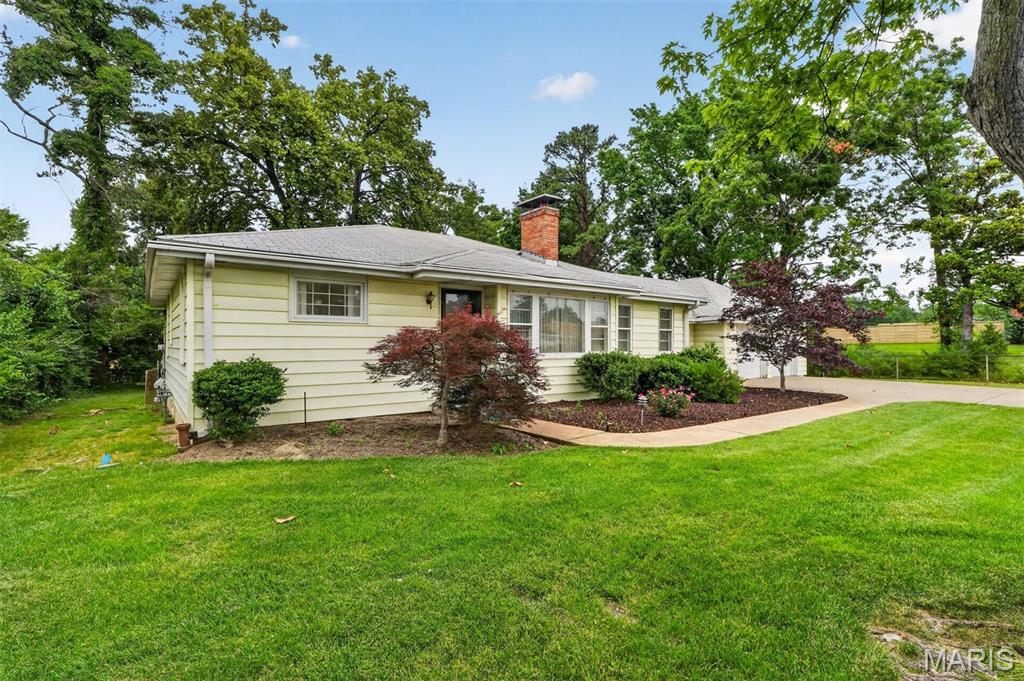
    Ranch

Price

  • Sales Price

    $525,000

  • Tax Amount

    $3,321

  • Sq. Footage

    1,634

  • Price/SqFt

    $321

HOA

  • Association

    No

School District

  • Elementary School

    Craig Elem.

  • Middle School

    Northeast Middle

  • High School

    Parkway North High

Property Features

  • New Construction

    NO

  • Sewer

    Public Sewer

  • Water Source

    Public

Schedule a Showing

Showing scheduled successfully.

<
>
IN PERSON
VIA CHAT

What is 3 + 4 ?


Change time

Mortgage calculator

Estimate your monthly mortgage payment, including the principal and interest, property taxes, and HOA. Adjust the values to generate a more accurate rate.

Your payment

Principal and Interest:

$

Property taxes:

$

HOA fees:

$

Total loan payment:

$

Total interest amount:

$

Location

County

St. Louis

Elementary School

Craig Elem.

Middle School

Northeast Middle

High School

Parkway North High

Listing Courtesy of Andrew Dielmann, Dielmann Sotheby's International Realty

RealHub Information is provided exclusively for consumers' personal, non-commercial use, and it may not be used for any purpose other than to identify prospective properties consumers may be interested in purchasing. All information deemed reliable but not guaranteed and should be independently verified. All properties are subject to prior sale, change or withdrawal. RealHub website owner shall not be responsible for any typographical errors, misinformation, misprints and shall be held totally harmless.

Agent Tammy Hardy

AGENT

Tammy Hardy

Call Tammy today to schedule a private showing.


* Listings on this website come from the FMLS IDX Compilation and may be held by brokerage firms other than the owner of this website. The listing brokerage is identified in any listing details. Information is deemed reliable but is not guaranteed. If you believe any FMLS listing contains material that infringes your copyrighted work please click here to review our DMCA policy and learn how to submit a takedown request.© 2024 FMLS.
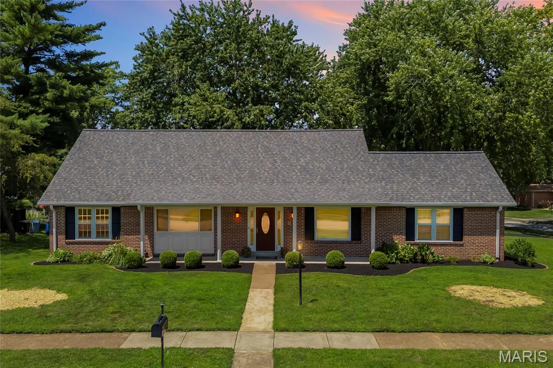
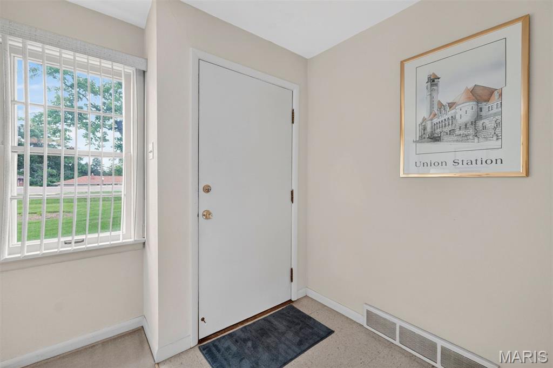
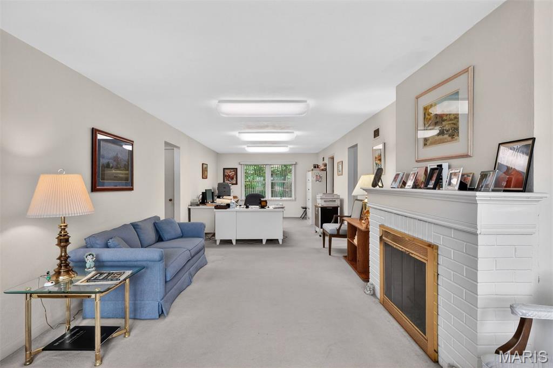
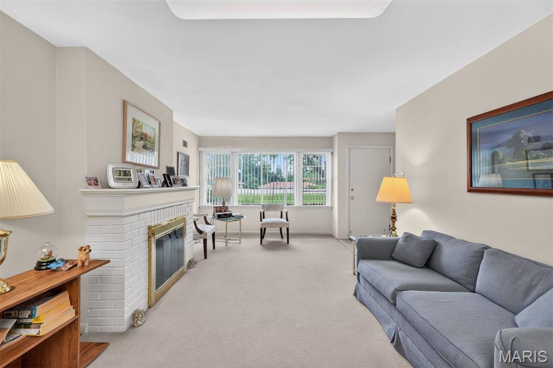
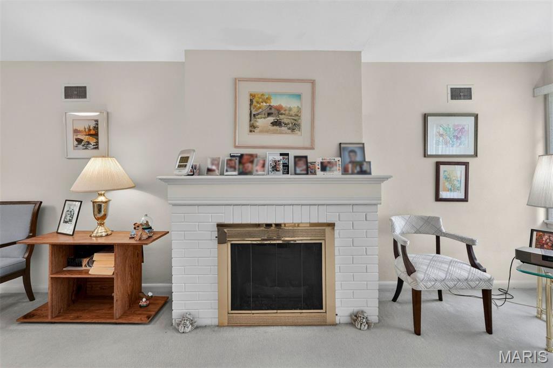
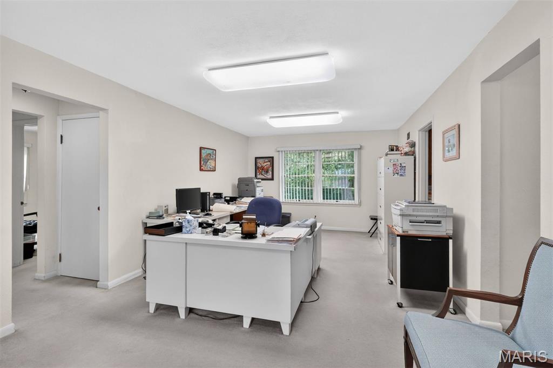
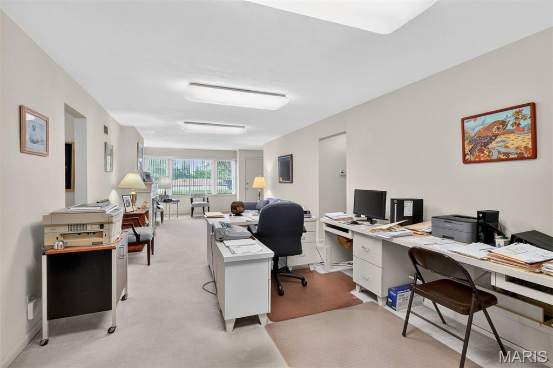
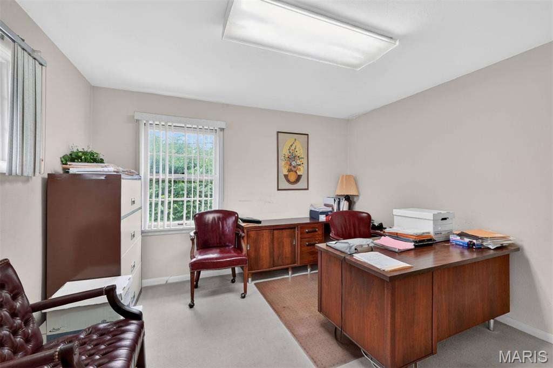
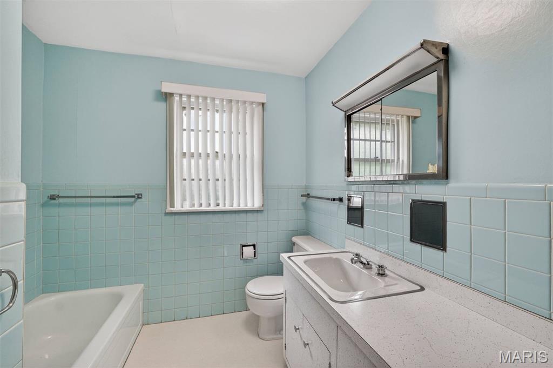
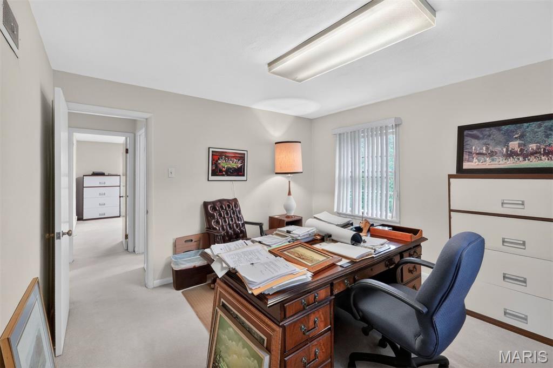
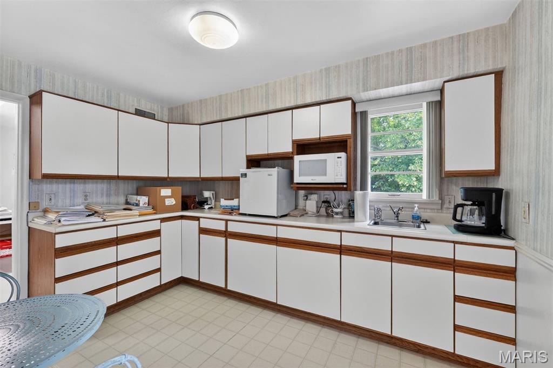
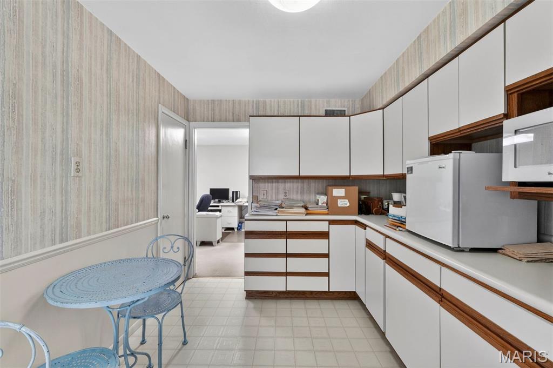
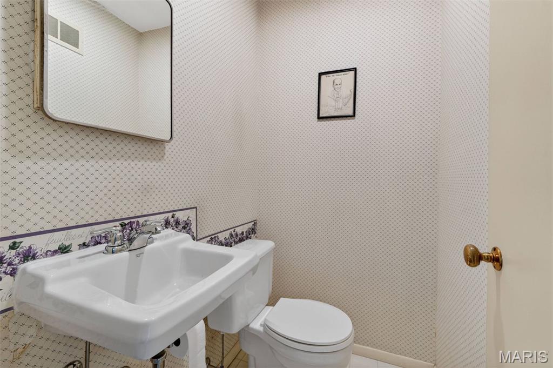
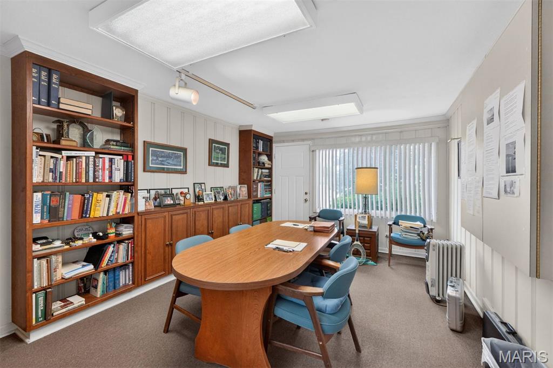
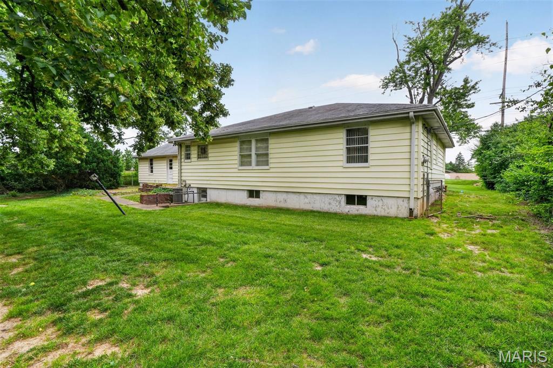
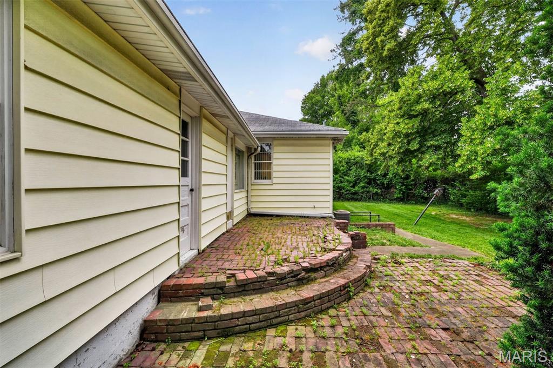
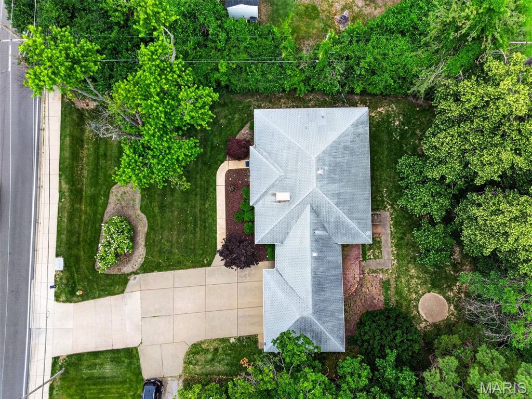
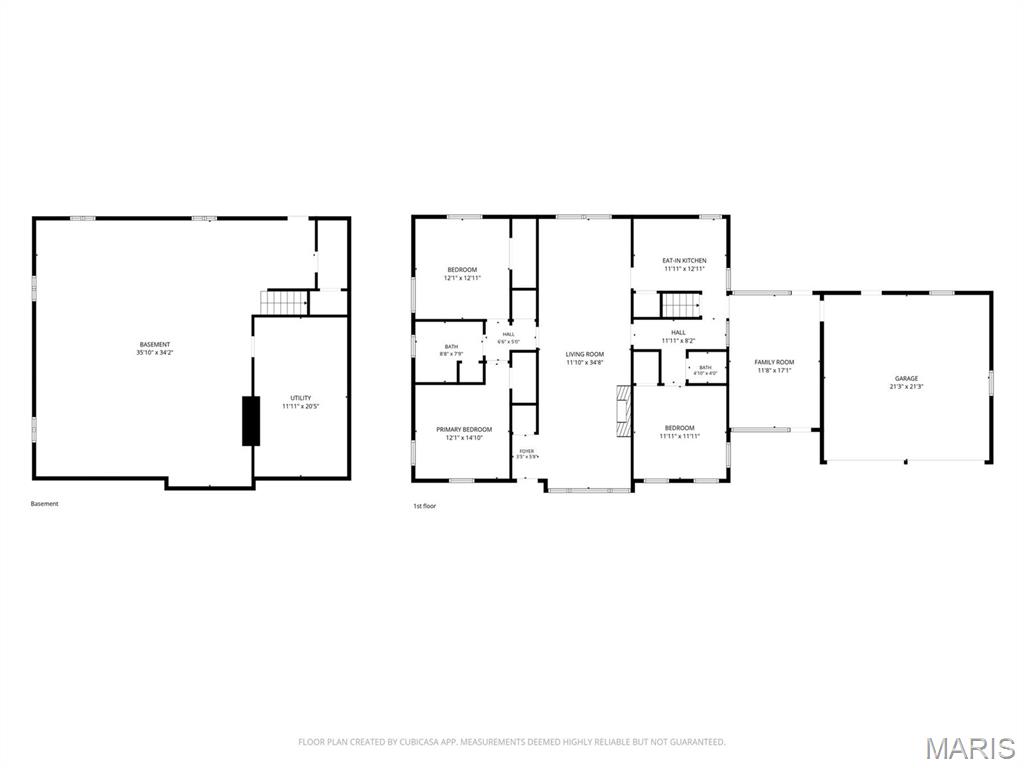
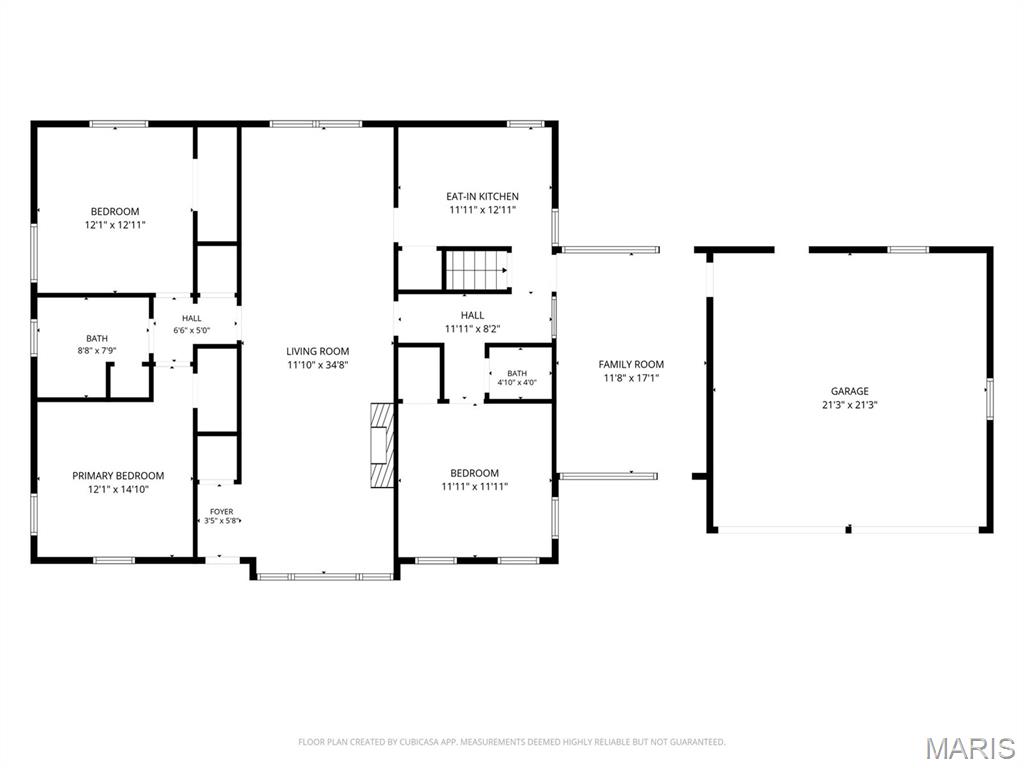
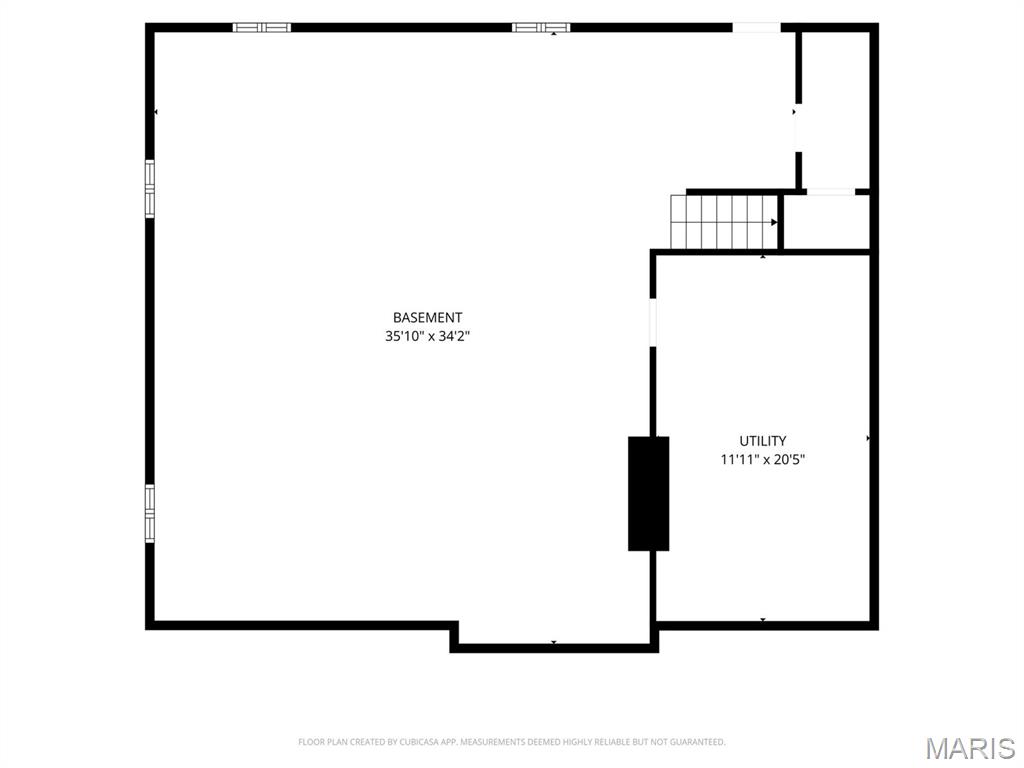
Welcome to this charming Parkway School District residence, just waiting for you to make it your own!  Enjoy a spacious two-car garage, a full basement, and over .3 acres to relax or play.  The combined living and dining room invites gatherings, while the additional family room offers a cozy spot for making memories.  With three comfortable bedrooms and one and a half baths, there's space for everyone to feel at home. Zoned residential. Commercial rezoning is possible. See Non-Residential Uses on State Highway Frontage and Commercial Uses of Single-Family Residential Structures requirements that are attached.

11147 Olive Boulevard

Message successfully sent.

What would you like to know?

What is 3 + 4 ?

I agree to receive email communication and understand I can unsubscribe at any time.

I agree to be contacted by Rock Island Realty via call, email, and text for real estate services. To opt out, you can reply 'stop' at any time or reply 'help' for assistance. You can also click the unsubscribe link in the emails. Message and data rates may apply. Message frequency may vary. Privacy Policy

Related Properties

New on site 3 days ago
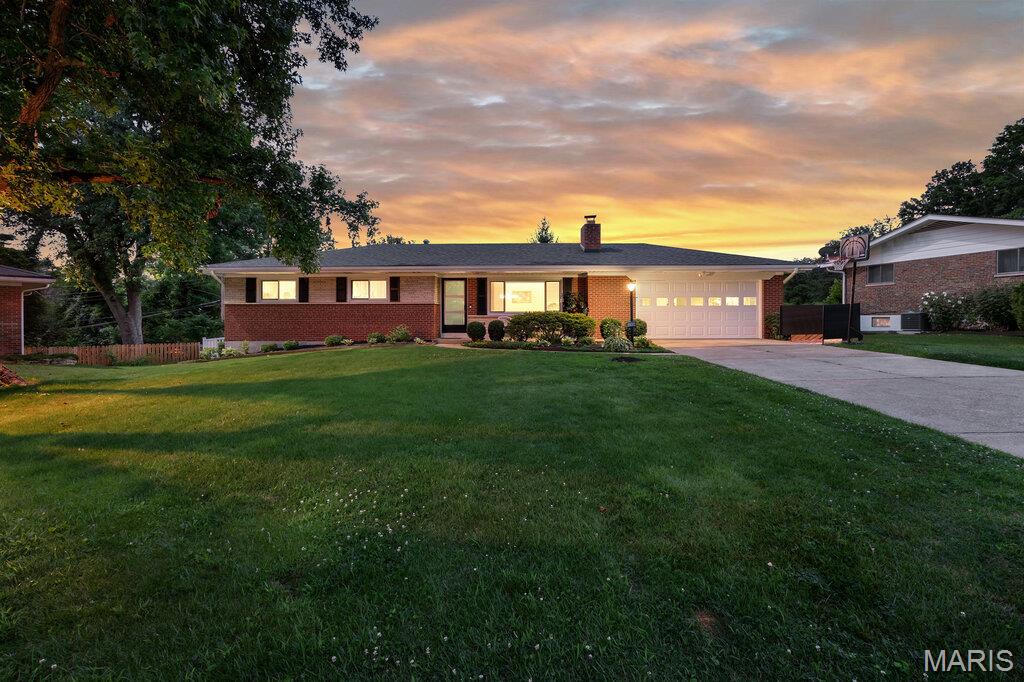
Welcome to a completely transformed Creve Coeur home where modern design, natural light, and thoughtful living spaces come together on over a half-acre! From the moment you step inside this large ranch home, you'll notice the contemporary feel and beautiful hardwood floors carried throughout the main level. The heart of the home is the stunning living space, anchored by a beautiful fireplace and an incredible wall of windows that brings the outdoors in and fills the room with natural light.

The beautifully updated kitchen is designed to impress with sleek quartz countertops, a gas range, and a fresh modern aesthetic which makes everyday living and entertaining effortless. Just beyond the living spaces, is a large deck that overlooks a level backyard, creating the perfect setting for a pool, a playground for the kids, morning coffee, or gathering with friends.

The main level offers 3 bedrooms and 2 full bathrooms, including a comfortable primary suite. Head downstairs to discover an incredible finished walkout lower level that feels like an extension of the main home. Two additional bedrooms and a full bathroom provide flexibility for guests, family, or multi-generational living, while the enormous recreational space offers endless possibilities for entertaining, movie nights, game days, or creating the ultimate home office or flex space.

Every inch of this home has been thoughtfully updated, giving you the rare opportunity to enjoy a truly move-in-ready home without the projects. This Creve Coeur home delivers the space and style you've been waiting for - fresh, modern, completely updated, and ready for you to call home!
#26057896

Creve Coeur

13126 Dartagnan Court

5 Beds

3 Baths

4,137 Sq.Ft.

$575,000

MLS#: 26057896

Price reduced
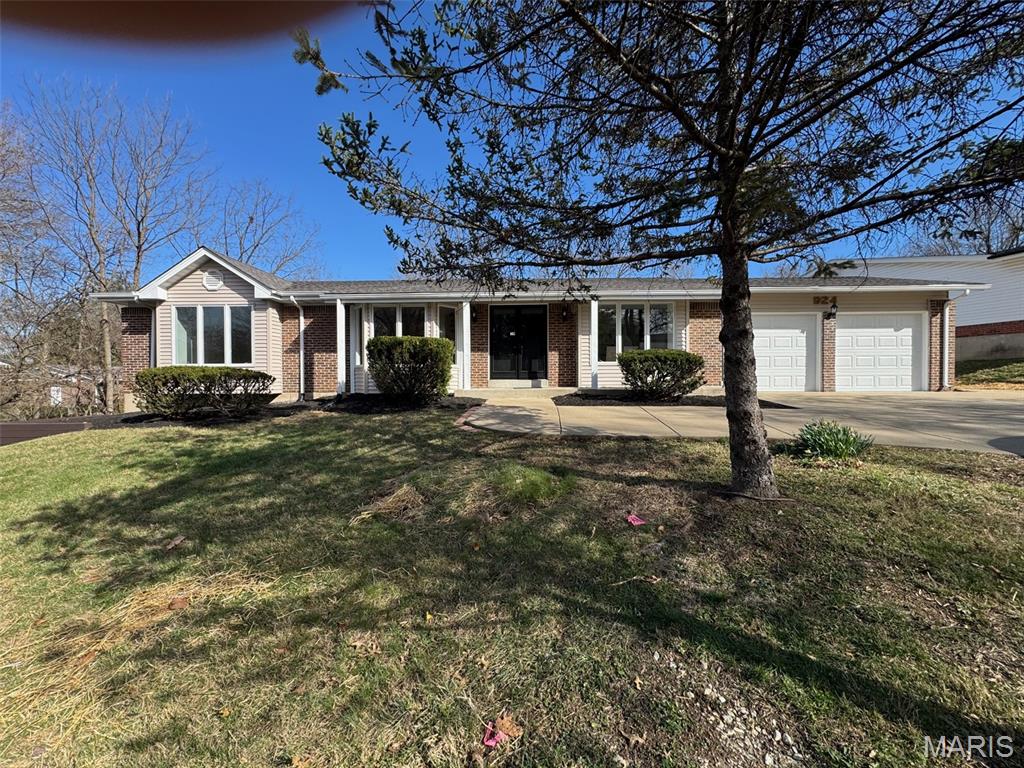
Huge price cut for a quick sale! This spacious 4-bedroom ranch home featuring a vaulted family room, private backyard, and finished walk-out basement is ready for its next fortunate owner.
The exterior has been beautifully updated with new siding, concrete patios, and a new sidewalk, enhancing both curb appeal and functionality.
Inside, the home offers a vaulted family room, along with separate living and dining rooms, all enhanced with new light fixtures and recessed lighting. Major mechanical upgrades include a new electric water heater and a high-efficiency Trane HVAC system, providing comfort and peace of mind.
The updated kitchen features 42-inch wood cabinetry, granite countertops, and stainless steel appliances, with plenty of space for a full-size dining table.
Additional highlights include three updated bathrooms, six-panel doors, refinished hardwood floors, and Pella windows throughout.
The finished walk-out lower level provides exceptional additional living space with a large great room, extra sitting area, and a private office—perfect for entertaining, family gatherings, or kids’ activities.
This move-in ready, turn-key property offers space, updates, and versatility. Don’t wait—homes like this sell quickly!
Owner is a Missouri Realtor.
#26042779

Creve Coeur

924 Fernview Drive

4 Beds

3 Baths

3,415 Sq.Ft.

$524,900

MLS#: 26042779

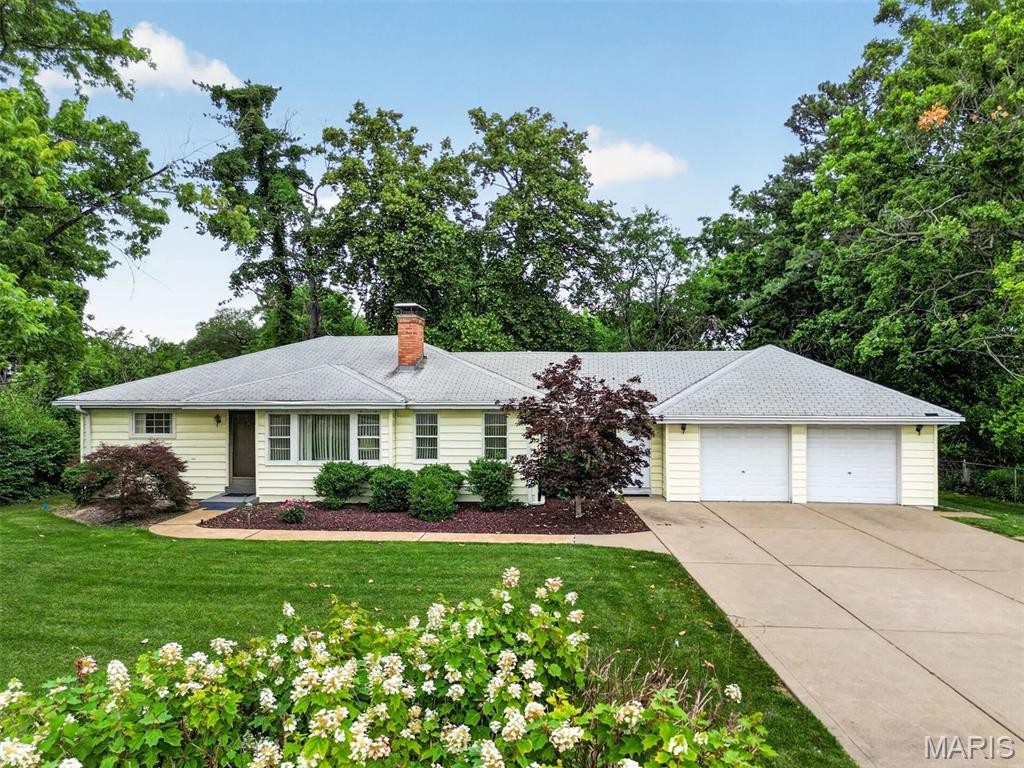
Spectacular top-floor penthouse-style condo in Creve Coeur! This condo offers 2,356 square feet of single-level living with 3 bedrooms, 2.5 bathrooms. This end-unit residence has been fully renovated, featuring hardwood floors through the foyer, dining room, kitchen, and primary suite, along with updated lighting throughout. The kitchen showcases stainless steel appliances, custom cabinetry, and granite countertops. The primary bath is a true retreat with a soaking tub, double sink marble countertop vanity, heated floors, and a new shower. Vaulted/coffered ceilings elevate the living room, dining room, and primary bedroom, while sliding Japanese screens add a unique architectural touch to this light-filled home. Additional highlights include: crown and chair-rail moldings, a spacious entry foyer, gas-log fireplace, in-unit laundry, heated floors in 2nd full bath, and central vac. One HVAC system was replaced in 2018. The unit includes a private storage room on the same floor, and two assigned garage parking spaces. The building includes an elevator. Residents enjoy access to a community pool, with HOA covering insurance, water, sewer, trash, and snow removal. Ideally located near major hospitals, highways, shopping, and dining, in the desirable Parkway North School District!
#26037384

Creve Coeur

561 Sarah Lane 303

3 Beds

2 Baths

2,356 Sq.Ft.

$488,900

MLS#: 26037384

 - property

Send a message

Message successfully sent.

Your message

What is 3 + 4 ?

Reason for contacting?

I agree to receive email communication and understand I can unsubscribe at any time.

I agree to be contacted by Rock Island Realty via call, email, and text for real estate services. To opt out, you can reply 'stop' at any time or reply 'help' for assistance. You can also click the unsubscribe link in the emails. Message and data rates may apply. Message frequency may vary. Privacy Policy

Sign Out

Virtual Assistant

Would you like to take the next step with this property? We can help you schedule a showing or virtual tour, or send you more details.

Yes, I would like more information.

Thank You for Your Reply, One of Our Agents will contact you as soon as possible

No, maybe later.

Thank you, you can always contact me via email, phone number or through the contact form.

Realhub AI

Lucy - Your AI-Powered Realtor

Update Your Temporary Password

Personalize your search

Enter your email and we'll notify you immediately when new listings match what you're looking for.

or enter email address

Already have an account ? Login here

Continue your home search

I agree to receive communications and understand I can unsubscribe at any time.

I agree to be contacted by Rock Island Realty via call, email, and text for real estate services. To opt out, you can reply 'stop' at any time or reply 'help' for assistance. You can also click the unsubscribe link in the emails. Message and data rates may apply. Message frequency may vary. Privacy Policy

Already have an account ? Login here

We use cookies

We use cookies primarily for analytics to enhance your experience. By accepting, you agree to our use of these cookies. You can manage your preferences or learn more about our cookies policy.