Features & Amenities

Interior

  • Other Interior Features

    Wet Bar, Ceiling Fan(s), Pantry, Walk-In Closet(s)

  • Total Bedrooms

    4

  • Bathrooms

    3

  • Basement YN

    YES

  • Cooling YN

    YES

  • Cooling

    Ceiling Fan(s), Central Air

  • Fireplace YN

    NO

  • Heating YN

    YES

  • Heating

    Propane, Other

  • Pet friendly

    N/A

Exterior

  • Garage

    Yes

  • Garage spaces

    2

  • Construction Materials

    Brick, Vinyl Siding

  • Other Exterior Features

    Storage

  • Parking

    Concrete, Attached, Garage, Garage Door Opener

  • Patio and Porch Features

    Covered, Deck, Patio

  • Pool

    No

  • Waterfront YN

    NO

Area & Lot

  • Lot Size(acres)

    2.82

  • Property Type

    Residential

  • Property Sub Type

    Single Family Residence

  • Architectural Style

    Ranch

Price

  • Sales Price

    $415,000

  • Tax Amount

    $2,571.43

  • Zoning

    Residential

  • Sq. Footage

    3,204

  • Price/SqFt

    $129

HOA

  • Association

    No

School District

  • Elementary School

    Out Of Area

  • Middle School

    Out Of Area

  • High School

    Out Of Area

Property Features

  • Ownership

    Fee Simple,

  • Sewer

    Public Sewer

  • Water Source

    Public

Schedule a Showing

Showing scheduled successfully.

<
>
IN PERSON
VIA CHAT

What is 3 + 4 ?


Mortgage calculator

Estimate your monthly mortgage payment, including the principal and interest, property taxes, and HOA. Adjust the values to generate a more accurate rate.

Your payment

Principal and Interest:

$

Property taxes:

$

HOA fees:

$

Total loan payment:

$

Total interest amount:

$

Location

County

Other

Elementary School

Out Of Area

Middle School

Out Of Area

High School

Out Of Area

Listing Courtesy of Annamarie Hopkins, Ozark Realty

RealHub Information is provided exclusively for consumers' personal, non-commercial use, and it may not be used for any purpose other than to identify prospective properties consumers may be interested in purchasing. All information deemed reliable but not guaranteed and should be independently verified. All properties are subject to prior sale, change or withdrawal. RealHub website owner shall not be responsible for any typographical errors, misinformation, misprints and shall be held totally harmless.

Agent Tammy Hardy

AGENT

Tammy Hardy

Call Tammy today to schedule a private showing.


* Listings on this website come from the FMLS IDX Compilation and may be held by brokerage firms other than the owner of this website. The listing brokerage is identified in any listing details. Information is deemed reliable but is not guaranteed. If you believe any FMLS listing contains material that infringes your copyrighted work please review our DMCA policy and learn how to submit a takedown request.© 2024 FMLS.
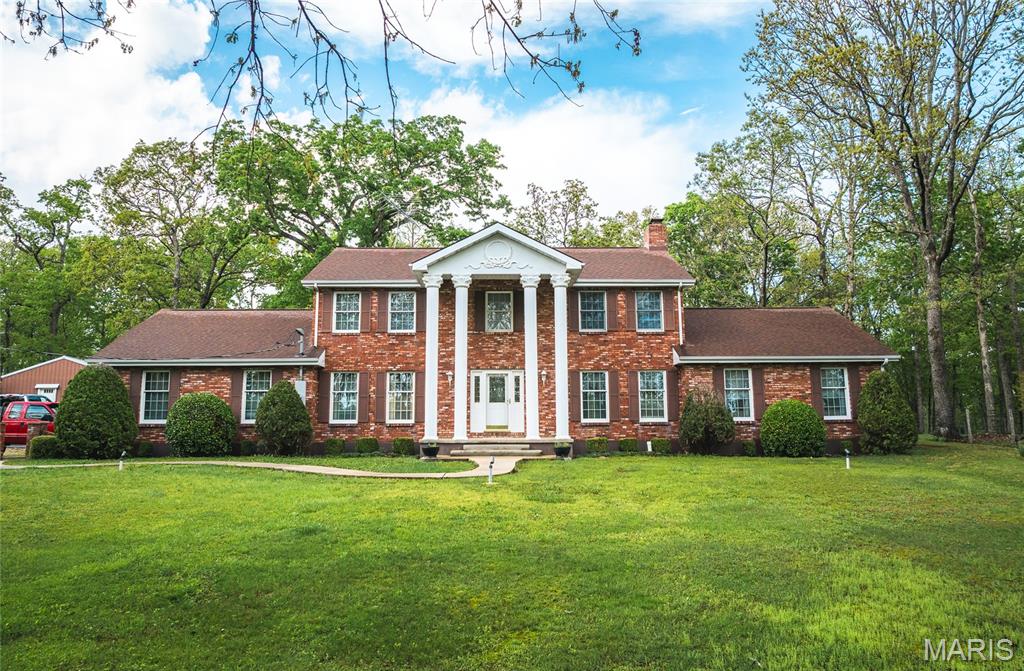
Welcome to Home to Maple Leaf Lane, where nearly 3 acres, modern updates and flexible living create the space you've been searching for! This 4-bedroom, 3-bath ranch offers 3,204 sq ft of finished living space on 2.82 acres across two lots in a quiet cul-de-sac. Fresh interior paint, new laminate flooring, a new dishwasher and a custom walk-in pantry add move-in-ready appeal. The former main-level laundry remains plumbed for laundry use but has been transformed into a spacious walk-in pantry, while the current laundry is downstairs. The finished walkout lower level is ideal for a mother-in-law suite, multigenerational living or guest quarters & features a large family room, wet bar, hobby space and abundant storage. Outside, enjoy a fenced yard, open deck, patio, storage shed and room to entertain, garden, play or relax. A 2-car garage, public water and sewer, and a convenient Holts Summit location near Jefferson City complete the package. Rare acreage, flexible living, modern updates and exceptional space make this one a must-see—schedule your showing today! Enjoy privacy, room to grow, and the blend of country-style space with quick access to shopping, dining and nearby schools!

11073 Maple Leaf Lane

Message successfully sent.

What would you like to know?

What is 3 + 4 ?

I agree to receive email communication and understand I can unsubscribe at any time.

I agree to be contacted by Rock Island Realty via call, email, and text for real estate services. To opt out, you can reply 'stop' at any time or reply 'help' for assistance. You can also click the unsubscribe link in the emails. Message and data rates may apply. Message frequency may vary. Privacy Policy

Related Properties

Enjoy peaceful country living in this charming 3-bedroom, 2-bath manufactured home on over 7 acres! Offering a comfortable and inviting atmosphere, this home features tile and laminate flooring, ceiling fans throughout, and a relaxing jetted tub perfect for unwinding after a long day. Step outside and enjoy the beauty of nature with a pond and a creek running along the back of the property, creating a serene country setting. A spacious 36x36 concrete pad is already in place and ready for your dream garage or workshop! Whether you're looking for a quiet retreat, room to enjoy the outdoors, or space for your hobbies, this property offers plenty of possibilities. Experience the peace and tranquility of country living while making this property your own!
#3587900

Other

6351 N Locust Grove Church Road

3 Beds

2 Baths

1,836 Sq.Ft.

$339,900

MLS#: 3587900

Custom-built 5BR, 3BA home on 3.8 acres near Thomas Hill Lake offering comfort, quality, and country living. Built with an ICF foundation, 2x6 exterior walls with R-26 insulation, R-3 sheathing, ground-source heat pump, and 30-year architectural shingles for efficiency and durability. The open floor plan features quartz countertops, butcher block island, walk-in pantry, electric fireplace, mudroom, and a 36x36 insulated attached garage. The primary suite offers a walk-in closet and spa-like bath with tiled walk-in shower and Onyx base. ADA-friendly features include wide doorways and accessible areas. Walk-out basement includes an office, storage space, and 14x16 concrete safe room. Enjoy a fenced animal area, shed, raised garden beds, berries, asparagus, grapevines, and fruit trees.
#3590667

Other

22411 Gaslight Place

5 Beds

3 Baths

3,008 Sq.Ft.

$475,000

MLS#: 3590667

Open house
MOVE-IN READY & MADE FOR LIVING! This beautifully updated 1.5-story home delivers the space, style and features today's buyers want. The open floor plan welcomes you with vaulted ceilings, new LVP flooring, built-ins, surround sound & a cozy gas fireplace. The remodeled kitchen, completed just 2 years ago, features a large island with plenty of room to gather, cook and entertain. A desirable split-bedroom design offers privacy, while spacious walk-in closets provide excellent storage. Fresh interior paint, an owned water softener & a 3-year-old HVAC add even more value. Step outside to a flat, fully vinyl-fenced backyard designed for fun and flexibility, complete with a removable divider that's ideal for pets. Enjoy summer days in the above-ground pool, evenings under the patio gazebo & plenty of room for outdoor entertaining. The new vinyl fencing includes a lifetime warranty. With stylish updates, an open-concept layout and an incredible backyard, this home blends comfort, convenience & indoor-outdoor living. Located in Ashland's Middleton Crossing, this 4BR/2BA home offers 2,549 finished sq ft, a 2-car garage and no HOA. Truly a gem!! **Seller offering a $5,000 flooring credit.
#3590147

Other

311 Sarah Drive

4 Beds

2 Baths

2,549 Sq.Ft.

$399,900

MLS#: 3590147

Welcome to 25211 Waterview Lane, nestled in beautiful Table Rock Lake country! This 2-bedroom, 2-bath home also offers an additional non-conforming bedroom, providing plenty of flexibility for guests, a home office, or extra sleeping space. Located in a quiet, peaceful neighborhood, this property is made for enjoying the lake lifestyle.

One of the highlights is the huge deck, with a portion screened in—perfect for entertaining family and friends, relaxing with your morning coffee, or spending those crisp fall afternoons and evenings watching the game while taking in views of the lake.

Inside, the spacious game room with its own bar creates the perfect gathering spot for weekends at the lake, game nights, and entertaining. Whether you're looking for a full-time home, weekend getaway, or your own place near Table Rock Lake, this property offers the space and setting to enjoy it all.

And for the lake enthusiast, a 12' x 30' boat slip at Owl Point Community Dock is available for purchase separately. Bring the boat, invite your friends, and start enjoying everything Table Rock Lake has to offer! Contact Brandon Shelby at 660-723-9714 for information on this beautiful property.
#3589963

Other

25211 Waterview Lane

2 Beds

2 Baths

2,200 Sq.Ft.

$359,900

MLS#: 3589963
Welcome to this impressive 3,980 sq. ft. brick home, thoughtfully built with every detail in mind. This 5-bedroom, 4 &#189;-bath home offers a spacious layout perfect for comfortable living and hosting. The large kitchen is designed to be the heart of the home, with plenty of space for preparing meals and entertaining. Multiple dining rooms make it ideal for large family gatherings. Convenience is key with a main floor laundry, and the back patio is a perfect spot for outdoor gatherings and relaxation. The property includes an attached 2-car garage, plus a detached 2-car garage with cozy living quarters above, giving you plenty of extra space. For the horse lover, there’s a 3-stall horse barn, making this property perfect for hobby farm dreams. This is a beautiful home with endless possibilities!
#26004131

Other

13907 #2 Highway T

5 Beds

4 Baths

3,980 Sq.Ft.

$484,900

MLS#: 26004131

Send a message

Message successfully sent.

Your message

What is 3 + 4 ?

Reason for contacting?

I agree to receive email communication and understand I can unsubscribe at any time.

I agree to be contacted by Rock Island Realty via call, email, and text for real estate services. To opt out, you can reply 'stop' at any time or reply 'help' for assistance. You can also click the unsubscribe link in the emails. Message and data rates may apply. Message frequency may vary. Privacy Policy

Sign Out

Virtual Assistant

Would you like to take the next step with this property? We can help you schedule a showing or virtual tour, or send you more details.

Yes, I would like more information.

Thank You for Your Reply, One of Our Agents will contact you as soon as possible

No, maybe later.

Thank you, you can always contact me via email, phone number or through the contact form.

Realhub AI

Lucy - Your AI-Powered Realtor

Update Your Temporary Password

Personalize your search

Enter your email and we'll notify you immediately when new listings match what you're looking for.

or enter email address

Already have an account ? Login here

Continue your home search

I agree to receive communications and understand I can unsubscribe at any time.

I agree to be contacted by Rock Island Realty via call, email, and text for real estate services. To opt out, you can reply 'stop' at any time or reply 'help' for assistance. You can also click the unsubscribe link in the emails. Message and data rates may apply. Message frequency may vary. Privacy Policy

Already have an account ? Login here

We use cookies

We use cookies primarily for analytics to enhance your experience. By accepting, you agree to our use of these cookies. You can manage your preferences or learn more about our cookies policy.