


Property
Beds
4
Full Baths
2
1/2 Baths
None
Year Built
1976
Sq.Footage
1,844
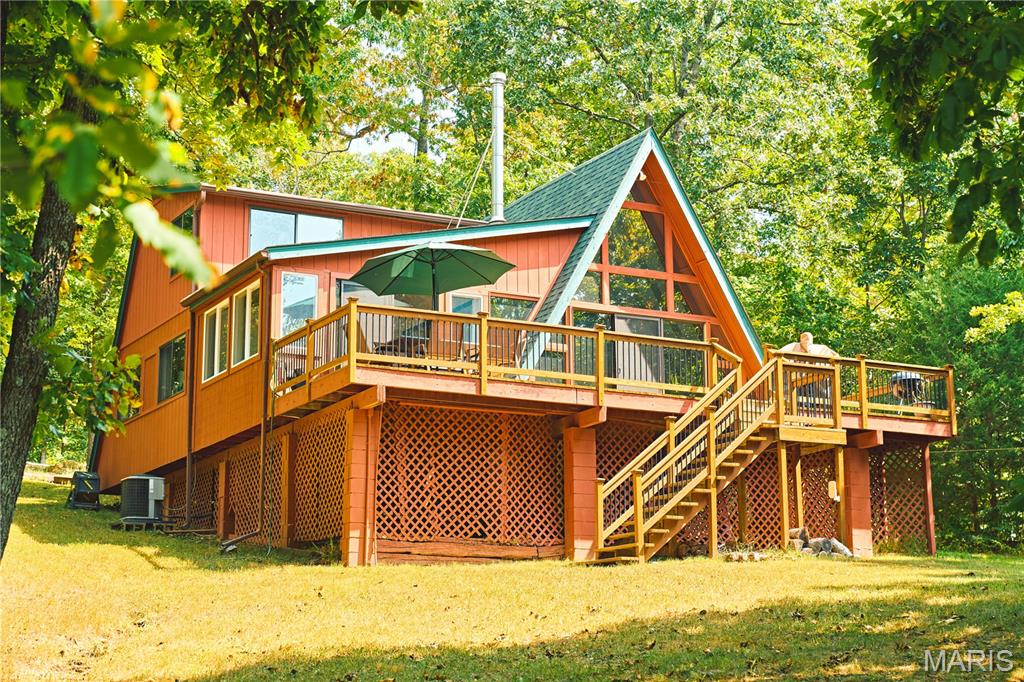
Escape to the peace and privacy of nearly 8 acres with this inviting 4-bedroom, 2-bath brick home, located just outside of town. Inside, you’ll find a new kitchen, new flooring, and a cozy wood-burning fireplace that makes the Family Room feel warm and welcoming. A charming garden window brings natural light indoors, while the covered front porch offers a perfect place to relax. Step onto the partially shaded back deck and enjoy tranquil views of the mostly wooded acreage, complete with trails for walking, exploring, or enjoying nature. The home also features a new roof, a tuck-under 2-car garage, and an unfinished walk-out basement offering excellent potential for additional living space, storage, or a workshop. Outside, a detached 24' x 32' shop is ready for projects, hobbies, or equipment, featuring barn doors, a concrete floor, electricity, and an attached lean-to. A separate garden shed provides even more storage. With abundant space, privacy, and versatile outbuildings - all within easy reach of town - this property offers the ideal blend of country living and everyday convenience. 30' x 12' deck, partially covered. Covered front porch. 24' x 32' Shop w/ barn doors, concrete floor, electric, and 14' x 32' lean-to. Roof replaced in 2026
Features & Amenities
Interior
-
Total Bedrooms
4
-
Bathrooms
2
-
Above Grade Finished Area
1844.0
-
Basement YN
YES
-
Cooling YN
YES
-
Cooling
Ceiling Fan(s)
-
Fireplace YN
YES
-
Heating YN
YES
-
Heating
Forced Air, Propane, Wood
-
Main Level Bedrooms
4
-
Pet friendly
N/A
Exterior
-
Garage
Yes
-
Garage spaces
2
-
Construction Materials
Brick
-
Other Exterior Features
Private Entrance, Private Yard
-
Parking
Additional Parking, Basement, Garage, Garage Faces Rear, Inside Entrance
-
Patio and Porch Features
Covered, Deck, Front Porch
-
Pool
No
-
Waterfront YN
NO
-
View
Trees/Woods
Area & Lot
-
Lot Features
Back Yard
-
Lot Size(acres)
7.9
-
Lot Size(square feet)
344,124
-
Property Type
Residential
-
Property Sub Type
Single Family Residence
-
Architectural Style
Ranchette
Price
-
Sales Price
$399,900
-
Tax Amount
$1,315
-
Sq. Footage
1,844
-
Price/SqFt
$216
HOA
-
Association
No
School District
-
Elementary School
Bourbon Elementary School
-
Middle School
Bourbon Middle School
-
High School
Bourbon High School
Property Features
-
New Construction
NO
-
Ownership
Private
-
Senior Community YN
NO
-
Sewer
Septic Tank
-
Water Source
Private, Well
Schedule a Showing
Showing scheduled successfully.
Mortgage calculator
Estimate your monthly mortgage payment, including the principal and interest, property taxes, and HOA. Adjust the values to generate a more accurate rate.
Your payment
Principal and Interest:
$
Property taxes:
$
HOA fees:
$
Total loan payment:
$
Total interest amount:
$
Location
County
Crawford
Elementary School
Bourbon Elementary School
Middle School
Bourbon Middle School
High School
Bourbon High School
Listing Courtesy of Sonya Sewald, Legacy Realty
RealHub Information is provided exclusively for consumers' personal, non-commercial use, and it may not be used for any purpose other than to identify prospective properties consumers may be interested in purchasing. All information deemed reliable but not guaranteed and should be independently verified. All properties are subject to prior sale, change or withdrawal. RealHub website owner shall not be responsible for any typographical errors, misinformation, misprints and shall be held totally harmless.

AGENT
Tammy Hardy
Call Tammy today to schedule a private showing.

* Listings on this website come from the FMLS IDX Compilation and may be held by brokerage firms other than the owner of this website. The listing brokerage is identified in any listing details. Information is deemed reliable but is not guaranteed. If you believe any FMLS listing contains material that infringes your copyrighted work please click here to review our DMCA policy and learn how to submit a takedown request.© 2024 FMLS.
Related Properties

Bourbon
522 Highway FF
5 Beds
3 Baths
2,556 Sq.Ft.
$349,900
MLS#: 26033715
Bourbon
11562 Anthonies Mill Road
3 Beds
1 Baths
1,512 Sq.Ft.
$399,900
MLS#: 25063259
