Features & Amenities

Interior

  • Other Interior Features

    Kitchen Island, Pantry, Double Vanity, Open Floorplan, Walk-In Closet(s), High Speed Internet, Entrance Foyer

  • Total Bedrooms

    4

  • Bathrooms

    3

  • 1/2 Bathrooms

    1

  • Above Grade Finished Area

    2163.0

  • Basement YN

    YES

  • Cooling YN

    YES

  • Cooling

    Ceiling Fan(s), Central Air, Electric

  • Fireplace YN

    YES

  • Heating YN

    YES

  • Heating

    Natural Gas, Forced Air

  • Pet friendly

    N/A

Exterior

  • Garage

    Yes

  • Garage spaces

    3

  • Construction Materials

    Vinyl Siding

  • Other Exterior Features

    Balcony

  • Parking

    Garage, Garage Door Opener, Oversized

  • Patio and Porch Features

    Patio, Covered

  • Pool

    No

  • Waterfront YN

    NO

Area & Lot

  • Lot Features

    Corner Lot, Level

  • Lot Size(acres)

    0.3

  • Lot Size(square feet)

    13,068

  • Property Type

    Residential

  • Property Sub Type

    Single Family Residence

  • Architectural Style

    Traditional, Other

Price

  • Sales Price

    $284,900

  • Tax Amount

    $3,570

  • Financing Options

    VA

  • Sq. Footage

    2,830

  • Price/SqFt

    $100

HOA

  • Association

    No

School District

  • Elementary School

    Peine Ridge Elem.

  • Middle School

    Wentzville Middle

  • High School

    Holt Sr. High

Property Features

  • Ownership

    Private

  • Sewer

    Public Sewer

  • Water Source

    Public

Schedule a Showing

Showing scheduled successfully.

<
>
IN PERSON
VIA CHAT

What is 3 + 4 ?


Change time

Mortgage calculator

Estimate your monthly mortgage payment, including the principal and interest, property taxes, and HOA. Adjust the values to generate a more accurate rate.

Your payment

Principal and Interest:

$

Property taxes:

$

HOA fees:

$

Total loan payment:

$

Total interest amount:

$

Location

County

St. Charles-MO

Elementary School

Peine Ridge Elem.

Middle School

Wentzville Middle

High School

Holt Sr. High

Listing Courtesy of Michael J Galbally , Keller Williams Realty West

RealHub Information is provided exclusively for consumers' personal, non-commercial use, and it may not be used for any purpose other than to identify prospective properties consumers may be interested in purchasing. All information deemed reliable but not guaranteed and should be independently verified. All properties are subject to prior sale, change or withdrawal. RealHub website owner shall not be responsible for any typographical errors, misinformation, misprints and shall be held totally harmless.

Agent Tammy Hardy

AGENT

Tammy Hardy

Call Tammy today to schedule a private showing.


* Listings on this website come from the FMLS IDX Compilation and may be held by brokerage firms other than the owner of this website. The listing brokerage is identified in any listing details. Information is deemed reliable but is not guaranteed. If you believe any FMLS listing contains material that infringes your copyrighted work please click here to review our DMCA policy and learn how to submit a takedown request.© 2024 FMLS.
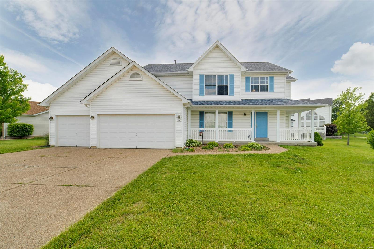
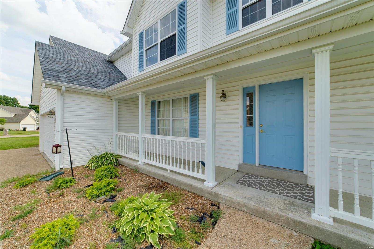
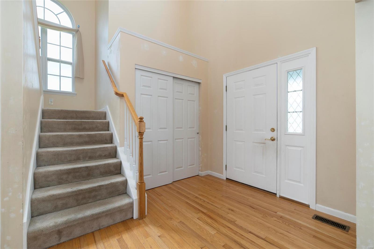
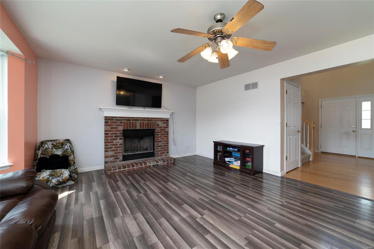
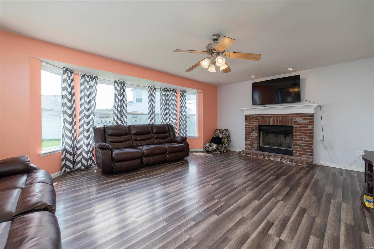
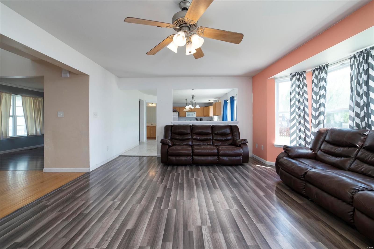
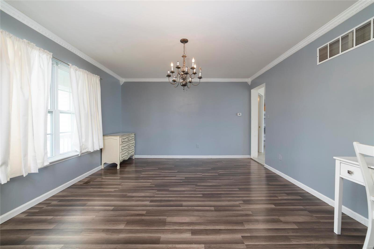
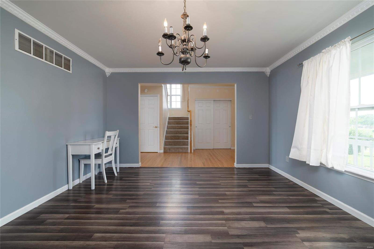
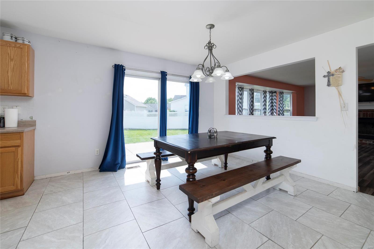
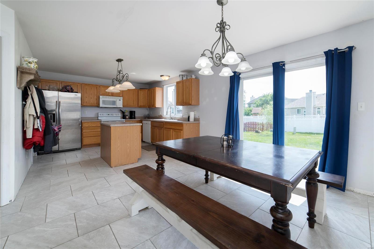
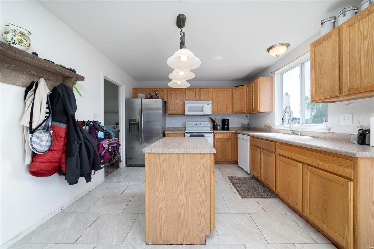
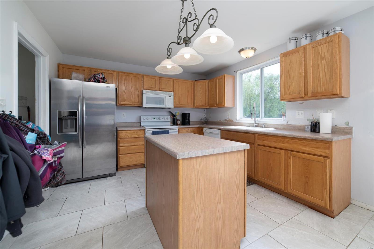
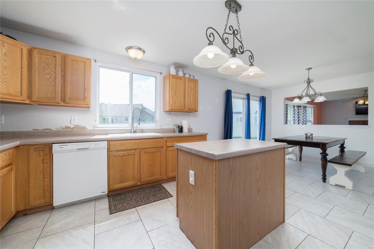
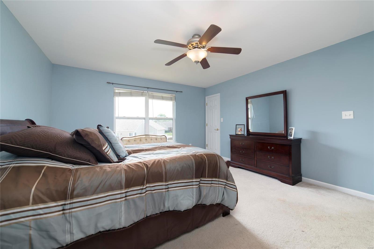
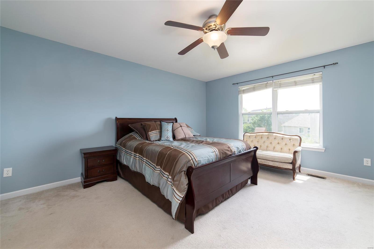
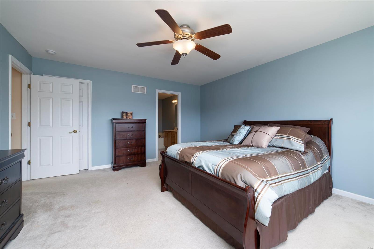
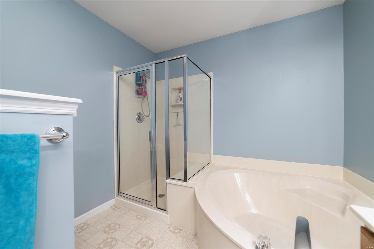
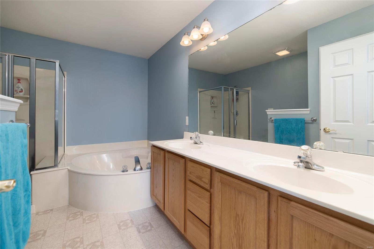
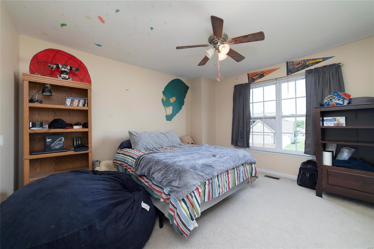
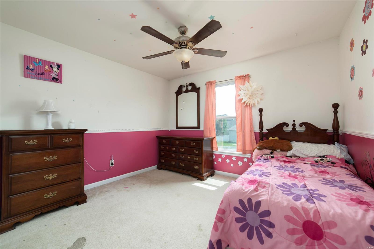
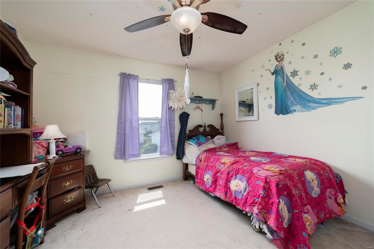
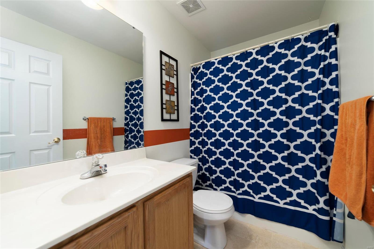
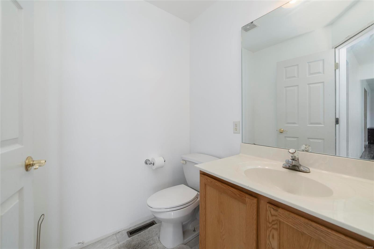
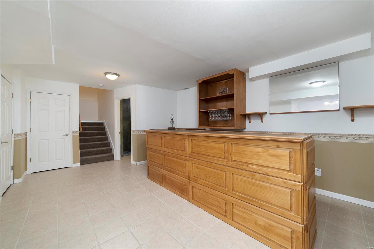
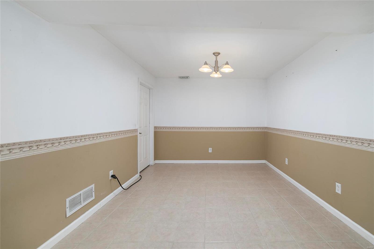
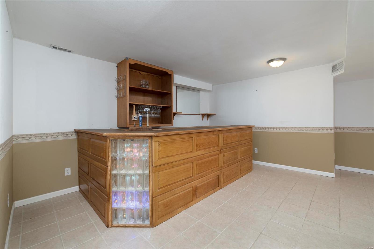
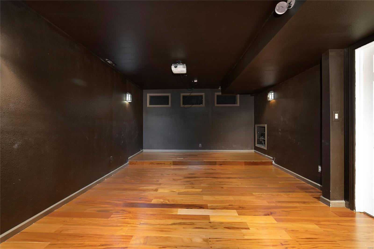
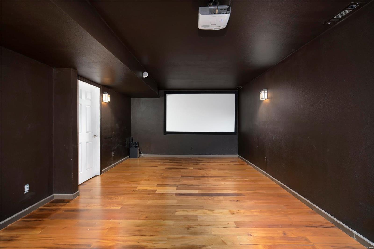
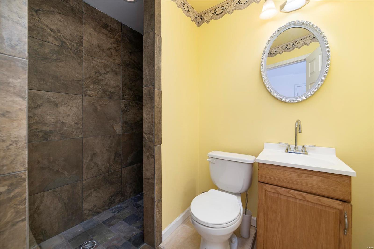
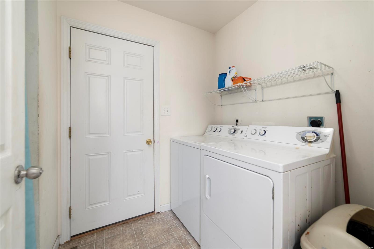
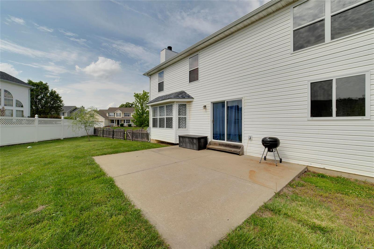
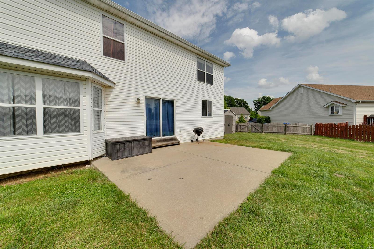
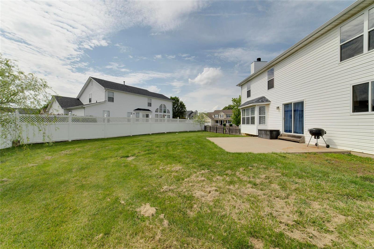
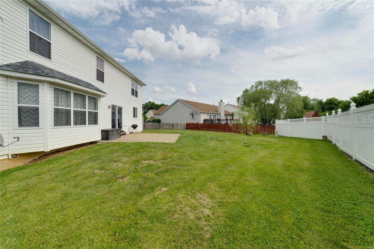
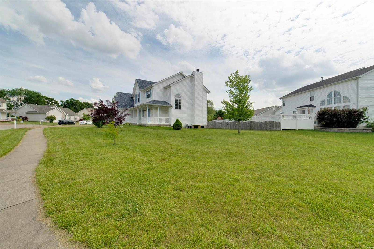
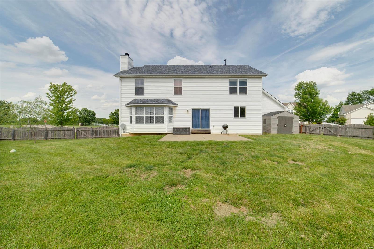
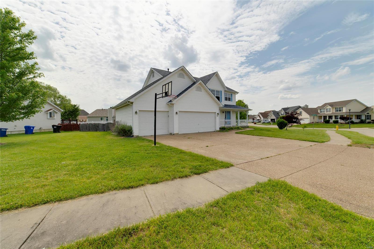
Your dream home is here! This beautiful 4 bd 3.5 bth 2800+ sqft on a sprawling corner lot in Wentzville! Right away you'll fall in love with the curb appeal of your covered porch! Step inside your new great room that features a wood-burning fireplace & a massive bay window! The kitchen offers tiled floor & a center island for extra counter space! The main floor is completed by your separate dining room, half bath, & laundry room! Upstairs features spacious master bedroom suite with his&hers walk-in closets & your bathroom with dual vanity, soaking tub, & shower! Three more large bedrooms & a second full bath finish off the upper level. Downstairs is an entertaining paradise with a gorgeous dry bar and private personal theater (projector to stay)! Your oversized 3-car garage is equipped with 2 heaters that will keep your workshop comfortable year-round! Your large fenced backyard hosts a large patio and shed! Updated w/ new roof & gutters (2020)! Schedule your private showing today!

105 Stewart Springs

Message successfully sent.

What would you like to know?

What is 3 + 4 ?

I agree to receive email communication and understand I can unsubscribe at any time.

I agree to be contacted by Rock Island Realty via call, email, and text for real estate services. To opt out, you can reply 'stop' at any time or reply 'help' for assistance. You can also click the unsubscribe link in the emails. Message and data rates may apply. Message frequency may vary. Privacy Policy

Related Properties

New on site 1 day ago
Price reduced
Welcome home to this beautifully maintained 2-bedroom, 3-bath ranch offering the perfect blend of comfort, functionality, and thoughtful upgrades. The open-concept main living area flows effortlessly into the kitchen and dining space, while the finished walk-out lower level provides exceptional additional living space—ideal for a family room, home gym, office, or entertaining.
Step outside and enjoy both a spacious maintenance-friendly deck overlooking the backyard and a patio below, creating multiple outdoor spaces to relax or host guests.
Car enthusiasts and hobbyists will love the fully finished garage featuring an epoxy-coated floor, heating and air conditioning, built-in surround sound, and a permanently installed air compressor in the attic with a switched hose reel for added convenience.
Additional premium features include:
? Whole-house pest control system
? Bose surround sound system
? Surround sound speakers in the living room, finished lower level, and garage
? Heated and cooled finished garage with epoxy flooring
? Walk-out lower level with abundant finished living space
This move-in ready home is packed with upgrades you won’t find every day and offers the perfect combination of indoor comfort, outdoor living, and exceptional garage amenities. Don’t miss your opportunity to make this one yours!
#26048026

Wentzville

42 Underlay Court

2 Beds

3 Baths

2,078 Sq.Ft.

$335,000

MLS#: 26048026

Welcome HOME to this inviting 4 bedroom, 3.5 bath home with a 2-car garage in the desirable Stone Meadows subdivision, offering comfortable living spaces and access to fantastic community amenities including two pools, clubhouse, walking trails, and fishing lakes.
Step inside to find fresh updates, including new carpeting and some fresh paint that give the home a clean, move-in ready feel. The main-level laundry adds everyday convenience, while the walkout basement provides flexible space for a rec room, home office, or additional living area.
Outside, enjoy a private backyard retreat featuring a composite deck with pergola, private fenced in yard, established gardens, and a hot tub, ideal for summer evenings and weekend gatherings.
Located in the highly sought after Wentzville R-IV School District and the amenity rich Stone Meadows community, this home combines practical updates with outdoor living.
#26046974

Wentzville

460 Kaylene Drive 2017A

4 Beds

3 Baths

1,853 Sq.Ft.

$294,900

MLS#: 26046974

Built in 2016 and located in the North Point area of Wentzville, this home offers strong curb appeal, convenient location and a functional floorplan. The main level flows from the living room through the dining area into the kitchen, with vaulted ceilings that lift the space and keep natural light moving through. It feels open and connected without losing any warmth.

The kitchen is a genuine working space. The U-shaped layout with a breakfast bar gives you room to prep, eat, and gather all in one place. Stainless appliances and ample cabinet storage keep everything within reach, and the open connection to the dining area means the cook stays part of the conversation.

Up a short flight of stairs, you'll find all 3 bedrooms and both bathrooms. The primary suite is generously sized, with a walk-in closet and an en-suite bathroom featuring a large framed shower and an adult-height vanity. The 2 additional bedrooms are comfortable and well-proportioned, ready to grow with you as a home office, a guest room, or a space for kids to spread out.

The unfinished basement adds real long-term value. Already equipped with a rough-in for a future bathroom, a sump pump, and a water softener, it gives you a solid foundation to finish on your own timeline and your own terms.

Outside, the sellers have put genuine care into every detail. The extended patio opens to a level, fenced backyard that backs to trees, giving you a private, peaceful place to unwind, entertain, and enjoy the seasons.

Fresh paint and a powerwashed exterior give the home a clean, move-in-ready feel. Book your showing today!
#26043130

Wentzville

527 Sceptre Road

3 Beds

2 Baths

1,508 Sq.Ft.

$325,000

MLS#: 26043130

Why wait months to build when you can move right into this less-than-one-year-old McBride-built townhome that's already been perfected? Skip the delays, unexpected costs, and construction hassles while enjoying the benefits of a nearly new home that's truly move-in ready.

This beautifully designed 2-bedroom, 2.5-bath townhome with a 1-car garage and professionally finished basement offers stylish finishes, thoughtful upgrades, and additional living space rarely found in comparable homes.

The open-concept main level features luxury vinyl plank flooring, recessed lighting, a rare main-floor half bath, and a stunning kitchen showcasing 42" blue cabinetry, granite countertops, upgraded stainless steel appliances, a deep undermount stainless steel sink, and a separate pantry.

Upstairs, both bedrooms feature walk-in closets and overhead lighting. The spacious primary bedroom offers a large walk-in closet and private access to the full hall bath, which also serves the second bedroom. The bath features a double-bowl vanity with trendy gold fixtures and a tub/shower combination.

The professionally finished lower level adds exceptional living space with a spacious family room featuring an egress window, closet, and abundant recessed lighting. A beautifully finished full bath with a walk-in shower and adult-height vanity offers endless possibilities for guests, entertaining, a home office, or recreation.

Additional features include two-panel doors and trim, custom blinds and finishes that make this home stand out from the rest.

Why build when you can enjoy a home that's already complete, beautifully upgraded, and move-in ready? Everything has already been finished, inspected, and fine-tuned, allowing you to simply unpack and start enjoying your new home from day one.
#26046670

Wentzville

405 Sunset Hollow Drive

2 Beds

2 Baths

1,838 Sq.Ft.

$339,900

MLS#: 26046670
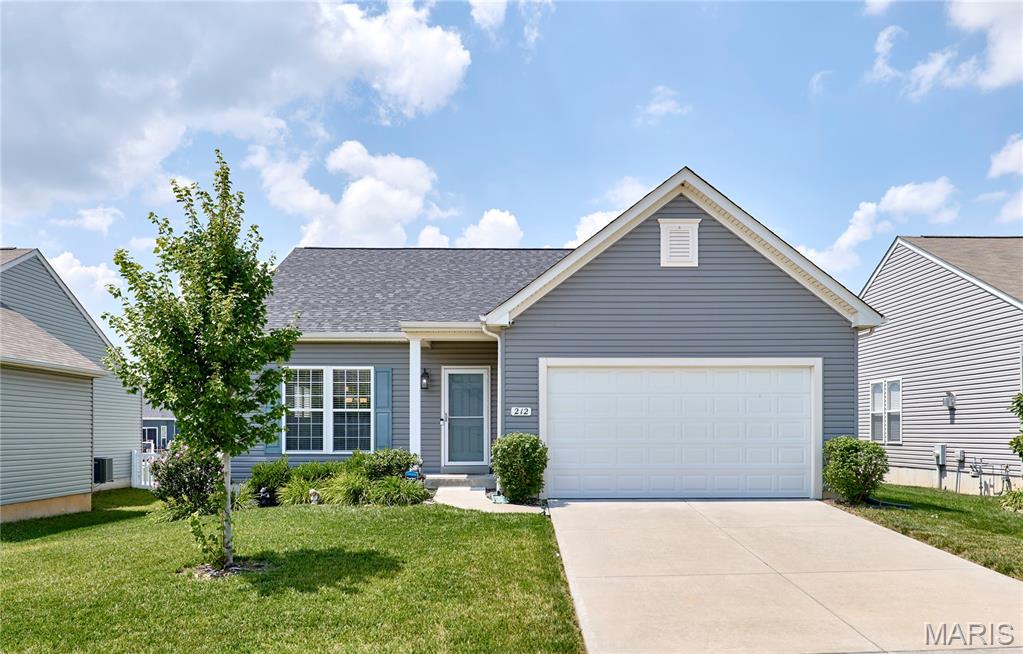
BEAUTIFUL 3Bed/2Bath Ranch in an awesome location! Just minutes from highway 70 off the LSL exit makes travel a breeze! This home features stainless steel appliances in a spacious kitchen, MAIN floor laundry, LVT flooring, double sink & walk in closet in the master, large unfinished basement, 2 car garage, fresh landscaping, and a HUGE back patio with a white vinyl fenced backyard! Come check it out before it's too late!!!
#26042389

Wentzville

212 Barrington Ridge Lane

3 Beds

2 Baths

1,388 Sq.Ft.

$339,900

MLS#: 26042389
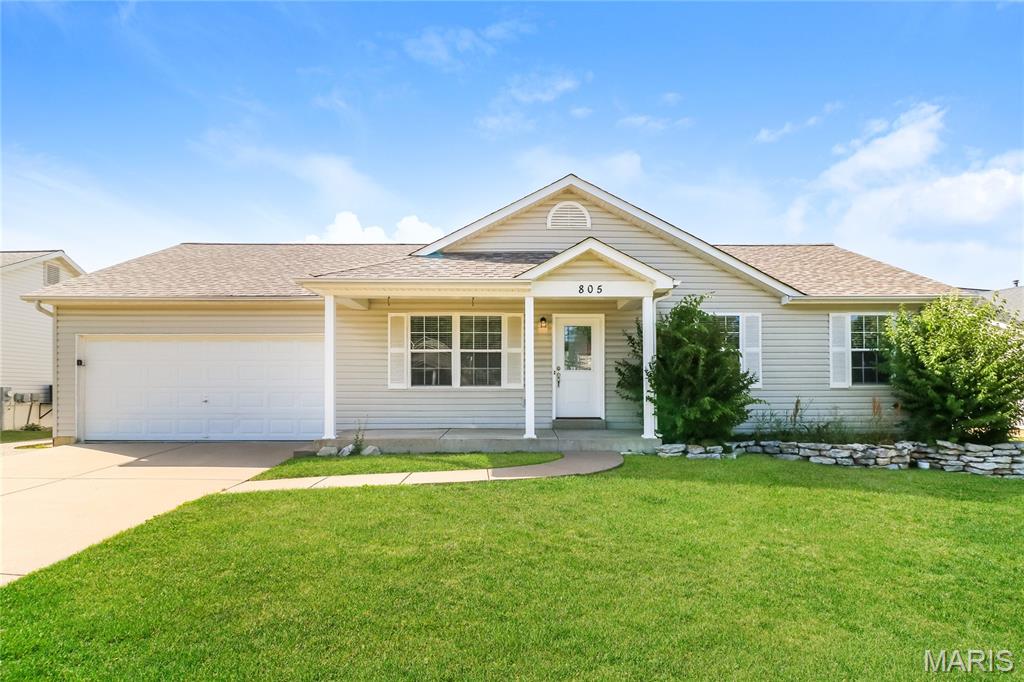
This spacious, open floorplan is designed for comfortable everyday living. The light-filled main floor features generous living and dining spaces that flow seamlessly into well-appointed kitchen. The bedrooms are generously sized, including the primary suite with attached bath. Step outside to enjoy the backyard, which offers plenty of space to relax or host outdoor get-togethers. The lower level is finished with a family room and two private rooms, perfect for a home office, playroom or additional sleeping quarters. Note- the blue film on the stainless-steel appliances is just to protect them during shipping, and has been removed.
#26046161

Wentzville

805 Whisper Creek Court

3 Beds

2 Baths

1,781 Sq.Ft.

$320,000

MLS#: 26046161
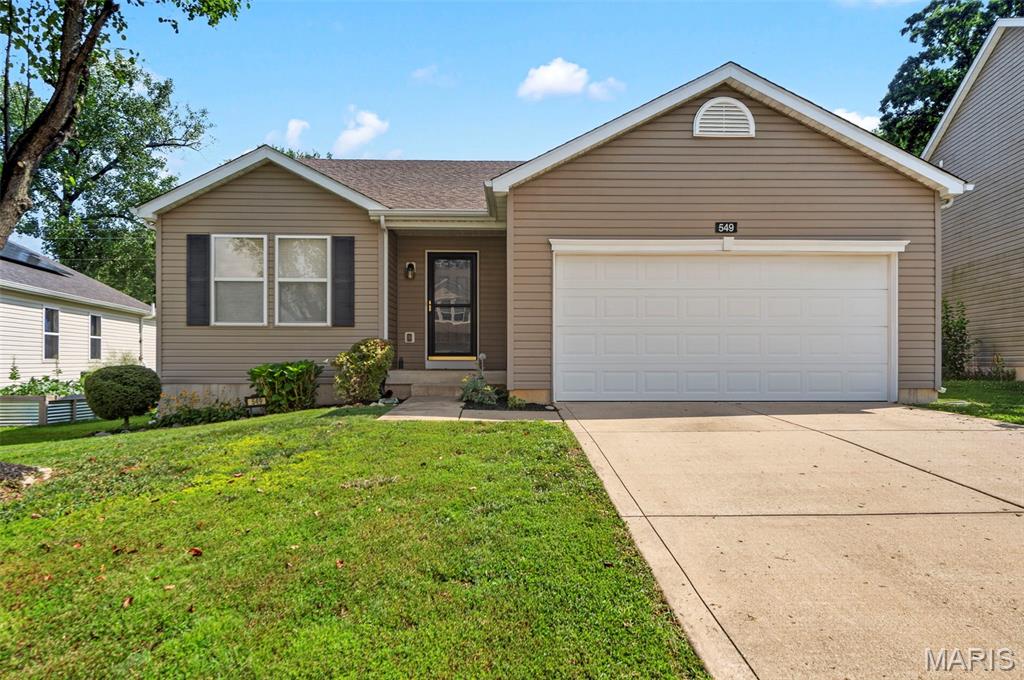
Introducing 549 Rifle Ridge Drive! This incredible 3 bedroom 2 bath ranch is ready for you to call it home.  Nestled in the lovely Fox Ridge neighborhood, with easy access to Lake St Louis, Wentzville Parkway, and Highway 70.  The exterior offers maintenance free vinyl siding, architectural shingle roof, a large level fenced yard with custom patio for relaxing outdoors and lovely landscaping for the avid gardener.  The interior offers a spacious open floorplan. The kitchen features a large center island with breakfast bar, corner pantry and stainless steel appliances (all included).  The primary suite offers private ensuite bathroom & walk in closet.  2 additional bedrooms, hall bath and main floor laundry with washer and dryer complete this comfortable layout.  This home is conveniently located and move in ready.  Schedule your showing today!
#26045568

Wentzville

549 Rifle Ridge Drive

3 Beds

2 Baths

1,557 Sq.Ft.

$325,000

MLS#: 26045568
Price reduced
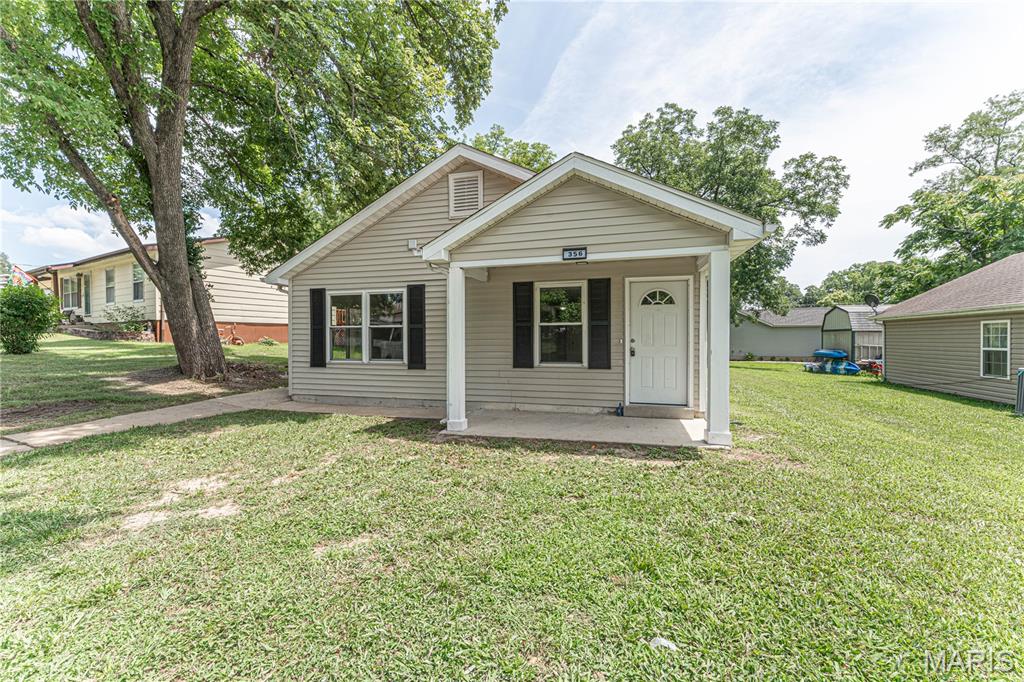
NOW ACTIVE | Wentzville, MO - Get ready to fall in love with this beautifully updated 4-bedroom, 1-bath home in the heart of Wentzville! This move-in ready home features: Brand-new kitchen cabinets, new laminate flooring throughout the main living areas, new carpet in all bedrooms, see update list for complete updates. This home has main floor laundry, a nice backyard and off street parking. With modern updates and a great location, this home won't stay on the market for long. Schedule your showing today!
#26042533

Wentzville

356 Lewis Street

4 Beds

1 Baths

1,248 Sq.Ft.

$234,900

MLS#: 26042533
Price reduced
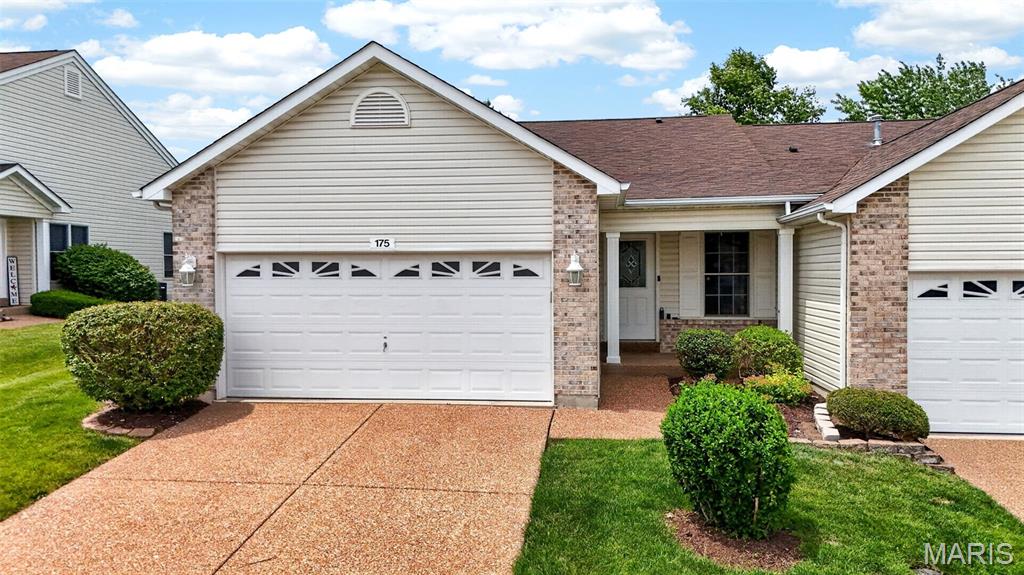
TURNKEY! Back on the market! No fault of the Seller! Buyer's got cold feet! Their loss is your gain! If you missed this property the first time... don't hesitate now! This villa in the Golf Club of Wentzville is move-in ready! Curb appeal and location. Upon entry, note the vaulted ceilings, open floor plan, fresh paint, updated lighting, durable luxury vinyl plank flooring, and new stainless steel appliances. The neutral scheme allows plenty of options for personalization and individuality. The primary bedroom is spacious, with a large walk-in closet and an updated, full en-suite bathroom. The large secondary first-floor bedroom also has a fully updated attached full bath. A bay of living room windows and the full glass back door allow for a plethora of natural light. Down the stairs gives way to approximately 800 additional square feet of living space! A multipurpose "bedroom", home office, playroom, or whatever the buyer wants it to be (the sky's the limit), full bathroom, and closet to the left of the stair landing. To the right, a multipurpose living or movie room! The back deck is laid with durable composite surfacing and spacious enough for patio dining, lounge couches, BBQ grill, etc. Mature trees and landscaping line the exterior and rear of the property for added privacy and beautification. Two-car garage and exposed aggregate driveway lend to the curb appeal. Wentzville School District, access to Golf Club of Wentzville, Wentzville driving range, minutes from Hwy 40/70 interchange, numerous restaurants, stores, and entertainment.
#26031633

Wentzville

175 Silo View Drive 393B

2 Beds

3 Baths

1,225 Sq.Ft.

$299,000

MLS#: 26031633
Price reduced
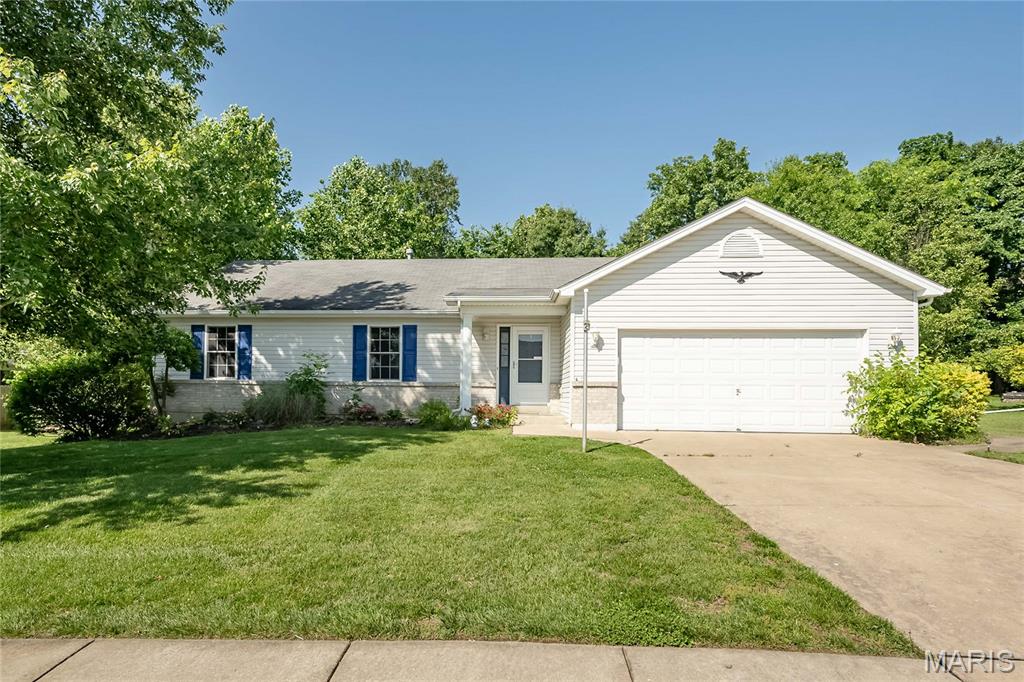
NEW ROOF BEING INSTALLED! Ranch home in desirable Wentzville location! Vaulted great room features gas fireplace. Updates throughout include LVP flooring, fresh paint, stair carpeting, new kitchen sink.  Kitchen features many cabinets and you can pull up a stool to the breakfast bar. Primary suite has a spacious bathroom and walk-in closet. Main floor laundry. 
 Enjoy your coffee from the patio that  overlooks a lovely, level (very private!) .38 acre lot that backs to trees. Unfinished lower level is ready for your finishes. Seller is offering a one year HSA Home Warranty.New architectural shingle roof to be installed prior to closing - buyer may select color.
This lovingly maintained one owner home was built by Bruner Builders.
#26029737

Wentzville

3842 Bedford Pointe Drive

3 Beds

2 Baths

1,512 Sq.Ft.

$334,000

MLS#: 26029737

 - property

Send a message

Message successfully sent.

Your message

What is 3 + 4 ?

Reason for contacting?

I agree to receive email communication and understand I can unsubscribe at any time.

I agree to be contacted by Rock Island Realty via call, email, and text for real estate services. To opt out, you can reply 'stop' at any time or reply 'help' for assistance. You can also click the unsubscribe link in the emails. Message and data rates may apply. Message frequency may vary. Privacy Policy

Sign Out

Virtual Assistant

Would you like to take the next step with this property? We can help you schedule a showing or virtual tour, or send you more details.

Yes, I would like more information.

Thank You for Your Reply, One of Our Agents will contact you as soon as possible

No, maybe later.

Thank you, you can always contact me via email, phone number or through the contact form.

Realhub AI

Lucy - Your AI-Powered Realtor

Update Your Temporary Password

Personalize your search

Enter your email and we'll notify you immediately when new listings match what you're looking for.

or enter email address

Already have an account ? Login here

Continue your home search

I agree to receive communications and understand I can unsubscribe at any time.

I agree to be contacted by Rock Island Realty via call, email, and text for real estate services. To opt out, you can reply 'stop' at any time or reply 'help' for assistance. You can also click the unsubscribe link in the emails. Message and data rates may apply. Message frequency may vary. Privacy Policy

Already have an account ? Login here

We use cookies

We use cookies primarily for analytics to enhance your experience. By accepting, you agree to our use of these cookies. You can manage your preferences or learn more about our cookies policy.