Features & Amenities

Interior

  • Other Interior Features

    Ceiling Fan(s), Entrance Foyer, High Ceilings, Open Floorplan, Pantry, Storage, Tray Ceiling(s), Vaulted Ceiling(s), Walk-In Closet(s)

  • Total Bedrooms

    3

  • Bathrooms

    2

  • Above Grade Finished Area

    1483.0

  • Basement YN

    YES

  • Cooling YN

    YES

  • Cooling

    Ceiling Fan(s), Central Air

  • Fireplace YN

    NO

  • Heating YN

    YES

  • Heating

    Forced Air

  • Main Level Bedrooms

    3

  • Pet friendly

    N/A

Exterior

  • Garage

    Yes

  • Garage spaces

    2

  • Construction Materials

    Brick, Vinyl Siding

  • Other Exterior Features

    Fire Pit

  • Patio and Porch Features

    Covered, Front Porch, Patio

  • Pool

    No

  • Waterfront YN

    NO

Area & Lot

  • Lot Features

    Back Yard, Gentle Sloping, Landscaped, Private, Rectangular Lot

  • Lot Size(acres)

    0.178

  • Lot Size(square feet)

    7,753

  • Property Type

    Residential

  • Property Sub Type

    Single Family Residence

  • Architectural Style

    Traditional

Price

  • Sales Price

    $315,000

  • Tax Amount

    $2,137

  • Sq. Footage

    1,483

  • Price/SqFt

    $212

HOA

  • Association

    No

School District

  • Elementary School

    Marthasville Elem.

  • Middle School

    Washington Middle

  • High School

    Washington High

Property Features

  • New Construction

    NO

  • Ownership

    Private

  • Senior Community YN

    NO

  • Sewer

    Public Sewer

  • Water Source

    Public

Schedule a Showing

Showing scheduled successfully.

<
>
IN PERSON
VIA CHAT

What is 3 + 4 ?


Change time

Mortgage calculator

Estimate your monthly mortgage payment, including the principal and interest, property taxes, and HOA. Adjust the values to generate a more accurate rate.

Your payment

Principal and Interest:

$

Property taxes:

$

HOA fees:

$

Total loan payment:

$

Total interest amount:

$

Location

County

Warren

Elementary School

Marthasville Elem.

Middle School

Washington Middle

High School

Washington High

Listing Courtesy of Irina Wagner , The Agency

RealHub Information is provided exclusively for consumers' personal, non-commercial use, and it may not be used for any purpose other than to identify prospective properties consumers may be interested in purchasing. All information deemed reliable but not guaranteed and should be independently verified. All properties are subject to prior sale, change or withdrawal. RealHub website owner shall not be responsible for any typographical errors, misinformation, misprints and shall be held totally harmless.

Agent Tammy Hardy

AGENT

Tammy Hardy

Call Tammy today to schedule a private showing.


* Listings on this website come from the FMLS IDX Compilation and may be held by brokerage firms other than the owner of this website. The listing brokerage is identified in any listing details. Information is deemed reliable but is not guaranteed. If you believe any FMLS listing contains material that infringes your copyrighted work please click here to review our DMCA policy and learn how to submit a takedown request.© 2024 FMLS.
Beautifully updated and thoughtfully maintained, this move-in-ready home offers the perfect blend of modern style and comfortable living. The renovated kitchen features custom 42" cabinetry, pantry storage, quartz countertops, and stainless steel appliances. Beautifully refinished hardwood floors flow throughout the main living areas. Fresh interior paint (2025), new light fixtures and ceiling fans, and brand-new carpet add to the home's fresh, polished feel. Primary suite features coffered ceiling,  a walk-in closet and updated private bath with a seamless glass shower doors. Updated hall bath and custom closet system in the 2nd bedroom. The sprawling full basement has plenty of room for custom finishes, rough-in bath, ample amount of additional storage space, and includes two storm shelters. The backyard was created for summer nights and entertainment! Enjoy the privacy fence, custom-poured concrete patio, stone fire pit, and dedicated posts designed for a projector screen—perfect for outdoor movie nights, watching the big game, or gathering with friends and family. Additional highlights include a 2020 roof, main-floor laundry, and an oversized 2 car garage. Enjoy the best of small-town living in charming Marthasville, with easy access to the Missouri River, Katy Trail, local wineries, and the shops and amenities of nearby Washington and Wentzville.

104 Lane Garrett Drive

Message successfully sent.

What would you like to know?

What is 3 + 4 ?

I agree to receive email communication and understand I can unsubscribe at any time.

I agree to be contacted by Rock Island Realty via call, email, and text for real estate services. To opt out, you can reply 'stop' at any time or reply 'help' for assistance. You can also click the unsubscribe link in the emails. Message and data rates may apply. Message frequency may vary. Privacy Policy

Related Properties

This vibrant ranch style home is packed with personality, comfort, and all the space you’ve been dreaming of! With 3 roomy bedrooms, 2 main-level baths, and a bonus half bath in the walkout lower level, it’s designed for easy living and entertaining. Vaulted ceilings and gleaming wood floors sweep through the living room, kitchen, and dining areas, creating an airy, inviting vibe that makes every day feel a little brighter. The main-floor laundry keeps chores simple, while a second lower-level hookup adds flexibility for busy households. Head downstairs and discover your new favorite hangout - a huge recreation room, wet bar, and a versatile sleeping/playroom area perfect for guests, kids, or spontaneous movie nights. Major updates like the 5-year-old architectural shingle roof, refreshed siding, and water softener mean peace of mind from day one. And just wait until you step outside: the expansive backyard is a true getaway, complete with a spacious deck for summer BBQs and a cozy firepit for unforgettable evenings under the stars. This home doesn’t just check the boxes, it delivers the lifestyle you’ve been waiting for!
#26046047

Marthasville

811 Northridge Drive

3 Beds

2 Baths

2,186 Sq.Ft.

$275,000

MLS#: 26046047

Discover the perfect blend of comfortable living, workspace, and future building potential with this 4-year-old Shouse situated on 6 private wooded acres. The existing living quarters offer 974 square feet of well-maintained living space, making it ideal for enjoying country living while planning your dream home.

Attached to the residence is an impressive 40' x 40' pole barn with fully insulated metal lined walls a 9000 lbs. 2 post car lift, with air conditioning and Heat Pump, High Bay LED lights, featuring a spacious 19.5' x 22.5' loft area, a dedicated 16' x 16' office space, and a 12' x 59' enclosed lean-to providing abundant storage for equipment, recreational vehicles, or workshop needs. Outdoor entertaining is easy with the 12' x 10' covered BBQ area, perfect for gathering with family and friends while enjoying the peaceful wooded surroundings.

The property is already equipped with a well and septic system sized for a 3-bedroom home, offering a significant advantage for future construction. A cleared, level building site is ready for your custom home plans, allowing you to build exactly what you've envisioned while utilizing the existing Shouse during construction or as a guest retreat, hobby space, or income-producing opportunity.

Enjoy privacy, versatility, and room to grow on this beautiful acreage property that combines today's convenience with tomorrow's possibilities.
#26047263

Marthasville

19218 Four Wheel Drive

1 Beds

1 Baths

974 Sq.Ft.

$375,000

MLS#: 26047263

THIS HOME IS WORTH THE CLIMB! Don't miss this beautiful 4 bedroom 3 bath offered for sale in desirable Lake Sherwood! Large and spacious home offers large bedrooms, two separate living areas, open floor plan, hardwood floors, custom updated kitchen with stainless steel appliances, gorgeous modern bathrooms and incredible wooded views. Relax on the adorable and secluded back deck with amazing parklike setting. Community amenities include private lakes, marina, pool, clubhouse, sand volleyball and private boat slip. You will love this home!!
#26047561

Marthasville

83 N Kings Road

4 Beds

3 Baths

2,193 Sq.Ft.

$349,000

MLS#: 26047561
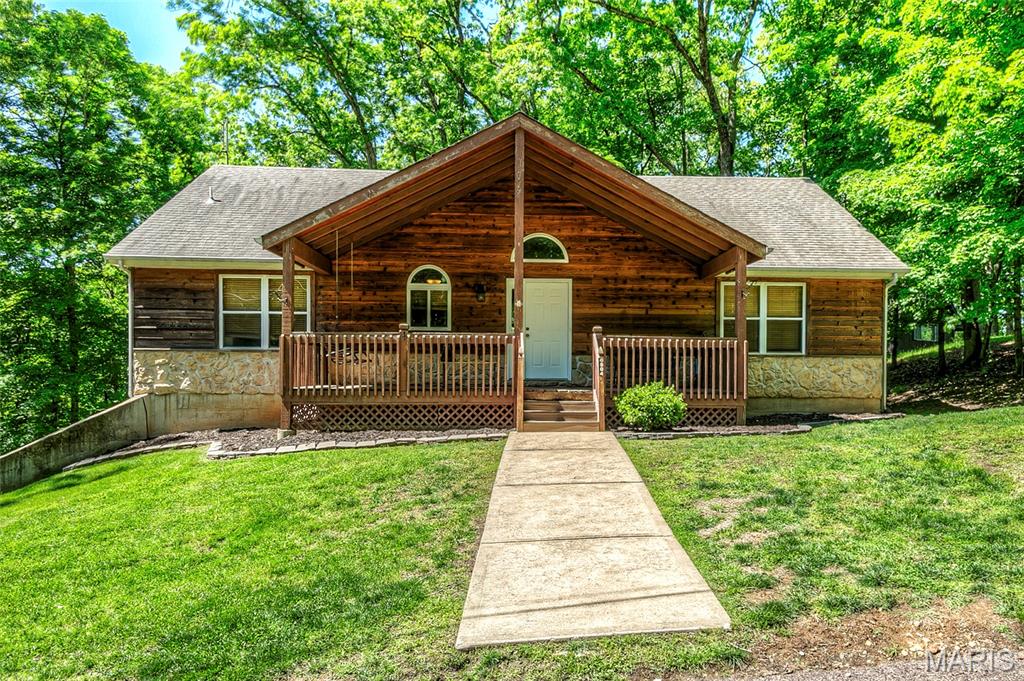
Welcome to 504 Greenwood in peaceful Lake Sherwood!  This cedar/stone facade (and vinyl sided) atrium-style ranch offers A LOT:  Split Bedroom 3BR/3.5BA/Main Floor Laundry/Fireplace/2+Car Garage/Fully Finished LL on beautiful wooded lot off the main drag.  Huge 26 x 8 covered front porch has soaring gable, lined with tongue & groove, plus a porch swing!  Hickory hardwoods through majority of main floor.  You will never tire of the wooded view from the back atrium wall of windows!  Open floor plan with huge vaulted Great Room, Dining Room, *bonus craft room/office,* and kitchen with SS appliances, pantry and access to separate laundry room.  Primary BR has full bath with double sinks, and walk-in closet with barn door. Secondary bedrooms share Jack & Jill bath, and there's another half bath for guests in the hall.  Totally finished LL with plenty of windows.  HUGE Recreation/Family Room with corner stone propane fireplace, large wetbar (refrigerator and wine fridge can stay), plus THIRD full bath.  Second *bonus area* here with a mud/storage room that is nicely finished and also has patio access.  There's another finished space that could be a craft area or more storage.  Access the delightful garage from the LL also -- 2+ car, oversized (690 sf/30x23), with heater and a/c unit, plus sink.  

Come enjoy resort-style living in Lake Sherwood!  Amenities include six lakes, sandy beach, marina, boat storage, pool, clubhouse, adjacent George H. Schmidt Park ballfields, walking trails, and more!  Gated community with secure entry.
#26028940

Marthasville

504 Greenwood Lane

3 Beds

3 Baths

2,986 Sq.Ft.

$360,000

MLS#: 26028940
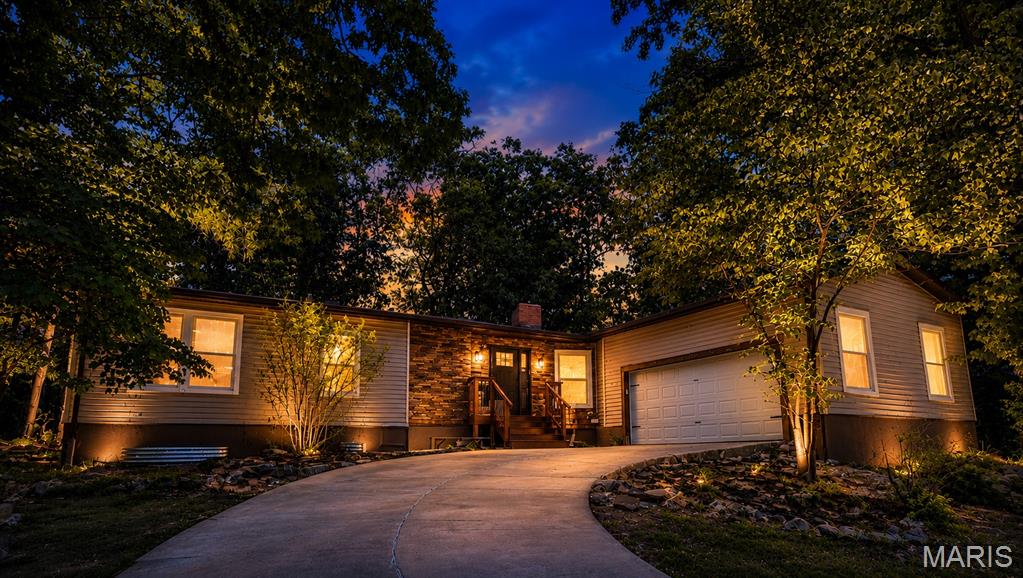
Tucked away at the end of a quiet cul-de-sac in a gated community, this charming mid-century modern home blends character and comfort.
Inside, a seamless kitchen and dining area flows into a distinctive step-down living room, anchored by a stunning double-sided fireplace—perfect for everyday living and entertaining. The kitchen features a walk-in pantry, while the spacious primary suite offers a large walk-in closet.
Enjoy extra flexibility with a partially finished basement and additional storage. Set on a partially wooded lot, this home offers privacy alongside desirable community amenities including 6 lakes, a pool, marina, and much more.
#26014969

Marthasville

1900 Glenn Court

3 Beds

2 Baths

1,721 Sq.Ft.

$320,000

MLS#: 26014969

 - property

Send a message

Message successfully sent.

Your message

What is 3 + 4 ?

Reason for contacting?

I agree to receive email communication and understand I can unsubscribe at any time.

I agree to be contacted by Rock Island Realty via call, email, and text for real estate services. To opt out, you can reply 'stop' at any time or reply 'help' for assistance. You can also click the unsubscribe link in the emails. Message and data rates may apply. Message frequency may vary. Privacy Policy

Sign Out

Virtual Assistant

Would you like to take the next step with this property? We can help you schedule a showing or virtual tour, or send you more details.

Yes, I would like more information.

Thank You for Your Reply, One of Our Agents will contact you as soon as possible

No, maybe later.

Thank you, you can always contact me via email, phone number or through the contact form.

Realhub AI

Lucy - Your AI-Powered Realtor

Update Your Temporary Password

Personalize your search

Enter your email and we'll notify you immediately when new listings match what you're looking for.

or enter email address

Already have an account ? Login here

Continue your home search

I agree to receive communications and understand I can unsubscribe at any time.

I agree to be contacted by Rock Island Realty via call, email, and text for real estate services. To opt out, you can reply 'stop' at any time or reply 'help' for assistance. You can also click the unsubscribe link in the emails. Message and data rates may apply. Message frequency may vary. Privacy Policy

Already have an account ? Login here

We use cookies

We use cookies primarily for analytics to enhance your experience. By accepting, you agree to our use of these cookies. You can manage your preferences or learn more about our cookies policy.