


Property
Beds
3
Full Baths
3
1/2 Baths
None
Year Built
2005
Sq.Footage
2,558
Beautifully updated ranch style 3-bedroom 2 baths on main level with an additional 3rd bathroom in the full partially finished walk-out basement with built in bar and family room. Living room has newer flooring, vaulted ceilings and cozy woodburning fireplace. Master bedroom has newer flooring & master bathroom has been remodeled with new flooring, shower and vanity. Kitchen was remodeled in 2021 with all new cabinets, counter tops, tile back splash & newer stainless appliances. You will enjoy the access from kitchen to the 16x18 deck with new TREX material that overlooks the fenced in 14x26 inground pool which includes new liner in 2019 along with new pump and pool cover. Next to the pool is a newer built catina/smokehouse enclosure for your bbq grill and smoker. HUGE 43x40 detached garage with newer concrete floors and garage doors. Roof was replaced in 2023. New Hybrid Hot Water Heater in 2023. New HVAC system with an 18 SEER Heat pump system in 2023.
Features & Amenities
Interior
-
Other Interior Features
Open Floorplan, Vaulted Ceiling(s), Granite Counters
-
Total Bedrooms
3
-
Bathrooms
3
-
Above Grade Finished Area
1846.0
-
Basement YN
YES
-
Cooling YN
YES
-
Cooling
Central Air, Electric
-
Fireplace YN
YES
-
Heating YN
YES
-
Heating
Forced Air, Electric
-
Main Level Bedrooms
3
-
Pet friendly
N/A
Exterior
-
Garage
Yes
-
Garage spaces
4
-
Construction Materials
Stone Veneer, Brick Veneer, Vinyl Siding
-
Parking
Attached, Detached, Garage, Garage Door Opener, Oversized, Storage, Workshop in Garage
-
Patio and Porch Features
Deck, Patio
-
Pool
No
-
Waterfront YN
YES
Area & Lot
-
Lot Features
Waterfront
-
Lot Size(acres)
5.27
-
Lot Size(square feet)
229,561
-
Property Type
Residential
-
Property Sub Type
Single Family Residence
-
Architectural Style
Ranch, Traditional
Price
-
Sales Price
$489,000
-
Tax Amount
$1,822
-
Financing Options
Conventional
-
Sq. Footage
2,558
-
Price/SqFt
$191
HOA
-
Association
YES
-
Association Fee
$250
-
Association Fee Frequency
Annually
-
Association Fee Includes
N/A
School District
-
Elementary School
North County Parkside Elem.
-
Middle School
North Co. Middle
-
High School
North Co. Sr. High
Property Features
-
Ownership
Private
-
Sewer
Septic Tank
-
Water Source
Private, Well
Schedule a Showing
Showing scheduled successfully.
Mortgage calculator
Estimate your monthly mortgage payment, including the principal and interest, property taxes, and HOA. Adjust the values to generate a more accurate rate.
Your payment
Principal and Interest:
$
Property taxes:
$
HOA fees:
$
Total loan payment:
$
Total interest amount:
$
Location
County
St. Francois-MO
Elementary School
North County Parkside Elem.
Middle School
North Co. Middle
High School
North Co. Sr. High
Listing Courtesy of Cindy Backer, Coldwell Banker Hulsey
RealHub Information is provided exclusively for consumers' personal, non-commercial use, and it may not be used for any purpose other than to identify prospective properties consumers may be interested in purchasing. All information deemed reliable but not guaranteed and should be independently verified. All properties are subject to prior sale, change or withdrawal. RealHub website owner shall not be responsible for any typographical errors, misinformation, misprints and shall be held totally harmless.

AGENT
Tammy Hardy
Call Tammy today to schedule a private showing.

* Listings on this website come from the FMLS IDX Compilation and may be held by brokerage firms other than the owner of this website. The listing brokerage is identified in any listing details. Information is deemed reliable but is not guaranteed. If you believe any FMLS listing contains material that infringes your copyrighted work please click here to review our DMCA policy and learn how to submit a takedown request.© 2024 FMLS.
Related Properties

Bonne Terre
1068 State Highway 47
3 Beds
3 Baths
4,475 Sq.Ft.
$549,900
MLS#: 26053300

Bonne Terre
440 Big River Circle
3 Beds
3 Baths
3,340 Sq.Ft.
$559,900
MLS#: 26050010
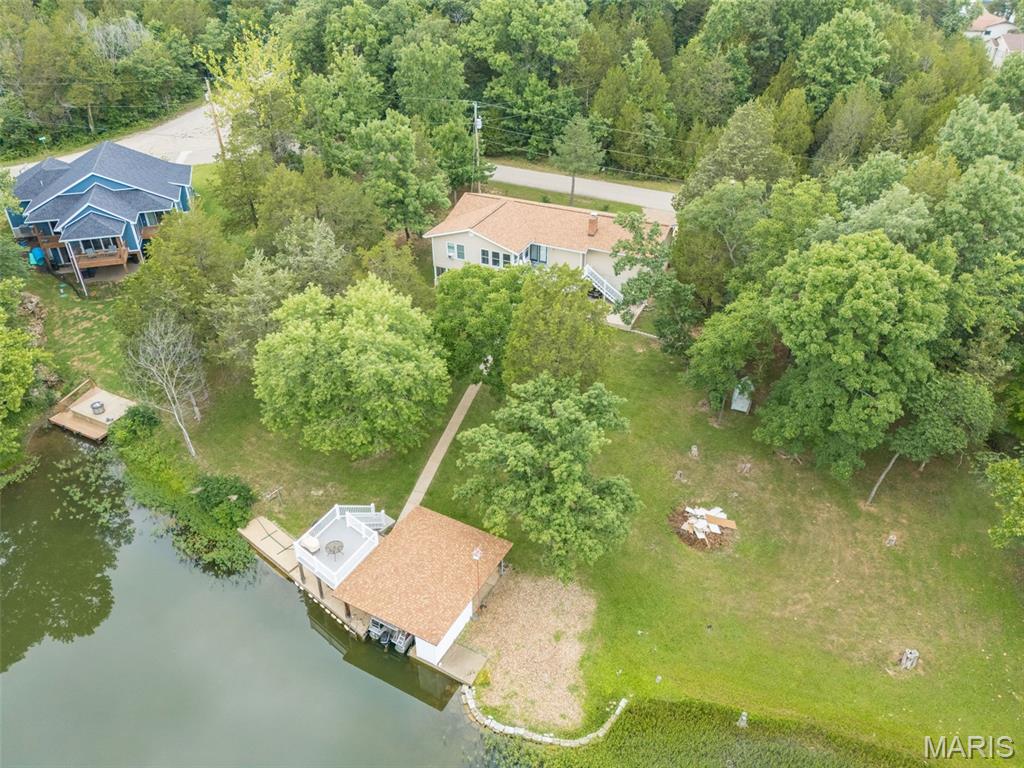
Bonne Terre
734 N Lafitte Drive
4 Beds
2 Baths
3,000 Sq.Ft.
$485,000
MLS#: 26040931

Bonne Terre
1572 Rue Calais
4 Beds
3 Baths
2,933 Sq.Ft.
$454,900
MLS#: 26043395
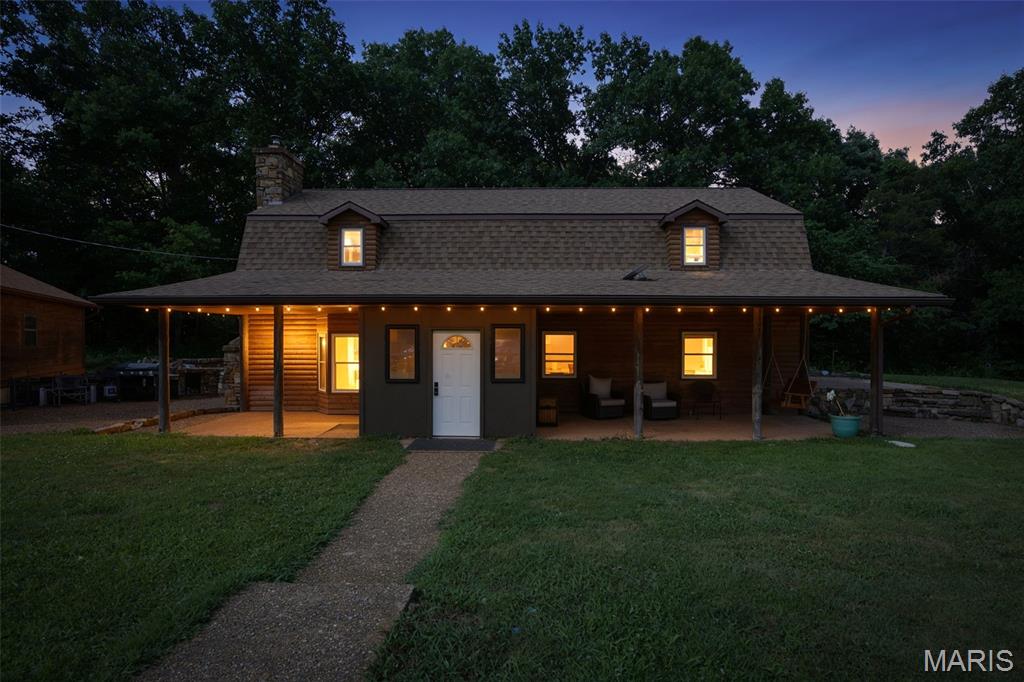
Bonne Terre
7920 Marvin Chapel Road
4 Beds
2 Baths
2,190 Sq.Ft.
$394,500
MLS#: 26036175
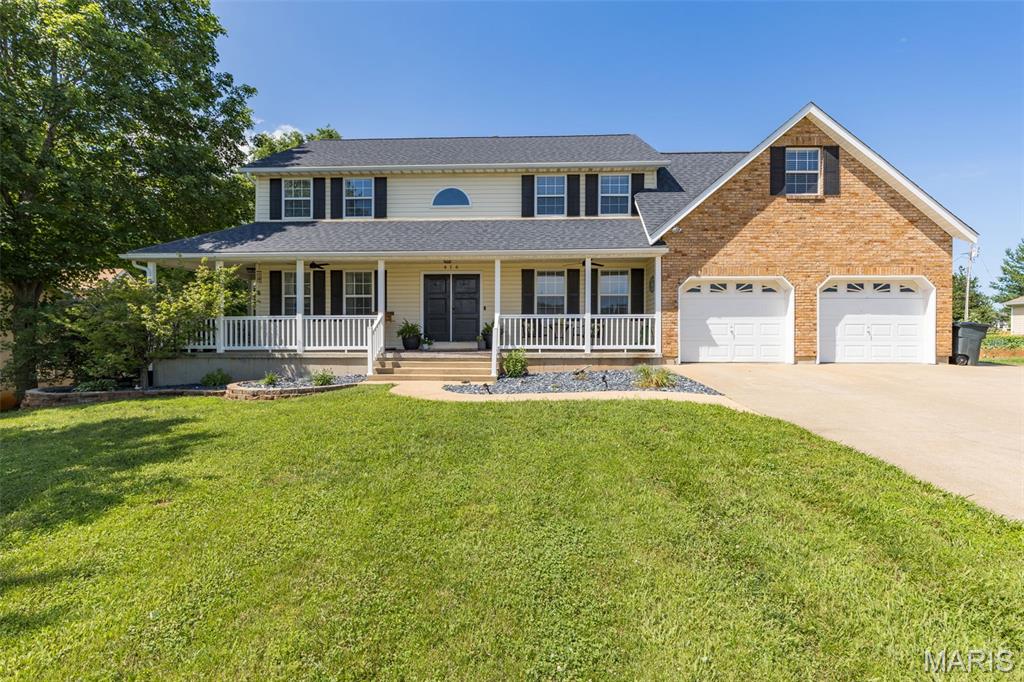
Bonne Terre
416 Trevor Court
6 Beds
3 Baths
3,700 Sq.Ft.
$405,000
MLS#: 26031859
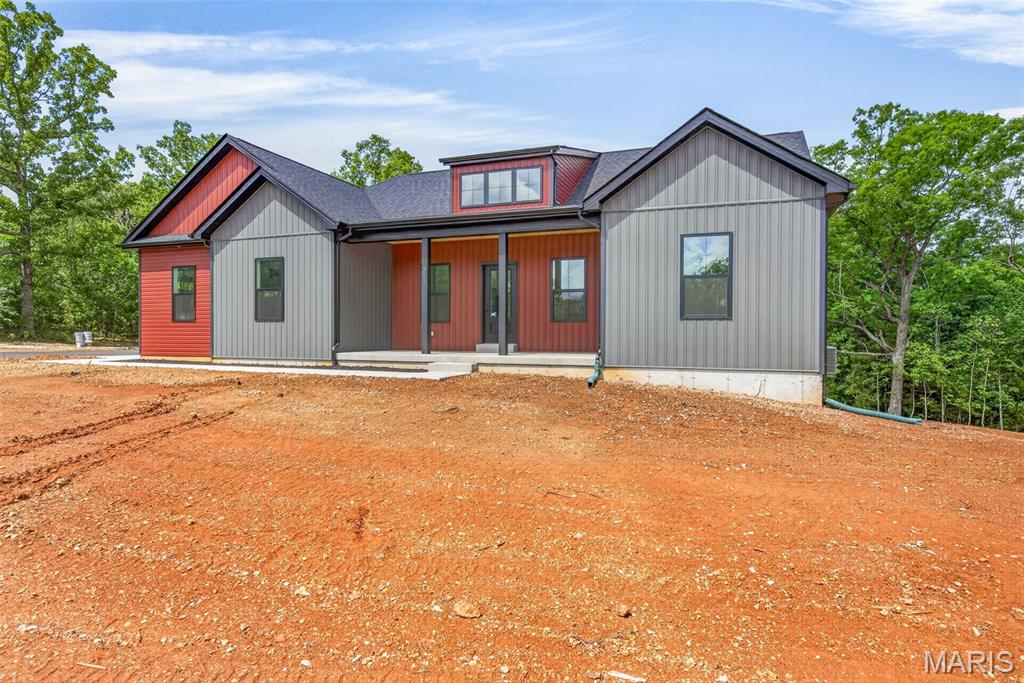
Bonne Terre
351 Rue Orleans
3 Beds
2 Baths
1,858 Sq.Ft.
$444,900
MLS#: 26027240
