Features & Amenities

Interior

  • Other Interior Features

    Ceiling Fan(s), Double Vanity, Entrance Foyer, Granite Counters, Pantry, Walk-In Closet(s)

  • Total Bedrooms

    2

  • Bathrooms

    3

  • 1/2 Bathrooms

    1

  • Above Grade Finished Area

    1382.0

  • Basement YN

    YES

  • Cooling YN

    YES

  • Cooling

    Central Air, Ceiling Fan(s)

  • Fireplace YN

    NO

  • Heating YN

    YES

  • Heating

    Forced Air

  • Pet friendly

    N/A

Exterior

  • Garage

    Yes

  • Garage spaces

    1

  • Construction Materials

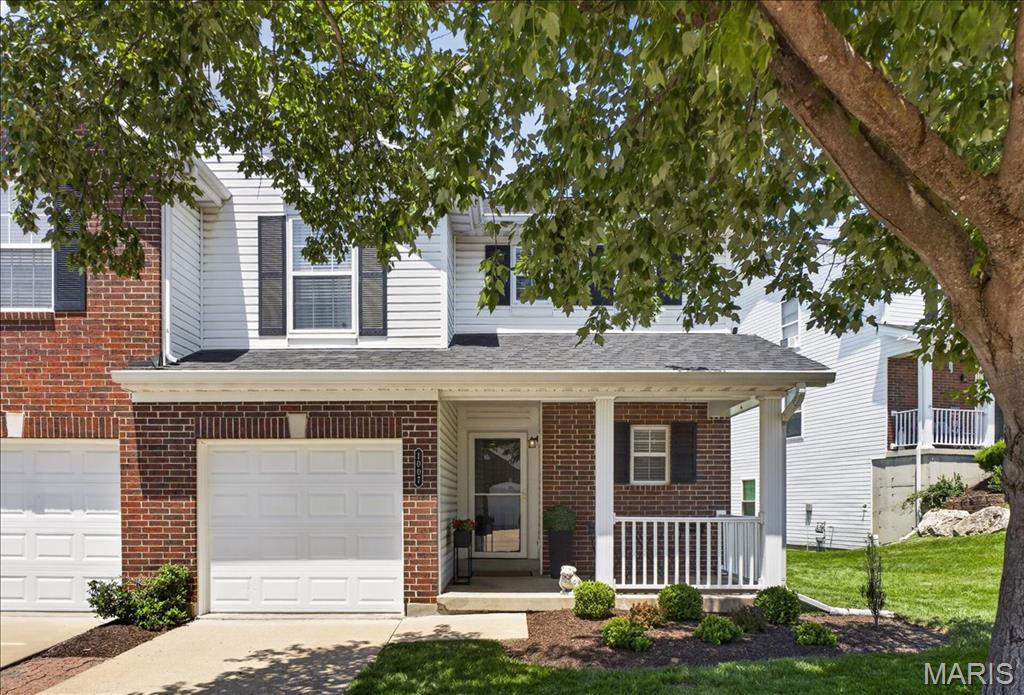
    Vinyl Siding

  • Parking

    Garage, Garage Door Opener

  • Patio and Porch Features

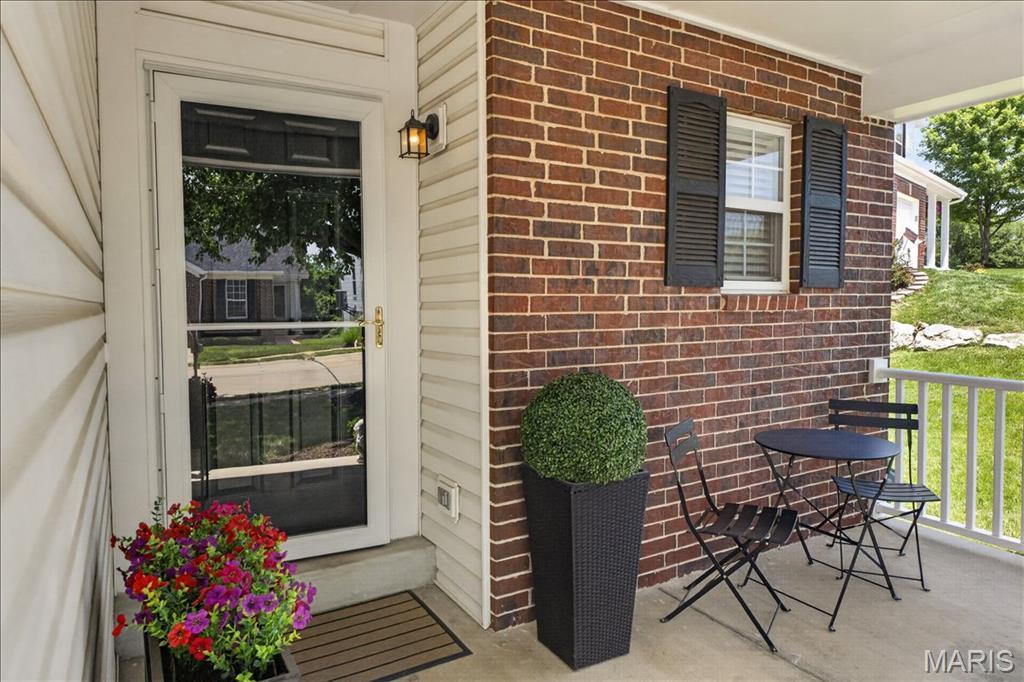
    Covered, Front Porch, Rear Porch

  • Pool

    No

Area & Lot

  • Lot Features

    Other

  • Lot Size(acres)

    0.09

  • Lot Size(square feet)

    3,920

  • Property Type

    Residential

  • Property Sub Type

    Townhouse

  • Architectural Style

    Traditional

Price

  • Sales Price

    $300,000

  • Tax Amount

    $3,905

  • Financing Options

    Cash

  • Sq. Footage

    1,782

  • Price/SqFt

    $168

HOA

  • Association

    YES

  • Association Fee

    $240

  • Association Fee Frequency

    Monthly

  • Association Fee Includes

    N/A

School District

  • Elementary School

    Valley Park Elem.

  • Middle School

    Valley Park Middle

  • High School

    Valley Park Sr. High

Property Features

  • New Construction

    NO

  • Sewer

    Public Sewer

  • Water Source

    Public

Schedule a Showing

Showing scheduled successfully.

<
>
IN PERSON
VIA CHAT

What is 3 + 4 ?


Mortgage calculator

Estimate your monthly mortgage payment, including the principal and interest, property taxes, and HOA. Adjust the values to generate a more accurate rate.

Your payment

Principal and Interest:

$

Property taxes:

$

HOA fees:

$

Total loan payment:

$

Total interest amount:

$

Location

County

St. Louis

Elementary School

Valley Park Elem.

Middle School

Valley Park Middle

High School

Valley Park Sr. High

Listing Courtesy of Caroline Carollo, Keller Williams Chesterfield

RealHub Information is provided exclusively for consumers' personal, non-commercial use, and it may not be used for any purpose other than to identify prospective properties consumers may be interested in purchasing. All information deemed reliable but not guaranteed and should be independently verified. All properties are subject to prior sale, change or withdrawal. RealHub website owner shall not be responsible for any typographical errors, misinformation, misprints and shall be held totally harmless.

Agent Tammy Hardy

AGENT

Tammy Hardy

Call Tammy today to schedule a private showing.


* Listings on this website come from the FMLS IDX Compilation and may be held by brokerage firms other than the owner of this website. The listing brokerage is identified in any listing details. Information is deemed reliable but is not guaranteed. If you believe any FMLS listing contains material that infringes your copyrighted work please review our DMCA policy and learn how to submit a takedown request.© 2024 FMLS.
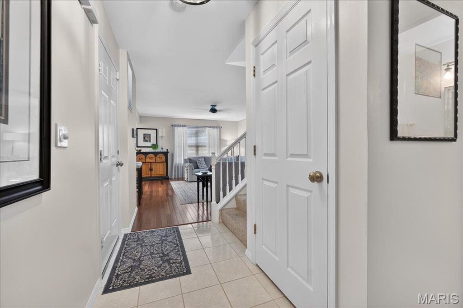
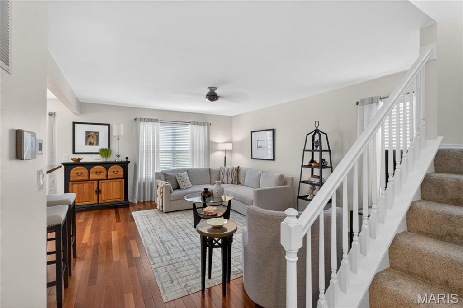
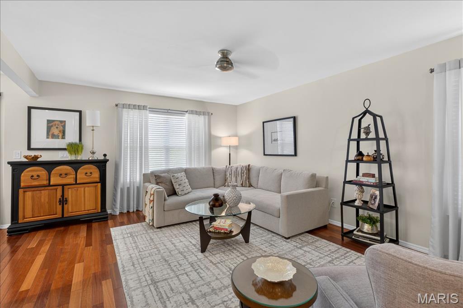
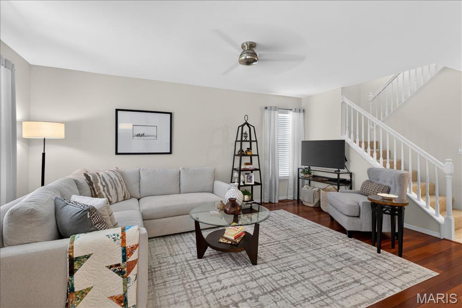
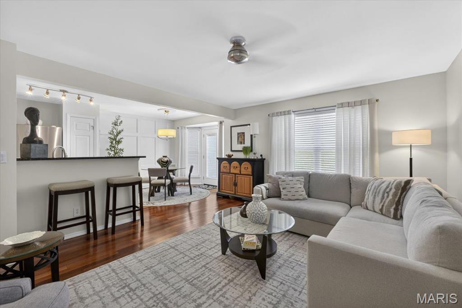
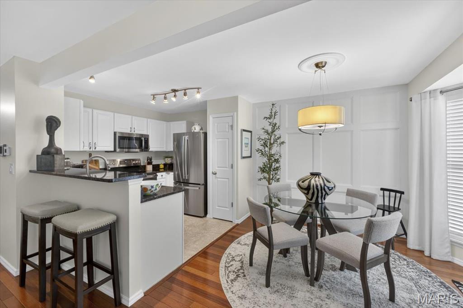
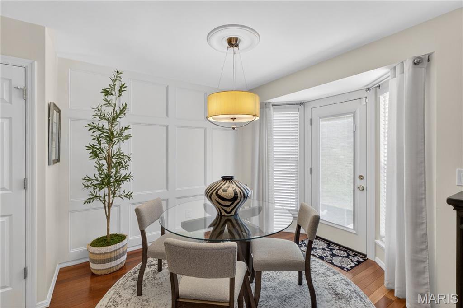
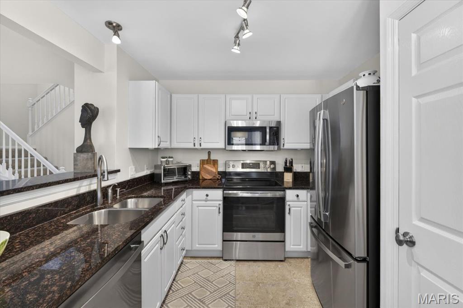
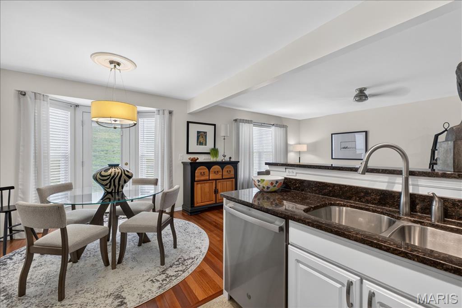
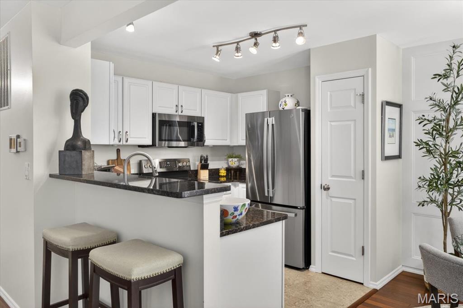
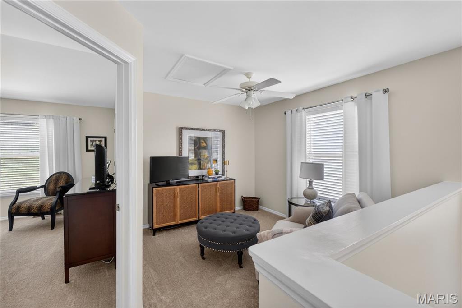
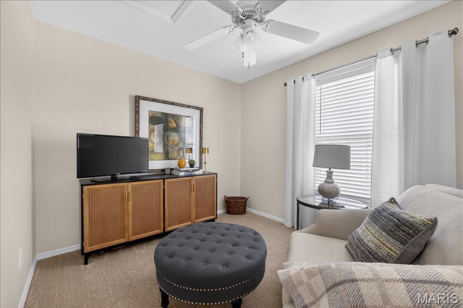
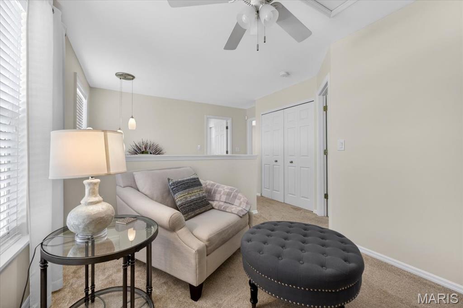
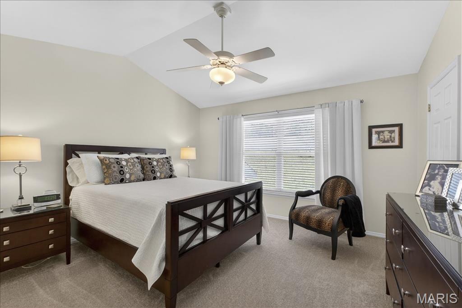
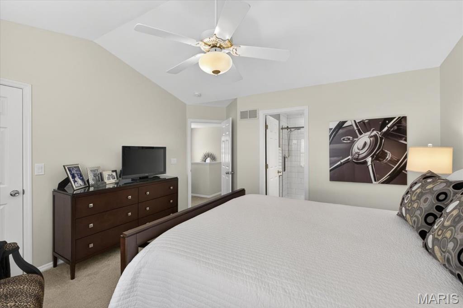
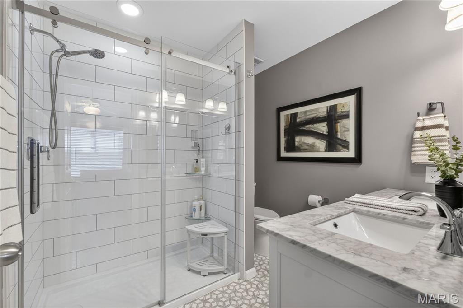
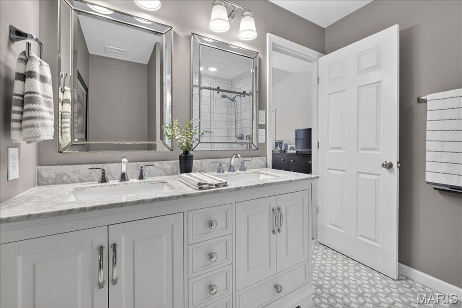
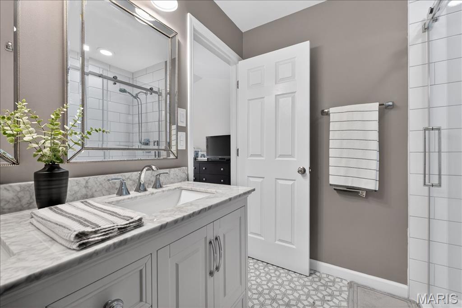
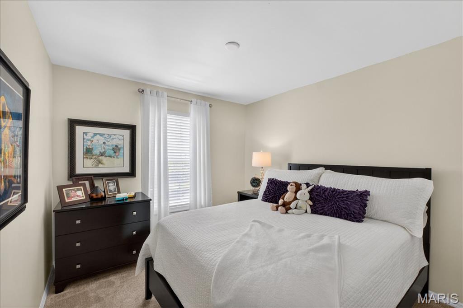
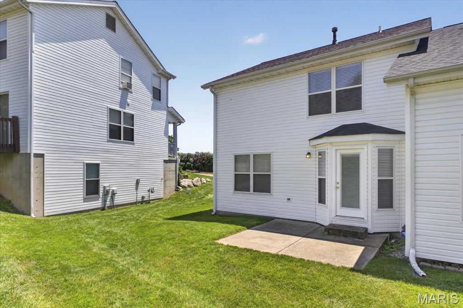
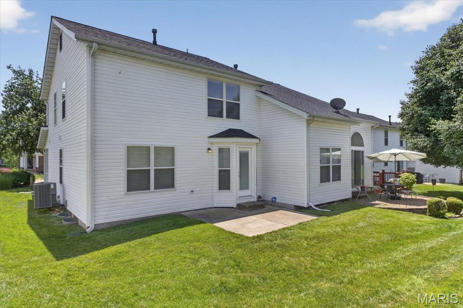
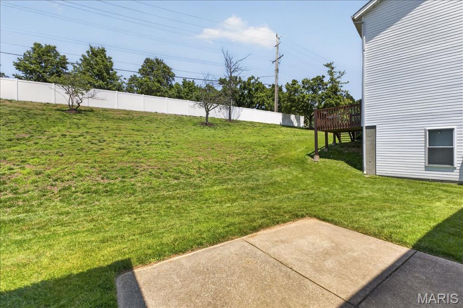
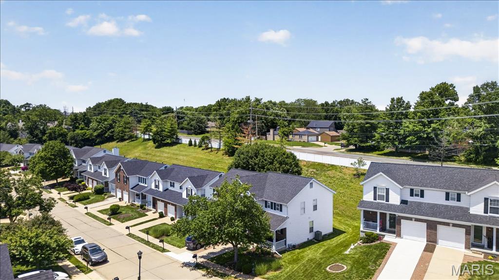
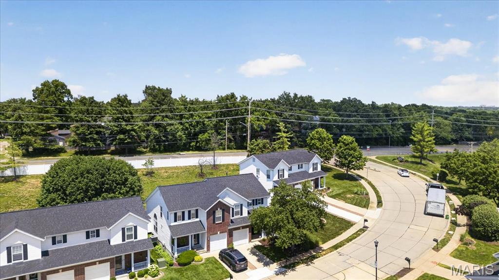
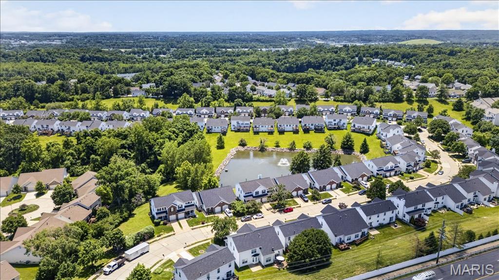
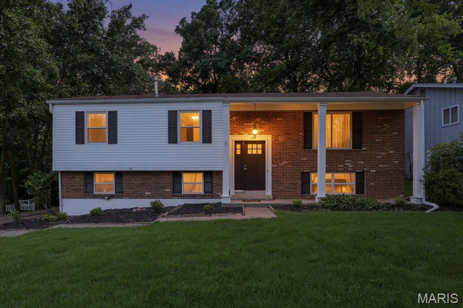
Move-in ready and beautifully updated, this stunning two-story townhome shows like a model! Gleaming hardwood floors flow through the spacious living and dining rooms, creating a warm and inviting atmosphere. The updated kitchen features white cabinetry, granite countertops, stainless steel appliances, and tile flooring. The dining area is highlighted by a stylish accent wall with decorative molding, a charming bay window, and newer French doors leading to a private patio—perfect for relaxing or entertaining. An open spindle staircase leads to the second level, where you'll find two bedrooms, including a vaulted primary suite with a large walk-in closet and a beautifully renovated en-suite bath featuring dual vanities and a walk-in shower. The versatile loft area is ideal for a home office, reading nook, or sitting room, and you'll appreciate the convenience of second-floor laundry tucked away in its own closet.
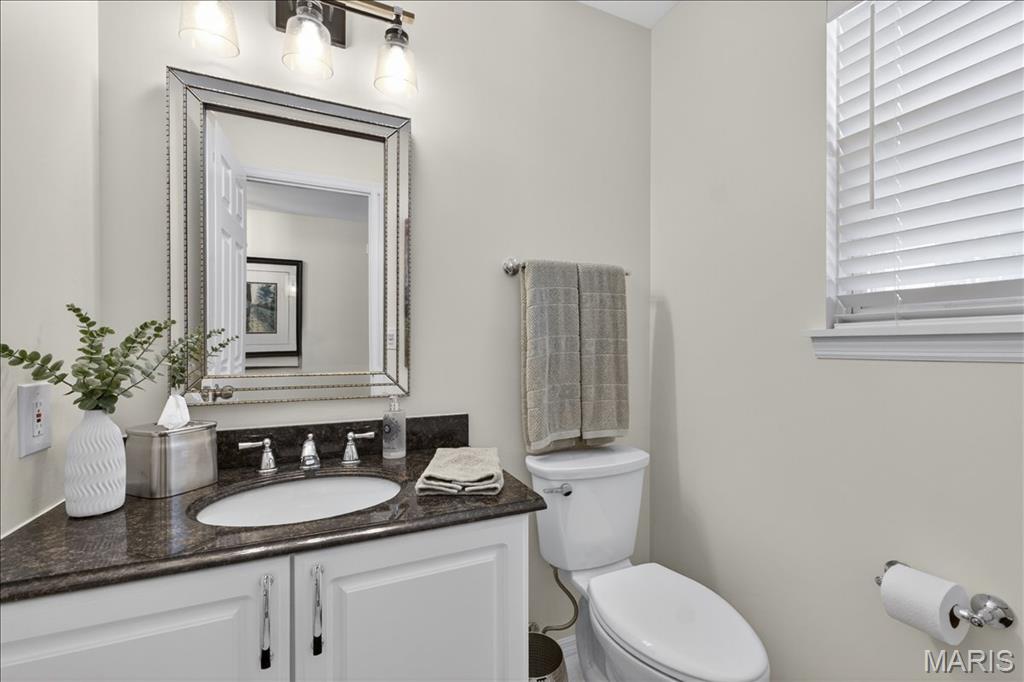
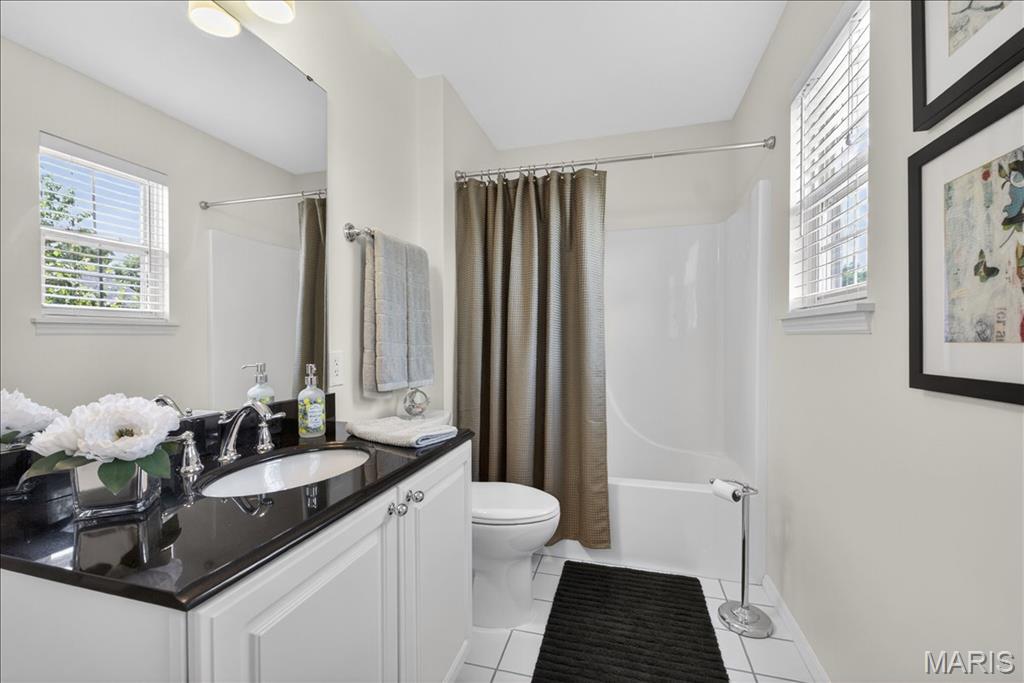
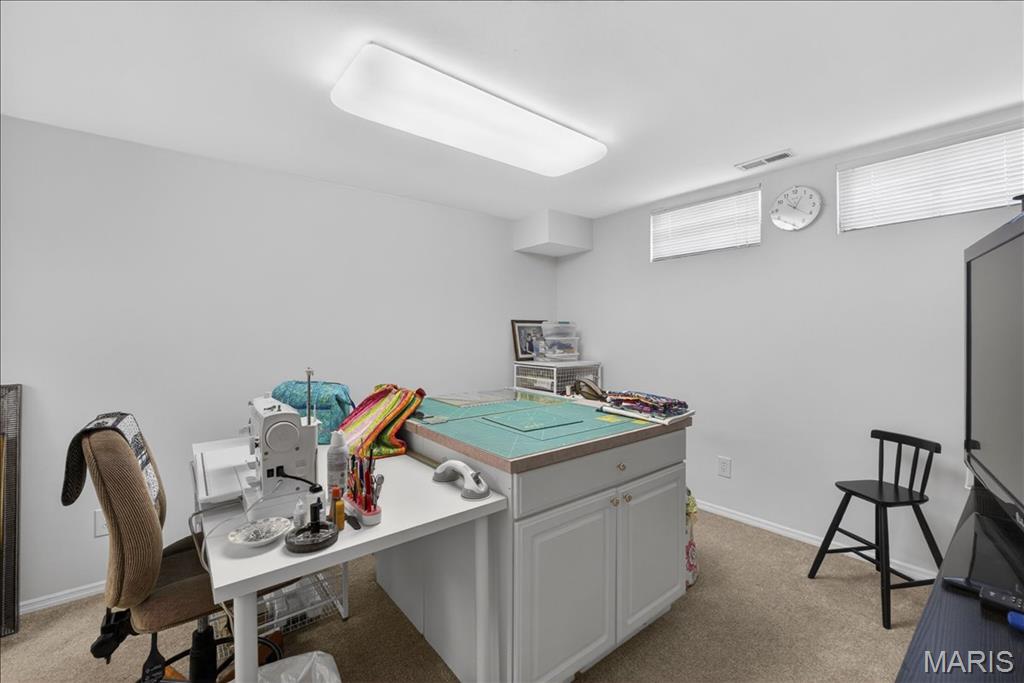
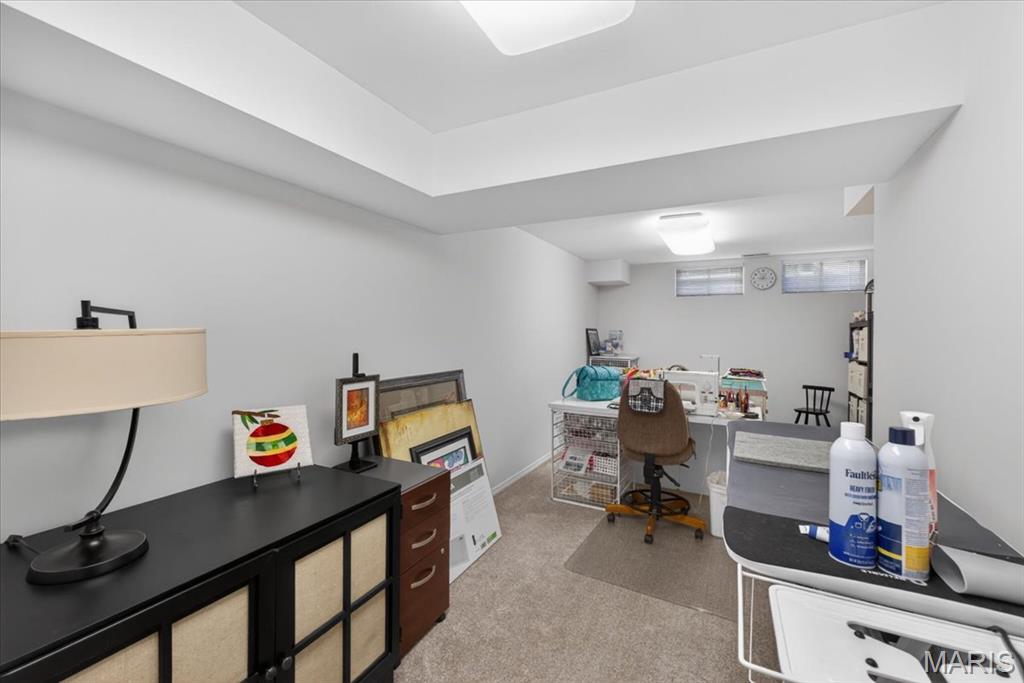
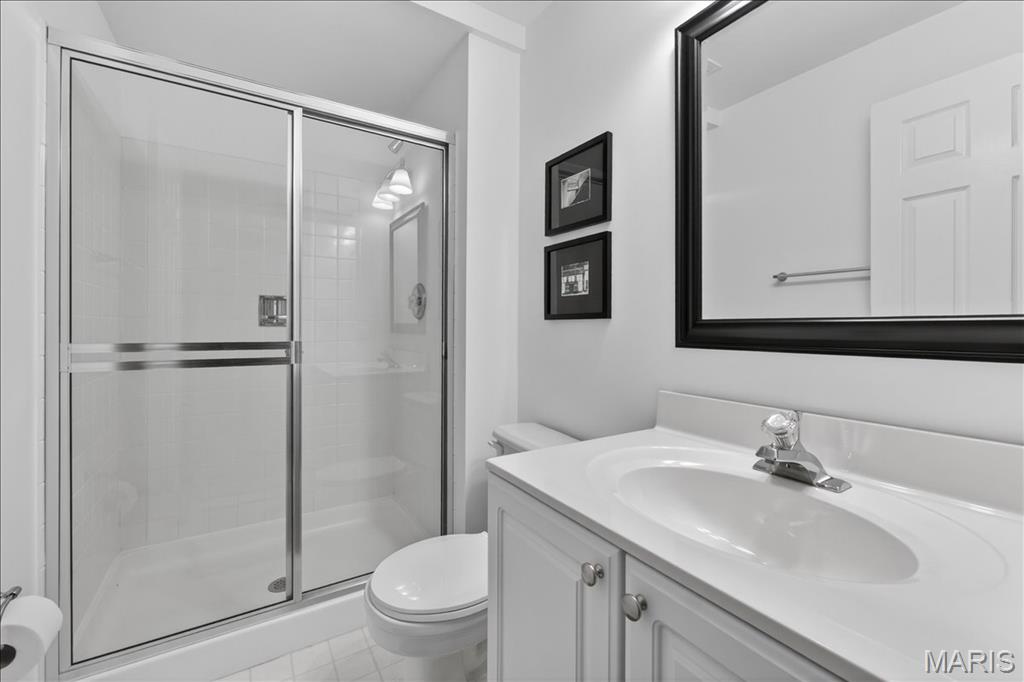
A spacious hall bath offers tile flooring, a granite-topped vanity, and a linen closet. The finished lower level expands your living space with a large family/recreation room, a full bath, and abundant storage. Additional updates include a new HVAC system installed in 2021. Monthly condo fee is $240. Stylish updates, flexible living spaces, and low-maintenance living make this exceptional home a must-see!

1007 Big Bend Crossing Drive

Message successfully sent.

What would you like to know?

What is 3 + 4 ?

I agree to receive email communication and understand I can unsubscribe at any time.

I agree to be contacted by Rock Island Realty via call, email, and text for real estate services. To opt out, you can reply 'stop' at any time or reply 'help' for assistance. You can also click the unsubscribe link in the emails. Message and data rates may apply. Message frequency may vary. Privacy Policy

Related Properties

Open house
Welcome home to this beautiful ranch nestled in a quiet neighborhood, conveniently located near Hanna Woods Elementary and Parkway South High School! Offering 3 bedrooms, 1.5 baths, and a spacious finished lower level, this home combines comfort, style, and an impressive list of recent improvements. Step inside to discover beautifully refinished hardwood floors, fresh paint throughout (2026), and luxury vinyl plank flooring in the kitchen(2026), dining area (2026), and expansive lower-level recreation room(2026)—perfect for entertaining, relaxing, or additional living space. The kitchen features updated countertops, while the refreshed hall bath and new vanity in the primary half bath add a modern touch. Major exterior improvements include a new roof with all-new plywood decking (2025), new siding on three sides of the home (2026), and new French door (2026) opening to the backyard patio. Additional peace of mind comes with an HVAC system that's just 2 years old, a Woods Basement Dual Sump Pump System with a transferable warranty.  The home has already passed municipal inspection too.  With so many big-ticket improvements already completed, this move-in-ready home offers the perfect combination of thoughtful updates, comfortable living, and a wonderful neighborhood setting, with the added bonus of beautiful Schroeder Park just moments away. Don't miss your opportunity to make it yours!
#26046367

Manchester

820 Windingpath Lane

3 Beds

1 Baths

1,400 Sq.Ft.

$275,000

MLS#: 26046367
Price reduced
OPEN HOUSE SUN 1-3 PM. NEW PRICE! Take another look! Don't miss your chance to own a 4 bed/2 bath home with a new price in the highly coveted Parkway West School District. 205 Morewood Dr offers a fantastic opportunity to call this move-in-ready home on nearly half an acre yours. This split-level beauty sits on a sprawling level lot, where a lush, tree-lined backyard provides a natural backdrop for outdoor gatherings or quiet afternoons in the sun. The main level welcomes you with gleaming hardwood floors that flow through a spacious living room centered by a cozy gas fireplace. Large, new vinyl windows across the front of the home invite in plenty of natural light, highlighting the classic wood-stained crown molding and chair rails. The kitchen features a stylish mid-century modern aesthetic, complete with plenty of cabinetry and brand-new stainless-steel appliances. Just off the dining area, a Pella wood slider opens to an enclosed sunroom—the perfect spot to enjoy the view of your expansive property regardless of the weather. Three well-appointed bedrooms are located on the main floor, while the lower level offers incredible flexibility. This massive multi-purpose space features its own gas fireplace and a second full bathroom, making it an ideal fourth bedroom, recreation area, or home gym. Recent updates provide peace of mind, including new vinyl siding (July 2026), an A/C unit that is approximately one year old, and a roof roughly eight years old. Fresh paint throughout and the inclusion of the washer and dryer make this transition even easier. This home is ready for you and your personal touches.
#26044446

Manchester

205 Morewood Drive

4 Beds

2 Baths

1,820 Sq.Ft.

$329,900

MLS#: 26044446

Send a message

Message successfully sent.

Your message

What is 3 + 4 ?

Reason for contacting?

I agree to receive email communication and understand I can unsubscribe at any time.

I agree to be contacted by Rock Island Realty via call, email, and text for real estate services. To opt out, you can reply 'stop' at any time or reply 'help' for assistance. You can also click the unsubscribe link in the emails. Message and data rates may apply. Message frequency may vary. Privacy Policy

Sign Out

Virtual Assistant

Would you like to take the next step with this property? We can help you schedule a showing or virtual tour, or send you more details.

Yes, I would like more information.

Thank You for Your Reply, One of Our Agents will contact you as soon as possible

No, maybe later.

Thank you, you can always contact me via email, phone number or through the contact form.

Realhub AI

Lucy - Your AI-Powered Realtor

Update Your Temporary Password

Personalize your search

Enter your email and we'll notify you immediately when new listings match what you're looking for.

or enter email address

Already have an account ? Login here

Continue your home search

I agree to receive communications and understand I can unsubscribe at any time.

I agree to be contacted by Rock Island Realty via call, email, and text for real estate services. To opt out, you can reply 'stop' at any time or reply 'help' for assistance. You can also click the unsubscribe link in the emails. Message and data rates may apply. Message frequency may vary. Privacy Policy

Already have an account ? Login here

We use cookies

We use cookies primarily for analytics to enhance your experience. By accepting, you agree to our use of these cookies. You can manage your preferences or learn more about our cookies policy.