


Property
Beds
5
Full Baths
3
1/2 Baths
None
Year Built
2023
Sq.Footage
3,638
Experience luxury, privacy, and resort-style living in the exclusive gated Estates of Kinderhook! Nestled on 5.72 scenic acres, this stunning 2023-built estate offers 3,638 sq. ft. of beautifully designed living space with 5 bedrooms, upscale finishes, and exceptional attention to detail. The impressive open-concept layout features soaring ceilings, two gas fireplaces, and a gourmet kitchen showcasing professional Thor appliances, oversized gas range, double dishwashers, and butler’s pantry. Retreat to the luxurious primary suite featuring a spa-inspired bath, oversized glass shower with rainfall system, and relaxing soaking tub. Entertain in style with a private home theater, elegant wet bar, expansive outdoor living spaces, and luxurious hot tub. Enjoy exclusive community amenities including indoor/outdoor pools, pickleball courts, red-light sauna, spa room, and clubhouse. Offered furnished and move-in ready! Short-term rentals permitted, making this an exceptional primary residence, vacation retreat, or investment opportunity.
Features & Amenities
Interior
-
Other Interior Features
Wet Bar, Tray Ceiling(s), Ceiling Fan(s), Coffered Ceiling(s), Pantry, Vaulted Ceiling(s), Walk-In Closet(s), Central Vacuum
-
Total Bedrooms
5
-
Bathrooms
3
-
Basement YN
YES
-
Cooling YN
YES
-
Cooling
Ceiling Fan(s), Central Air
-
Fireplace YN
YES
-
Heating YN
YES
-
Heating
Electric, Heat Pump
-
Pet friendly
N/A
Exterior
-
Garage
Yes
-
Garage spaces
3
-
Construction Materials
Lap Siding
-
Other Exterior Features
Outdoor Kitchen
-
Parking
Paved, Attached, Garage
-
Patio and Porch Features
Covered, Deck, Patio
-
Pool
Yes
-
Pool Features
Community
-
Waterfront YN
NO
Area & Lot
-
Lot Features
Wooded
-
Lot Size(acres)
5.72
-
Property Type
Residential
-
Property Sub Type
Single Family Residence
-
Architectural Style
Two Story
Price
-
Sales Price
$1,400,000
-
Tax Amount
$3,526
-
Rent Type Allowed
Annual, Biweekly, Nightly, Monthly, Other
-
Zoning
Residential
-
Sq. Footage
3,638
-
Price/SqFt
$384
HOA
-
Association
YES
-
Association Fee
$350
-
Association Fee Frequency
Monthly
-
Association Fee Includes
N/A
School District
-
Elementary School
Camdenton
-
Middle School
Camdenton
-
High School
Camdenton
Property Features
-
Accessibility Features
Accessible Full Bath, Therapeutic Whirlpool
-
Ownership
Fee Simple,
-
Sewer
Septic Tank
-
Water Source
Private, Well
Schedule a Showing
Showing scheduled successfully.
Mortgage calculator
Estimate your monthly mortgage payment, including the principal and interest, property taxes, and HOA. Adjust the values to generate a more accurate rate.
Your payment
Principal and Interest:
$
Property taxes:
$
HOA fees:
$
Total loan payment:
$
Total interest amount:
$
Location
County
Camden
Elementary School
Camdenton
Middle School
Camdenton
High School
Camdenton
Listing Courtesy of PEGGY LYNN ALBERS, Albers Real Estate Advisors
RealHub Information is provided exclusively for consumers' personal, non-commercial use, and it may not be used for any purpose other than to identify prospective properties consumers may be interested in purchasing. All information deemed reliable but not guaranteed and should be independently verified. All properties are subject to prior sale, change or withdrawal. RealHub website owner shall not be responsible for any typographical errors, misinformation, misprints and shall be held totally harmless.

AGENT
Tammy Hardy
Call Tammy today to schedule a private showing.

* Listings on this website come from the FMLS IDX Compilation and may be held by brokerage firms other than the owner of this website. The listing brokerage is identified in any listing details. Information is deemed reliable but is not guaranteed. If you believe any FMLS listing contains material that infringes your copyrighted work please review our DMCA policy and learn how to submit a takedown request.© 2024 FMLS.
Related Properties

Camdenton
2573 N Business Route 5
2 Beds
2 Baths
2,500 Sq.Ft.
$1,650,000
MLS#: 3590882

Camdenton
Lot 21 Anchor Bend
3 Beds
3 Baths
2,265 Sq.Ft.
$1,300,000
MLS#: 3589639

Camdenton
1588 Ozark Isle Drive
2 Beds
2 Baths
2,635 Sq.Ft.
$1,500,000
MLS#: 3590401

Camdenton
46 Cisco Circle
4 Beds
4 Baths
3,824 Sq.Ft.
$1,300,000
MLS#: 3590231

Camdenton
2880 Twin Rivers Point
5 Beds
5 Baths
3,432 Sq.Ft.
$1,395,000
MLS#: 3590221

Camdenton
1239 Fowlers Point
6 Beds
4 Baths
5,256 Sq.Ft.
$1,399,900
MLS#: 3589999

Camdenton
371 Monterey Place
6 Beds
5 Baths
4,477 Sq.Ft.
$1,495,000
MLS#: 3588979
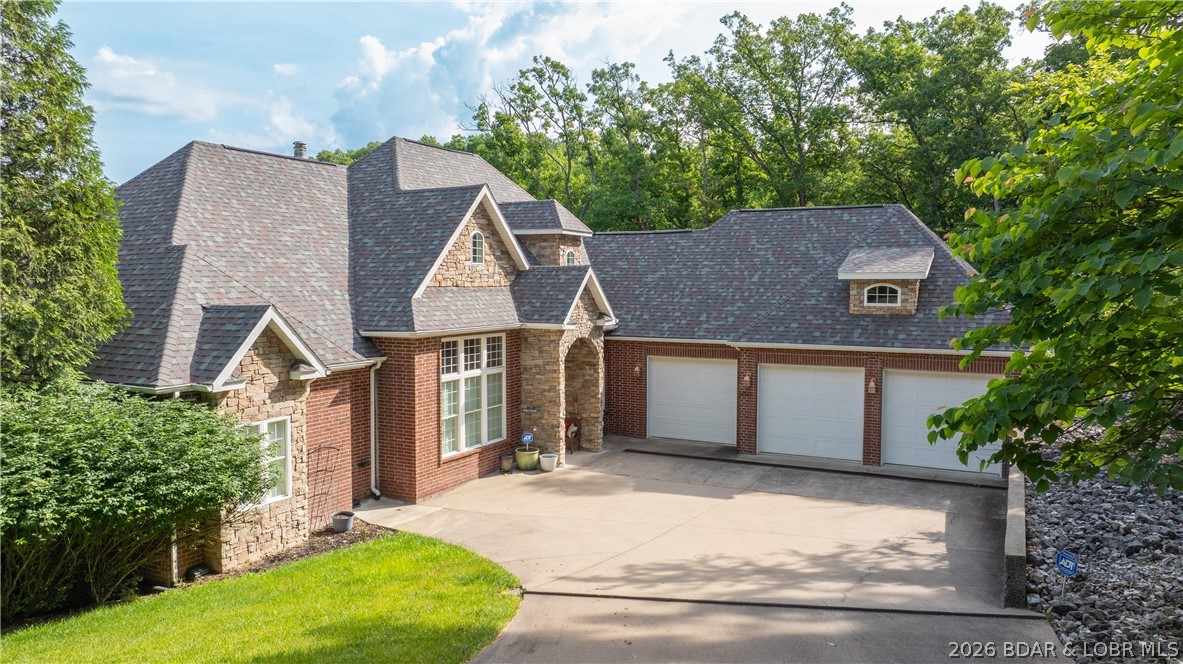
Camdenton
1883 Thunder Mountain Road
5 Beds
4 Baths
3,874 Sq.Ft.
$1,195,000
MLS#: 3587538
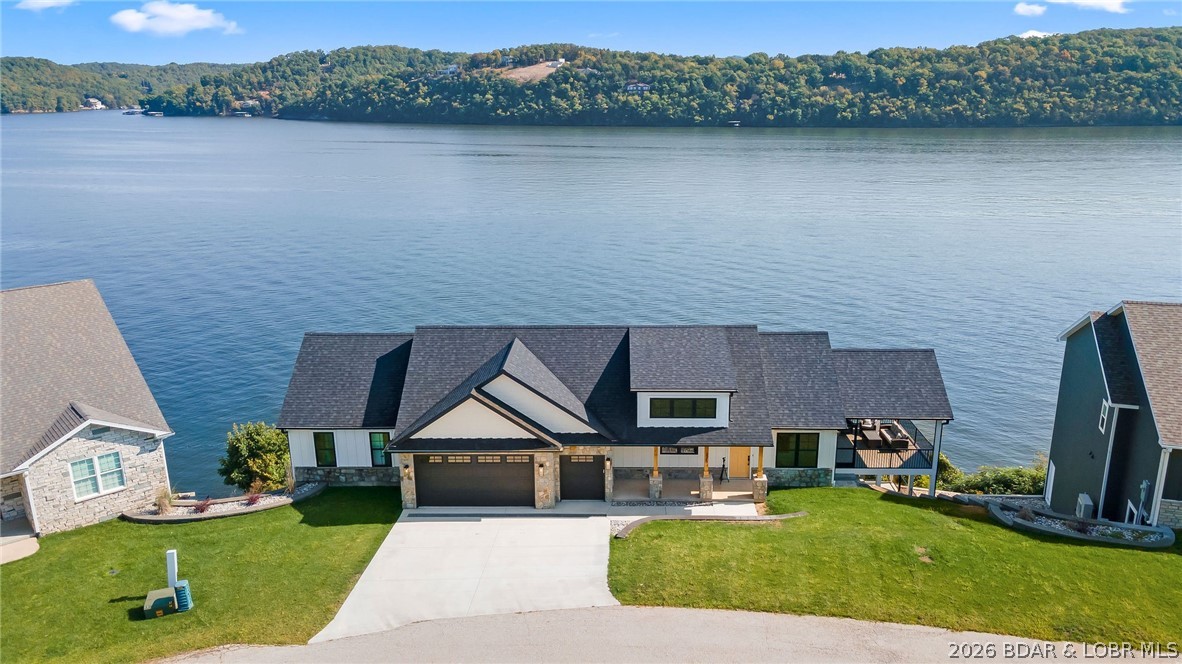
Camdenton
325 Mission Bay Drive
4 Beds
3 Baths
3,763 Sq.Ft.
$1,284,000
MLS#: 3585040
