


Property
Beds
3
Full Baths
3
1/2 Baths
1
Year Built
2001
Sq.Footage
3,134
COMING SOON! PROFESSIONAL PHOTOS COMING NEXT WEEK! Tucked into a heavily wooded 1.21-acre setting, this impressive 3-bedroom, 4-bath home offers approximately 3,134 square feet of finished living space and a rare combination of privacy, upscale finishes, and convenient access. A long driveway leads up to the residence, providing ample concrete parking and an attached two-car garage. Inside, the main level features soaring 12-foot ceilings, crown molding, and a beautiful remodeled kitchen with upgraded countertops, double ovens, under-cabinet lighting, and a subway tile backsplash. The adjoining hearth room is anchored by a striking Colorado stone fireplace. The spacious primary suite features a sculpted tray ceiling and a large bathroom with dual sinks, a separate shower, and a Jacuzzi tub. Main-floor laundry adds everyday convenience. The finished walkout basement offers 9-foot ceilings, stamped concrete floors, a large recreation room, full bathroom, and generous storage space. Outside, enjoy both covered and open patios, an expansive backyard with a retaining wall, and views of nearby Birch Creek Golf Course from the walkout patio. Public water and sewer—all less than five minutes from I-44!
Features & Amenities
Interior
-
Other Interior Features
Ceiling Fan(s), Coffered Ceiling(s), High Ceilings
-
Total Bedrooms
3
-
Bathrooms
3
-
1/2 Bathrooms
1
-
Above Grade Finished Area
2284.0
-
Basement YN
YES
-
Cooling YN
YES
-
Cooling
Central Air, Electric, Ceiling Fan(s)
-
Fireplace YN
YES
-
Heating YN
YES
-
Heating
Electric
-
Main Level Bedrooms
3
-
Pet friendly
N/A
Exterior
-
Garage
Yes
-
Garage spaces
2
-
Construction Materials
Brick Veneer, Vinyl Siding
-
Other Exterior Features
Private Yard
-
Patio and Porch Features
Covered, Patio
-
Pool
No
-
Waterfront YN
NO
-
View
Trees/Woods
Area & Lot
-
Lot Features
Back Yard, Corner Lot, Landscaped, Many Trees, Wooded
-
Lot Size(acres)
1.22
-
Lot Size(square feet)
53,143
-
Property Type
Residential
-
Property Sub Type
Single Family Residence
-
Architectural Style
English
Price
-
Sales Price
$499,900
-
Tax Amount
$4,830
-
Sq. Footage
3,134
-
Price/SqFt
$159
HOA
-
Association
YES
-
Association Fee
$50
-
Association Fee Frequency
Annually
-
Association Fee Includes
N/A
School District
-
Elementary School
Prairie Dell Elem.
-
Middle School
Union Middle
-
High School
Union High
Property Features
-
New Construction
NO
-
Association Amenities
None
-
Foundation Details
Concrete Perimeter
-
Sewer
Public Sewer
-
Water Source
Public
Schedule a Showing
Showing scheduled successfully.
Mortgage calculator
Estimate your monthly mortgage payment, including the principal and interest, property taxes, and HOA. Adjust the values to generate a more accurate rate.
Your payment
Principal and Interest:
$
Property taxes:
$
HOA fees:
$
Total loan payment:
$
Total interest amount:
$
Location
County
Franklin
Elementary School
Prairie Dell Elem.
Middle School
Union Middle
High School
Union High
Listing Courtesy of Christian Horn, Keller Williams Realty St. Louis
RealHub Information is provided exclusively for consumers' personal, non-commercial use, and it may not be used for any purpose other than to identify prospective properties consumers may be interested in purchasing. All information deemed reliable but not guaranteed and should be independently verified. All properties are subject to prior sale, change or withdrawal. RealHub website owner shall not be responsible for any typographical errors, misinformation, misprints and shall be held totally harmless.

AGENT
Tammy Hardy
Call Tammy today to schedule a private showing.

* Listings on this website come from the FMLS IDX Compilation and may be held by brokerage firms other than the owner of this website. The listing brokerage is identified in any listing details. Information is deemed reliable but is not guaranteed. If you believe any FMLS listing contains material that infringes your copyrighted work please click here to review our DMCA policy and learn how to submit a takedown request.© 2024 FMLS.
Related Properties

Union
875 Crider Lane
5 Beds
3 Baths
4,013 Sq.Ft.
$450,000
MLS#: 26039774

Union
196 Indian Prairie Lane
4 Beds
3 Baths
2,605 Sq.Ft.
$584,900
MLS#: 26057562

Union
1818 N Bend Road
3 Beds
3 Baths
2,623 Sq.Ft.
$430,000
MLS#: 26055248
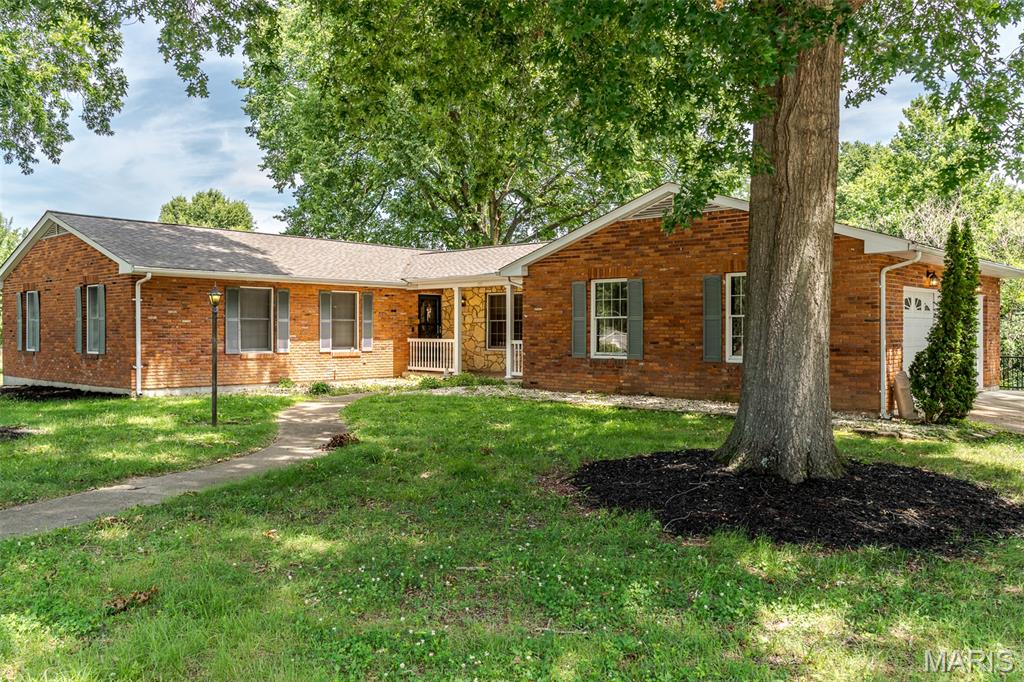
Union
308 Bourbeuse Road
3 Beds
3 Baths
3,506 Sq.Ft.
$475,000
MLS#: 26037863
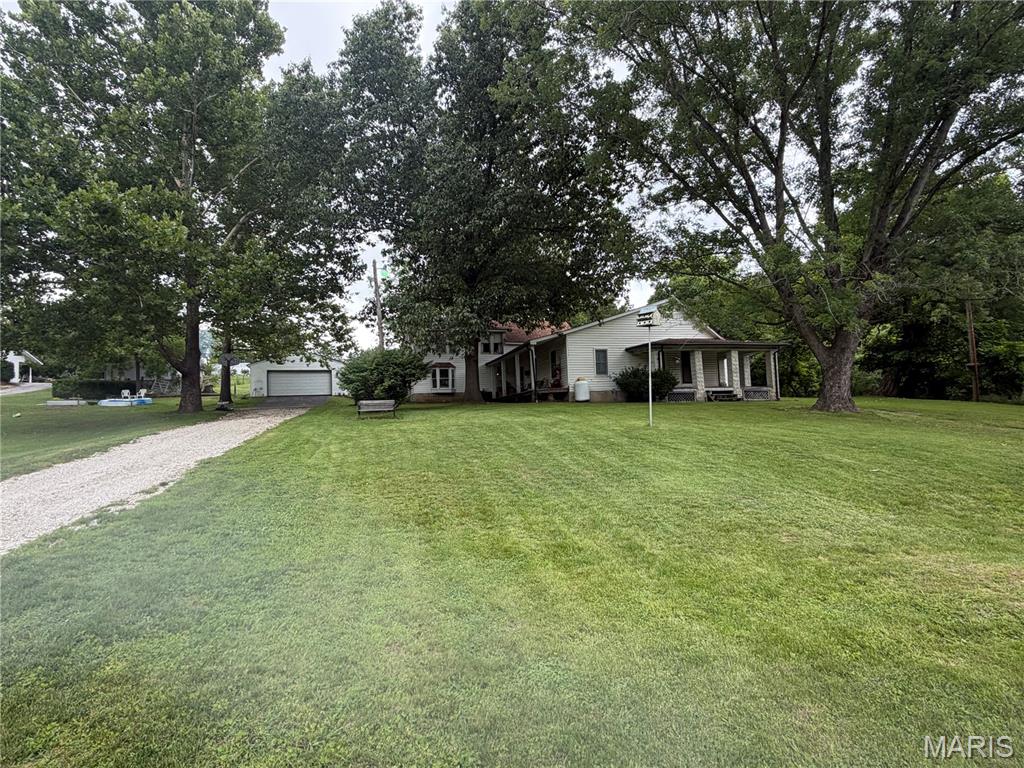
Union
2525 Highway Ah
4 Beds
1 Baths
4,366 Sq.Ft.
$449,900
MLS#: 26039534
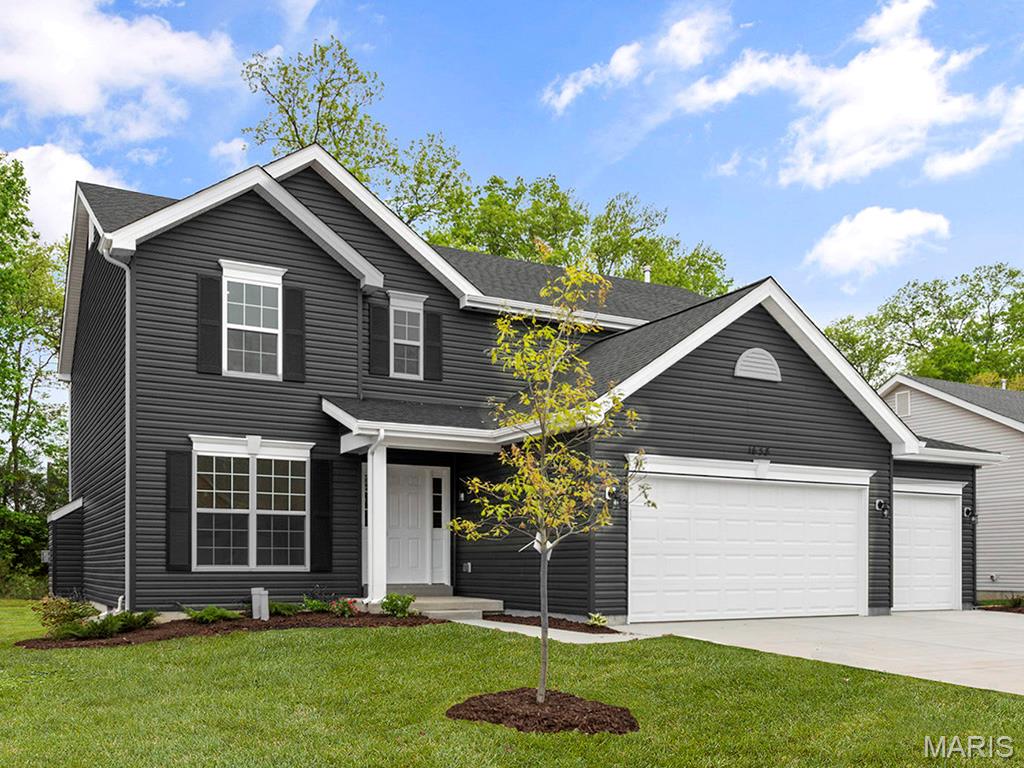
Union
329 Century Farm Drive
4 Beds
2 Baths
2,940 Sq.Ft.
$414,800
MLS#: 26020950
