Features & Amenities

Interior

  • Other Interior Features

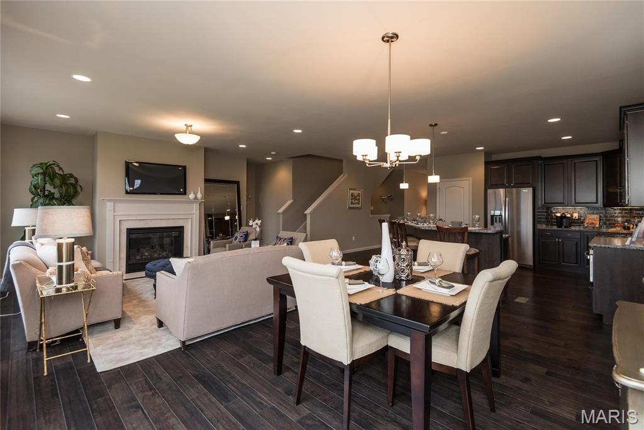
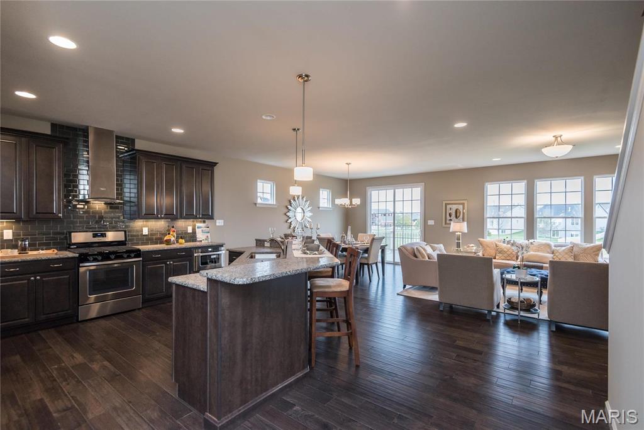
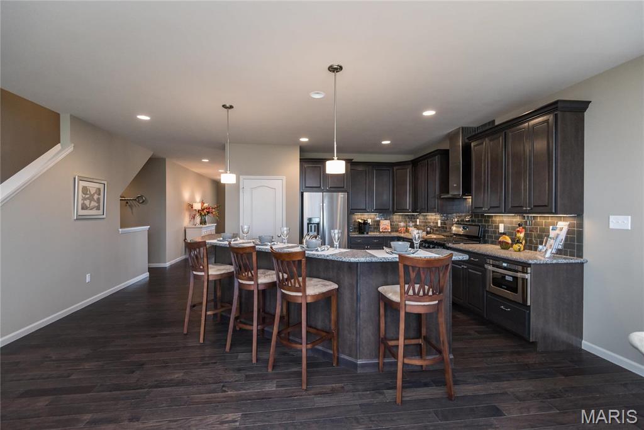
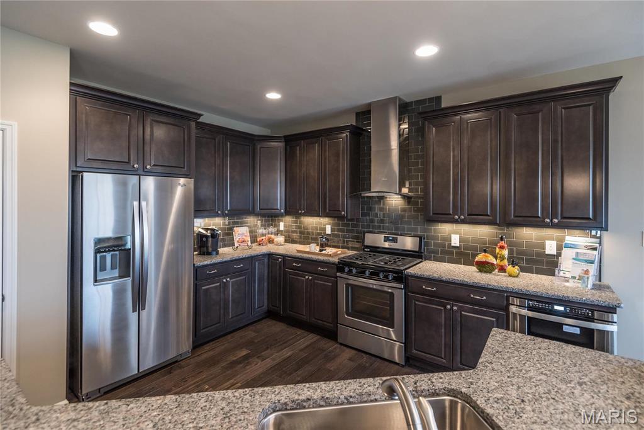
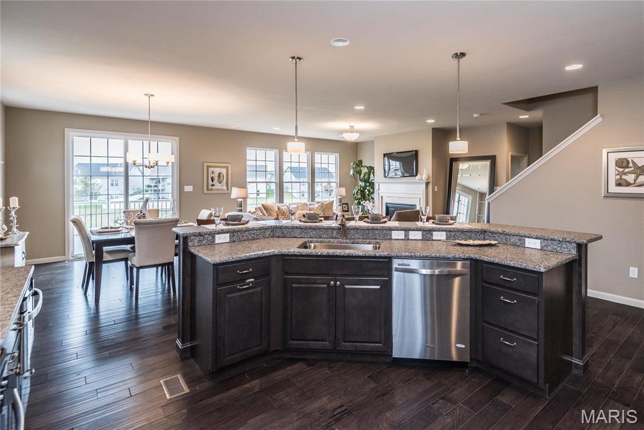
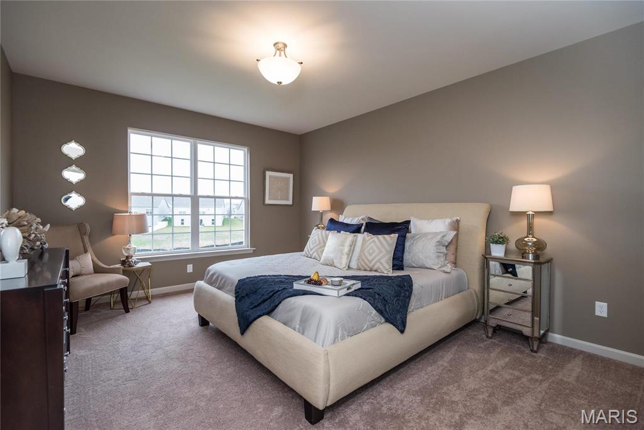
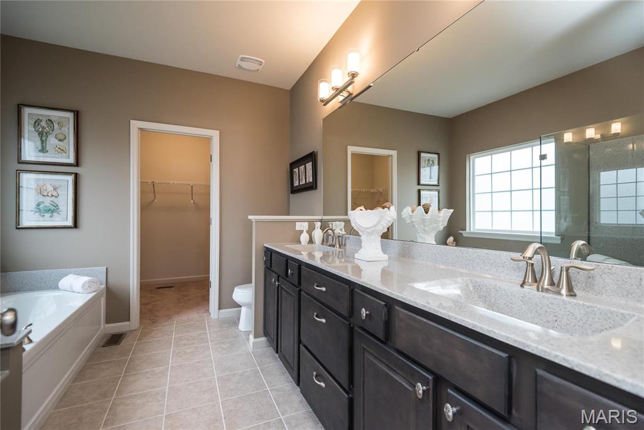
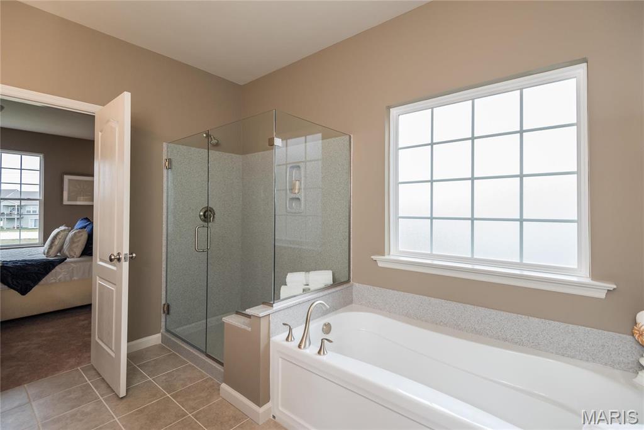
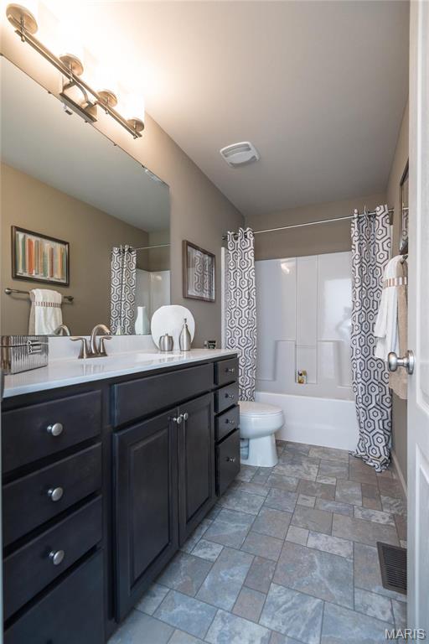
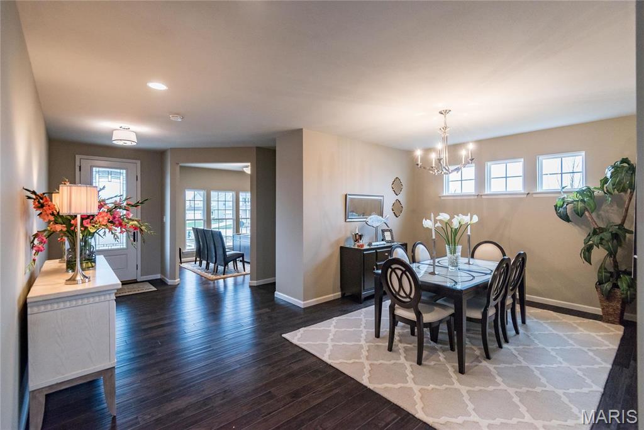
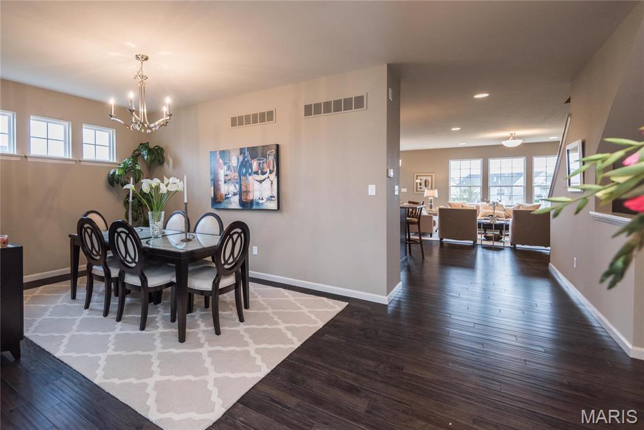
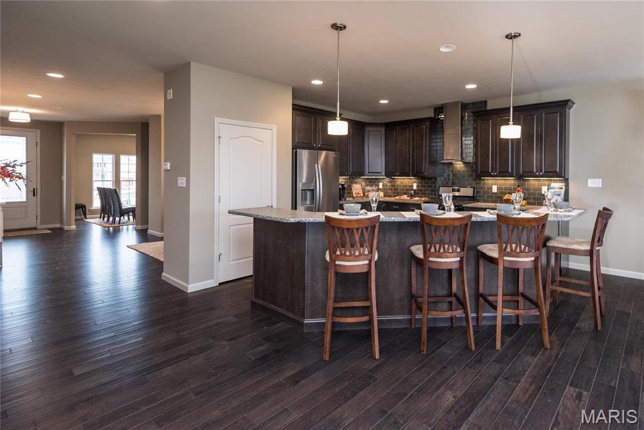
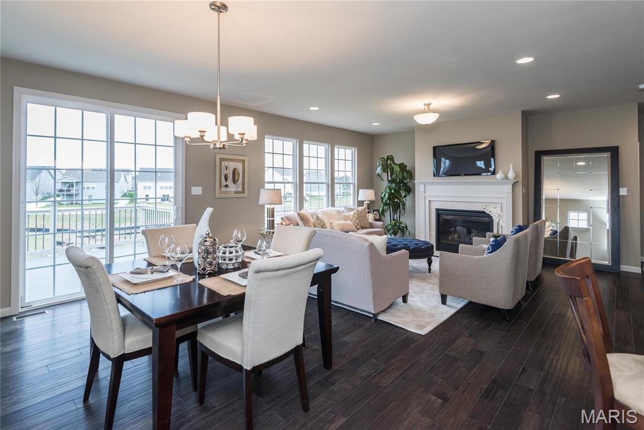
    Open Floorplan, Breakfast Bar, Kitchen Island, Pantry, Walk-In Closet(s), Double Vanity, Entrance Foyer

  • Total Bedrooms

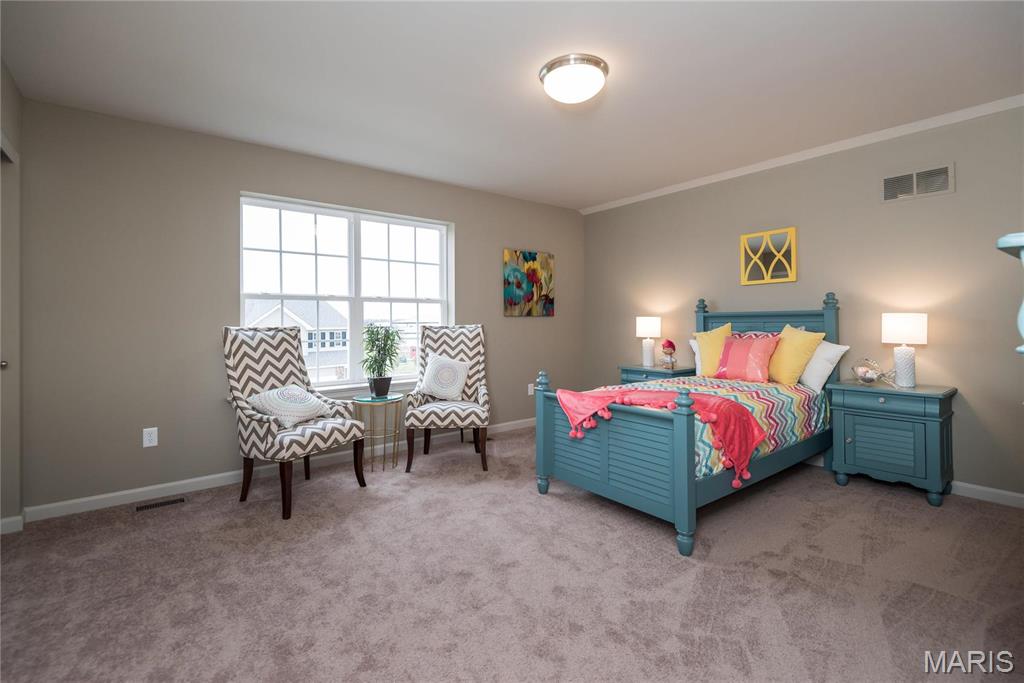
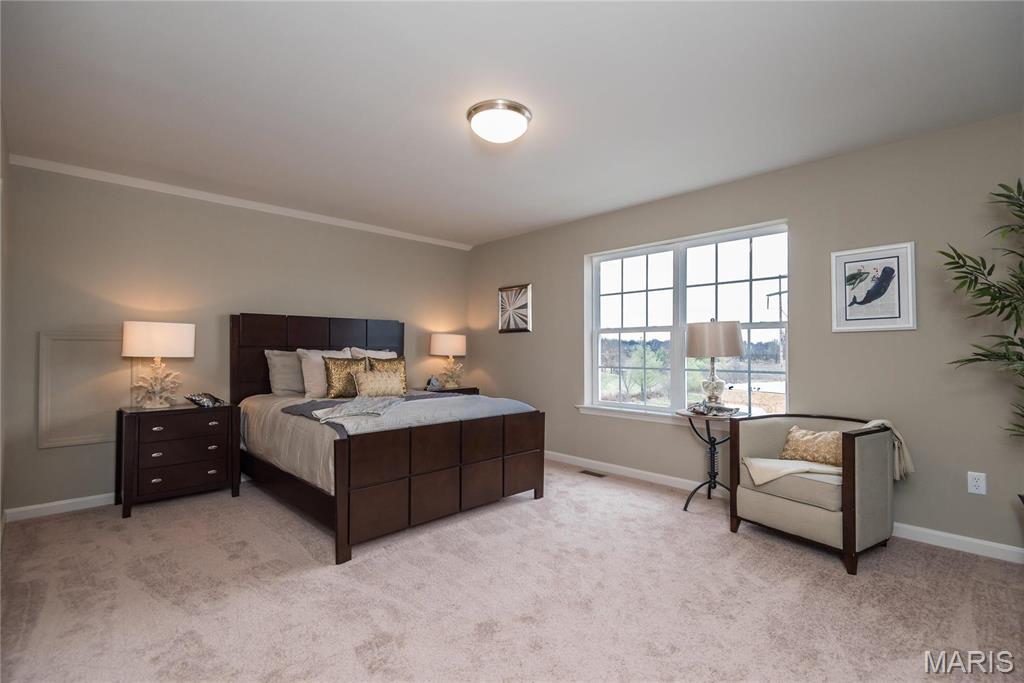
    4

  • Bathrooms

    3

  • Above Grade Finished Area

    2590.0

  • Basement YN

    YES

  • Cooling YN

    YES

  • Cooling

    Central Air, Electric

  • Fireplace YN

    NO

  • Heating YN

    YES

  • Heating

    Forced Air

  • Main Level Bedrooms

    2

  • Pet friendly

    N/A

Exterior

  • Garage

    Yes

  • Garage spaces

    2

  • Construction Materials

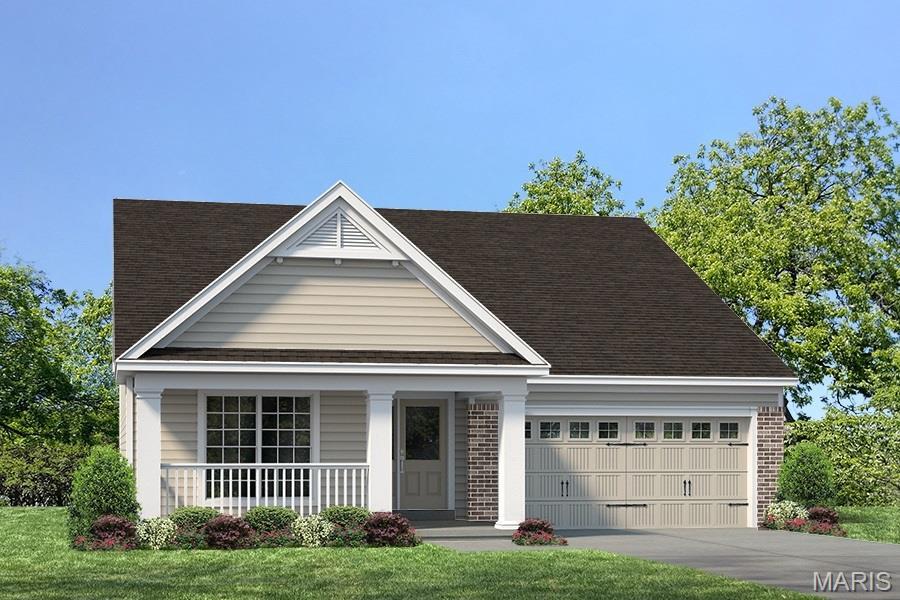
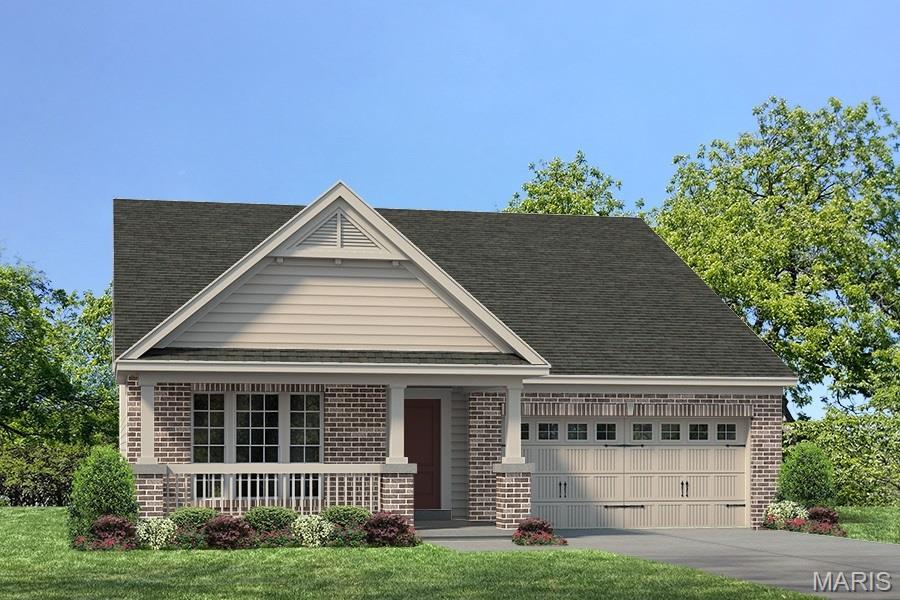
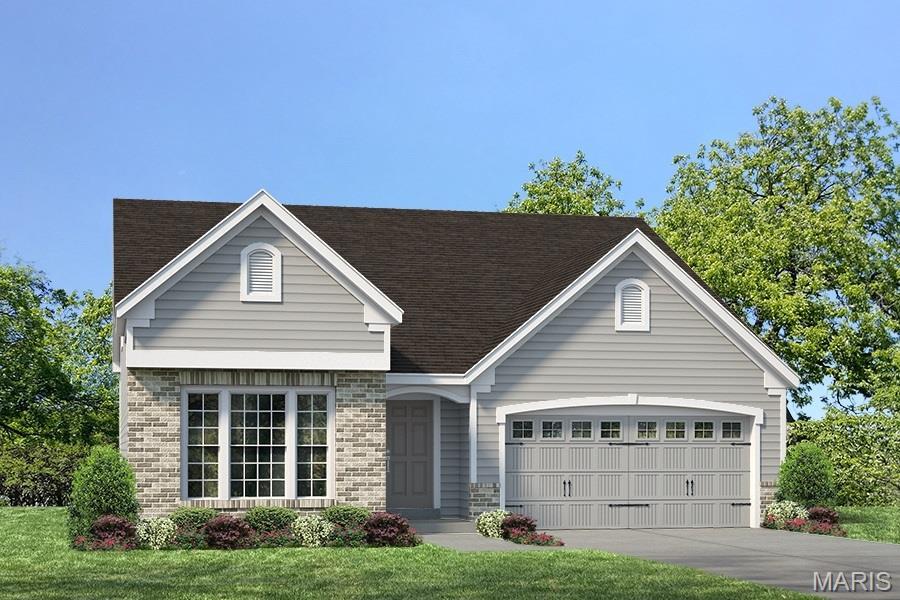
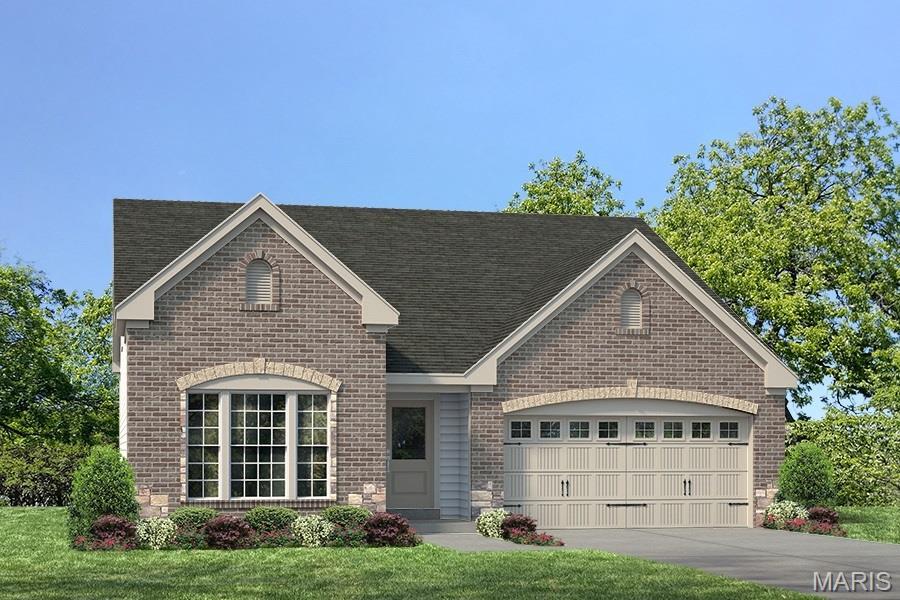
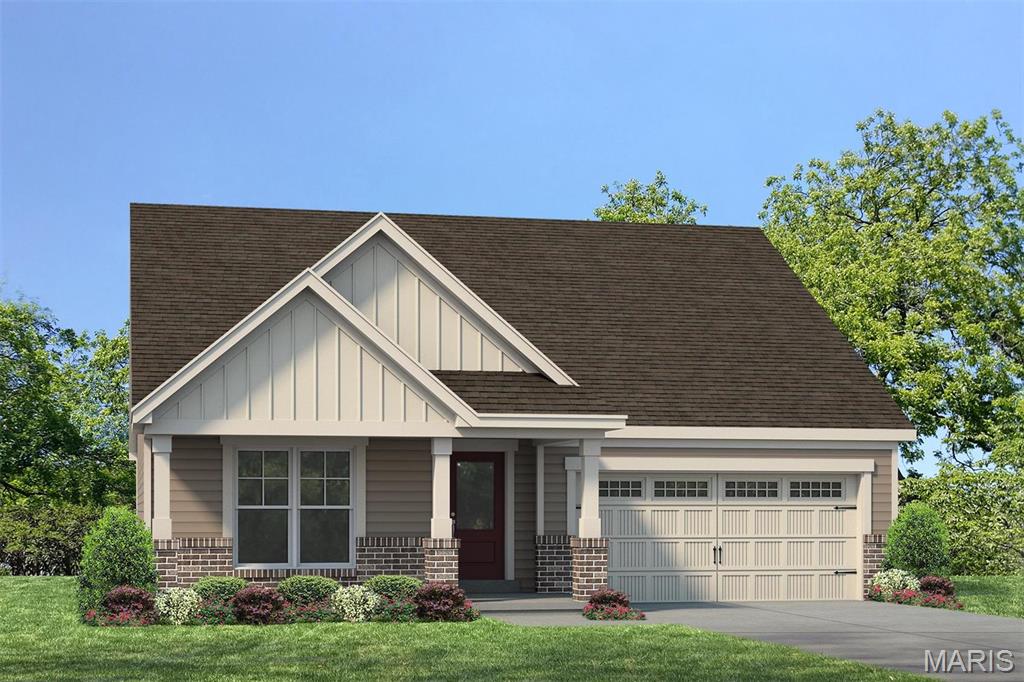
    Brick Veneer, Frame, Vinyl Siding

  • Parking

    Attached, Garage, Garage Door Opener, Oversized

  • Patio and Porch Features

    Porch, Covered

  • Pool

    No

  • Waterfront YN

    NO

Area & Lot

  • Property Type

    Residential

  • Property Sub Type

    Single Family Residence

  • Architectural Style

    Traditional, Other

Price

  • Sales Price

    $484,900

  • Financing Options

    Cash, Conventional, FHA, VA Loan

  • Sq. Footage

    2,590

  • Price/SqFt

    $187

HOA

  • Association

    YES

  • Association Fee

    $800

  • Association Fee Frequency

    Annually

  • Association Fee Includes

    N/A

School District

  • Elementary School

    St. Peters/Lewis & Clark

  • Middle School

    DuBray Middle

  • High School

    Ft. Zumwalt East High

Property Features

  • New Construction

    YES

  • Accessibility Features

    Grip-Accessible Features

  • Foundation Details

    Concrete Perimeter

  • Ownership

    Private

  • Senior Community YN

    NO

  • Sewer

    Public Sewer

  • Water Source

    Public

Schedule a Showing

Showing scheduled successfully.

<
>
IN PERSON
VIA CHAT

What is 3 + 4 ?


Mortgage calculator

Estimate your monthly mortgage payment, including the principal and interest, property taxes, and HOA. Adjust the values to generate a more accurate rate.

Your payment

Principal and Interest:

$

Property taxes:

$

HOA fees:

$

Total loan payment:

$

Total interest amount:

$

Location

County

St. Charles

Elementary School

St. Peters/Lewis & Clark

Middle School

DuBray Middle

High School

Ft. Zumwalt East High

Listing Courtesy of Kelly&Linda Boehmer, Berkshire Hathaway HomeServices Select Properties

RealHub Information is provided exclusively for consumers' personal, non-commercial use, and it may not be used for any purpose other than to identify prospective properties consumers may be interested in purchasing. All information deemed reliable but not guaranteed and should be independently verified. All properties are subject to prior sale, change or withdrawal. RealHub website owner shall not be responsible for any typographical errors, misinformation, misprints and shall be held totally harmless.

Agent Tammy Hardy

AGENT

Tammy Hardy

Call Tammy today to schedule a private showing.


* Listings on this website come from the FMLS IDX Compilation and may be held by brokerage firms other than the owner of this website. The listing brokerage is identified in any listing details. Information is deemed reliable but is not guaranteed. If you believe any FMLS listing contains material that infringes your copyrighted work please review our DMCA policy and learn how to submit a takedown request.© 2024 FMLS.
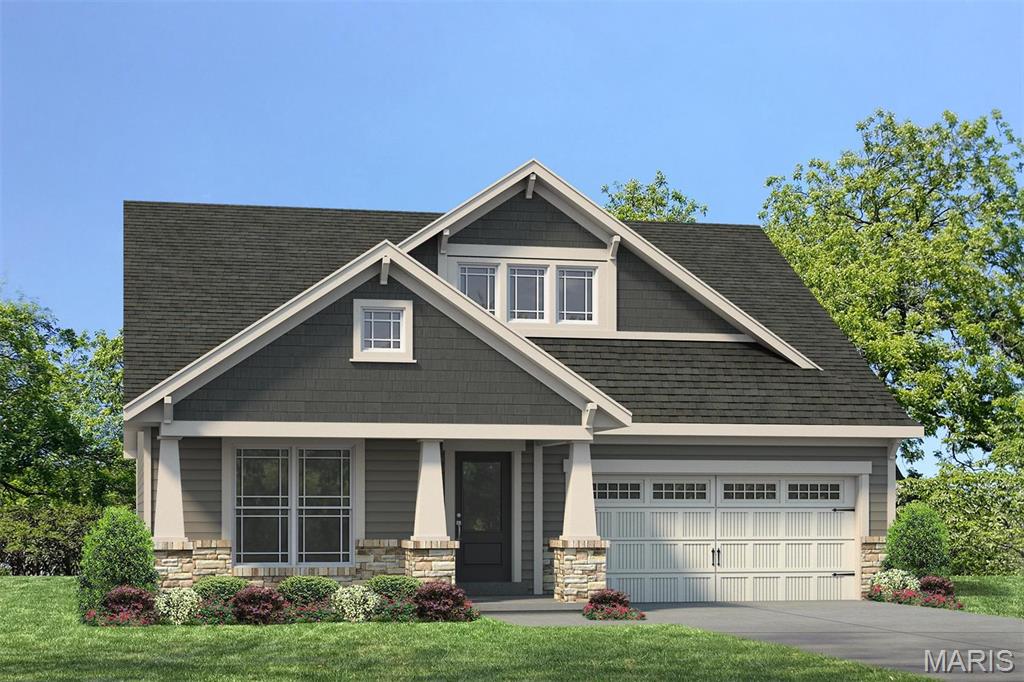
LIMITED OPPORTUNITIES REMAIN  in Ryehill Manor, a premier Fischer and Frichtel new home neighborhood located in the sought-after City of St. Peters. This single entrance neighborhood borders the beautiful property of Mid Rivers Christian Church.  Homeowners will enjoy this excellent location near parks, shopping, restaurants, recreation, services and easy access to Highways I-70, 370 and 94/364.  Buyers will choose from the award-winning Manor Collection of ranch, 1.5-story and 2-story floor plans ranging from 1,302 – 2,904 square feet. Quality-built to Fischer and Frichtels exacting standards, these homes feature open flexible living spaces, designer Kitchens and spacious Owners suites. Included features showcase 42 inch cabinets, stainless steel appliances, oversized 2 car garages, carriage style garage doors, architectural shingles, energy efficient furnaces, low E windows, full yard sod, landscape packages and more. Homeowners will experience working with a Fischer and Frichtel Home Center Design Professional to customize their dream home.  An added bonus, Ryehill Manor residents will receive a 3 year paid membership to the spectacular St. Peters Rec Plex.  Excellent location, impressive homes, quality construction!

1 TBB Parker @ Ryehill Manor

Message successfully sent.

What would you like to know?

What is 3 + 4 ?

I agree to receive email communication and understand I can unsubscribe at any time.

I agree to be contacted by Rock Island Realty via call, email, and text for real estate services. To opt out, you can reply 'stop' at any time or reply 'help' for assistance. You can also click the unsubscribe link in the emails. Message and data rates may apply. Message frequency may vary. Privacy Policy

Related Properties

New on site 4 days ago
Open house
Beautifully reimagined with exceptional attention to detail, this home is designed for both everyday living and the freedom to enjoy more. Located in the award winning Francis Howell School District, this home is set on approximately half an acre without HOA restrictions. The property offers a rare combination of updated and elevated interiors, generous outdoor living, and extraordinary garage and workshop space.

Inside, brand new 5" solid white oak hardwood floors grace the entire main floor, including the 3 bedrooms and open living area perfect for family and friends. Fresh finishes, and a thoughtfully redesigned 2026 kitchen with quartz countertops, wood cabinetry, and new appliances create an atmosphere that feels both elevated and inviting overlooking the back porch and yard. The finished lower level boasts engineered hardwood flooring throughout, and offers a private retreat of its own, featuring a spacious primary suite with a custom-organized walk-in closet and a beautifully appointed ensuite with heated floors, a soaking tub, and a tiled shower. An additional living area with rough-in for bar or kitchenette, electric fireplace, and thoughtfully incorporated sound insulation provides a comfortable space to relax, entertain, or simply unwind. Don't miss the tucked away, private office space as well. 

Beyond the interiors, over 450 square feet of covered outdoor living space invites slow mornings, relaxed evenings, and effortless gatherings overlooking the expansive backyard, complete with wiring for a future pool. Composite decking and a privacy screen add to the comfort and versatility of this inviting space which leads to the concrete patio with wiring for a future hot tub.

This home is one for those who appreciate having room for their passions! The insulated attached garage is finely finished with front and rear automatic garage doors, providing space for your sweet ride, home gym, or more rec space with inside entry. The remarkable heated, detached three-car garage with dedicated electrical capabilities offers exceptional flexibility for vehicles, hobbies, projects, or a dedicated workshop. Fully owned solar panels provide the added benefit of energy efficiency and historically low electricity costs, without an ongoing solar loan or lease payment. Smart home features, front-yard irrigation, and parking for 10+ vehicles further complement the property's thoughtful design.

A distinctive property where quality, comfort, and possibility come together—offering not simply more space, but more ways to enjoy it.
#26060906

St Peters

1919 Maple Tree Street

4 Beds

2 Baths

2,664 Sq.Ft.

$395,000

MLS#: 26060906

New on site today
MOVE IN READY JANUARY 2027!  STOP Wasting money renting! Limited Time Rate Buy Down Available. Lombardo Homes’ Luxury Modern Lifestyle Homes at Lienemann Park redefine what luxury means in today’s market—delivering attainable, design-forward homes that make both financial and lifestyle sense. These homes offer modern luxury without compromise, crafted for how people truly live. Each residence combines exceptional craftsmanship, contemporary design, and low-maintenance convenience to create homes that are as beautiful as they are practical. With open-concept layouts, designer finishes, and efficient construction, these homes offer all the style, comfort, and character of a traditional single-family home in a smarter, more attainable way. Built for today’s homeowner, they are design-forward, maintenance-free, and financially smart—allowing you to enjoy a luxury lifestyle that fits your life. At Lienemann Park, community and comfort come together. Residents can enjoy a refreshing swim in the resort-style pool, gather with neighbors at the clubhouse, or relax by the fire pits in the courtyard. Families will love the playground and pickle ball courts, while pet owners can take advantage of the dedicated dog park. Green spaces and landscaped courtyards create a sense of tranquility, offering places to unwind, connect, and enjoy the outdoors. Every detail of the community is designed to foster connection and enhance your lifestyle. Connectivity is at the heart of the Lienemann Park experience. The community offers direct access to the proposed Lienemann Park and its scenic walking trail, making it easy to step outside, stay active, and enjoy nature right from your doorstep. Sidewalks and greenways weave through the neighborhood, encouraging strolls, conversations, and a strong sense of belonging. More than a collection of homes, Lienemann Park is a destination for those seeking a new way of living—where modern design meets everyday convenience and community connection. Whether you’re relaxing by the pool, entertaining friends, or exploring the surrounding trails, life here is intentionally designed to be effortless, stylish, and fulfilling. The Luxury Modern Lifestyle Homes at Lienemann Park reflect Lombardo Homes’ long-standing commitment to craftsmanship, innovation, and livability. They are thoughtfully planned to meet the needs of today’s homeowners—delivering modern design, timeless quality, and financial sensibility in perfect balance. At Lienemann Park, luxury isn’t just about high-end finishes—it’s about living beautifully every day. Experience a community that redefines attainable luxury with homes designed for the way people actually live. Discover the comfort, connection, and confidence of owning a Lombardo Home—where luxury and lifestyle meet in perfect harmony. The Evanston is a two-story town home with 3 bedrooms, 2.5 bathrooms, 2-car garage, and more than 1,800 sq. ft. of living space. The first floor showcases an open great room that opens to the spacious eat in kitchen, a family entry with a closet, half bath, and two-car garage. The second floor features a loft, laundry room, primary suite with a private full bath and walk-in closet, and two secondary bedrooms.
#26071053

St Peters

170 Sesame Loop

3 Beds

2 Baths

1,890 Sq.Ft.

$395,000

MLS#: 26071053

New on site today
READY TO MOVE IN JANUARY 2027! SELLER-PAID RATE BUYDOWN AVAILABLE FOR A LIMITED TIME! Lombardo Homes’ Luxury Modern Lifestyle Homes at Lienemann Park redefine what luxury means in today’s market—delivering attainable, design-forward homes that make both financial and lifestyle sense. These homes offer modern luxury without compromise, crafted for how people truly live. Each residence combines exceptional craftsmanship, contemporary design, and low-maintenance convenience to create homes that are as beautiful as they are practical. With open-concept layouts, designer finishes, and efficient construction, these homes offer all the style, comfort, and character of a traditional single-family home in a smarter, more attainable way. Built for today’s homeowner, they are design-forward, maintenance-free, and financially smart—allowing you to enjoy a luxury lifestyle that fits your life. At Lienemann Park, community and comfort come together. Residents can enjoy a refreshing swim in the resort-style pool, gather with neighbors at the clubhouse, or relax by the fire pits in the courtyard. Families will love the playground and pickle ball courts, while pet owners can take advantage of the dedicated dog park. Green spaces and landscaped courtyards create a sense of tranquility, offering places to unwind, connect, and enjoy the outdoors. Every detail of the community is designed to foster connection and enhance your lifestyle. Connectivity is at the heart of the Lienemann Park experience. The community offers direct access to the proposed Lienemann Park and its scenic walking trail, making it easy to step outside, stay active, and enjoy nature right from your doorstep. Sidewalks and greenways weave through the neighborhood, encouraging strolls, conversations, and a strong sense of belonging. More than a collection of homes, Lienemann Park is a destination for those seeking a new way of living—where modern design meets everyday convenience and community connection. Whether you’re relaxing by the pool, entertaining friends, or exploring the surrounding trails, life here is intentionally designed to be effortless, stylish, and fulfilling. The Luxury Modern Lifestyle Homes at Lienemann Park reflect Lombardo Homes’ long-standing commitment to craftsmanship, innovation, and livability. They are thoughtfully planned to meet the needs of today’s homeowners—delivering modern design, timeless quality, and financial sensibility in perfect balance. At Lienemann Park, luxury isn’t just about high-end finishes—it’s about living beautifully every day. Experience a community that redefines attainable luxury with homes designed for the way people actually live. Discover the comfort, connection, and confidence of owning a Lombardo Home—where luxury and lifestyle meet in perfect harmony. The GEORGETOWN is a two-story town home with 3 bedrooms, 2.5 bathrooms, 2-car garage, and more than 1,700 sq. ft. of living space. The first floor showcases an open great room that opens to the spacious eat in kitchen, a family entry with a closet, half bath, and two-car garage. The second floor features a loft, laundry room, primary suite with a private full bath and walk-in closet, and two secondary bedrooms.  UNDER CONSTRUCTION.
#26071069

St Peters

172 Sesame Loop

3 Beds

2 Baths

1,739 Sq.Ft.

$390,000

MLS#: 26071069

New on site 1 day ago
Brick ranch with 3,800+ sq ft of one-level living, a 3-car garage, and a walk-out basement, conveniently located in St. Peters near the Rec-Plex and Highways 364 and 70. The vaulted living room features a wood beam, formal dining, and an eat-in kitchen with an island, stainless appliances, and LVP flooring that opens to a sitting room with a brick fireplace and bay window seat. The rear addition features a tray-ceiling great room, gas fireplace, kitchenette, and its own climate control, with a private deck entrance, ideal for entertaining, guest quarters, or a home office. The primary suite features a bay window seat, a huge walk-in closet, dual vanities, a soaking tub, and a separate shower. Two more bedrooms have walk-in closets. The home also features a composite deck, covered patio, fenced yard, new carpet, main-floor laundry, and a 2,600+ sq ft unfinished walk-out basement with a bedroom.
#26070805

St Peters

1 Fishers Hill Drive

4 Beds

2 Baths

3,016 Sq.Ft.

$565,000

MLS#: 26070805

Price reduced
Welcome Home! Be settled in time to host Thanksgiving and enjoy the holidays in this beautifully updated, truly move-in-ready ranch. This home offers the perfect combination of comfort, style, and convenience. Step inside to an inviting open floor plan featuring vaulted ceilings, sky lights and luxury vinyl plank flooring throughout the main living spaces. The spacious kitchen features granite counter tops, custom cabinetry, and a convenient breakfast bar and breakfast room opening to a separate dining room that's perfect for everyday living and entertaining.
The great room is the heart of the home, showcasing a gas fireplace, flanked by beautiful windows that fill the space with natural light. The primary suite is complete with a walk-in closet featuring custom built-ins and a luxurious bath offering a double-bowl vanity, updated lighting, mirrors, and faucets, plus a separate soaking tub and shower. The hall bath has also been refreshed with an updated vanity, lighting, and faucets. A convenient main-floor laundry room with built-in cabinetry adds extra storage and functionality.
Recent improvements make this home truly turn-key, including fresh interior paint throughout main level, new carpet in all bedrooms, a brand-new deck, exterior siding repairs, and numerous major updates completed over the past four years, including a new roof, soffits, fascia, gutters, front windows, and front siding.
Need more space? The full unfinished basement is ready to be finished to suit your lifestyle, whether you're dreaming of a family room, home office, fitness area, hobby space, or additional living quarters.
Ideally located adjacent to the subdivision pool and clubhouse, this exceptional home combines thoughtful updates & valuable improvements. Don't miss your chance to be home for the holidays and make this beautiful ranch your next home!
#26042525

St Peters

1895 Lunenburg Drive

3 Beds

2 Baths

1,589 Sq.Ft.

$425,000

MLS#: 26042525

Price reduced
PRICE IMPROVEMENT ALERT! Take a closer look at this Home Boasting A Backyard Oasis Tucked in at the back of a quiet cul-de-sac on 1/3 acre in Brookwood Estates, this custom home gives you privacy, space and a backyard made for entertaining. You’ll find 4 bedrooms, 2.5 baths and approx. 3,169 sq ft, including a finished walkout lower level that works well as in-law quarters. The open floor plan centers on a floor-to-ceiling gas fireplace under coffered ceilings. The extra-large kitchen delivers white cabinetry, a big center island with seating, double ovens, gas stove, stainless appliances and a walk-in pantry. A 400 sq ft addition adds flexible living space, and laundry is on the main floor. Out back, the 18x38 in-ground saltwater pool with diving board and waterfall got new LED lighting, pump, filter, salt system, liner, cover and Polaris cleaner in 2024. Add a hot tub with enclosure, gazebo, waterproof Gorilla decking with under-deck storage and a white privacy fence. Recent updates include New Roof, Gutters and Water Heater (2024), New bedroom carpet (2025), custom glass front door, steel garage door, attic fan and Toro sprinkler system.
#26065654

St Peters

412 N Deer Tracks Trail

4 Beds

2 Baths

3,189 Sq.Ft.

$499,999

MLS#: 26065654

A level, fenced backyard, third-car parking pad, and a quiet interior street set the stage for this four-bedroom, 2.5-bath home in The Highlands! Hardwood floors span most of the main level, with separate living spaces offering flexibility for everyday living, entertaining, or a home office. The kitchen features granite countertops, stainless steel appliances, a center island, pantry, and cabinet pull-outs that keep essentials within easy reach. Gather around the wood-burning fireplace framed by built-in shelving or enjoy the backyard views through the expansive windows. A spacious main-floor laundry/mudroom adds everyday convenience. Upstairs, the primary suite includes a walk-in closet and an updated bath with a double vanity, separate shower, and freestanding soaking tub. Three additional bedrooms and a full hall bath complete the upper level. Outside, the generous lot offers room to spread out, with a deck and patio ready for cookouts and evenings around the fire pit. A two-car attached garage, a roof replaced in 2025 with Gutter Helmet system, and an HVAC system replaced in 2019 round out the features. Within walking distance of Veterans Tribute Park and close to bike trails!
#26067774

St Peters

5009 Royal Burgess Drive

4 Beds

2 Baths

2,079 Sq.Ft.

$465,000

MLS#: 26067774

OPEN HOUSE CANCELLED! Beautifully updated 4-bedroom, 3-bath walkout ranch in the sought-after Richmond subdivision! Featuring LVP flooring throughout the main level, modern finishes and a spacious, inviting layout, this home offers the perfect blend of style and functionality. The updated kitchen boasts quartz countertops, stainless steel appliances, soft-close cabinetry and stylish hardware. The primary suite features a walk-in closet and private bath with double-sink vanity, separate tub and shower. Updated bathrooms, matte black fixtures and hardware throughout, and convenient main-floor laundry complete the main level.

The finished walkout lower level offers exceptional additional living space with a spacious family room, wet bar, fourth bedroom and full bathroom—perfect for entertaining or hosting guests. Step outside to enjoy the expansive composite deck with low-maintenance PVC railings, large patio and fully fenced, level backyard, offering plenty of room to relax, entertain or play.

Major improvements include a newer roof, furnace and water heater, all replaced about 3 years ago. Complete with a 2-car garage and conveniently located in St. Peters within the Ft. Zumwalt School District, this move-in-ready home offers beautifully updated living spaces, fantastic outdoor amenities and peace of mind with significant recent improvements!
#26066405

St Peters

3 Hatcher Run Court

4 Beds

3 Baths

3,384 Sq.Ft.

$499,900

MLS#: 26066405

Welcome to this spacious and updated ranch in O'Fallon! Located at the end of a quiet cul-de-sac in the Calumet Ranch community, this home offers over 4,000 square feet of living space, plus an amazing backyard with an in-ground pool! You'll have great curb appeal with landscaping leading you to the large covered porch. The foyer opens to the dining room to the left and a home office to the right, both with gleaming hardwoods that continue throughout the main level. The living room features soaring vaulted ceilings and a gas fireplace with brick surround. You'll love hosting gatherings in the showstopper kitchen, with a breakfast room, built-in coffee bar and sideboard storage, an island with a breakfast bar, quartz counters, stainless steel appliances, and a tile backsplash, plus an expansive walk-in pantry and convenient laundry room with a utility sink. The vaulted primary bedroom features a bay window and hardwood floors, walk-in closet, and en-suite bathroom with granite vanity, tile-surround step-in shower, and a separate tub. Two more spacious bedrooms, another full bathroom and a half bathroom complete the space. The finished lower level adds a family room with ceramic tile flooring and a dry bar w/granite built-ins, a full bathroom, two sleeping areas with walk-in closets, as well as unfinished storage space with built-in shelving. Beat the heat in the summer months relaxing in the private in-ground pool or on the covered patio. Enjoy grilling with friends and family, sharing a meal poolside under the pergola, and sitting around the fire pit on cool evenings. Walking distance to Ft. Zumwalt South schools, with quick access to I-70 and 364, plus all of the restaurants and shopping along Highway K, this home is one you won't want to miss!
#26066034

St Peters

9 Percheron Place

3 Beds

3 Baths

4,046 Sq.Ft.

$450,000

MLS#: 26066034

This two story gem is hidden in plain sight!  Comes now the PERFECT HOME and plenty of space and goodies for any growing family; with over 3,000 plus square feet in living space. This home will be top of the list for many prospective buyers... BUT, my proclivities tell me that it will NOT last for very long, PERIOD!  She's dressed in 4 Bedrooms, with 2.5 Baths, 2 Car Garage with double parking pad, "and" room for your GOLF CART that's included; not to mention that there's still room for bicycle parking as well.  Movie nights will NEVER be the same again, being that the home also comes with a SUPER SWEET HOME THEATER!  You'll make your way to it after passing the foyer with a wrought iron staircase.  The master bedroom suite boasts a jetted tub and large sit down shower seat.  The bedrooms are spacious in size, and one of the four bedrooms is being used as walk in closet; which can be easily converted back.  There's also room in lower level for a guest bedroom and home office.  The main floor includes a sitting room; formal dining room; family room with dry bar; gas fireplace; and exit door to deck. The kitchen includes dining, double ovens, island, plenty of cabinetry, double sink & gas cooktop.  The well sized laundry room is on the main level, and can double as a mud room.   Please note: there's an enclosed screen porch (used as a recreation room) which leads to a two tier deck, large leveled fenced backyard to common ground/park, firepit at back. The basement is finished for more entertaining and gaming desires, and a designated area for working out/exercising!  For any prospect with the thought of having a pool added... this is the ideal property to do it on, for the yard has been leveled to accommodate this possibility!  Last note: this home has featured parties that showcased "LIVE PONIES" for kids to ride and "BOUNCE HOUSES" and the same time with room to spare!
#26067971

St Peters

24 S Park Charles Boulevard

4 Beds

2 Baths

3,142 Sq.Ft.

$405,000

MLS#: 26067971

Send a message

Message successfully sent.

Your message

What is 3 + 4 ?

Reason for contacting?

I agree to receive email communication and understand I can unsubscribe at any time.

I agree to be contacted by Rock Island Realty via call, email, and text for real estate services. To opt out, you can reply 'stop' at any time or reply 'help' for assistance. You can also click the unsubscribe link in the emails. Message and data rates may apply. Message frequency may vary. Privacy Policy

Sign Out

Virtual Assistant

Would you like to take the next step with this property? We can help you schedule a showing or virtual tour, or send you more details.

Yes, I would like more information.

Thank You for Your Reply, One of Our Agents will contact you as soon as possible

No, maybe later.

Thank you, you can always contact me via email, phone number or through the contact form.

Realhub AI

Lucy - Your AI-Powered Realtor

Update Your Temporary Password

Personalize your search

Enter your email and we'll notify you immediately when new listings match what you're looking for.

or enter email address

Already have an account ? Login here

Continue your home search

I agree to receive communications and understand I can unsubscribe at any time.

I agree to be contacted by Rock Island Realty via call, email, and text for real estate services. To opt out, you can reply 'stop' at any time or reply 'help' for assistance. You can also click the unsubscribe link in the emails. Message and data rates may apply. Message frequency may vary. Privacy Policy

Already have an account ? Login here

We use cookies

We use cookies primarily for analytics to enhance your experience. By accepting, you agree to our use of these cookies. You can manage your preferences or learn more about our cookies policy.