Properties

Browse or get in touch to schedule a walkthrough.

  • Nearby me
Price range

Popular Features

Community Features

Association

Property Features

Waterfront

View

Exterior Features

Interior Features

Style

10000 properties match your criteria

Updated 1 minute ago

E-Alert name
Price reduced
Completely renovated and move-in ready! This beautifully updated 2-bedroom, 1.5-bath home has been remodeled from top to bottom with quality finishes throughout. Enjoy peace of mind with a brand-new roof, siding, soffit, fascia, gutters, windows, HVAC system with all new ductwork, updated plumbing, electrical, and a new water heater.The stunning kitchen features quartz countertops, a stylish tile backsplash, brand-new stainless steel appliances, and modern cabinetry. Both bathrooms have been fully renovated with contemporary finishes. Additional updates include new flooring throughout, fresh interior paint, new doors, trim and baseboards, updated lighting fixtures, and a rebuilt front porch/deck, creating exceptional curb appeal.This turnkey home offers the perfect blend of modern style and major mechanical updates, making it an excellent opportunity for homeowners seeking low-maintenance living. Conveniently located in South St. Louis, close to parks, shopping, restaurants, and major highways. Schedule your showing today!
#26046559

St Louis

4126 Beethoven Avenue

2 Beds

1 Baths

1,011 Sq.Ft.

$179,900

MLS#: 26046559

Price reduced
Spacious one-owner home offering over 4,000 square feet on a private, wooded one-third acre lot in the sought-after Oakville area! Built in 1991 and meticulously maintained, this 4 bedroom, 3 full and 1 half bath home offers generous living spaces and timeless charm. A welcoming foyer opens to the formal dining room and impressive great room with soaring 16-foot ceilings, a gas fireplace, and stunning backyard views. The updated kitchen features granite countertops (2019), center island, walk-in pantry, and convenient main floor laundry. The main level primary suite includes oversized walk-in closets and a spacious ensuite bath. Ceramic tile flooring was updated in 2019, and several beautiful mosaic-inspired light fixtures add character throughout. Upstairs, the open loft overlooks the great room and leads to three spacious bedrooms with a Jack-and-Jill style hall bath. The finished lower level boasts 8-foot ceilings, a large recreation area, full bath, three-season room with hot tub setup, plus abundant storage including a secure storage room. Enjoy the large wood deck overlooking the peaceful backyard. New roof and skylights in 2025. HOA amenities include a community pool, clubhouse, and trash pickup.
#26045859

Oakville

2910 Championship Boulevard

4 Beds

3 Baths

4,165 Sq.Ft.

$525,000

MLS#: 26045859

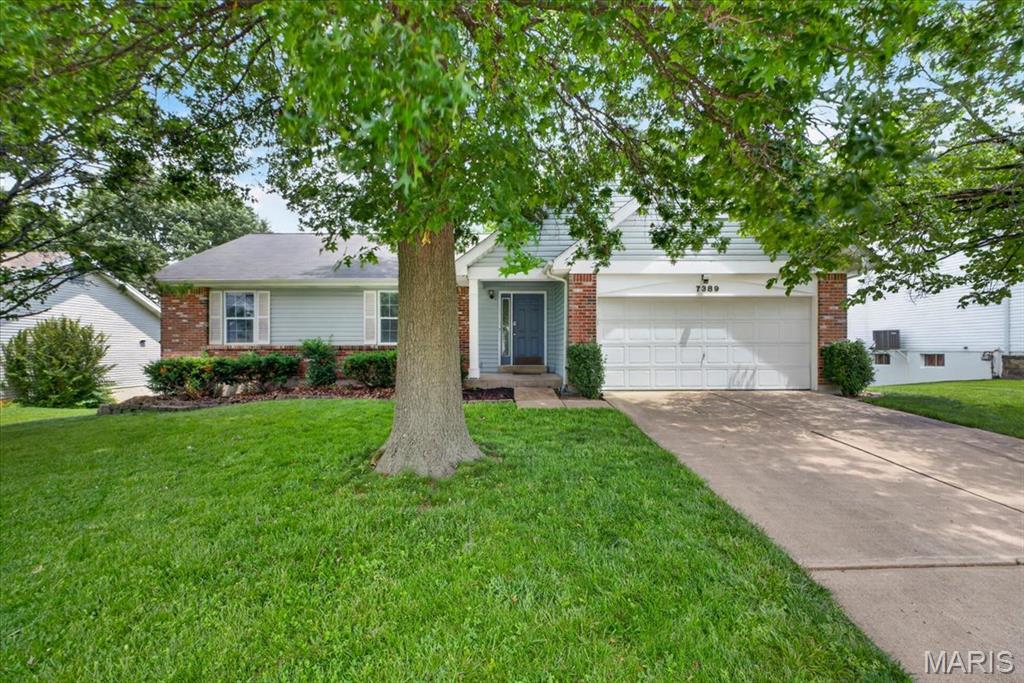
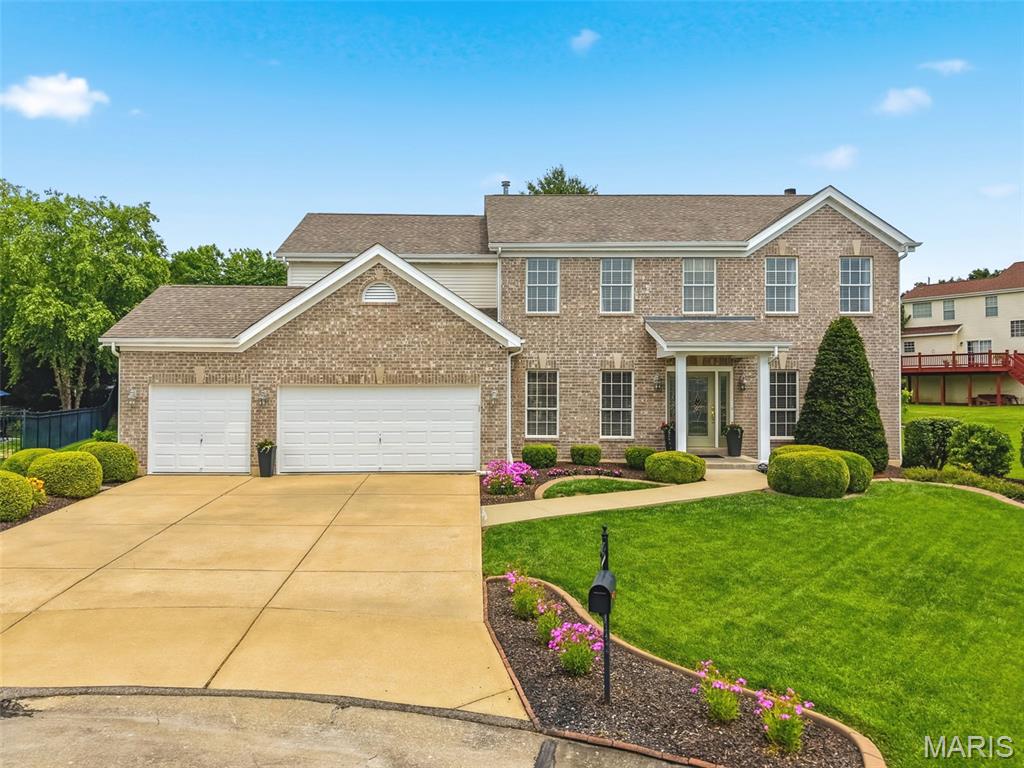
Rare 4-Bedroom, 3-Bath Cul-De-Sac Gem in St. Charles!

Welcome home to 991 Sunset Farms Court! Tucked away on a quiet, low-traffic cul-de-sac in the highly desirable Sunset Farms subdivision, this beautifully updated split-foyer home offers incredible space, comfort, and convenience.

Step upstairs into the bright, open main living area, where vaulted ceilings create an incredibly airy and welcoming feel. The kitchen flows effortlessly into the dining area, making meal prep and daily living a breeze. The main level hosts three comfortable bedrooms, including a primary suite with its own private bathroom, plus a second full hall bath.

The fully finished lower level is a true standout, offering a spacious second family room/rec area, or a generous 4th bedroom, and a 3rd full bathroom—making it the ultimate setup for guests, a teenager's retreat, or a private home office.

Step outside to enjoy a great backyard perfect for entertaining, pets, or play. Best of all, you are located in the premier, award-winning Francis Howell School District and sit just minutes from the vibrant shopping, local dining, and parks of nearby Cottleville.
Key Features:
4 Bedrooms / 3 Full Baths (Hard-to-find layout!)
Quiet Cul-De-Sac Lot in Sunset Farms
Fully Finished Lower Level with Family Room or 4th Bed, & 3rd Full Bath
Oversized 2-Car Attached Garage
Highly Rated Francis Howell Schools
#26045517

St Charles

991 Sunset Farms Court

4 Beds

3 Baths

1,450 Sq.Ft.

$325,000

MLS#: 26045517

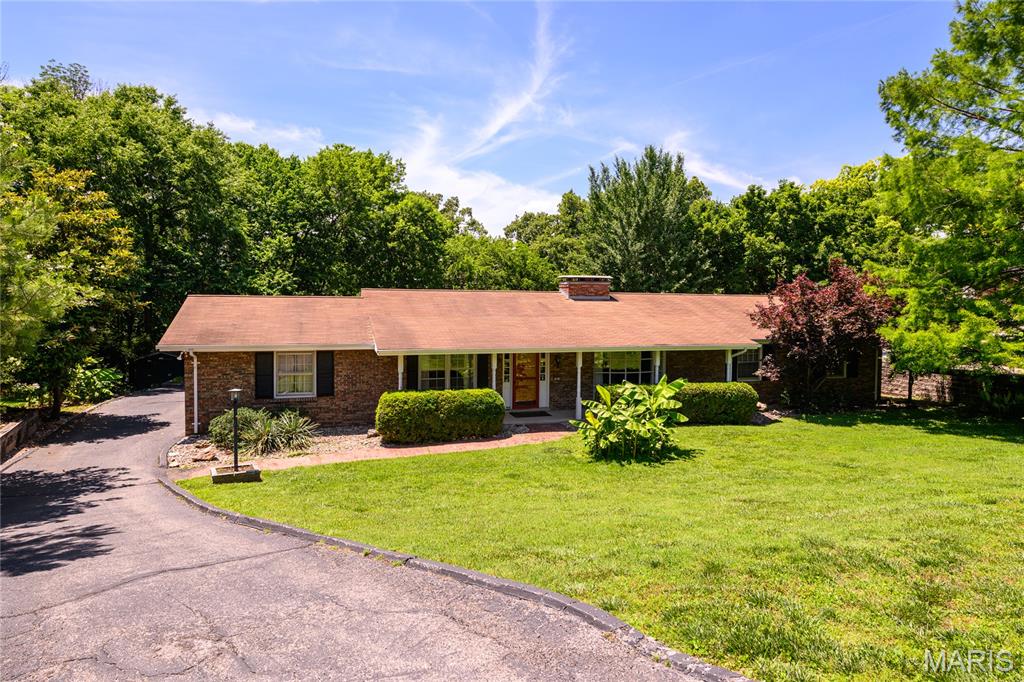
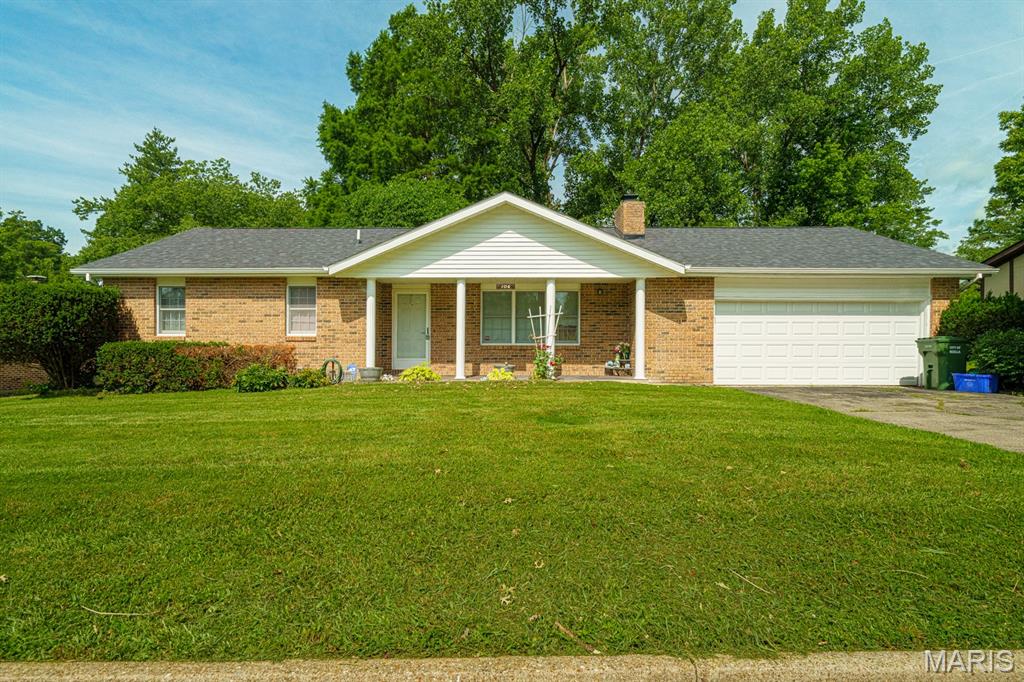
SUNDAY OPEN HOUSE CANCELLED HOME UNDER CONTRACT! What will you love most about this South County ranch?  Will it be the convenience factor-- a quick on & off the highway?  For the outdoor enthusiast it might be the close proximity to the Meramec River Trail and Arnold Park?  Or is it the large square footage & open floorplan?  Whatever the reason, this 3bd/2ba ranch with finished basement is a can't-miss!  The vaulted ceilings and gas fireplace of the great room are the centerpiece of the house and seamlessly connect the main living space-- making it the perfect home for entertaining.  The kitchen features stainless appliances, breakfast bar, and pantry, while the breakfast room includes easy access to the covered backyard patio.  The HUGE primary bedroom is a one-of-a-kind for the area including both a walk-in closet AND full en suite with double vanity & walk-in shower.  Two comfortably-sized bedrooms, laundry/mud room, and two car garage round out the main level.  The wide-open finished lower level nearly doubles the home's sqr ftg offering plenty of space to spread out, in addition to ample storage space.  A newer water heater, 1yo roof, and fenced backyard completes this gem!
#26043305

Mehlville

4435 Berkshire Estates Drive

3 Beds

2 Baths

2,400 Sq.Ft.

$325,000

MLS#: 26043305

Welcome home to 1723 Sanders Rd, Waynesville, MO! This full brick 4-bedroom, 2-bath 1.5 story home is tucked away on over an acre lot in one of Waynesville's most peaceful, secluded neighborhoods. From the moment you arrive, you'll be charmed by the front courtyard and covered walkway that create a warm, magazine-worthy first impression. Inside, thoughtful design meets everyday functionality with custom built-in cabinetry just inside the entry, providing the perfect drop zone for coats, shoes, and bags. The oversized dining room easily accommodates large gatherings of family and friends and flows seamlessly into the spacious remodeled kitchen, complete with a nook for a coffee bar and an additional dry bar, which offers an extra pantry and storage space. The living room provides a cozy place to unwind and opens directly to the backyard, making indoor-outdoor living effortless. Three generously sized bedrooms and a beautifully updated full bath with an elegant vanity complete the main level, while built-in shelving adds charm and convenience to one of the bedrooms. And don't miss the Harry Potter closet under the stairs! Upstairs, you'll find a private retreat featuring a flexible office or sitting area that leads into the spacious primary bedroom and full bath. A bonus room offers endless possibilities, whether you envision the ultimate walk-in closet, dressing room, nursery, hobby space, or private retreat. Additional highlights include an attached garage with a separate bonus room above—perfect for hobbies, a workshop, studio, or extra storage—a large backyard shed, and a charming greenhouse ready for gardening enthusiasts. Offering privacy, character, and room to grow both inside and out, this one-of-a-kind property is ready to welcome you home. Schedule your private showing today! Ask about the additional lot across the street if you need additional room to spread out!
#26042977

Waynesville

1723 Sanders Road

4 Beds

2 Baths

2,286 Sq.Ft.

$314,900

MLS#: 26042977

Price reduced
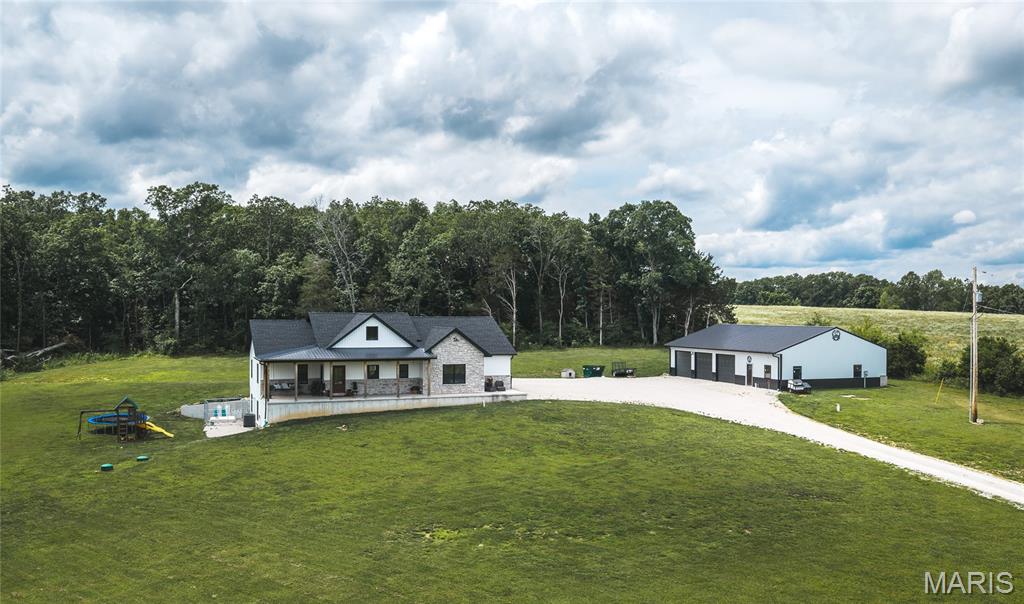
Country living has never looked better! Situated on 12 +/- beautiful acres, this one of a kind 2,100 sq. ft. shop house offers the perfect combination of comfort, functionality, and outdoor adventure.

Inside you'll find 3 bedrooms, 3 bathrooms, and an open floor plan designed for gathering with family and friends. The spacious primary suite features a walk-in closet and an oversized tiled shower, while the large pantry and laundry room make everyday living a breeze.

Whether you're a car enthusiast, woodworker, or simply need room to grow, the 40x40x12 climate controlled garage is ready for your next project. A additional 24x60x18 equipment shed provides plenty of additional storage for everything from campers and ATVs to farm equipment and hay.

Spend your evenings relaxing on the covered back porch overlooking the pasture, tend to the established garden, and enjoy the peace that only country living can provide. With spray foam insulation for energy efficiency and direct access to some of the area's best wildlife habitat by bordering Mingo National Wildlife Refuge and nearby Duck Creek conservation ground, this property truly has something for everyone.
#26046864

Puxico

26464 Missouri 51

3 Beds

3 Baths

2,100 Sq.Ft.

$425,000

MLS#: 26046864

Price reduced
Welcome to 1101 Arbor Creek Dr, Unit 3C, located in St. Louis. This residence offers approximately 947 square feet of living space, featuring a functional floor plan with 2 bedrooms and 2 full bathrooms. The interior maximizes natural light and efficient living areas, while the included reserved 1-car carport provides convenient covered parkingLocation: Corner Location, End Unit, Upper Level
#26047111

St Louis

1101 Arbor Creek Drive 3C

2 Beds

2 Baths

947 Sq.Ft.

$169,900

MLS#: 26047111

Price reduced
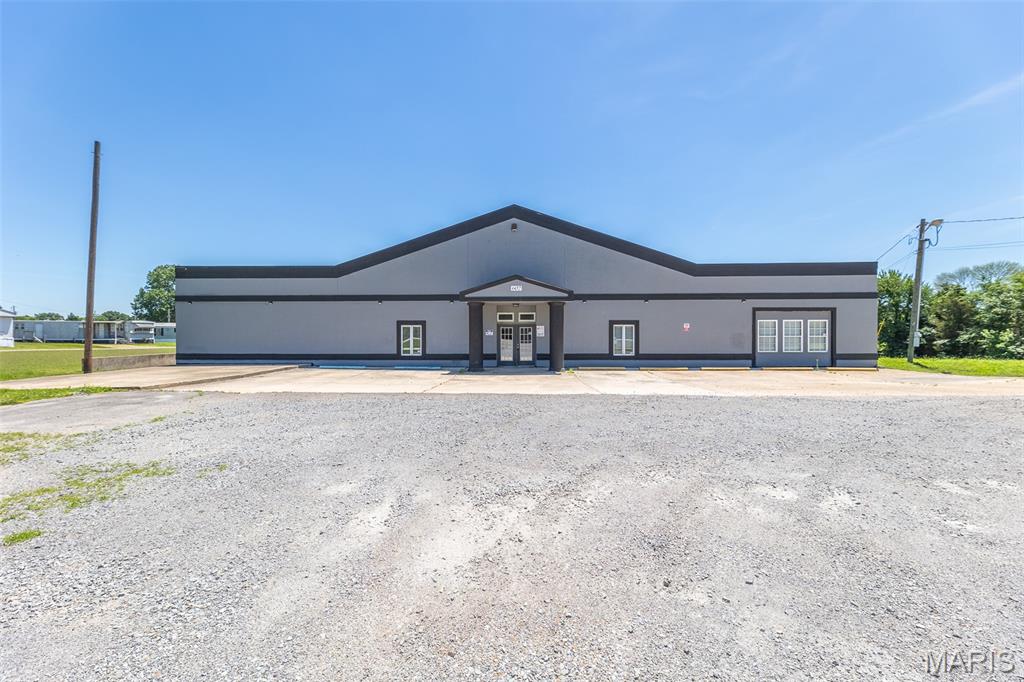
Rare opportunity to own a fully established, profitable restaurant, bar, and lounge with a proven track record of success. This turnkey business features a loyal customer base, strong cash flow, ample private and public parking for guests, newer roof, and two bathrooms. The property is well-positioned for continued growth and is ready for a new owner to step in and operate from day one with the help to transition from current owner.

Financial statements and additional business information are available to serious, pre-approved buyers upon request.
#26046723

New London

406 S Main Street

None Beds

None Baths

N/A

$210,000

MLS#: 26046723

Price reduced
Stunning 1.5 story, 6 beds & 5.5 bath home with over 5,400SF of luxury living space is exactly what you're looking for! The main floor features hardwood floors throughout, a spacious two story great room w/gas fireplace and tons of natural light is open to the breakfast area, kitchen and den. Gorgeous eat in kitchen w/custom cabinetry, gas cooktop, quartz counters, stainless appliances, dual ovens, huge eat in center island, tile backsplash and 2 walk in pantries! The kitchen is open to the newly renovated den with another gas fireplace and walks out onto the oversized patio and flat yard. The vaulted main floor primary suite has hardwood floors, a huge walk in closet with custom organizers and island, updated indulgent bath, w/walk-in glass shower, soaking tub & dual vanity. Bonus room with glass french doors & dining room flank the entry. Upper level: 2 bedrooms each with their own ensuite bath & walk in closets on the opposite side of the upper level are 2 additional bedrooms and a full hall bath. Lower level is perfect for entertaining w/a large rec room, new kitchenette/bar with ample cabinet space, full size black stainless dishwasher, fridge with ice maker and sink, bedroom with large walk-in closet, full bath, large playroom, tons of storage and a sauna! Large MF laundry/mud room with built-ins and sink, NEW Roof, gutters & fascia, 3 car garage, 3 zoned HVAC!!, fresh paint throughout, ample off street parking. Walk to Fairway Elementary School, enjoy the neighborhood pool, walking trails, lake and easy access to Wildwood Town Center & more.
#26047057

Wildwood

11 Orchard Trace Lane

6 Beds

5 Baths

5,433 Sq.Ft.

$839,000

MLS#: 26047057

Price reduced
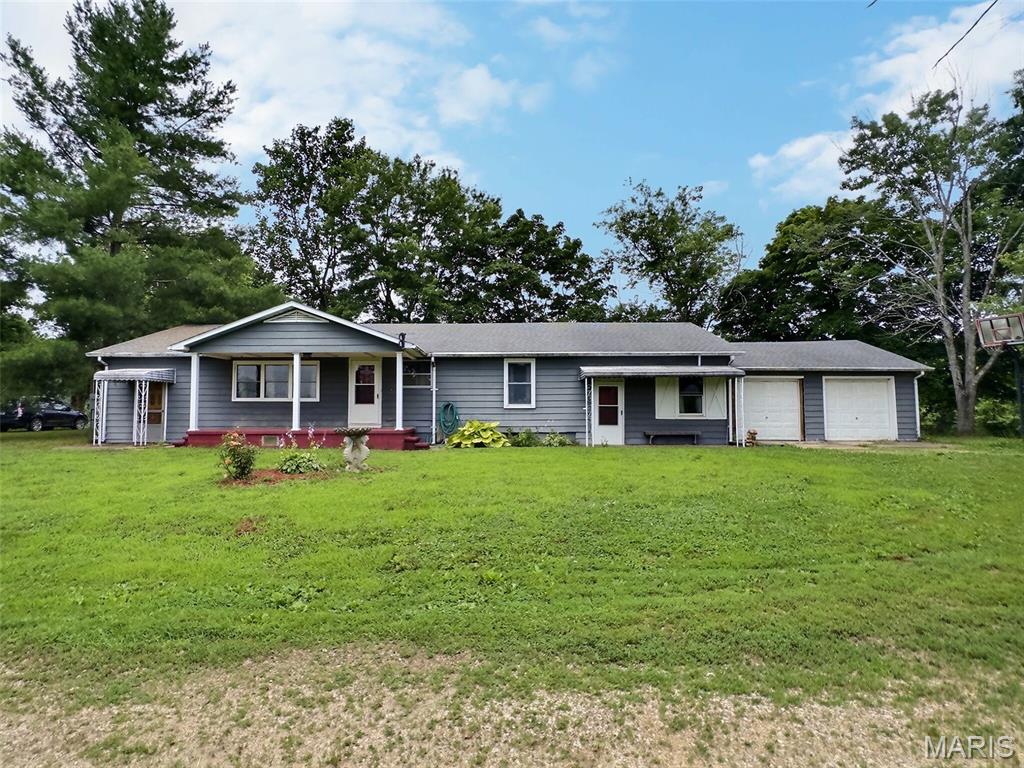

$25,000 PRICE IMPROVEMENT!!!  Welcome home to this beautifully remodeled 3-bedroom, 2-bathroom home in a peaceful country setting. Featuring new flooring, fresh paint, updated kitchen and bathrooms, modern fixtures, and more, this home has been renovated from top to bottom. Enjoy the quiet of country living while still having the comfort of a move-in-ready home with everything updated. Don't miss this opportunity to own a like-new home in a serene location!  Agent Owned.
#3588807

Eldon

641 Hwy Y

3 Beds

2 Baths

1,536 Sq.Ft.

$299,900

MLS#: 3588807

Beautifully renovated and move-in ready, this exceptional Ranch home backs to picturesque Villa Park in the award-winning Ladue School District. Offering approximately 3,380 square feet of finished living space, including the beautifully finished lower level, this four-bedroom, three-and-a-half-bath home combines timeless style with outstanding functionality. The designer kitchen features quartz countertops, white cabinetry, stainless steel appliances, a gas cooktop, breakfast bar, and sunny breakfast area. Gorgeous wood floors flow throughout the main level, while the spacious primary suite offers a luxurious bath with a quartz double vanity, lighted mirrors, porcelain tile flooring, and a walk-in shower with a rain shower fixture. A convenient walk-in laundry room is located just off the bedroom wing. Step outside to the impressive new 21' x 13' covered concrete patio overlooking the park—an ideal setting for relaxing or entertaining. The finished lower level adds exceptional versatility with a fourth bedroom, full bath with tiled shower, and an expansive recreation room perfect for a media room, fitness area, playroom, or hobbies. Extensive improvements include all new plumbing and water service , and new electric and wiring throughout, plus new  sump pump, and water heater. Nestled in a charming, tree-lined neighborhood with easy access to Clayton, the airport, shopping, dining, and major highways, this outstanding home offers the ease of one-level living with broad appeal for buyers of all ages.
#26043779

St Louis

849 Charlesgate Drive

4 Beds

3 Baths

3,383 Sq.Ft.

$925,000

MLS#: 26043779

Price reduced
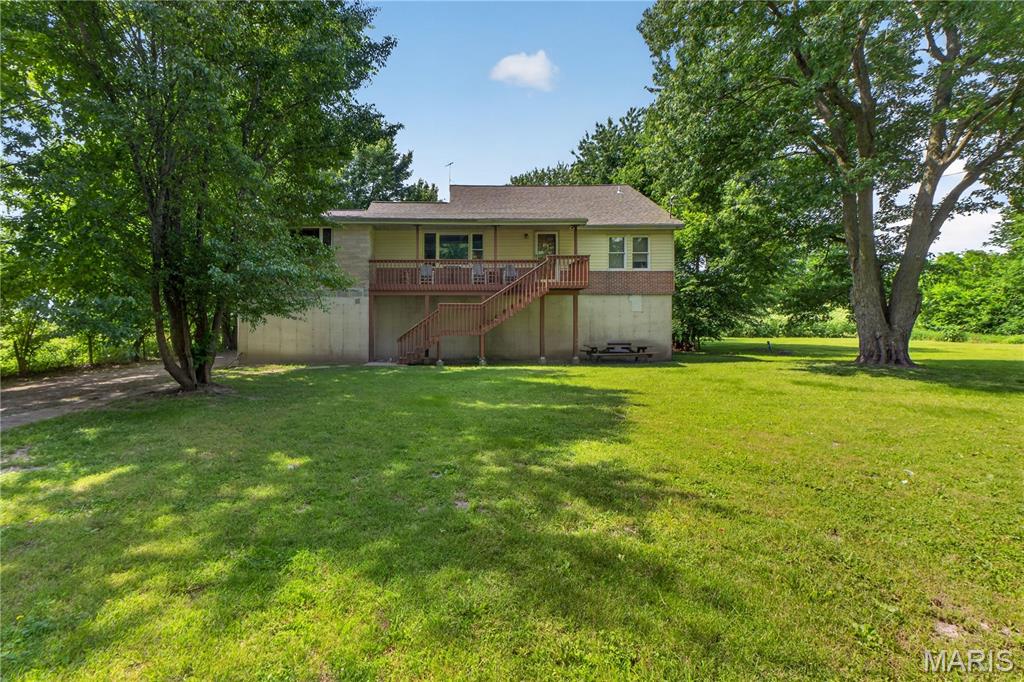
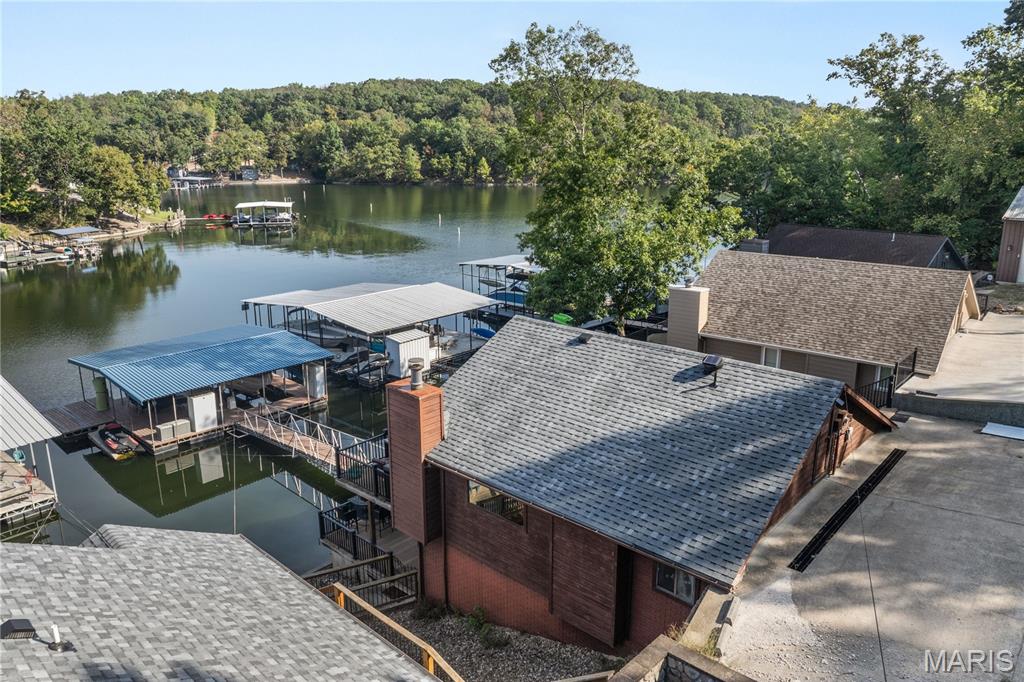
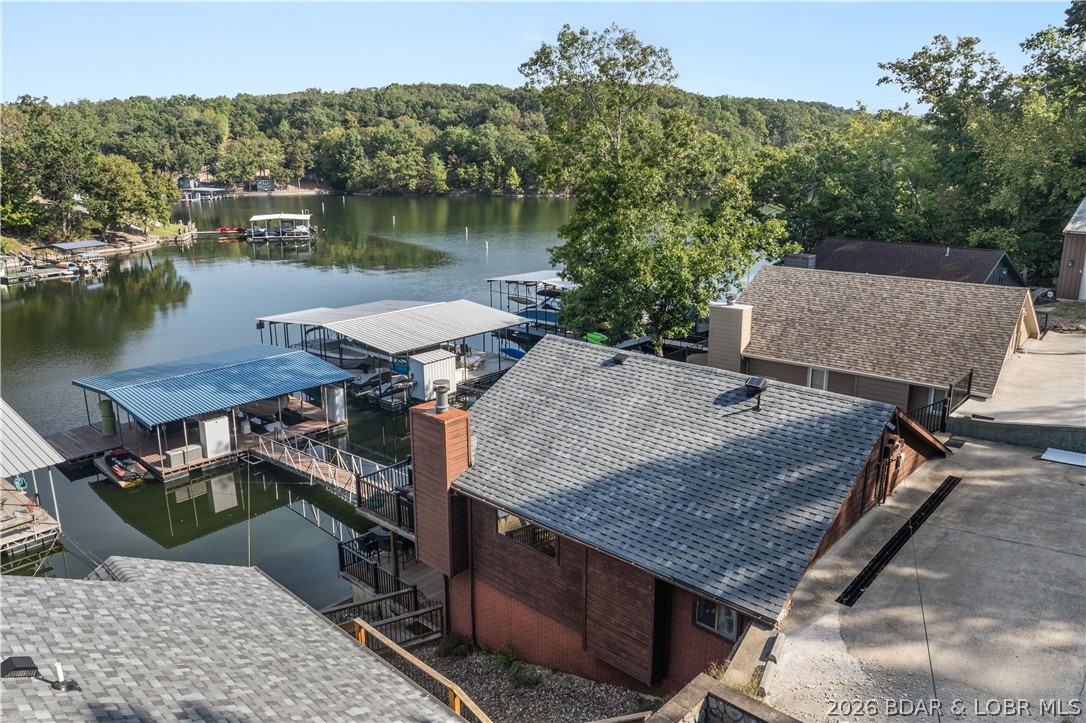
Don't miss this incredible 3-story, 4-bedroom, 2-bath lakefront home sitting in a peaceful cove on the 6 MM of the Gravois Arm! Whether you're looking for a full-time residence, vacation getaway, or income-producing investment, this property has it all.
Enjoy breathtaking lake views from three levels of spacious decks, or relax on the martini deck by your private one-well dock while taking in the sunset. The walk-out basement offers additional living space and room to add a fifth bedroom, increasing both flexibility and rental potential.With ample parking and short-term rentals allowed, this home is ready to welcome family, friends, or vacation guests. Located just minutes from 2 UTV parks and easy access to waterfront restaurants, shopping, entertainment, and miles of off-road trails. Spend the morning on the water, then switch gears and enjoy an afternoon of ATV or UTV riding. Recent updates to the home include 2 new Quaker windows facing the parking area and new carpet in the entry and both bedrooms on main level.
You'll also appreciate the convenience of community water and sewer, eliminating the maintenance of a well and septic system.
Schedule your private showing today!
#3588919

Barnett

27085 Dixie Ln

4 Beds

2 Baths

2,245 Sq.Ft.

$506,000

MLS#: 3588919

Located in the highly sought-after Clearwater Condominiums (Camdenton area) at the Lake of the Ozarks, this beautifully updated 3-bedroom, 2-bath lakefront condo offers one of the community's best locations. Ground-floor living provides direct walk-out access to the lake, docks, pool, and your 40-foot boat slip, just steps from the lakeside screened deck. 

This move-in-ready condo features a brand-new kitchen, new flooring throughout, a remodeled master bath, and a newer high-efficiency HVAC system.

This is the ONLY Clearwater condo connected to the adjoining unit by both an interior door and exterior deck access. Purchase both units to create a unique 5-bedroom, 4-bath lakefront retreat with two kitchens, two living rooms, and an expanded double-sized deck. The units can also be separated by locking the demising doors, allowing them to be rented together or independently.

Included is an extremely rare 40-foot boat slip - one of only six in Docks A–H. The adjoining 600-1B also includes a double Sea-Doo slip. Clearwater is one of the Lake's premier condo communities, offering outstanding amenities, beautiful grounds, and excellent lake access. Rare opportunity!
#3588798

Camdenton

600 Clearwater Drive 1A

3 Beds

2 Baths

1,225 Sq.Ft.

$375,000

MLS#: 3588798

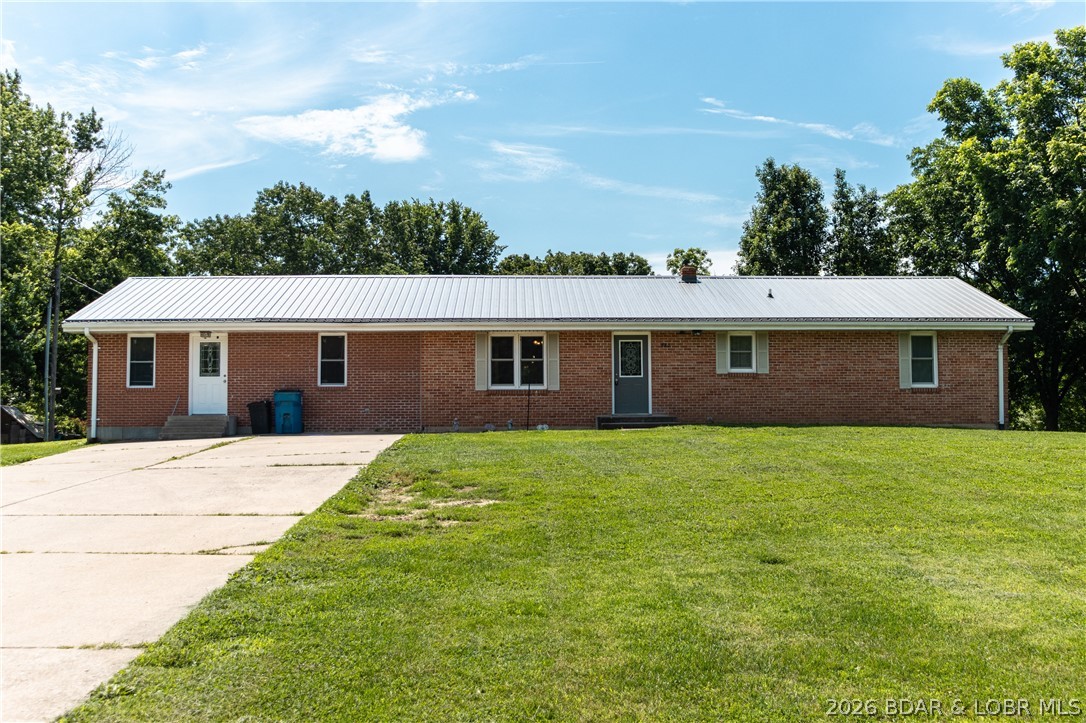
Fully Remodeled & Move-In Ready! Welcome to 100 W. Elvins Blvd. in Park Hills, where classic 1910 charm meets modern convenience. This renovated 2-bedroom, 2-bath home offers approximately 1,100 square feet of thoughtfully updated living space, all remodeled in 2024.

Inside, you’ll find a bright, refreshed interior designed for comfortable everyday living. Both bedrooms are located upstairs, offering a private and functional layout. Some of the major upgrades include a new HVAC system and new plumbing, giving you peace of mind for years to come. The functional floor plan provides two full bathrooms, making the home ideal for first-time buyers, downsizers, or anyone looking for a turnkey property.

An unfinished basement offers excellent storage space and houses the home’s mechanical systems.

Don’t miss your opportunity to own a beautifully remodeled home where the hard work has already been done—simply move in and enjoy!
#26045843

Park Hills

100 W Elvins Boulevard

2 Beds

2 Baths

1,009 Sq.Ft.

$179,900

MLS#: 26045843

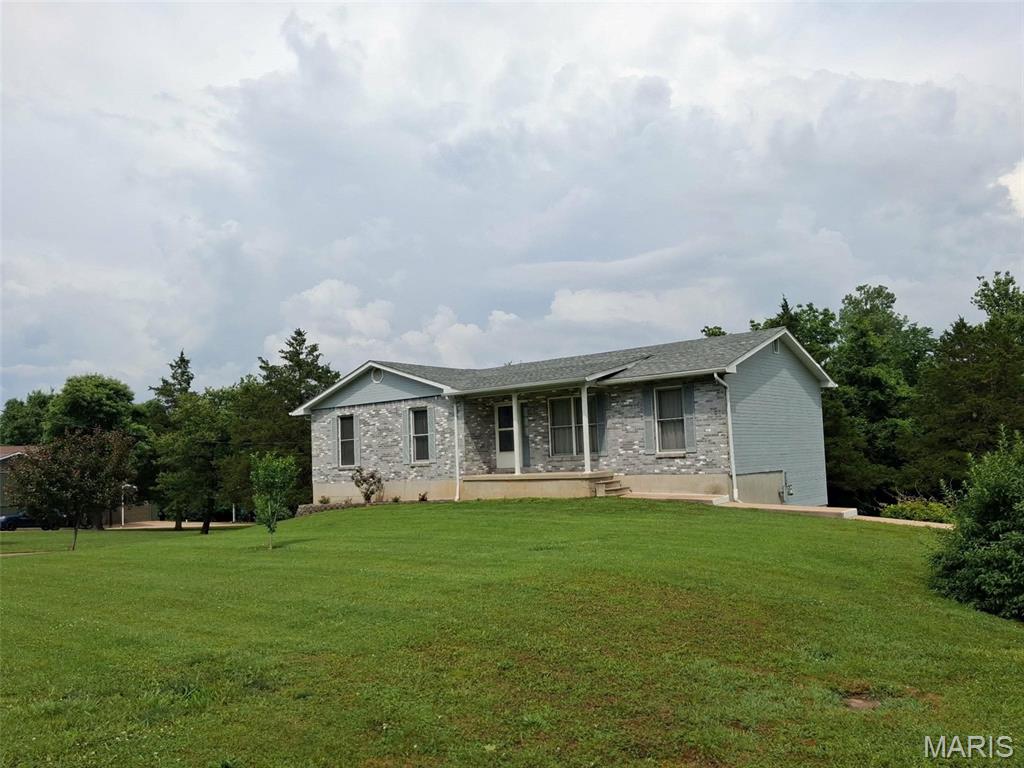
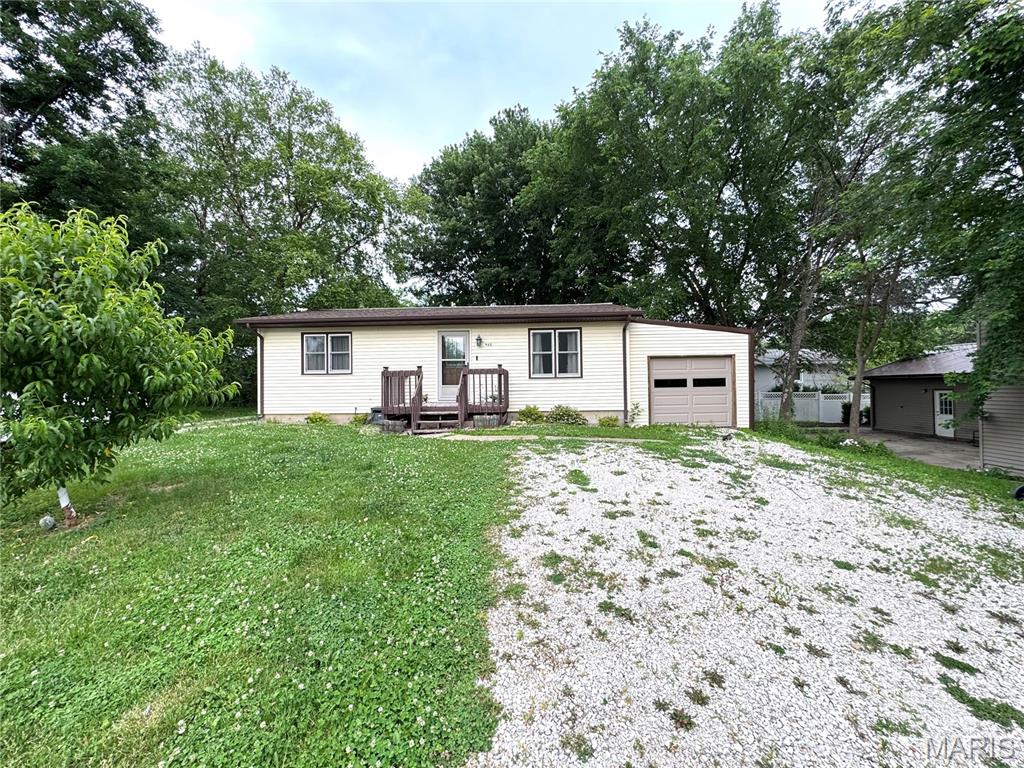
Welcome home to this charming 3-bedroom, 1-bath split-level home located in a desirable neighborhood in Camdenton! Whether you're looking for your first home, downsizing, or searching for a great investment opportunity, this property checks all the boxes. The functional floor plan offers comfortable living spaces and is move-in ready, allowing you to settle in with ease. A spacious 2-car garage provides plenty of room for parking, storage, or hobbies, while the nice lot offers space to enjoy the outdoors. Conveniently located near shopping, dining, schools, and everyday amenities, you'll love the combination of neighborhood charm and easy access to everything Camdenton has to offer. Public water and community sewer add to the convenience of low-maintenance living. Don't miss this fantastic opportunity to own a home that's perfect for homeowners and investors alike!
#3588844

Camdenton

215 Jamie Drive

3 Beds

1 Baths

906 Sq.Ft.

$199,900

MLS#: 3588844

1 ... 662 663 664 665 666
* Listings identified with the FMLS IDX logo come from FMLS and are held by brokerage firms other than the owner of this website. The listing brokerage is identified in any listing details. Information is deemed reliable but is not guaranteed. If you believe any FMLS listing contains material that infringes your copyrighted work please click here to review our DMCA policy and learn how to submit a takedown request. © 2024. First Multiple Listing Service, Inc.
 - property

Send a message

Message successfully sent.

Your message

What is 3 + 4 ?

Reason for contacting?

I agree to receive email communication and understand I can unsubscribe at any time.

I agree to be contacted by Rock Island Realty via call, email, and text for real estate services. To opt out, you can reply 'stop' at any time or reply 'help' for assistance. You can also click the unsubscribe link in the emails. Message and data rates may apply. Message frequency may vary. Privacy Policy

Sign Out

Virtual Assistant

Would you like to take the next step with this property? We can help you schedule a showing or virtual tour, or send you more details.

Yes, I would like more information.

Thank You for Your Reply, One of Our Agents will contact you as soon as possible

No, maybe later.

Thank you, you can always contact me via email, phone number or through the contact form.

Realhub AI

Lucy - Your AI-Powered Realtor

Update Your Temporary Password

Personalize your search

Enter your email and we'll notify you immediately when new listings match what you're looking for.

or enter email address

Already have an account ? Login here

Continue your home search

I agree to receive communications and understand I can unsubscribe at any time.

I agree to be contacted by Rock Island Realty via call, email, and text for real estate services. To opt out, you can reply 'stop' at any time or reply 'help' for assistance. You can also click the unsubscribe link in the emails. Message and data rates may apply. Message frequency may vary. Privacy Policy

Already have an account ? Login here

We use cookies

We use cookies primarily for analytics to enhance your experience. By accepting, you agree to our use of these cookies. You can manage your preferences or learn more about our cookies policy.