Properties

Browse or get in touch to schedule a walkthrough.

  • Nearby me
Price range

Popular Features

Community Features

Association

Property Features

Waterfront

View

Exterior Features

Interior Features

Style

10000 properties match your criteria

Updated 1 minute ago

E-Alert name
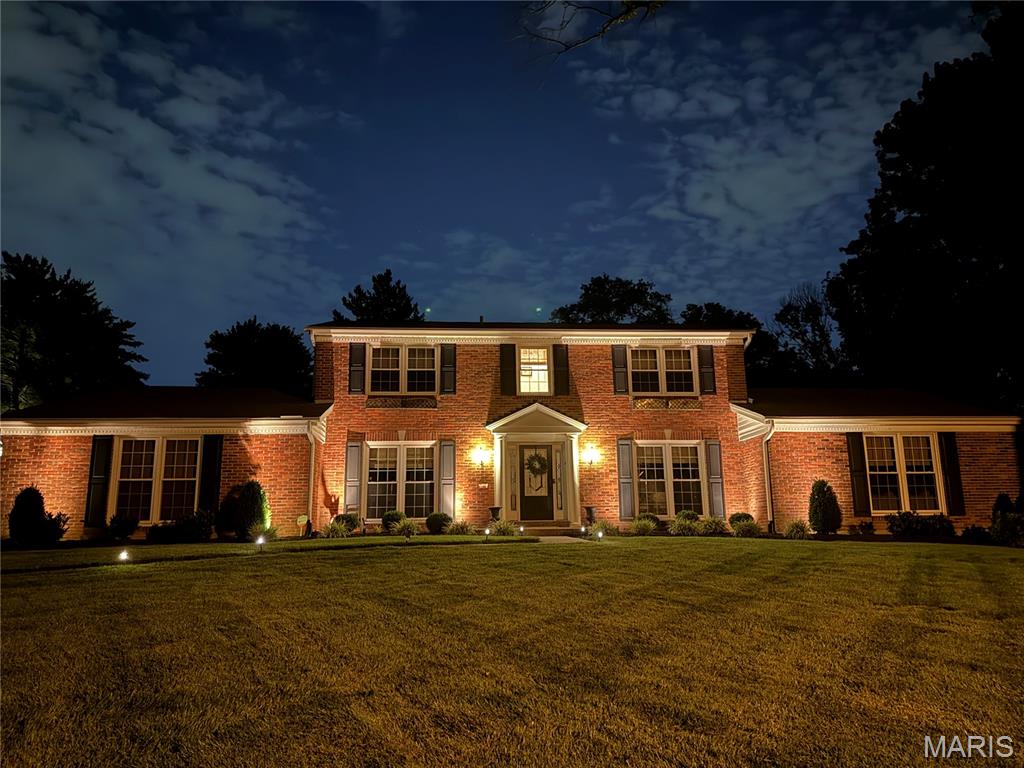
Nestled in the desirable Frontenac area and located within the highly sought-after Ladue School District, this spacious 4-bedroom, 3.5-bath brick two-story offers a versatile floor plan designed for everyday living and entertaining. The kitchen features custom cabinetry, a gas stove, center island, breakfast bar, pantry, and opens seamlessly to the main living areas. Gather around the gas fireplace in the living room or host special occasions in the separate dining room.

The main floor includes a laundry room, dedicated den/home office, half bath and a primary suite, while an updated upper-level bedroom is currently being utilized as the primary retreat, offering flexibility to suit your lifestyle. The open floor plan provides comfortable living spaces throughout, and the finished lower level features a spacious family room, additional living area, and storage space. 

Step outside to enjoy the beautifully landscaped backyard featuring an inground pool, patio, and decorative iron fencing, creating the perfect setting for entertaining and relaxation. An attached 2-car garage adds everyday convenience. Combining generous living space, desirable amenities, and a premier Frontenac location close to shopping, dining, parks, and major highways, this home is a wonderful opportunity in one of St. Louis County’s most sought-after communities.
#26035714

Frontenac

1100 Conwyck Lane

4 Beds

3 Baths

3,270 Sq.Ft.

$1,349,000

MLS#: 26035714
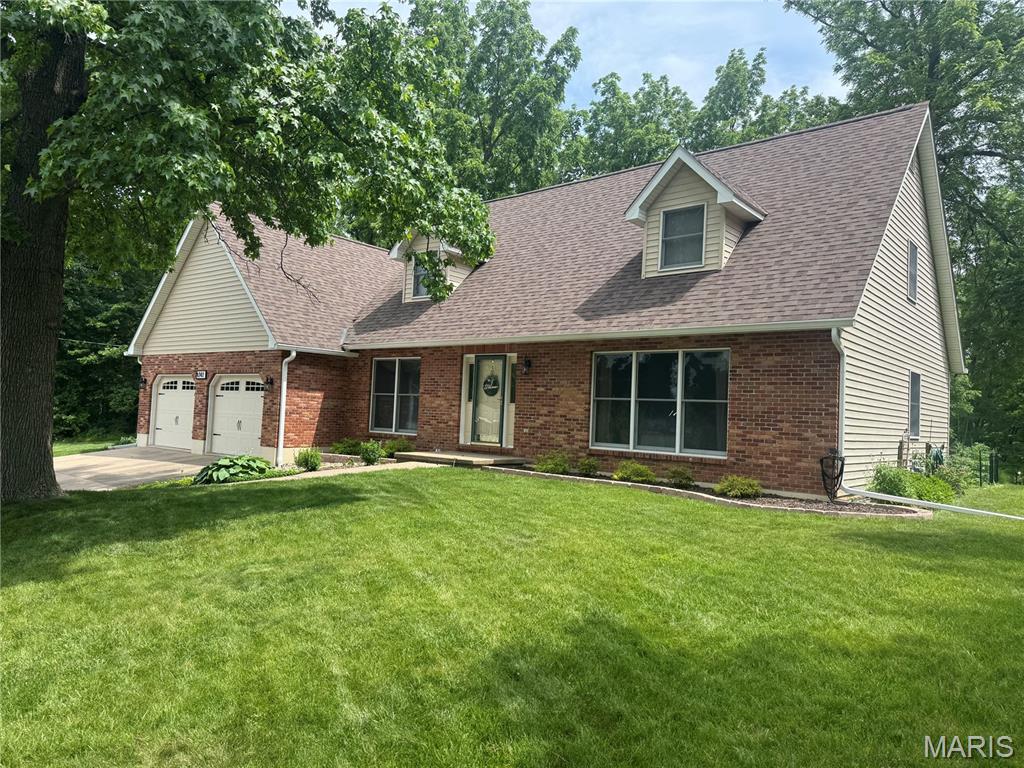
Warm, inviting, and meticulously maintained, this one-owner home is tucked away at the end of a cul-de-sac on nearly an acre of beautifully landscaped grounds. A home that feels welcoming the moment you step inside, it offers the perfect blend of comfort, space, and timeless appeal. Beautiful hardwood flooring greets you at the entry, with a quiet living room filled with natural light to one side and a formal dining room to the left.  It features 5-bedroom, 2.5-bath, 2 car garage, and unfinished basement. The heart of the home is the spacious kitchen and family room, designed for everyday living and entertaining. The kitchen offers Oak cabinetry, a built-in dishwasher concealed behind a matching cabinet panel, easy flow into the family room with vaulted ceilings, a stunning wood-burning fireplace, and large windows overlooking the backyard. The main-level primary suite features a private bath with 2 sinks, ceramic tile shower with glass doors. The office could easily serve as a bedroom, it has a closet. A 1/2 bath completes this level. Upstairs you’ll find three generously sized bedrooms, good closet space, and a walk-in closet in the hallway. The unfinished basement is plumbed for a third bath and offers endless possibilities for future living space, recreation, or storage. Outside, you’ll discover a true park-like setting. Mature shade trees, colorful perennials, thoughtfully designed landscaping, a fire pit gathering area, and a beautiful paver patio. Homes this well cared for, on a setting this special, don’t come along often. #lovewhereyoulive
#26033708

Hannibal

4141 Windmere Drive

5 Beds

2 Baths

2,868 Sq.Ft.

$429,000

MLS#: 26033708
Price reduced
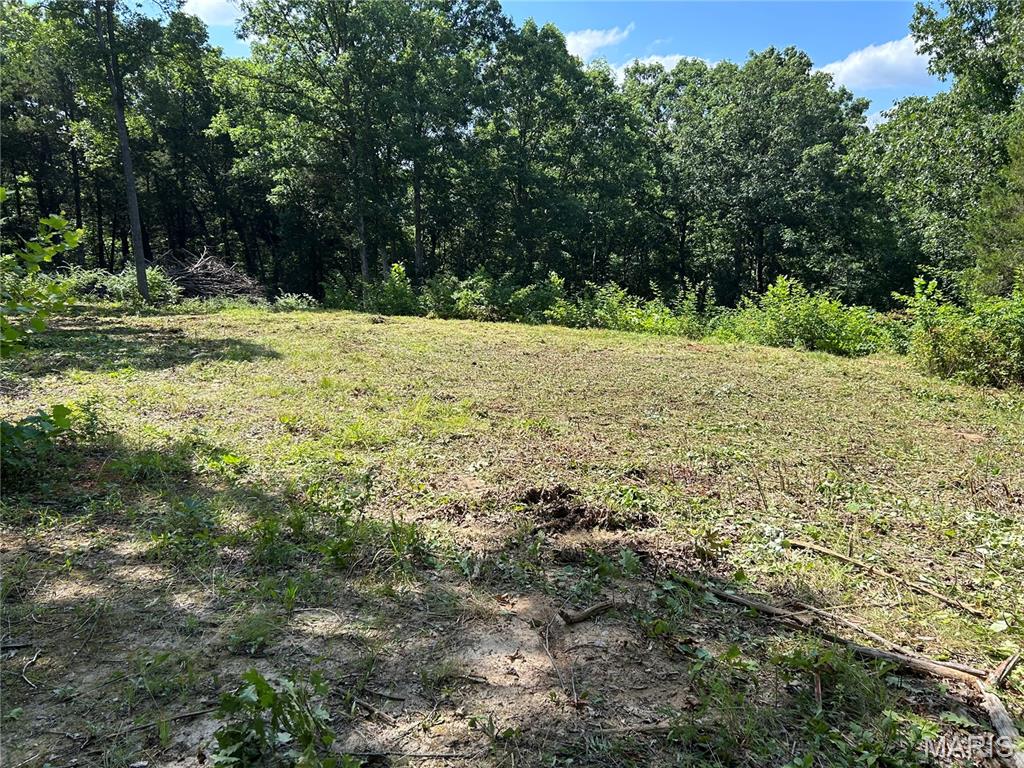
Here are 5.8 +/- acres right outside of town and not far off of Hwy 44. Full of wildlife and a mix of  mature trees. Check it out for yourself!
#26036121

Sullivan

5.8 acres Dorwood Lane

None Beds

None Baths

5.8 acres

$50,000

MLS#: 26036121

Step up the charming stone walkway and into this storybook gingerbread-style home, where timeless character blends beautifully with modern updates. Inside, you'll find rich wood floors, graceful arched doorways, original doors, and stunning stained-glass windows that showcase the home's historic charm. The inviting living room centers around a handsome stone fireplace, while the formal dining room provides the perfect setting for gatherings. The stylish black-and-white kitchen offers classic appeal, complemented by fresh neutral paint colors throughout.

The main level features a primary bedroom with an enormous walk-in closet plus a second bedroom.  Upstairs you'll find two additional bedrooms and a versatile bonus room ideal for an office, playroom, or hobby space. The lower level adds extra living potential with paneled walls and a convenient half bath.

Enjoy morning coffee or evening relaxation in the back sunporch. Outside, a freshly poured patio creates the perfect space for entertaining, while the partially fenced corner lot offers room to play, garden, or unwind. Completing the property is an oversized detached one-car garage, providing excellent storage and workspace. This enchanting home is filled with warmth, character, and the unique architectural details that are increasingly hard to find. Showings start Monday, June 8th.
#26028752

St Louis

9058 Rosemary Avenue

4 Beds

1 Baths

2,445 Sq.Ft.

$265,000

MLS#: 26028752
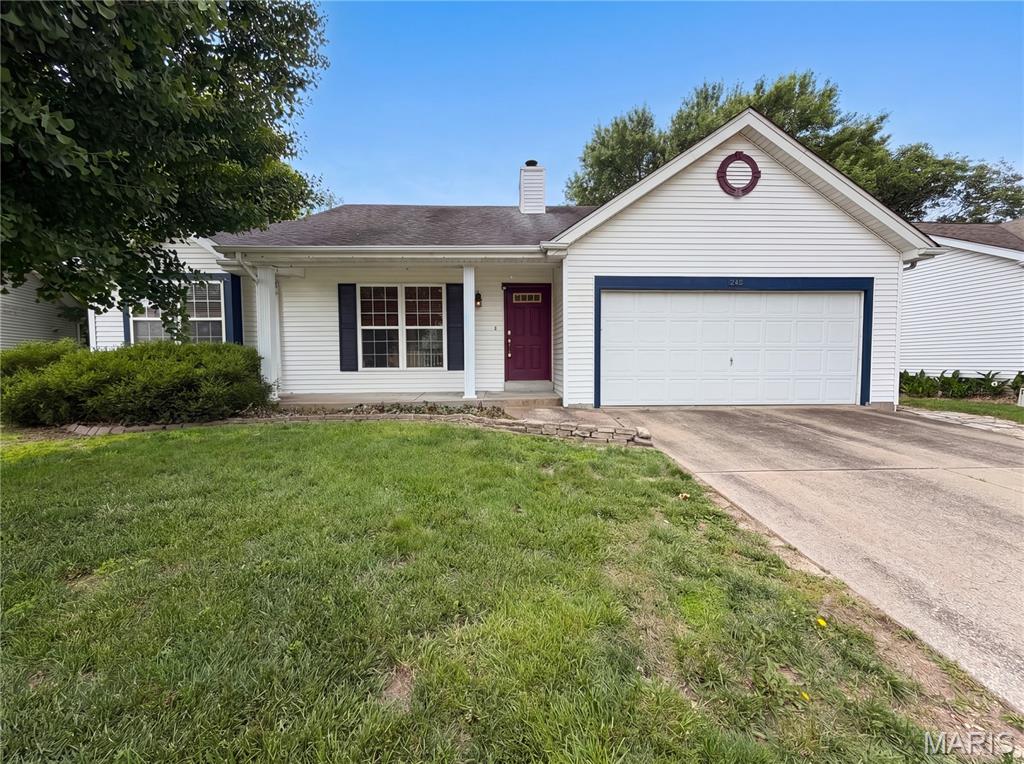
Picture yourself at 246 Royalltrail Ln, a residence thoroughly refreshed with fresh interior paint and thoughtful upgrades. The kitchen is equipped with all stainless steel appliances, complemented by an accent backsplash that adds a subtle design element. Enjoy evenings by the comforting fireplace, or step outside to the spacious deck for outdoor gatherings. A perfect blend of modern updates, comfort, and outdoor enjoyment. Included 100-Day Home Warranty with buyer activation
#26036147

O'Fallon

246 Royalltrail Lane

3 Beds

2 Baths

1,757 Sq.Ft.

$298,000

MLS#: 26036147
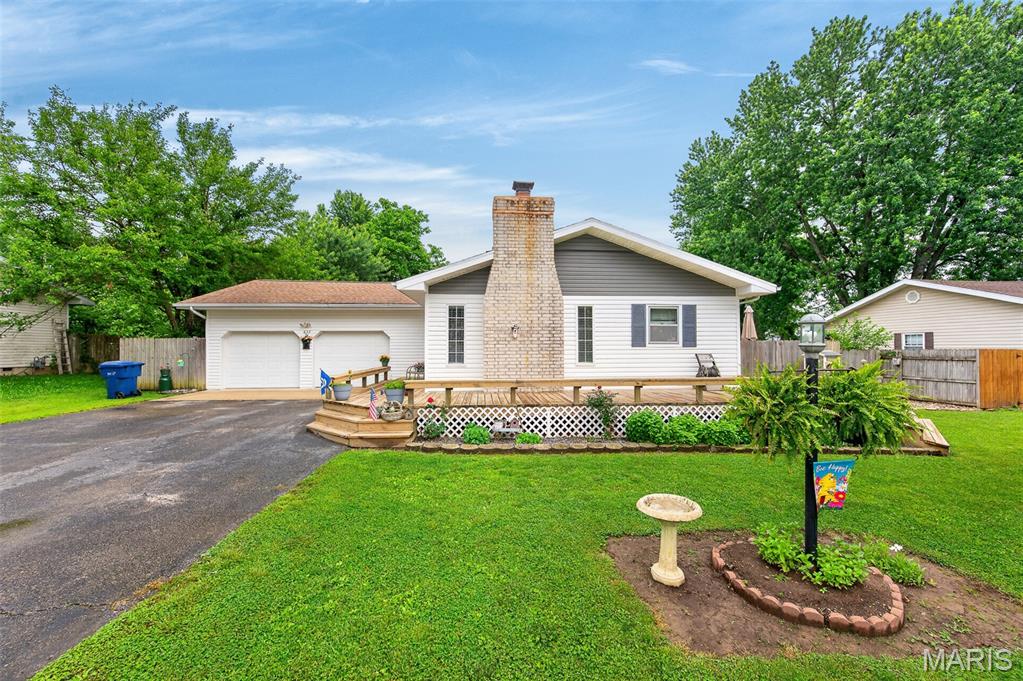
Spotless in an adorable three-bedroom home located near the park! You will love this home! The Living room is inviting, in offer in insert fireplace. The kitchen layout is practical and includes a refrigerator, range, & microwave.  The home is easy to keep clean, with LVP flooring & tile. Also, enjoyed the beautiful private backyard with a nice workshop/storage 12 x 20). The outdoors space offers a landscaped yard and nice deck, PLUS the attached 2-car garage is heated (baseboard) and has additional space for an office, gym equipment you choose!  Don’t let this one get away!
#26032327

Lebanon

632 Willow Lane

3 Beds

1 Baths

1,092 Sq.Ft.

$189,000

MLS#: 26032327
Price reduced
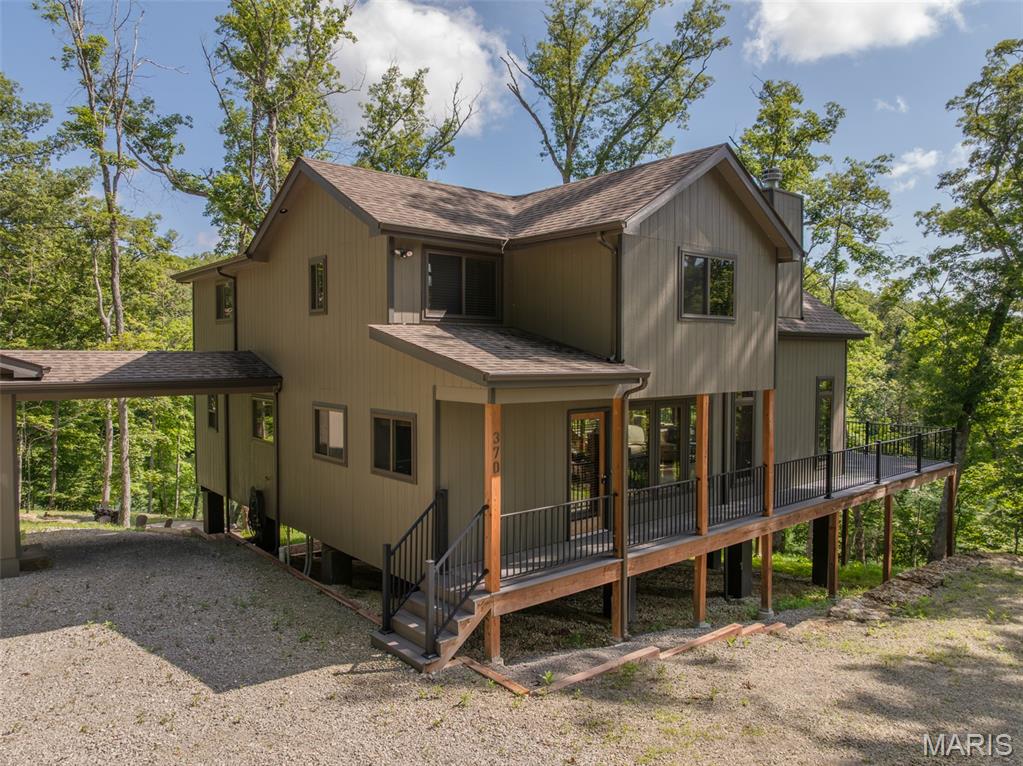
Nestled on the shores of 236-acre Alpine Lake, this stunning 4 BR, 3.5 BA waterfront chalet offers luxury living at its finest. The home boasts an open floorplan with breathtaking oversized windows that bathe the space in natural light, highlighting the elegant stone wall fireplace in the living area. The gourmet kitchen features sleek quartz countertops and a spacious center island with barstool seating, perfect for entertaining. The primary suite, located on the main level, offers an ensuite bathroom and serene lake views. The upstairs loft features three beautifully designed bedrooms, one with a private bath, while the other two share a spacious full bathroom. A wraparound deck with maintenance-free decking provides stunning outdoor views, while a sunken fire pit area overlooks the lake. Enjoy easy access to the water from the stone patio, or explore nearby nature trails. With an oversized garage and all furniture included, this move-in ready retreat offers ultimate lakeside luxury.
#26036042

Innsbrook

370 Alpine Bend Drive

4 Beds

3 Baths

2,298 Sq.Ft.

$1,695,000

MLS#: 26036042
Price reduced
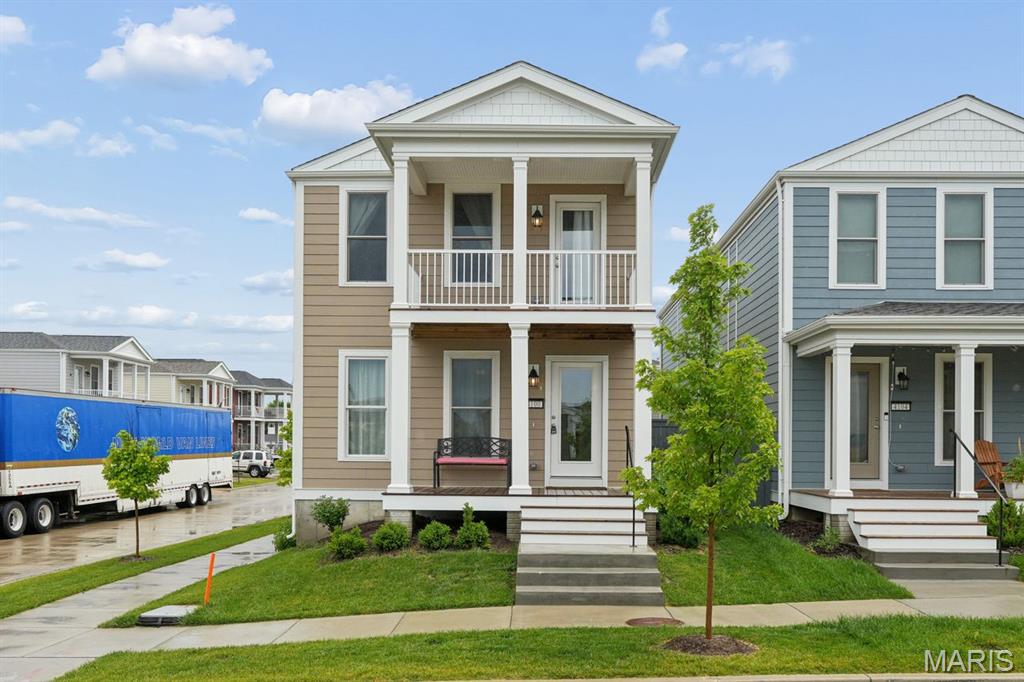
Make our loss your gain. We closed December 30th 2024 and poured money in to the home since then.
List of upgrades/inclusions: GE profile counter depth French door refrigerator, Maytag Washer and Dryer. Cabinet handles throughout. Crown molding on main floor and in the primary bedroom. Pottery Barn draperies in most rooms Dimmer switches on lights in the loft and kitchen. Moved the hot water tank for ease of finishing the basement. Extended the aggregate driveway and added a lower patio with wide steps up to the second patio(we parked our golf cart on the lower patio). Privacy fence on the front side of the side yard and large double gate on the rear to the driveway. Lifted the garage door(we had a car lift in our garage-so one will fit if you'd like or a basket ball net?). Epoxy floor on the garage. These all cost over 25K. Please love it like we did!
#26035623

St Charles

4100 Marais Temps Clair Drive

3 Beds

2 Baths

1,950 Sq.Ft.

$387,500

MLS#: 26035623
Price reduced
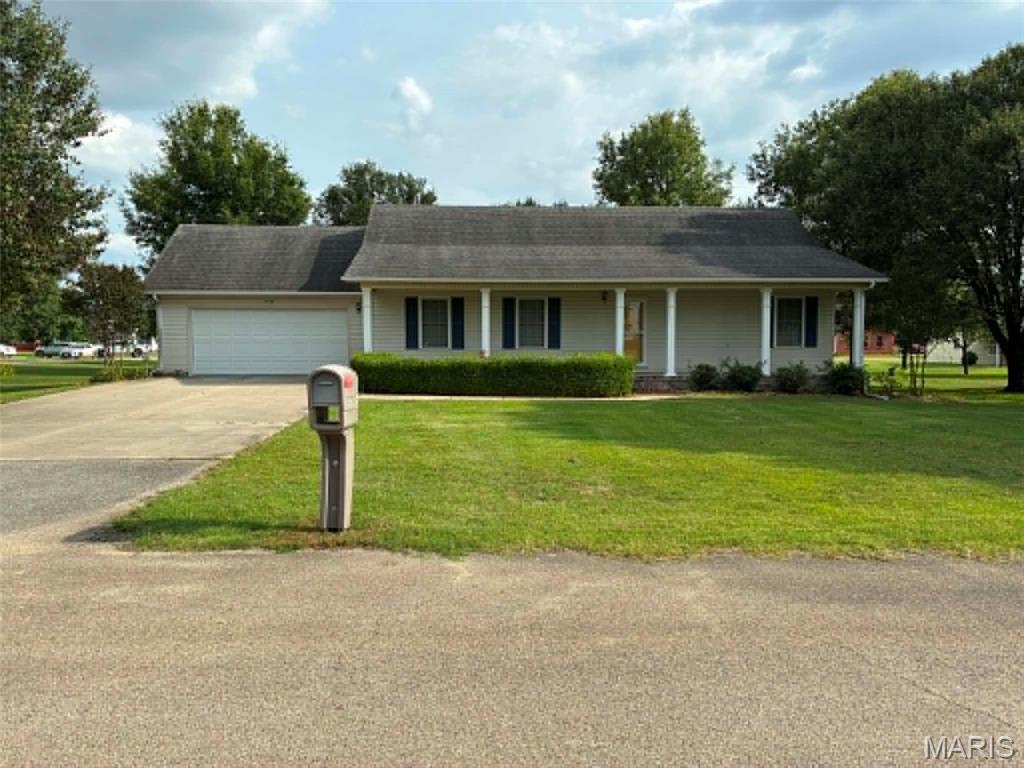
Welcome home to this spacious 4-bedroom, 2.5-bath property offering room for everyone! Designed with an open-concept layout, the home features two separate living areas, providing plenty of space for entertaining, relaxing, or creating a dedicated family room. The basement adds extra storage and flexibility, while the second garage offers additional space for vehicles, hobbies, or a workshop.
Situated on a large corner lot with sprinkler system this property boasts great outdoor space and curb appeal. Enjoy your morning coffee or unwind in the evenings on the expansive front porch. With generous living space, versatile features, and a desirable layout, this home is ready to fit a variety of lifestyles. Don't miss your opportunity to make it yours!
#26036032

Bernie

910 W Kennedy Avenue

4 Beds

2 Baths

2,520 Sq.Ft.

$279,000

MLS#: 26036032
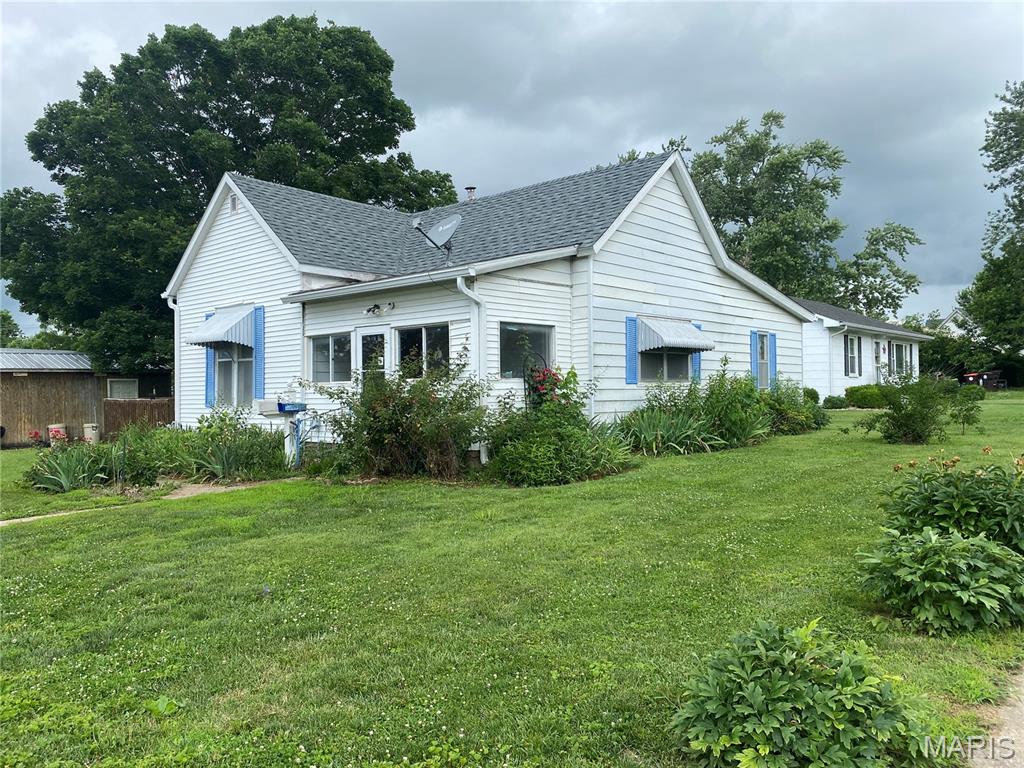
Investment opportunity in Palmyra! Situated on a spacious corner lot, this 1 bedroom, 1 bath home offers plenty of potential for the right buyer. There is an additional nonconforming bonus room that could be used a second bedroom. Outback, you will find a wood deck surrounded with landscaping.The property features a detached garage, an additional outbuilding for storage or workshop space, and a large yard with mature shrubs and roses.Inside, you’ll find a functional layout, generously sized rooms, and a kitchen with plenty cabinet space. While the home will require repairs, updates, and improvements, it provides an excellent opportunity for investors, flippers, or buyers looking for a fixer upper. Property is being sold AS IS. Bring your vision and unlock the potential this property has to offer.
#26036069

Palmyra

302 W Elm Street

1 Beds

1 Baths

945 Sq.Ft.

$93,000

MLS#: 26036069
Price reduced
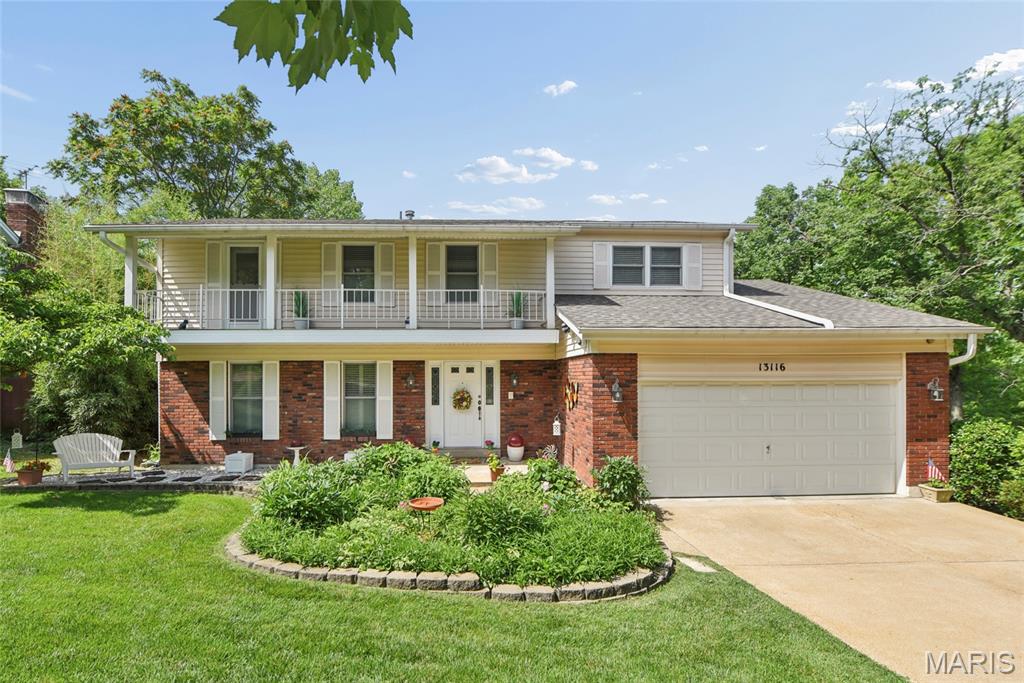
New Price and Seller is offering Buyer a $5,000 credit with an accepted offer by August 1. Location, lifestyle, and peaceful surroundings come together seamlessly in this beautifully maintained home in the highly desirable Dougherty Ridge neighborhood. Nestled in a serene setting that feels like a private retreat, this home is part of a close-knit community known for beloved traditions including the annual Easter egg hunt, summer BBQ, Fourth of July Popsicle Parade, and Halloween festivities.
The standout feature is the exceptional outdoor living space, highlighted by a screened-in porch with a treehouse-like feel, an additional deck for enjoying the outdoors, and a lower-level patio perfect for relaxing or entertaining. Electrical has already been installed and wired beneath the deck for a future hot tub, offering an exciting opportunity to create your own backyard oasis. Inside, the traditional floor plan provides outstanding space and flexibility with two inviting living areas, a formal dining room, and a bright breakfast room that opens to an updated kitchen with abundant white cabinetry and excellent functionality.
Upstairs, all four generously sized bedrooms feature walk-in closets, while the primary suite includes a private bath and direct access to a covered front-facing deck. The finished lower level expands the living space with a large recreation room, half bath, spacious laundry area, and ample storage.
This home has been thoughtfully updated with significant improvements, including a new C-4 roof (2024), siding, gutters, downspouts, windows, doors, lightning suppressor, and a new lateral sewer line with cleanouts, providing peace of mind for years to come. Located in the sought-after City of Des Peres, residents pay no municipal taxes, along with the added benefit of city-provided trash and recycling services. Conveniently located near major highways, parks, the Des Peres Lodge & Recreation Center, shopping, dining, and within the award-winning Parkway South School District, this home presents an exceptional opportunity to enjoy comfort, convenience, community, and lasting value.
#26031023

Des Peres

13116 Huntercreek Ridge Road

4 Beds

2 Baths

2,943 Sq.Ft.

$559,900

MLS#: 26031023
Price reduced
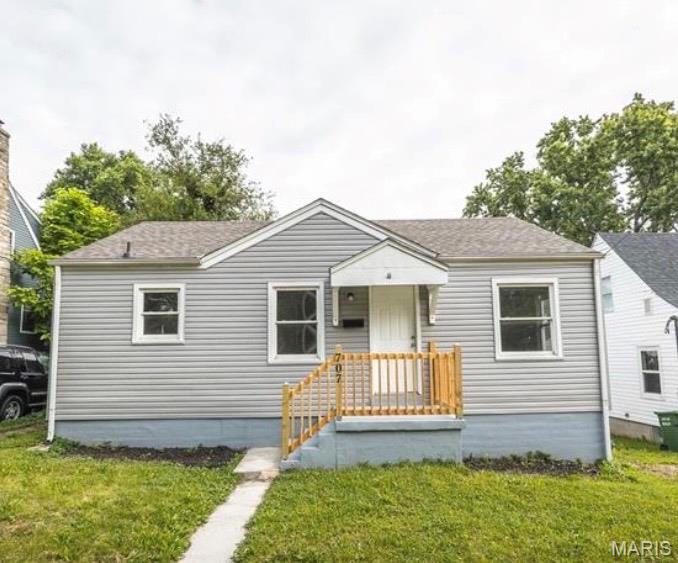
COMPLETELY RENOVATED AND MOVE-IN READY! This charming bungalow-style home is conveniently located near downtown Rolla and within walking distance to MO S&T, making it an excellent opportunity for homeowners, students, faculty, or investors.  Featuring two nice sized bedrooms, one full bath, and a full unfinished basement, this home offers both comfort and potential for additional storage or future use.  
Nearly every aspect of this home has been updated, including a new roof, new siding, new water heater, new appliances, new cabinetry, new plumbing, new interior doors, and new flooring throughout.  The home also features newer windows, and a recently serviced hvac system for your added peace of mind. 
Enjoy the charm of a classic bungalow combined with the convenience of modern updates.  Whether you are searching for a primary residence, a college-town home, or an investment property, this one is ready for the next owner.  Don't miss your chance to own this beautifully renovated home in a prime Rolla location.
#26034770

Rolla

707 E 5th Street

2 Beds

1 Baths

792 Sq.Ft.

$145,000

MLS#: 26034770
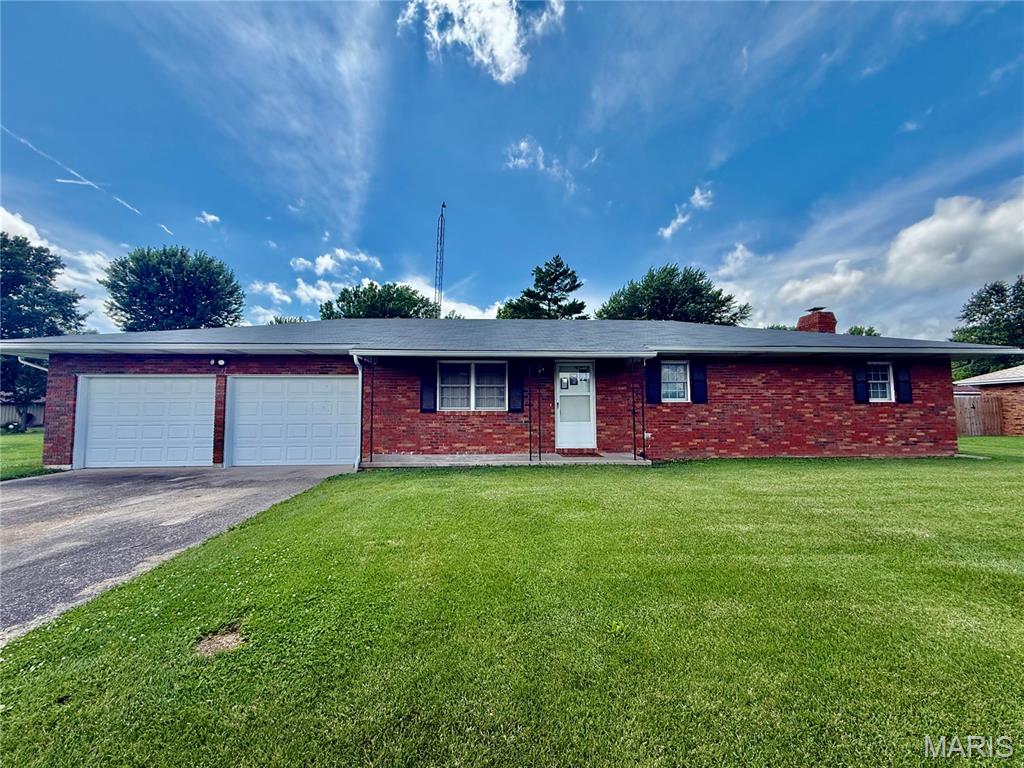
Welcome home to this well-maintained 3-bedroom, 2-bath ranch located in the Werges Meadows subdivision. Full of original charm and character from 1975, this home has been lovingly cared for over the years. Recent updates include a new roof in 2023 and a new shower installed in the primary bathroom in 2024. Most flooring replaced with vinyl plank flooring. The home offers a full unfinished basement, providing endless possibilities for additional living space, storage, or a workshop. Laundry on the main level with the option of laundry in the basement. Large bedroom sizes with all offering walk-in closets.  Outside, you’ll find a level yard and a beautiful setting. Don’t miss this opportunity to make this charming home your own!
#26036266

Montgomery City

103 Sharon Drive

3 Beds

2 Baths

1,908 Sq.Ft.

$249,900

MLS#: 26036266
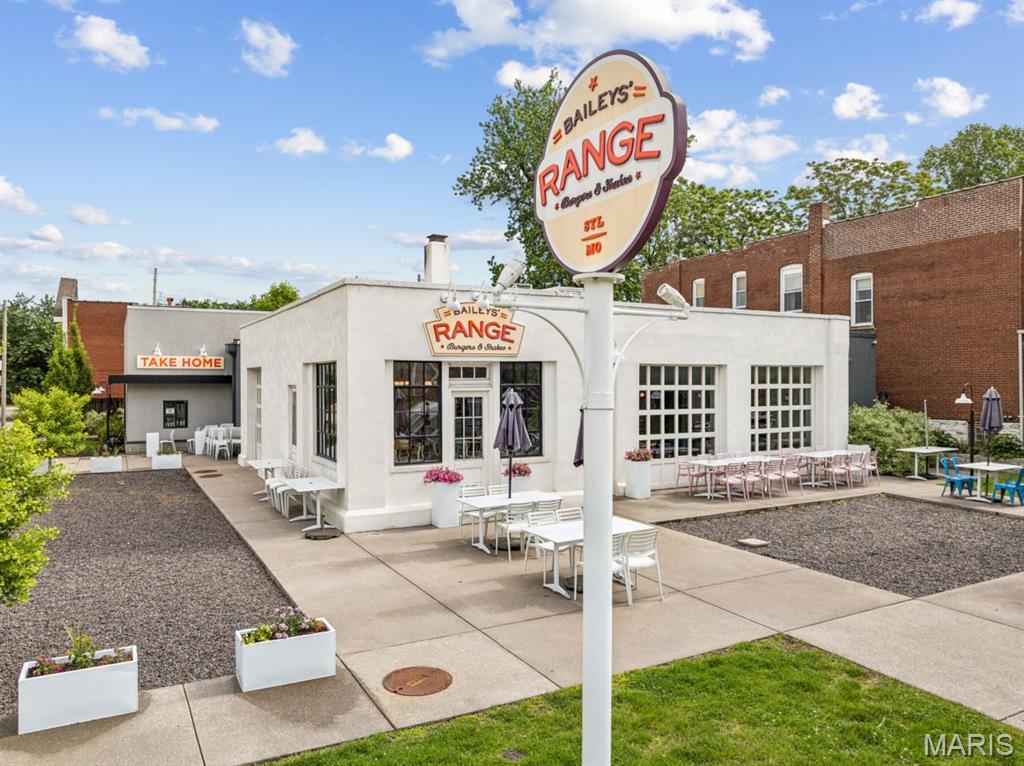
Historic Corner Property | Fully Rehabilitated 2023 
Rare opportunity to acquire a fully rehabilitated historic commercial property in the heart of St. Louis's vibrant Shaw neighborhood. Originally constructed in 1924 as one of the city's first neighborhood service stations, this architecturally significant building underwent a complete historic rehabilitation completed in 2023 — representing a substantial capital investment with no deferred maintenance.
The Property The 5,308 SF building sits on a 13,706 SF (89' x 154') corner lot — approximately 1/3 acre — zoned F Neighborhood Commercial. The rehabilitation preserved the original cinder block structure while replacing every other component to 1920s historic specifications, including new concrete floors, period-accurate stucco exterior, historically-matched windows and garage doors, reconstructed chimney, and a thoughtful rear addition expanding the usable footprint. All mechanical, electrical, plumbing, HVAC, and roof systems are new as of 2023.
 The F Neighborhood Commercial zoning and flexible layout support a wide range of uses including restaurant/bar, retail, office, creative studio, brewery, event space, or owner-occupancy. The 1/3-acre lot also presents long-term redevelopment potential. Fully ADA compliant.  Interior seating: 200 capacity. Patio: 92 capacity Full FF&E package can be acquired as well
#26036010

St Louis

4175 Shaw Boulevard

None Beds

None Baths

N/A

$1,550,000

MLS#: 26036010
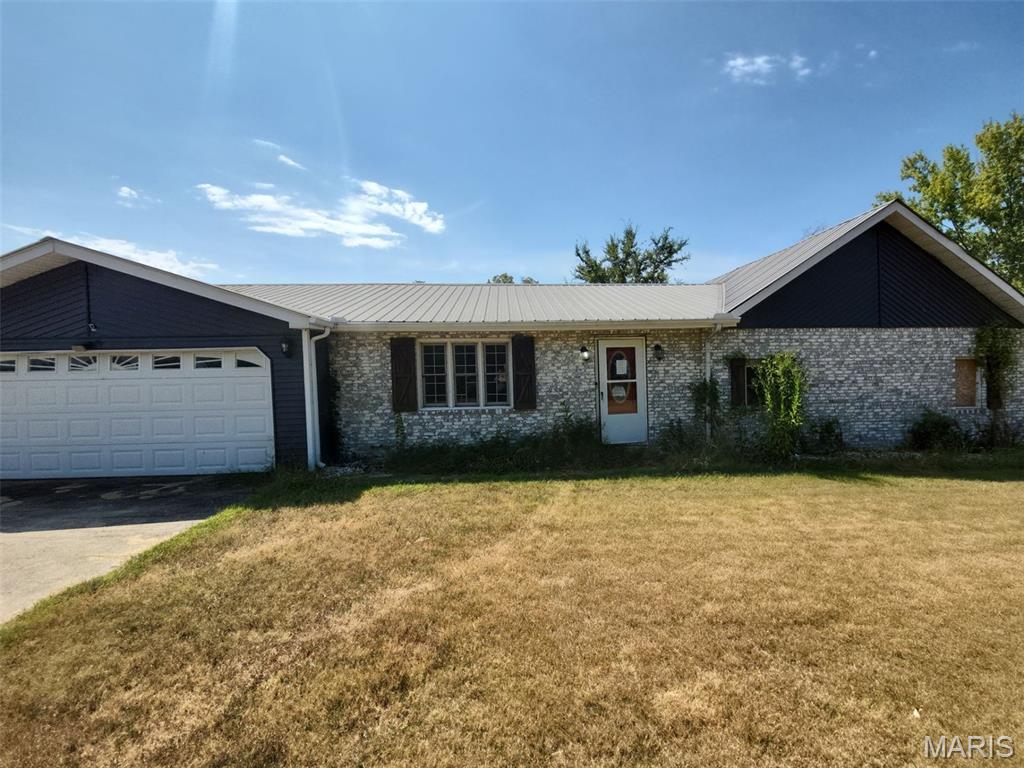
Country living at the very best! Ranch home, and 4 acres! Living room, kitchen/dining, 3 bedrooms and 3 bathrooms. Living area with approximately 1,766 sq. ft. of space. Other section of the home is ready for a handyman's touch. Attached with a 2-car garage and 1-carpot. Full basement gives spare space for storage.
#26035506

Sturdivant

11078 State Highway 51

3 Beds

3 Baths

1,766 Sq.Ft.

$139,000

MLS#: 26035506

1 ... 661 662 663 664 665 666
* Listings identified with the FMLS IDX logo come from FMLS and are held by brokerage firms other than the owner of this website. The listing brokerage is identified in any listing details. Information is deemed reliable but is not guaranteed. If you believe any FMLS listing contains material that infringes your copyrighted work please click here to review our DMCA policy and learn how to submit a takedown request. © 2024. First Multiple Listing Service, Inc.
 - property

Send a message

Message successfully sent.

Your message

What is 3 + 4 ?

Reason for contacting?

I agree to receive email communication and understand I can unsubscribe at any time.

I agree to be contacted by Rock Island Realty via call, email, and text for real estate services. To opt out, you can reply 'stop' at any time or reply 'help' for assistance. You can also click the unsubscribe link in the emails. Message and data rates may apply. Message frequency may vary. Privacy Policy

Sign Out

Virtual Assistant

Would you like to take the next step with this property? We can help you schedule a showing or virtual tour, or send you more details.

Yes, I would like more information.

Thank You for Your Reply, One of Our Agents will contact you as soon as possible

No, maybe later.

Thank you, you can always contact me via email, phone number or through the contact form.

Realhub AI

Lucy - Your AI-Powered Realtor

Update Your Temporary Password

Personalize your search

Enter your email and we'll notify you immediately when new listings match what you're looking for.

or enter email address

Already have an account ? Login here

Continue your home search

I agree to receive communications and understand I can unsubscribe at any time.

I agree to be contacted by Rock Island Realty via call, email, and text for real estate services. To opt out, you can reply 'stop' at any time or reply 'help' for assistance. You can also click the unsubscribe link in the emails. Message and data rates may apply. Message frequency may vary. Privacy Policy

Already have an account ? Login here

We use cookies

We use cookies primarily for analytics to enhance your experience. By accepting, you agree to our use of these cookies. You can manage your preferences or learn more about our cookies policy.
