Properties

Browse or get in touch to schedule a walkthrough.

  • Nearby me
Price range

Popular Features

Community Features

Association

Property Features

Waterfront

View

Exterior Features

Interior Features

Style

10000 properties match your criteria

Updated 1 minute ago

E-Alert name
Price reduced
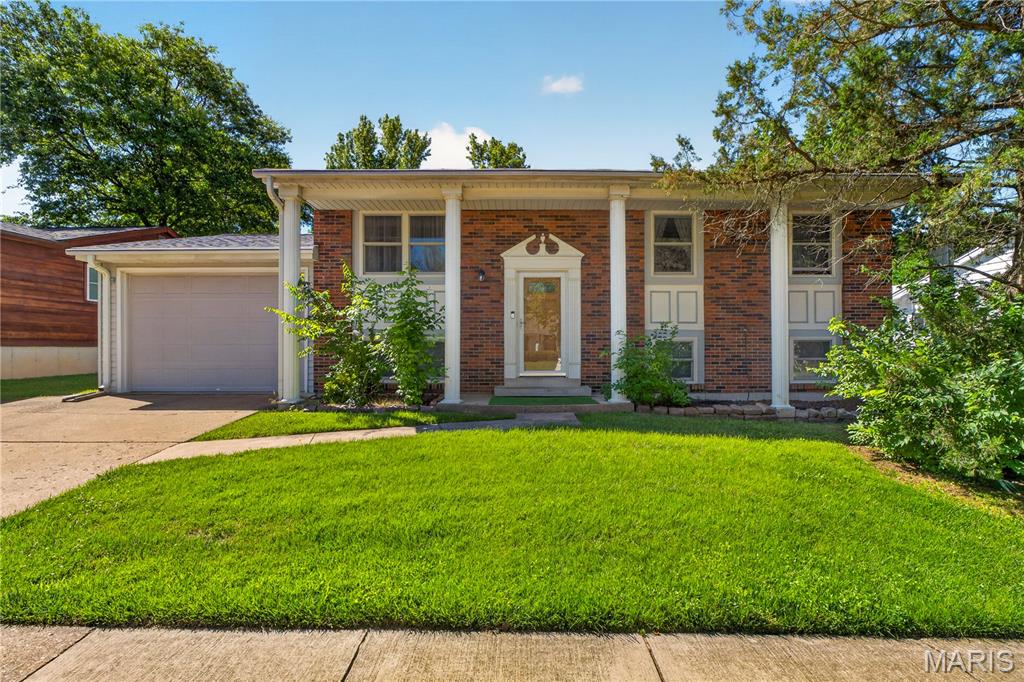
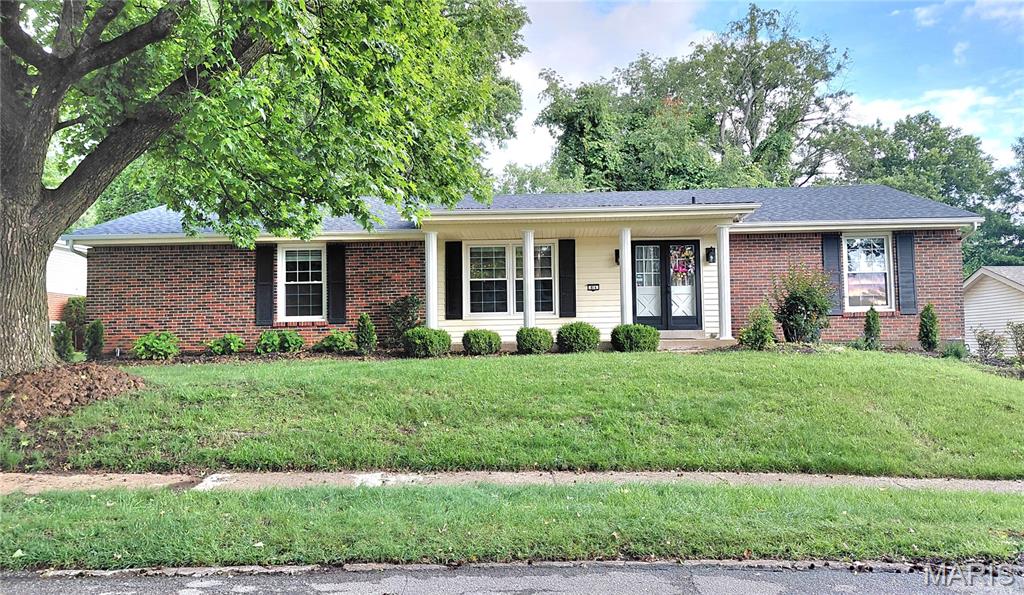
This home, nestled on a quiet street in the Clarkson Estates portion of Meadowbrook Farms, is definitely worth adding to your list!  It is a large home with some wonderful twists- Spoiler Alert: 1) A large in ground pool. 2) A floor plan like you’ve likely not seen in the area, built with a huge home office behind French doors on the right side of the main floor, adding an incredible amount of additional square footage that could be used as a great home office, a large playroom, an extra den---endless possibilities. The space itself is a fabulous surprise! 3) The location is unbeatable- A quiet street in a sought-after neighborhood in Rockwood School District, served by Kehrs Mill Elementary, Crestview Middle School, and Marquette High School.  4) Rich wood floors running throughout the main floor with a warm walnut hue, and brand new carpet up the stairs and in every bedroom. 5) THE YARD- It’s huge!  You’ll find generous patio space around the pool, more yard beyond the pool in the back, that could be opened up to be more clealy seen and utilized, and then lots of common ground beyond the lot line. LOTS! It can be seen a bit from some of the aerial photos. 6) There is a niche leading into the home that makes a great “drop zone” before entering the house.  The list goes on!  The photos offer more details.  Make a stop on Meadowbrook Way a part of your weekend!
#26037392

Chesterfield

2024 Meadowbrook Way Drive

4 Beds

2 Baths

2,876 Sq.Ft.

$650,000

MLS#: 26037392

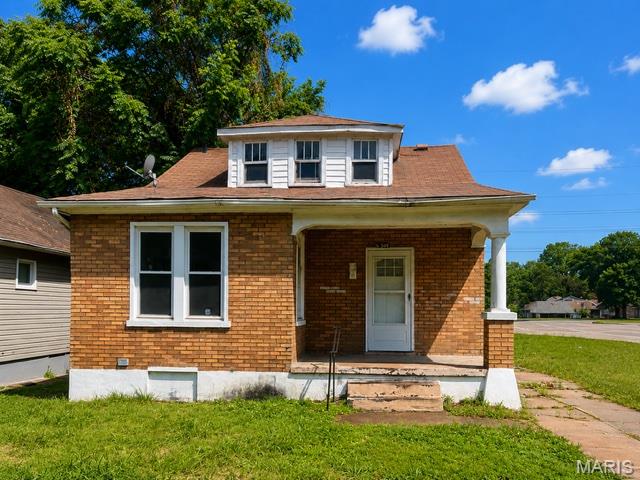
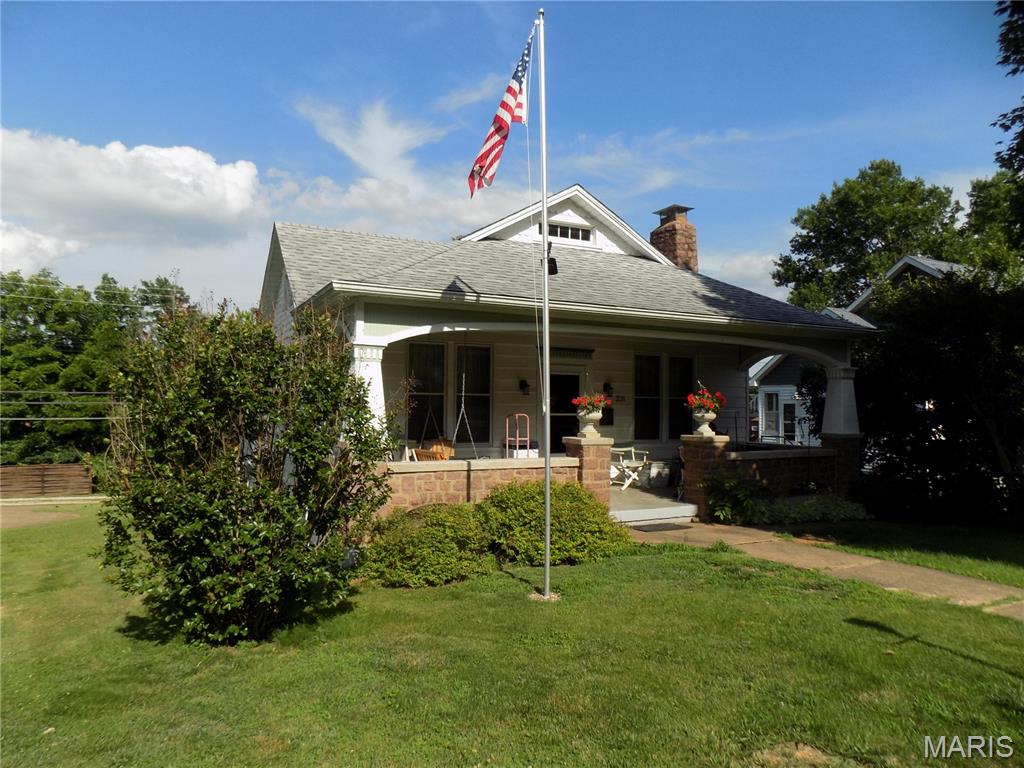
Welcome to 5706 Nottingham Ave, a charming 3-bedroom, 1.5-bath traditional brick and stone bungalow that beautifully blends timeless character with everyday comfort. Inside, you'll find gleaming hardwood floors, stunning original period woodwork, and an abundance of stained glass windows that fill the home with warmth and architectural charm. The spacious, fenced backyard is perfect for entertaining, gardening, or relaxing, while the oversized two-car brick garage provides ample storage and parking. Ideally located just a stones throw from neighborhood restaurants, parks, and shopping, this home offers the perfect combination of historic elegance and neighborhood convenience. Don't miss this opportunity to own a true gem in one of the area's most desirable neighborhoods. Tax records do not show the square footage of 2nd floor. Refrigerator, range, portable dishwasher, washer, & dryer will stay. Window AC on second floor & window AC unit in basement will stay but are being conveyed AS-IS, as seller has never used them. FREE 1 year Home Warranty for Buyer.
#26046709

St Louis

5706 Nottingham Avenue

3 Beds

1 Baths

1,056 Sq.Ft.

$275,000

MLS#: 26046709

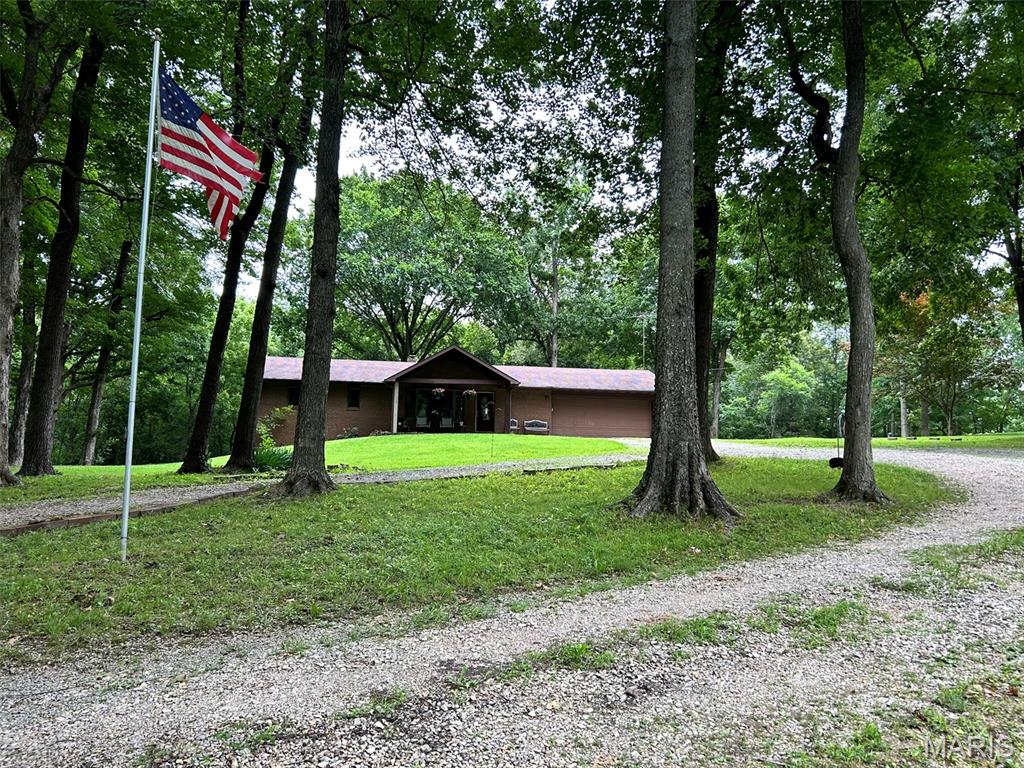
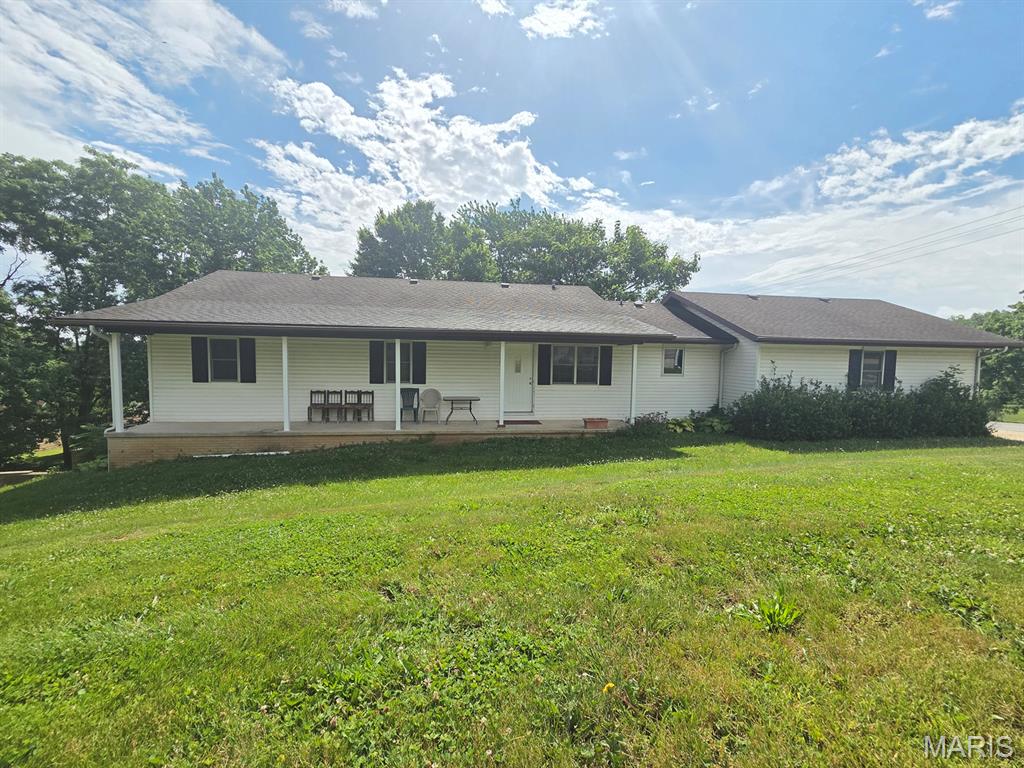
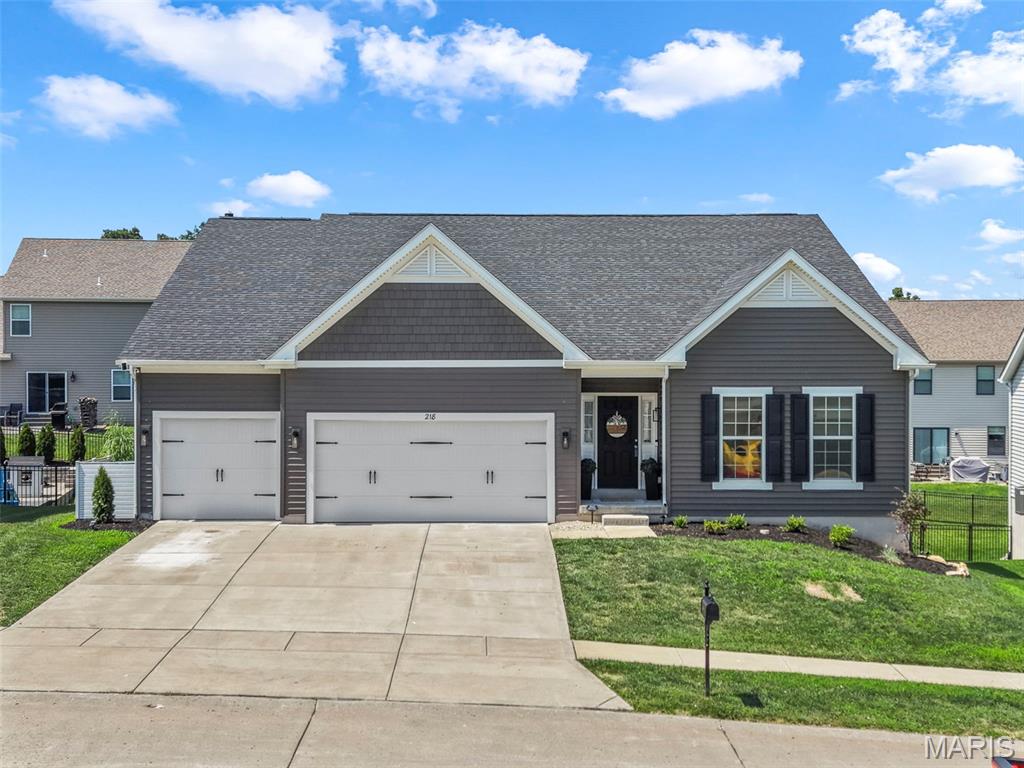
!!!OPEN HOUSE CANCELLED!!! Are you looking for the kind of home that gives you space to breathe, room to gather, and convenience without giving up privacy? This beautifully maintained 4-bedroom, 3-bath home sits on just under 2 flat acres on a quiet dead-end street outside city limits, yet still keeps you minutes from shopping, restaurants, healthcare, and interstate access.

Step inside to a wide-open foyer that leads into a spacious living room filled with natural light from tall windows and anchored by a cozy gas fireplace. The tall ceilings continue into the inviting kitchen, where solid-surface countertops, an undermount sink, plentiful cabinetry, and a warm, attractive design create a space that feels both functional and welcoming. Enjoy meals in the bright eat-in kitchen surrounded by windows, or use the formal dining room as intended, as an office, or as the flex space that fits your life.

The main level offers a split-bedroom floor plan with two generously sized guest bedrooms, a full guest bath, and a spacious primary suite with room for a king bed, dressers, and a quiet sitting or reading area. The recently updated primary bath feels like a retreat, featuring a beautiful walk-in shower, double vanity, and large walk-in closet.

Downstairs, the finished basement opens up even more possibilities with a bar, full bathroom, non-conforming bedroom, extra flex/storage space (could also be used as a non-conforming bedroom), and a massive common area ready for a pool table, home theater, craft space, game room, or whatever your lifestyle needs.

And then there are the garages. The attached 3.5-car garage offers incredible everyday storage and convenience, while the detached 2.5-car garage is a dream setup for car lovers, hobbyists, collectors, or anyone needing serious shop space. Built with an extra-high ceiling to accommodate a lift, it is ready for vehicles, tools, toys, projects, or the ultimate hangout space.

Outside, the 1.97 flat acres give you room to entertain, grill on the oversized stamped concrete patio, enjoy yard games, garden, add a pool, or simply relax with room around you. With space, flexibility, privacy, and convenience all in one package, this is the kind of property that is hard to find and easy to love. And then throw in the energy efficiency with year-round low electric bills as well as a hard wired whole house generator to keep you safe and cozy when you need it most! Schedule your showing today.

More pictures coming soon
#26045316

Lebanon

23110 Roselawn Drive

4 Beds

3 Baths

3,687 Sq.Ft.

$450,000

MLS#: 26045316

None
#26046568

St Louis

4806 Hammett Place

None Beds

None Baths

2,434 Sq.Ft.

$55,000

MLS#: 26046568

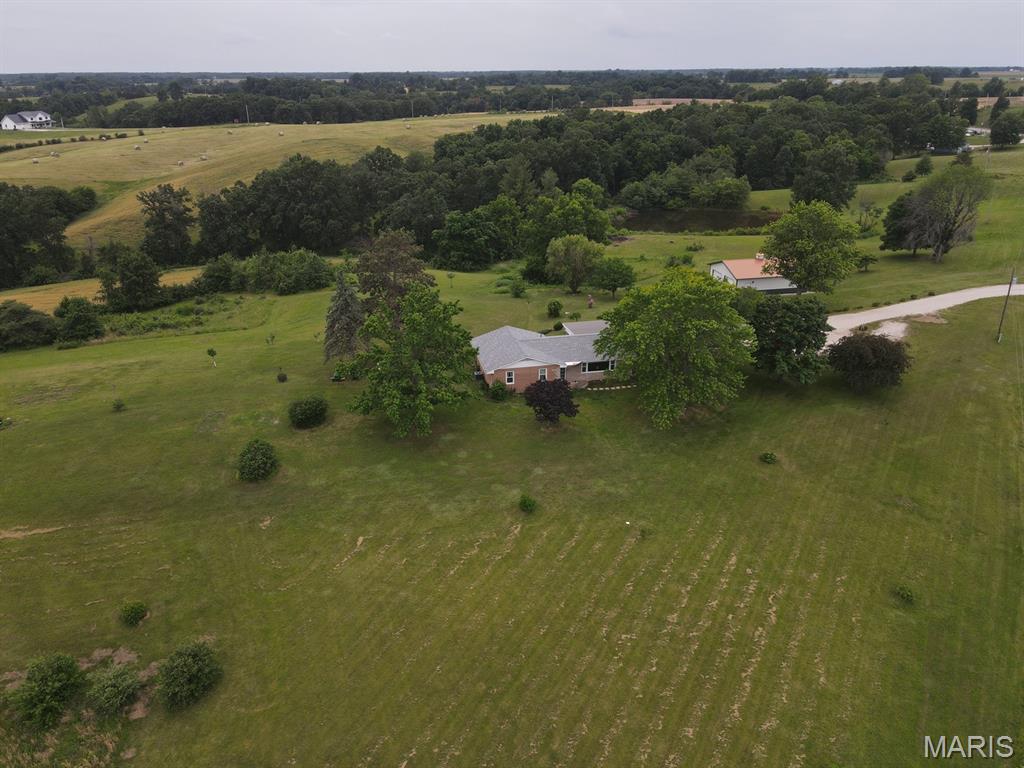
Experience the perfect blend of self-sufficiency, comfort, and country living on nearly **10 picturesque acres**, offering plenty of room to explore, hunt, garden, and enjoy nature right in your own backyard. Designed for sustainable living, this unique property features **15+ established garden beds**, a charming greenhouse, a hand-operated well pump, rainwater collection system, chicken coop, and a spacious **30' x 40' barn**—everything you need to embrace a homesteading lifestyle while still enjoying modern conveniences.
Inside, you'll be welcomed by an inviting open floor plan highlighted by a stunning **double-sided fireplace** that efficiently heats much of the home. The thoughtfully designed kitchen offers abundant storage, complemented by a custom laundry room and an oversized walk-in pantry. The peaceful sunroom is the perfect place to enjoy your morning coffee while taking in the sights and sounds of nature. The finished lower level provides exceptional flexibility with a private studio-style living space featuring a bright bedroom, large custom bathroom, kitchenette, living area, and its own welcoming atmosphere—ideal for guests, extended family, or multi-generational living. You'll also find a dedicated workshop and a whole-house water filtration system for added peace of mind. When it's time to unwind, relax in the hot tub overlooking the beautiful flower gardens or spend a quiet evening on the inviting front porch. Whether you're dreaming of a private country retreat, a hobby farm, or a property where you can live more sustainably while enjoying nearly **10 acres of recreational and hunting opportunities**, this one-of-a-kind home offers a lifestyle that's hard to find.  (Star Link Satellite will remain in Home)
#26046208

Robertsville

274 Calvey Crossing Lane

3 Beds

3 Baths

3,200 Sq.Ft.

$689,900

MLS#: 26046208

Welcome to New Town St. Charles! This charming two-story home offers 2 bedrooms, 2 full bathrooms, and 2 half bathrooms, combining modern style with low-maintenance living. Primary bedroom has en suite bathroom, walk-in closet, and balcony. The custom kitchen features quartz countertops, stainless steel appliances, and ample cabinetry, making it the perfect space for cooking and entertaining. The spacious living areas provide an open, inviting feel, while the partially finished lower level adds valuable flex space with a convenient half bath?ideal for a recreation room, home office, or gym. A one-car garage offers secure parking and additional storage. Enjoy all that New Town has to offer, including scenic lakes, parks, walking trails, restaurants, shops, community pools, and year-round events, all just steps from your front door.
#26046353

St Charles

3409 Sublette Street

2 Beds

2 Baths

1,710 Sq.Ft.

$2,500

MLS#: 26046353

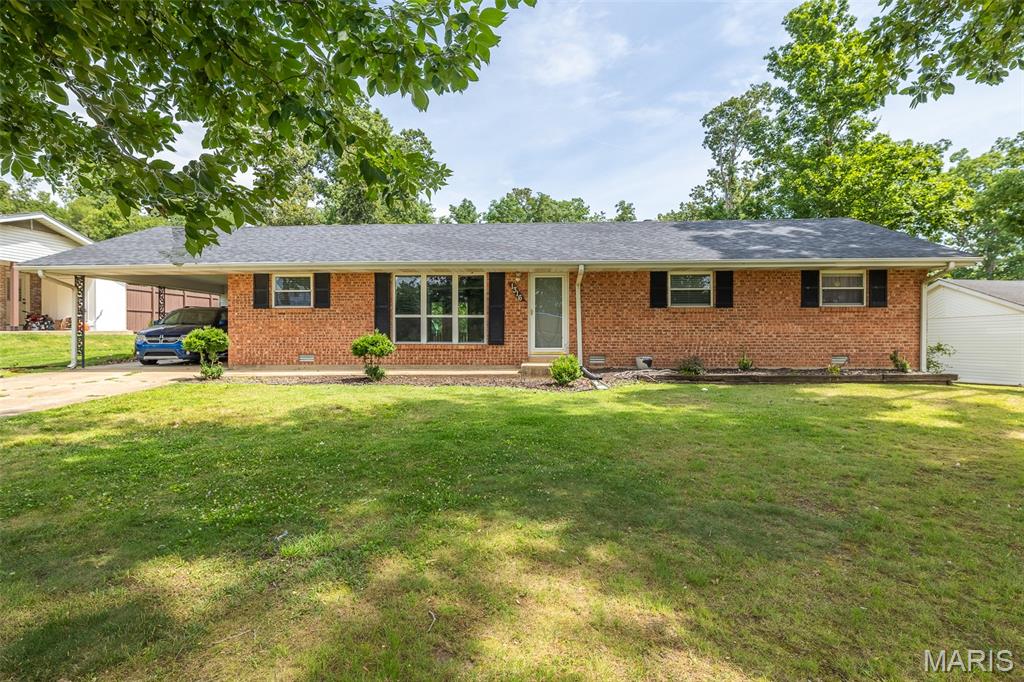
This charming bungalow is ready for new owners!  An all-brick bungalow with newer paint and flooring throughout!  Enter the home into the large living room with canned LED lighting, newer paint and carpet.  The large kitchen/dining room has newer paint on the cabinets and new laminate flooring with a white brick accent wall.  The entire main level has recessed canned LED lighting that has variable light tones and dimmable switches as well as ceiling fans in the living room and bedrooms.  The main floor offers two generously sized bedrooms with newer carpet and paint.  A main floor full bathroom rounds out the main level. The lower level is partially finished with a large recreation room, sleeping/office space and full bathroom with walk in shower.  The lower-level bathroom has been completely refreshed with new fixtures!  There is also a large laundry/storage space with built-in shelving and a newer washer and dryer that will stay with the home!  The storage area has a sump pump and radon system installed. Large fenced in mostly level back yard with patio, perfect for family fun! The refrigerator in the kitchen will also stay with the home, making this one move-in Ready!  Fresh landscape updates.
#26042541

Florissant

1710 Clover Lane

2 Beds

2 Baths

1,248 Sq.Ft.

$129,900

MLS#: 26042541

Price reduced
Lake of the Ozarks getaway with proven income potential just minutes from Warsaw! This beautifully updated 2-bedroom home is currently operating as a successful Airbnb, making it an excellent investment or personal lake retreat. Enjoy beautiful lake views from the front porch and spend your days on the platform swim dock, perfect for tying up the boat, swimming, fishing, and relaxing on the water. Inside, you'll find updated flooring, a remodeled kitchen, and inviting living spaces designed for entertaining family and friends. The bright sunroom is filled with natural light and offers peaceful lake views, creating the perfect place to unwind. There is also a community boat ramp a stones throw from house! Conveniently located close to Warsaw, you'll enjoy easy access to shopping, restaurants, and local amenities while still experiencing the peaceful lake lifestyle. Whether you're searching for a weekend escape, full-time residence, or turnkey short-term rental, this Lake of the Ozarks property is ready to enjoy.
#3588955

Warsaw

17521 Snowcap Loop

2 Beds

1 Baths

908 Sq.Ft.

$244,900

MLS#: 3588955

You’re going to LOVE this wonderful 3,100+ finished sqft home sitting on 2.09 acres on a quiet cul-de-sac! Inside you are welcomed by a beautiful fireplace that will keep you warm throughout the up coming fall/winter while you spend quality time in the walkout LL family room. There is a large 4th bedroom that is essentially an The LL also features a full bathroom with jet tub. Soaring ceiling features decorative beamed cathedral style vault. Up the spindled staircase you’ll find completely redone kitchen that boasts a built-in pantry and garbage cans, granite counter tops, & plenty of room to entertain guests during summer & holiday gatherings. A 17 x 16 family room off the kitchen provides a great place to unwind with plenty of windows offering tons of natural light. Head to the primary bedroom suite featuring an expansive walk-in floor to ceiling tiled shower, generously sized vanity & closet. Two more spacious bedrooms & a full bath complete the upper level giving you all the space you need to make this one the perfect home! The level private lot backs to large parcels of land providing a feeling of privacy and seclusion. The huge 30x48 detached garage wired with electic offers tall doors allows lots of room for large trucks or boats. Schedule your private showing today!
#26042297

Washington

164 Country Squire Lane

4 Beds

3 Baths

3,184 Sq.Ft.

$434,900

MLS#: 26042297

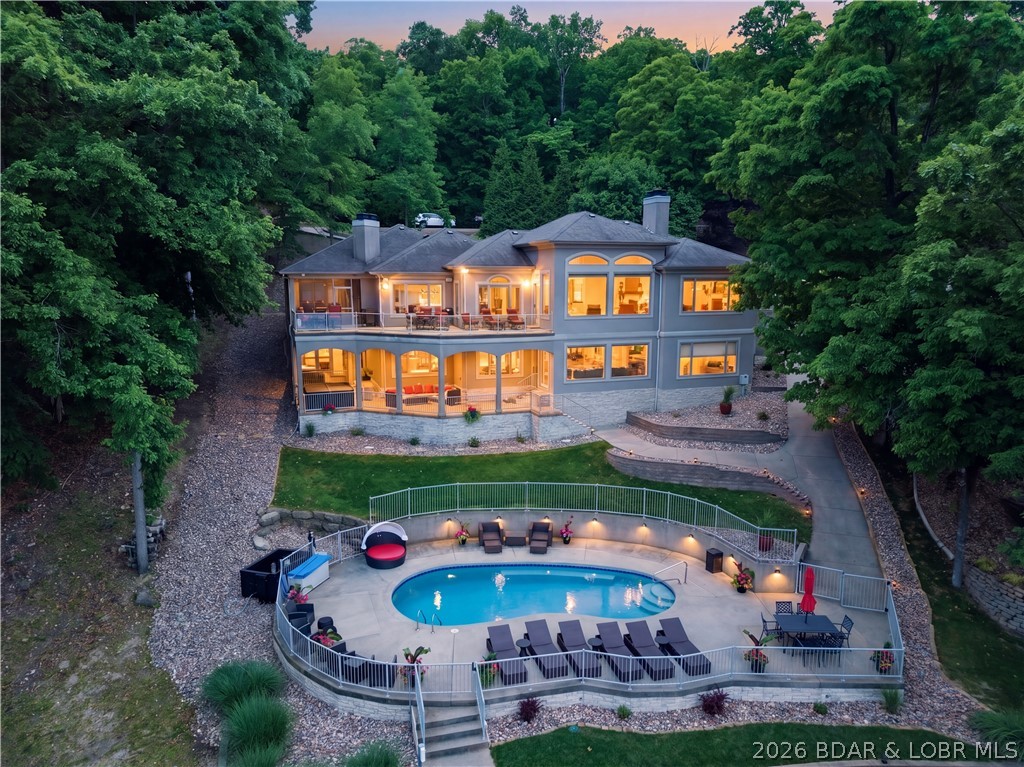
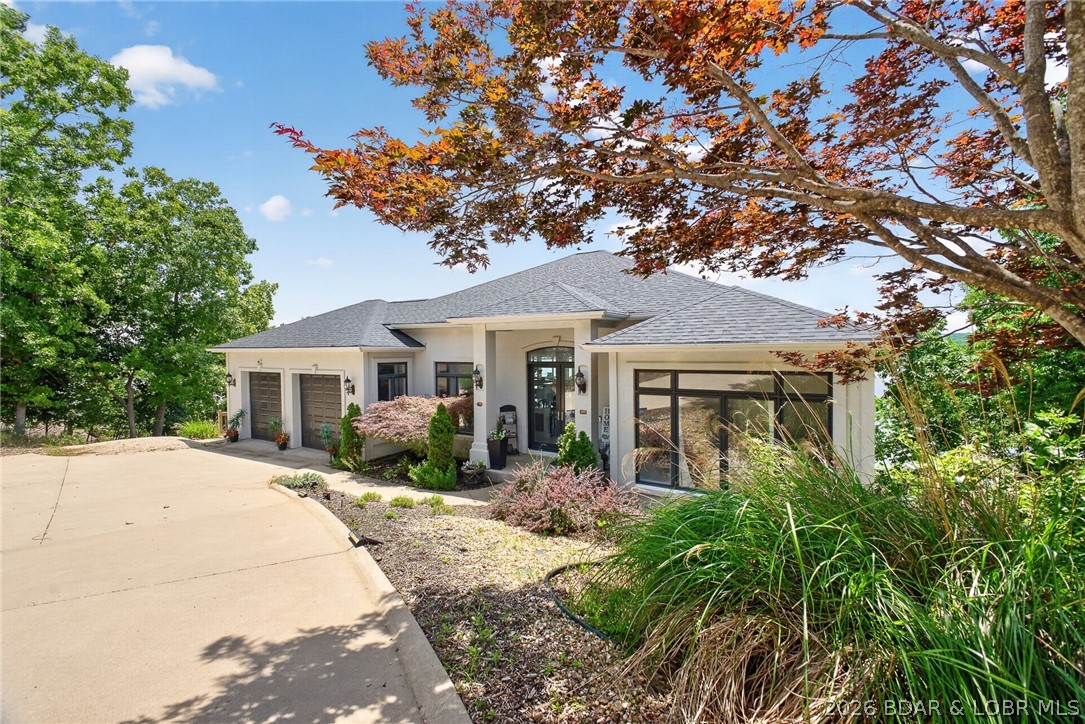
Under contract, listing will remain active until buyer provides proof of funds & per-approval letter.BIG VIEW, BIG DOCK 12x40 & 12x32 SLIPS & PRICED TO SELL! Exceptional lakefront home in a protected no-wake cove with quick access to the main channel by land & water. The oversized concrete 2-well dock is a boater's dream featuring 2 slips & a 10,000-lb remote lift, 2 PWC slips, swim dock, slide, dock locker, & large dock shed, all in deep water! Inside, walls of windows showcase the breathtaking view, while the updated kitchen offers additional counter space and a beverage refrigerator. Beautiful bamboo flooring, a spacious lower-level family room, and an expansive Trex deck with aluminum railings create the perfect space to relax or entertain. Enjoy paved access, parking for 5-6 vehicles, and rare elbow room between neighboring homes. Whether you're looking for a full-time residence, weekend getaway, or investment property, this well-maintained home delivers the Lake of the Ozarks lifestyle with incredible views, an unbeatable dock, and a location buyers dream about.
#3588818

Camdenton

593 Osage Highlands Loop

3 Beds

1 Baths

1,456 Sq.Ft.

$619,900

MLS#: 3588818

Welcome home to this adorable story and a half home featuring 3 bedrooms and 2 bathrooms with a screened front porch. The spacious living room is open and bright from the natural light pouring through the surrounding windows. The eat-in kitchen is complete with plenty of cabinet and counter space for all your storage needs and a nice nook area for a table and chair. Just past the kitchen a barn door slides open to a sunroom that is perfect for a small office/den or sitting room. The master bedroom is located on the main level with a large closet, built in desk area and private master bathroom with a nice vanity and tub/shower combo. Completing the main level is a convenient main floor laundry room that leads out to the back yard. Upper level you will find 2 additional nicely-sized bedrooms with large closet spaces and a half bathroom. The walk-out basement is unfinished offering tons of storage space. Onto the exterior of the home you will find a long driveway leading back to a 1 car garage and a fenced backyard perfect for relaxing or entertaining guests. Recent updates to home include new front door, ceiling fans, upper level windows, kitchen windows and insulation/drywall & carpet in upper level bedroom. Be sure to make your appointment today to come check out this great home located close to favorable restaurants and shopping centers.
#26046848

Crystal City

404 Jefferson Avenue

3 Beds

1 Baths

960 Sq.Ft.

$214,900

MLS#: 26046848

Price reduced
Welcome to 513 River Bend Estates Drive, a spacious two-story home offering plenty of room to live, work, entertain, and grow. The main living areas provide a comfortable and functional layout with generous room sizes and multiple spaces for gathering with family and friends.
The finished lower level adds even more versatility with two additional finished rooms that are ideal for a home office, playroom, fitness area, hobby room, guest space, or additional living areas. Whether you need room for everyday living or space to spread out, this home provides options to fit a variety of lifestyles.
Located in the established River Bend Estates neighborhood, the home offers a welcoming residential setting while remaining conveniently close to shopping, dining, schools, parks, and major roadways throughout St. Charles County. With approximately 2,170 square feet above grade, 3.5 bathrooms, a two-car garage, and valuable finished space in the lower level, this property offers the space and flexibility today’s buyers are looking for.

Schedule your private showing and see everything 513 River Bend Estates Drive has to offer!
#26046460

St Charles

513 River Bend Estates Drive

4 Beds

3 Baths

3,070 Sq.Ft.

$434,500

MLS#: 26046460

17643 Wildridge delivers a rare blend of incredible architecture and elegance in Chesterfield’s coveted Wildhorse community. With 5 bedrooms, 5 baths, 5 walk-in-closets, and 3 fireplace, this house offers incredible space, storage, and luxury. Dramatic vaulted ceilings and a breathtaking atrium create a showstopping backdrop with panoramic views of the changing seasons. The main-floor primary suite impresses with coffered ceilings and a vaulted, Tuscan-inspired bath. The kitchen needs only a cook—as it comes equipped with solid wood cabinetry, galaxy black granite, an expansive island with seating for six, and Jenn Air/KitchenAid appliances including a brand-new KA refrigerator. The lower level is a sports lover and entertainers dream, featuring a richly crafted wood bar, expansive entertaining space, a stone fireplace, and a full bedroom and bath. Outdoors, a new courtyard-style patio and newer deck frames a three-sides-private yard backing to 5 acres of undisturbed common ground, offering unmatched privacy and enjoyment of the outdoors. Recent enhancements elevate both style and comfort: new roof (August 2025), new carpet, fresh paint, some new siding, whole-house surround sound, dual HVACs (2021 & 2025), and dual water heaters (2022). A home of this character and caliber is rarely available in Wildhorse—or anywhere in Chesterfield.
#26046191

Wildwood

17643 Wildridge Drive

5 Beds

4 Baths

5,201 Sq.Ft.

$1,099,000

MLS#: 26046191

This 2 Bedroom, 1 Bath, Garden Unit with a 1 car garage in St Peters Condo complex!!  The kitchen has stainless steel appliances, the patio is covered and just waiting for you to enjoy your morning coffee!  Your Private Laundry is located behind the garage.  This is a great opportunity to own one of these condos for less than rent.  This complex has a pool, basketball court and walking trails located near Covenant Park, convenient shopping and has easy access.    The HOA fees are only $271 per month..
#26045605

St Peters

790 Delray Drive G

2 Beds

1 Baths

954 Sq.Ft.

$135,000

MLS#: 26045605

Nestled in the highly sought after Radcliffe Place subdivision... This beautiful 3 bedroom ranch home features a custom 18 x 18 Patriot Four Season room with a swim spa!  This Oasis sits on a 1.2 acre lot that features a newer composite tiered deck overlooking the serene woods.  Enjoy the fabulous walk-in (year round) swim spa which features 25 jets located off the Primary Suite with a separate entrance from the peaceful back yard.  Through the gracious entry foyer, step into the Great Room which boasts beautiful hardwood floors and a soaring fireplace with a wall of windows facing Nature.  The over sized 3 car garage has an EV outlet (wall box excluded). Main floor laundry room off garage.  MANY fabulous updates already complete include:  New architectural shingle roof in 2025. New zoned HVAC in 2023. Water heater in 2019. The kitchen features 2 double pantries, double stainless steel oven (23),refrigerator (21) ceramic tile floor, planning desk and breakfast room leading to newer composite desk in 2021.  The spacious primary suite features a large walk-in closet and sliding doors leading to newer swim spa and gorgeous Four Season Room. All bedrooms are generously sized with streaming natural lights. Choice Home warranty policy is in place until 7/2028. Rough-in plumbing already in lower level. This private retreat has been lovingly owned and updated.  Radcliffe Place subdivision has a wonderful pool, tennis and pickleball courts.  Exceptional home in beautiful Wildwood and top-rated Rockwood school district!
#26046601

Wildwood

4099 Princeton Ridge Drive

3 Beds

2 Baths

2,647 Sq.Ft.

$625,000

MLS#: 26046601

1 ... 660 661 662 663 664 ... 666
* Listings identified with the FMLS IDX logo come from FMLS and are held by brokerage firms other than the owner of this website. The listing brokerage is identified in any listing details. Information is deemed reliable but is not guaranteed. If you believe any FMLS listing contains material that infringes your copyrighted work please click here to review our DMCA policy and learn how to submit a takedown request. © 2024. First Multiple Listing Service, Inc.
 - property

Send a message

Message successfully sent.

Your message

What is 3 + 4 ?

Reason for contacting?

I agree to receive email communication and understand I can unsubscribe at any time.

I agree to be contacted by Rock Island Realty via call, email, and text for real estate services. To opt out, you can reply 'stop' at any time or reply 'help' for assistance. You can also click the unsubscribe link in the emails. Message and data rates may apply. Message frequency may vary. Privacy Policy

Sign Out

Virtual Assistant

Would you like to take the next step with this property? We can help you schedule a showing or virtual tour, or send you more details.

Yes, I would like more information.

Thank You for Your Reply, One of Our Agents will contact you as soon as possible

No, maybe later.

Thank you, you can always contact me via email, phone number or through the contact form.

Realhub AI

Lucy - Your AI-Powered Realtor

Update Your Temporary Password

Personalize your search

Enter your email and we'll notify you immediately when new listings match what you're looking for.

or enter email address

Already have an account ? Login here

Continue your home search

I agree to receive communications and understand I can unsubscribe at any time.

I agree to be contacted by Rock Island Realty via call, email, and text for real estate services. To opt out, you can reply 'stop' at any time or reply 'help' for assistance. You can also click the unsubscribe link in the emails. Message and data rates may apply. Message frequency may vary. Privacy Policy

Already have an account ? Login here

We use cookies

We use cookies primarily for analytics to enhance your experience. By accepting, you agree to our use of these cookies. You can manage your preferences or learn more about our cookies policy.